

Property
Beds
2
Full Baths
2
1/2 Baths
None
Year Built
1998
Sq.Footage
1,585
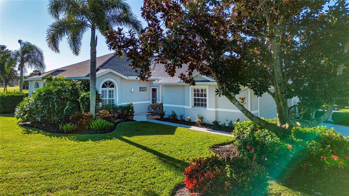
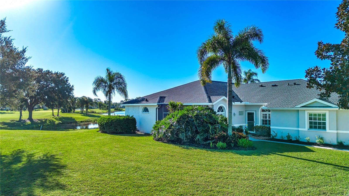
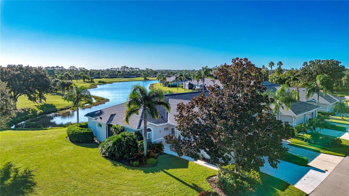
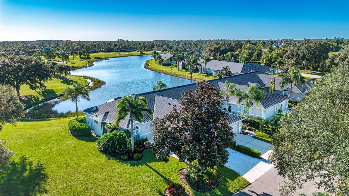
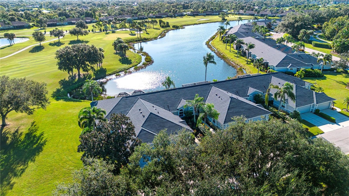
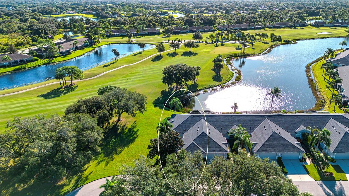
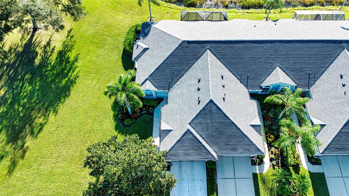
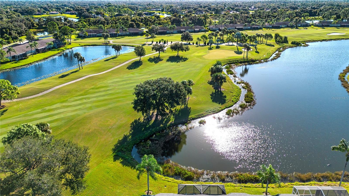
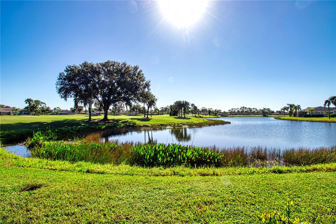
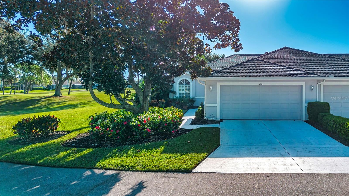
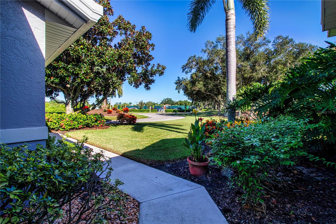
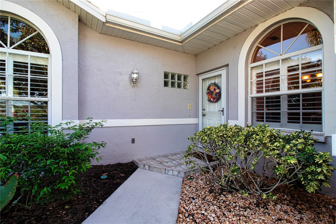
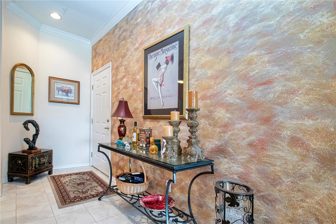
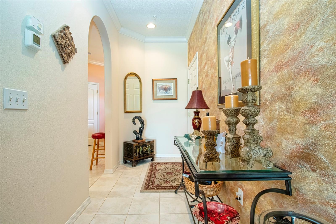
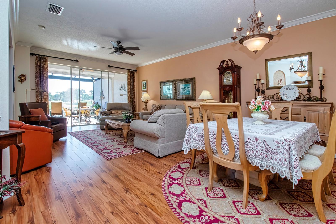
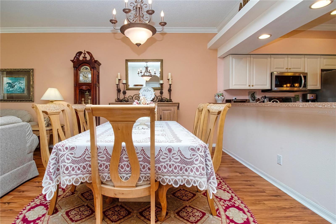
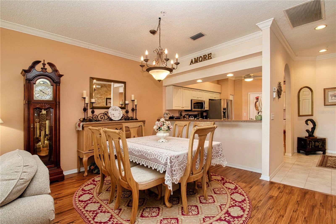
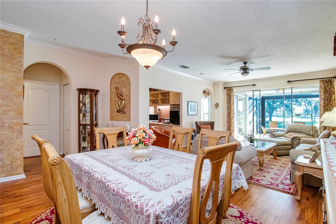
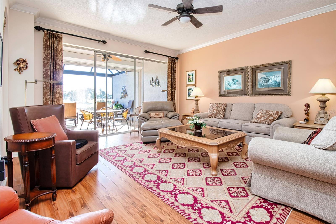
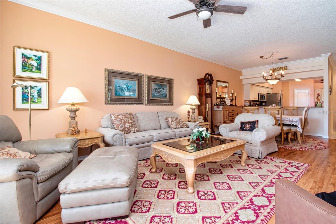
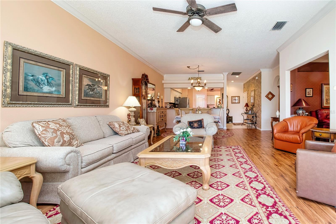
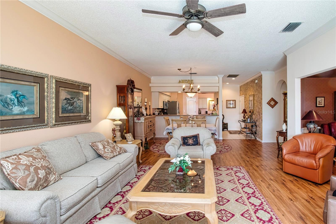
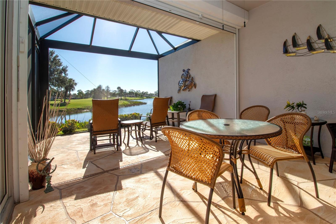
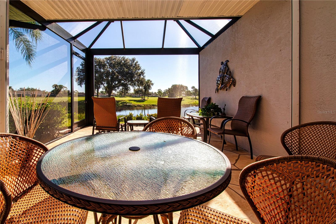
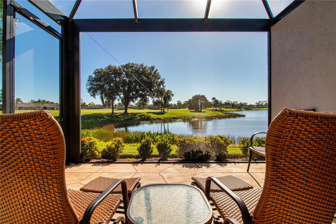
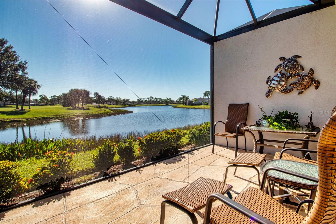
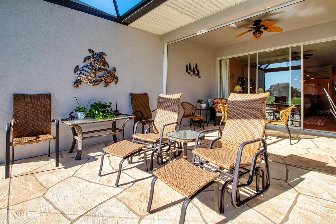
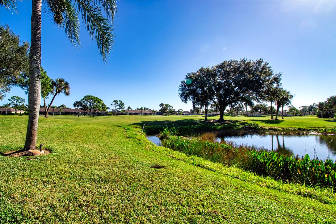
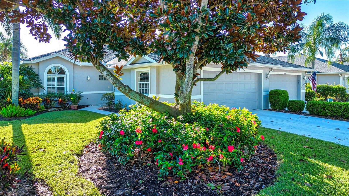
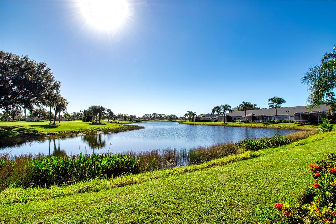
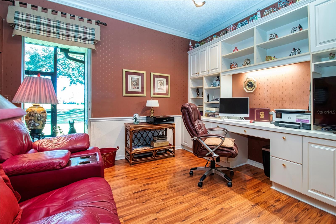
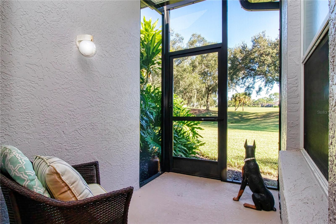
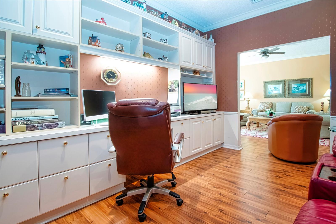
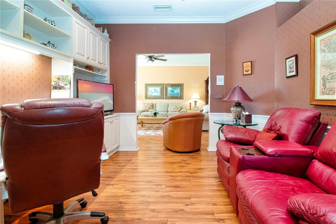
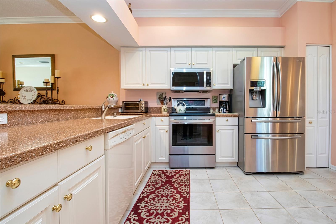
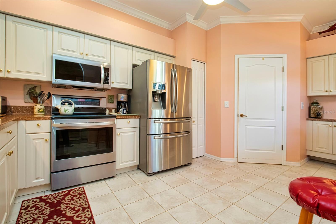
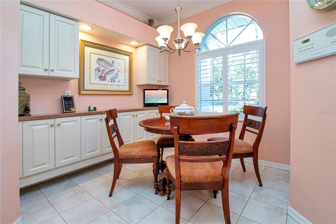
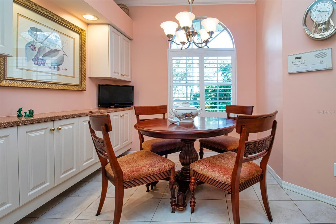
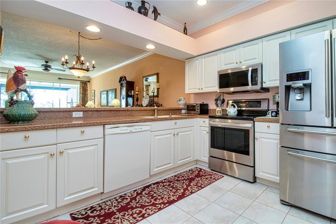
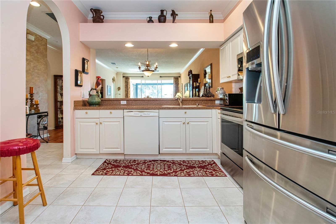
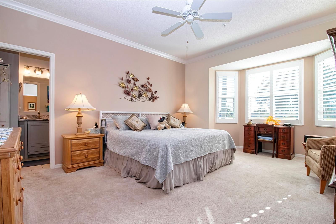
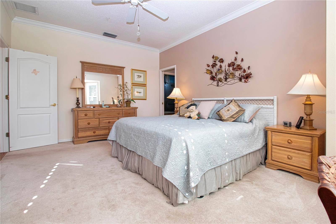
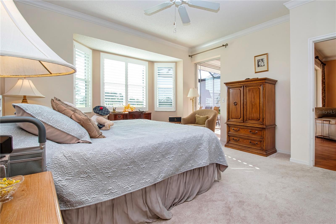
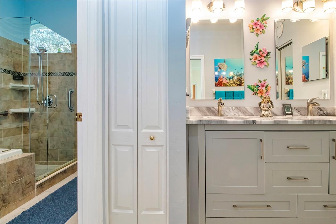
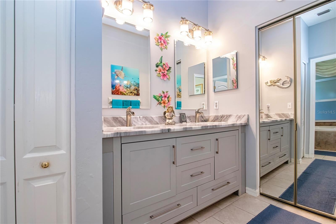
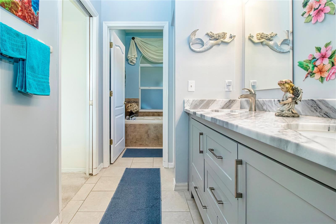
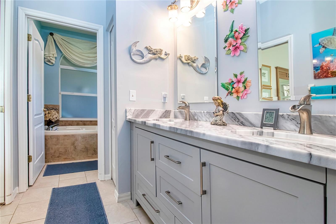
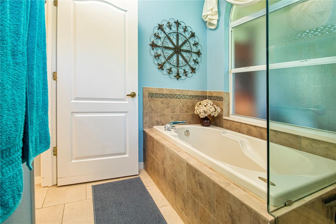
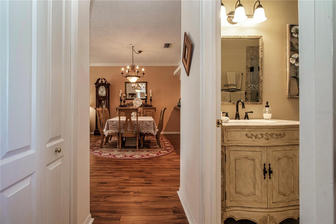
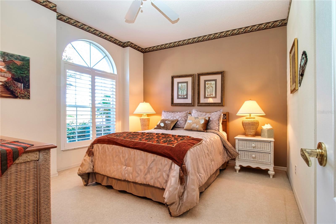
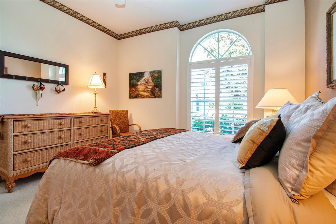
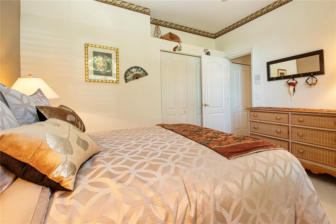
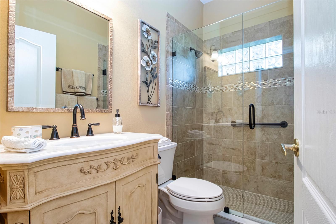
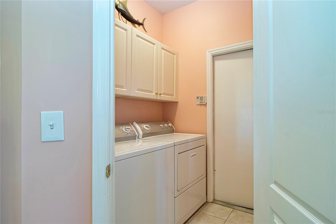
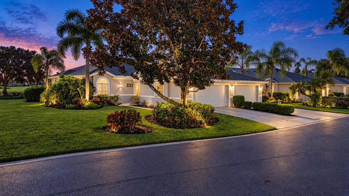
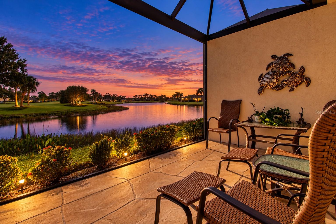
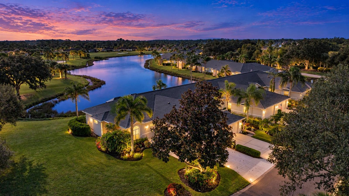
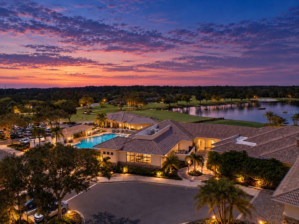
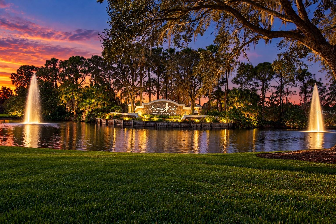
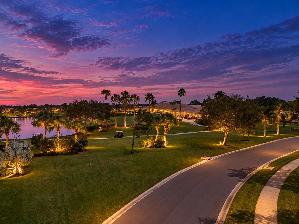
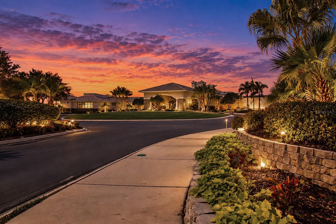
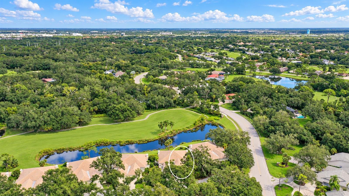
If you are looking for the perfect club home in the perfect setting, this is it. The picturesque view captures the essence of golf course living as if in a serene park but with an expansive view of the #10 Hole: from the tee box over the water and across to the10th green. The eastern orientation offers the colorful sunrises over the water and into the extended finished lanai which is protected by a remote-controlled hurricane screen for that extra peace of mind when you’re away. This end unit Arlington floor plan, US Homes builder’s model, has every builder’s upgrade available to the home buyer; crown molding everywhere, chair rail molding, higher level finishes throughout, plus the upgraded replaced appliances in the kitchen and laundry room. The lighted built in buffet server and extra cabinets in the eat-in area provide additional storage for the extra dishes and glasses. Both bathrooms have been upgraded with new cabinets, tile flooring and granite countertops, The large den, with the built-in bookcase for the computer, printer and bookshelves, has a slider out to a small patio on the north side with an unobstructed view of “the Park” and additionally provides extra natural light. The extended lanai is tiled, and a mechanical hurricane shutter closes for bad weather or to put down to protect the lanai furniture and sliders during an extended absence. All this, and just a short stroll over to the fitness center, club house, dining rooms and the heart of the Heritage Oaks community. As a "bundled" community, every homeowner is a full member of the golf and country club; able to enjoy the 18 hole Azinger Lewis Championship golf course, the aqua driving range, the putting green, the pro shop, any of the five heated community pools (one of which is in proximity to the home), the fitness center, the 4 hartru surface, lighted tennis courts, renovated Club House, multiple dining rooms, the 19th Hole Grille Room and the HERITAGE OAKS Golf and country club. This is not just a home on a street, this is the SARASOTA LIFESTYLE
Features & Amenities
Interior
-
Other Interior Features
Built-in Features, Crown Molding, Eat-in Kitchen, Stone Counters, Walk-In Closet(s)
-
Total Bedrooms
2
-
Bathrooms
2
-
Cooling YN
YES
-
Cooling
Central Air
-
Fireplace YN
NO
-
Heating YN
YES
-
Heating
Central, Electric, Heat Pump
-
Pet friendly
Breed Restrictions, Cats OK, Dogs OK, Number Limit
Exterior
-
Garage
Yes
-
Garage spaces
2
-
Construction Materials
Block, Stucco
-
Other Exterior Features
Private Entrance, Private Yard, Rain Gutters, Tennis Court(s)
-
Parking
Driveway, Garage Door Opener, Parking Pad, Attached
-
Patio and Porch Features
Covered, Screened
-
Pool
No
-
Waterfront YN
NO
-
View
Pond, Water, Golf Course
Area & Lot
-
Lot Features
Cleared
-
Lot Size(acres)
0.13
-
Lot Size(square feet)
5,696
-
Property Type
Residential
-
Property Sub Type
Single Family Residence
-
Architectural Style
Contemporary
Price
-
Sales Price
$455,000
-
Tax Amount
$2,640.03
-
Financing Options
Cash, Conventional
-
Sq. Footage
1,585
-
Price/SqFt
$287
HOA
-
Association
YES
-
Association Fee 2
$5,901
-
Association Fee
$1,110
-
Association Fee Frequency
Quarterly
-
Association Fee 2 Frequency
Semi-Annually
-
Association Fee Includes
N/A
-
Total Monthly Fees
$1,353.5
School District
-
Elementary School
Lakeview Elementary
-
Middle School
Sarasota Middle
-
High School
Riverview High
Property Features
-
Stories
1
-
New Construction
NO
-
Association Amenities
Cable TV, Clubhouse, Fitness Center, Gated, Golf Course, Pool, Security, Spa/Hot Tub
-
Foundation Details
Slab
-
Ownership
Fee Simple
-
Senior Community YN
NO
-
Sewer
Public Sewer
-
Tax Lot
401
Schedule a Showing
Showing scheduled successfully.
Mortgage calculator
Estimate your monthly mortgage payment, including the principal and interest, property taxes, and HOA. Adjust the values to generate a more accurate rate.
Your payment
Principal and Interest:
$
Property taxes:
$
HOA fees:
$
Total loan payment:
$
Total interest amount:
$
Location
County
Sarasota
Elementary School
Lakeview Elementary
Middle School
Sarasota Middle
High School
Riverview High
Listing Courtesy of R Glen Ridgeway, COLDWELL BANKER REALTY
RealHub Information is provided exclusively for consumers' personal, non-commercial use, and it may not be used for any purpose other than to identify prospective properties consumers may be interested in purchasing. All information deemed reliable but not guaranteed and should be independently verified. All properties are subject to prior sale, change or withdrawal. RealHub website owner shall not be responsible for any typographical errors, misinformation, misprints and shall be held totally harmless.

AGENT
Franko Maric
Call Franko today to schedule a private showing.

* Listings on this website come from the FMLS IDX Compilation and may be held by brokerage firms other than the owner of this website. The listing brokerage is identified in any listing details. Information is deemed reliable but is not guaranteed. If you believe any FMLS listing contains material that infringes your copyrighted work please review our DMCA policy and learn how to submit a takedown request.© 2024 FMLS.
Related Properties
SARASOTA
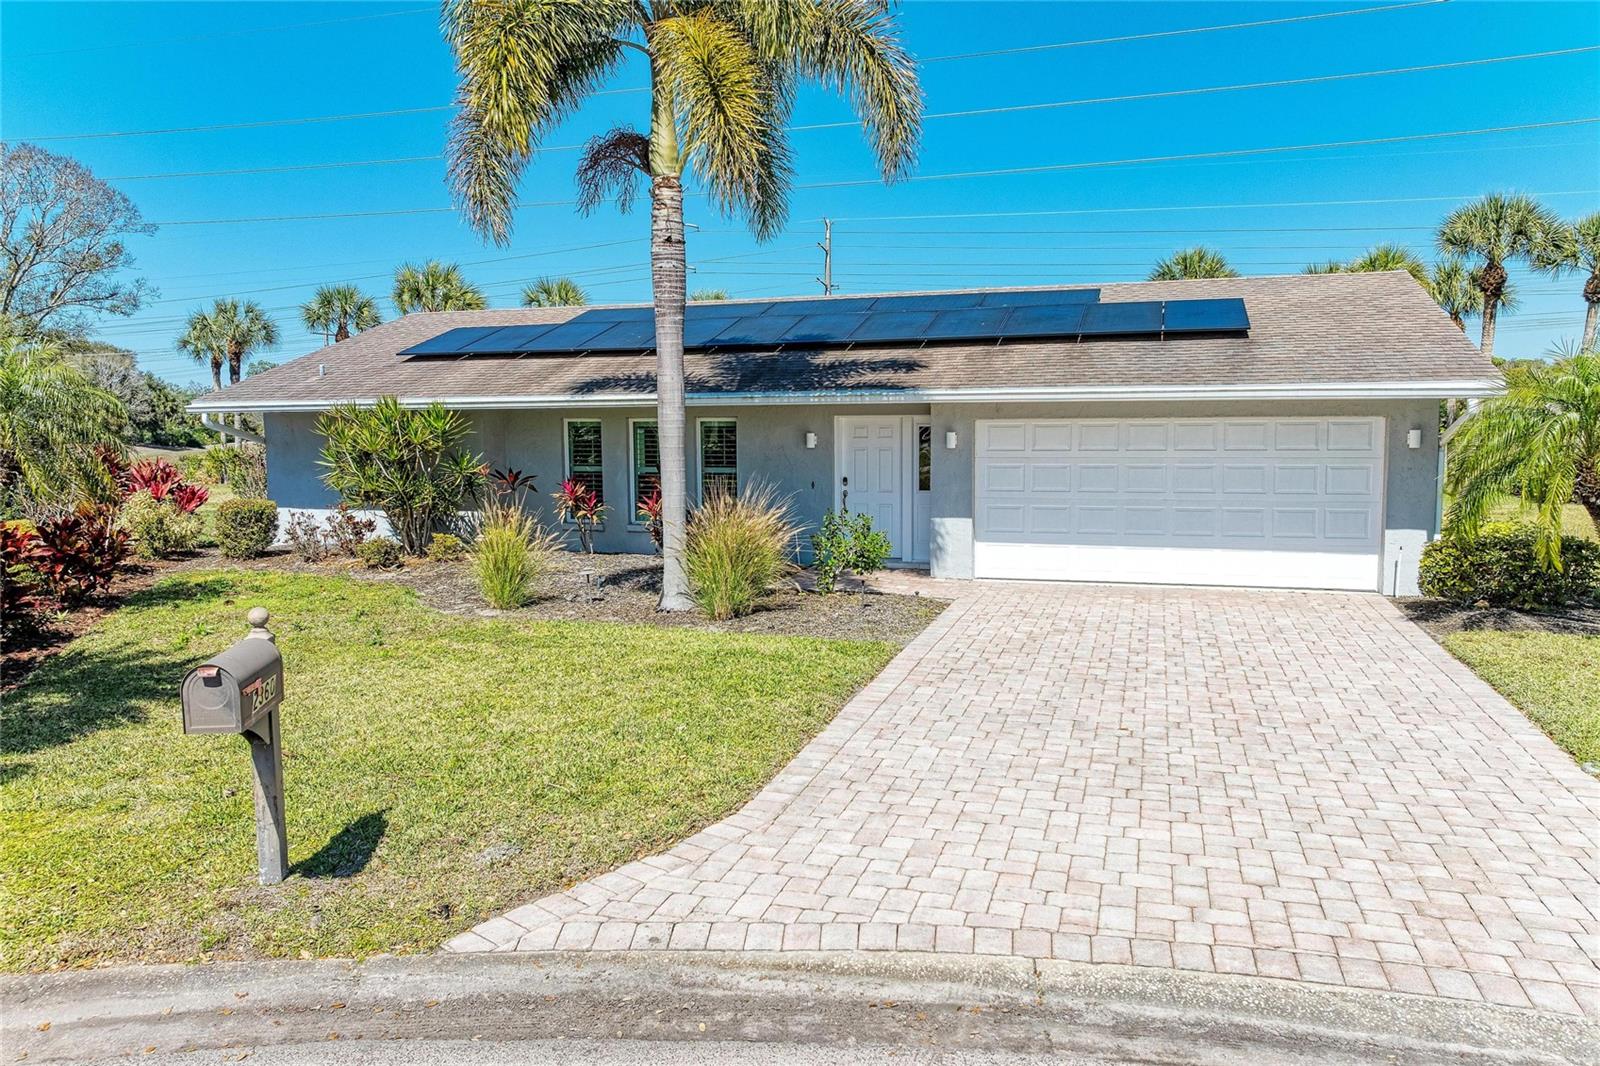
2360 ARBORFIELD LANE
3 Beds
2 Baths
1,846 Sq.Ft.
$495,000
MLS#: A4710845
SARASOTA
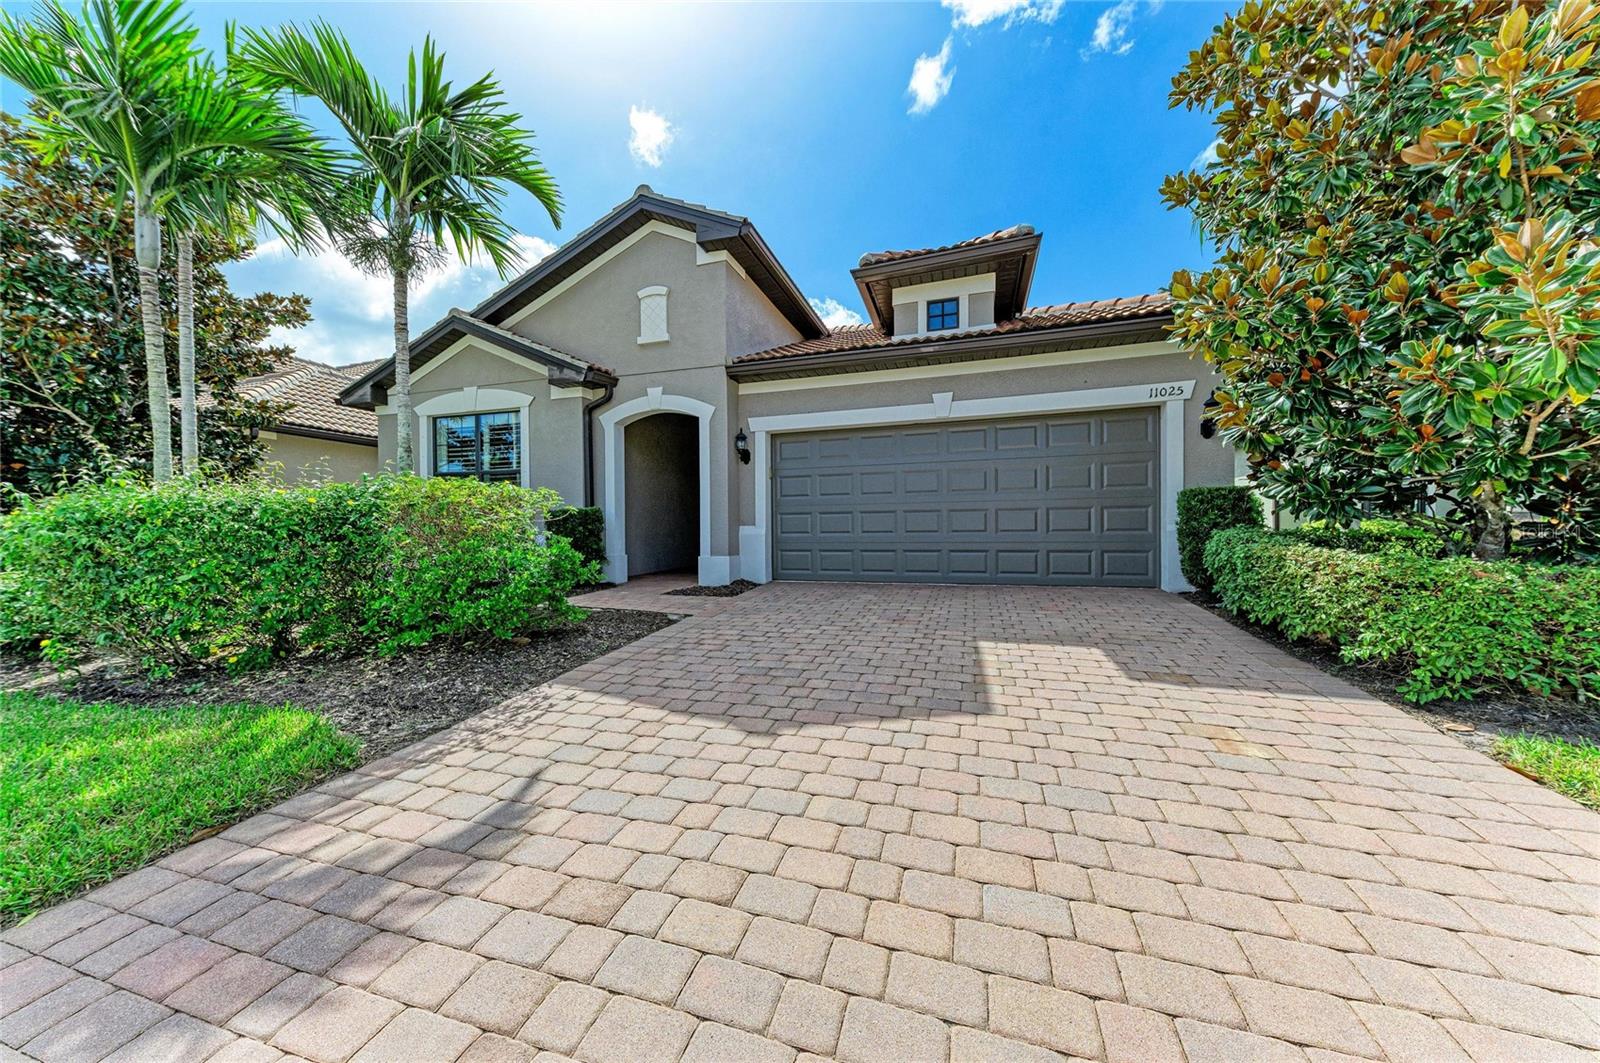
11025 SANDHILL PRESERVE DRIVE
2 Beds
2 Baths
1,671 Sq.Ft.
$539,000
MLS#: A4710938
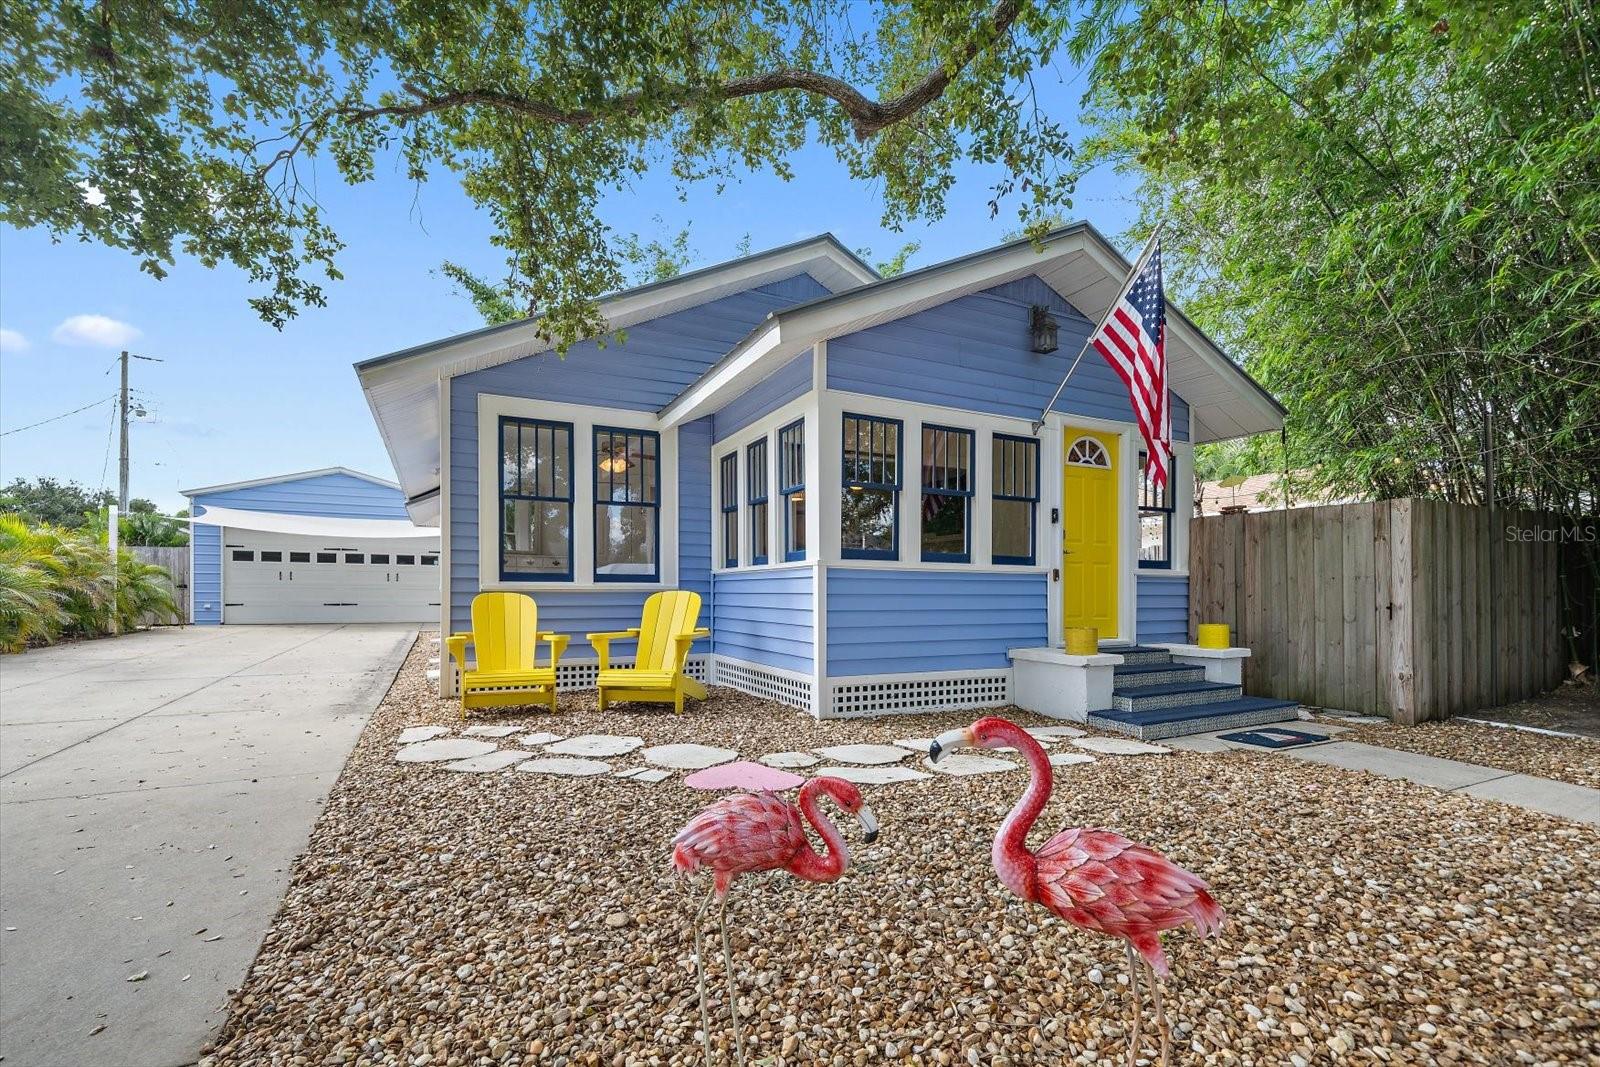
SARASOTA
3814 OAKLEY GREENE 27
3 Beds
2 Baths
1,856 Sq.Ft.
$485,000
MLS#: A4710531
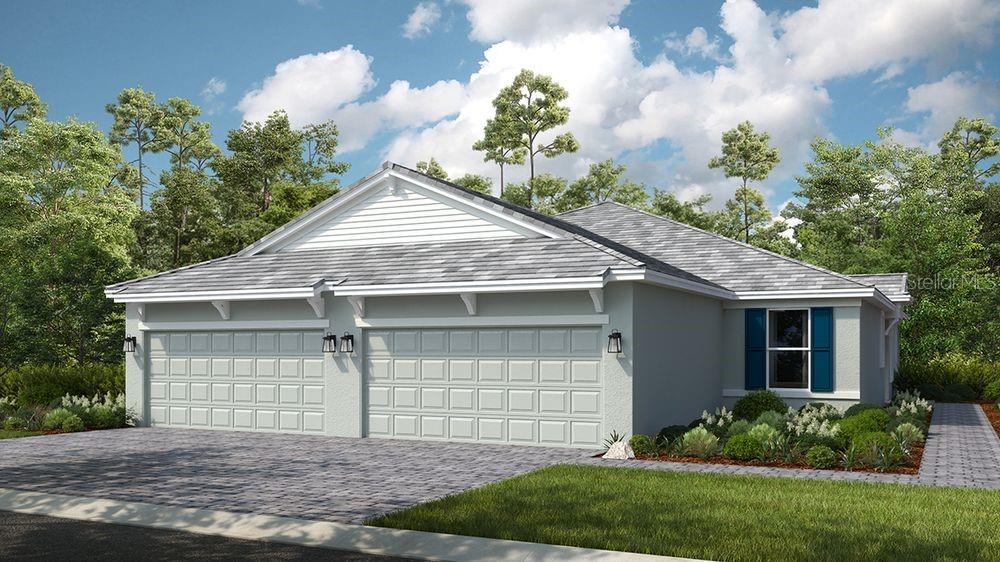
SARASOTA
1320 CHARLOTTE AVENUE
2 Beds
2 Baths
1,008 Sq.Ft.
$375,000
MLS#: A4710510
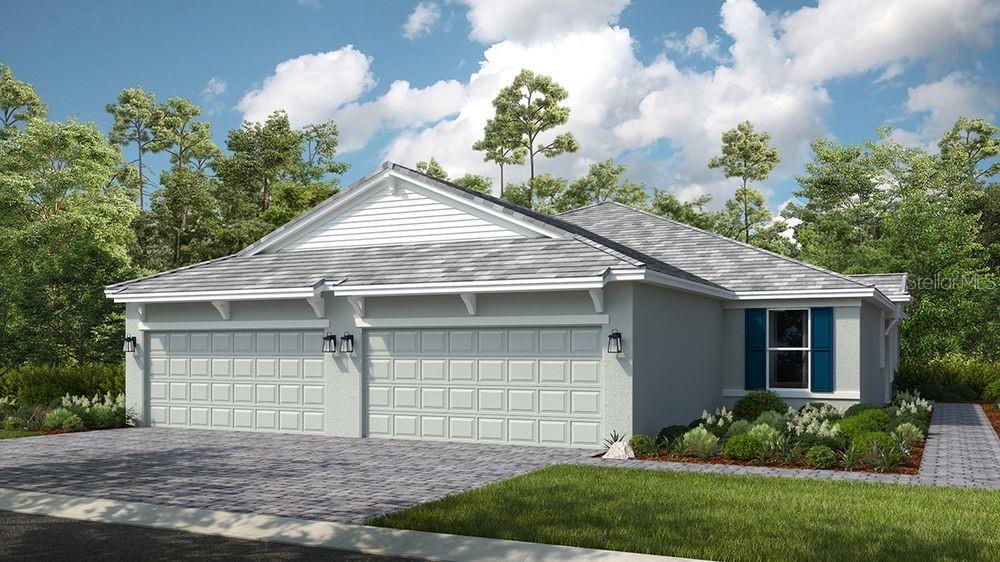
SARASOTA
7512 MOONBEAM AVENUE
2 Beds
2 Baths
1,533 Sq.Ft.
$454,583
MLS#: A4710985
SARASOTA
7508 MOONBEAM AVENUE
2 Beds
2 Baths
1,533 Sq.Ft.
$456,838
MLS#: A4710990
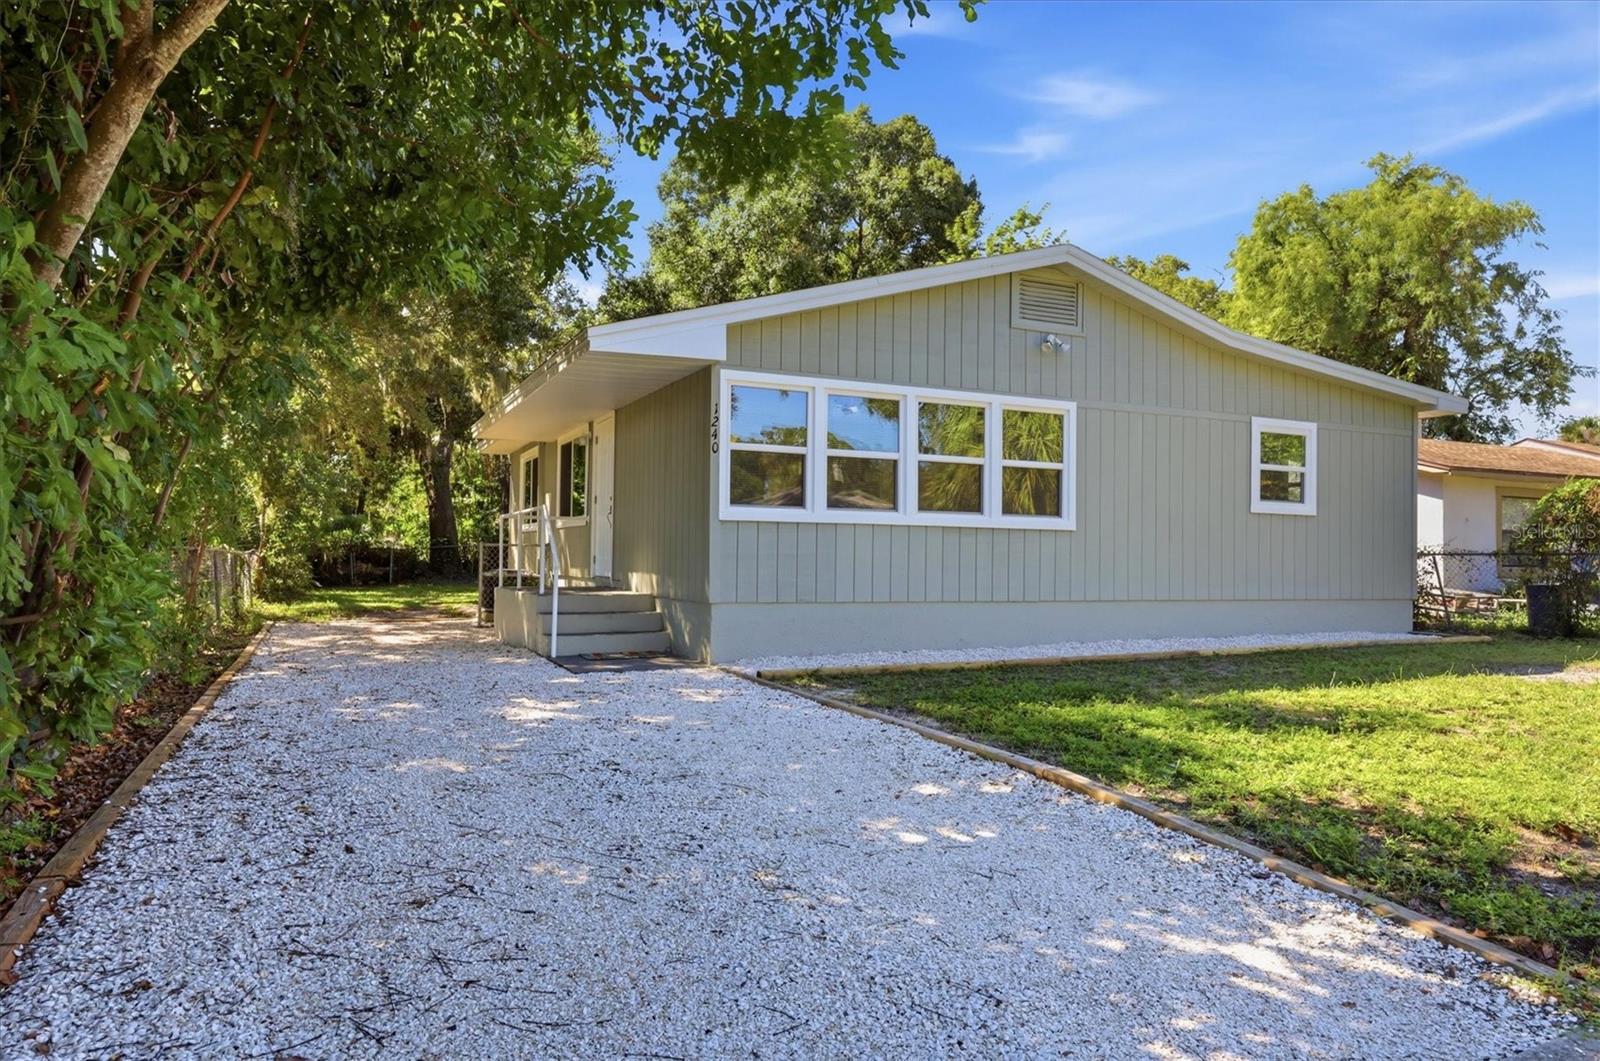
SARASOTA
1240 HIGHLAND STREET
4 Beds
2 Baths
1,311 Sq.Ft.
$399,000
MLS#: A4707341
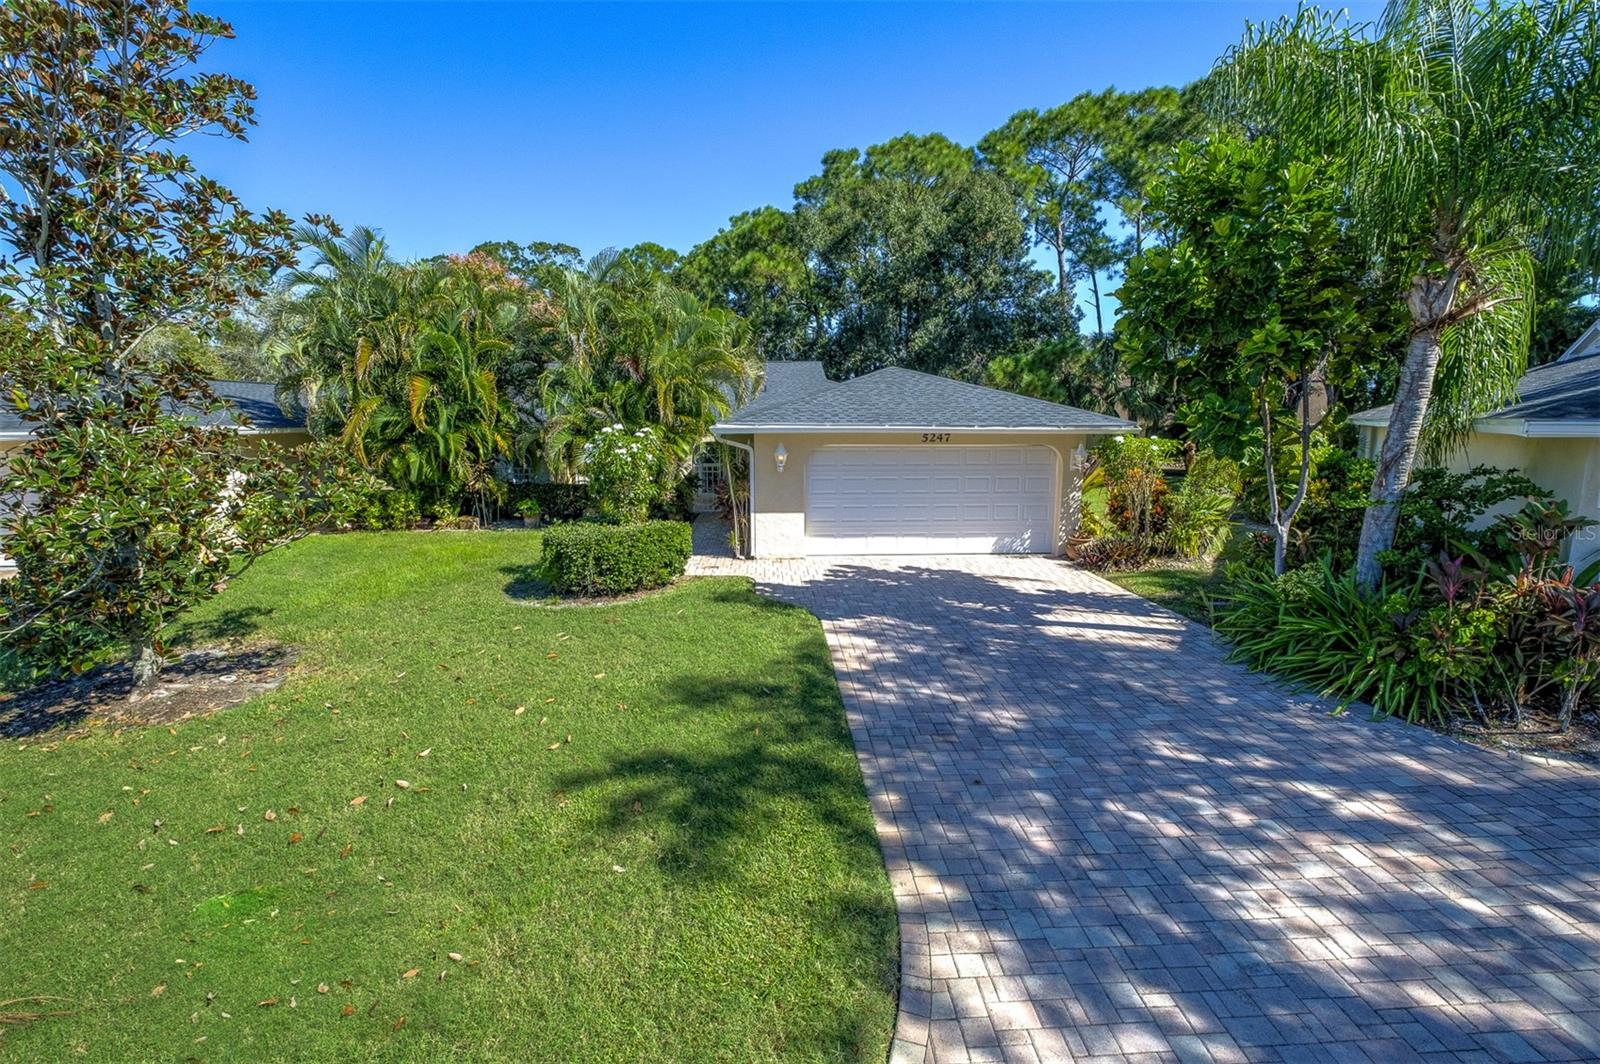
SARASOTA
5247 VILLA MAJORCA COURT 27
2 Beds
2 Baths
1,725 Sq.Ft.
$435,000
MLS#: A4710947
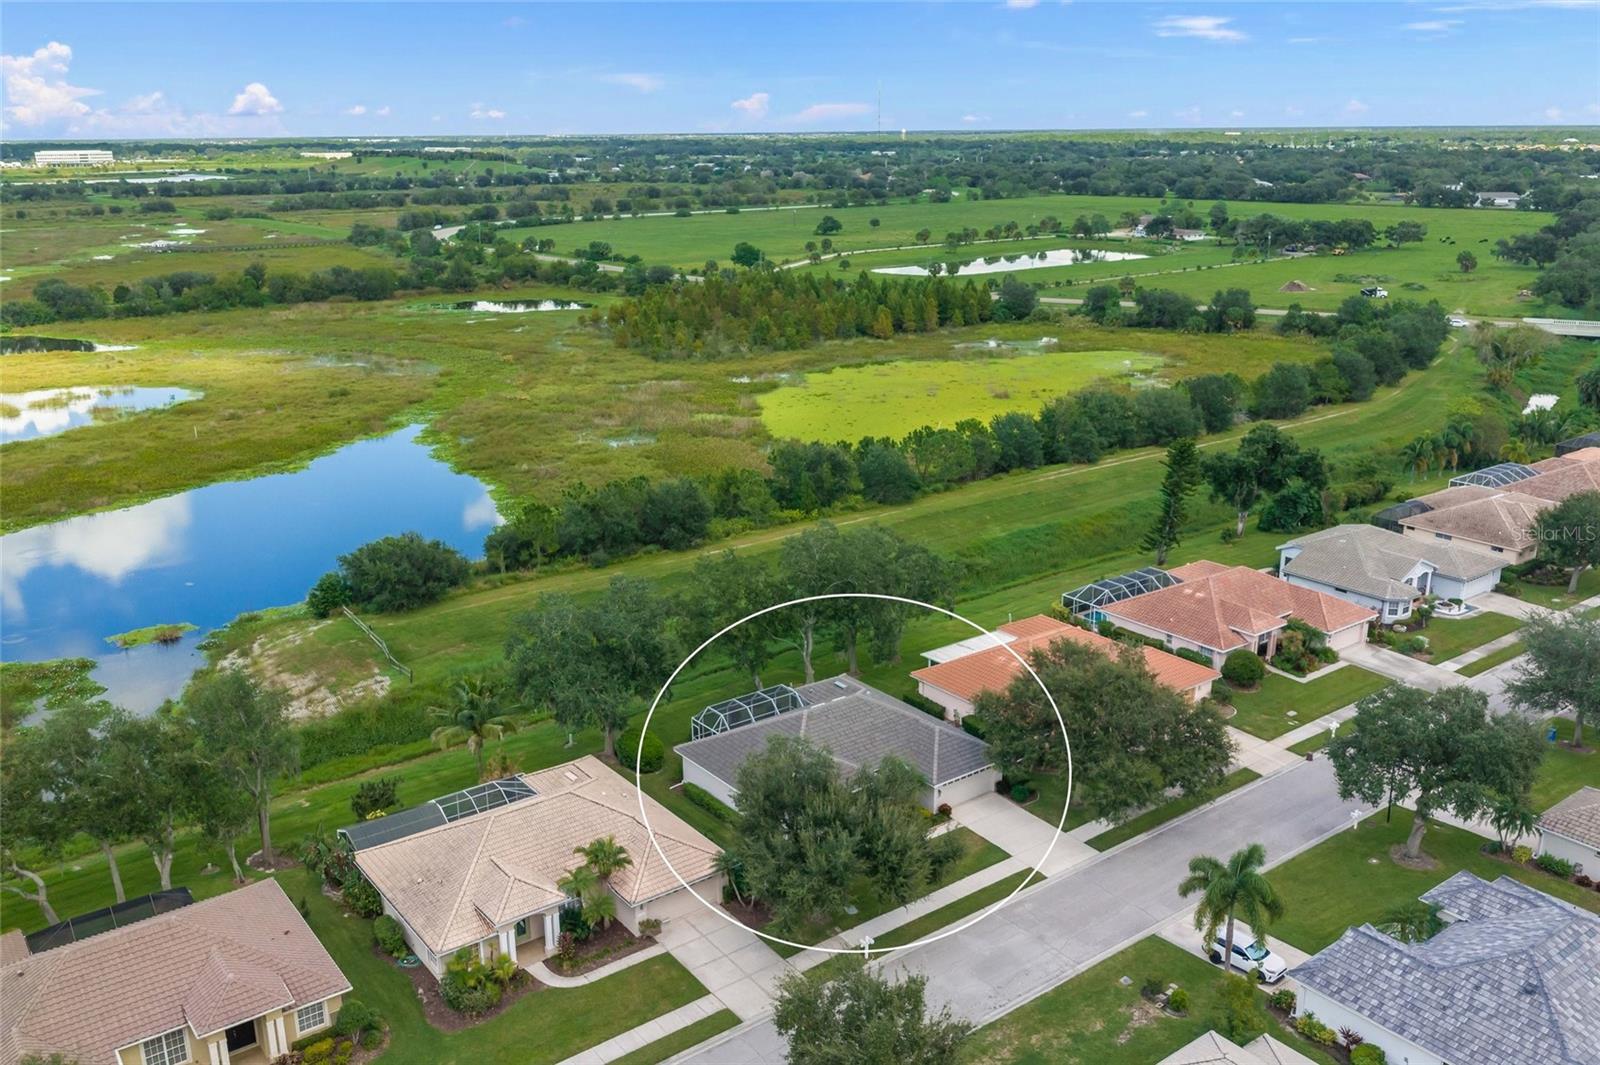
SARASOTA
6704 DEERING CIRCLE
2 Beds
2 Baths
1,911 Sq.Ft.
$449,900
MLS#: A4709725
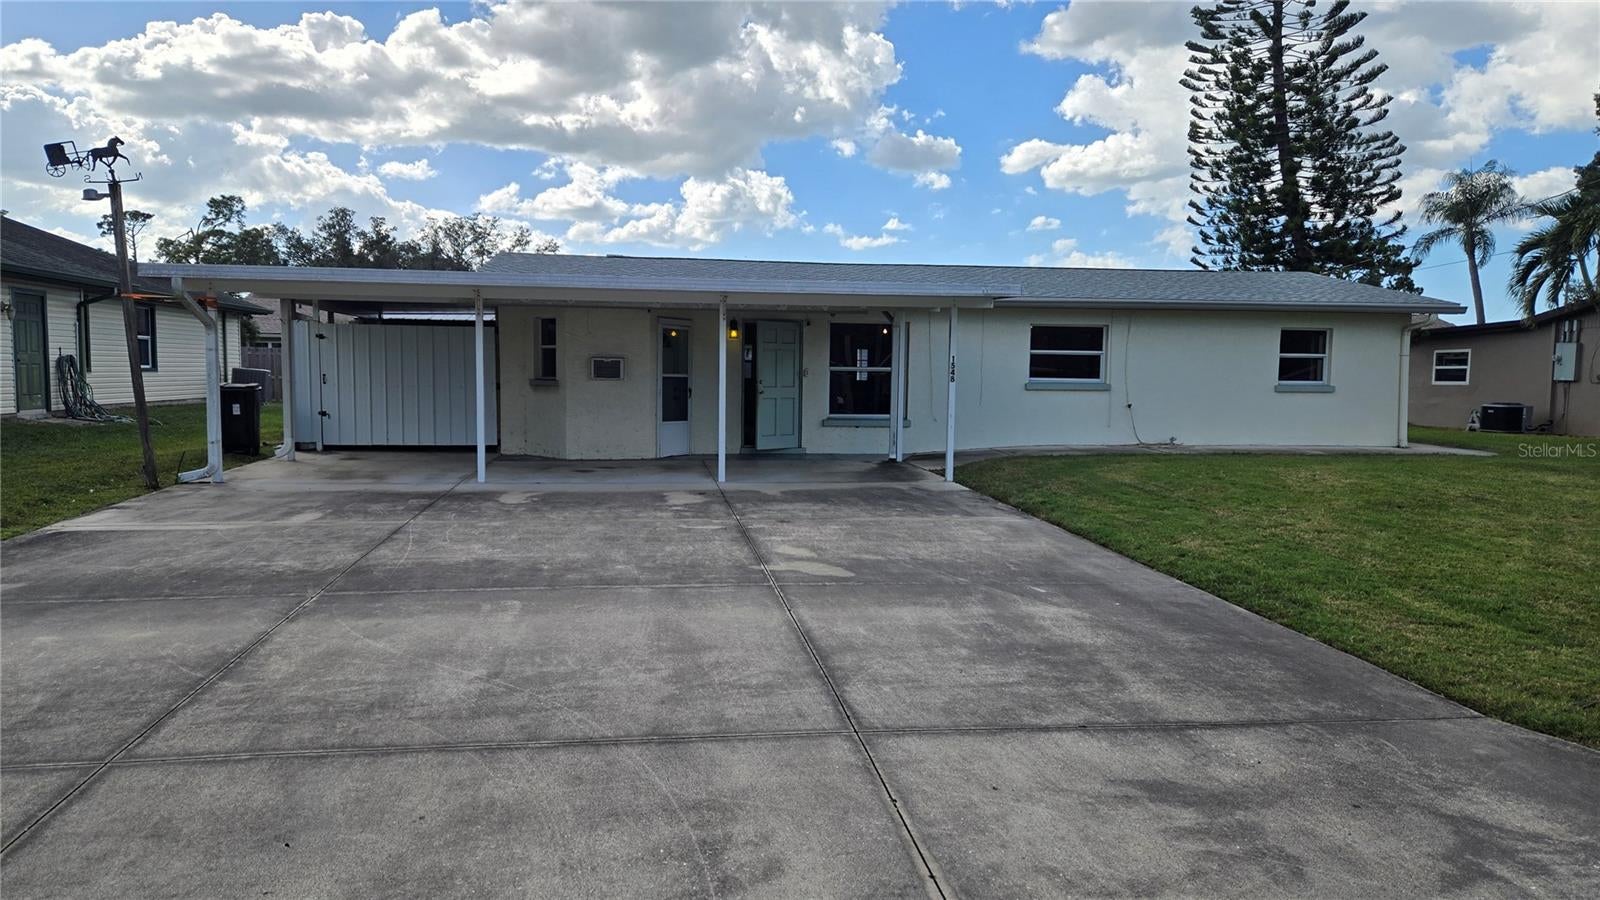
SARASOTA
1548 INGRAM AVENUE
5 Beds
3 Baths
1,888 Sq.Ft.
$450,000
MLS#: A4710894
