
Contemporary, High-Rise-4+ Stories
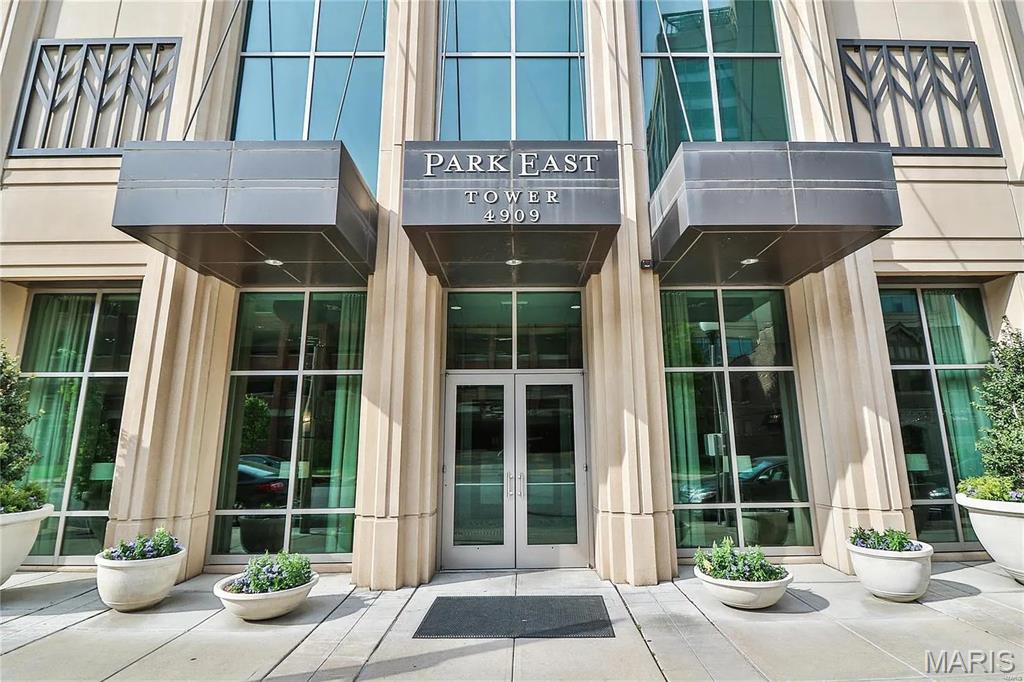
4909 Laclede Avenue 1404
St Louis, MO 63108
MLS#: 26045709
$3,800
Property
Beds
2
Full Baths
2
1/2 Baths
None
Year Built
2006
Sq.Footage
1,280
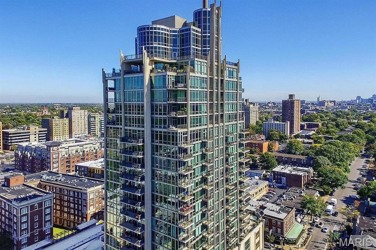
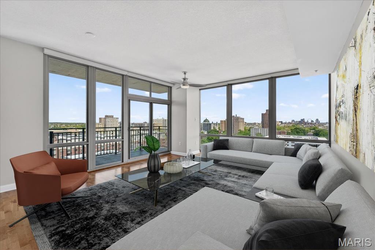
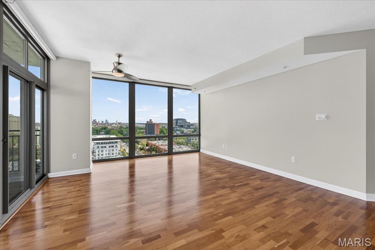
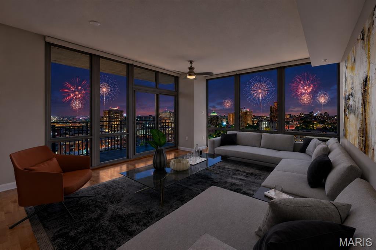
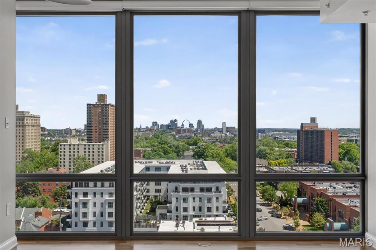
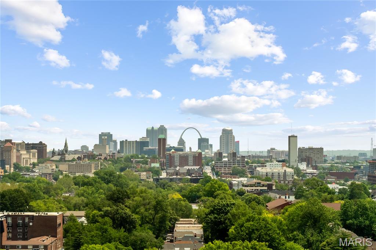
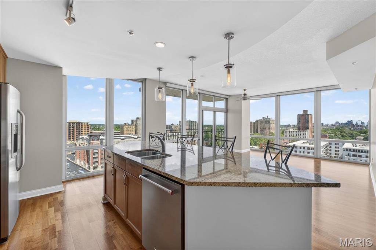
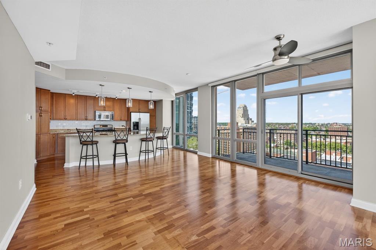
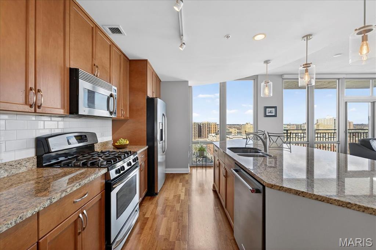
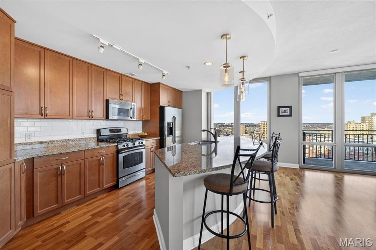
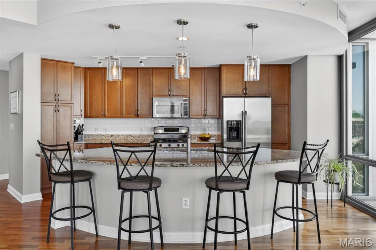
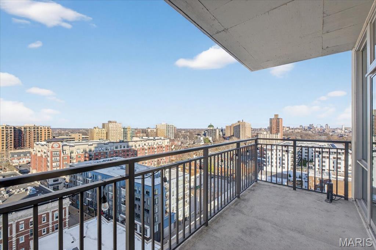
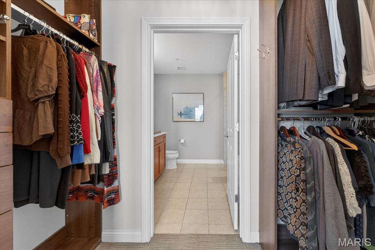
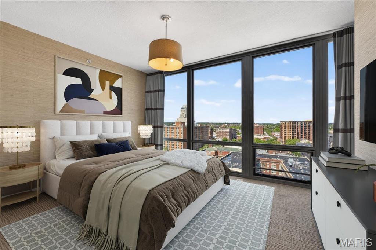
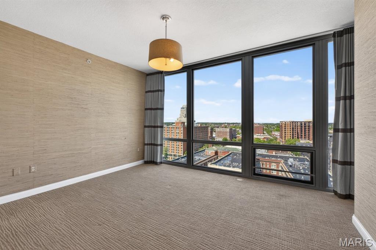
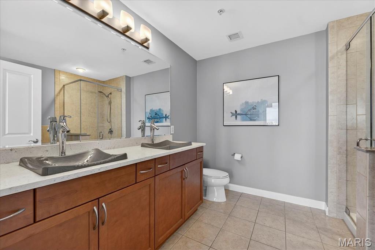
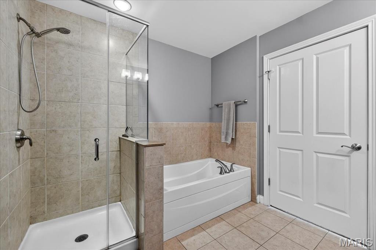
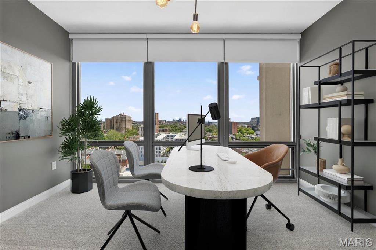
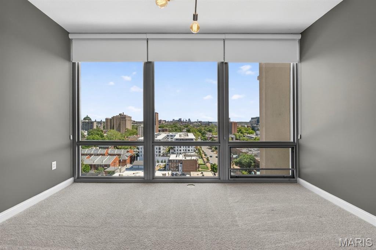
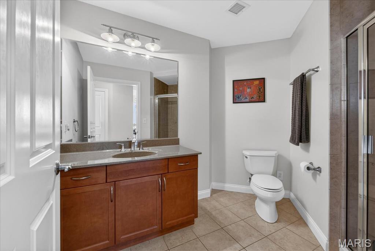
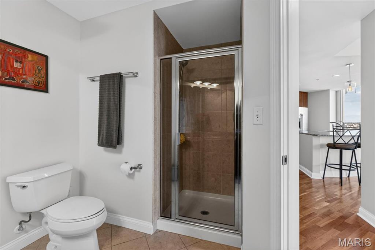
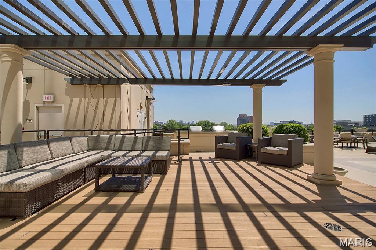
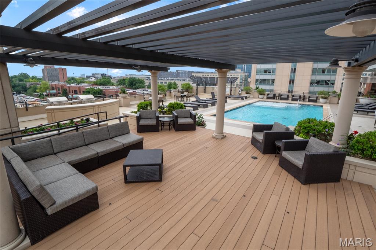
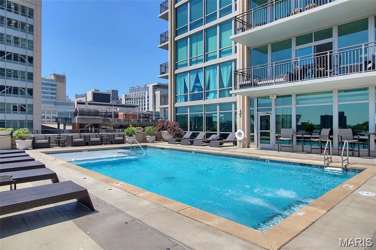
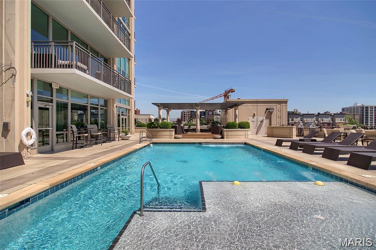
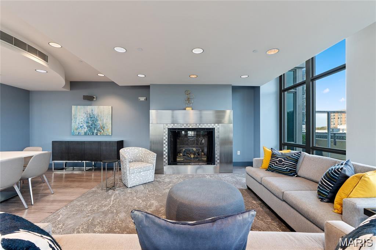
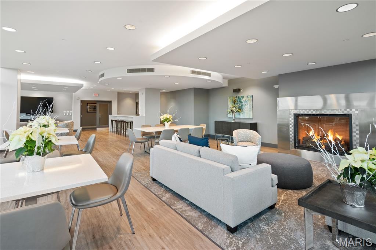
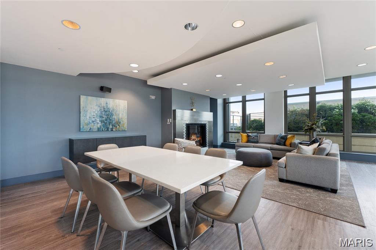
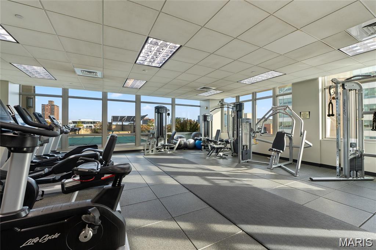
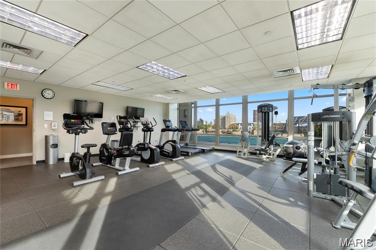
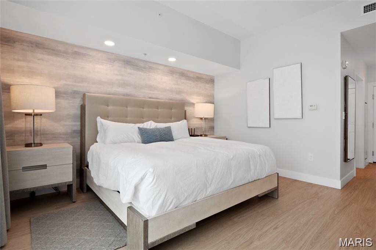
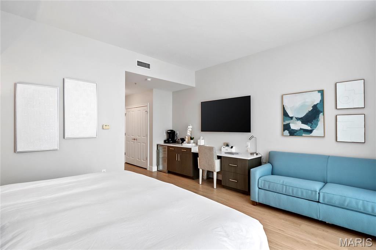
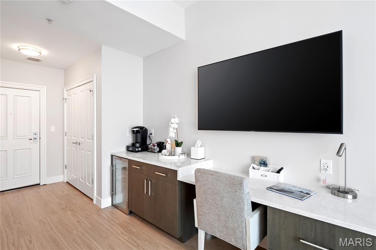
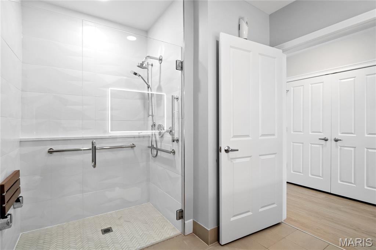
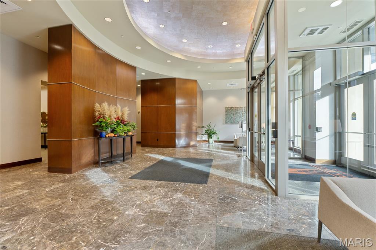
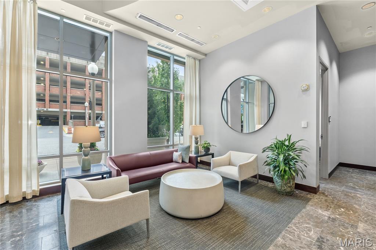
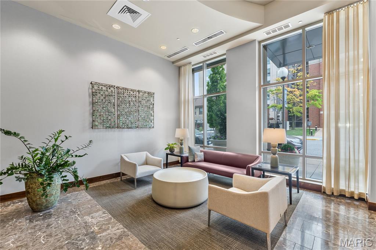
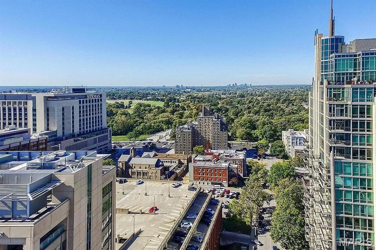
Have you thought of living in a high rise? Wanting views of St. Louis City & the CWE from the 14th floor? Watching downtown fireworks from your couch? Having a pool without the maintenance? Grilling outside on the patio by the pool? Having a Fitness Center without leaving the Building? Living in a glass condo? A hotel room available for your over night guests on the 7th floor? This condo has all of this and much more! Pre-engineered wood floors are in the main living areas, bathrooms have tile floors and the bedrooms (2nd bedroom carpet installed December 2025) are carpeted. The great room and 2nd bedroom have roller shades with the main bedroom having black out draperies. The main suite has a walk through closet with organizers and a bathroom with a double vanity, tub and separate shower. While in the kitchen there is a granite countertop island w/sink and a view out of the exterior floor to ceiling windows. Enjoy your coffee sitting out on the balcony watching the sunrise every morning. The 2nd bathroom has cultured marble counter tops and a shower. There is 1 parking space, #79, on the 4th floor of the garage. Storage locker is on the 1st floor #4. The Community Room has a gas fireplace and a catering kitchen for your use. Washer, dryer, refrigerator stay. A door attendant is at the front desk 24/7 and the on-site manager is in the building M-F 8:00 am +- to 5:00 pm+- The lease is for 1 year with an option to renew the lease after the 1 year for 6+- months more.
Features & Amenities
Interior
-
Other Interior Features
Elevator, Ceiling Fan(s), Double Vanity, Granite Counters, Kitchen Island, Open Floorplan, Smart Thermostat, Track Lighting, Walk-In Closet(s)
-
Total Bedrooms
2
-
Bathrooms
2
-
Above Grade Finished Area
1280.0
-
Cooling YN
YES
-
Cooling
Ceiling Fan(s), Central Air, Electric, Separate Meters
-
Fireplace YN
NO
-
Heating YN
YES
-
Heating
Electric, Forced Air, Heat Pump, Natural Gas
-
Main Level Bedrooms
2
-
Pet friendly
N/A
Exterior
-
Garage
Yes
-
Garage spaces
1
-
Construction Materials
Glass
-
Other Exterior Features
Balcony, Gas Grill, Lighting, Outdoor Grill
-
Parking
Assigned, Attached, Concrete, Garage Door Opener, Garage Faces Side, Secured
-
Patio and Porch Features
Other
-
Pool
Yes
-
Pool Features
In Ground, Outdoor Pool
Area & Lot
-
Lot Features
City Lot, Near Public Transit
-
Property Type
Residential Lease
-
Property Sub Type
Condominium
-
Architectural Style
Contemporary, High-Rise-4+ Stories
Price
-
Sales Price
$3,800
-
Tax Amount
$8,325
-
Sq. Footage
1,280
-
Price/SqFt
$2
HOA
-
Association
YES
-
Association Fee
$883
-
Association Fee Frequency
Monthly
-
Association Fee Includes
N/A
School District
-
Elementary School
Adams Elem.
-
Middle School
Long Middle Community Ed. Center
-
High School
Roosevelt High
Property Features
-
New Construction
NO
-
Accessibility Features
Grip-Accessible Features
-
Association Amenities
Elevator(s), Fitness Center, Meeting Room, Pool, Security, Spa/Hot Tub, Management
-
Water Source
Public
Schedule a Showing
Showing scheduled successfully.
Mortgage calculator
Estimate your monthly mortgage payment, including the principal and interest, property taxes, and HOA. Adjust the values to generate a more accurate rate.
Your payment
Principal and Interest:
$
Property taxes:
$
HOA fees:
$
Total loan payment:
$
Total interest amount:
$
Location
County
St Louis City
Elementary School
Adams Elem.
Middle School
Long Middle Community Ed. Center
High School
Roosevelt High
Listing Courtesy of Maggy Malcolm , ReeceNichols Real Estate
RealHub Information is provided exclusively for consumers' personal, non-commercial use, and it may not be used for any purpose other than to identify prospective properties consumers may be interested in purchasing. All information deemed reliable but not guaranteed and should be independently verified. All properties are subject to prior sale, change or withdrawal. RealHub website owner shall not be responsible for any typographical errors, misinformation, misprints and shall be held totally harmless.

AGENT
Franko Maric
Call Franko today to schedule a private showing.

* Listings on this website come from the FMLS IDX Compilation and may be held by brokerage firms other than the owner of this website. The listing brokerage is identified in any listing details. Information is deemed reliable but is not guaranteed. If you believe any FMLS listing contains material that infringes your copyrighted work please click here to review our DMCA policy and learn how to submit a takedown request.© 2024 FMLS.
