Features & Amenities

Interior

  • Other Interior Features

    Double Vanity, Walk-In Closet(s)

  • Total Bedrooms

    4

  • Bathrooms

    2

  • Cooling YN

    YES

  • Cooling

    Central Air, Ceiling Fan(s), ENERGY STAR Qualified Equipment, Heat Pump

  • Heating YN

    YES

  • Heating

    Central, Electric, Forced Air

  • Pet friendly

    N/A

Exterior

  • Garage

    Yes

  • Garage spaces

    2

  • Construction Materials

    Aluminum Siding, Vinyl Siding, Frame

  • Parking

    Garage, Garage Door Opener

  • Patio and Porch Features

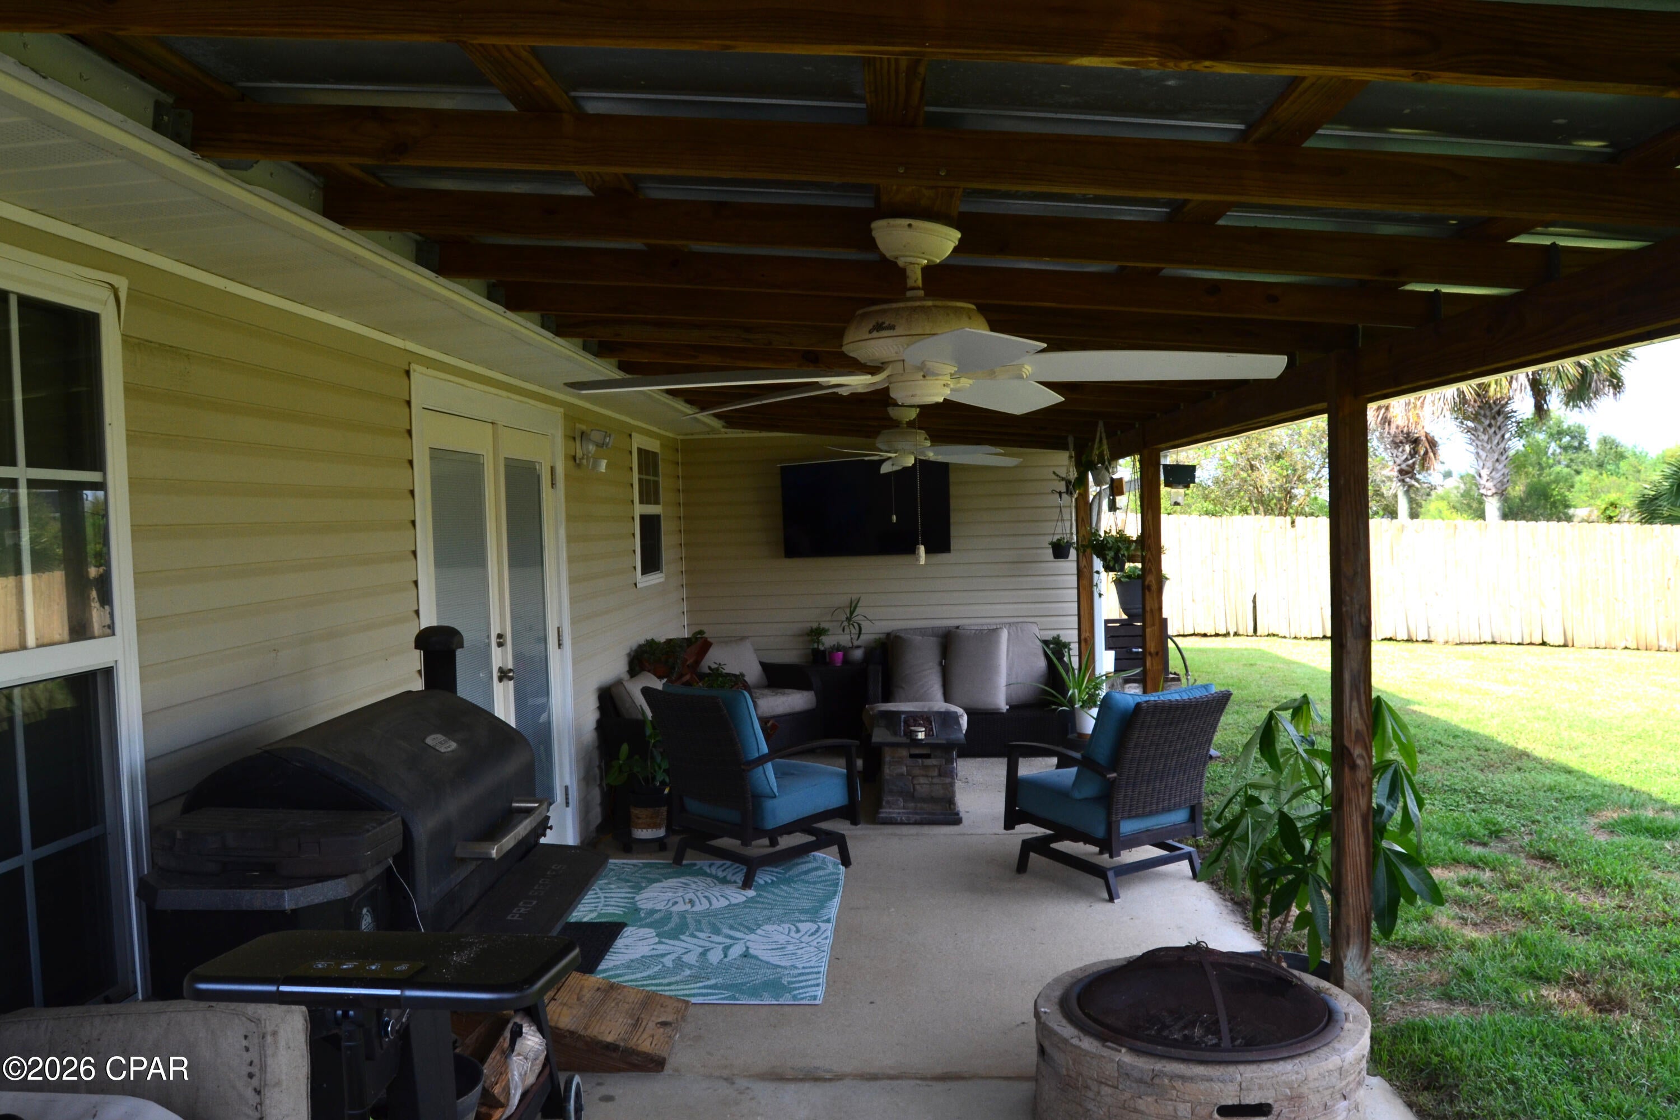
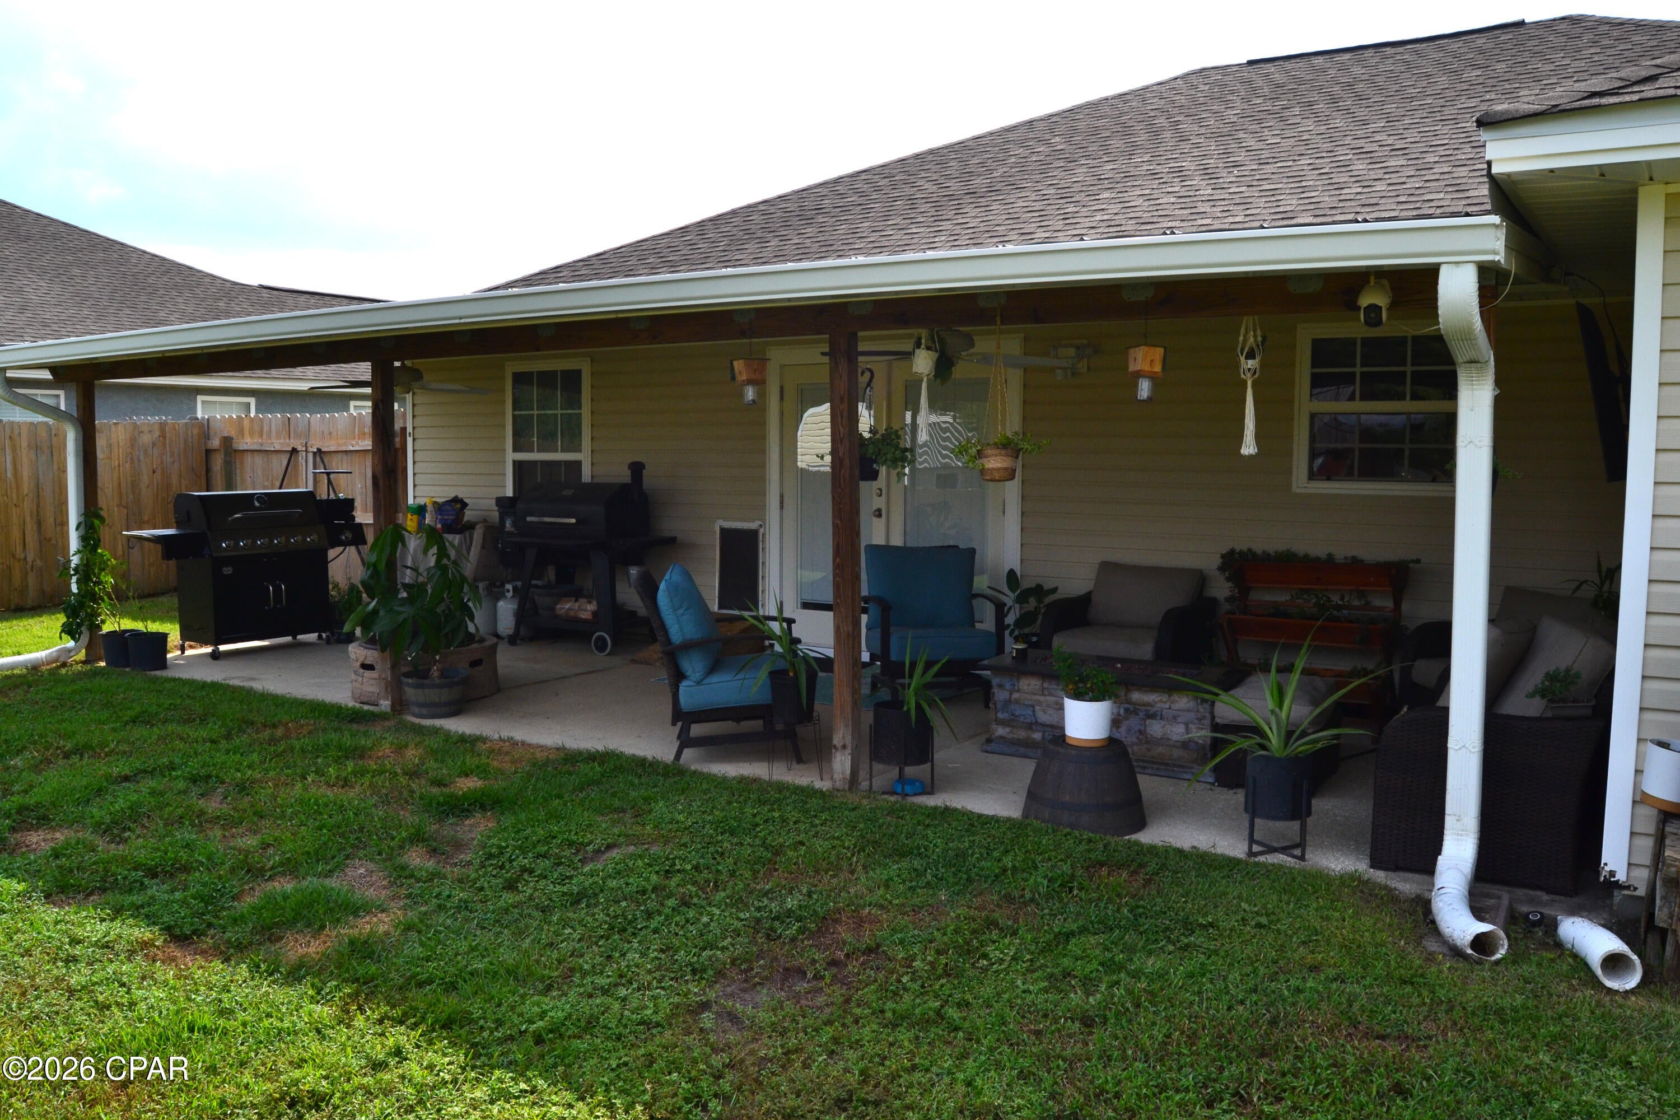
    Covered, Porch

  • Pool

    No

  • Waterfront YN

    NO

Area & Lot

  • Lot Features

    Paved

  • Lot Size(acres)

    0.22

  • Lot Size(square feet)

    9,583

  • Property Type

    Residential

  • Property Sub Type

    SingleFamilyResidence

  • Architectural Style

    Contemporary

Price

  • Sales Price

    $319,000

  • Tax Amount

    $1,431.23

  • Zoning

    County, Resid Single Family

  • Sq. Footage

    1,534

  • Price/SqFt

    $207

HOA

  • Association

    No

School District

  • Elementary School

    Tommy Smith

  • Middle School

    Merritt Brown

  • High School

    Bay

Property Features

  • New Construction

    NO

  • Foundation Details

    Slab

  • Sewer

    Public Sewer

Schedule a Showing

Showing scheduled successfully.

<
>
IN PERSON
VIA CHAT

What is 3 + 4 ?


Change time

Mortgage calculator

Estimate your monthly mortgage payment, including the principal and interest, property taxes, and HOA. Adjust the values to generate a more accurate rate.

Your payment

Principal and Interest:

$

Property taxes:

$

HOA fees:

$

Total loan payment:

$

Total interest amount:

$

Location

County

Bay

Elementary School

Tommy Smith

Middle School

Merritt Brown

High School

Bay

Listing Courtesy of Jeff Payne, Keller Williams Success Realty

RealHub Information is provided exclusively for consumers' personal, non-commercial use, and it may not be used for any purpose other than to identify prospective properties consumers may be interested in purchasing. All information deemed reliable but not guaranteed and should be independently verified. All properties are subject to prior sale, change or withdrawal. RealHub website owner shall not be responsible for any typographical errors, misinformation, misprints and shall be held totally harmless.

Agent Franko Maric

AGENT

Franko Maric

Call Franko today to schedule a private showing.


* Listings on this website come from the FMLS IDX Compilation and may be held by brokerage firms other than the owner of this website. The listing brokerage is identified in any listing details. Information is deemed reliable but is not guaranteed. If you believe any FMLS listing contains material that infringes your copyrighted work please click here to review our DMCA policy and learn how to submit a takedown request.© 2024 FMLS.
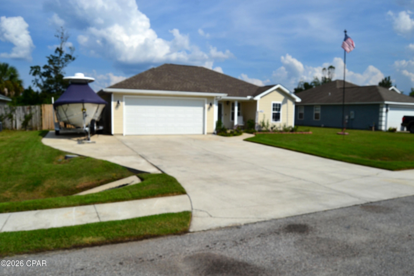
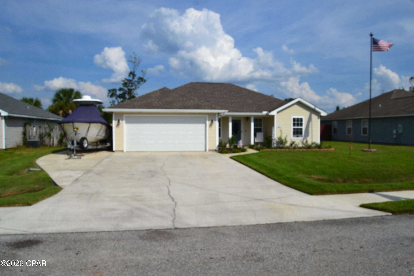
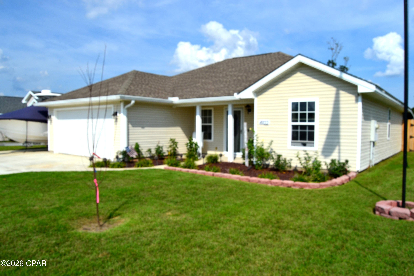
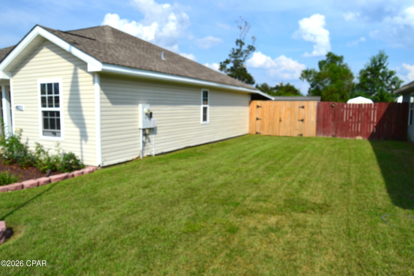
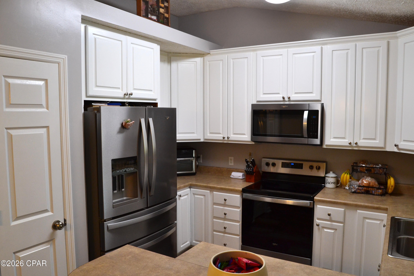
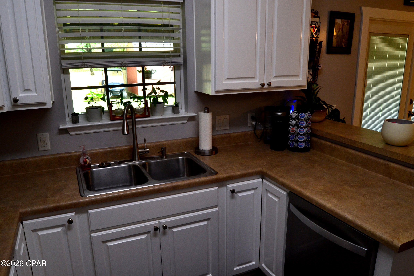
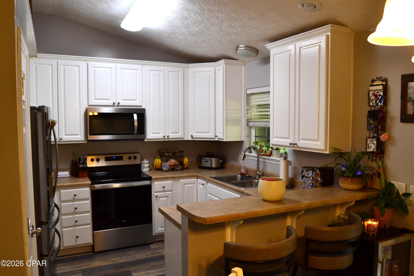
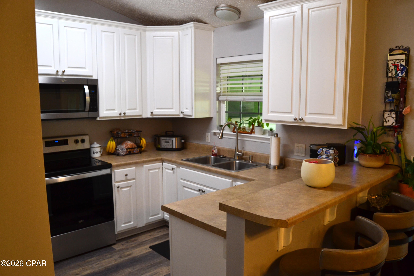
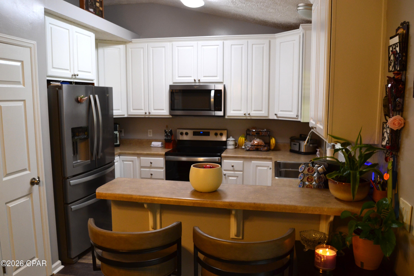
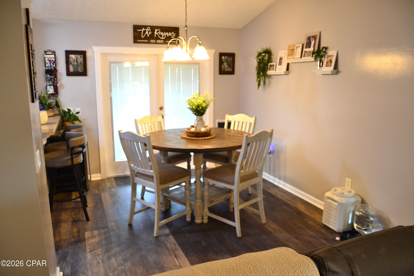
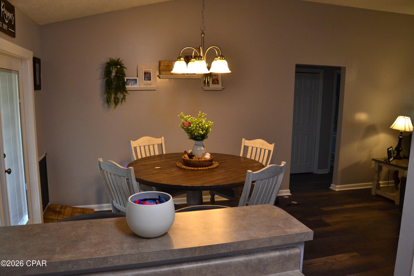
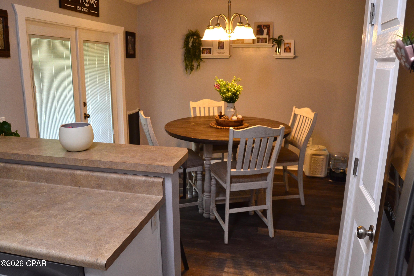
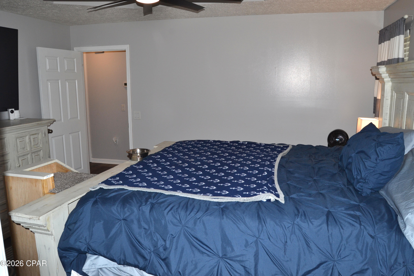
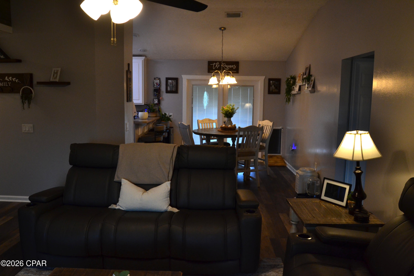
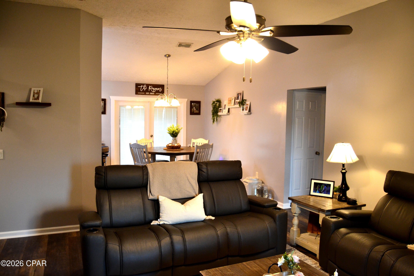
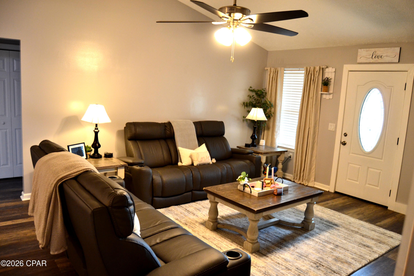
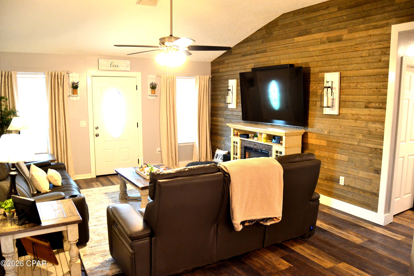
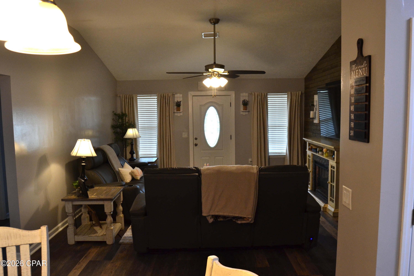
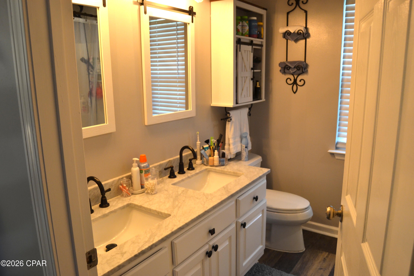
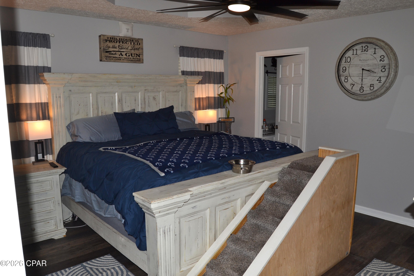
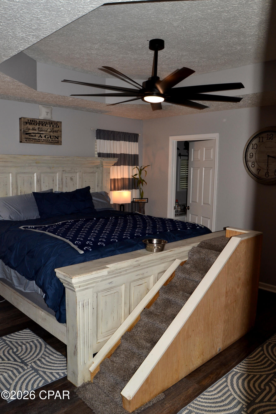
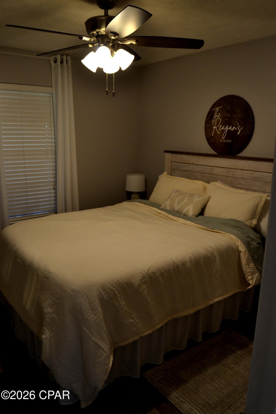
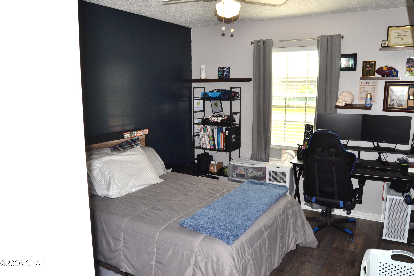
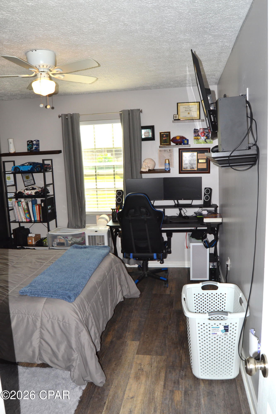
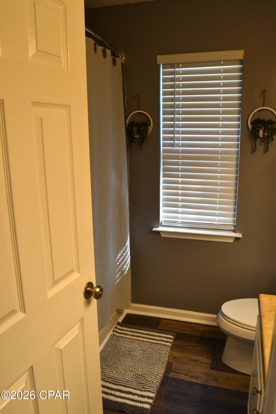
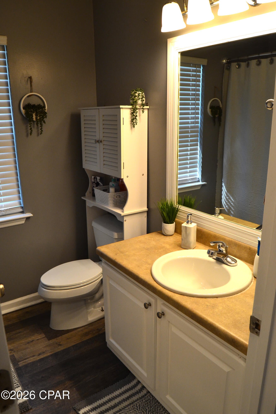
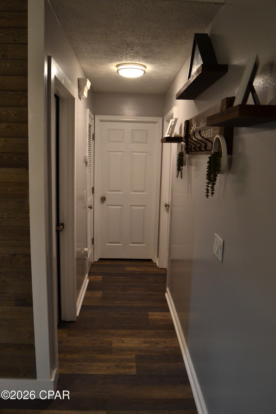
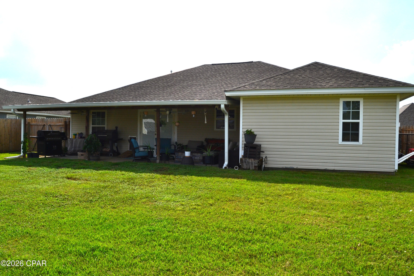
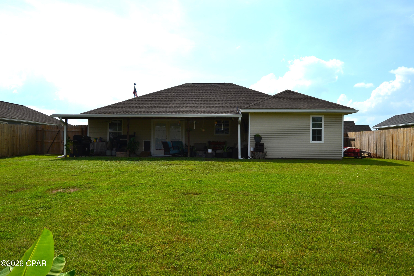
Welcome to 4922 McCall Lane, located in Cherokee Heights, one of Bay County's most popular neighborhoods.  This 4 bedroom, 2 bath home has been very well taken care of by a long time owner and it needs NOTHING!!!!!  The interior of the home is a split floor plan with luxury vinyl flooring throughout for easy maintenance and durability.    The living room is spacious and opens to a formal dining room and galley style kitchen with loads of cabinet space, abundant counter tops and a full, newer stainless steel appliance package.   One end of the home features a master suite complete with walk in closet and a luxurious bathroom.   Next to the main bedroom is a second bedroom perfect for a nursery, bedroom or office.  Bedrooms 3 and 4 are split from the other bedrooms and share a full bath.   A laundry room leads to the attached 2 car garage.  The HVAC is newer and was just serviced and the water heater was recently replaced meaning this home needs nothing to move in.   The exterior of the home has a large covered patio overlooking the fenced in back yard complete with a professionally built barn for even more storage for tools and lawn equipment.  The driveway was extended for boat parking or for more cars in the driveway.    For asthetics, the lawn is beautifully maintatined zoysia grass which adds amazing curb appeal.   If you are looking for a home close to everything such as Tyndall AFB, shopping, great schools in a fast growing area, look no further. Cherokee Heights has NO HOA Fees and is one of the most popular neighborhoods so ACT now. MOTIVATED SELLER!!!!!!

4922 Mccall Lane

Message successfully sent.

What would you like to know?

What is 3 + 4 ?

I agree to receive email communication and understand I can unsubscribe at any time.

I agree to be contacted by Kornelije Josić via call, email, and text for real estate services. To opt out, you can reply 'stop' at any time or reply 'help' for assistance. You can also click the unsubscribe link in the emails. Message and data rates may apply. Message frequency may vary. Privacy Policy

Related Properties

New on site today
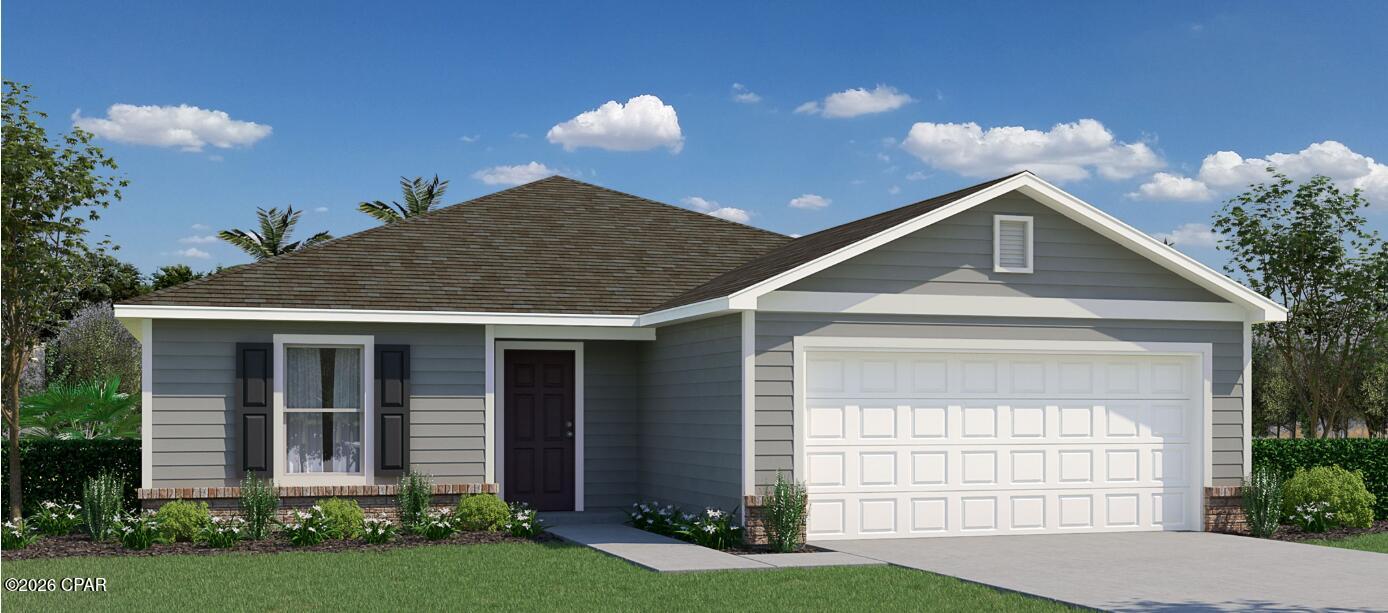
It's always easier when HOME is convenient to all of the things that you are doing! This one fits that bill! Located in College Station Subdivision just up Hwy 231 by the new Publix, Starbucks, restaurants, schools, parks and more! Newly built in 2022, this brick home has all of the modern conveniences and upgrades that you are looking for. Tall tray ceilings in the living area, board and batten in the entry, quartz kitchen countertops in a bright, open floor plan, SS appliances, beautiful LVP for ease of upkeep! The spacious primary bedroom has a huge walk-in closet with a double vanity en suite. The split bedroom floor plan features two bedrooms on one side and two bedrooms and a hall bath on the other side. Large windows and a french door lead out to the back patio and yard that is fully fenced. AND no back neighbors! This is a great neighborhood for walking, running and cycling with the sidewalks and streetlights throughout. Low HOA of $150/qtr! This one is not to be missed!
#795685

Panama City

3822 Heartwood Street

4 Beds

2 Baths

1,724 Sq.Ft.

$365,000

MLS#: 795685
New on site today
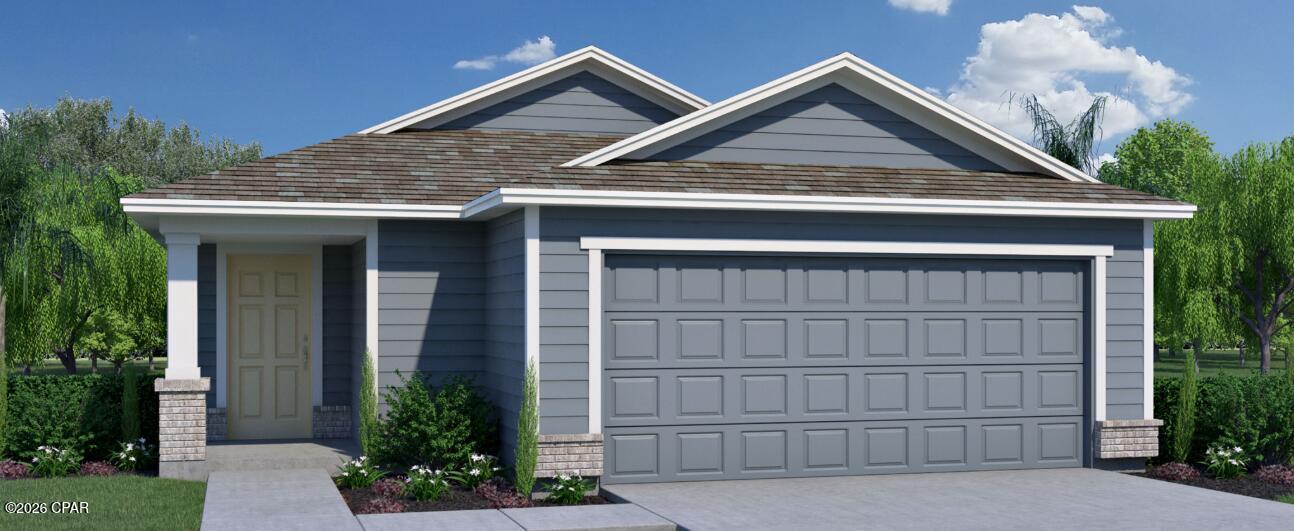
As you enter through the front door, you'll be greeted by an open living area, encompassing the great room and dining room. This open concept design creates a seamless flow and a sense of togetherness. The kitchen is a true standout, boasting an abundance of counter space, providing a spacious and practical workspace for all your culinary endeavors. Split floorplan with 3 spare bedrooms on 1 side and primary retreat on the other.
#795702

Panama City

5141 Harvey Street

4 Beds

2 Baths

1,805 Sq.Ft.

$291,990

MLS#: 795702
New on site today
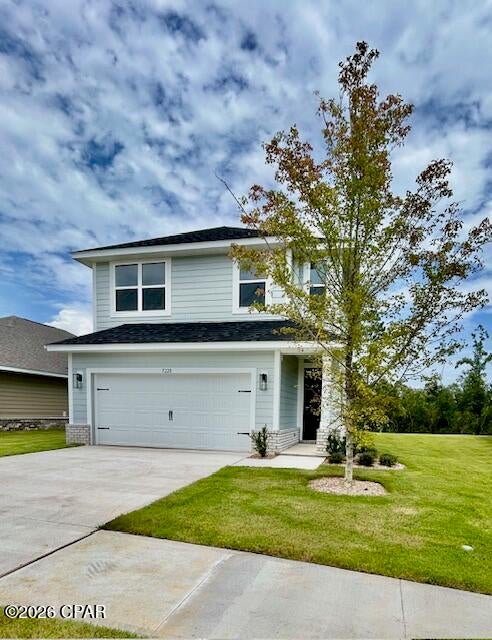
Introducing the Alden, a beautiful home from the Holiday Builders' Value collection designed to exceed your expectations. This charming 3 bedroom, 2 bath residence encompasses 1,721 square feet of well-designed living space and features a covered front entry that adds an inviting touch. Extra windows allow the abundant sunlight to gracefully dance across the home, infusing the space with a comforting warmth. As you step inside, you'll be welcomed into a spacious and long foyer, perfect for displaying cherished memories. Before you enter the large and open great room, the spare bedrooms are thoughtfully positioned off a guest hall, creating a separate wing for added privacy. These two bedrooms share a well-appointed bathroom and a linen closet, catering to the needs of your family and guests. Convenience is key in the Alden as the laundry room is just steps away, offering easy access for day-to-day chores. The two-car garage has access from the foyer and provides plenty of space for storage and parking, accommodating all your needs. The spacious and inviting great room is open to the dining area and kitchen creating family togetherness. From the great room, there's access to a 13×8 covered outdoor living space that awaits barbecue dinners and afternoons enjoying the sunny Florida weather. The large kitchen is a chef's delight, boasting an abundance of counter and cabinet space, a pantry, and a kitchen island complete with a dishwasher and sink. It's a functional and stylish space that will inspire your culinary adventures. The Alden's split floorplan ensures privacy and comfort. Located off the great room, the generously sized owners' suite is a haven of relaxation, featuring an ensuite bathroom and double walk-in closets that provide ample storage.
#795700

Panama City

5145 Harvey Street

3 Beds

2 Baths

1,721 Sq.Ft.

$294,990

MLS#: 795700
New on site today
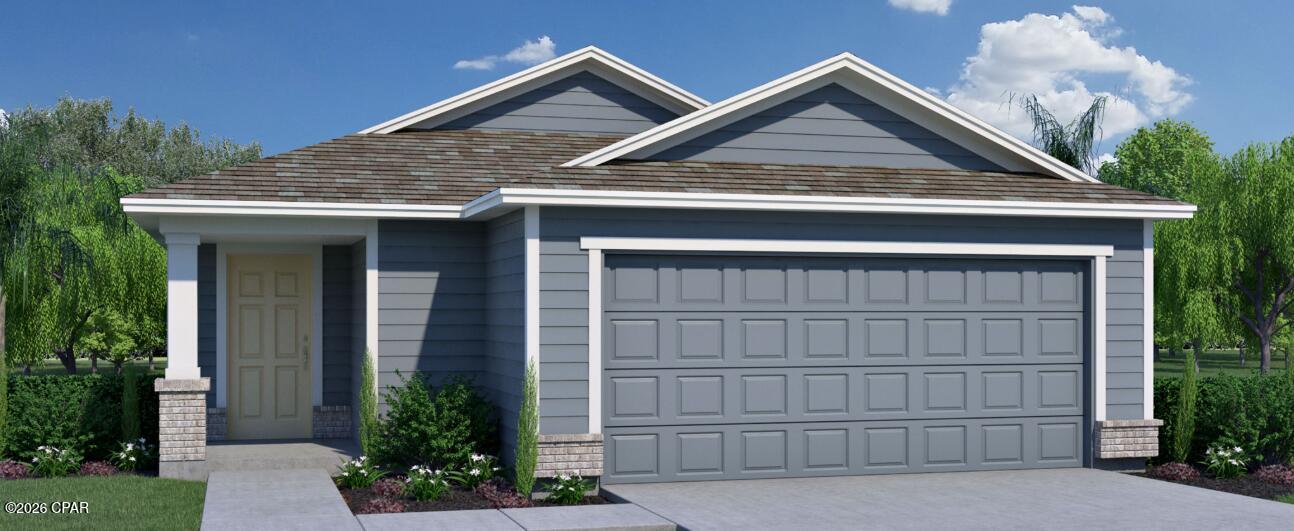
The 1817 floorplan by Adams Homes features 4 bedrooms and 2 bathrooms. This home boasts a spacious open-concept floorplan with a large family room, dining area, and a well-appointed kitchen with a large countertop and walk-in pantry. The two-story layout ensures privacy for the upstairs master suite, which includes a large walk-in closet and ensuite bathroom with dual vanity and large walk in shower. The laundry room is conveniently located amongst the upstairs bedrooms and a two-car garage ensures plenty of room for vehicles or other equipment. The 1817 plan also includes a designated laundry room and a concrete patio, perfect for enjoying the outdoors. Images are a.i. enhanced.
#795699

Panama City

7530 Preserve Drive

4 Beds

2 Baths

1,817 Sq.Ft.

$367,060

MLS#: 795699
New on site today
Introducing the Alden, a beautiful home from the Holiday Builders' Value collection designed to exceed your expectations. This charming 3 bedroom, 2 bath residence encompasses 1,721 square feet of well-designed living space and features a covered front entry that adds an inviting touch. Extra windows allow the abundant sunlight to gracefully dance across the home, infusing the space with a comforting warmth. As you step inside, you'll be welcomed into a spacious and long foyer, perfect for displaying cherished memories. Before you enter the large and open great room, the spare bedrooms are thoughtfully positioned off a guest hall, creating a separate wing for added privacy. These two bedrooms share a well-appointed bathroom and a linen closet, catering to the needs of your family and guests. Convenience is key in the Alden as the laundry room is just steps away, offering easy access for day-to-day chores. The two-car garage has access from the foyer and provides plenty of space for storage and parking, accommodating all your needs. The spacious and inviting great room is open to the dining area and kitchen creating family togetherness. From the great room, there's access to a 13×8 covered outdoor living space that awaits barbecue dinners and afternoons enjoying the sunny Florida weather. The large kitchen is a chef's delight, boasting an abundance of counter and cabinet space, a pantry, and a kitchen island complete with a dishwasher and sink. It's a functional and stylish space that will inspire your culinary adventures. The Alden's split floorplan ensures privacy and comfort. Located off the great room, the generously sized owners' suite is a haven of relaxation, featuring an ensuite bathroom and double walk-in closets that provide ample storage.
#795697

Panama City

5129 Harvey Street

3 Beds

2 Baths

1,721 Sq.Ft.

$294,990

MLS#: 795697
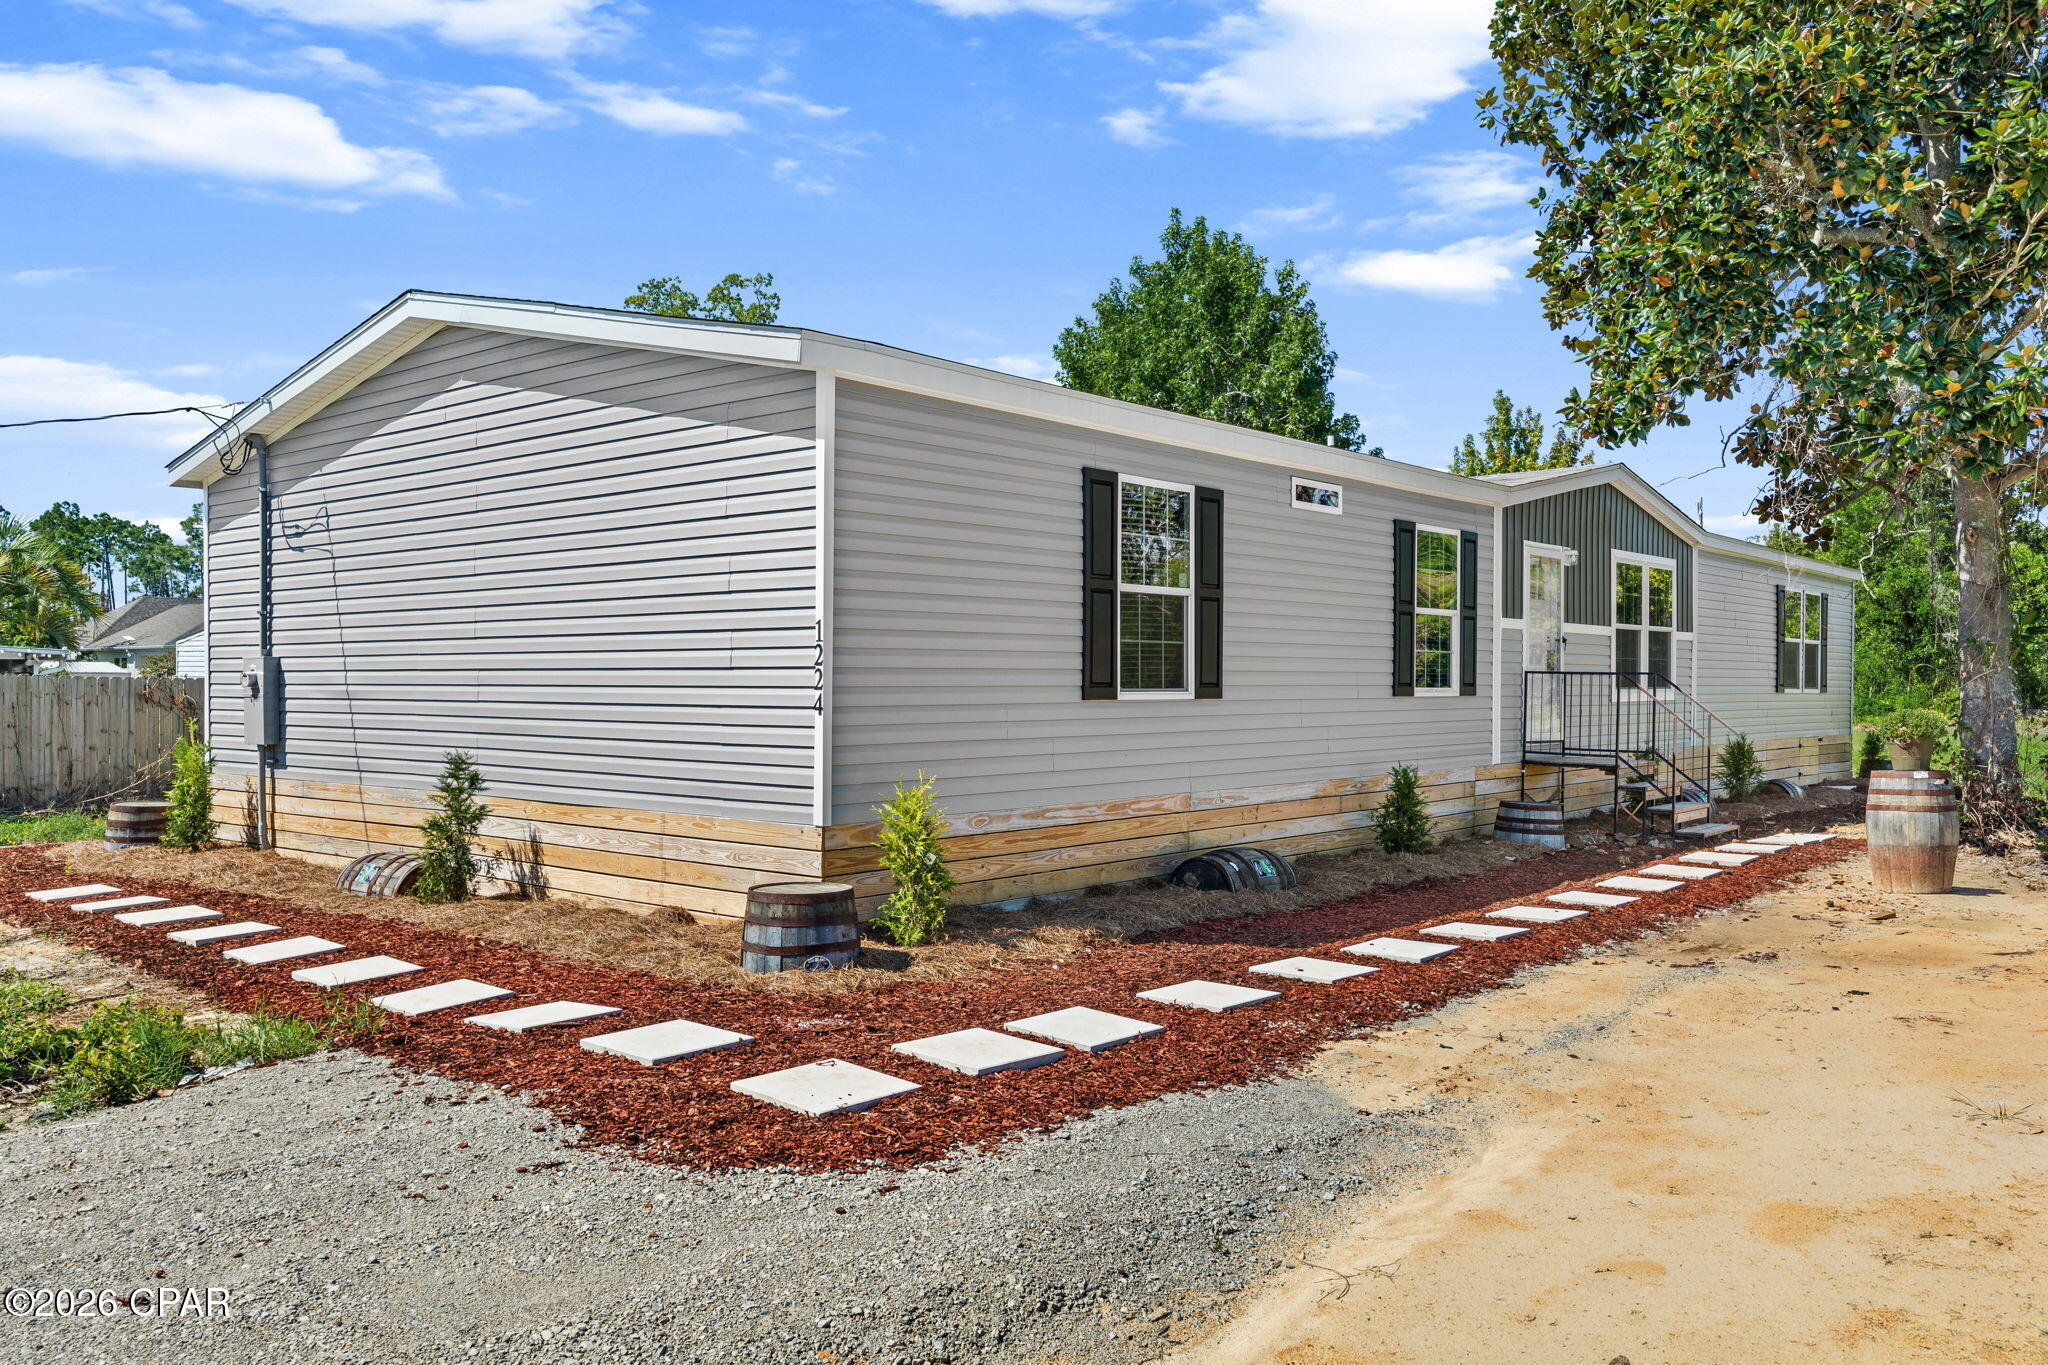
New on site 1 day ago
Brand-new 2026 manufactured home situated on approximately 0.51 acres in Callaway! This beautiful new home offers modern finishes, a comfortable and functional layout, and plenty of outdoor space. Conveniently located near shopping, dining, schools, Tyndall Air Force Base, and all that the Panama City area has to offer. With no HOA and everything brand new, this property is a great opportunity to enjoy a move-in-ready home with the added benefit of owning your own land. Schedule your showing today!
#795647

Panama City

1224 S Berthe Avenue

5 Beds

2 Baths

2,034 Sq.Ft.

$299,999

MLS#: 795647
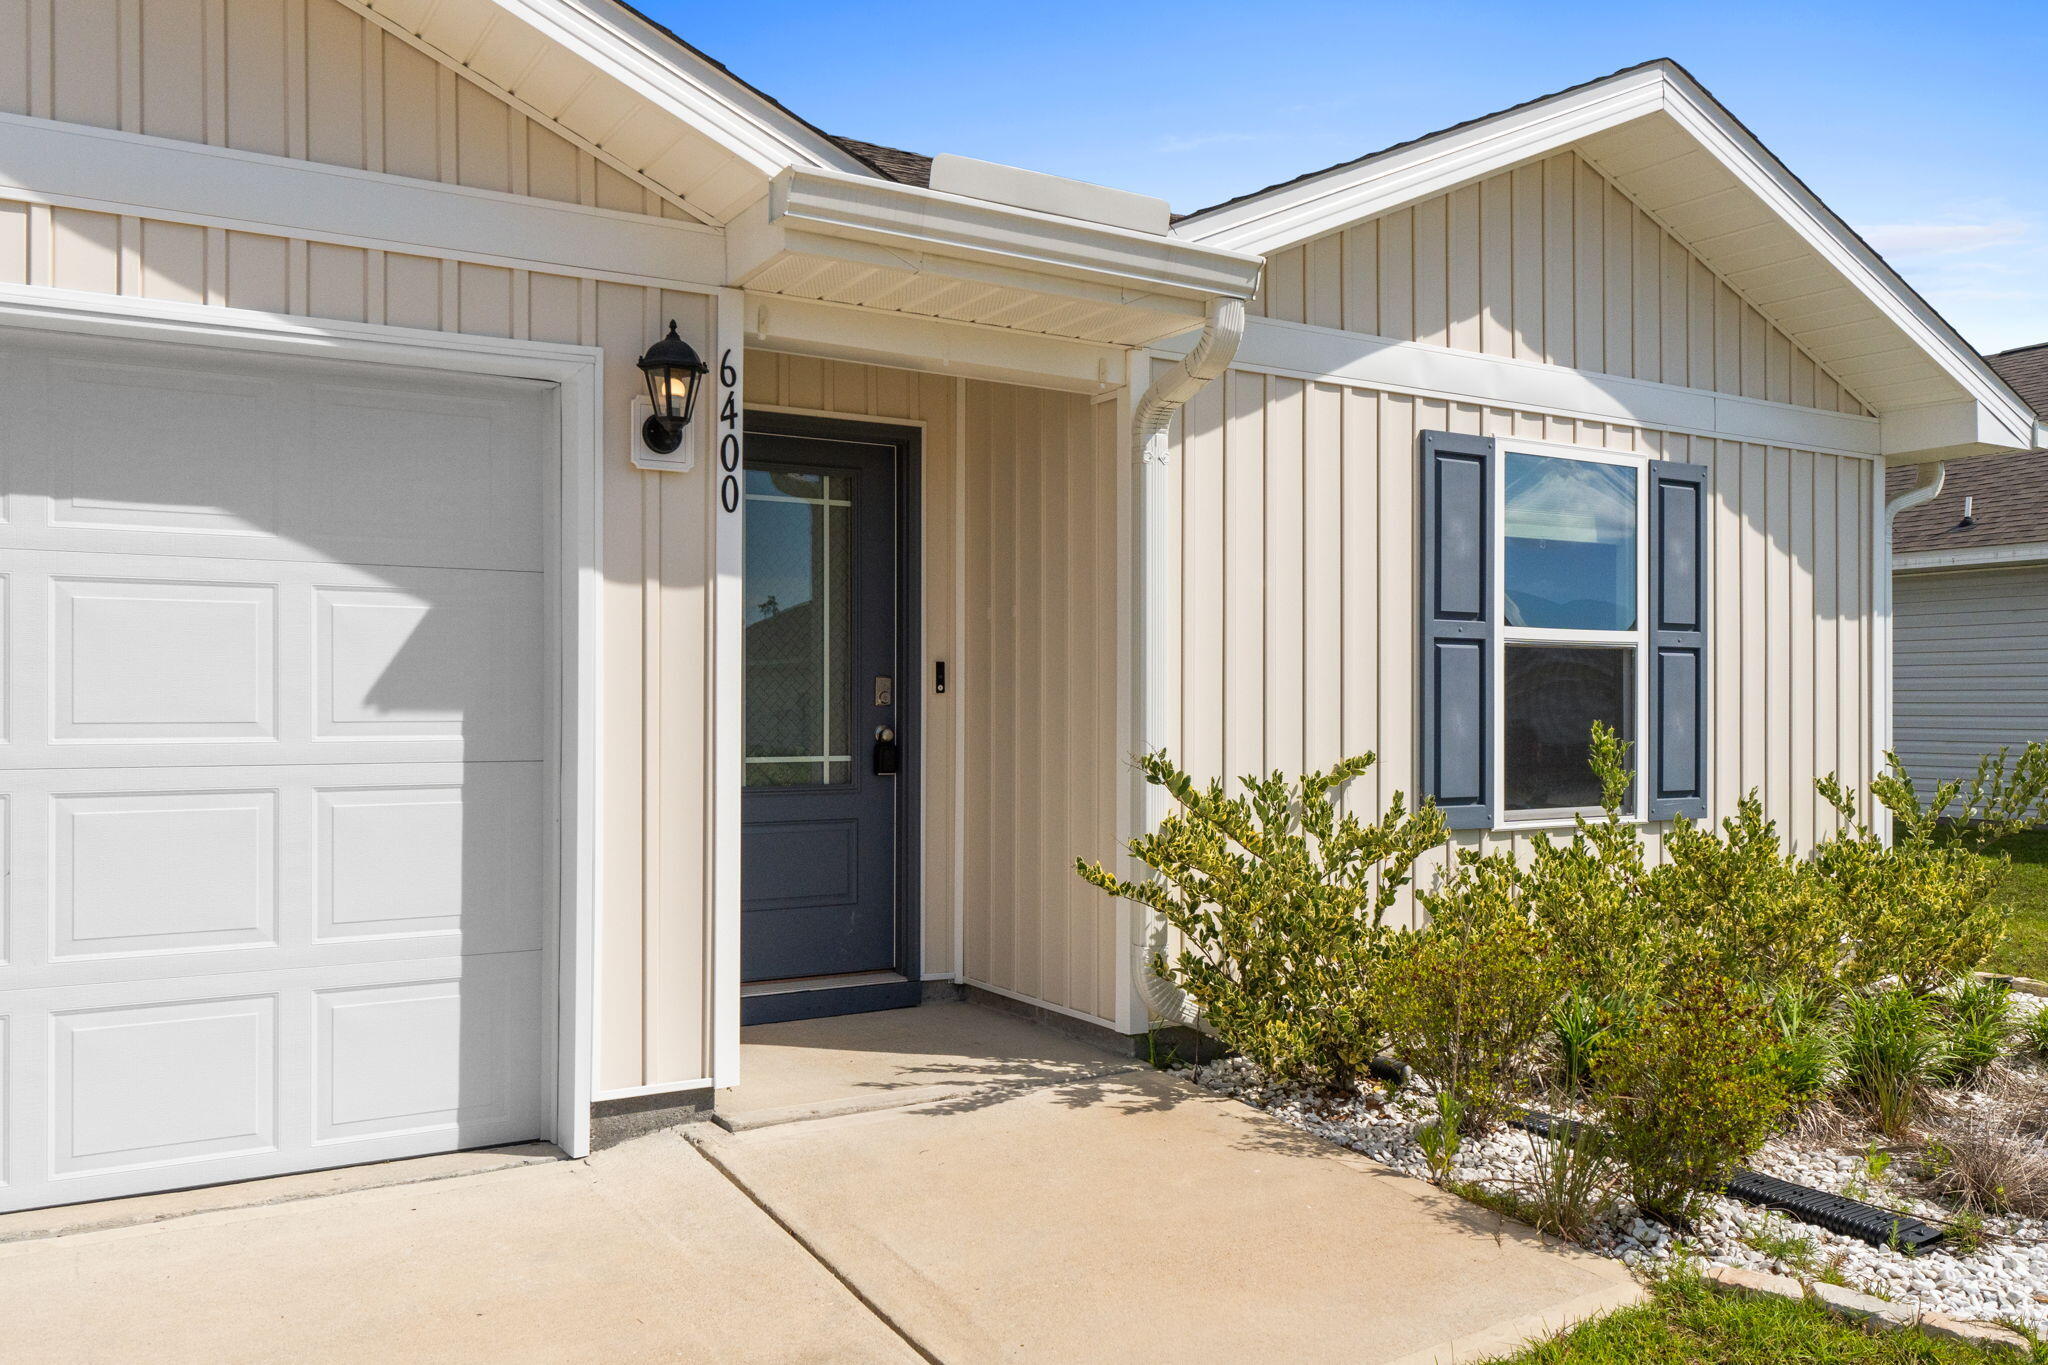
New on site 1 day ago
MOTIVATED SELLER! Freshly Painted! Privacy Fence already installed! Over $7,000 Value! Ready to call home! This well maintained 4-bedroom, 2-bath home offering 1,394 square feet of comfortable living space in the highly sought-after Liberty community of Panama City. Perfectly designed for everyday living and entertaining, this home features an open-concept floor plan, spacious bedrooms, and a large fenced back yard.

Located just a short walk or golf cart ride from Liberty's outstanding neighborhood amenities, residents enjoy access to a resort-style community pool, splash pad, playground, fitness center, and beautifully maintained common areas, creating an exceptional lifestyle for families and active homeowners alike. The Liberty community also offers sidewalks throughout and a welcoming neighborhood atmosphere.

Conveniently situated off Highway 231, this home offers easy access to everyday necessities and major destinations. Tyndall Air Force Base is just a short commute away, making it an excellent choice for military personnel and civilian employees. You'll also appreciate the convenient access to Northwest Florida Beaches International Airport, as well as the shopping, dining, entertainment, and white-sand beaches that make the Panama City area so desirable. Liberty's location provides quick access to Panama City Beach, local schools, healthcare facilities, and countless recreational opportunities.
#1012399

Panama City

6400 Bellavia Lane

4 Beds

2 Baths

1,394 Sq.Ft.

$265,000

MLS#: 1012399
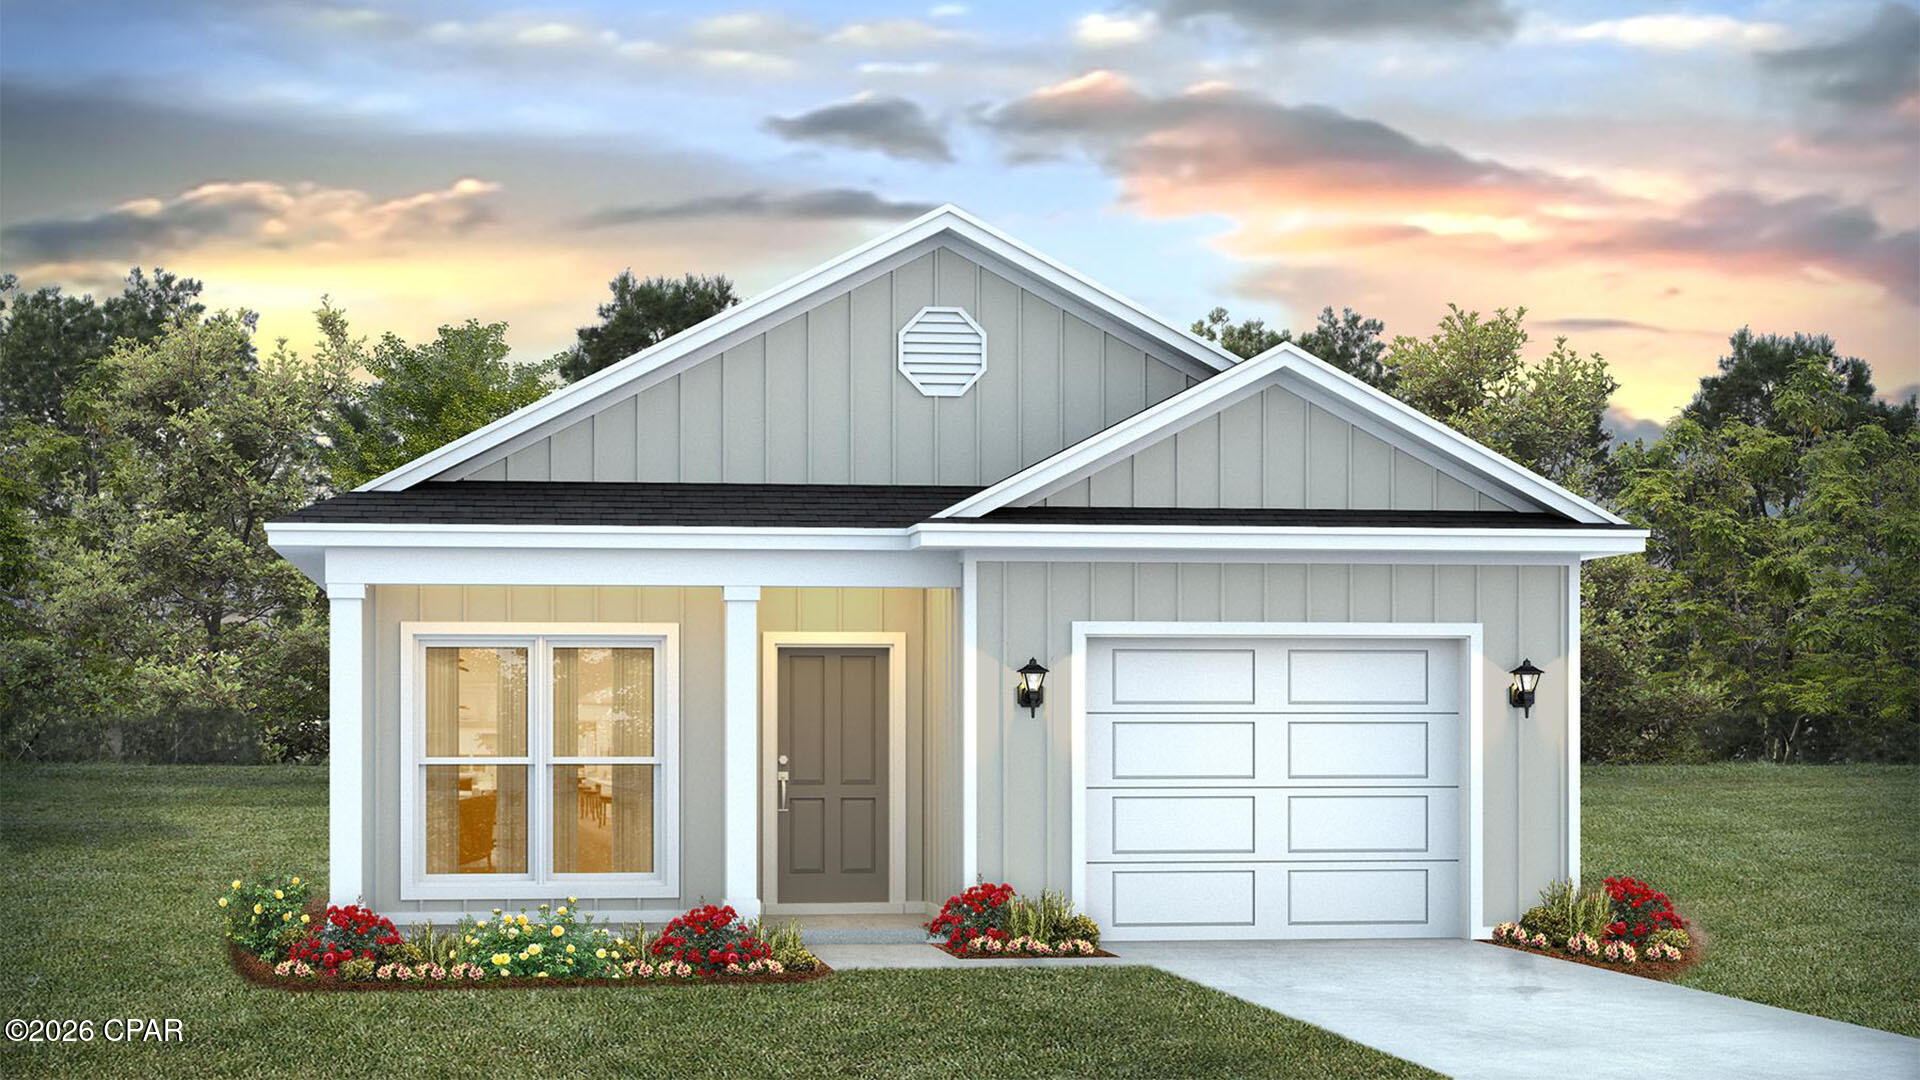
New on site 1 day ago
Welcome to the Ryker Plan, one of our new plans at Liberty I Panama City, Florida. The Ryker is a spacious single-story home with 1,443 square feet of comfortable living. This beautiful home offers 3 bedrooms with 2 bathrooms, and a 1-car garage. Met with a cozy covered porch as you enter the home, the foyer welcomes you with beautiful 9' ceiling height with EVP flooring which spans throughout the home in the main areas and bathrooms. Right by the front door is a bonus area which can serve as an office or a creative space. The hallway leads to the garage and laundry room into the open kitchen and living room area and the second and third bedrooms with the second bathroom in between. Each bedroom boasts plenty of space and sizeable closets for organization with soft carpet flooring.

The kitchen includes an island for extra counterspace and seating with granite countertops, stainless steel appliances, and beautiful white cabinetry. Natural light illuminates this main area for your family and friends to enjoy. Nearby, covered patio access is located by the primary bedroom and the dining area. The spacious primary bedroom features its own bathroom complete with double vanity granite countertops, a large walk-in closet, and a relaxing shower. In addition to all the features and amenities our Ryker plan offers, each is built with our Smart Home technology package, designed to bring the ease and convenience of life right to your fingertips.

On the outside of this popular plan, you will see durable vinyl siding, a rear patio to enjoy the spacious back yard and the beautiful Florida weather. Our Liberty community features underground utilities making it less susceptible to damage from severe weather leading to fewer outages and more reliable service. Residents of Liberty can enjoy exclusive access to two amenity centers, complete with two pools, a children's splash pad, two playgrounds for endless fun, a well-equipped fitness center, two pickleball courts and a basketball court to name a few things. To learn more about this home for yourself, call us to get connected today!
#795654

Panama City

4902 Bernard Fisher Court

3 Beds

2 Baths

1,443 Sq.Ft.

$259,900

MLS#: 795654
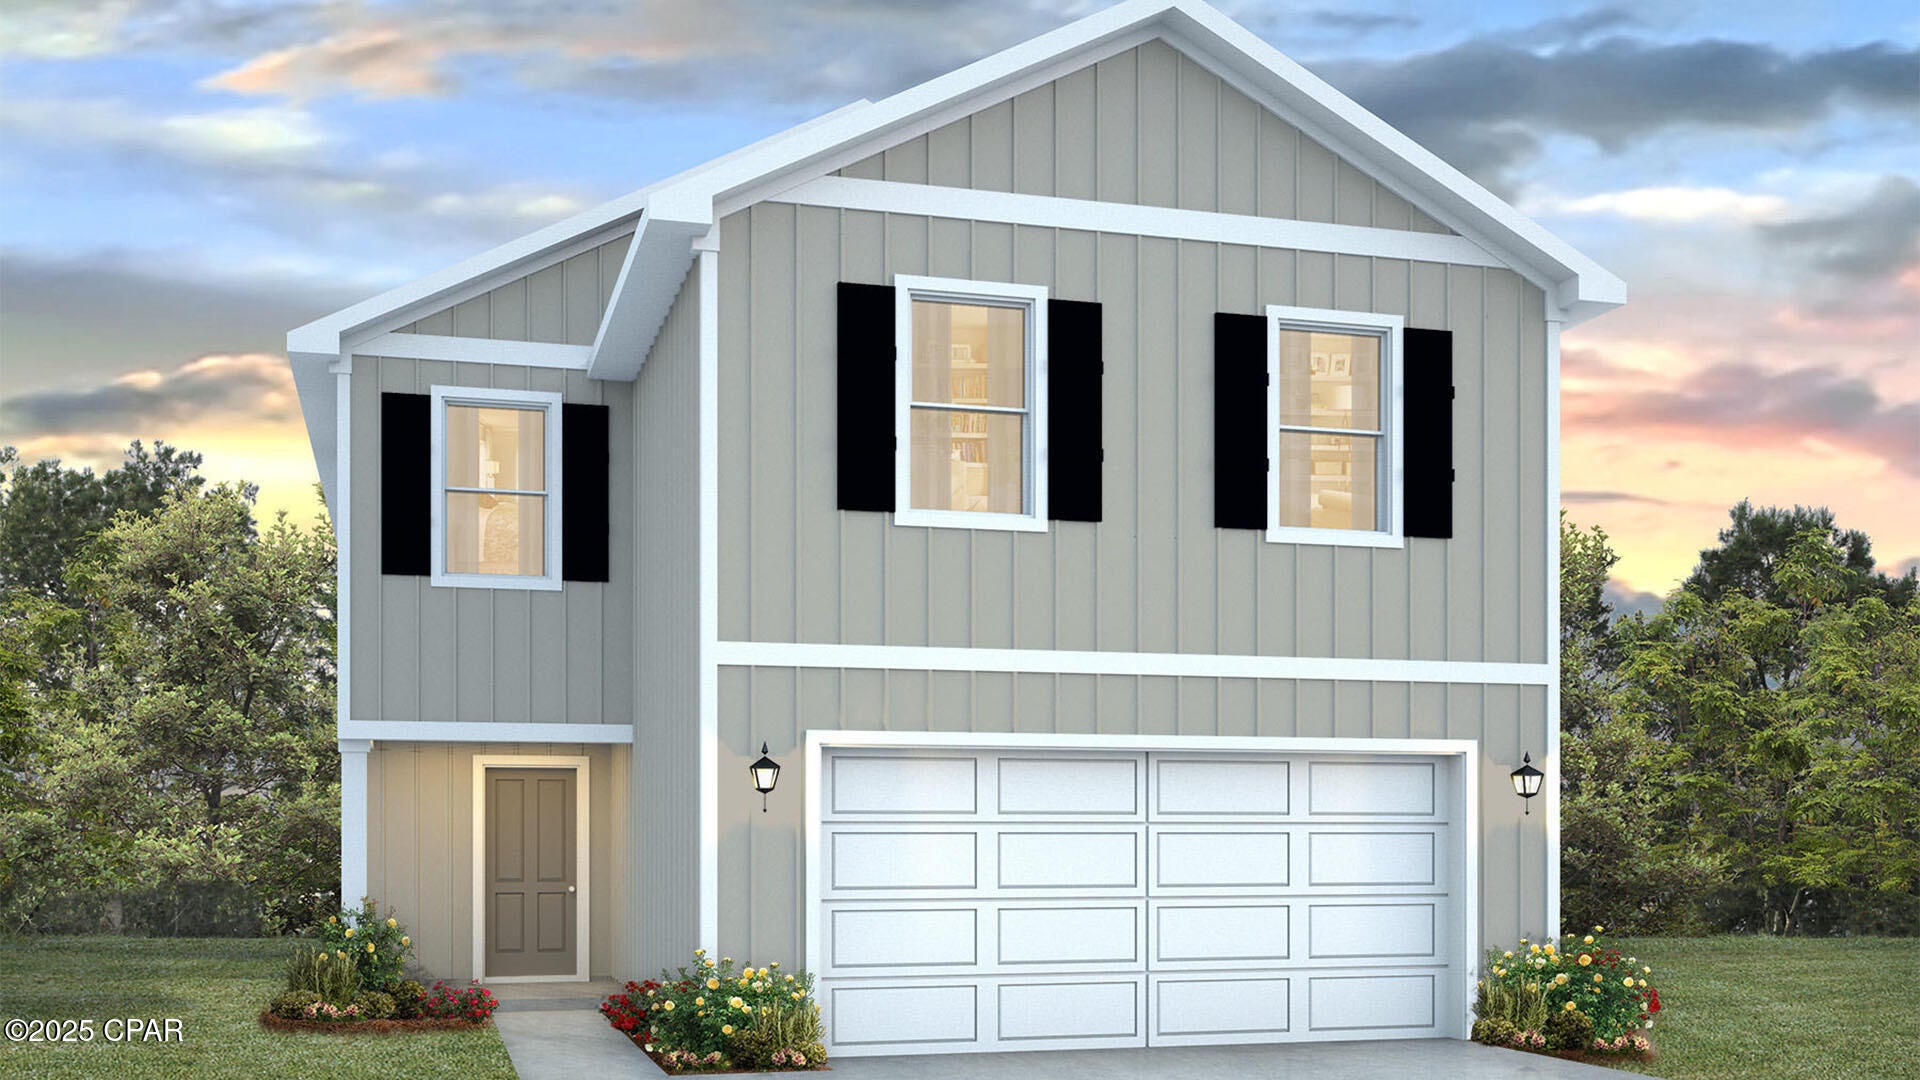
New on site 1 day ago
Welcome to the Aisle, a new home floor plan at Park Place in Panama City, Florida. The Aisle is our only two-story floor plan available currently at Park Place, featuring a spacious open kitchen and living room design on the bottom floor, and a thoughtfully laid out upstairs that feels large and cozy. The Aisle floor plan is a spacious 4-bedroom, 2.5 bathroom, with 1,960 square feet and includes a two-car garage. On the outside you will notice vinyl siding and a concrete walkway to the front door, which is covered by the second level. On the rear of the home, there are two backdoors covered by an awning with a concrete pad with room to sit on your back patio and enjoy the beautiful sunsets and lovely pond view this home offers! 

As you enter this home, you will think of endless possibilities for laying out your home with an open kitchen, living room, and dining area all in one that encompasses the entire first story of the home. The two-car garage leads right into the other side of the kitchen and dining area to the back door.

In the upstairs bathrooms and kitchen, you will see beautiful granite countertops with undermount sinks, EVP flooring throughout the main areas, and soft, comfortable carpet in the bedrooms and stairs. Stainless-steel appliances including a dishwasher, microwave, and stove are included in these homes, as well as a Smart Home technology like all homes in Park Place.

Our Park Place community features underground utilities making it less susceptible to damage from severe weather leading to fewer outages and more reliable service. Residents of Park Place can enjoy exclusive access an amenity center complete with a pool and playground for all to enjoy.

To learn more about this home and the other beautiful homes at Park Place, stop by our model home or schedule a tour with us today, you won't be disappointed!
#795657

Panama City

218 Reddy Creek Drive

4 Beds

2 Baths

1,960 Sq.Ft.

$299,900

MLS#: 795657
New on site 2 days ago
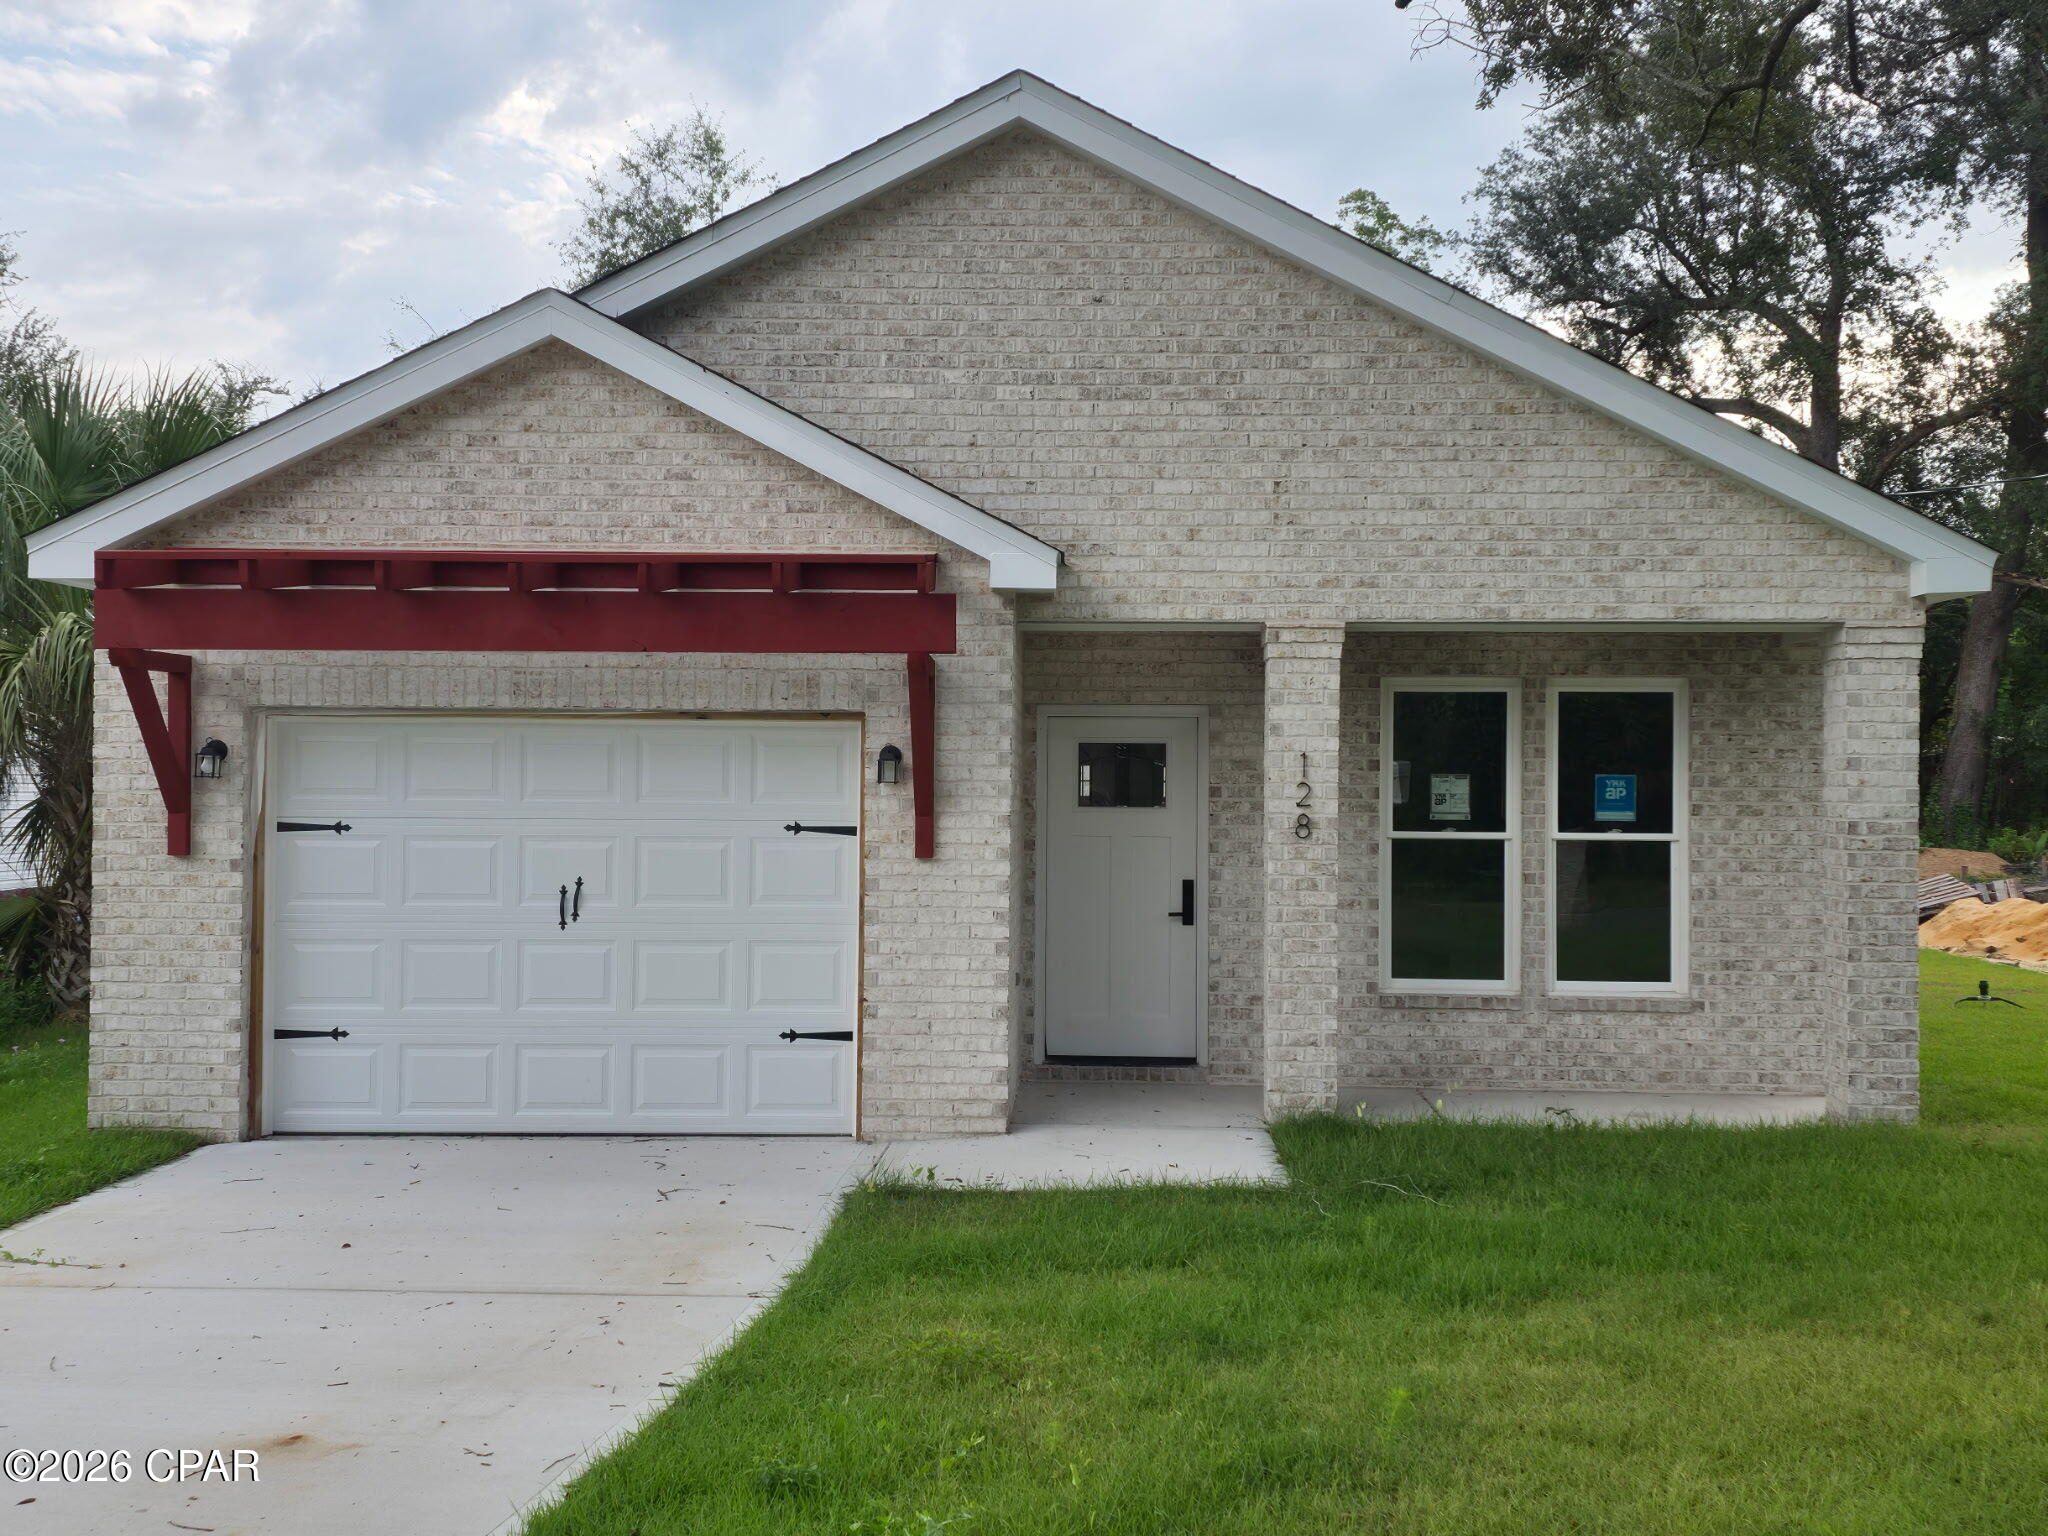
SELLER IS OFFERING 5,000 IN BUYERS CLOSING COSTS! Possible rental income with mother in law! Welcome to this beautifully designed all-brick home, offering lasting durability, timeless curb appeal, and custom interior finishes throughout. From the moment you enter, you will notice the attention to detail, thoughtful design, and quality craftsmanship that make this property truly stand out.

The home features inviting living spaces, stylish custom touches, and a functional layout designed for both everyday living and entertaining. The all-brick exterior provides low-maintenance beauty, while the interior offers a warm and distinctive atmosphere that feels anything but ordinary.

The standout feature of this property is the private mother-in-law suite, complete with its own full kitchen, full bathroom, bedroom, and private living space. This versatile addition is ideal for extended family, visiting guests, a private home office, or potential rental income. It provides independence and privacy while remaining conveniently located on the same property.

Whether you are looking for additional space for loved ones or an opportunity to generate extra income, this unique home offers flexibility that is difficult to find. Do not miss the opportunity to own a thoughtfully designed property with exceptional features and multiple possibilities.
#795634

Panama City

128 Central Avenue

4 Beds

3 Baths

1,732 Sq.Ft.

$285,000

MLS#: 795634

Send a message

Message successfully sent.

Your message

What is 3 + 4 ?

Reason for contacting?

I agree to receive email communication and understand I can unsubscribe at any time.

I agree to be contacted by Kornelije Josić via call, email, and text for real estate services. To opt out, you can reply 'stop' at any time or reply 'help' for assistance. You can also click the unsubscribe link in the emails. Message and data rates may apply. Message frequency may vary. Privacy Policy

Sign Out

Virtual Assistant

Would you like to take the next step with this property? We can help you schedule a showing or virtual tour, or send you more details.

Yes, I would like more information.

Thank You for Your Reply, One of Our Agents will contact you as soon as possible

No, maybe later.

Thank you, you can always contact me via email, phone number or through the contact form.

Realhub AI

Lucy - Your AI-Powered Realtor

Update Your Temporary Password

Personalize your search

Enter your email and we'll notify you immediately when new listings match what you're looking for.

or enter email address

Already have an account ? Login here

Continue your home search

Area

I agree to receive communications and understand I can unsubscribe at any time.

I agree to be contacted by Kornelije Josić via call, email, and text for real estate services. To opt out, you can reply 'stop' at any time or reply 'help' for assistance. You can also click the unsubscribe link in the emails. Message and data rates may apply. Message frequency may vary. Privacy Policy

Already have an account ? Login here

We use cookies

We use cookies primarily for analytics to enhance your experience. By accepting, you agree to our use of these cookies. You can manage your preferences or learn more about our cookies policy.