
Property
Beds
3
Full Baths
3
1/2 Baths
None
Year Built
2026
Sq.Footage
1,610
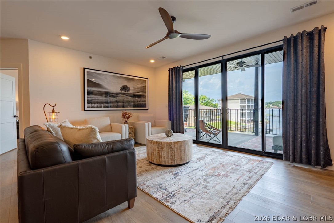
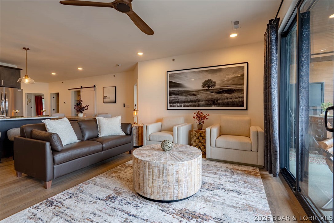
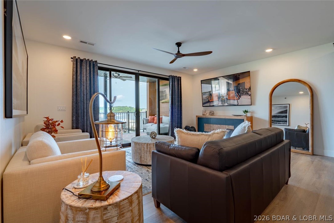
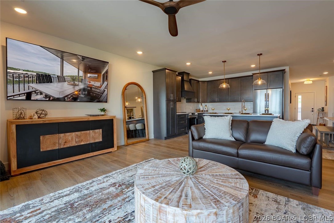
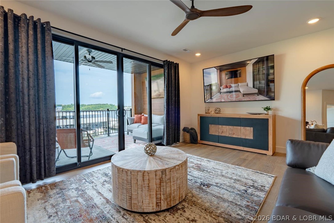
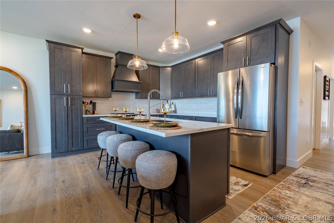
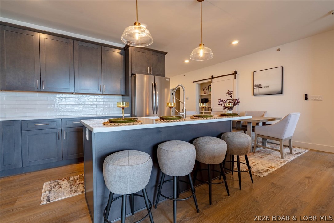
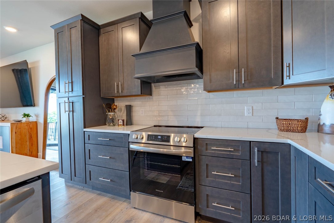
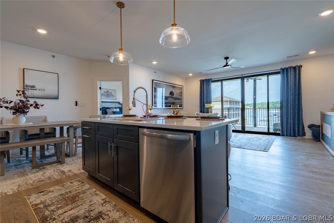
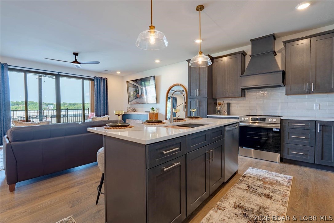
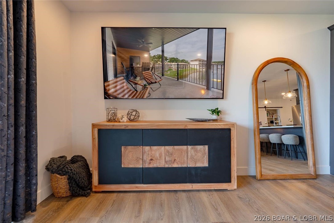
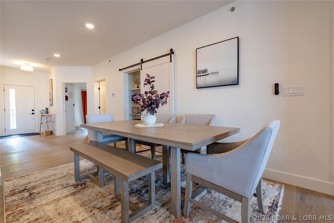
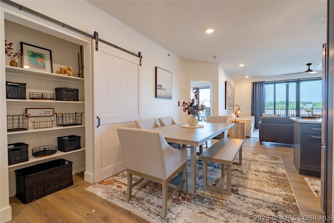
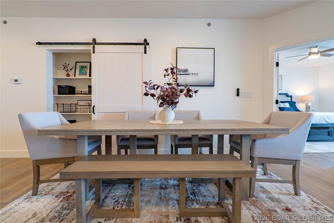
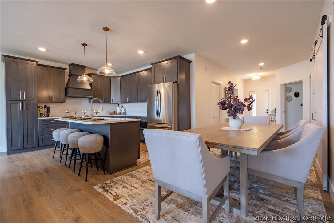
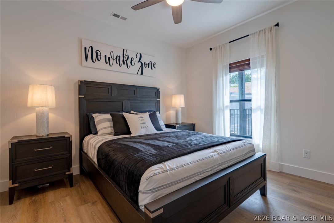
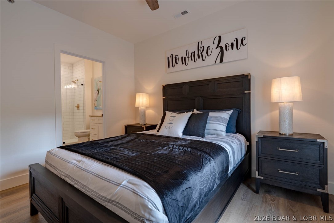
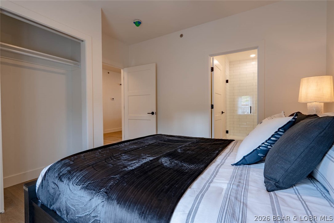
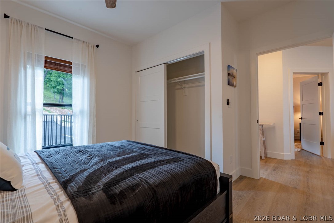
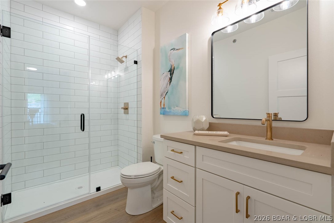
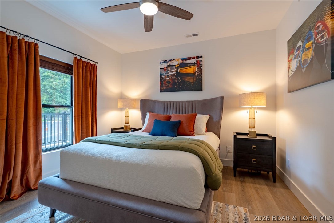
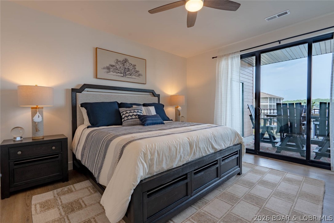
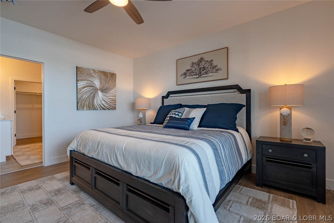
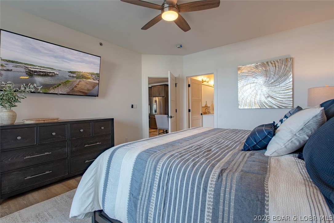
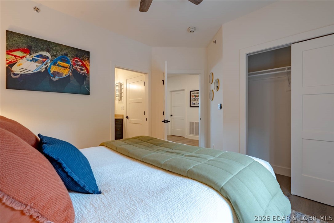
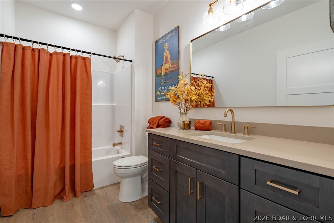
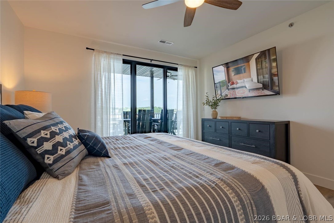
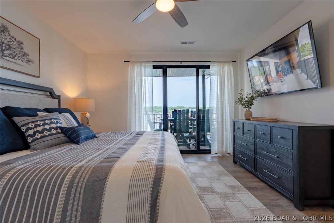
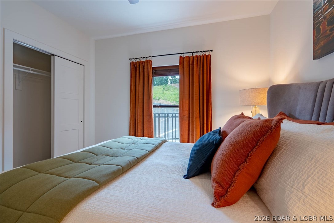
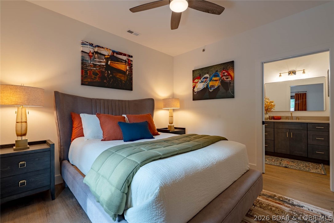
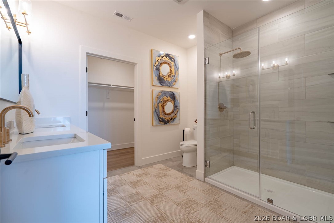
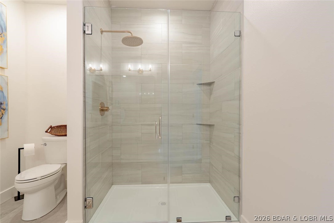
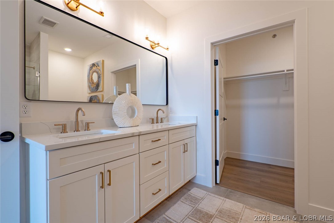
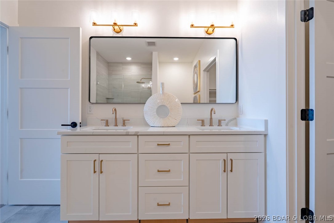
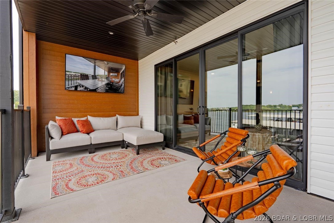
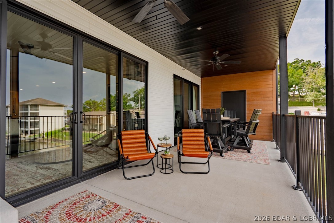
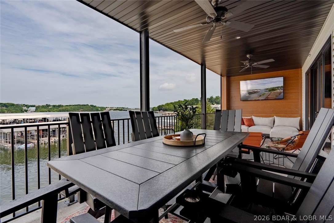
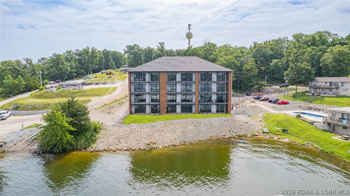
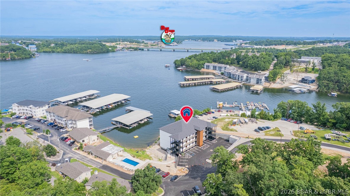
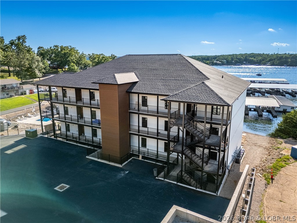
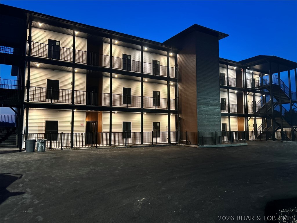
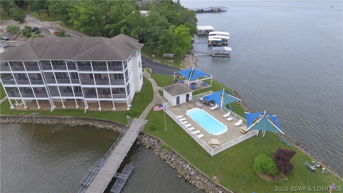
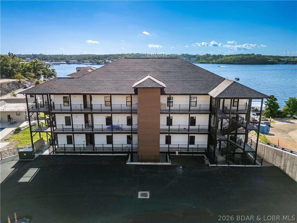
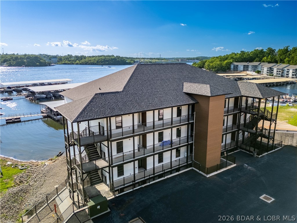
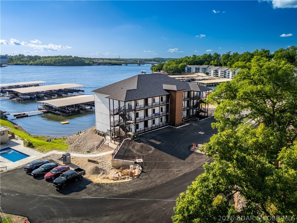
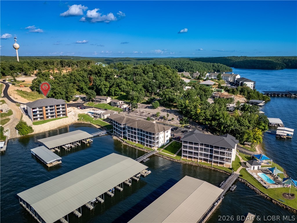
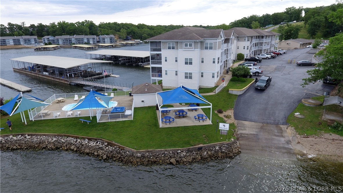
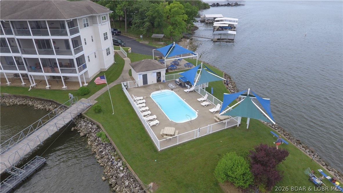
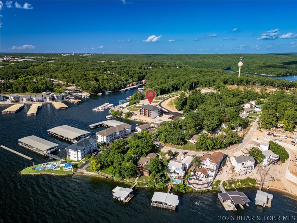
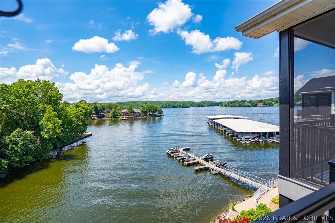
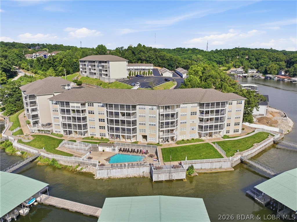
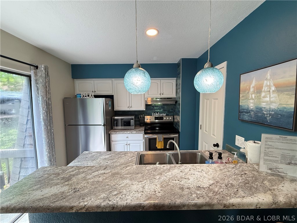
Welcome to the newest building at Robin's at the Water's Edge—one of Lake of the Ozarks' premier waterfront communities! These brand-new 3-bedroom, 3-bathroom condos feature three private en-suite bedrooms, an open-concept design, upgraded flooring, granite or quartz countertops throughout, and 8-foot sliding glass doors leading to spacious covered concrete decks with breathtaking lake views. The lakeside primary suite offers deck access, a tiled walk-in shower, and double vanity. Ideally located at the 1MM of the Grand Glaize Arm in Osage Beach, you'll enjoy gentle lake access, spectacular main channel views, and convenient proximity to restaurants, shopping, entertainment, and Lake of the Ozarks State Park. Community amenities include two lakeside pools, a sandy beach, covered/enclosed fishing dock, private boat ramp, elevator access to every floor, and community docks with boat slips available. Whether you're searching for a full-time residence or the perfect weekend getaway, this exceptional development delivers the ultimate lake lifestyle. Photos are of model unit 2A. A one-time $1,000 reserve contribution will be collected from the buyer at closing.
Features & Amenities
Interior
-
Other Interior Features
Elevator, Ceiling Fan(s), Pantry, Walk-In Closet(s)
-
Total Bedrooms
3
-
Bathrooms
3
-
Cooling YN
YES
-
Cooling
Ceiling Fan(s), Central Air
-
Fireplace YN
NO
-
Heating YN
YES
-
Heating
Electric, Forced Air
-
Pet friendly
N/A
Exterior
-
Garage
No
-
Other Exterior Features
Other, Storage
-
Parking
No Garage, Open
-
Patio and Porch Features
Deck, Covered
-
Pool
Yes
-
Pool Features
Community
-
Waterfront YN
YES
Area & Lot
-
Lot Features
Waterfront
-
Property Type
Residential
-
Property Sub Type
Condominium
Price
-
Sales Price
$499,000
-
Rent Type Allowed
Annual, Biweekly, Nightly, Monthly
-
Sq. Footage
1,610
-
Price/SqFt
$309
HOA
-
Association
YES
-
Association Fee
$1,642.64
-
Association Fee Frequency
Quarterly
-
Association Fee Includes
N/A
School District
-
Elementary School
Camdenton
-
Middle School
Camdenton
-
High School
Camdenton
Property Features
-
Accessibility Features
Accessible Full Bath
-
Association Amenities
Cable TV
-
Ownership
Fee Simple,
-
Sewer
Public Sewer
-
Water Source
Public
Schedule a Showing
Showing scheduled successfully.
Mortgage calculator
Estimate your monthly mortgage payment, including the principal and interest, property taxes, and HOA. Adjust the values to generate a more accurate rate.
Your payment
Principal and Interest:
$
Property taxes:
$
HOA fees:
$
Total loan payment:
$
Total interest amount:
$
Location
County
Camden
Elementary School
Camdenton
Middle School
Camdenton
High School
Camdenton
Listing Courtesy of JEFFREY D KRANTZ , RE/MAX Lake of the Ozarks
RealHub Information is provided exclusively for consumers' personal, non-commercial use, and it may not be used for any purpose other than to identify prospective properties consumers may be interested in purchasing. All information deemed reliable but not guaranteed and should be independently verified. All properties are subject to prior sale, change or withdrawal. RealHub website owner shall not be responsible for any typographical errors, misinformation, misprints and shall be held totally harmless.

AGENT
Franko Maric
Call Franko today to schedule a private showing.

* Listings on this website come from the FMLS IDX Compilation and may be held by brokerage firms other than the owner of this website. The listing brokerage is identified in any listing details. Information is deemed reliable but is not guaranteed. If you believe any FMLS listing contains material that infringes your copyrighted work please click here to review our DMCA policy and learn how to submit a takedown request.© 2024 FMLS.
Related Properties
Osage Beach
6680 Keystone Drive 344
3 Beds
3 Baths
1,700 Sq.Ft.
$485,000
MLS#: 3587788
Osage Beach
4499 Ski Drive 135
3 Beds
3 Baths
1,644 Sq.Ft.
$579,000
MLS#: 3588823
Osage Beach
252 Walkers Cay Drive
4 Beds
3 Baths
1,776 Sq.Ft.
$424,999
MLS#: 3588810
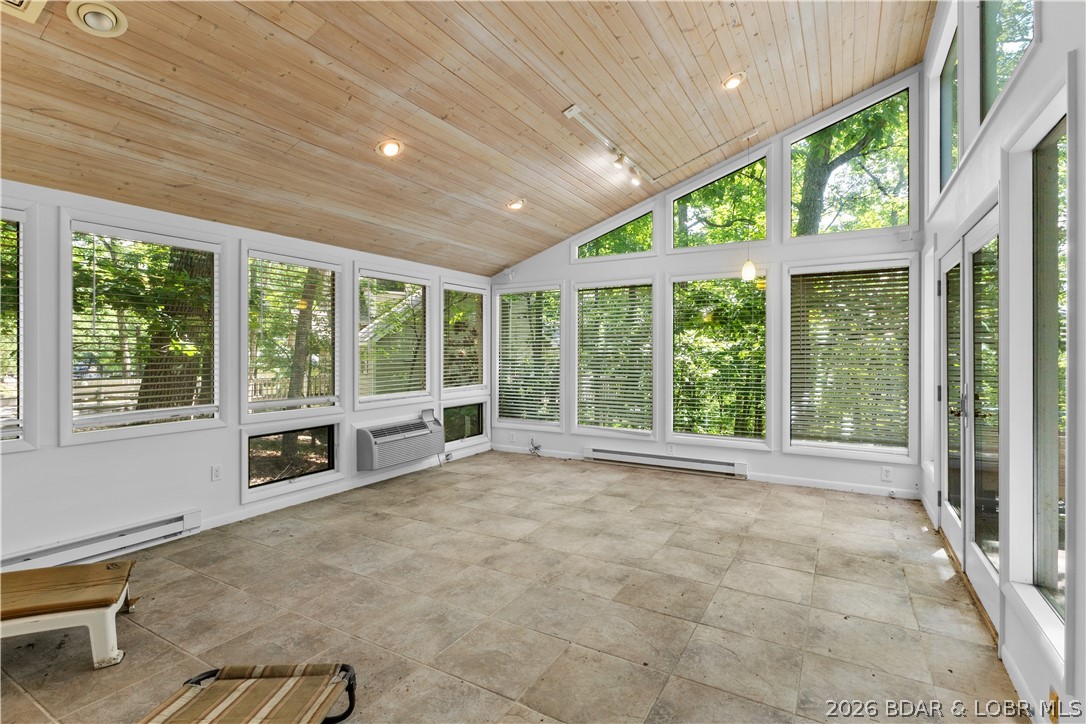
Osage Beach
26 Walkers Cay Drive
4 Beds
3 Baths
2,200 Sq.Ft.
$480,000
MLS#: 3588611
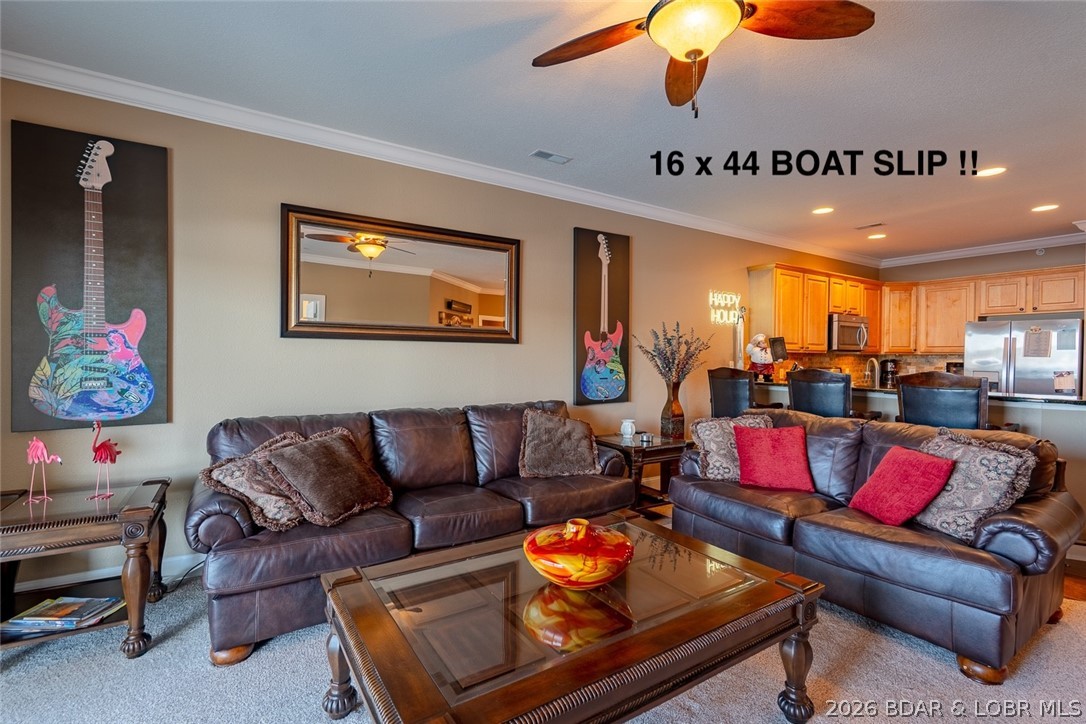
Osage Beach
1181 Jeffries Road C-113
3 Beds
2 Baths
1,368 Sq.Ft.
$450,000
MLS#: 3588546
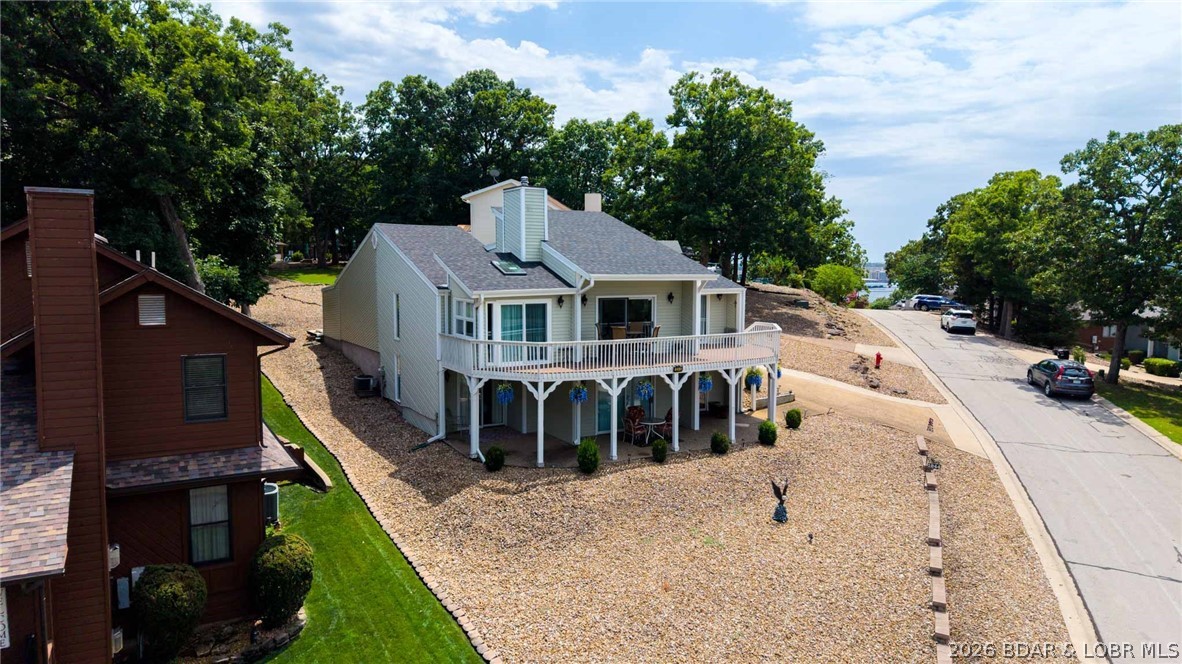
Osage Beach
1244 Summit Circle
3 Beds
3 Baths
2,424 Sq.Ft.
$460,000
MLS#: 3588443
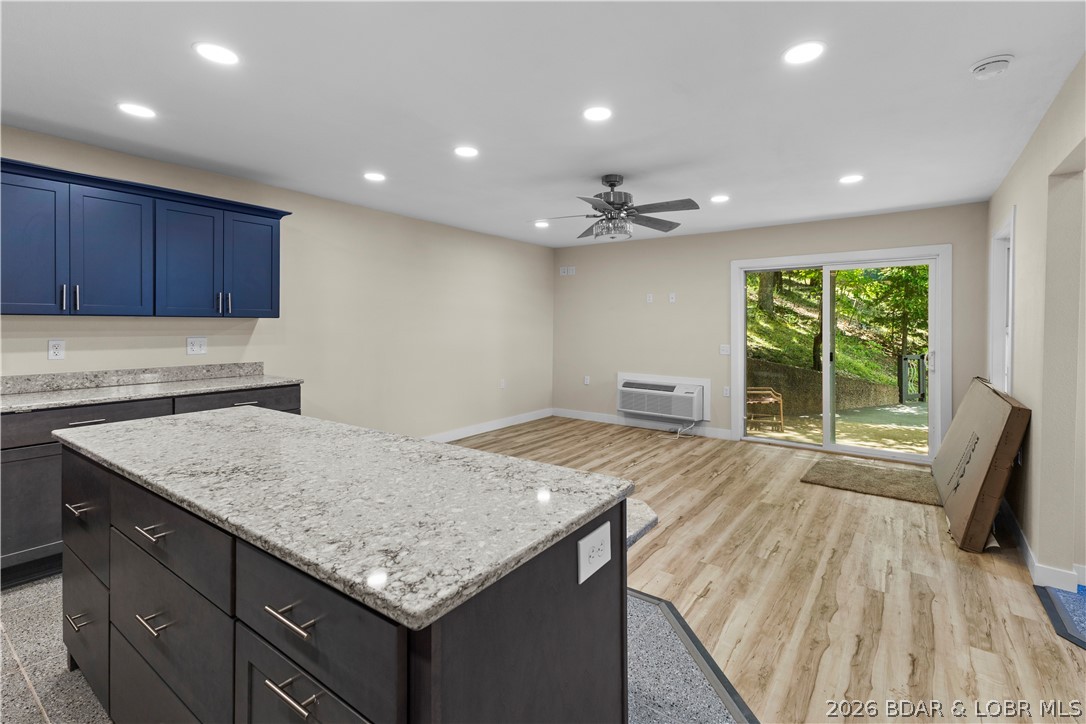
Osage Beach
181 Channel Buoy Drives
3 Beds
3 Baths
1,754 Sq.Ft.
$450,000
MLS#: 3588726
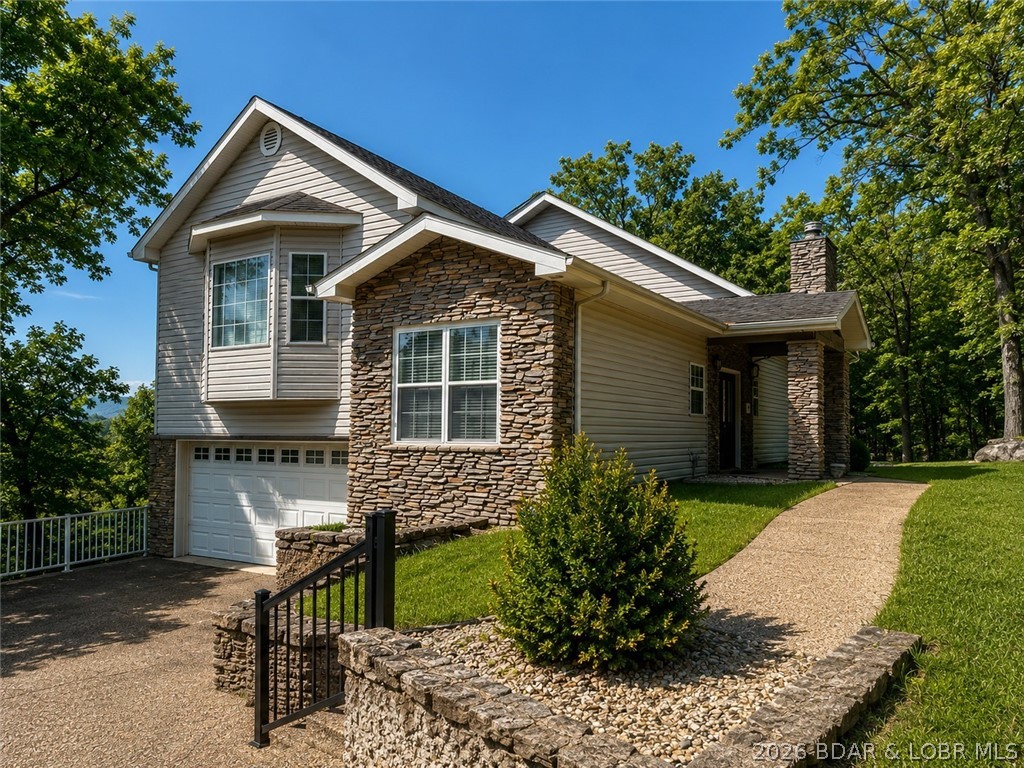
Osage Beach
6835 Saint Tropez Circle
4 Beds
2 Baths
3,134 Sq.Ft.
$574,860
MLS#: 3588539
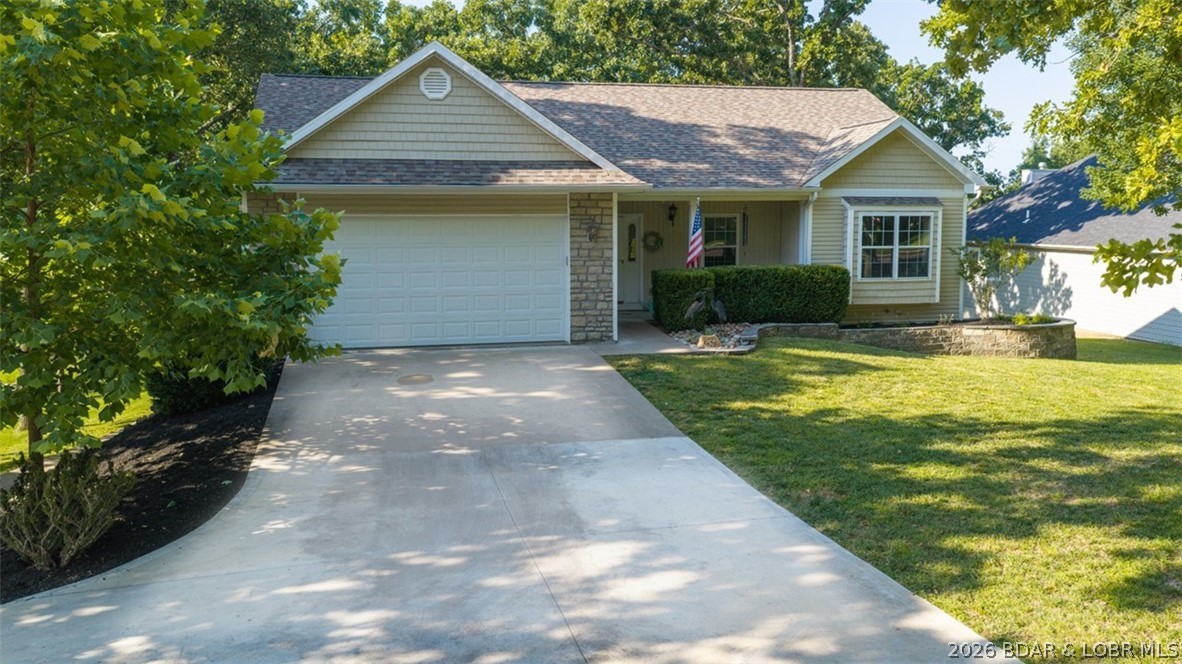
Osage Beach
5620 Dude Ranch Road
5 Beds
3 Baths
3,100 Sq.Ft.
$519,000
MLS#: 3588622
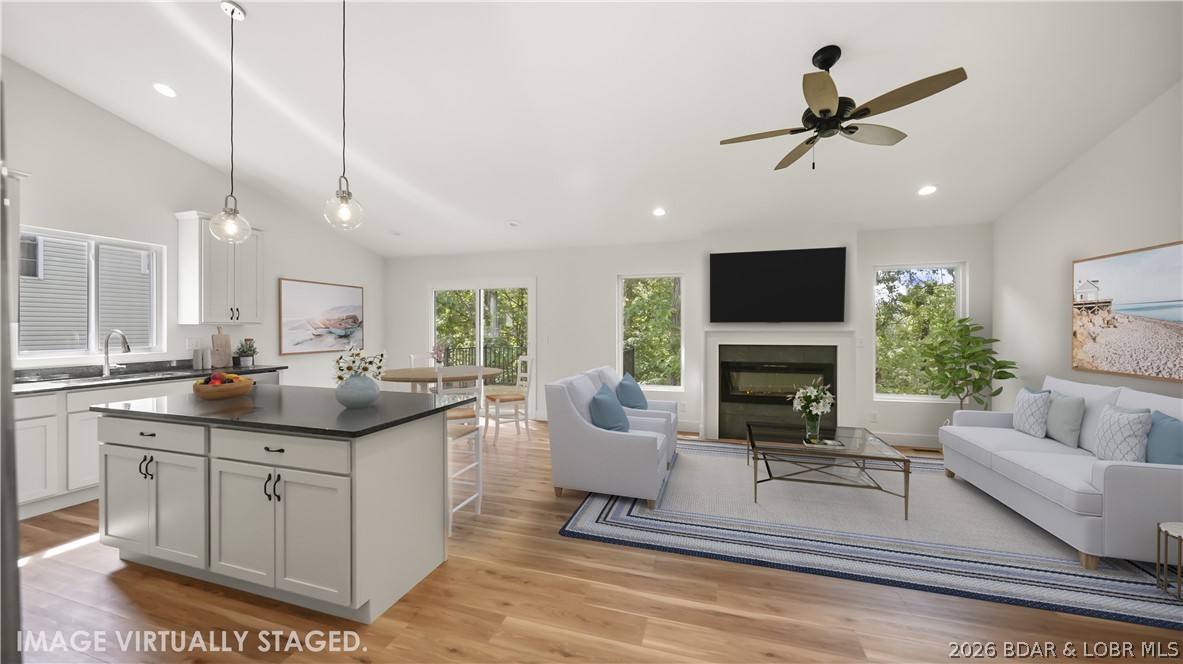
Osage Beach
6434 Eagle Crossing Drive
3 Beds
3 Baths
2,112 Sq.Ft.
$465,000
MLS#: 3588610
