Features & Amenities

Interior

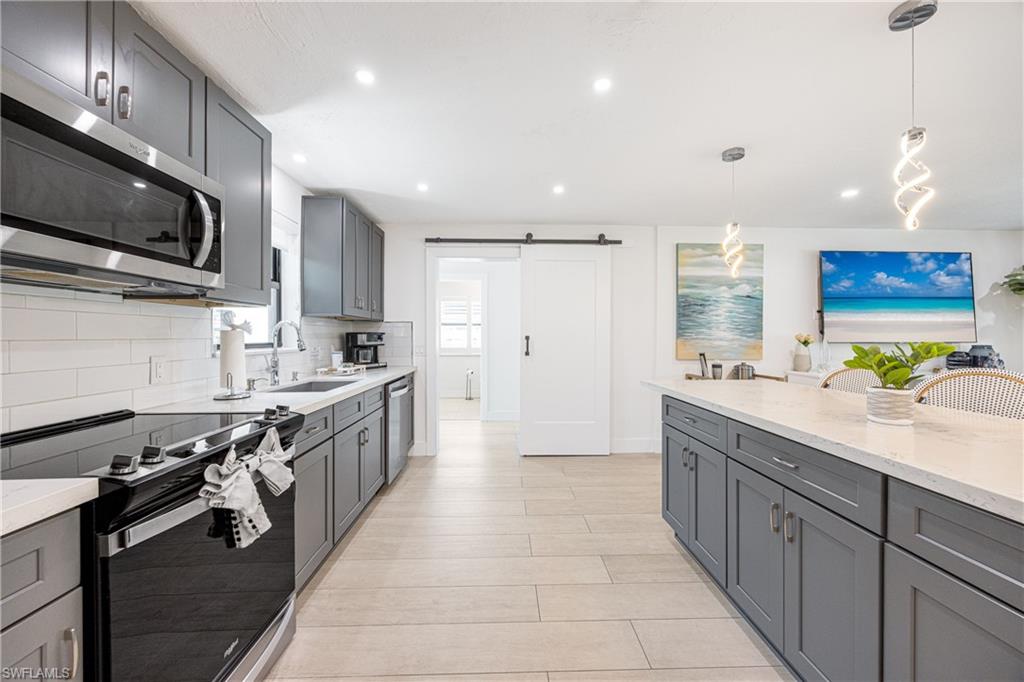
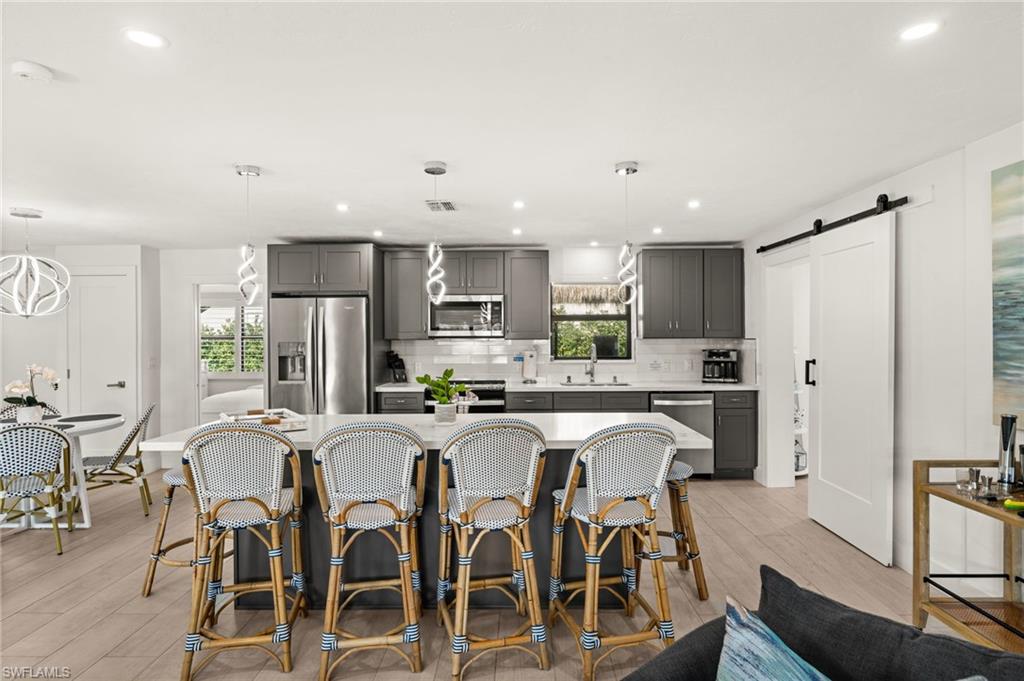
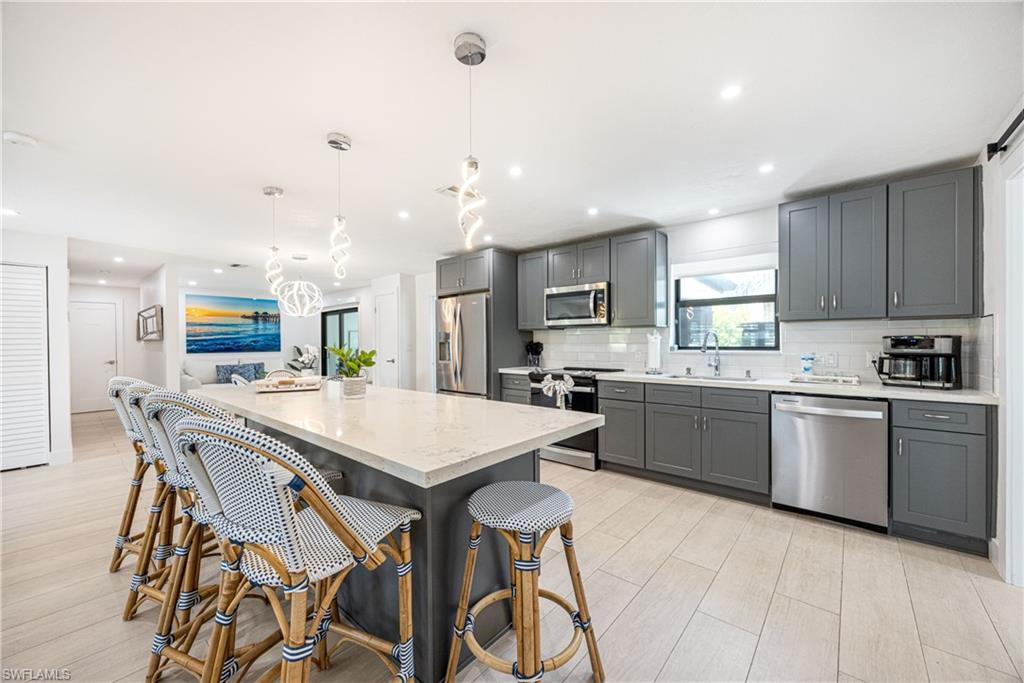
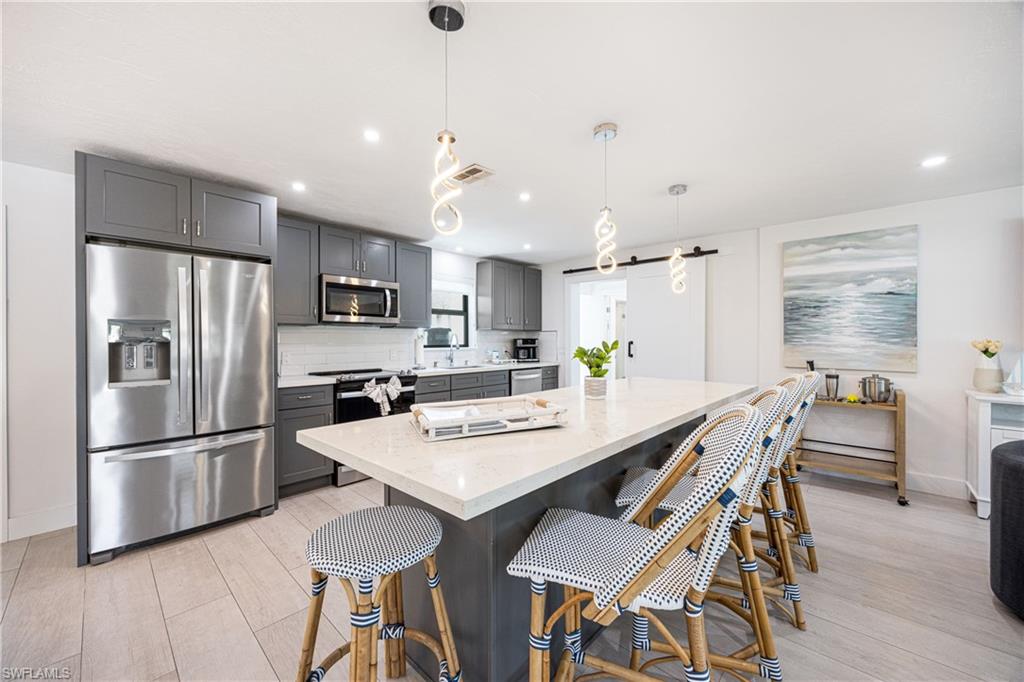
  • Other Interior Features

    Breakfast Bar

  • Total Bedrooms

    4

  • Bathrooms

    3

  • Cooling YN

    YES

  • Cooling

    Zoned

  • Fireplace YN

    NO

  • Heating YN

    YES

  • Heating

    Central, Electric

  • Pet friendly

    Yes

Exterior

  • Garage

    No

  • Construction Materials

    Block, Stucco

  • Other Exterior Features

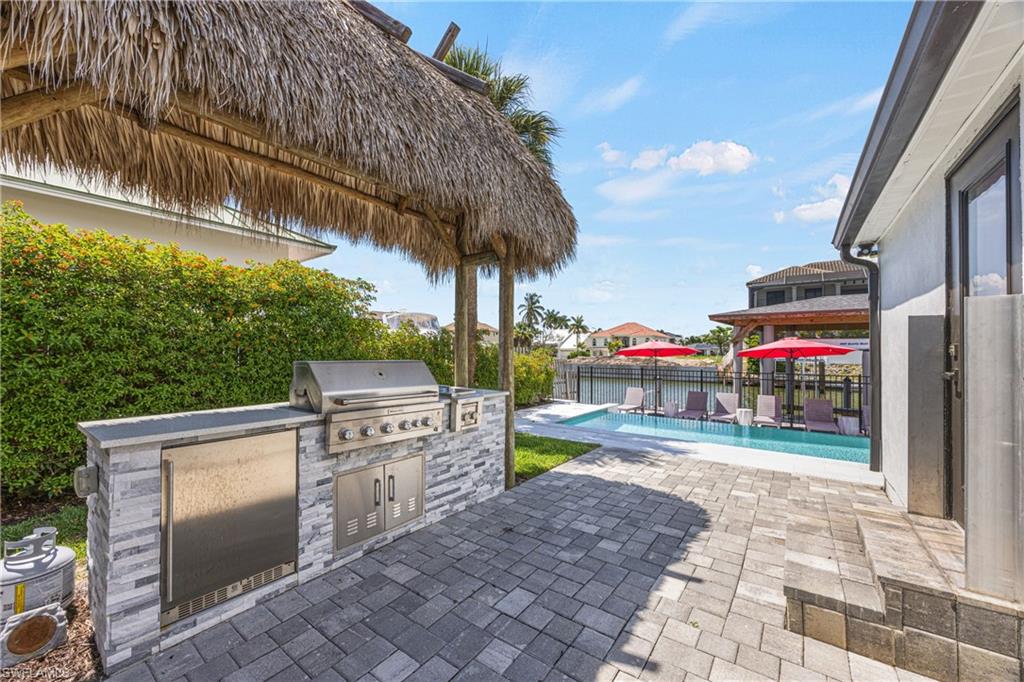
    Gas Grill, Dock, Boat Slip, Courtyard, Outdoor Kitchen, Outdoor Shower

  • Parking

    Paved

  • Patio and Porch Features

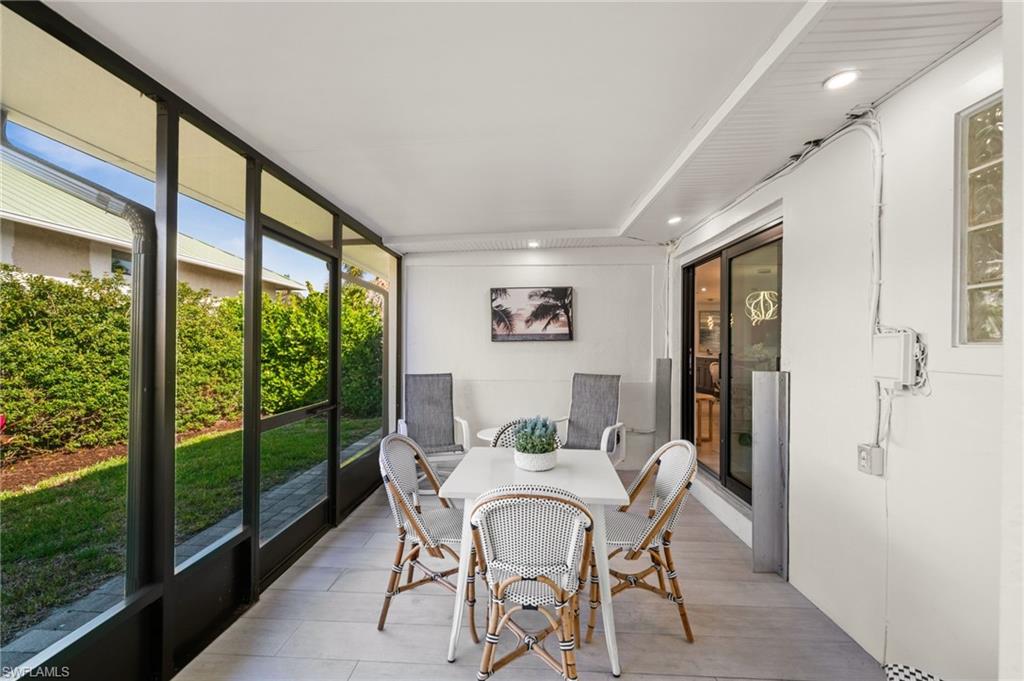
    Screened, Patio, Deck

  • Pool

    Yes

  • Pool Features

    Heated, Electric Heat, Infinity, Salt Water, Private

  • Waterfront YN

    YES

  • View

    Canal

Area & Lot

  • Lot Features

    Waterfront, Corner Lot

  • Lot Size(acres)

    0.27

  • Lot Size(square feet)

    11,761

  • Property Type

    Residential

  • Property Sub Type

    Single Family Residence

  • Architectural Style

    Ranch, Single Family

Price

  • Sales Price

    $2,225,000

  • Tax Amount

    $18,932.43

  • Sq. Footage

    2,146

  • Price/SqFt

    $1,036

HOA

  • Association

    No

Property Resources

  • Horse Property

    NO

School District

  • Elementary School

    NAPLES PARK ELEMENTARY

  • Middle School

    PINE RIDGE MIDDLE SCHOOL

  • High School

    BARON COLLIER HIGH SCHOOL

Property Features

  • Stories

    1

  • New Construction

    NO

  • Association Amenities

    Beach Access, Cabana

  • Ownership

    Single Family

  • Senior Community YN

    NO

Schedule a Showing

Showing scheduled successfully.

<
>
IN PERSON
VIA CHAT

What is 3 + 4 ?


Mortgage calculator

Estimate your monthly mortgage payment, including the principal and interest, property taxes, and HOA. Adjust the values to generate a more accurate rate.

Your payment

Principal and Interest:

$

Property taxes:

$

HOA fees:

$

Total loan payment:

$

Total interest amount:

$

Location

County

Collier

Elementary School

NAPLES PARK ELEMENTARY

Middle School

PINE RIDGE MIDDLE SCHOOL

High School

BARON COLLIER HIGH SCHOOL

Listing Courtesy of Stephen Buchalter, Coldwell Banker Realty

RealHub Information is provided exclusively for consumers' personal, non-commercial use, and it may not be used for any purpose other than to identify prospective properties consumers may be interested in purchasing. All information deemed reliable but not guaranteed and should be independently verified. All properties are subject to prior sale, change or withdrawal. RealHub website owner shall not be responsible for any typographical errors, misinformation, misprints and shall be held totally harmless.

Agent Franko Maric

AGENT

Franko Maric

Call Franko today to schedule a private showing.


* Listings on this website come from the FMLS IDX Compilation and may be held by brokerage firms other than the owner of this website. The listing brokerage is identified in any listing details. Information is deemed reliable but is not guaranteed. If you believe any FMLS listing contains material that infringes your copyrighted work please review our DMCA policy and learn how to submit a takedown request.© 2024 FMLS.
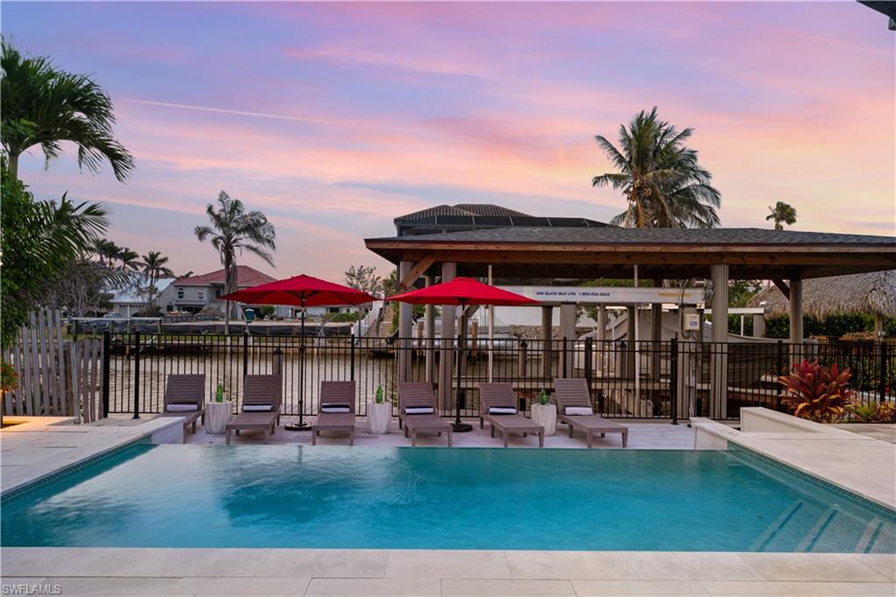
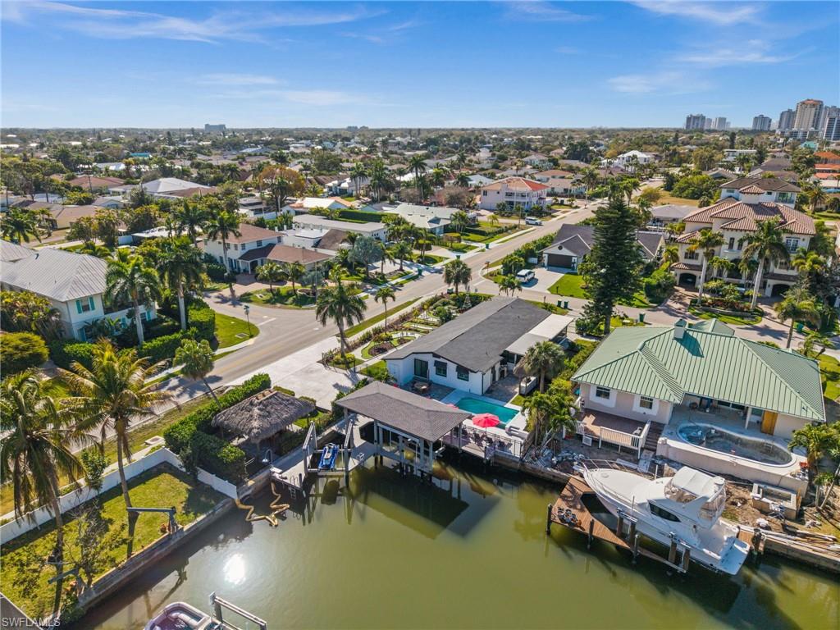
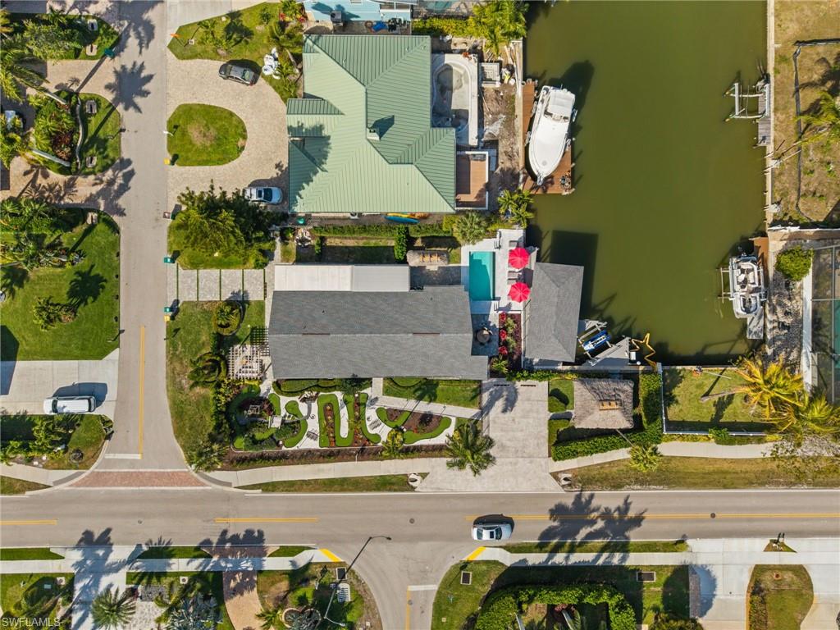
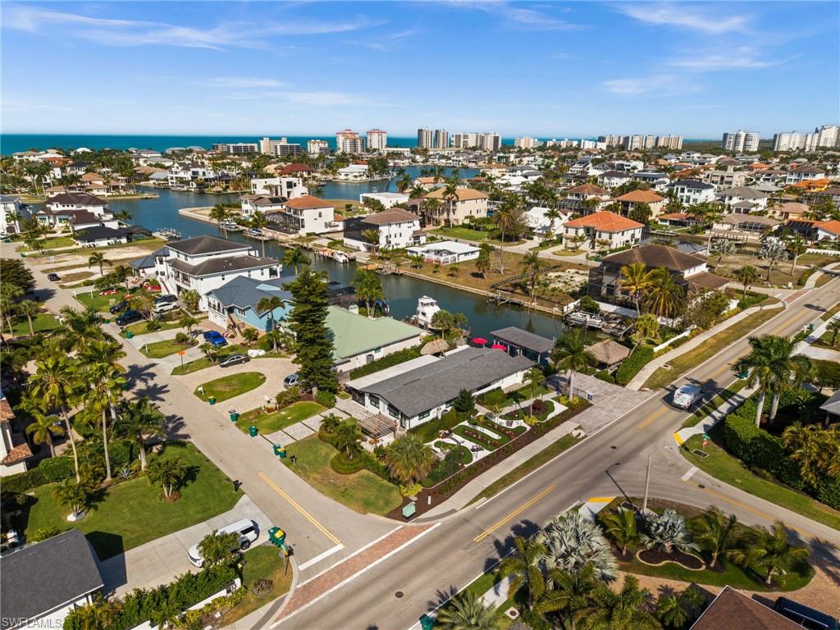
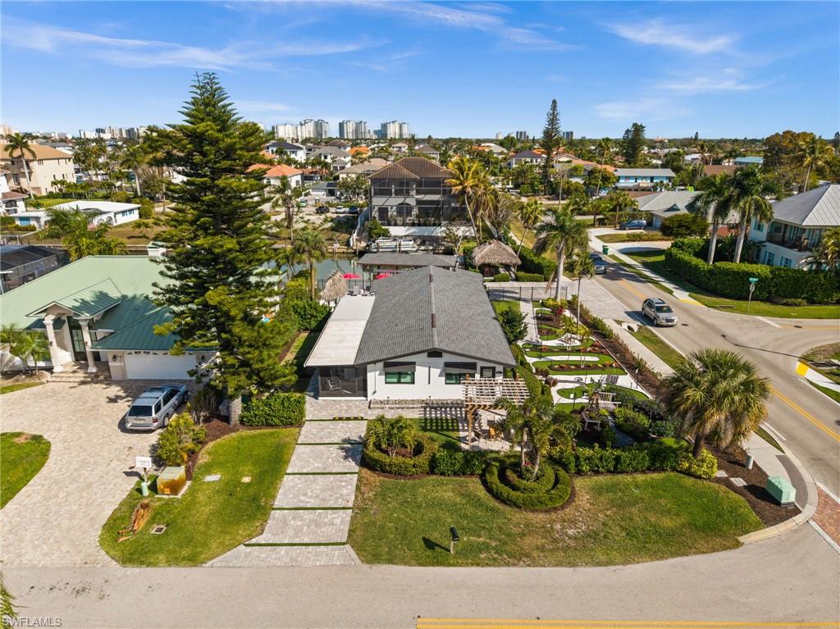
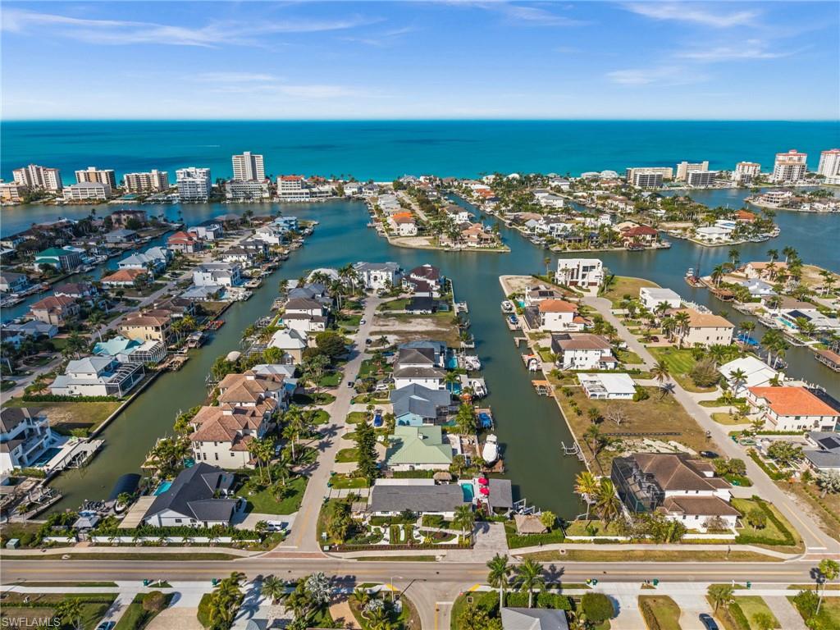
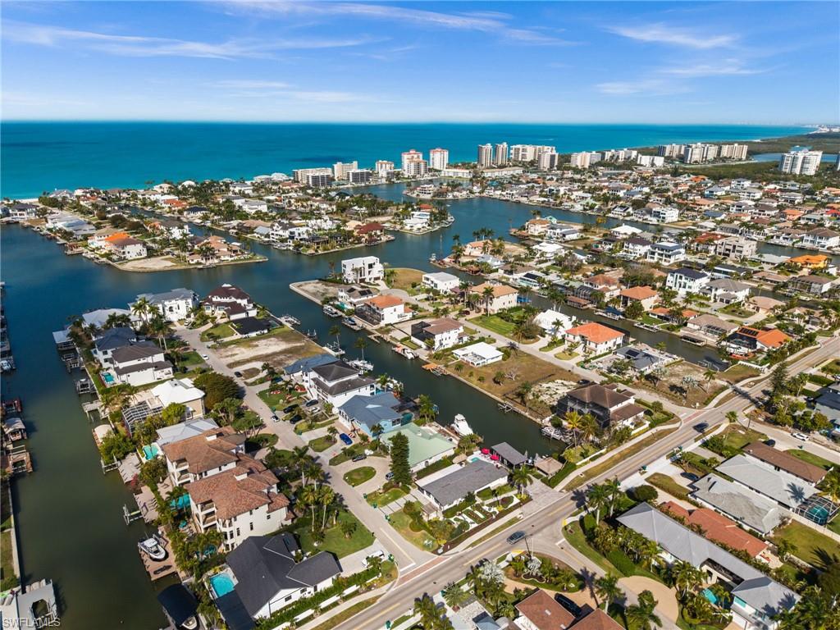
A rare investment opportunity and the only multifamily-style residence currently available in the entire Connors area of Vanderbilt Beach. This exceptional Gulf-access waterfront property offers versatility, usability, and long-term value, set on an oversized corner lot with approximately 105 feet of canal frontage.

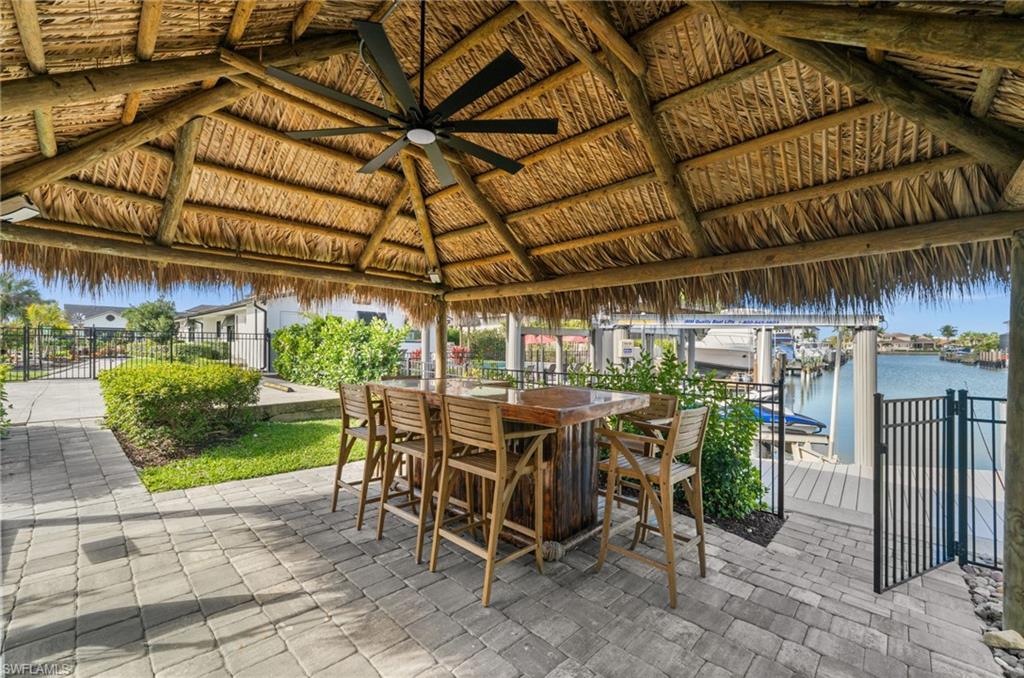
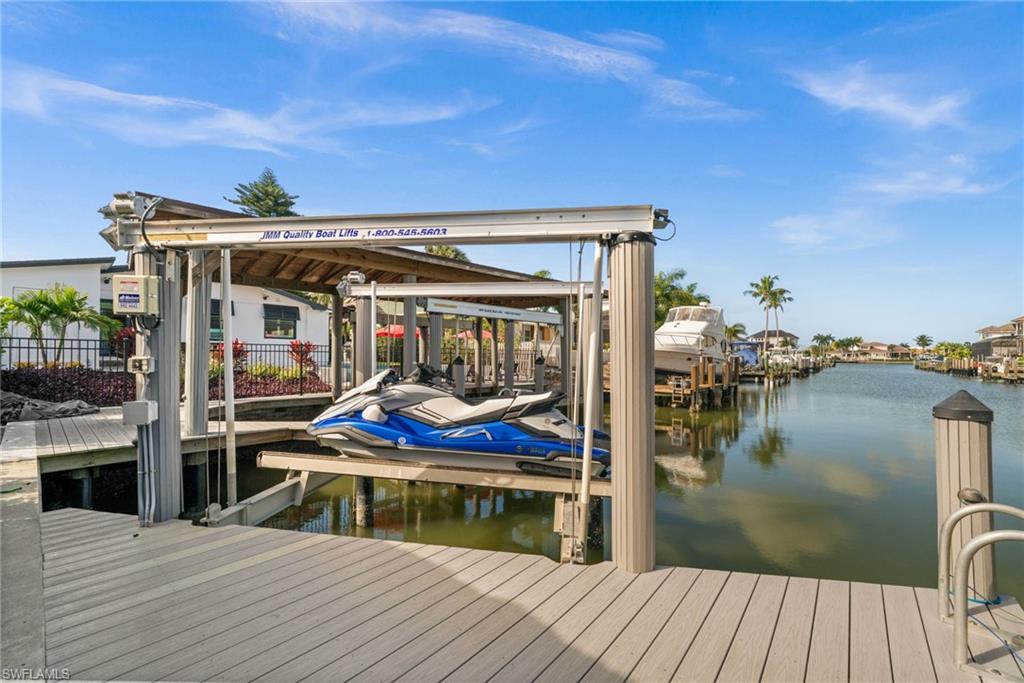
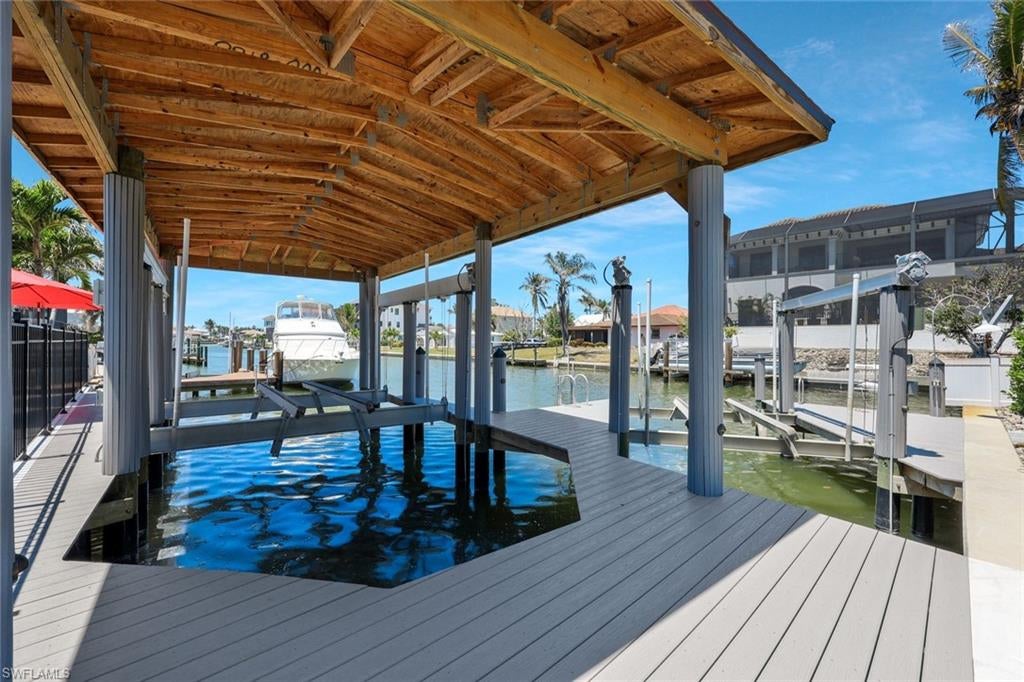
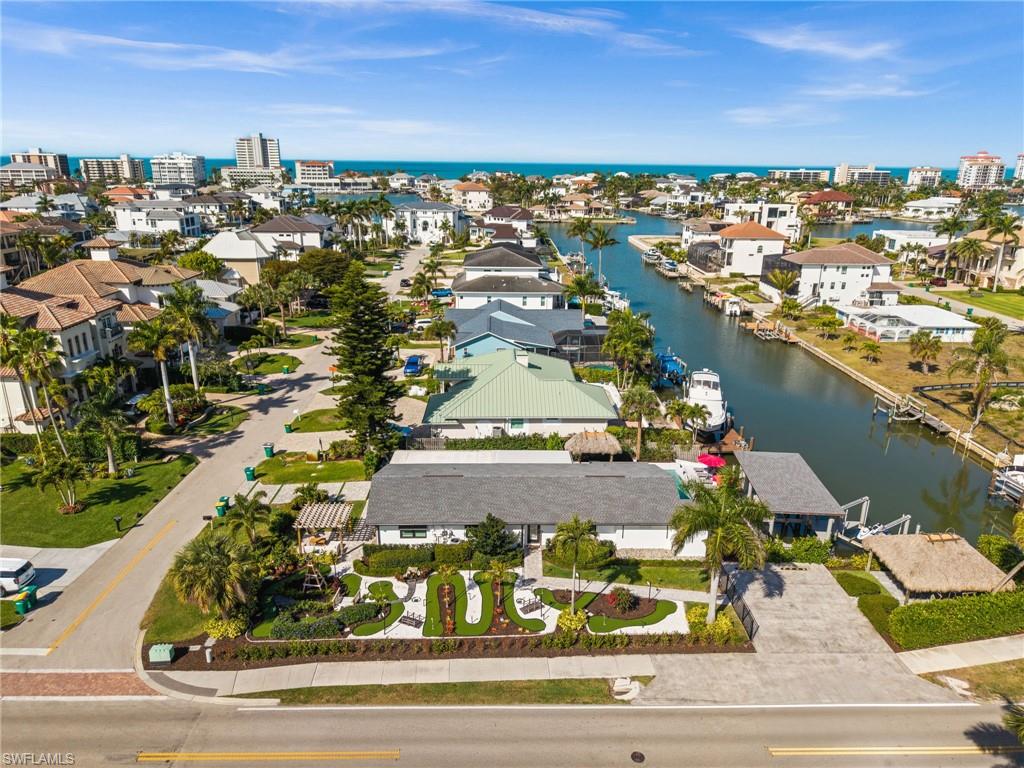
Constructed of concrete block and designed as a single-story residence, the property features a primary home plus a separate guest apartment, creating a flexible layout ideal for personal use, income potential, or extended family living. A private dock is already in place and accommodates two boat lifts, including one lift with a boathouse, providing protected and convenient boating access. The wide canal offers open water views, excellent maneuverability, and a desirable setting within one of Naples’ most established boating communities.

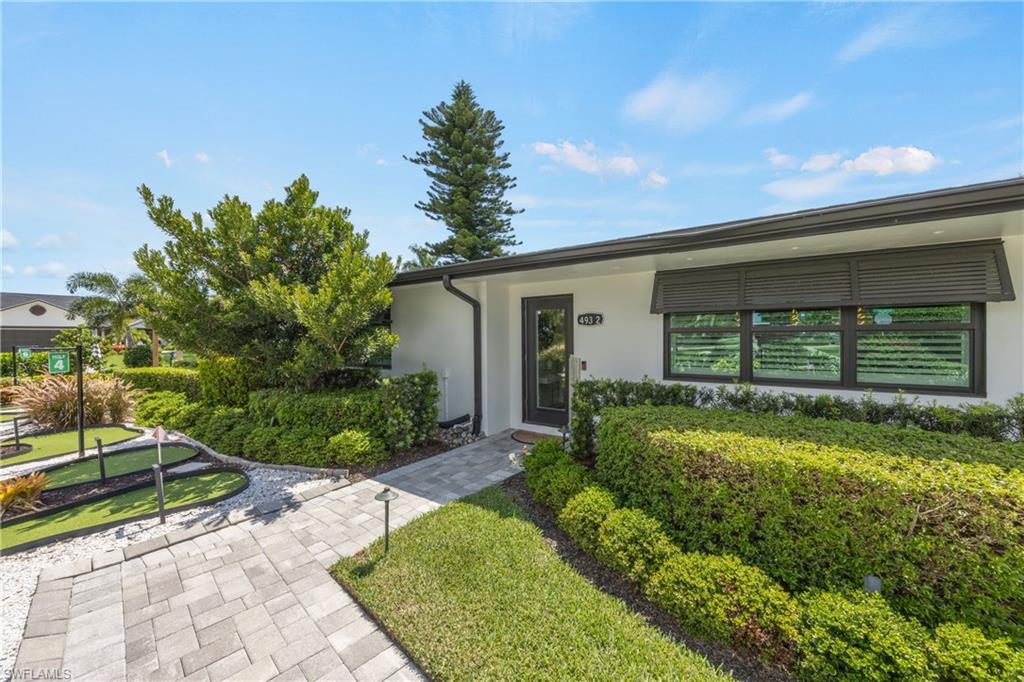
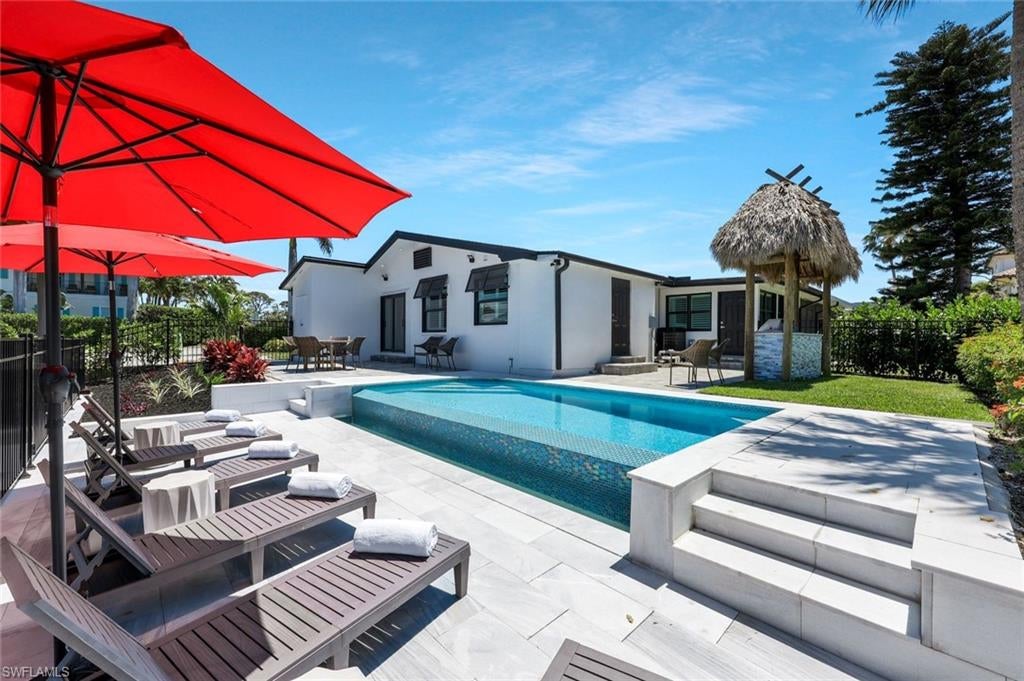
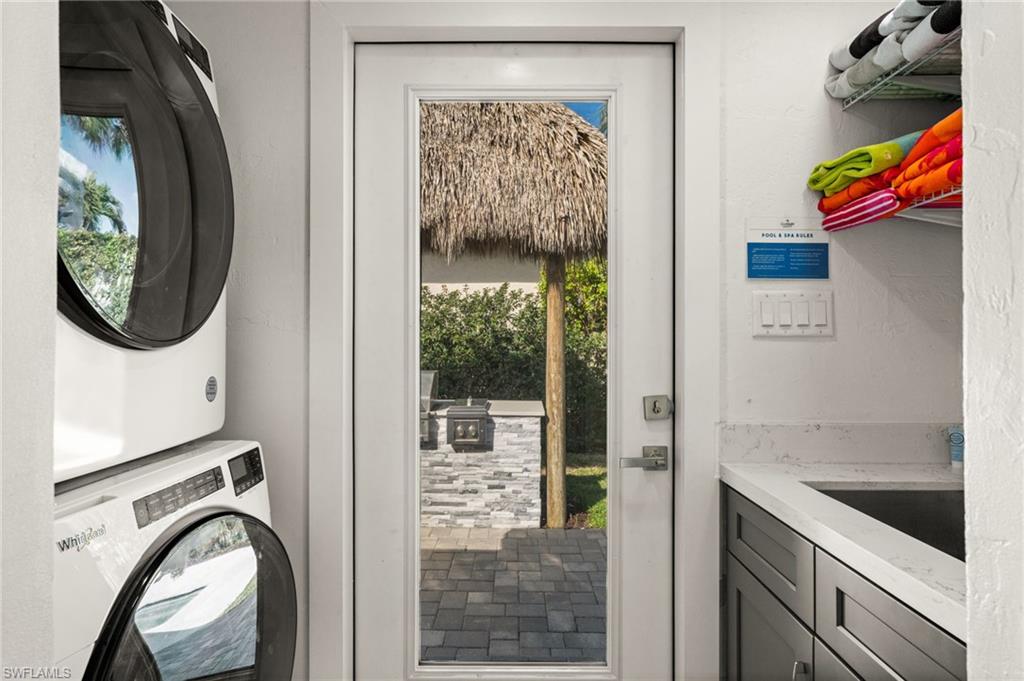
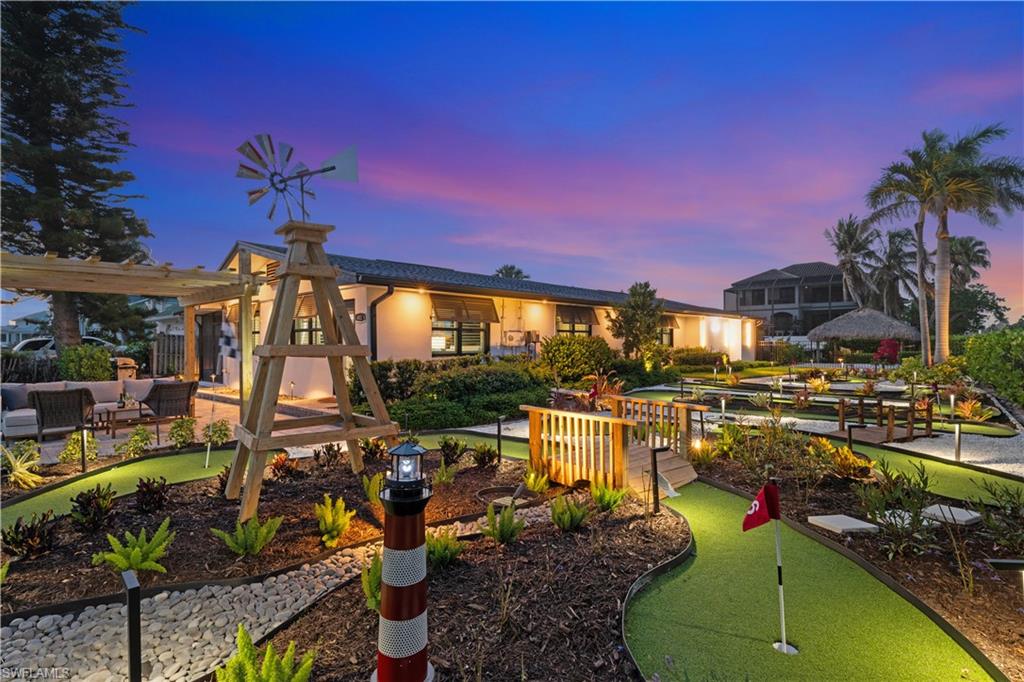
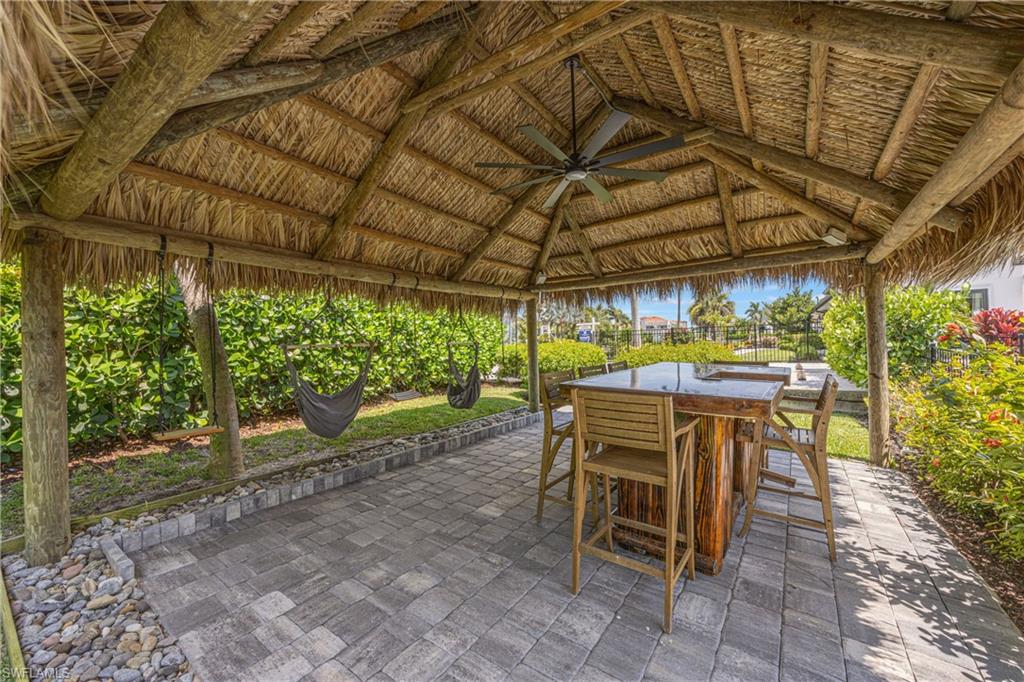
Outdoor living is a standout feature of the property, thoughtfully designed for both entertaining and relaxation. Enjoy the beautiful infinity-edge pool surrounded by an expansive paver deck, along with a canal-front tiki hut featuring a full bar, Bluetooth speaker system, and scenic water views—perfect for sunset gatherings. A pergola with integrated lighting creates an inviting space for evening dining or lounging, while a private 7-hole mini-golf course adds a distinctive and rarely found amenity that enhances both lifestyle enjoyment and guest appeal.

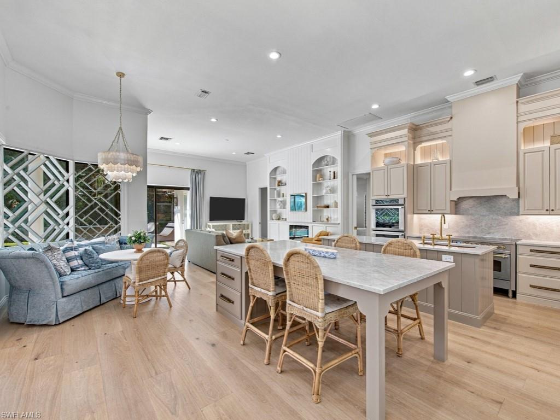
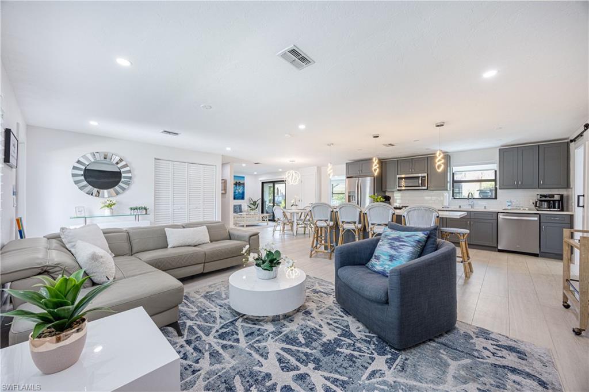
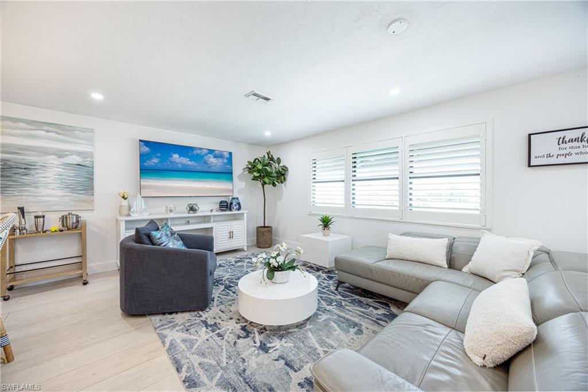
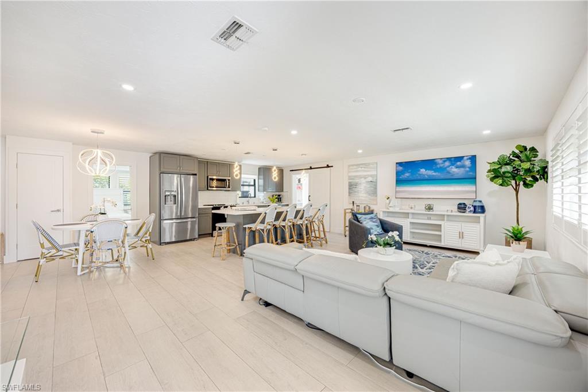
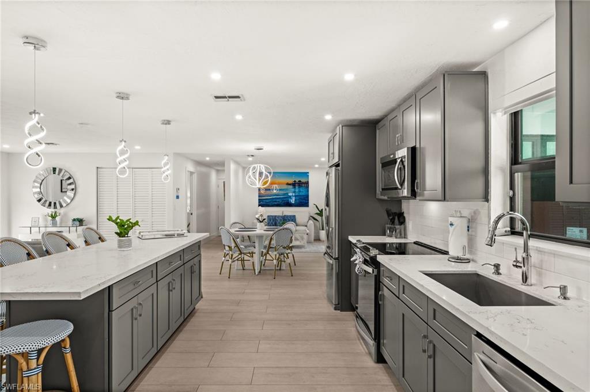
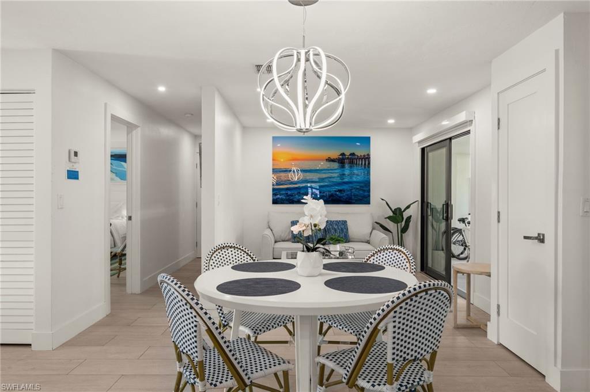
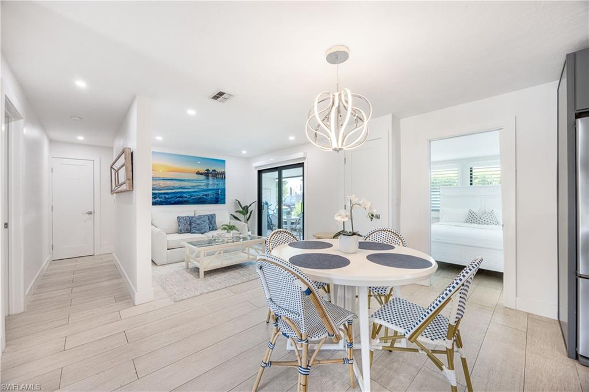
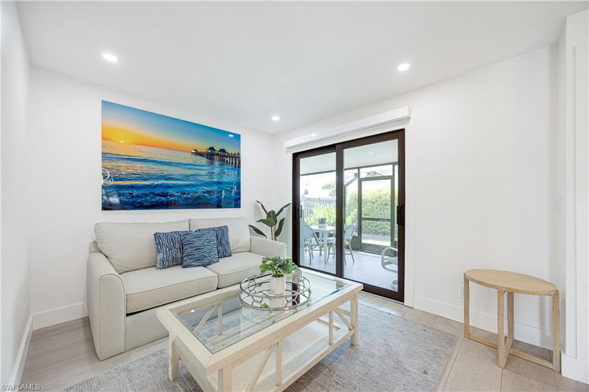
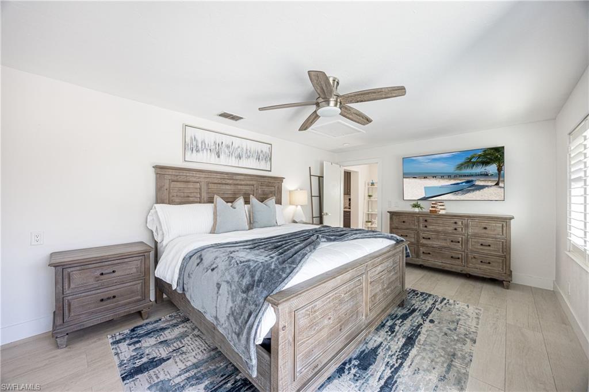
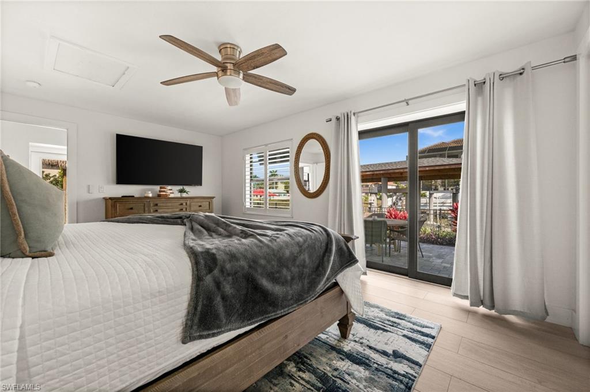
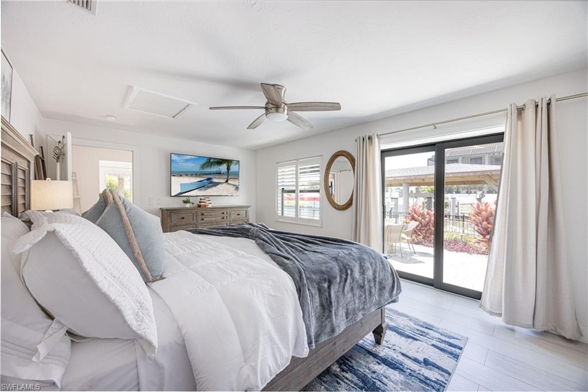
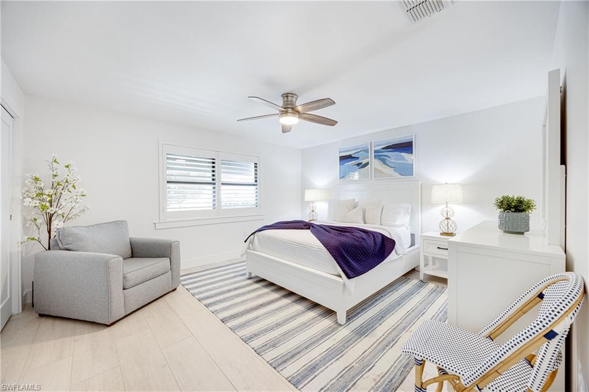
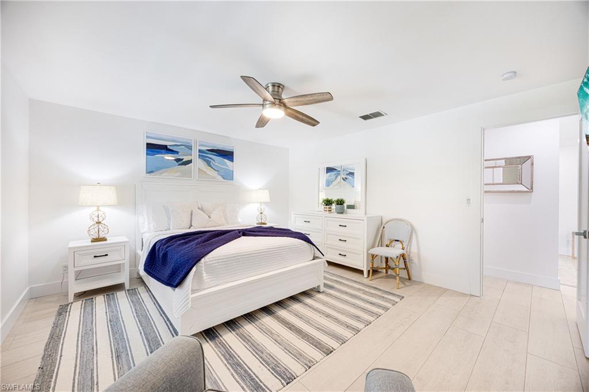
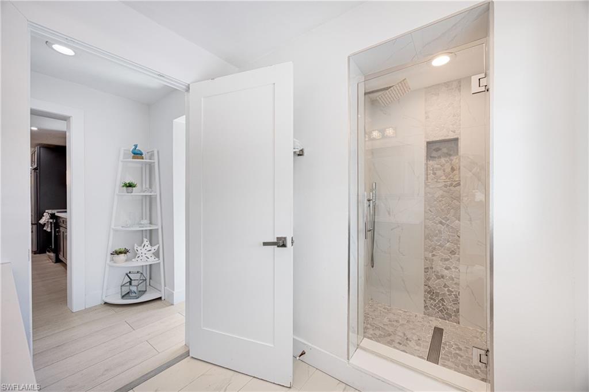
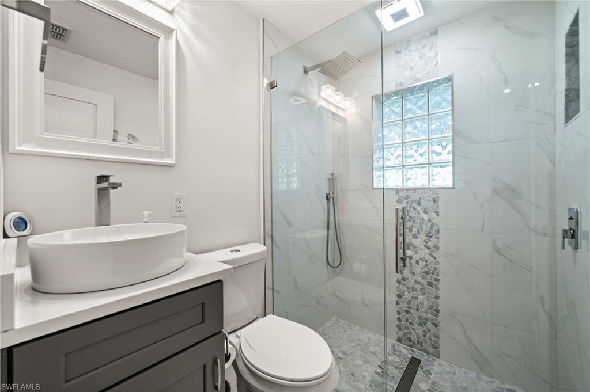
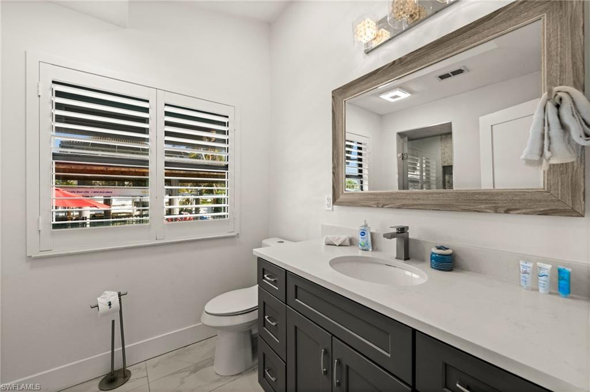
Interior spaces are comfortable, stylish, and fully updated, featuring a split-bedroom floor plan, abundant natural light, and seamless indoor-outdoor connectivity. The entire interior has been completely renovated with modern finishes and improved functionality throughout. The single-level design enhances accessibility and everyday livability.

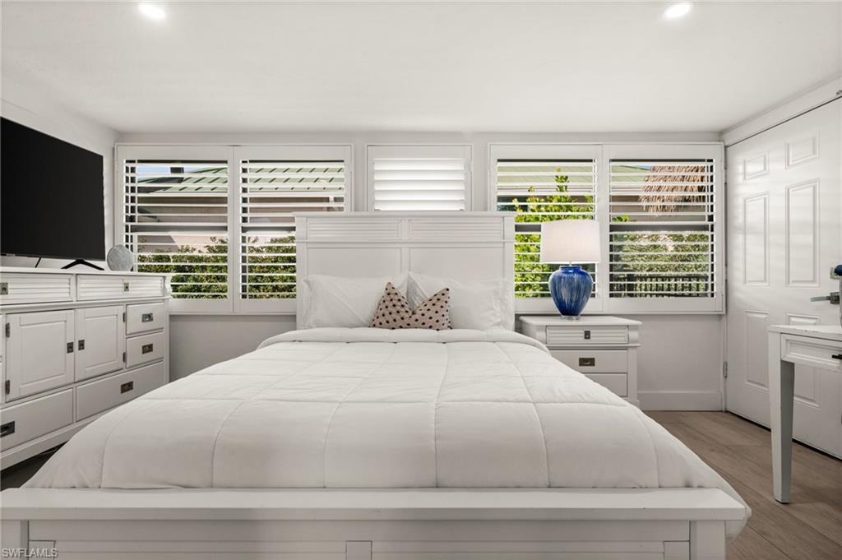
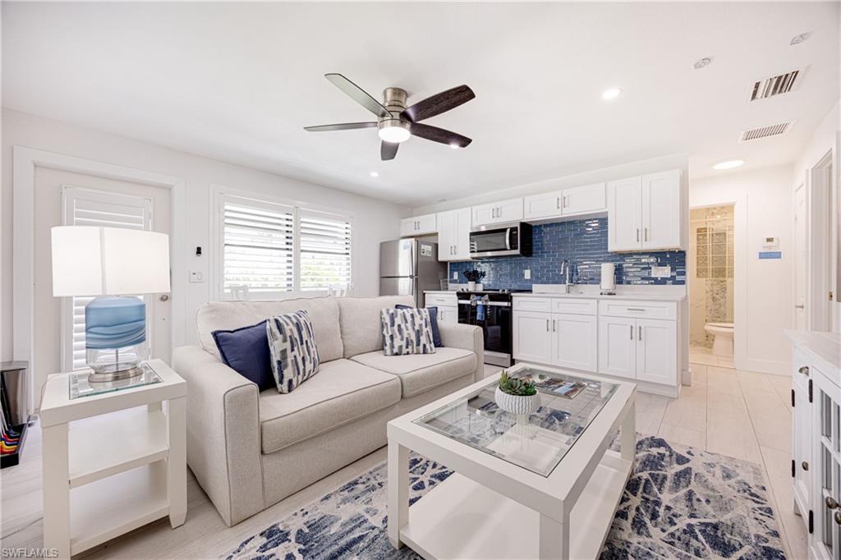
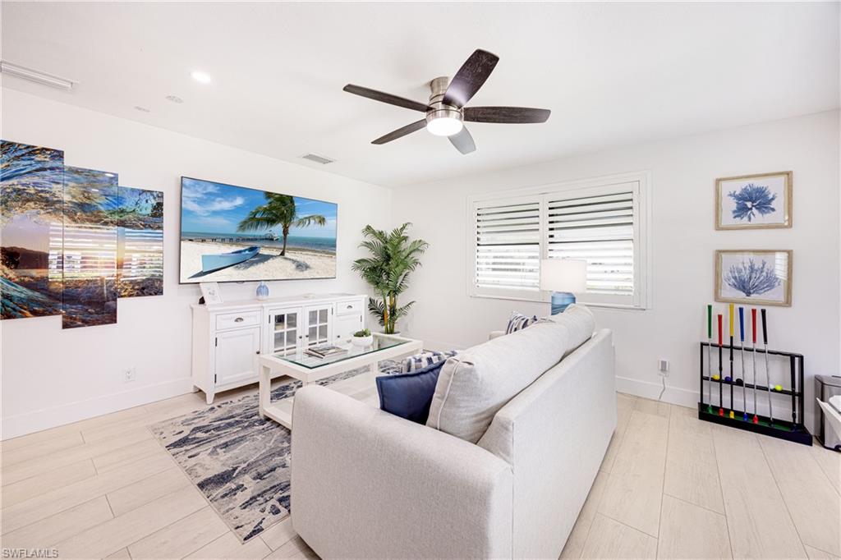
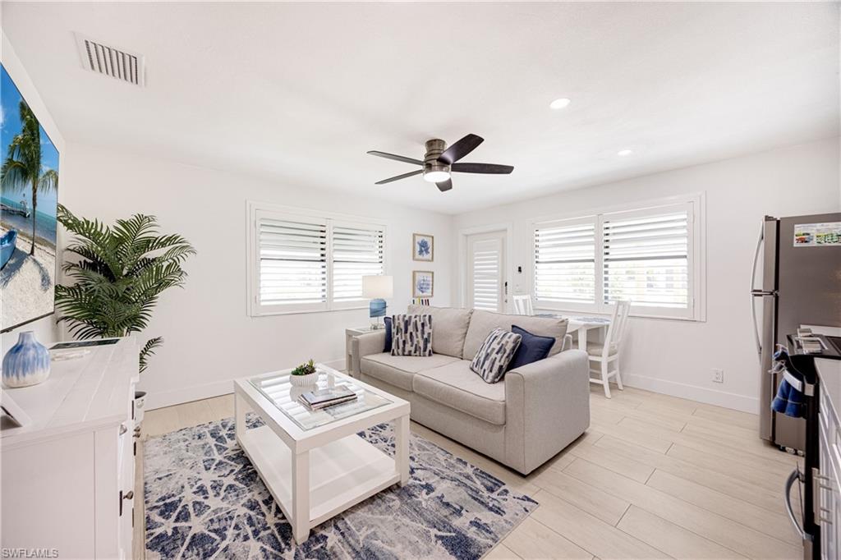
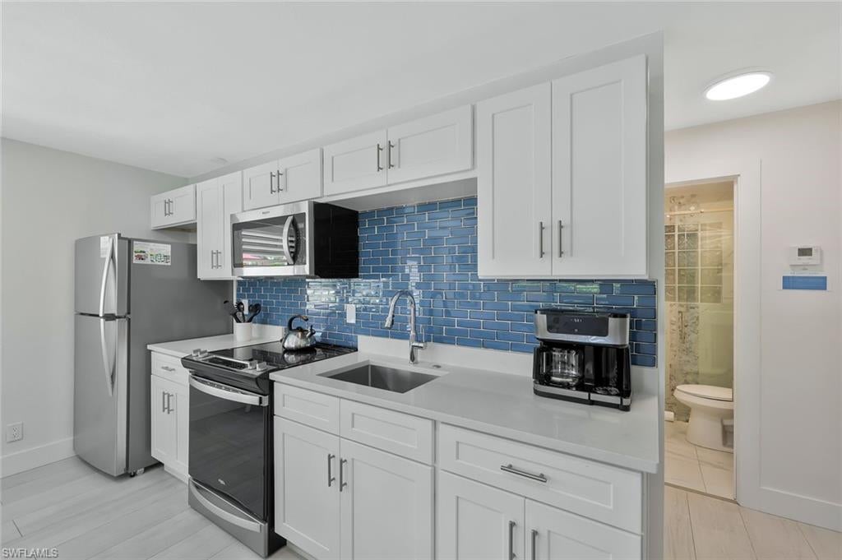
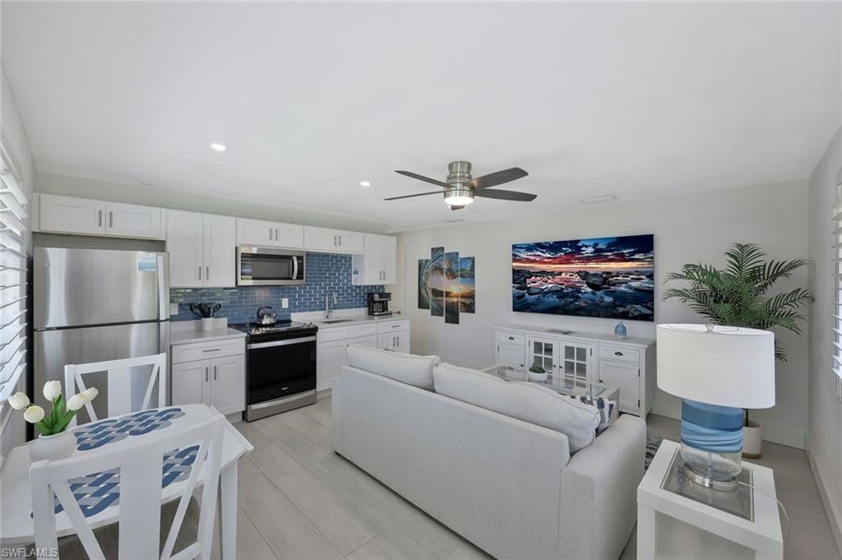
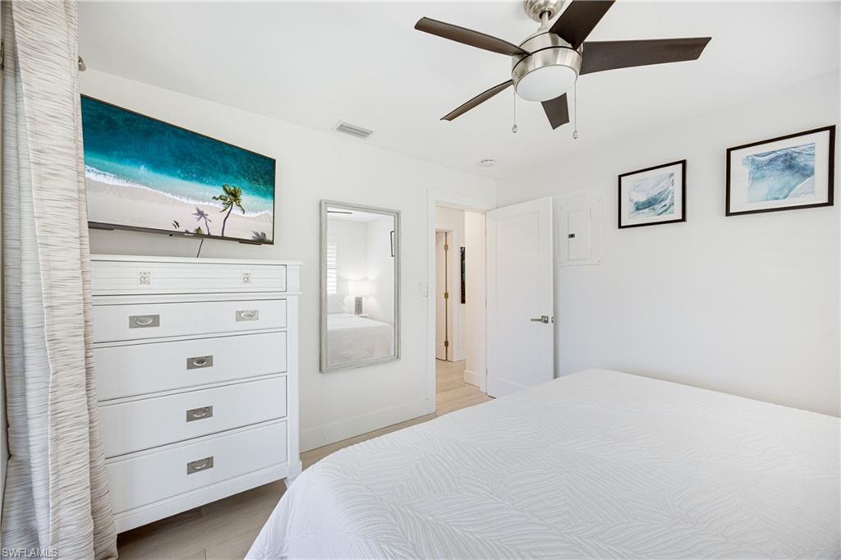
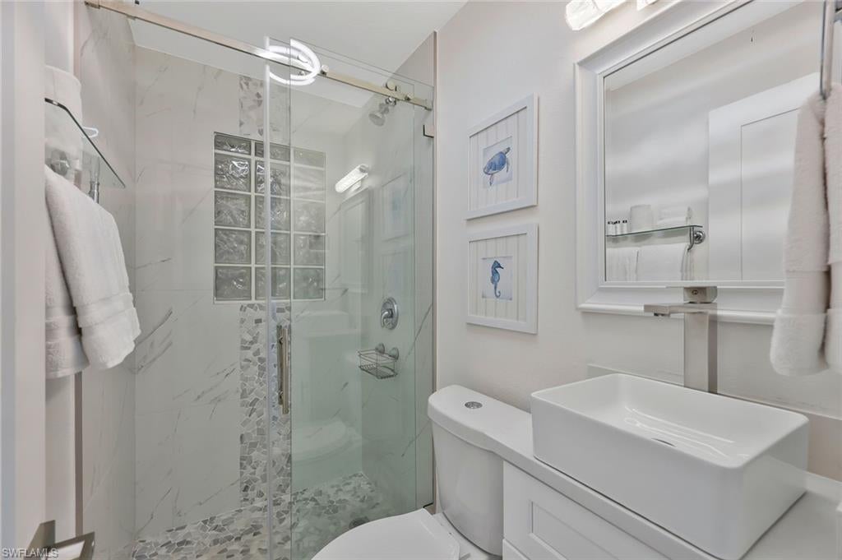
The main residence includes three bedrooms plus a den and two full baths. A separately metered guest apartment with private entrance and dedicated parking offers one bedroom, one bath, kitchen, living area, laundry, and screened porch—allowing for independent use or rental flexibility.

Recent improvements include a new roof, impact-resistant windows and sliders throughout, and storm surge protection, providing added peace of mind and long-term durability.

With multiple living spaces, two boat lifts, and direct Gulf access, this canal-front property offers a level of flexibility rarely found in the Connors area and supports a wide range of ownership strategies.

Ideally located near Vanderbilt Beach, the Ritz-Carlton, and Mercato, with convenient access to premier dining, shopping, and coastal amenities, this property presents a compelling opportunity in one of Naples’ most desirable waterfront neighborhoods.

493 Willet AVE

Message successfully sent.

What would you like to know?

What is 3 + 4 ?

I agree to receive email communication and understand I can unsubscribe at any time.

I agree to be contacted by Kornelije Josić via call, email, and text for real estate services. To opt out, you can reply 'stop' at any time or reply 'help' for assistance. You can also click the unsubscribe link in the emails. Message and data rates may apply. Message frequency may vary. Privacy Policy

Related Properties

New on site 2 days ago
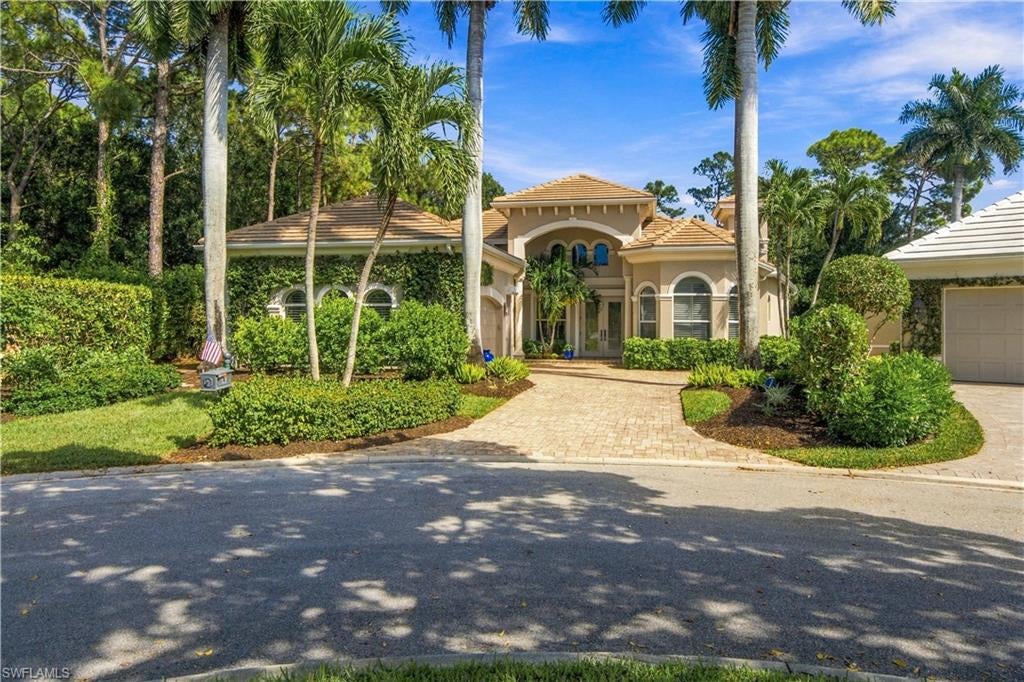
This single story home has been reimagined from top to bottom, pairing generous proportions with polished modern finishes. Five bedrooms, three bathrooms, and a three car garage provide ample space for daily routines, visiting guests, and lively get-togethers.  Wide-plank white oak floors and new wood interior doors extend throughout the space for a cohesive and refined look.  At the center of the home, the remodeled kitchen combines quartz countertops and backsplash with an Italian ILVE stove — a six-element induction range. A Sub-Zero refrigerator and a separate butler’s pantry keep preparation, serving, and countertop clutter neatly out of sight. Two heating and cooling systems help to maintain comfort throughout the home, while new impact-resistant windows and sliding glass doors invite natural light indoors with practical protection.   The southwest exposure provides sunshine throughout the day, and the rear of the property offers private landscaped views. Beyond the glass, the pool offers an appealing setting for afternoon swims and weekend relaxation.  North Collier Regional Park is close by, with shopping, access to Interstate 75, regional airport connections, and Naples’ beaches also within convenient reach.  Wilshire Lakes is a lovely gated community offering a community clubhouse with resort-style pool, tennis courts, and minutes from upscale retail, gourmet restaurants, and renowned golf this area is known for.
#226038390

NAPLES

9833 Clear Lake CIR

5 Beds

3 Baths

2,945 Sq.Ft.

$2,150,000

MLS#: 226038390
New on site 3 days ago
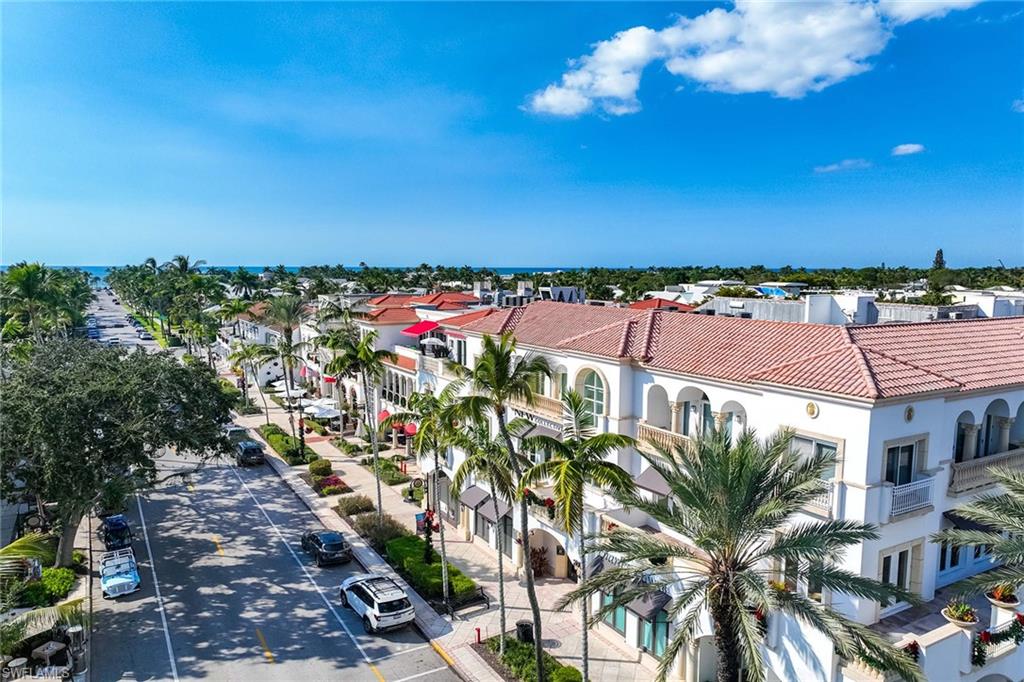
Live in the heart of Fifth Avenue South, where Naples' celebrated dining, upscale boutiques and vibrant downtown atmosphere are just outside your door. Perfectly positioned along one of the city's most recognized destinations, this turnkey furnished, two-bedroom, two-bath condominium offers a front-row perspective of the avenue below. The spacious, south-facing balcony is a highlight of the residence, offering a sun-filled setting to enjoy morning coffee, alfresco dining or an evening overlooking the activity along Fifth Avenue South. Inside, an updated kitchen features stone countertops and stainless-steel appliances, while renovated baths complement the furnished interiors. Two assigned parking spaces provide added convenience in this sought-after downtown location. Step downstairs to explore an array of restaurants, sidewalk cafes, galleries and boutiques, or stroll approximately two blocks to Naples' Gulf beaches. The distinctive shopping and dining of Third Street South are also a short bicycle, golf cart or car ride away.
#226038572

NAPLES

365 5th AVE S 305

2 Beds

2 Baths

1,225 Sq.Ft.

$2,100,000

MLS#: 226038572
New on site 3 days ago
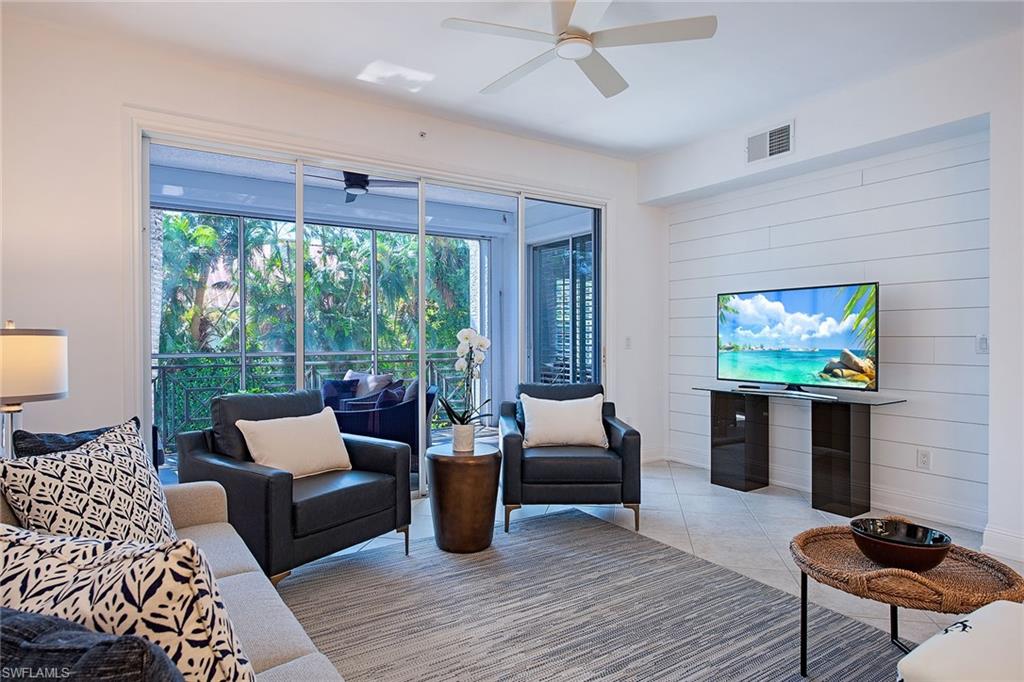
Naples lifestyle at its best with this updated and rarely available Hamilton Club condominium, perfectly situated on a quiet street just three short blocks from the sandy white beaches of the Gulf. Recent updates include coastal-inspired shiplap accent walls, new trim work, lighting fixtures, and modern hardware accents. Fresh paint completes the look, providing a canvas for your personal decorating touches. The open and airy floor plan seamlessly connects the living, dining, and kitchen areas, making it ideal for both entertaining and everyday living. The kitchen features quartz countertops and a convenient breakfast bar. Relax on the screened and shuttered balcony with its desirable southern exposure, overlooking the pool and lush tropical gardens. Just two blocks from Fifth Avenue South and one block from Third Street South, this charming retreat is in the heart of Olde Naples.
#226038442

NAPLES

360 7th AVE S 4

3 Beds

2 Baths

1,664 Sq.Ft.

$2,300,000

MLS#: 226038442
New on site 3 days ago
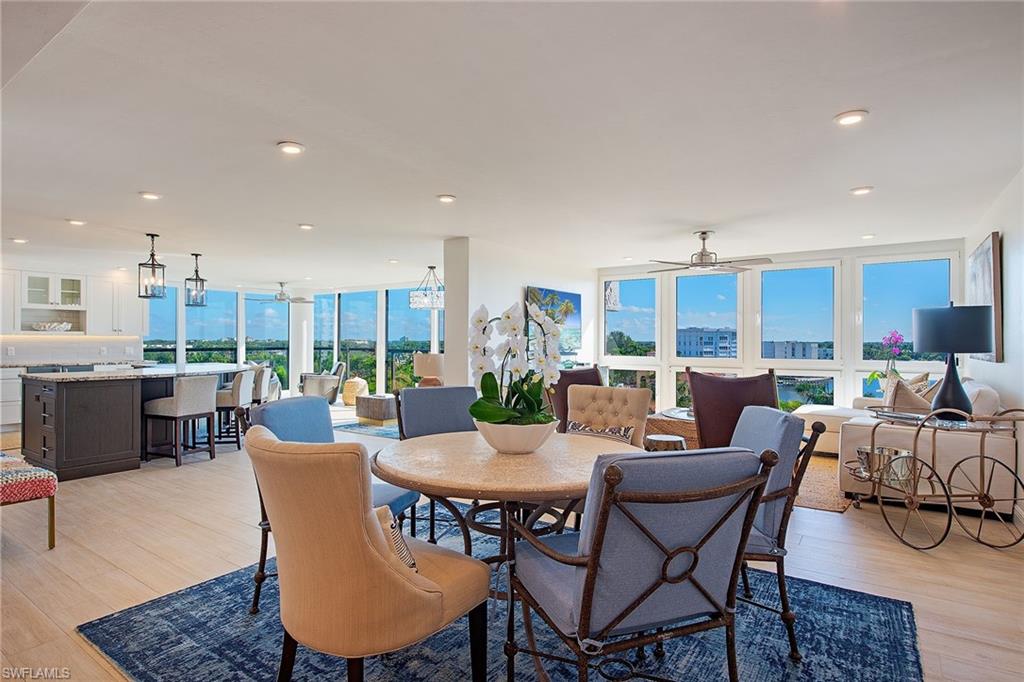
Stylish and sophisticated, this totally renovated residence offers spectacular panoramic views of the SHIMMERING Venetian Bay and the glamorous city lights through floor-to-ceiling walls of glass, complemented by tranquil Gulf views from the main living area. Encompassing over 2,500 square feet, the thoughtfully reimagined floor plan offers three bedrooms, three baths, and a versatile flex space ideal for a small den or home office. The remastered living areas flow seamlessly into a beautifully appointed chef's kitchen featuring custom cabinetry, quartz countertops, an induction cooktop, and premium appliances. State-of-the-art LED and custom lighting enhance the refined interiors throughout. All three bathrooms offer tasteful custom cabinetry and marble countertops, while the generous primary suite features a walk-in closet and a luxurious bath with an oversized walk-in shower. Additional enhancements include customized closets, an updated air-conditioning system with Nest control. Offered furnished and fully equipped, this exceptional residence provides an effortless opportunity to immediately begin enjoying the beachfront lifestyle and all that Naples has to offer.
#226038169

NAPLES

4031 Gulf Shore BLVD N 7D

3 Beds

3 Baths

2,472 Sq.Ft.

$2,400,000

MLS#: 226038169
New on site 3 days ago
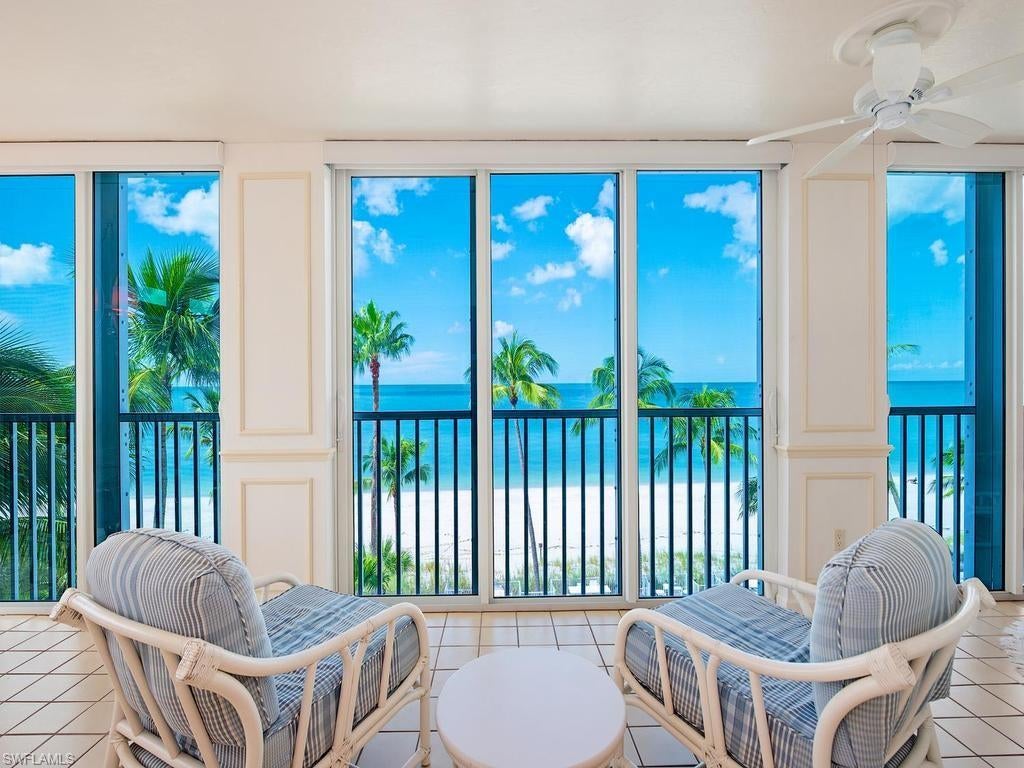
Enjoy captivating Gulf views and spectacular sunsets from this beautifully appointed fourth-floor residence at The Waldorf in The Moorings. Offering three bedrooms, three bathrooms, and 2,937 square feet of living space, this inviting beachfront retreat combines generous proportions with timeless finishes throughout. The expansive living room provides a welcoming setting for everyday living and entertaining, with broad windows framing white sand, swaying palms, and the Gulf beyond. An adjoining enclosed beachfront lanai offers space for casual dining and relaxing with the water in view, while a separate formal dining room and wet bar further enhance the residence’s appeal. The thoughtfully designed kitchen features white cabinetry, granite countertops, and stainless steel appliances. The spacious primary suite opens to a sitting area framed by custom built-ins and views across the bay, complemented by a generous walk-in closet and an adjoining bath with dual sinks, a dedicated vanity, and an oversized walk-in shower.  The comfortable guest bedrooms provide flexibility for visiting guests, a home office, or a quiet retreat. Crown molding, plantation shutters, and impact glass on the west-facing windows and sliders add to the home’s appeal. Additional features include a deeded under-building parking space and ample storage. Residents of The Waldorf enjoy direct beach access, a beachfront pool, fitness center, and a Gulf-front deck with a fire pit and inviting seating areas. Nearby, the waterfront boutiques and restaurants of Venetian Village complete this exceptional Naples coastal lifestyle.
#226037103

NAPLES

3377 Gulf Shore BLVD N 4D

3 Beds

3 Baths

2,937 Sq.Ft.

$2,350,000

MLS#: 226037103
New on site 3 days ago
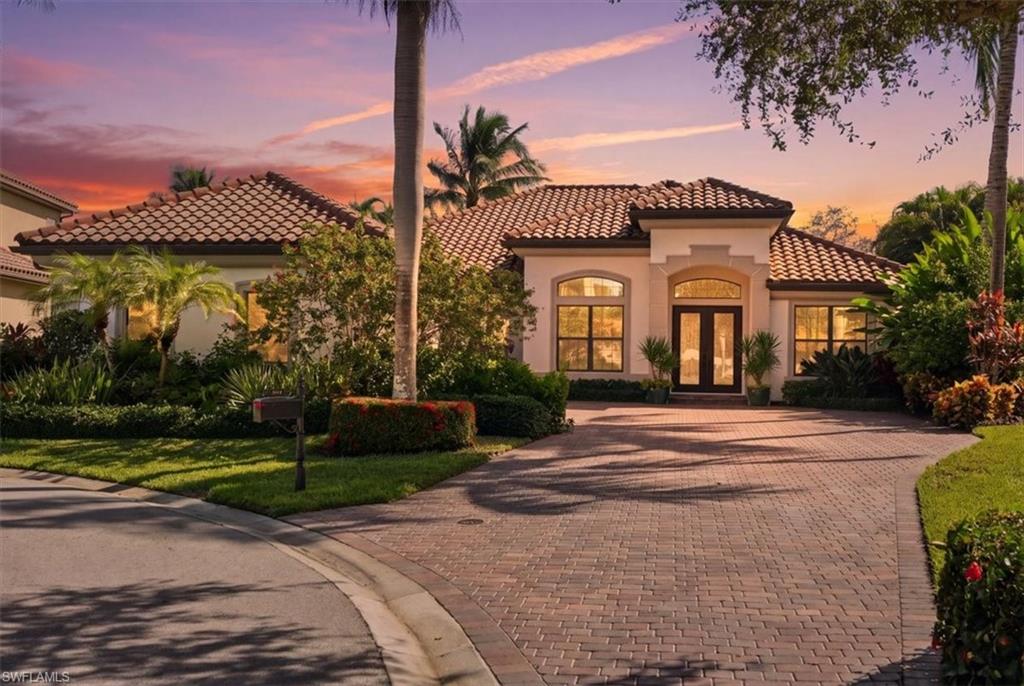
Beautifully appointed and meticulously maintained, this furnished residence offers refined interiors, extensive upgrades, and a coveted FULL GOLF MEMBERSHIP AT THE MEMBERS CLUB AT MARCO, with golf at The Rookery and Hammock Bay and access to the JW Marriott Beach Club on Marco Island.

Situated on a premium oversized cul-de-sac lot, the home enjoys exceptional privacy and spectacular lake views of the 10th hole of Fiddlers Creek golf—a setting that stands apart even among higher-priced new construction in Fiddler's Creek. The open floor plan features three en-suite bedrooms, a den, and a three-car garage. Interior details include chiseled-edge marble flooring, designer furnishings, plantation shutters, custom window treatments, crown molding, and tray and coffered ceilings. The updated kitchen offers Cambria quartz countertops and backsplash, new GE appliances, additional cabinetry, and a custom pantry. The formal dining room includes a bar with a Uline 28-bottle wine refrigerator.

The den features a coffered ceiling, built-in bookcase, credenza, rich wood flooring, and a California Closet system with a safe. The owner's retreat includes a seating area, new flooring, designer window treatments, lanai access, and two walk-in closets. The primary bath offers marble tile, dual sinks, a soaking tub, and a walk-in shower. Two guest suites feature private baths and California Closets, with one bath providing lanai access.

The extended lanai showcases lake and golf views, a saltwater pool and spa with a water feature, updated bar seating six, and an outdoor kitchen with a grill, hood, and refrigerator. Outdoor dining, two televisions, and decorative landscape lighting complete this inviting entertaining space.

The air-conditioned three-car garage, the ultimate man-cave, includes Gladiator organization with a coordinating refrigerator, extensive shelving, ceiling fans, epoxy flooring, insulated doors, and insulated attic storage with pull-down stairs.  Additional upgrades include a whole-house gas generator, tankless water heater, Sonos music system, security alarm, impact windows and doors, motorized hurricane shutters, and A/C replacements in 2024 and 2019.

Fiddler's Creek is a distinguished, gated resort community where residents enjoy a 54,000-square-foot Club & Spa, resort-style swimming pools, fitness facilities, spa services, tennis, pickleball, bocce, casual and fine dining, and an active social calendar. Ideally located between downtown Naples and Marco Island, the community offers convenient access to the Gulf beaches, boating, shopping, and the renowned restaurants and boutiques of Fifth Avenue South.

The transferable full golf membership to The Members Club at Marco offers privileges at The Rookery and Hammock Bay, plus access to the private JW Marriott Marco Island beach club. A rare opportunity to enjoy an exceptional home, spectacular views, and two distinguished golf courses without the customary membership waitlist.
#226035234

NAPLES

3410 Runaway CT

3 Beds

3 Baths

2,818 Sq.Ft.

$2,295,000

MLS#: 226035234
New on site 4 days ago
Open house
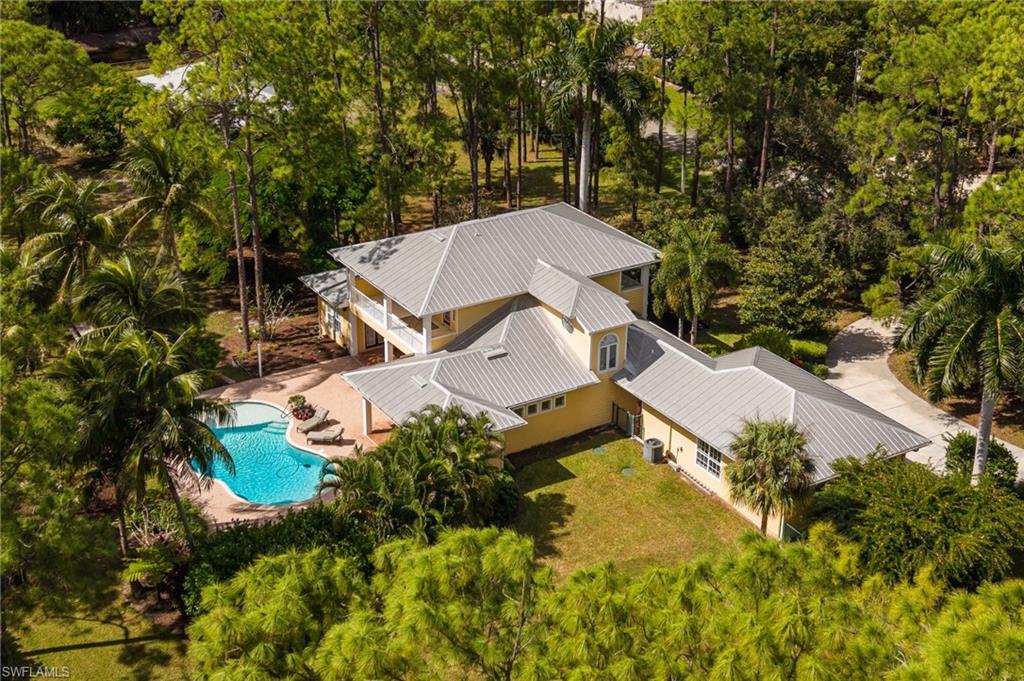
Olde Florida charm. Offering 4 bedrooms and 3,723 square feet of living space, the residence features a den and flex room, along with 4.5 baths including a brand-new primary suite remodel completed in 2026. Enjoy abundant storage and parking with an attached 3-car garage and an additional 1,800 square feet garage/shop—ideal for projects, hobbies, or extra space.  

The gourmet kitchen is designed for the chef and built for entertaining, featuring GE Monogram and Profile appliances, a 42-inch Sub-Zero refrigerator, double wall ovens, an elegant cooktop, dual sinks, a small island with breakfast bar seating, and a spacious walk-in pantry. The main level offers a comfortable, functional layout with a private primary suite, dedicated office, welcoming living room, open family room, powder bath, stunning eat-in kitchen, and a formal dining room for everyday living and special occasions.  

Upstairs, the primary suite includes two walk-in closets, a separate shower, and a luxurious soaking tub. The second level is finished with durable, stylish luxury vinyl flooring. Step outside through three sets of French doors to an entertainer’s paradise with a paver patio, sparkling pool and spa, and a full outdoor bath, all surrounded by lush landscaping and a well-fed irrigation system for year-round enjoyment. With multiple living spaces, thoughtful details, and true Southern charm, this home offers character, privacy, and luxury in every corner.
#226037337

NAPLES

6320 English Oaks LN

4 Beds

4 Baths

3,536 Sq.Ft.

$2,300,000

MLS#: 226037337
New on site 4 days ago
Immediate golf privileges available. Beautifully maintained golf course home ideally situated within North Naples’ coveted Audubon Golf & Country Club! This spacious residence offers 4 bedrooms, 3.5 baths, a 2-car garage, soaring 12- to 16-foot ceilings, beautiful Acacia hardwood, and tile flooring throughout (no carpet!), and a surround sound system. Step outside to your private outdoor oasis, featuring a spacious pool, spa, and ample lounging space—perfect for relaxing or entertaining family and friends. The beautifully updated chef’s kitchen features light-colored cabinetry, quartzite countertops, large kitchen sink, and high-end appliances, including a Bosch dishwasher, Sub-Zero refrigerator and two Sub-Zero wine coolers. The spacious primary suite offers private access to the lanai, room for a sitting area, and an ensuite bath complete with dual vanities, a separate soaking tub, and a beautifully tiled shower. Ideally located just minutes from Mercato and Naples’ world-class beaches, Audubon offers an exceptional gated and guarded lifestyle with an 18-hole championship golf course, tennis, pickleball, three new regulation-length bocce courts with a spacious seating area, a new croquet court with seating, a scenic bayside boardwalk, and a poolside club and café featuring a beautifully appointed fitness center. The main clubhouse is currently undergoing extensive renovations.
#226038288

NAPLES

101 Audubon BLVD

4 Beds

3 Baths

3,490 Sq.Ft.

$2,275,000

MLS#: 226038288
New on site 4 days ago
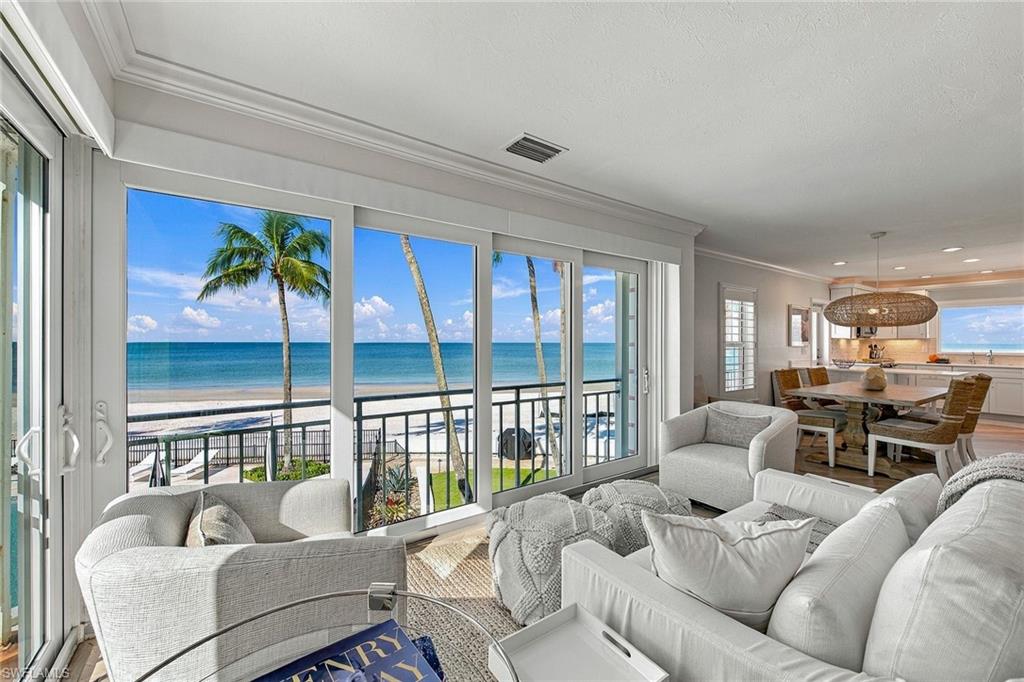
A rare opportunity to experience coastal living directly on the sand, this beautiful beachfront villa at The Shores of Naples offers an intimate connection to the Gulf, with sweeping views of turquoise waters, white sand beaches and Naples' celebrated sunsets. With just 32 residences in this boutique beachfront enclave, opportunities to own a front-row coastal retreat of this caliber are seldom available. Thoughtfully reimagined with a refined coastal aesthetic, this two-bedroom, two-bath residence showcases light-filled living spaces, with expansive impact-resistant windows and doors framing the Gulf as a captivating backdrop. White oak flooring brings warmth and continuity to the open living areas, which are positioned to maximize the remarkable beachfront setting. The beautifully appointed kitchen combines timeless finishes with modern functionality, featuring a picture window overlooking the Gulf, a glass-front Sub-Zero refrigerator and an inviting breakfast bar. A dedicated bar area with wine refrigerator provides an additional touch of convenience for entertaining. Both spacious bedrooms offer ample storage with spacious closets and newly built-in wardrobes, while two tastefully updated baths complement the residence's understated coastal elegance. Additional conveniences include in-residence laundry and a curated collection of coastal furnishings. Perhaps the most compelling feature is the residence's private rear door and stairway, providing direct access to the beach. Whether enjoying morning visits along the shoreline, afternoons beside the Gulf or sunsets over the water, the experience is distinctly connected to its beachfront surroundings. Positioned toward the end of Gulf Shore Boulevard North, The Shores of Naples offers an intimate residential setting complemented by a beachfront swimming pool, lush manicured grounds, and a grilling area overlooking the sand and Gulf waters. This seldom-available residence presents a distinctive opportunity to own directly on one of Naples celebrated stretches of shoreline.
#226037551

NAPLES

2401 Gulf Shore BLVD N 8

2 Beds

2 Baths

1,623 Sq.Ft.

$2,595,000

MLS#: 226037551
One or more photo(s) has been virtually staged, AI generated or rendered.  
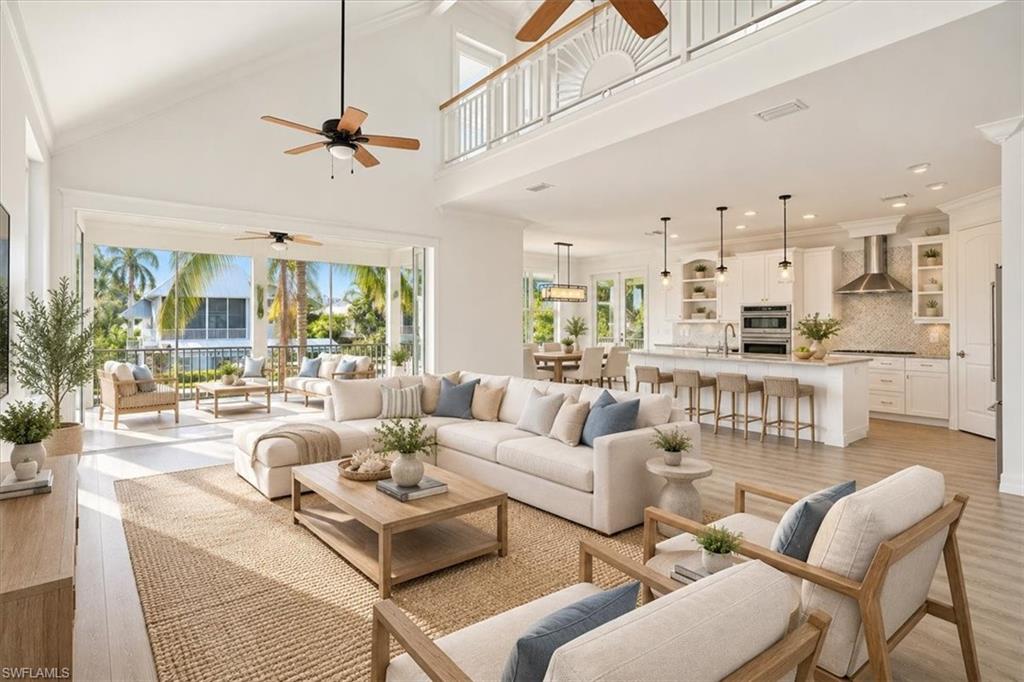
Discover the essence of Southwest Florida's coastal lifestyle in this beautifully designed Key West inspired waterfront residence, situated west of US-41 in the desirable Gulf Harbor community of Naples. Offering 3 bedrooms, 2 bathrooms, elevator, open concept kitchen, private boat dock, boat lift and picturesque canal views this property offers an opportunity to enjoy waterfront living with no HOA. Thoughtfully designed to capture the charm of coastal architecture this residence offers a distinctive floor plan highlighted by an upper-level primary suite, the only bedroom on its floor, creating a private retreat from the main living areas. With desirable western exposure, the primary suite provides a spectacular vantage point for breathtaking Naples sunsets and tranquil waterfront views. Boating enthusiasts will appreciate the private dock, and boat lift, providing convenient access to nearby Delnor-Wiggins Pass State Park and Bonita's Barefoot Beach, creating opportunities to enjoy boating, fishing and exploring Southwest Florida's coastline. Adding a thoughtful layer of storm preparedness, the property is equipped with a removable 4-foot barrier fencing system that can be installed when needed to help mitigate potential floodwater intrusion. Beyond its exceptional boating amenities this residence conveniently located near Naples' luxury shopping, fine dining, and world class entertainment. From leisurely afternoons on the water to elegant evenings at nearby restaurants, everyday offers an opportunity to experience the very best of Florida coastal living
#226038004

NAPLES

1287 Grand Canal DR

3 Beds

2 Baths

2,451 Sq.Ft.

$2,049,000

MLS#: 226038004

Send a message

Message successfully sent.

Your message

What is 3 + 4 ?

Reason for contacting?

I agree to receive email communication and understand I can unsubscribe at any time.

I agree to be contacted by Kornelije Josić via call, email, and text for real estate services. To opt out, you can reply 'stop' at any time or reply 'help' for assistance. You can also click the unsubscribe link in the emails. Message and data rates may apply. Message frequency may vary. Privacy Policy

Sign Out

Virtual Assistant

Would you like to take the next step with this property? We can help you schedule a showing or virtual tour, or send you more details.

Yes, I would like more information.

Thank You for Your Reply, One of Our Agents will contact you as soon as possible

No, maybe later.

Thank you, you can always contact me via email, phone number or through the contact form.

Realhub AI

Lucy - Your AI-Powered Realtor

Update Your Temporary Password

Personalize your search

Enter your email and we'll notify you immediately when new listings match what you're looking for.

or enter email address

Already have an account ? Login here

Continue your home search

Area

I agree to receive communications and understand I can unsubscribe at any time.

I agree to be contacted by Kornelije Josić via call, email, and text for real estate services. To opt out, you can reply 'stop' at any time or reply 'help' for assistance. You can also click the unsubscribe link in the emails. Message and data rates may apply. Message frequency may vary. Privacy Policy

Already have an account ? Login here

We use cookies

We use cookies primarily for analytics to enhance your experience. By accepting, you agree to our use of these cookies. You can manage your preferences or learn more about our cookies policy.