Features & Amenities

Interior

  • Other Interior Features

    Entrance Foyer, Coffered Ceiling(s), Tray Ceiling(s), Vaulted Ceiling(s), Walk-In Closet(s)

  • Total Bedrooms

    5

  • Bathrooms

    5

  • Cooling YN

    YES

  • Cooling

    Ceiling Fan(s)

  • Fireplace YN

    YES

  • Heating YN

    YES

  • Heating

    Central, Electric

  • Pet friendly

    Yes

Exterior

  • Garage

    Yes

  • Garage spaces

    3

  • Construction Materials

    Block, Stucco

  • Other Exterior Features

    Dock, Gas Grill, Balcony, Boat Slip, Outdoor Kitchen, Outdoor Shower

  • Parking

    Garage Door Opener, Paved, Attached

  • Patio and Porch Features

    Screened, Deck, Patio

  • Pool

    Yes

  • Pool Features

    Pool/Spa Combo, Infinity, Screen Enclosure, Private

  • Waterfront YN

    YES

  • View

    Canal, Lake, Water

Area & Lot

  • Lot Features

    Waterfront

  • Lot Size(acres)

    0.231

  • Lot Size(square feet)

    10,062

  • Property Type

    Residential

  • Property Sub Type

    Single Family Residence

  • Architectural Style

    Two Story, Contemporary, Single Family

Price

  • Sales Price

    $3,200,000
  • Tax Amount

    $26,725.13

  • Sq. Footage

    4,083

  • Price/SqFt

    $783

HOA

  • Association

    No

Property Resources

  • Horse Property

    NO

School District

  • Elementary School

    N/A

  • Middle School

    N/A

  • High School

    N/A

Property Features

  • Stories

    2

  • New Construction

    NO

  • Association Amenities

    None

  • Ownership

    Single Family

  • Senior Community YN

    NO

Schedule a Showing

Showing scheduled successfully.

<
>
IN PERSON
VIA CHAT

What is 3 + 4 ?


Mortgage calculator

Estimate your monthly mortgage payment, including the principal and interest, property taxes, and HOA. Adjust the values to generate a more accurate rate.

Your payment

Principal and Interest:

$

Property taxes:

$

HOA fees:

$

Total loan payment:

$

Total interest amount:

$

Location

County

Lee

Elementary School

Middle School

High School

Listing Courtesy of Andrew Darda, Compass Florida LLC

RealHub Information is provided exclusively for consumers' personal, non-commercial use, and it may not be used for any purpose other than to identify prospective properties consumers may be interested in purchasing. All information deemed reliable but not guaranteed and should be independently verified. All properties are subject to prior sale, change or withdrawal. RealHub website owner shall not be responsible for any typographical errors, misinformation, misprints and shall be held totally harmless.

Agent Franko Maric

AGENT

Franko Maric

Call Franko today to schedule a private showing.


* Listings on this website come from the FMLS IDX Compilation and may be held by brokerage firms other than the owner of this website. The listing brokerage is identified in any listing details. Information is deemed reliable but is not guaranteed. If you believe any FMLS listing contains material that infringes your copyrighted work please review our DMCA policy and learn how to submit a takedown request.© 2024 FMLS.
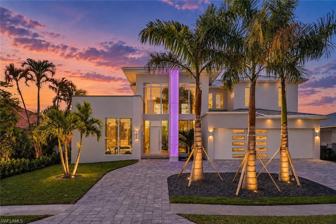
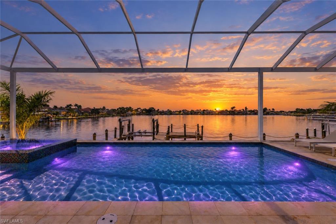
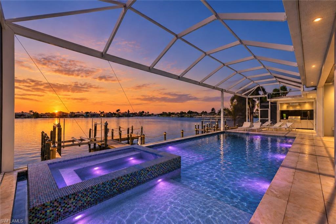
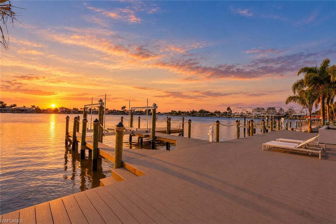
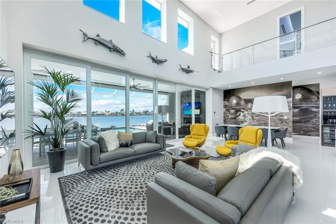
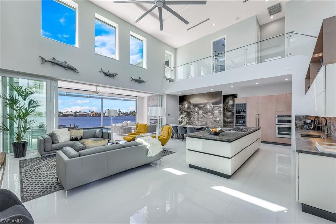
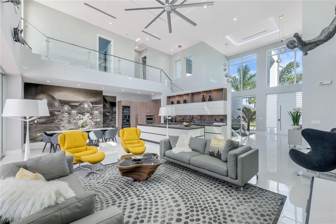
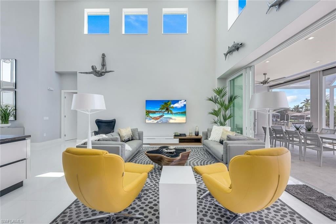
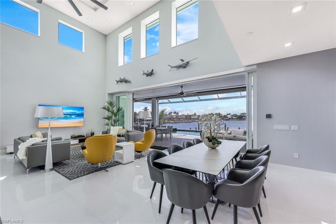
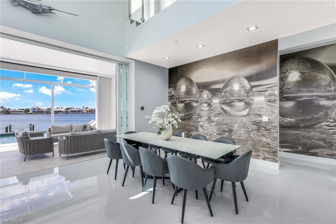
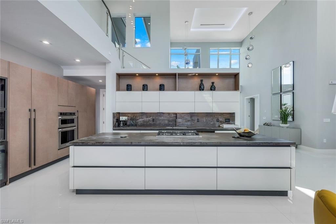
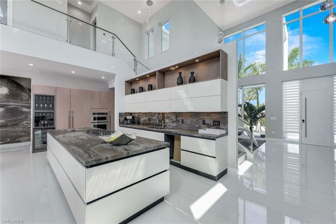
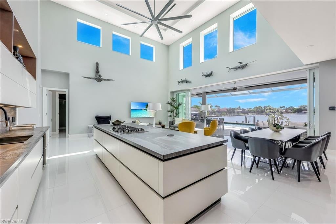
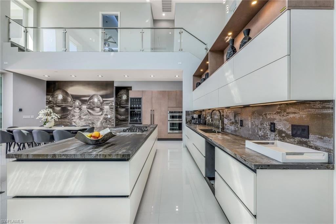
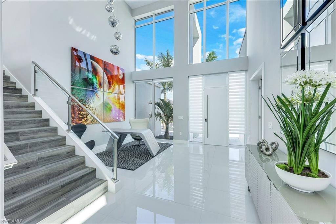
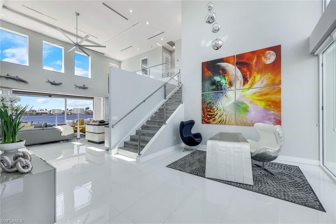
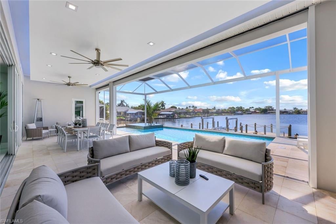
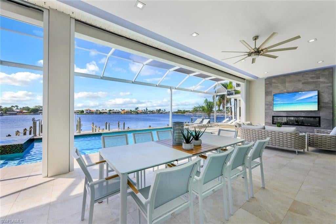
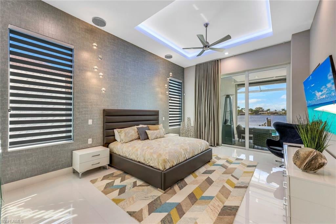
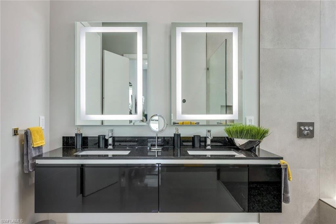
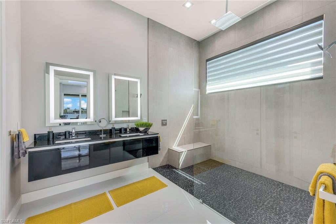
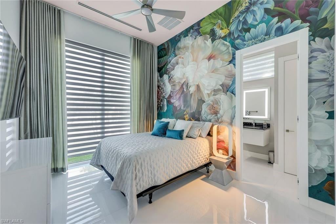
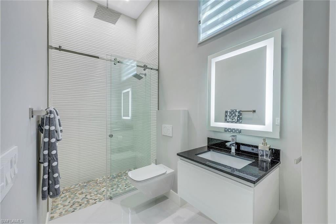
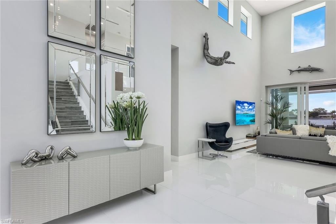
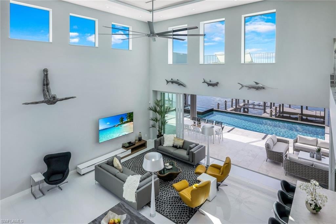
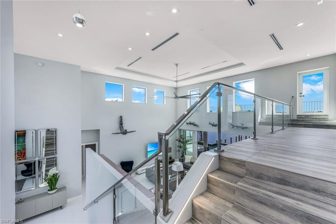
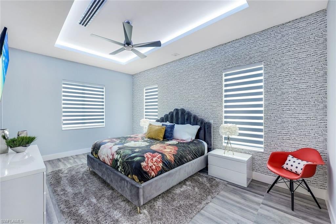
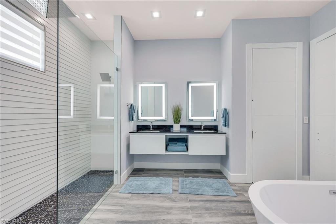
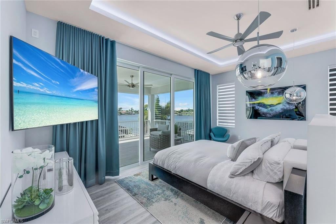
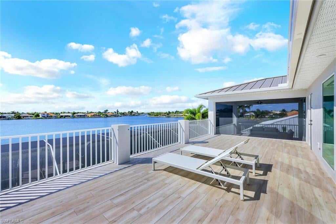
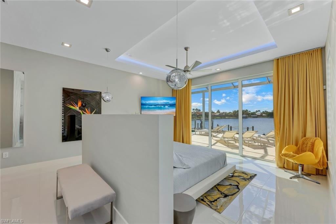
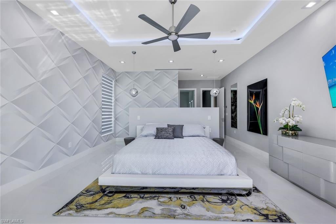
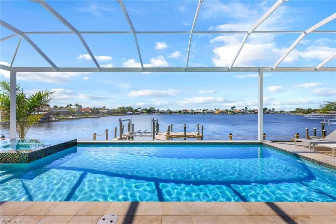
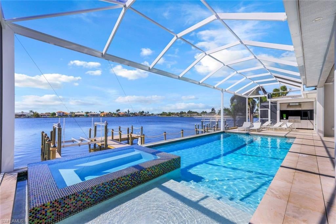
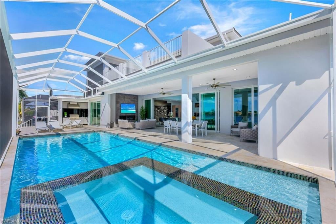
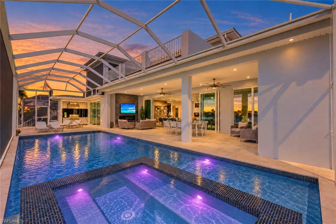
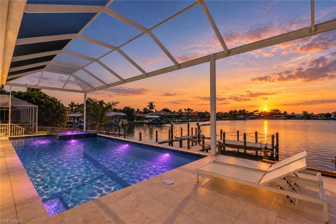
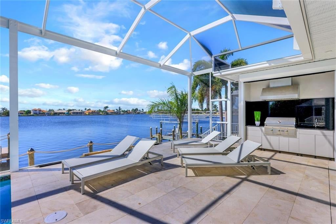
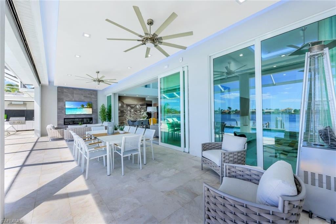
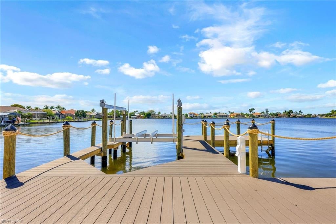
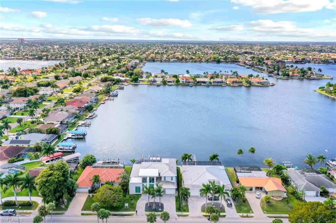
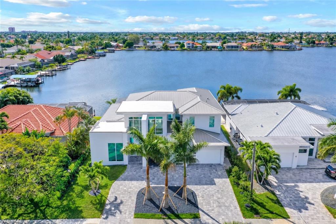
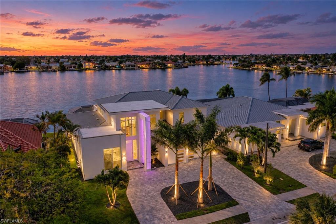
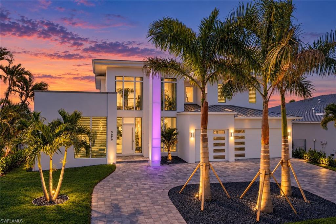
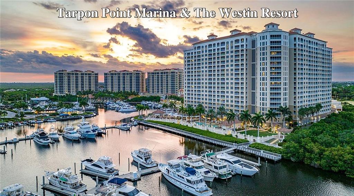
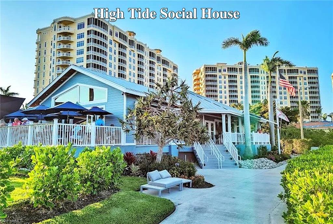
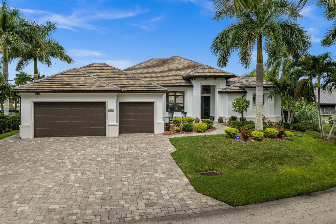
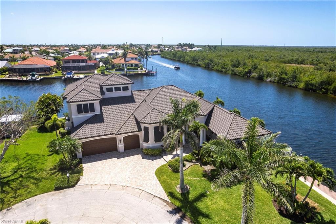
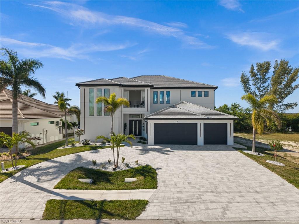
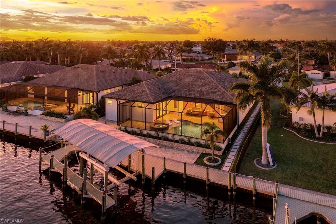
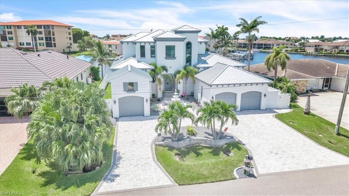
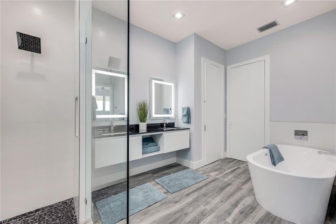
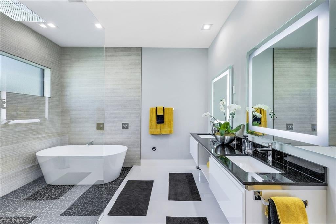
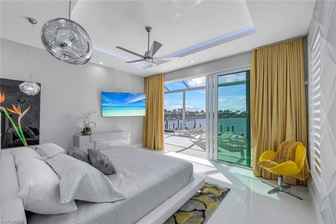
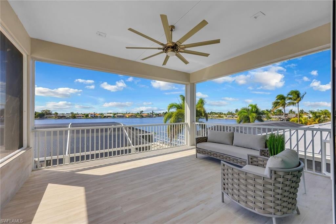
Panoramic open water views. Western exposure. Gulf access. Unforgettable sunsets. Experience an extraordinary waterfront lifestyle from this furnished, turnkey coastal contemporary residence overlooking Thunderbird Lake in Cape Coral's highly sought-after Eight Lakes neighborhood. Built in 2022, this European-inspired home offers approximately 4,083 SF of living space, 5 bedrooms, 5 bathrooms, a 3-car garage, multiple private balconies & expansive views stretching across nearly 925 ft of open water. Step inside to soaring two-story ceilings, floor-to-ceiling windows & glass doors, & clerestory windows that draw natural light deep into the interior from nearly every angle. The dramatic open-concept design is defined by vertical volume, an open staircase, custom feature walls, & long sightlines directly to the water. An office area & formal dining space seat 10. The kitchen features sleek European-style cabinetry, a high-end appliance package, a gas cooktop, a beverage cooler, generous storage, & a substantial island with bar seating — open to the dining & living areas while preserving uninterrupted lake views throughout. 3 primary suites on the 1st floor, each with its own dedicated ensuite bathroom & spa-inspired finishes including oversized walk-in showers. Two additional bedrooms upstairs share a well-appointed full bathroom with dual sinks & a soaking tub, along with 2 private balconies that extend the living space outdoors & capture elevated views across the surrounding waterways. High-volume tray ceilings with integrated lighting, custom feature walls, & large-format flooring carry throughout. Individual climate control & two tankless water heaters. Full-width glass doors open to the oversized screened lanai, finished with travertine flooring & a custom vaulted ceiling with integrated lighting. The outdoor living & dining space w/ fireplace, TV, & a full outdoor kitchen. The expansive saltwater pool & raised infinity-edge spa overlook the lake, with a full pool bath with shower conveniently positioned at the water's edge. A broad composite deck extends to the private dock & boat lift, open to the broad waters of Thunderbird Lake. The elevated 2nd-floor balcony offers another remarkable vantage point of the water and skyline. No HOA. The location places you at the heart of Cape Coral's most exciting waterfront transformation. The $225 million Yacht Club Community Park redevelopment — the largest public investment in the city's history — will deliver a new resort-style pool, expanded marina, riverfront beach, & waterfront dining just minutes away. Bimini Square brings Bimini Basin Seafood & Cocktails, House of Omelets, boutique retail, & a Lee Health outpatient clinic to the waterfront. The Cove at 47th offers Oak & Stone, Aqua Seafood & Steaks, & a rooftop bar. Slipaway Food Truck Park & Marina, Tarpon Point Marina, The Westin Cape Coral Resort, & waterfront dining at Gather, Rumrunners, Marker 92, & Pinchers.

5020 Pelican BLVD

Message successfully sent.

What would you like to know?

What is 3 + 4 ?

I agree to receive email communication and understand I can unsubscribe at any time.

I agree to be contacted by Kornelije Josić via call, email, and text for real estate services. To opt out, you can reply 'stop' at any time or reply 'help' for assistance. You can also click the unsubscribe link in the emails. Message and data rates may apply. Message frequency may vary. Privacy Policy

Related Properties

DIRECT SAILBOAT GULF ACCESS ON THE EXTRA-WIDE BIMINI CANAL. NO BRIDGES AND JUST MINUTES TO OPEN WATER! No expense was spared in this exceptional 3-bedroom, 3-bath waterfront home, where high-end finishes, thoughtful upgrades and an outstanding boating location come together beautifully. Situated at the end of a quiet cul-de-sac with 120 feet of waterfront on the 200-foot-wide Bimini Canal, the home is just down the canal from the new Bimini Square development and offers quick boating access to waterfront restaurants, beaches and the Gulf. Watch the boats pass by, fish from your dock, look for dolphins or head out for your own day on the water. The property features a full-length captain’s walk, an oversized dock with a four-post tiki hut and ceiling fan, nautical rope accents and a covered 13,000-lb boat lift. Inside, glass double entry doors open to a bright, open-concept living area designed to take full advantage of the waterfront setting. A wall of floor-to-ceiling impact stacking sliders and additional windows fill the home with natural light and blur the line between indoor and outdoor living. The dining area is surrounded by bay windows overlooking the water. The custom kitchen features a huge center island with breakfast bar, granite countertops, premium stainless appliances, gas range, tile backsplash, extensive custom cabinetry and an additional coffee and wine bar. An open office with built-in desk and shelving provides a convenient workspace and could easily be enclosed for additional privacy. All three bedrooms offer outdoor access, including a junior suite with ensuite bath and its own private patio. The spacious primary suite opens directly to the lanai and pool and includes a walk-in closet and luxurious bath with dual sinks, a freestanding soaking tub, and a large glass-and-tile walk-in shower. Outside, the enormous paver lanai is built for the Southwest Florida lifestyle, with a beautiful wood ceiling, extensive covered seating areas, an outdoor kitchen, and a built-in grill. The heated saltwater pool features an integrated overflow spa, large picture-window screen and convenient pool bath. A buried 500-gallon propane tank supplies the outdoor grill, kitchen range and whole-home generator. Additional features include hurricane-impact windows and doors throughout, a 3-car garage, paver driveway, dedicated laundry room with abundant storage and sink, and mature tropical landscaping. This is an exceptional Bimini Canal property offering premium construction, incredible outdoor living and one of Cape Coral’s most desirable boating locations.
#C7531979

CAPE CORAL

5205 SUNSET COURT

3 Beds

2 Baths

2,484 Sq.Ft.

$2,599,000

MLS#: C7531979

Discover the ultimate waterfront lifestyle in this custom-built, two-story luxury estate, ideally situated on an oversized corner lot at the end of a quiet cul-de-sac. Boasting over 280 feet of waterfront, direct Gulf sailboat access, and desirable southern and western rear exposure, this exceptional property offers a rare blend of luxury, privacy, and spectacular natural beauty. Positioned at the confluence of the Southern Spreader and the expansive 250-foot-wide Maxwell Canal, the home showcases breathtaking preserve views and unforgettable sunsets.

From the moment you step inside, you’ll appreciate the home’s inviting ambiance, spacious design, and thoughtful craftsmanship. Featuring 4 generously sized bedrooms and 4 beautifully appointed bathrooms, the residence offers multiple indoor and outdoor living spaces designed to capture the stunning waterfront surroundings. Elegant details include an impressive staircase, travertine flooring with intricate inlays, impact-resistant windows, and a chef-inspired kitchen designed for both everyday living and entertaining.

Additional highlights include an oversized laundry room filled with natural light and a spacious three-car garage offering abundant storage and convenience. Electric fabric hurricane shutters provide added storm protection while also serving as effective sunshades and windbreaks, enhancing comfort throughout the year.

The outdoor living experience is equally impressive. Enjoy the electric-heated pool and spa, or unwind on the expansive screened lanai, complete with a mosquito control system for added comfort. Along the waterfront, more than 280 feet of shoreline features a long captain’s walk, a sailboat-friendly dock, and a charming Tiki hut, creating the perfect setting for boating, entertaining, or simply taking in spectacular sunsets over the water.

Offered turnkey, this remarkable estate is ready for you to move in and immediately embrace the Southwest Florida waterfront lifestyle. Recent upgrades include a new air-conditioning system, durable metal roof, new heater, storm shutters, and a waterfront setup featuring the boat dock, Tiki hut, and captain’s walk.

A rare opportunity to own an exceptional waterfront retreat where luxury, boating, and breathtaking views come together. Schedule your private showing today and experience this extraordinary property for yourself!
#2026042953

CAPE CORAL

2832 SW 45th ST

4 Beds

4 Baths

3,353 Sq.Ft.

$2,590,000

MLS#: 2026042953

DIRECT SAILBOAT GULF ACCESS ON THE EXTRA-WIDE BIMINI CANAL. NO BRIDGES AND JUST MINUTES TO OPEN WATER! No expense was spared in this exceptional 3-bedroom, 3-bath waterfront home, where high-end finishes, thoughtful upgrades and an outstanding boating location come together beautifully. Situated at the end of a quiet cul-de-sac with 120 feet of waterfront on the 200-foot-wide Bimini Canal, the home is just down the canal from the new Bimini Square development and offers quick boating access to waterfront restaurants, beaches and the Gulf. Watch the boats pass by, fish from your dock, look for dolphins or head out for your own day on the water. The property features a full-length captain’s walk, an oversized dock with a four-post tiki hut and ceiling fan, nautical rope accents and a covered 13,000-lb boat lift. Inside, glass double entry doors open to a bright, open-concept living area designed to take full advantage of the waterfront setting. A wall of floor-to-ceiling impact stacking sliders and additional windows fill the home with natural light and blur the line between indoor and outdoor living. The dining area is surrounded by bay windows overlooking the water. The custom kitchen features a huge center island with breakfast bar, granite countertops, premium stainless appliances, gas range, tile backsplash, extensive custom cabinetry and an additional coffee and wine bar. An open office with built-in desk and shelving provides a convenient workspace and could easily be enclosed for additional privacy. All three bedrooms offer outdoor access, including a junior suite with ensuite bath and its own private patio. The spacious primary suite opens directly to the lanai and pool and includes a walk-in closet and luxurious bath with dual sinks, a freestanding soaking tub, and a large glass-and-tile walk-in shower. Outside, the enormous paver lanai is built for the Southwest Florida lifestyle, with a beautiful wood ceiling, extensive covered seating areas, an outdoor kitchen, and a built-in grill. The heated saltwater pool features an integrated overflow spa, large picture-window screen and convenient pool bath. A buried 500-gallon propane tank supplies the outdoor grill, kitchen range and whole-home generator. Additional features include hurricane-impact windows and doors throughout, a 3-car garage, paver driveway, dedicated laundry room with abundant storage and sink, and mature tropical landscaping. This is an exceptional Bimini Canal property offering premium construction, incredible outdoor living and one of Cape Coral’s most desirable boating locations.
#2026041979

CAPE CORAL

5205 Sunset CT

3 Beds

2 Baths

2,484 Sq.Ft.

$2,599,000

MLS#: 2026041979

DIRECT SAILBOAT ACCESS, no bridges, from a wide-water lot on a 200-foot canal just 150 yards off the Caloosahatchee. Untie the lines and you are running open water before your coffee cools. Set in the sought-after Savona neighborhood of southeast Cape Coral, this two-story, 5-bedroom, 6-bath residence of approximately 3,600 square feet is built around the view. The outdoor living rivals a private resort: a resurfaced saltwater pool, new travertine decking, a full outdoor kitchen, and a waterfront tiki hut made for long evenings after a day offshore. At the water, a new composite dock deck, a 40-foot slip, a 30,000-lb boat lift, and a Jet Ski lift wait for whatever you keep in the water. Step inside and the scale registers immediately: ~12-foot ceilings on the main level, with luxury maintenance-free LVP flooring throughout. Four bedrooms are en-suite with walk-in closets, and a flexible fifth room serves as a home office, den, or guest suite. The primary suite is genuinely private, with its own mini-split and dedicated water heater. The gourmet kitchen anchors the home with expansive custom cabinetry, a 48-inch gas range with double oven and griddle, a wood-paneled refrigerator, and a seamless 6.5-by-11-foot island built for a crowd. This home was built to run itself. A new standing-seam metal roof and Large Missile impact-rated windows (both 2024), hurricane screens on the lanai (2025), paid-in-full net-metered solar, Tesla Powerwall batteries, and a 24kW Generac generator on a 500-gallon underground tank mean it closes up tight and keeps running on its own terms. Dual Trane 16-SEER variable-speed HVAC systems (2024 and 2026), a new pool pump, heater, and saltwater system (2024), central vacuum, and full-perimeter security round it out. Electric bills averaged $50 a month or less in 2025. Fine dining and nightlife are minutes away, so a quiet evening on the water and a night out are equally easy decisions. Bridge-free open water. Resort-caliber outdoor living. Nothing left to do but arrive.
#A4704514

CAPE CORAL

1918 SE 40TH STREET

5 Beds

4 Baths

3,562 Sq.Ft.

$2,695,000

MLS#: A4704514

NEW CONSTRUCTION, BRIDGE-FREE GULF ACCESS , PROTECTED PRESERVE VIEWS , 5 EN-SUITE BEDROOMS, POOL, SPA & OUTDOOR KITCHEN

Tucked into one of Cape Coral's most peaceful neighborhoods on the Spreader Canal, this brand-new waterfront home brings together privacy, quality construction, and true boating freedom, all in a setting that feels miles away from everyday life.

Boaters, this is the one. With no bridges between your dock and open water, you can run straight out to Sanibel, Boca Grande, and Cayo Costa with room for a serious boat. It's the Southwest Florida boating lifestyle, right from your own backyard.

Step outside and the lanai steals the show. You get an oversized pool and spa, fire features facing the Spreader Canal, and a fully equipped outdoor kitchen made for entertaining. Across the water sits a protected mangrove preserve, so there are no rear neighbors, just open sky, west-facing sunsets, and sweeping views toward Pine Island.

Inside, the two-story layout offers 5 bedrooms, and each one is a private suite with its own bathroom. That works beautifully for multi-generational living, visiting guests, or a high-performing vacation rental. Two primary suites add rare flexibility: one on the ground floor with water views, and a second upstairs for extra privacy. A dedicated office, a chef's kitchen open to the main living areas, and an upstairs game room complete the plan, while a second-story observation deck serves up panoramic views across the water.

The 3-car garage has plenty of space for vehicles, toys, and storage. Whether you're after a full-time residence, a seasonal getaway, or a vacation rental investment, this home adapts to the way you want to live.

You're close to some of Cape Coral's favorite restaurants and just minutes from Sands Park, with pickleball and tennis courts right around the corner.

Bridge-free boating, preserve views, sunset skies, and a brand-new home built to enjoy it all. This is coastal Florida living at its best.
#226034417

CAPE CORAL

3512 Surfside BLVD

5 Beds

5 Baths

4,751 Sq.Ft.

$2,799,000

MLS#: 226034417

Welcome to your direct Gulf-access paradise, where expansive intersecting canal views and exceptional custom craftsmanship create the ultimate waterfront lifestyle. Built in 2024, this stunning custom residence is positioned along one of Cape Coral’s largest canals, offering a short boat ride to the Gulf of Mexico, waterfront restaurants and area beaches. The thoughtfully designed floor plan features four bedrooms, a private office and five baths. At the heart of the home is a chef’s kitchen with two oversized islands measuring approximately 9 and 10 feet, quartz countertops and high-end stainless steel appliances. Exceptional entertaining amenities include two ice makers, two full-size refrigerators and a 6-foot wine refrigerator. The spectacular indoor-outdoor living space features a linear electric fireplace and dramatic 90-degree sliding glass doors that open seamlessly to the covered lanai and pool area. Outside, enjoy a private resort-style oasis with southeastern exposure, all-day sunshine, a saltwater pool and spa and a fully equipped outdoor kitchen. Designed for luxury and peace of mind, the home features impact-resistant windows and doors throughout, along with electric shutters protecting the lanai. A spacious three-car garage provides ample room for vehicles, toys and storage, while the expansive waterfront dock includes a 24,000-pound boat lift. From its exceptional waterfront setting to its extensive luxury features and thoughtful design, no expense has been spared in creating this extraordinary Cape Coral waterfront retreat.
#2026039469

CAPE CORAL

5025 Sorrento CT

4 Beds

4 Baths

2,954 Sq.Ft.

$2,750,000

MLS#: 2026039469

DIRECT SAILBOAT ACCESS, no bridges, from a wide-water lot on a 200-foot canal just 150 yards off the Caloosahatchee. Untie the lines and you are running open water before your coffee cools.
Set in the sought-after Savona neighborhood of southeast Cape Coral, this two-story, 5-bedroom, 6-bath residence of approximately 3,600 square feet is built around the view. The outdoor living rivals a private resort: a resurfaced saltwater pool, new travertine decking, a full outdoor kitchen, and a waterfront tiki hut made for long evenings after a day offshore. At the water, a new composite dock deck, a 40-foot slip, a 30,000-lb boat lift, and a Jet Ski lift wait for whatever you keep in the water.
Step inside and the scale registers immediately: ~12-foot ceilings on the main level, with luxury maintenance-free LVP flooring throughout. Four bedrooms are en-suite with walk-in closets, and a flexible fifth room serves as a home office, den, or guest suite. The primary suite is genuinely private, with its own mini-split and dedicated water heater. The gourmet kitchen anchors the home with expansive custom cabinetry, a 48-inch gas range with double oven and griddle, a wood-paneled refrigerator, and a seamless 6.5-by-11-foot island built for a crowd.
This home was built to run itself. A new standing-seam metal roof and Large Missile impact-rated windows (both 2024), hurricane screens on the lanai (2025), paid-in-full net-metered solar, Tesla Powerwall batteries, and a 24kW Generac generator on a 500-gallon underground tank mean it closes up tight and keeps running on its own terms. Dual Trane 16-SEER variable-speed HVAC systems (2024 and 2026), a new pool pump, heater, and saltwater system (2024), central vacuum, and full-perimeter security round it out. Electric bills averaged $50 a month or less in 2025.
Fine dining and nightlife are minutes away, so a quiet evening on the water and a night out are equally easy decisions.
Bridge-free open water. Resort-caliber outdoor living. Nothing left to do but arrive. Schedule your private showing.
#2026036086

CAPE CORAL

1918 SE 40th ST

5 Beds

4 Baths

3,562 Sq.Ft.

$2,695,000

MLS#: 2026036086

RARE OPPORTUNITY ON PRESTIGIOUS EL DORADO PKWY W — A TRUE ONE-OF-A-KIND WATERFRONT MASTERPIECE!

This exceptional waterfront estate is truly in a class of its own — a one-of-a-kind masterpiece unlike anything else available in Cape Coral. Completely redesigned and rebuilt in 2024, the residence was meticulously crafted by its German owner for personal use, showcasing uncompromising European craftsmanship and the highest quality materials throughout. Every inch reflects perfection, elegance, and attention to detail rarely found on the market.

The spacious layout offers expansive living areas and 4 spacious bedrooms, each with a private en-suite bath, including two stunning master suites with spa-inspired bathrooms and direct access to the lanai and pool area, plus an additional pool bath. A dedicated home office with dual workspaces and custom storage creates the perfect work-from-home environment, while the oversized wooden sauna adds a private wellness retreat. A real wood-burning fireplace provides warmth and character rarely found in Florida homes.

The interior showcases engineered hardwood flooring throughout, Hunter Douglas plantation shutters, state-of-the-art finishes, and exquisite European furnishings including fine Italian leather pieces. The designer furniture has been carefully selected to complement the home’s unique style and quality and may be purchased separately; furnishings are negotiable.

The gourmet chef’s kitchen features over $100,000 in upgrades with Thermador appliances, custom cabinetry, a walk-in pantry, and an oversized jumbo slab quartz countertop.
Step outside into your private resort-style oasis where no expense was spared. The spectacular lanai features a solid concrete base topped with premium 2 cm grouted tile, a massive brand-new panoramic screen enclosure with no-see-um screening, decorative lighting, and an impressive 40-foot picture window offering unobstructed views of the mangroves and breathtaking sunsets.

The oversized saltwater pool was rebuilt in 2024 with the latest technology including electric and solar heating systems, color-changing LED lighting, and a shallow sun shelf with elegant fountain features.

The garage is a true luxury man cave unlike anything else on the market, featuring extensive built-in cabinetry with hidden storage and a brand-new split AC system for year-round comfort.

For boating enthusiasts, the waterfront setup is second to none, featuring the largest boat dock size permitted in the city, a 12,000 lb boat lift, jet ski floating dock, marine-grade lighting, paved captain’s walk, and lush tropical landscaping for ultimate privacy.

This is not simply a home — it is a rare statement property built with passion, precision, and pride. A residence of this caliber and individuality is nearly impossible to replicate. Step inside and experience the unmatched craftsmanship and meticulous attention to detail that define this extraordinary waterfront masterpiece.
#2026022287

CAPE CORAL

2706 El Dorado PKWY W

4 Beds

5 Baths

3,303 Sq.Ft.

$2,790,000
MLS#: 2026022287

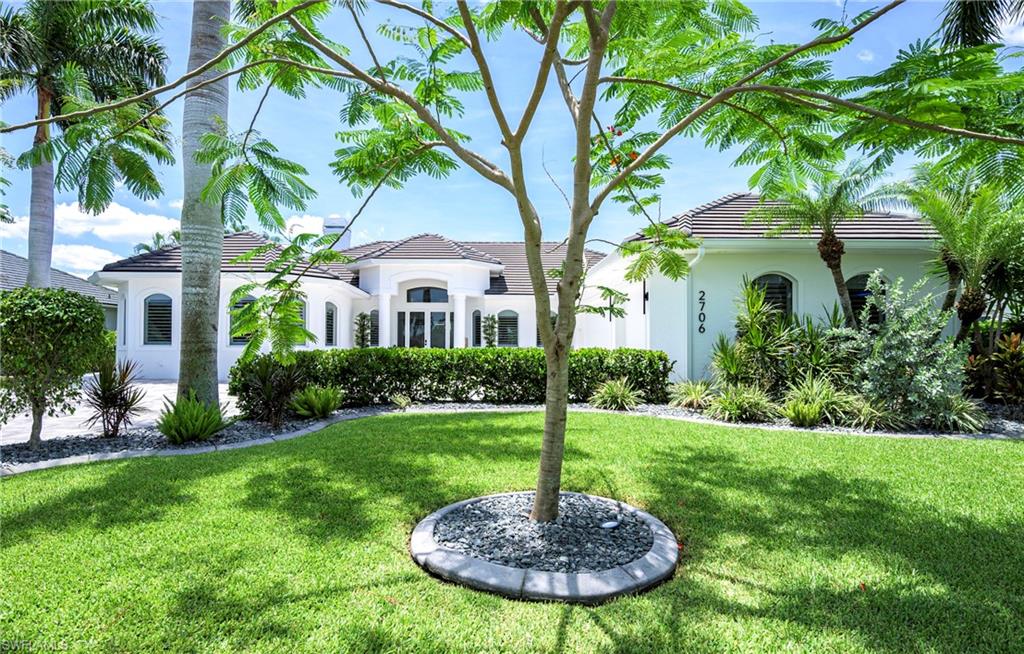
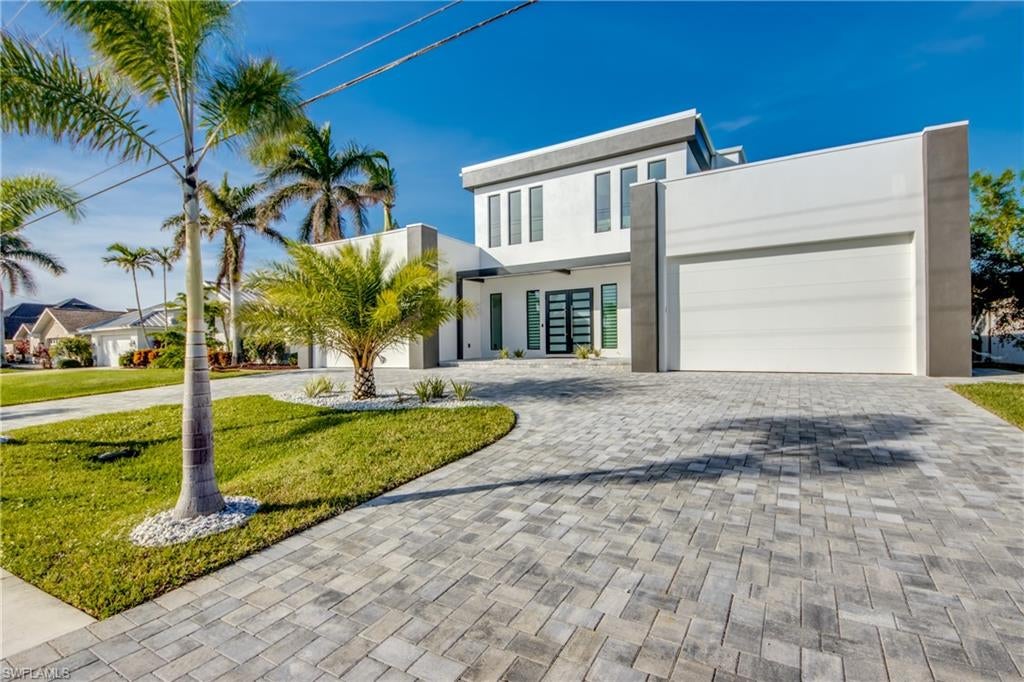
Nestled in one of the most desirable neighborhoods in SW Cape Coral, this modern 2 story home stands as a testament to luxury living, captivating all who enter with its unique and contemporary design. Situated on a sprawling 200' wide Canal, the home boasts a breathtaking Western exposure, inviting an abundance of natural light that dances across its high-end finishes. With an emphasis on elegance and comfort, the open-concept layout creates a harmonious flow throughout, making it the perfect venue for entertaining friends and family in style. The Italian-design kitchen with a white quartz waterfall island serves as the centerpiece of this exquisite home, designed for the culinary enthusiast and ready to host unforgettable gatherings. The home features four master suites, offering unparalleled comfort and privacy. A custom engineered staircase with indirect light leads to the second floor showcasing a loft and 2 master suites with a private sundeck that overlooks the extra wide sailboat access canal, providing a stunning backdrop for morning coffee or evening sunsets. The two ground floor suites are equally spacious and elegant and provide access to the pool area. Adding to the property’s allure is a newly constructed PVC boat dock with Captain's walk and a canopy , capable of accommodating boats up to 30 feet and 10k lb capacity. The integrated outdoor kitchen features elegant countertops, wine cooler, built-in grill and bar sink, while the spacious pool, complete with a spa, ivory travertine decking and sunken lounge area, transforms the outdoor space into a tranquil oasis. More features of this stunning property include 3 AC units (zoned), custom LED accents through-out, design light fixtures, contemporary kitchen hood system, LED smart mirrors, smart water closet, epoxy garage flooring (4 car garages), smooth interior wall finish, smooth exterior stucco and putting greens on flat roof. This home was professionally furnished and decorated and can be purchased Turnkey, allowing you to move in and immediately enjoy the luxurious lifestyle it offers. Please check out Virtual Tour!
#2026032899

CAPE CORAL

5306 Sands BLVD

4 Beds

4 Baths

3,929 Sq.Ft.

$3,490,000
MLS#: 2026032899

Send a message

Message successfully sent.

Your message

What is 3 + 4 ?

Reason for contacting?

I agree to receive email communication and understand I can unsubscribe at any time.

I agree to be contacted by Kornelije Josić via call, email, and text for real estate services. To opt out, you can reply 'stop' at any time or reply 'help' for assistance. You can also click the unsubscribe link in the emails. Message and data rates may apply. Message frequency may vary. Privacy Policy

Sign Out

Virtual Assistant

Would you like to take the next step with this property? We can help you schedule a showing or virtual tour, or send you more details.

Yes, I would like more information.

Thank You for Your Reply, One of Our Agents will contact you as soon as possible

No, maybe later.

Thank you, you can always contact me via email, phone number or through the contact form.

Realhub AI

Lucy - Your AI-Powered Realtor

Update Your Temporary Password

Personalize your search

Enter your email and we'll notify you immediately when new listings match what you're looking for.

or enter email address

Already have an account ? Login here

Continue your home search

Area

I agree to receive communications and understand I can unsubscribe at any time.

I agree to be contacted by Kornelije Josić via call, email, and text for real estate services. To opt out, you can reply 'stop' at any time or reply 'help' for assistance. You can also click the unsubscribe link in the emails. Message and data rates may apply. Message frequency may vary. Privacy Policy

Already have an account ? Login here

We use cookies

We use cookies primarily for analytics to enhance your experience. By accepting, you agree to our use of these cookies. You can manage your preferences or learn more about our cookies policy.