Features & Amenities

Interior

  • Total Bedrooms

    4

  • Bathrooms

    2

  • 1/2 Bathrooms

    1

  • Above Grade Finished Area

    1890.0

  • Basement YN

    YES

  • Cooling YN

    YES

  • Cooling

    Central Air, Electric

  • Fireplace YN

    NO

  • Heating YN

    YES

  • Heating

    Forced Air, Natural Gas

  • Pet friendly

    N/A

Exterior

  • Garage

    Yes

  • Garage spaces

    2

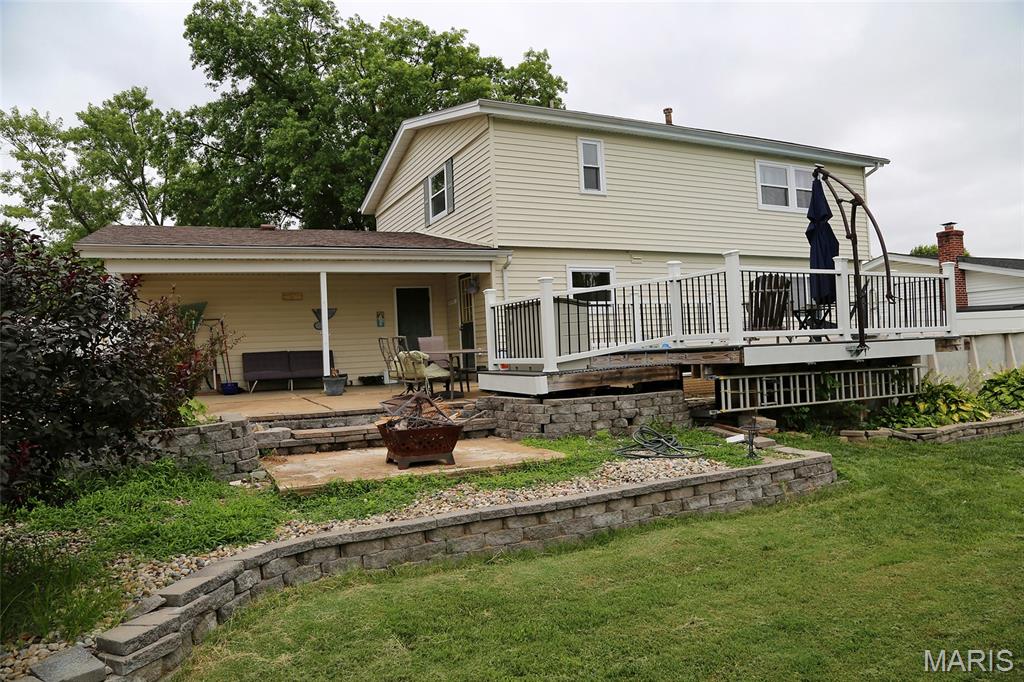
  • Construction Materials

    Brick Veneer, Vinyl Siding

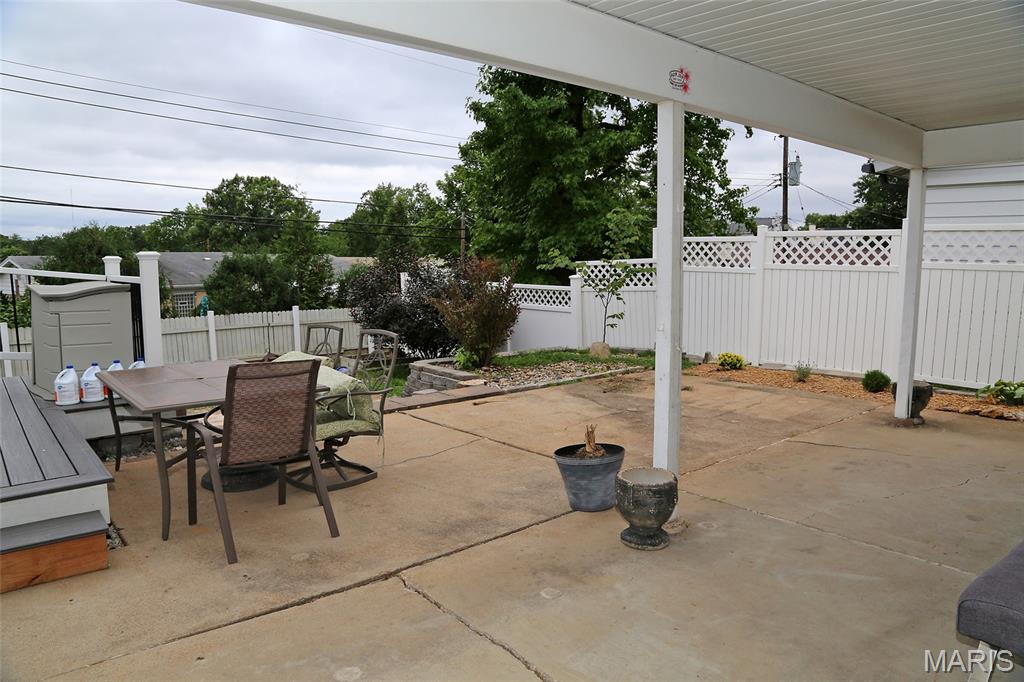
  • Patio and Porch Features

    Patio

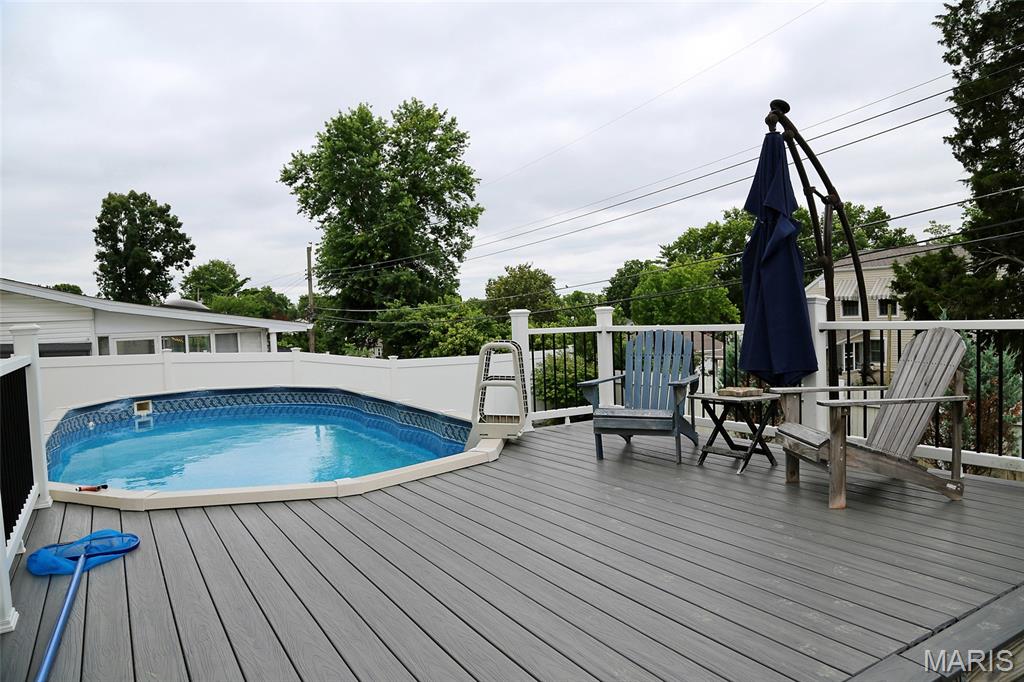
  • Pool

    Yes

  • Pool Features

    Above Ground

  • Waterfront YN

    NO

Area & Lot

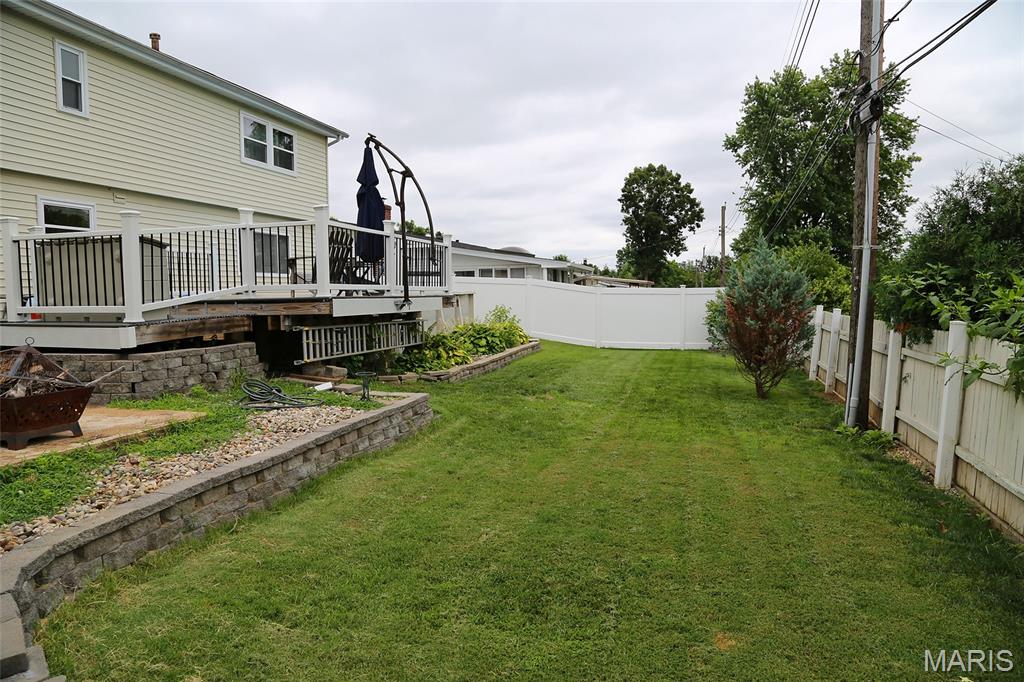
  • Lot Features

    Back Yard

  • Lot Size(acres)

    0.1808

  • Lot Size(square feet)

    7,875

  • Property Type

    Residential

  • Property Sub Type

    Single Family Residence

  • Architectural Style

    Traditional

Price

  • Sales Price

    $439,000

  • Tax Amount

    $3,738

  • Sq. Footage

    1,890

  • Price/SqFt

    $232

HOA

  • Association

    YES

  • Association Fee

    $75

  • Association Fee Frequency

    Annually

  • Association Fee Includes

    N/A

School District

  • Elementary School

    Kennerly Elem.

  • Middle School

    Robert H. Sperreng Middle

  • High School

    Lindbergh Sr. High

Property Features

  • New Construction

    NO

  • Sewer

    Public Sewer

  • Water Source

    Public

Schedule a Showing

Showing scheduled successfully.

<
>
IN PERSON
VIA CHAT

What is 3 + 4 ?


Change time

Mortgage calculator

Estimate your monthly mortgage payment, including the principal and interest, property taxes, and HOA. Adjust the values to generate a more accurate rate.

Your payment

Principal and Interest:

$

Property taxes:

$

HOA fees:

$

Total loan payment:

$

Total interest amount:

$

Location

County

St. Louis

Elementary School

Kennerly Elem.

Middle School

Robert H. Sperreng Middle

High School

Lindbergh Sr. High

Listing Courtesy of Marjorie Borger , Coldwell Banker Realty - Gundaker

RealHub Information is provided exclusively for consumers' personal, non-commercial use, and it may not be used for any purpose other than to identify prospective properties consumers may be interested in purchasing. All information deemed reliable but not guaranteed and should be independently verified. All properties are subject to prior sale, change or withdrawal. RealHub website owner shall not be responsible for any typographical errors, misinformation, misprints and shall be held totally harmless.

Agent Franko Maric

AGENT

Franko Maric

Call Franko today to schedule a private showing.


* Listings on this website come from the FMLS IDX Compilation and may be held by brokerage firms other than the owner of this website. The listing brokerage is identified in any listing details. Information is deemed reliable but is not guaranteed. If you believe any FMLS listing contains material that infringes your copyrighted work please click here to review our DMCA policy and learn how to submit a takedown request.© 2024 FMLS.
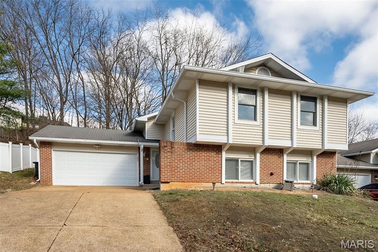
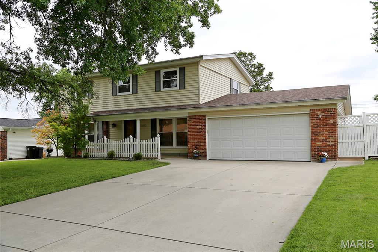
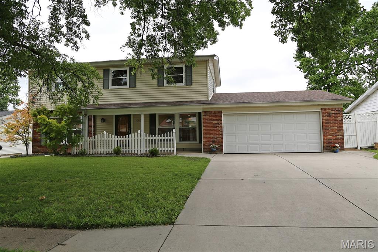
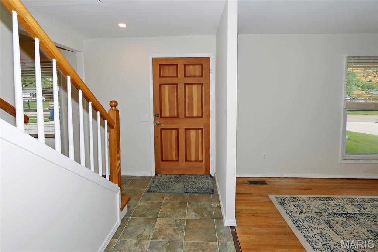
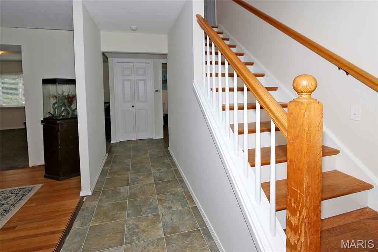
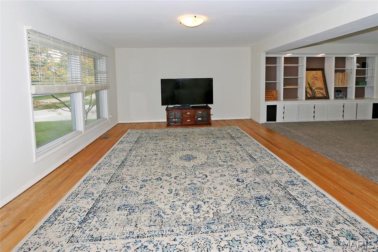
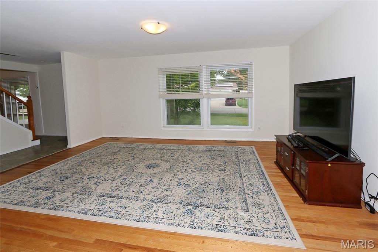
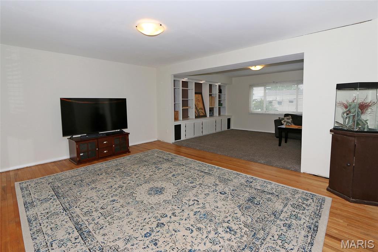
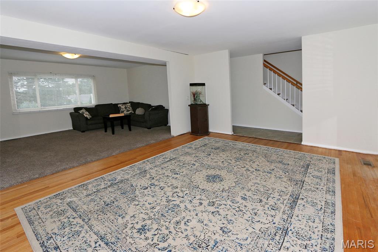
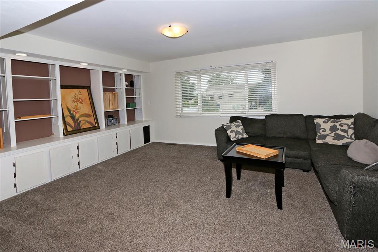
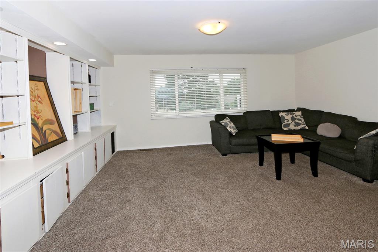
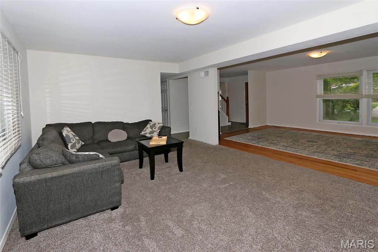
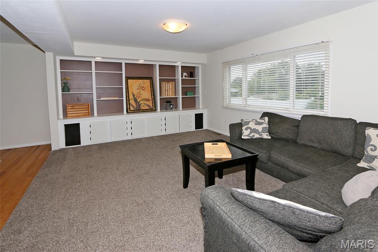
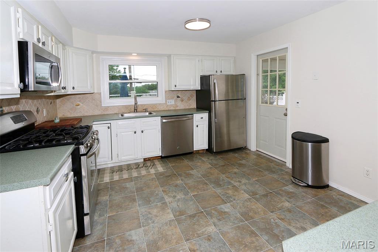
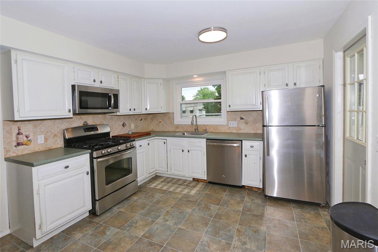
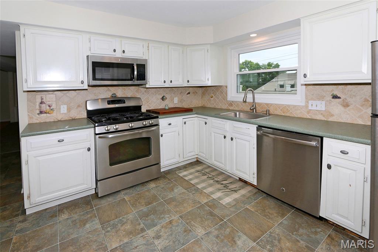
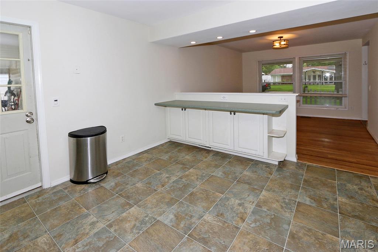
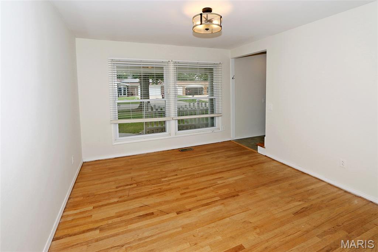
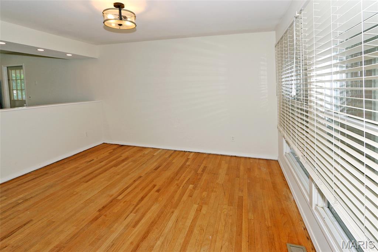
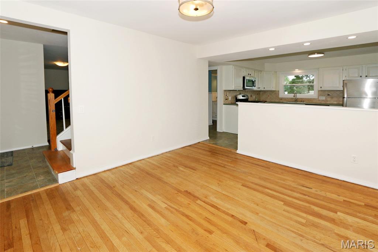
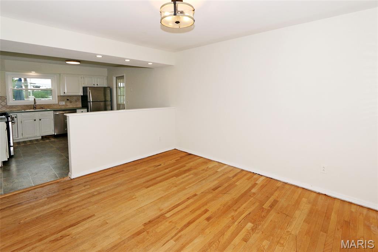
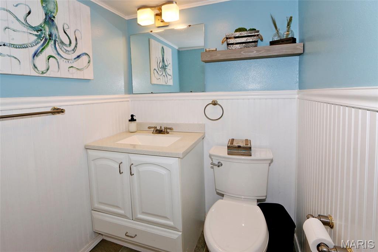
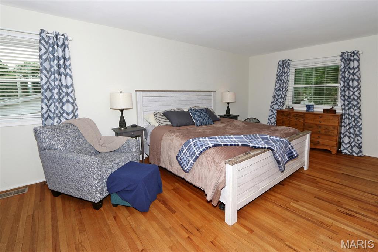
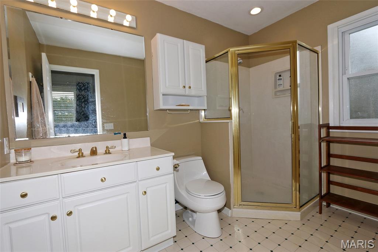
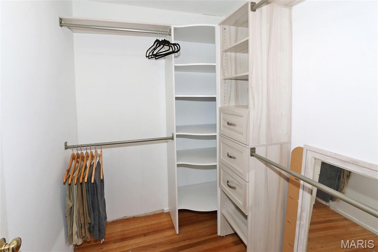
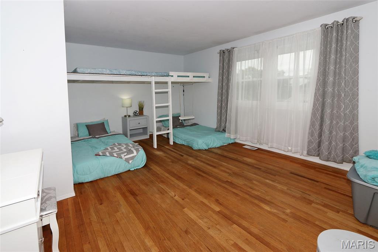
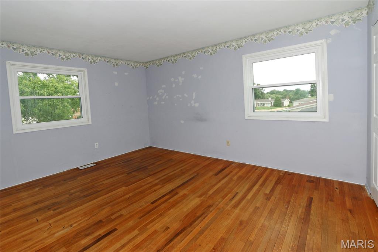
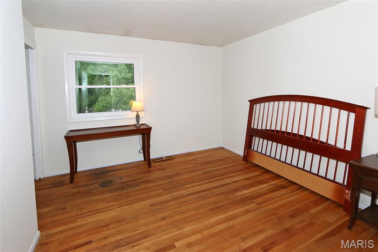
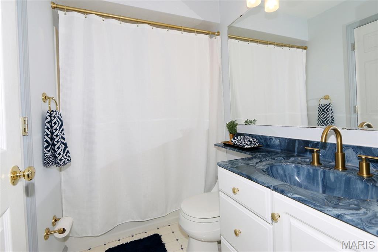
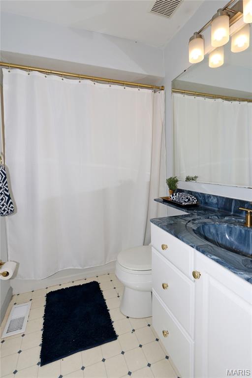
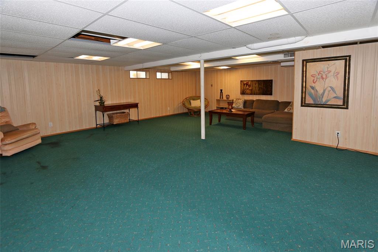
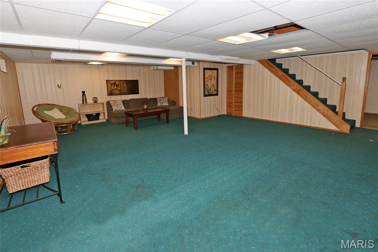
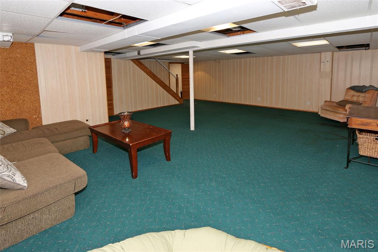
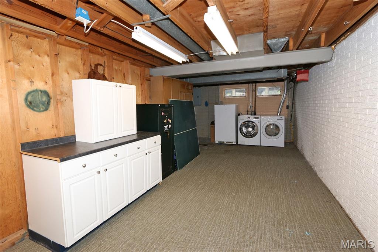
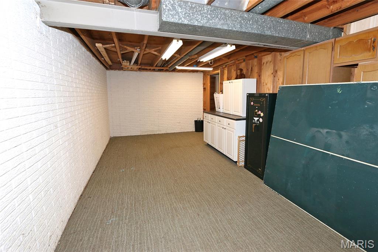
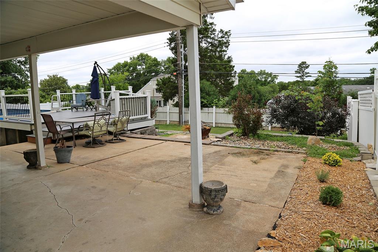
Welcome home to this spacious 2-Story home featuring 4 bedrooms, 2.5 baths & a 2-car garage. The kitchen is open to the dining-room allowing ample space for a large dining table. Canned lights over the sink & a window with a view of the backyard. There is a side door off the kitchen leading to the patio, backyard & garage. Entertain all your guests in the family-room featuring newer carpeting, canned lighting & a built-in book case to display all your family photos & treasures. The dining-room, living-room & all bedrooms have hardwood floors. The primary bedroom has a walk-in closet & a master-bath with walk-in shower. Your full basement includes an additional family-room with endless possibilities & a separate laundry & storage area. Additional features include: Attic fan- All 2nd floor windows & kitchen window replaced in (2026)-Roof-driveway with added width- 200 AMP meter upgrade & underground service installed (2019) Furnace & AC replaced (2021) Conveniently located in the desirable Lindbergh School District, close to dining, shopping & more.
The above-ground pool has a new pump (2025) however, the pool is being sold in "as-is" condition.
 
***Seller will provide a clear occupancy inspection.

5032 Darfield Court

Message successfully sent.

What would you like to know?

What is 3 + 4 ?

I agree to receive email communication and understand I can unsubscribe at any time.

I agree to be contacted by Kornelije Josić via call, email, and text for real estate services. To opt out, you can reply 'stop' at any time or reply 'help' for assistance. You can also click the unsubscribe link in the emails. Message and data rates may apply. Message frequency may vary. Privacy Policy

Related Properties

New on site 4 days ago
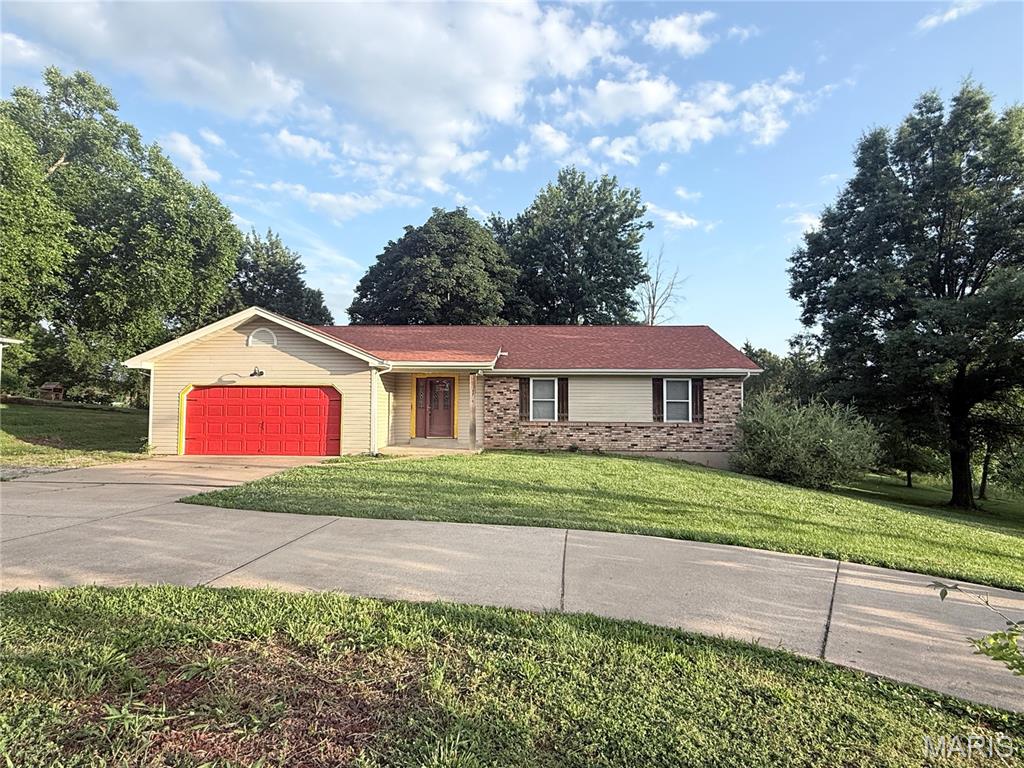
Welcome to The Re-Launch of 537 Treetop Village dr. in the Parkway School District. This split-level home just had a Full Complete new Professional Paint job and looks Fantastic. Vinyl siding and Tankless water heater installed withing the last 7 years. Plenty of space for a growing Family or a Family that just wants to spread out. New Carpeting installed 7-17-26, Painting just completed, new hardware, this home will not disappoint.
#26046007

Unincorporated

537 Treetop Village

5 Beds

3 Baths

1,260 Sq.Ft.

$375,000

MLS#: 26046007
New on site 3 days ago
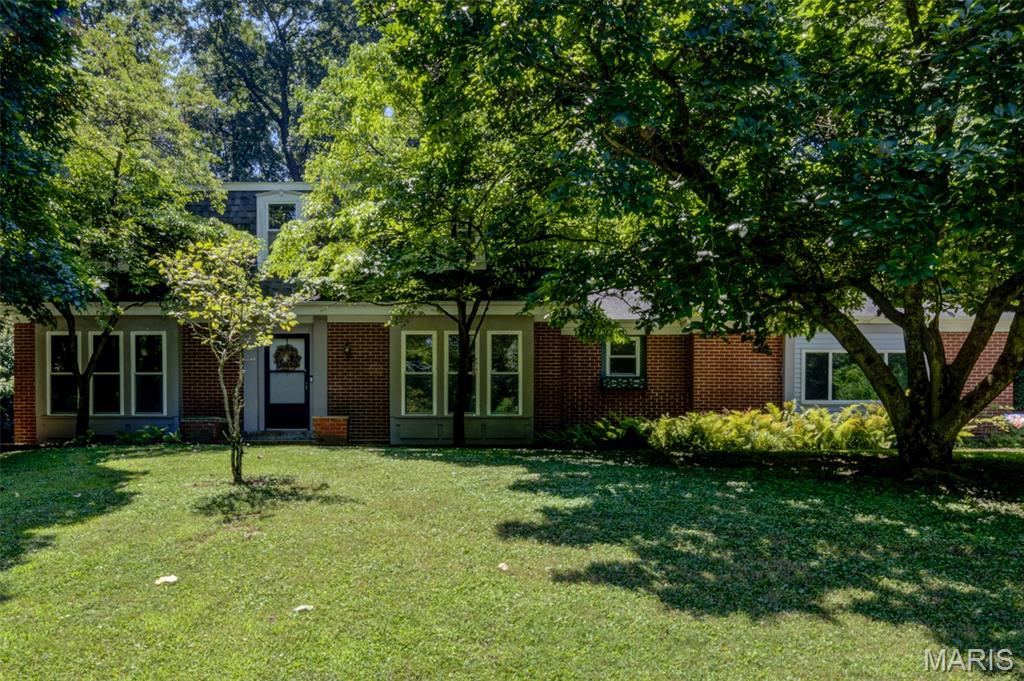
Rare opportunity to own a home you can customize to your tastes on one acre in St. Charles County and the Francis Howell School District, with no HOA!! The home offers 1,552 square feet on the main level, plus roughly 1,200 square feet of finished lower-level living space, providing plenty of room to spread out. This house offers the perfect opportunity for some sweat equity.  The heavy lifting has been done, the roof, water heater, and high efficiency heat pump are all 4 or less years old!  The possibilities are endless with the finished basement with a full kitchen, full bath, and two bedrooms! Mother-in-law quarters? Won't leave the house, kid areas? Come make it what you want!

This property offers the perfect opportunity to live in the home and repair as needed, or make the home perfect before moving in, and put your personal touch on the finishes.  Property is being sold in its current, as-is condition. Seller will make no repairs. Inspections are welcome for the buyer’s information.
#26045992

Unincorporated

4223 Towers Road

5 Beds

3 Baths

2,752 Sq.Ft.

$374,500

MLS#: 26045992
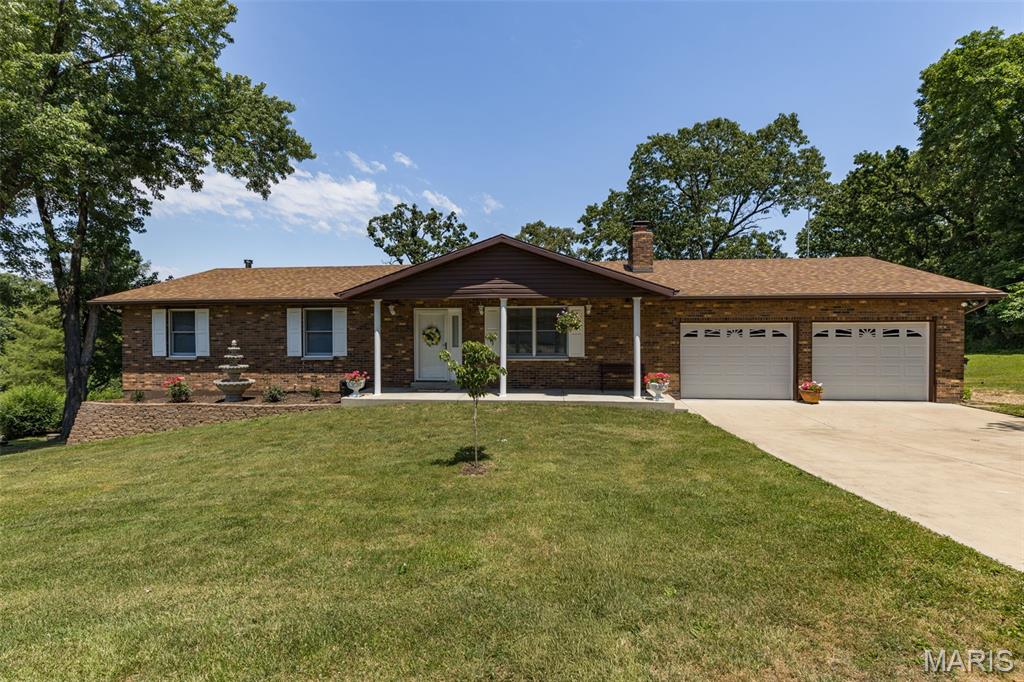
Nestled on a breathtaking 1.314-acre million-dollar lot, this private wooded estate offers an extraordinary blend of nature, serenity, and convenience. Wake each day inspired by God's magnificent creation, with picturesque views in every direction and abundant wildlife right outside your door. A welcoming brick patio and long private driveway create a memorable arrival, while the peaceful setting feels worlds away—yet you're just minutes from major roads, highways, shopping and restaurants. The subdivision pool & playground are conveniently located just across the street. This spacious two-story home offers 2,444 sq. ft. above grade with 5 bedrooms, including a main-level bedroom and 3 full baths. Designed for flexibility, the home features two primary suites—one on the main level and another upstairs—each with an adjoining full bath, making it ideal for multigenerational living, guests, or a private home office. Built for lasting value, the exterior showcases low-maintenance brick on three sides with vinyl siding, an oversized side-entry garage, updated garage door plus roof and gutters (2017), thermal windows, upgraded sliding patio door and a 2024 electrical panel. Inside, you'll find beautiful wood floors, skylights, neutral decor, a cozy wood-burning fireplace, white six-panel doors, central vacuum, attic fan, security system, generous closet space, select bath updates  plus added attic insulation and ridge guard on roof for improved efficiency. This is a rare opportunity to own an exceptional property where natural beauty and everyday comfort come together in high-rated Parkway Central School Distrct. Home located in the 100 year flood plain. Flood insurance required for loan.
#26025992

Unincorporated

1702 Bookbinder Drive

5 Beds

3 Baths

2,944 Sq.Ft.

$365,000

MLS#: 26025992
New on site 4 days ago
Meticulously maintained  all brick 3 bedroom and 3 full bathroom home in the highly sought after R-7 school district. Hurry to see this one! Enter the home to a large living room with beautiful gas fireplace. Large kitchen with lots of cabinets and counter top space- nice large pantry and room for eat-in breakfast table- separate large dining room- center hall plan has large full bathroom, large bedrooms 2 and 3 and a very nice primary bedroom with full bathroom. Off the dining room you walk out to the gorgeous large deck overlooking that big back yard! So much space to entertain or relax and enjoy the end of street privacy! The oversized 2 car attached garage has ample space for those long trucks and still have a nice workbench area too- back inside head down to the finished lower level with beautiful living room/rec room- the fireplace here is wood burning-can be converted to gas- another full bathroom- laundry and storage room too! A very nice walk out to the back yard that has also been nicely maintained- this home is perfect-come see for yourself!
#26045698

Unincorporated

12720 Oakbriar Meadows Lane

3 Beds

3 Baths

2,337 Sq.Ft.

$360,000

MLS#: 26045698
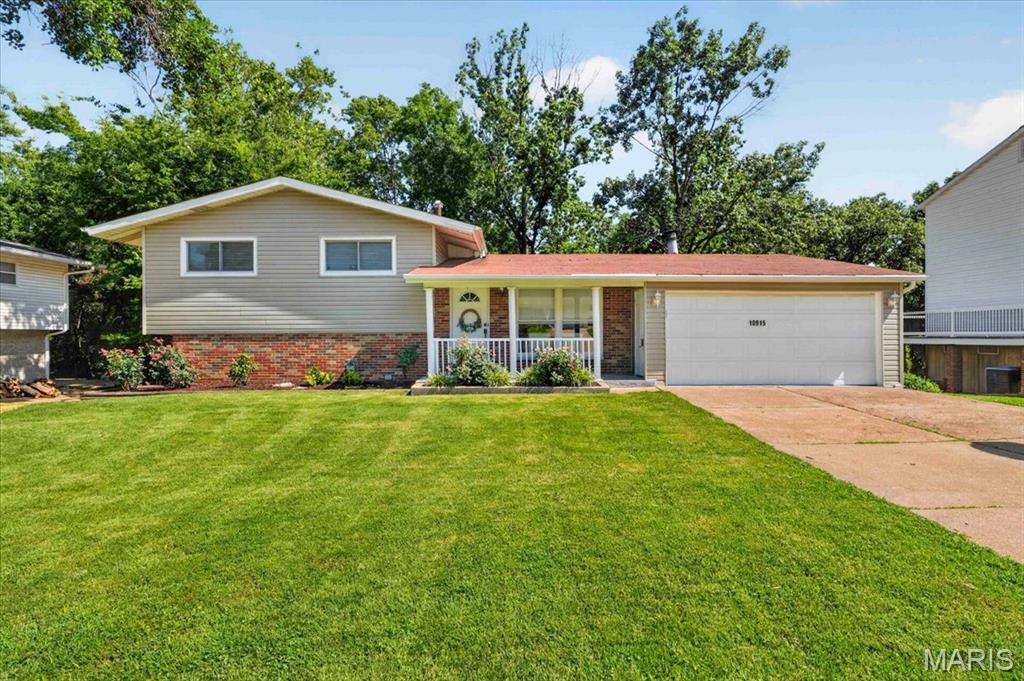
Welcome home to this beautifully maintained 4-bedroom, 2-bath home in the highly sought-after Lindbergh School District! Thoughtfully designed with flexibility in mind, the home offers a main-floor bedroom, three additional bedrooms upstairs, and a spacious bonus room in the walk out lower level that's perfect as a fifth bedroom, family room, playroom, home office, or whatever you want to make it! Inside, you'll find laminate flooring throughout and an updated kitchen featuring stainless steel appliances, making it both stylish and functional. Step outside to your own backyard retreat where a brand-new deck overlooks a wooded area, creating the perfect place to enjoy your morning coffee, unwind after a long day, or entertain friends and family. The newly landscaped backyard enhances the peaceful setting while providing plenty of space to enjoy the outdoors. Additional highlights include a 2-car garage, flexible living spaces, and a location that combines privacy with convenience to shopping, restaurants, parks, and highways. This move-in-ready home offers the perfect blend of comfort, space, and a serene backyard setting—don't miss your opportunity to make it yours!
#26045125

Unincorporated

10915 Ridge Forest Drive

4 Beds

2 Baths

1,303 Sq.Ft.

$369,900

MLS#: 26045125
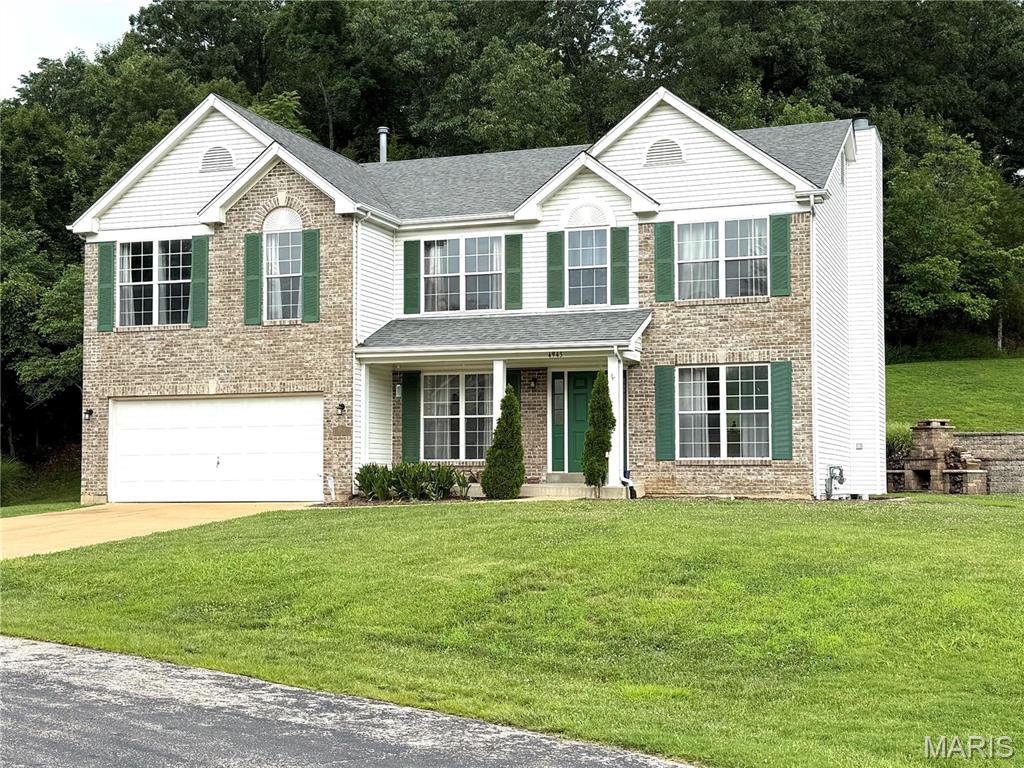
Stunning 4-Bedroom Golf Course Home at 4943 Country Club Drive, High Ridge, MO 63049.  Welcome home to this meticulously maintained 2-story gem, perfectly positioned along the 16th fairway of Sugar Creek Golf Course in desirable High Ridge!  Built in 2003, this spacious 2,912 sq ft residence sits on a generous 0.92-acre lot and offers the perfect blend of elegance, comfort, and outdoor lifestyle.   Step inside to an inviting open-concept main level featuring hardwood floors that flow seamlessly throughout.  The formal dining area is ideal for hosting gatherings, while a front office provides a convenient spot for getting work done.  The heart of the home is the expansive family room, highlighted by a cozy brick wood-burning fireplace and large window views of the landscaped yard.  The upgraded kitchen features granite countertops, 42" cabinetry, a large center island with seating, and stainless steel appliances.  Upstairs, discover a massive loft area ideal for hobbies, a playroom, or second family room retreat. The enormous primary suite boasts incredible closet space and a luxurious private bath. Three additional generously sized bedrooms, each with walk-in closets, provide ample room for family or guests.  Outside, the expansive .92-acre yard backs to a peaceful tree line, creating a private oasis perfect for unwinding after a round of golf or enjoying Missouri evenings. Located in a golf-centric community near Fenton, this property provides easy access to West County, South County, shopping, dining, and top amenities.  Sugar Creek Golf Course offers scenic rolling hills, a public course with strong local reputation, and a welcoming atmosphere for enthusiasts.
#26000689

Unincorporated

4943 Country Club Drive

4 Beds

2 Baths

2,912 Sq.Ft.

$525,000

MLS#: 26000689
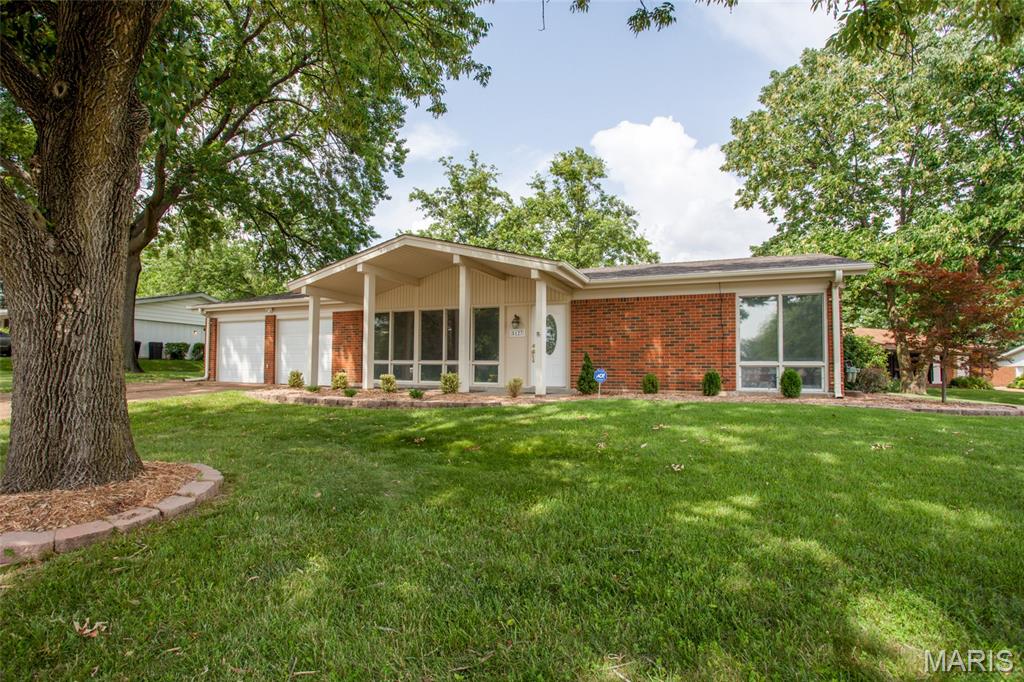
Welcome home to this beautifully updated 3-bedroom, 2-bath ranch offering easy, one-level living with no steps! From the moment you arrive, you'll be impressed by the home's exceptional curb appeal, welcoming covered front porch, and spacious two-car garage with extra storage space and dedicated laundry room. 
Inside, you'll find a bright, thoughtfully updated kitchen featuring modern finishes and plenty of space for cooking and entertaining. Both bathrooms have been tastefully updated, and the private primary suite includes its own beautifully updated en-suite bath. The functional ranch floor plan offers comfortable living spaces filled with natural light, making this home perfect for everyday living. The covered back porch is the perfect place to relax, BBQ, bird watch and enjoy the neighborhood.  Located in the highly sought-after, award-winning Lindbergh School District, this move-in-ready home combines style, convenience, and an unbeatable location. Don't miss your opportunity to own this charming home that truly has it all!
#26040927

Unincorporated

5127 Towne South Road

3 Beds

2 Baths

1,476 Sq.Ft.

$375,000

MLS#: 26040927
Price reduced
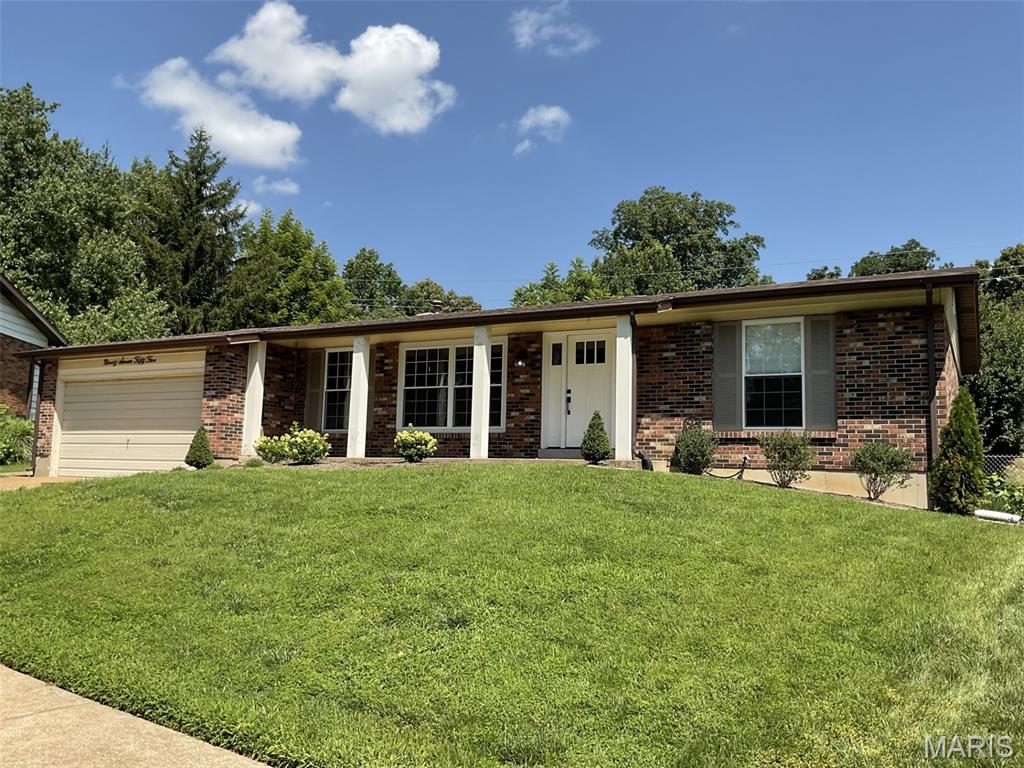
THIS IS IT! Located in the Lindbergh School District, directly across Gravois from Grant's Farm and a couple of minutes from Grant's Trail this attractive, comfortable, 3 Bd, 2 Ba, 2-car garage home with a fenced yard may be just what you have been looking for. The entire main floor has been professionally painted and professionally cleaned. The living/dining room has newer luxury vinyl plank flooring and the updated kitchen and baths have ceramic tile flooring. There is wood flooring and a wood-burning fireplace in the family room. The stainless appliances in the updated kitchen are all newer and will remain in the home. The washer and dryer on the lower level will also stay. The unfinished lower level is conveniently equipped with built-in storage shelves but leaves a huge area for you to turn into your dream space. Sellers are offering a home warranty to help you move comfortably into your new home. The mini fridge in the lower level will be removed before closing. Contact your agent and come take a look!
#26039378

Unincorporated

9755 Brittleigh Terrace

3 Beds

2 Baths

1,444 Sq.Ft.

$359,000

MLS#: 26039378
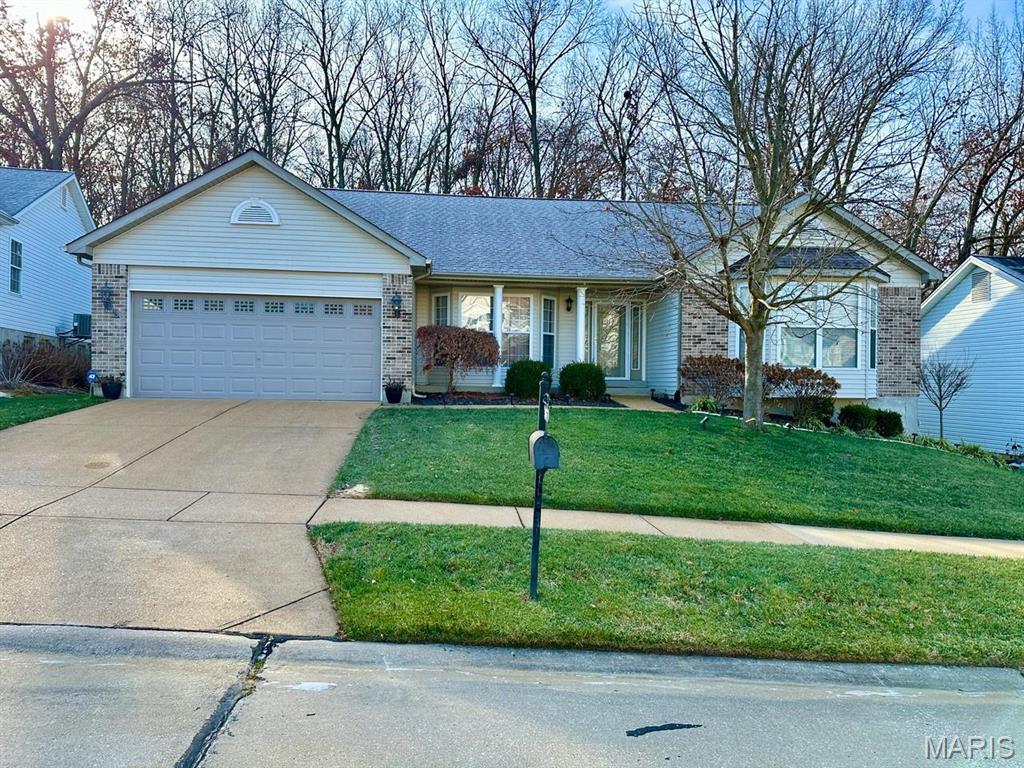
Beautiful ranch in Oakville’s Crystal Lake Subdivision w/over 2000 square feet of living space . This home has 3 bedroom 2bath with an open, spacious floor-plan and is beautifully landscaped! Entry foyer opens to the dining area and great room with corner gas fireplace! Sitting Room off of the Great Room has 2 walls of windows giving tons of natural light overlooking the beautiful private yard! More natural light is abundant with three oversized bay windows! Big Kitchen/Breakfast Room with hardwood floors, center island and desk area leads to the large 12x6 Main Floor Laundry Room! The patio door leads to a private covered deck and adjoining patio. Wooded with privacy for those intimate gatherings! Three spacious bedrooms Include a master suite with luxury bath (double sink and separate tub and shower} plus a large walk-in closet! Oversized garage is wired for electric car charging.
#26038478

Unincorporated

3071 Crystal Lake Drive

3 Beds

2 Baths

2,140 Sq.Ft.

$399,900

MLS#: 26038478

 - property

Send a message

Message successfully sent.

Your message

What is 3 + 4 ?

Reason for contacting?

I agree to receive email communication and understand I can unsubscribe at any time.

I agree to be contacted by Kornelije Josić via call, email, and text for real estate services. To opt out, you can reply 'stop' at any time or reply 'help' for assistance. You can also click the unsubscribe link in the emails. Message and data rates may apply. Message frequency may vary. Privacy Policy

Sign Out

Virtual Assistant

Would you like to take the next step with this property? We can help you schedule a showing or virtual tour, or send you more details.

Yes, I would like more information.

Thank You for Your Reply, One of Our Agents will contact you as soon as possible

No, maybe later.

Thank you, you can always contact me via email, phone number or through the contact form.

Realhub AI

Lucy - Your AI-Powered Realtor

Update Your Temporary Password

Personalize your search

Enter your email and we'll notify you immediately when new listings match what you're looking for.

or enter email address

Already have an account ? Login here

Continue your home search

Area

I agree to receive communications and understand I can unsubscribe at any time.

I agree to be contacted by Kornelije Josić via call, email, and text for real estate services. To opt out, you can reply 'stop' at any time or reply 'help' for assistance. You can also click the unsubscribe link in the emails. Message and data rates may apply. Message frequency may vary. Privacy Policy

Already have an account ? Login here

We use cookies

We use cookies primarily for analytics to enhance your experience. By accepting, you agree to our use of these cookies. You can manage your preferences or learn more about our cookies policy.