
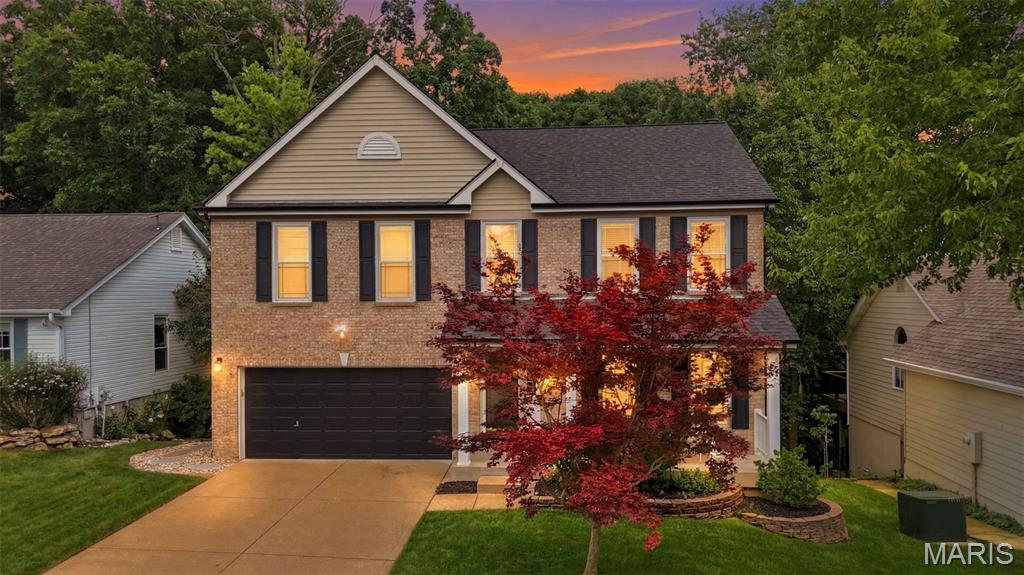
Property
Beds
4
Full Baths
3
1/2 Baths
1
Year Built
1998
Sq.Footage
3,374
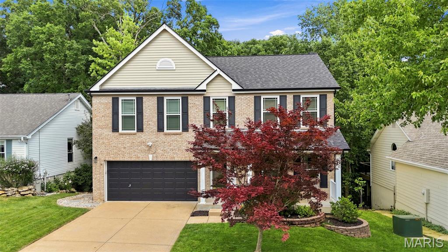
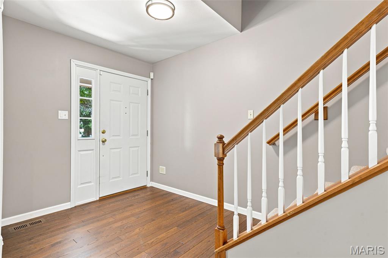
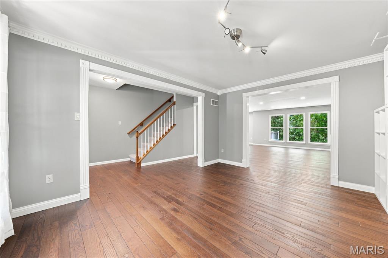
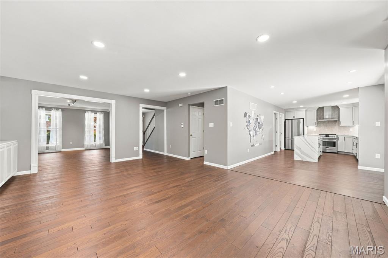
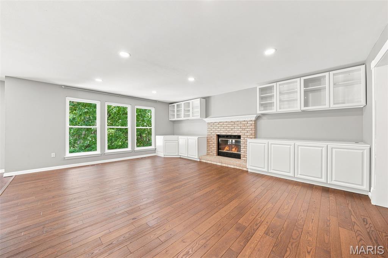
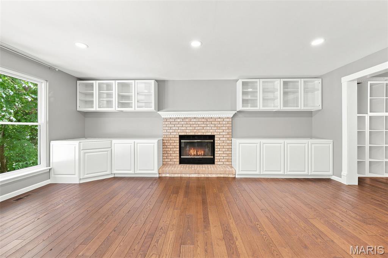
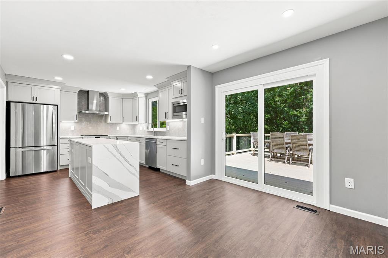
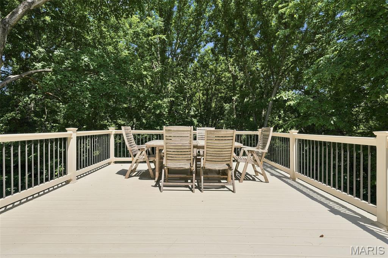
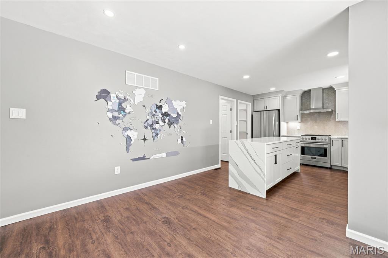
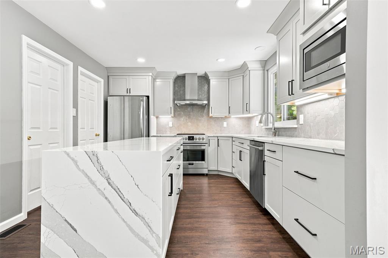
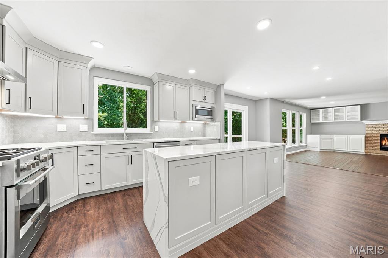
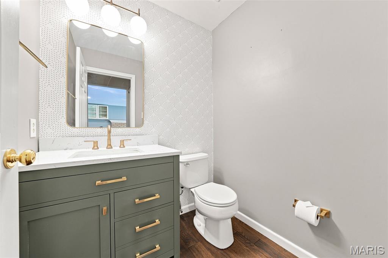
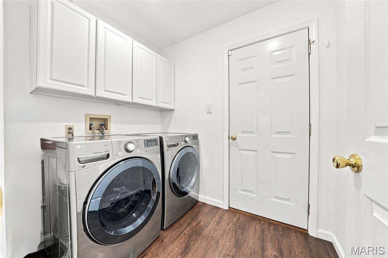
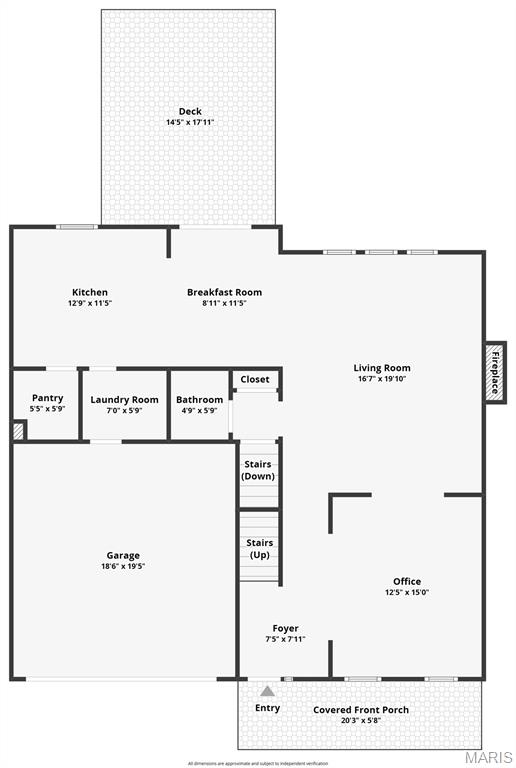
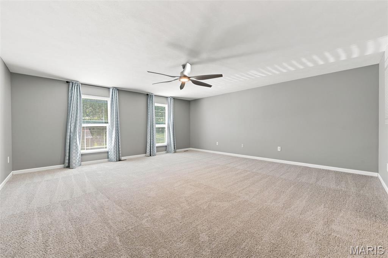
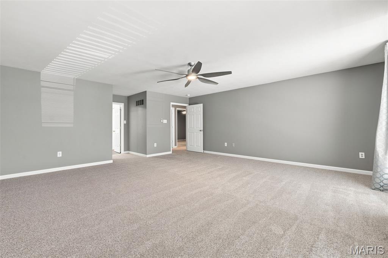
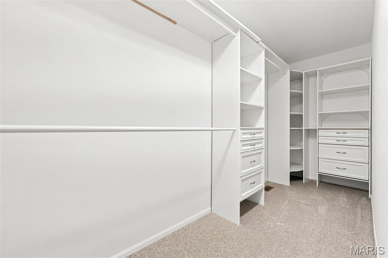
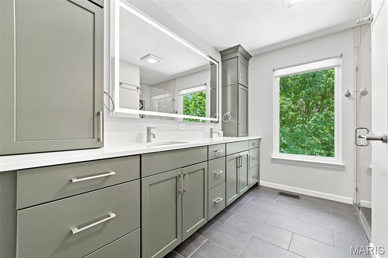
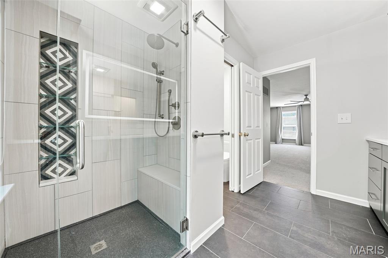
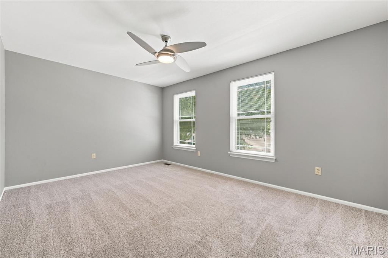
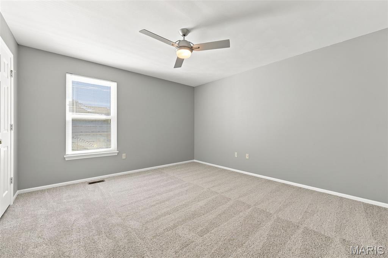
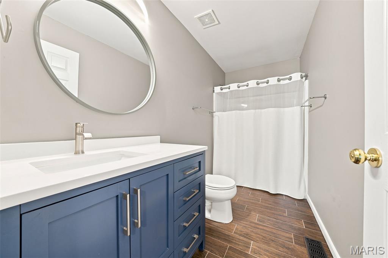
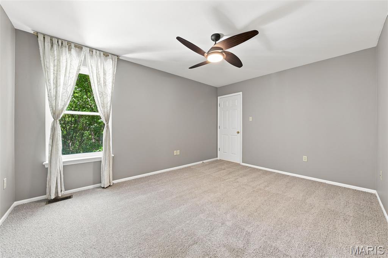
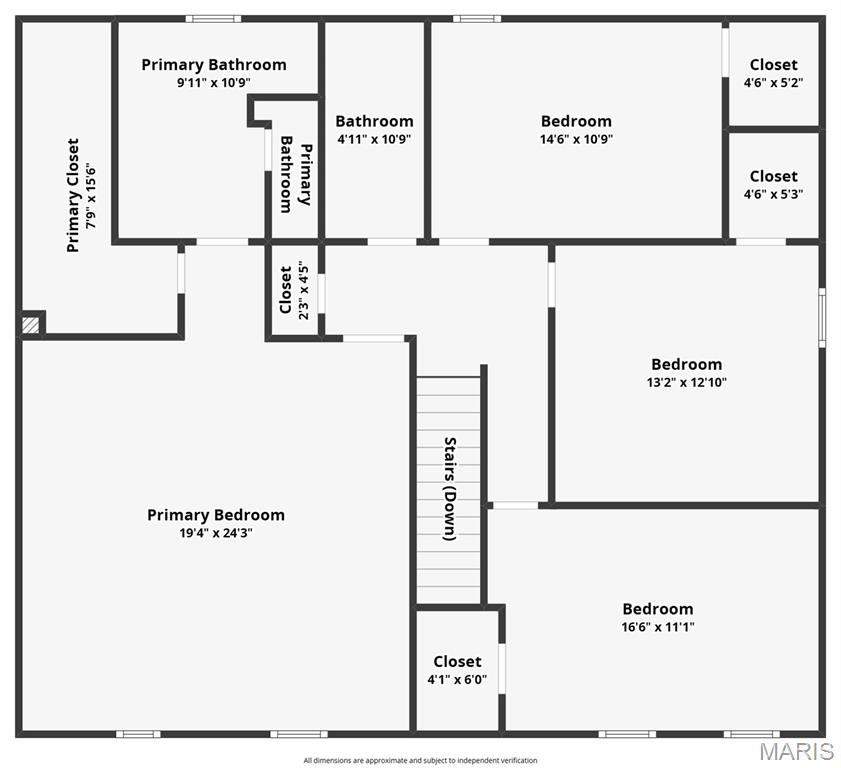
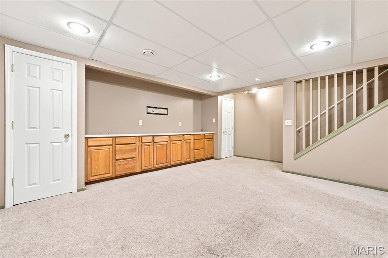
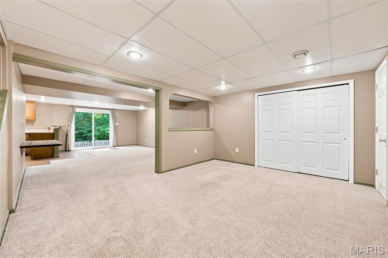
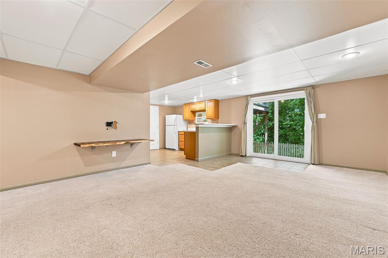
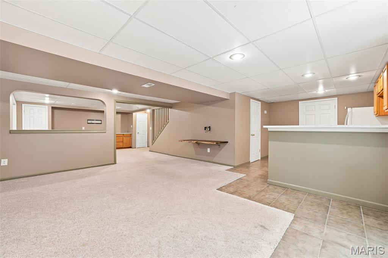
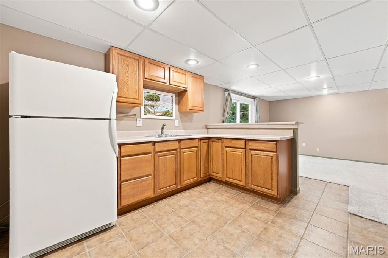
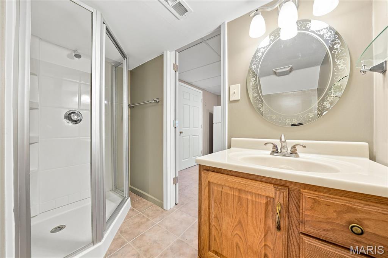
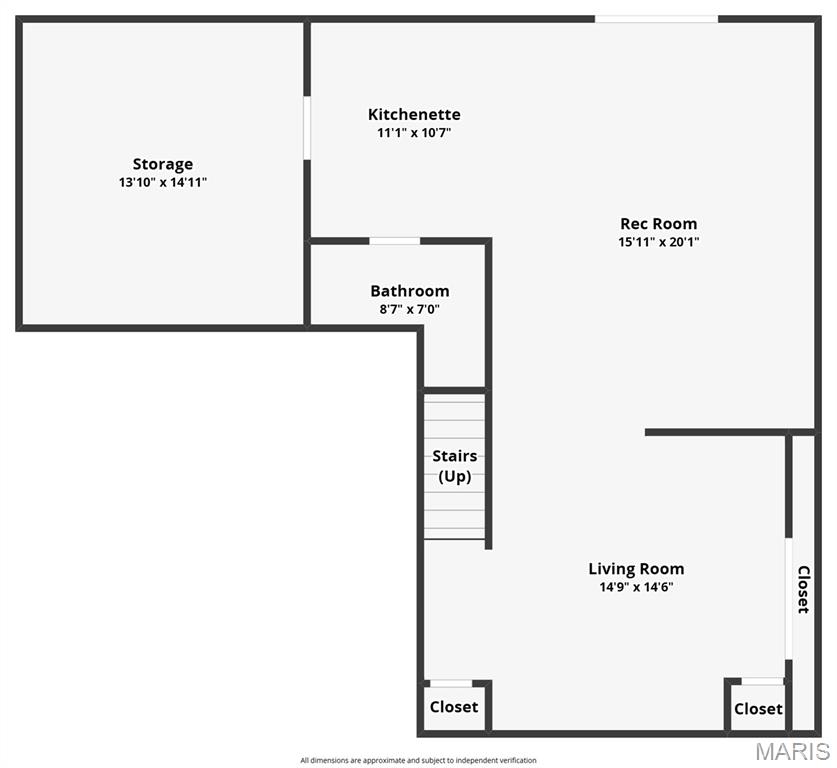
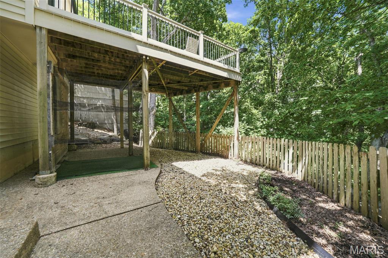
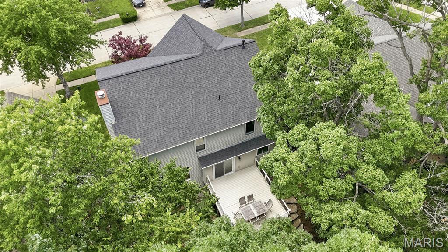
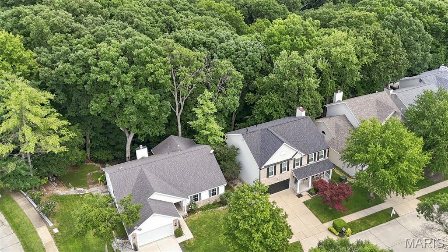
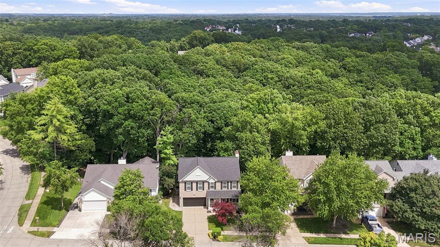
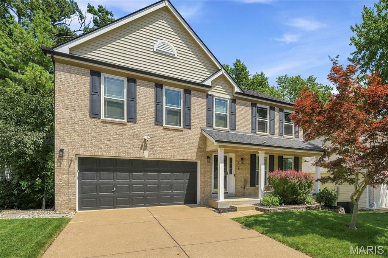
Fantastic 2-Story home on quiet cul-de-sac street featuring a covered front porch, brick front and major updates throughout in the sought-after Westbrooke Woods subdivision. Boasting 4 bedrooms, 3.5 bathrooms, 3,374 sqft of total living space, and a 2-car garage. The main level features an open floor plan with engineered hardwoods upon entry leading into an office with built-in cubbies, crown and casement moldings. Inviting great room offers recessed lighting and a wood-burning fireplace with a brick mantle flanked by built-in cabinetry. Designer kitchen complete with 42-inch soft-close cabinetry w/crown, quartz countertops, under-cabinet lighting, a striking waterfall island, custom hexagon backsplash, full extension pull out drawers, commercial grade gas range with hood, newer stainless appliances and walk-in pantry. The adjoining breakfast room walks out to a composite deck that backs to serene common ground and woods. Main floor laundry with cabinetry and LG washer/dryer, updated powder room with Hunter Green vanity and quartz counter. Spindled stairwell leads to upper level, which features brand new carpet throughout. Luxurious primary suite includes a walk-in custom closet, raised Hunter Green dual vanity/towers, built-in power outlets, quartz counters, lit mirror, private water closet with bidet and custom walk-in shower. Three additional large bedrooms all feature walk-in closets and share an updated hall bath with Navy cabinet and ceramic flooring. Finished walk-out lower level includes a living room with built-in cabinetry and recreation room with kitchenette and a full bathroom. Other features include: Roof & Gutters(2025), Water Heater (2021), Vinyl Double-Hung Windows, Carpet/Paint(2026), Landscape Lighting, Irrigation System and EV charger in garage! Highly-rated Rockwood School District, Ballwin Amenities, Walking Distance to Bluebird and Castlewood State Park!
Features & Amenities
Interior
-
Other Interior Features
Bidet, Bookcases, Built-in Features, Ceiling Fan(s), Crown Molding, Double Vanity, Entrance Foyer, High Speed Internet, Kitchen Island, Open Floorplan, Recessed Lighting, Smart Thermostat, Storage, Walk-In Closet(s), Pantry
-
Total Bedrooms
4
-
Bathrooms
3
-
1/2 Bathrooms
1
-
Above Grade Finished Area
2645.0
-
Basement YN
YES
-
Cooling YN
YES
-
Cooling
Ceiling Fan(s), Central Air, Electric
-
Fireplace YN
YES
-
Heating YN
YES
-
Heating
Forced Air, Natural Gas
-
Pet friendly
N/A
Exterior
-
Garage
Yes
-
Garage spaces
2
-
Construction Materials
Brick Veneer, Vinyl Siding
-
Other Exterior Features
Lighting
-
Parking
Attached, Concrete, Covered, Driveway, Garage, Garage Door Opener, Garage Faces Front, Kitchen Level
-
Patio and Porch Features
Covered, Deck, Front Porch
-
Pool
No
-
Waterfront YN
NO
-
View
Neighborhood, Trees/Woods
Area & Lot
-
Lot Features
Cul-De-Sac, Landscaped
-
Lot Size(acres)
0.17
-
Lot Size(square feet)
7,405
-
Property Type
Residential
-
Property Sub Type
Single Family Residence
-
Architectural Style
Traditional
Price
-
Sales Price
$559,900
-
Tax Amount
$6,327
-
Sq. Footage
3,374
-
Price/SqFt
$165
HOA
-
Association
YES
-
Association Fee
$275
-
Association Fee Frequency
Annually
-
Association Fee Includes
N/A
School District
-
Elementary School
Woerther Elem.
-
Middle School
Selvidge Middle
-
High School
Marquette Sr. High
Property Features
-
New Construction
NO
-
Foundation Details
Concrete Perimeter
-
Ownership
Private
-
Senior Community YN
NO
-
Sewer
Public Sewer
-
Water Source
Public
Schedule a Showing
Showing scheduled successfully.
Mortgage calculator
Estimate your monthly mortgage payment, including the principal and interest, property taxes, and HOA. Adjust the values to generate a more accurate rate.
Your payment
Principal and Interest:
$
Property taxes:
$
HOA fees:
$
Total loan payment:
$
Total interest amount:
$
Location
County
St. Louis
Elementary School
Woerther Elem.
Middle School
Selvidge Middle
High School
Marquette Sr. High
Listing Courtesy of Kenny Reinhold , Coldwell Banker Realty - Gundaker
RealHub Information is provided exclusively for consumers' personal, non-commercial use, and it may not be used for any purpose other than to identify prospective properties consumers may be interested in purchasing. All information deemed reliable but not guaranteed and should be independently verified. All properties are subject to prior sale, change or withdrawal. RealHub website owner shall not be responsible for any typographical errors, misinformation, misprints and shall be held totally harmless.

AGENT
Franko Maric
Call Franko today to schedule a private showing.

* Listings on this website come from the FMLS IDX Compilation and may be held by brokerage firms other than the owner of this website. The listing brokerage is identified in any listing details. Information is deemed reliable but is not guaranteed. If you believe any FMLS listing contains material that infringes your copyrighted work please click here to review our DMCA policy and learn how to submit a takedown request.© 2024 FMLS.
Related Properties
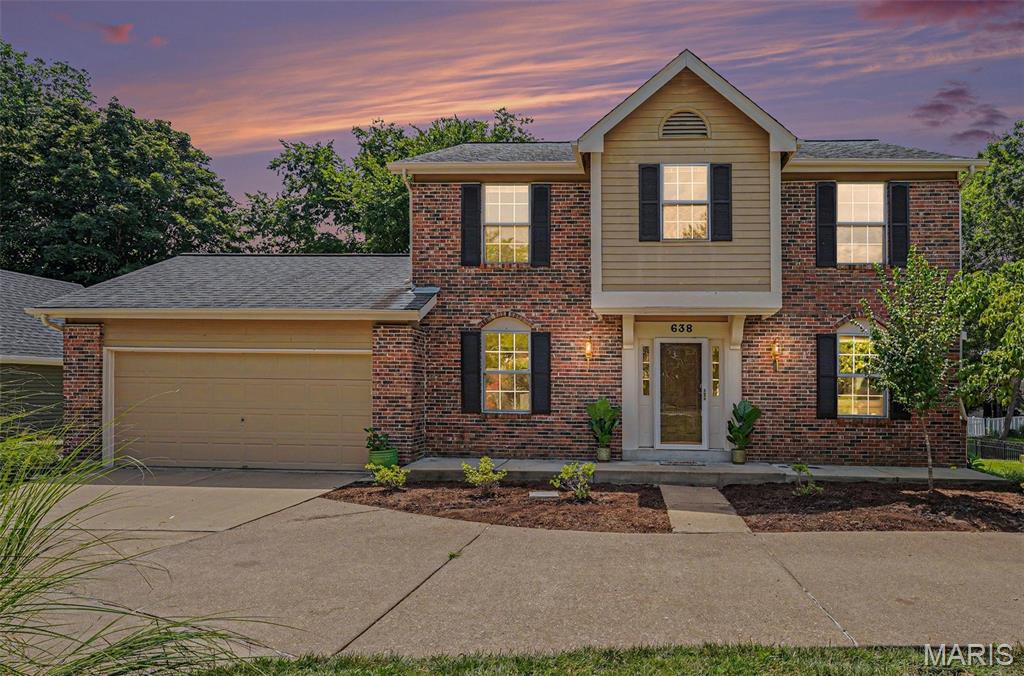
Ballwin
638 Old Ballwin Road
4 Beds
2 Baths
2,780 Sq.Ft.
$489,500
MLS#: 26040079
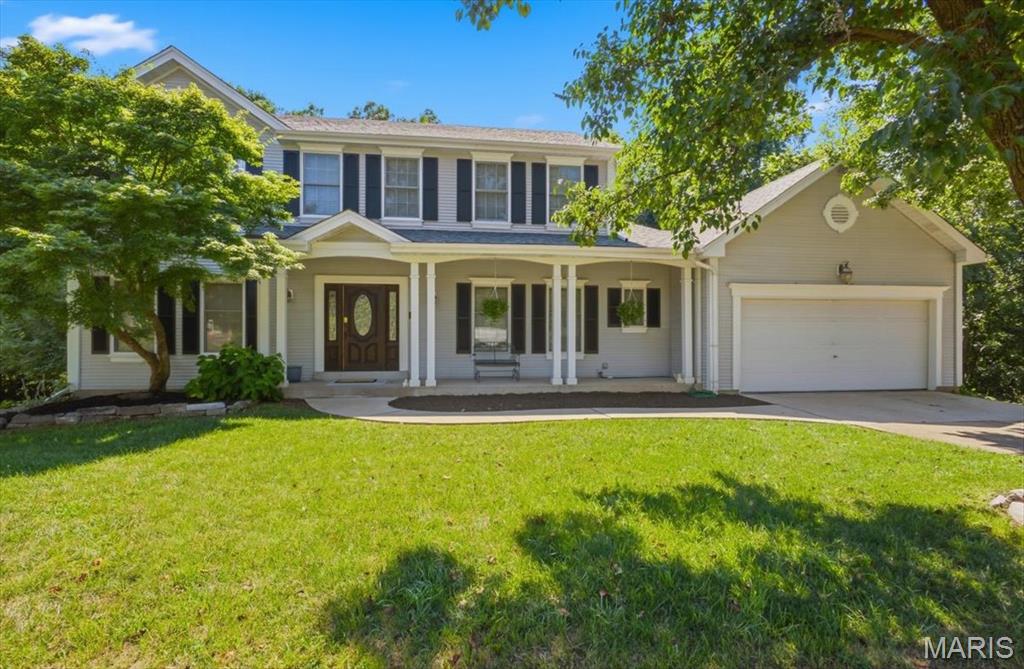
Ballwin
477 Redwood Forest Drive
4 Beds
2 Baths
2,540 Sq.Ft.
$525,000
MLS#: 26043975
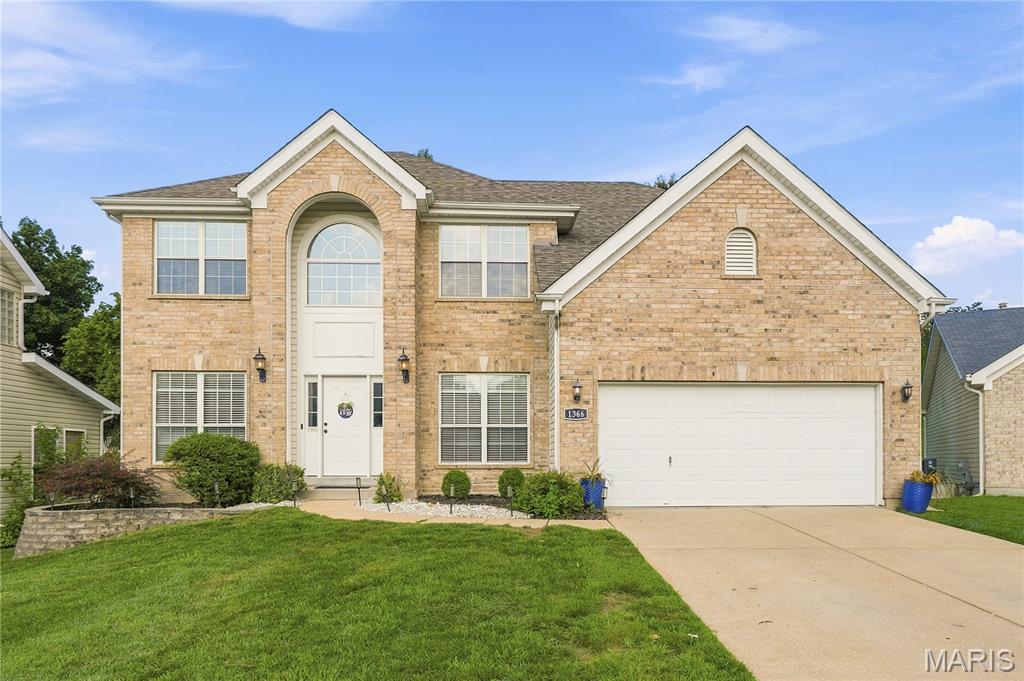
Ballwin
1366 Arbor Bluff Circle
4 Beds
2 Baths
3,800 Sq.Ft.
$625,000
MLS#: 26043585
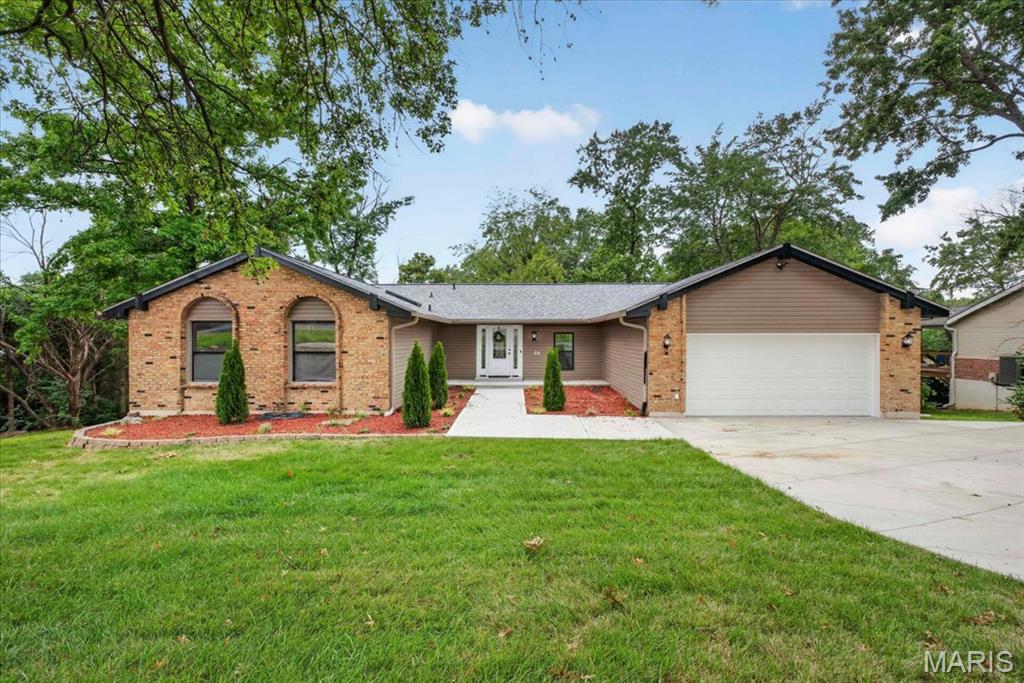
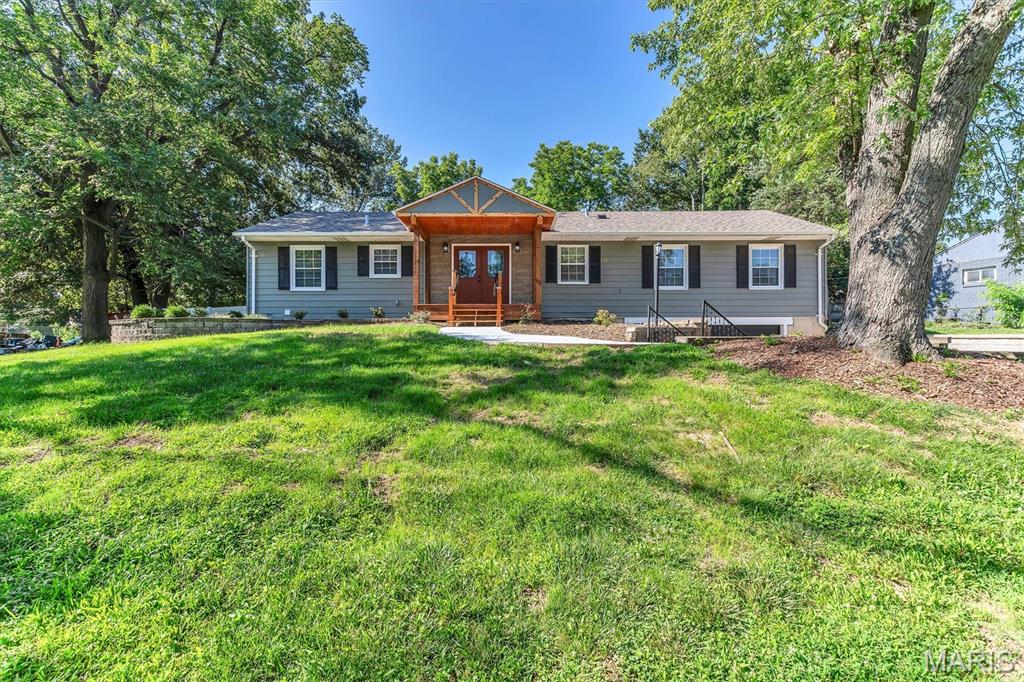
Ballwin
863 Woods Mill Road
3 Beds
3 Baths
4,000 Sq.Ft.
$599,900
MLS#: 26044070
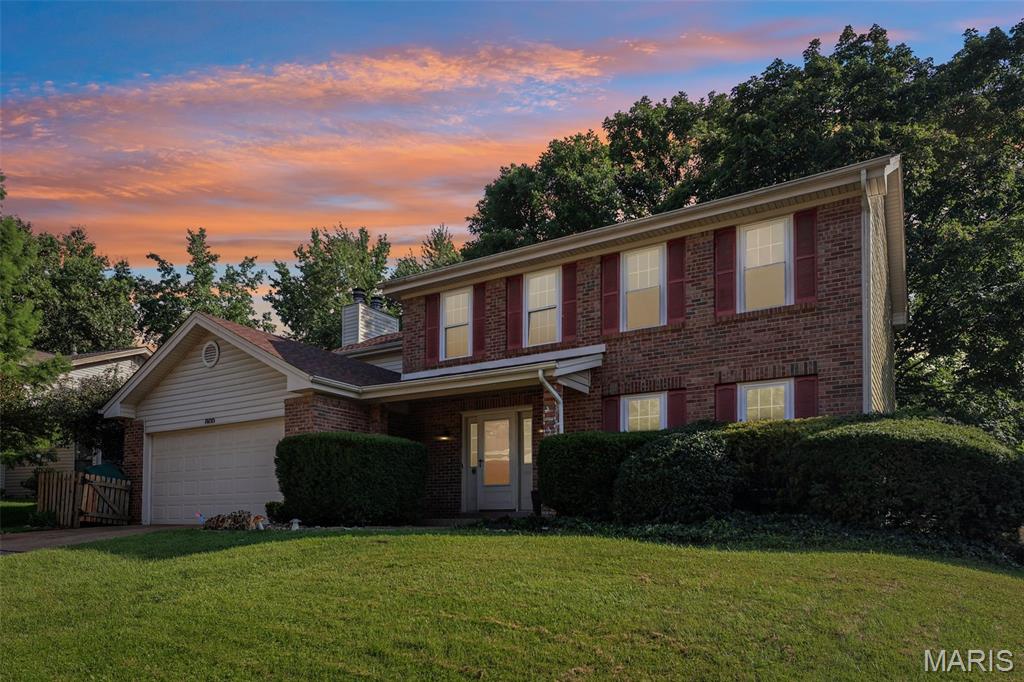
Ballwin
216 Hillsdale Drive
4 Beds
3 Baths
2,704 Sq.Ft.
$485,000
MLS#: 26042659
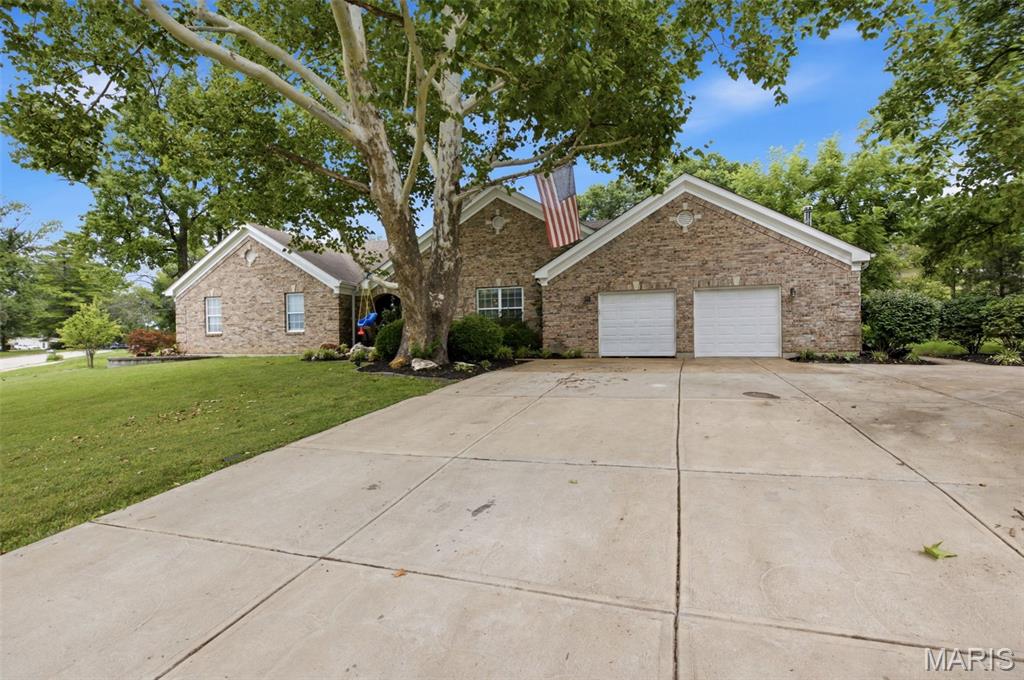
Ballwin
800 Eaglebrooke Drive
4 Beds
2 Baths
2,312 Sq.Ft.
$460,000
MLS#: 26041698
Ballwin
803 Streiff Lane
4 Beds
3 Baths
2,286 Sq.Ft.
$465,000
MLS#: 26043135
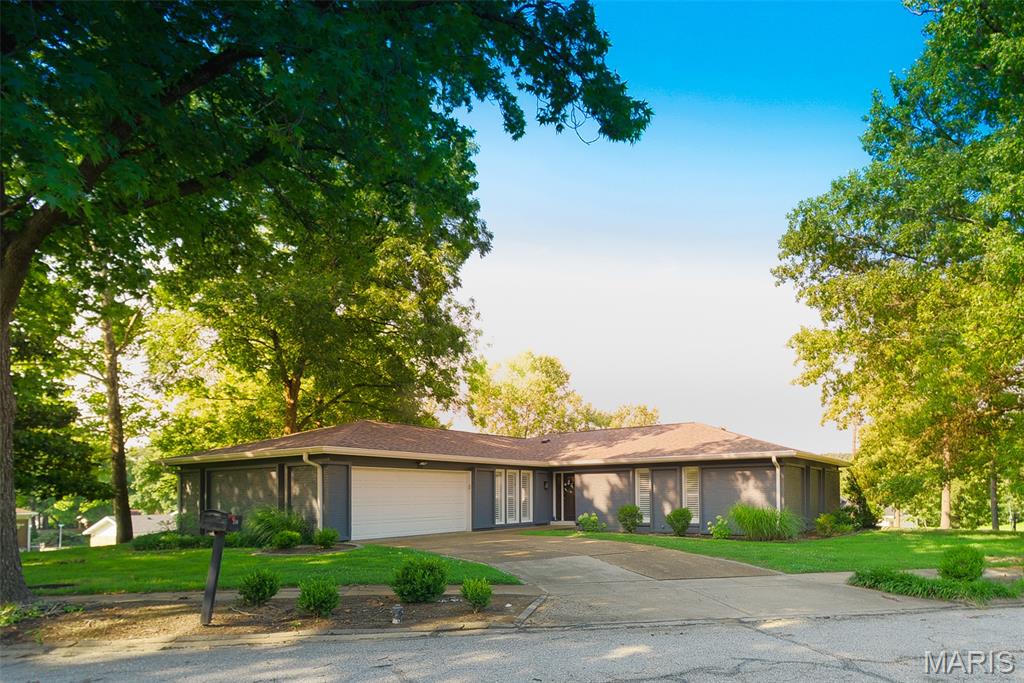
Ballwin
1012 Stuyvesant Lane
4 Beds
3 Baths
4,101 Sq.Ft.
$529,000
MLS#: 26038242
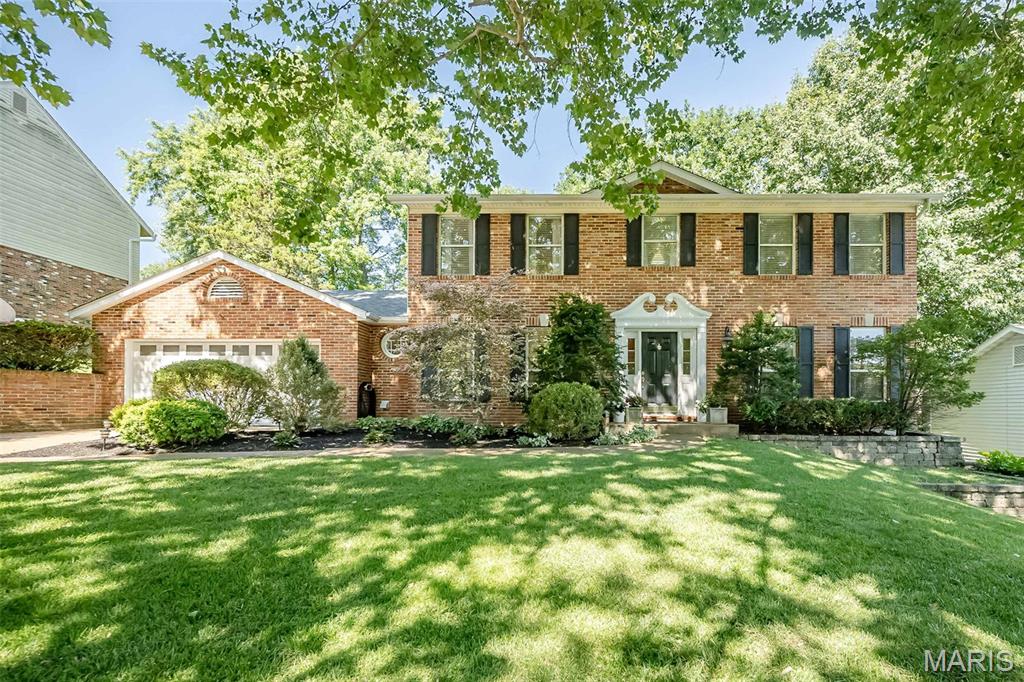
Ballwin
173 Hickory Tree Court
4 Beds
3 Baths
2,935 Sq.Ft.
$574,900
MLS#: 26040020
