
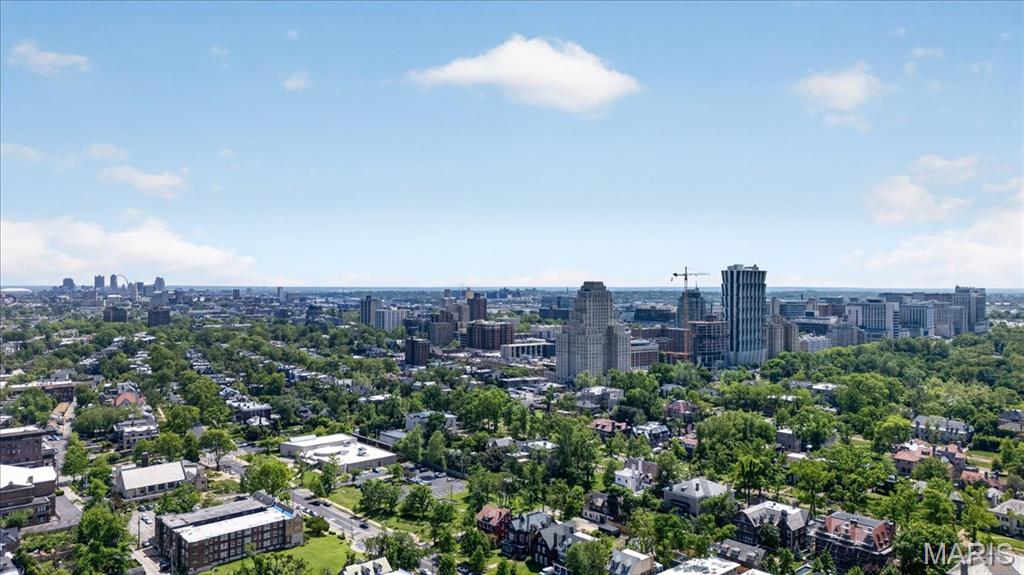
Property
Beds
6
Full Baths
3
1/2 Baths
1
Year Built
1901
Sq.Footage
4,368
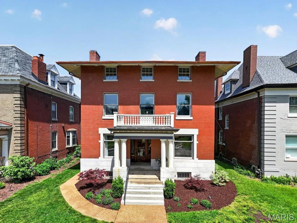
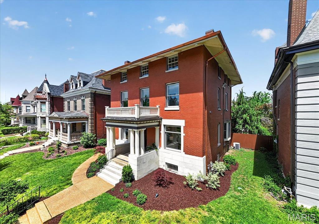
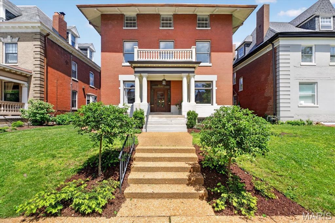
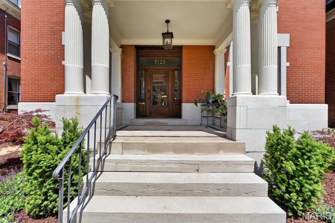
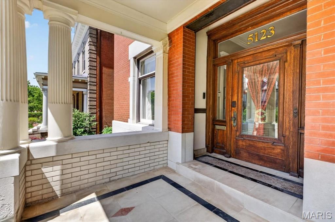
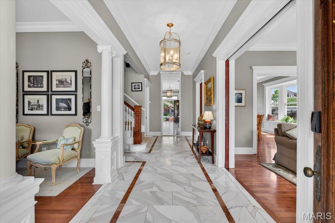
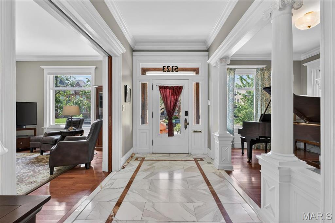
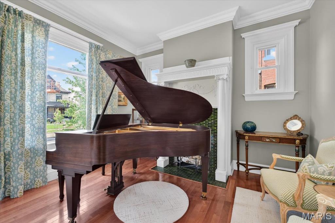
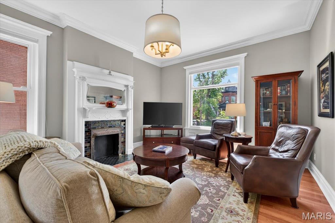
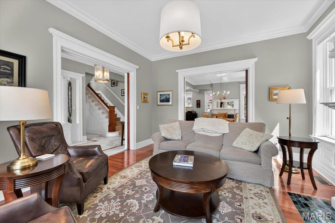
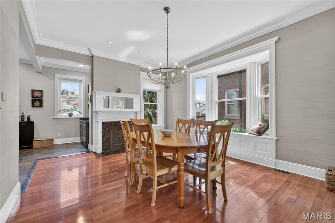
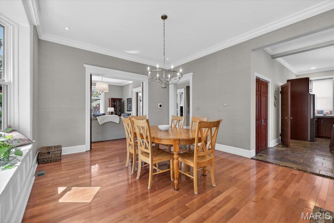
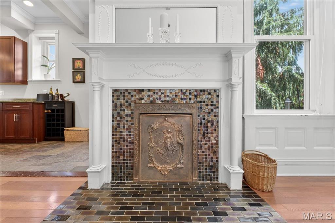
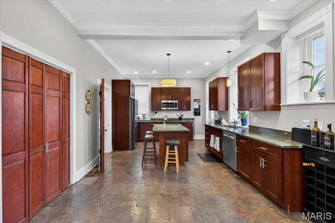
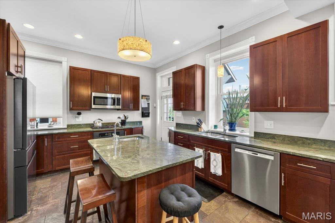
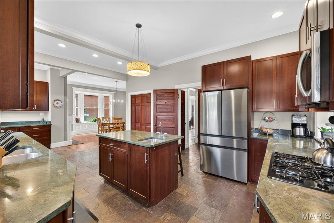
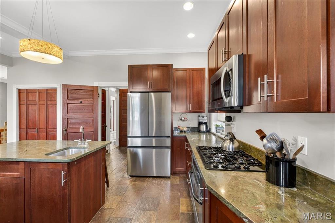
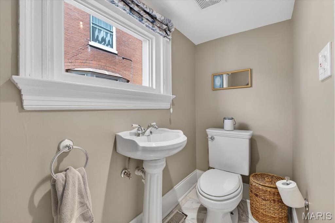
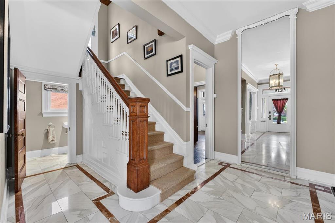
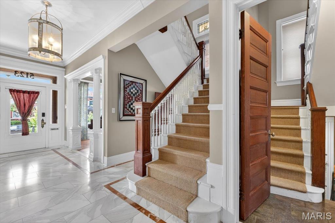
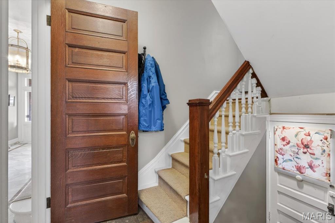
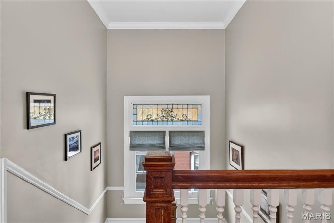
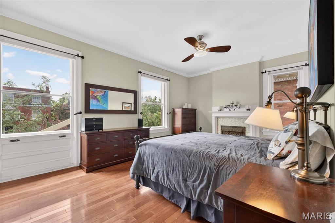
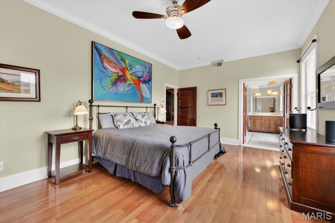
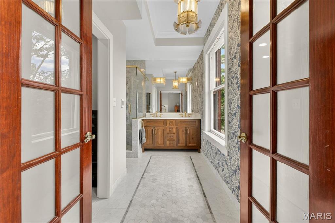
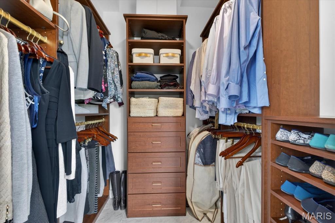
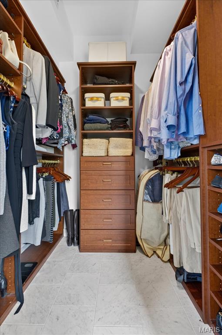
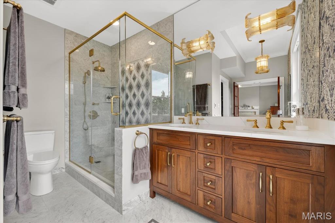
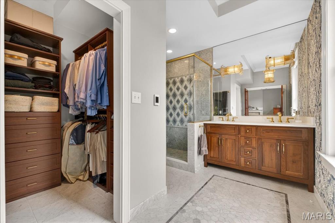
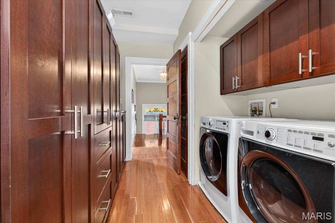
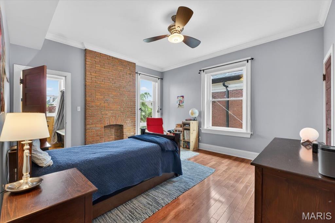
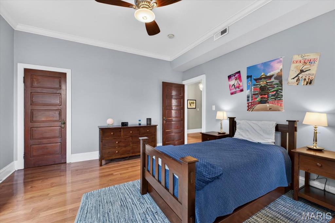
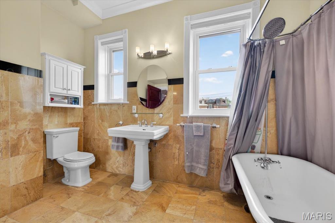
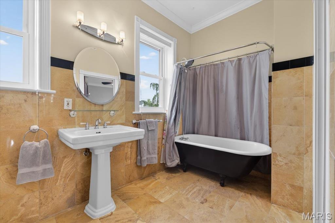
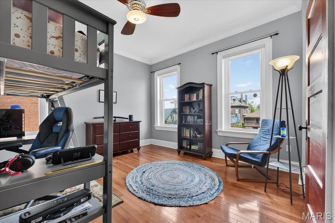
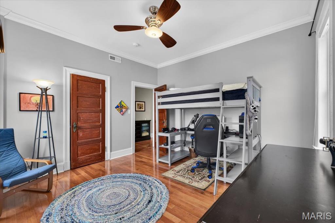
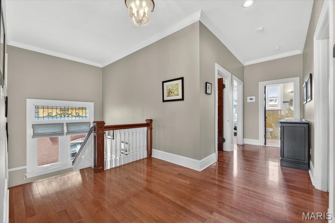
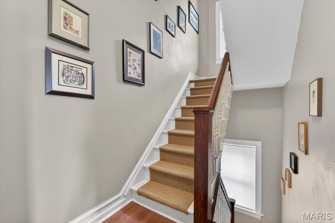
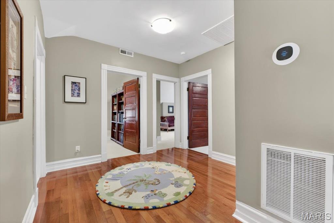
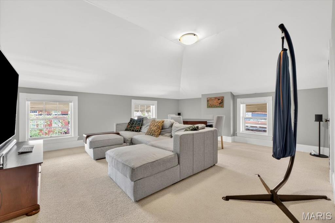
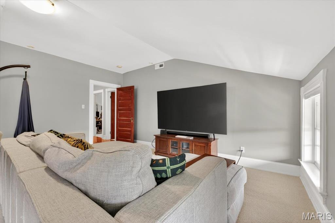
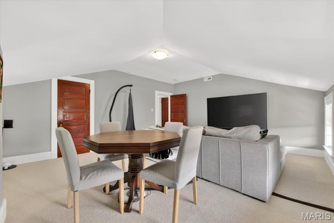
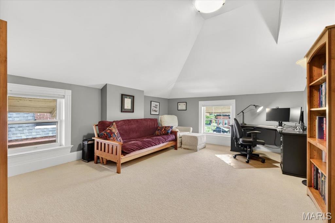
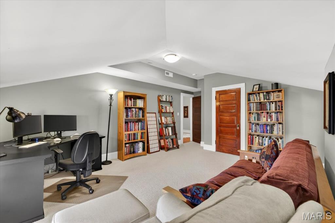
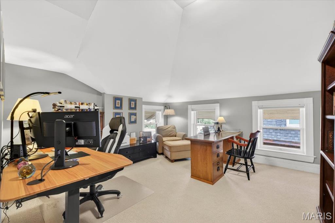
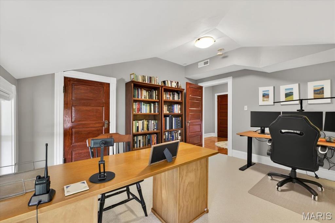
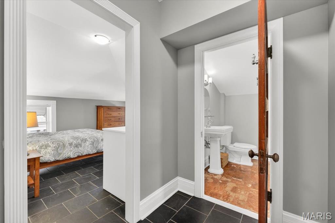
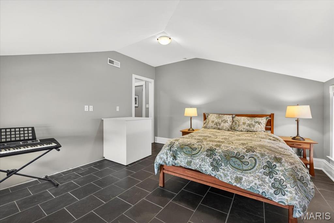
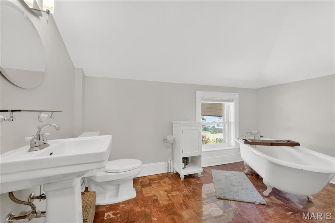
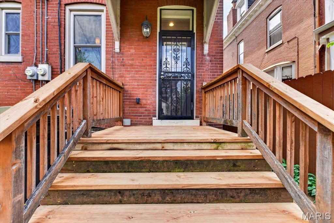
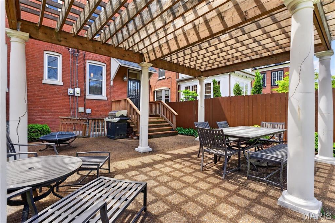
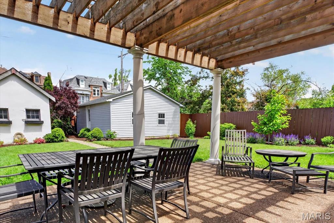
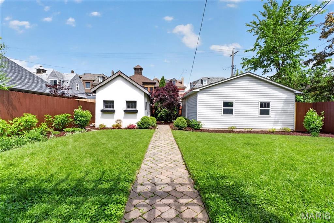
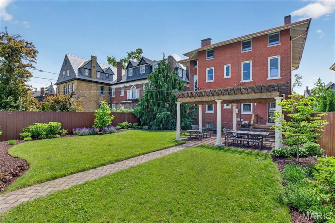
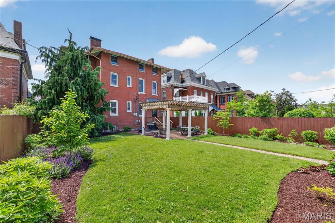
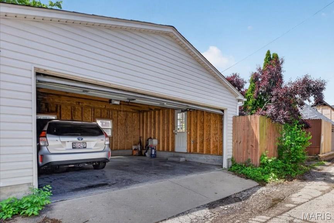
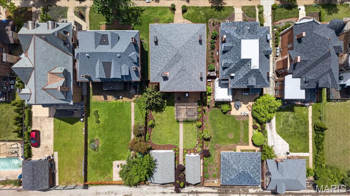
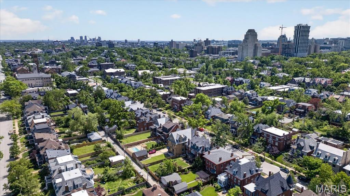
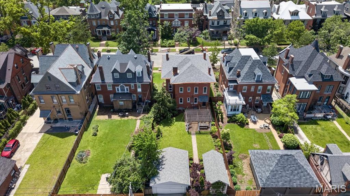
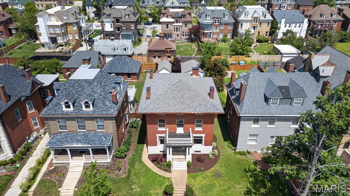
Nestled on one of the neighborhood's most coveted private streets, this magnificent 1901 residence is a rare blend of historic grandeur and contemporary comfort — truly move-in ready. A charming covered porch sets the tone, welcoming you into a home rich with architectural character. Soaring 10ft ceilings, original fireplaces crowned with ornate mirrored mantels, pocket doors, a sweeping bay window, and elegant crown molding speak to a craftsmanship rarely found today. Gleaming wood floors flow throughout the first and second levels, while front and rear staircases add to the home's stately presence. The thoughtfully designed floor plan lives as beautifully as it looks — an open-concept kitchen and living area create the perfect space for everyday living and effortless entertaining. The chef's kitchen impresses with custom shaker cabinetry, a center island, slate floors, and verde marble countertops. A convenient second-floor laundry and three-zone heating and cooling system add everyday ease. Retreat to the primary suite, where a recently-remodeled custom walk-in closet and spa-inspired bath with heated floors awaits. Three and a half baths total ensure comfort for family and guests alike. The expansive 3rd floor offers incredible versatility with a family room and additional bedrooms - used as office space — room to grow in every direction. Outside, a beautifully appointed patio with pergola creates an ideal setting for outdoor living, complemented by an oversized two-car garage. All of this, just minutes from acclaimed restaurants, world-class hospitals, Forest Park, and New City School.
Features & Amenities
Interior
-
Other Interior Features
Bar, Eat-in Kitchen, Entrance Foyer, High Speed Internet, Kitchen Island, Pantry, Walk-In Closet(s)
-
Total Bedrooms
6
-
Bathrooms
3
-
1/2 Bathrooms
1
-
Above Grade Finished Area
4368.0
-
Basement YN
YES
-
Cooling YN
YES
-
Cooling
Central Air, Zoned
-
Fireplace YN
YES
-
Heating YN
YES
-
Heating
Forced Air, Natural Gas
-
Pet friendly
N/A
Exterior
-
Garage
Yes
-
Garage spaces
2
-
Construction Materials
Brick
-
Parking
Detached, Garage Door Opener
-
Patio and Porch Features
Patio
-
Pool
No
Area & Lot
-
Lot Features
Back Yard, Front Yard, Near Public Transit
-
Lot Size(acres)
0.1779
-
Lot Size(square feet)
7,749
-
Property Type
Residential
-
Property Sub Type
Single Family Residence
-
Architectural Style
Historic, Traditional
Price
-
Sales Price
$899,900
-
Tax Amount
$14,337
-
Financing Options
Cash
-
Sq. Footage
4,368
-
Price/SqFt
$206
HOA
-
Association
YES
-
Association Fee
$800
-
Association Fee Frequency
Annually
-
Association Fee Includes
N/A
School District
-
Elementary School
Ford-Ford Br. Elem. Comm. Ed.
-
Middle School
Langston Middle
-
High School
Sumner High
Property Features
-
New Construction
NO
-
Ownership
Private
-
Sewer
Public Sewer
-
Water Source
Public
Schedule a Showing
Showing scheduled successfully.
Mortgage calculator
Estimate your monthly mortgage payment, including the principal and interest, property taxes, and HOA. Adjust the values to generate a more accurate rate.
Your payment
Principal and Interest:
$
Property taxes:
$
HOA fees:
$
Total loan payment:
$
Total interest amount:
$
Location
County
St Louis City
Elementary School
Ford-Ford Br. Elem. Comm. Ed.
Middle School
Langston Middle
High School
Sumner High
Listing Courtesy of Sheila Jones , ReeceNichols Real Estate
RealHub Information is provided exclusively for consumers' personal, non-commercial use, and it may not be used for any purpose other than to identify prospective properties consumers may be interested in purchasing. All information deemed reliable but not guaranteed and should be independently verified. All properties are subject to prior sale, change or withdrawal. RealHub website owner shall not be responsible for any typographical errors, misinformation, misprints and shall be held totally harmless.

AGENT
Franko Maric
Call Franko today to schedule a private showing.

* Listings on this website come from the FMLS IDX Compilation and may be held by brokerage firms other than the owner of this website. The listing brokerage is identified in any listing details. Information is deemed reliable but is not guaranteed. If you believe any FMLS listing contains material that infringes your copyrighted work please click here to review our DMCA policy and learn how to submit a takedown request.© 2024 FMLS.
Related Properties
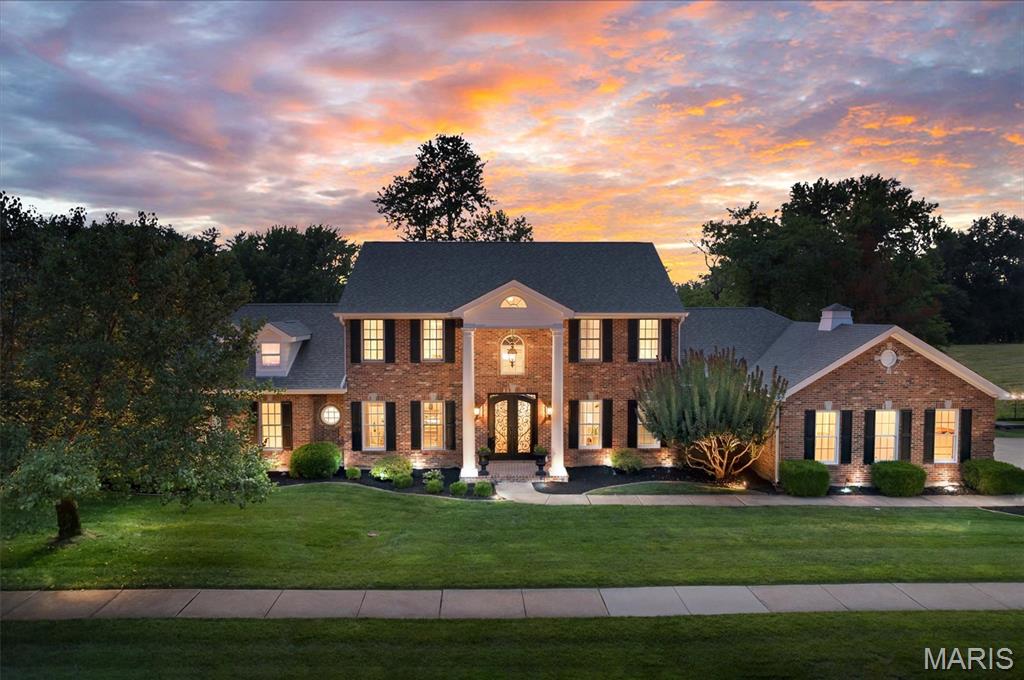
St Louis
12819 Sarah Ann Court
5 Beds
4 Baths
4,782 Sq.Ft.
$729,900
MLS#: 26045251
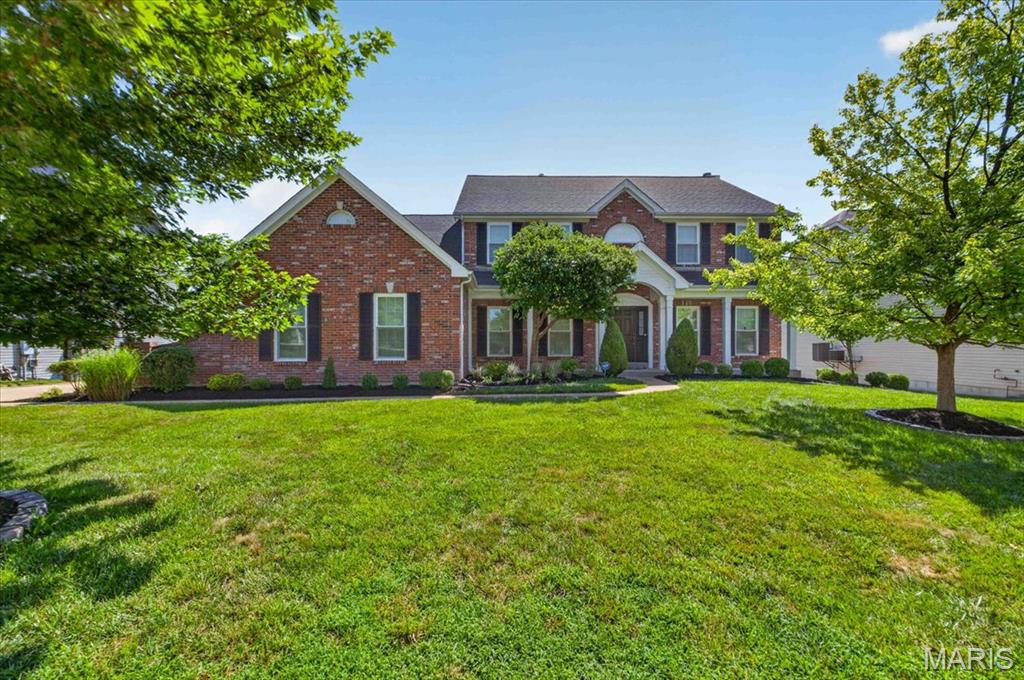
St Louis
9326 Caddyshack Circle
4 Beds
4 Baths
4,673 Sq.Ft.
$1,050,000
MLS#: 26045428
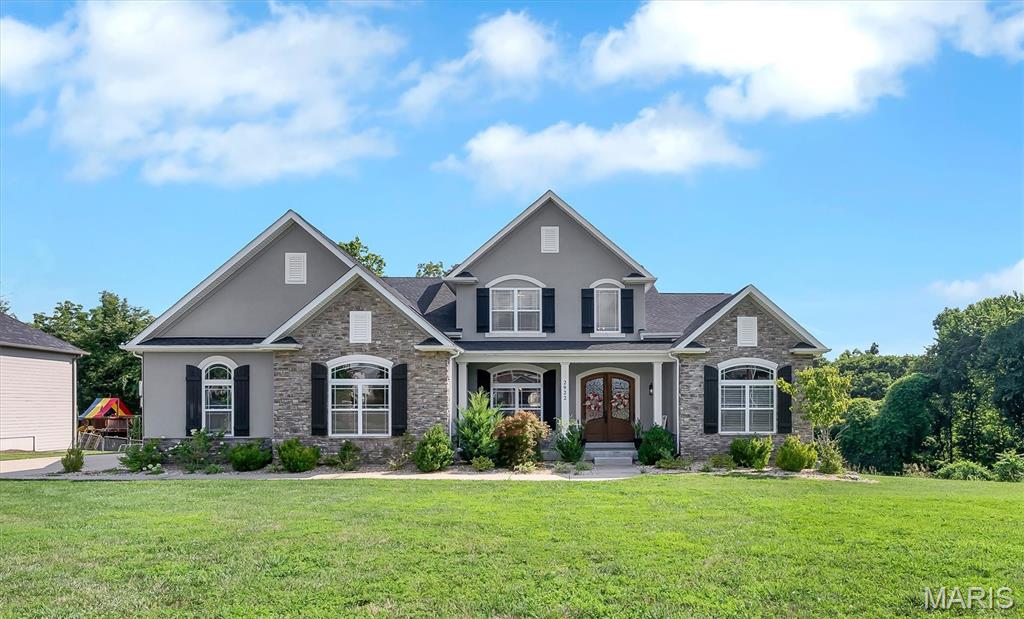
St Louis
2922 Christopher Drive
5 Beds
4 Baths
5,891 Sq.Ft.
$975,000
MLS#: 26045226
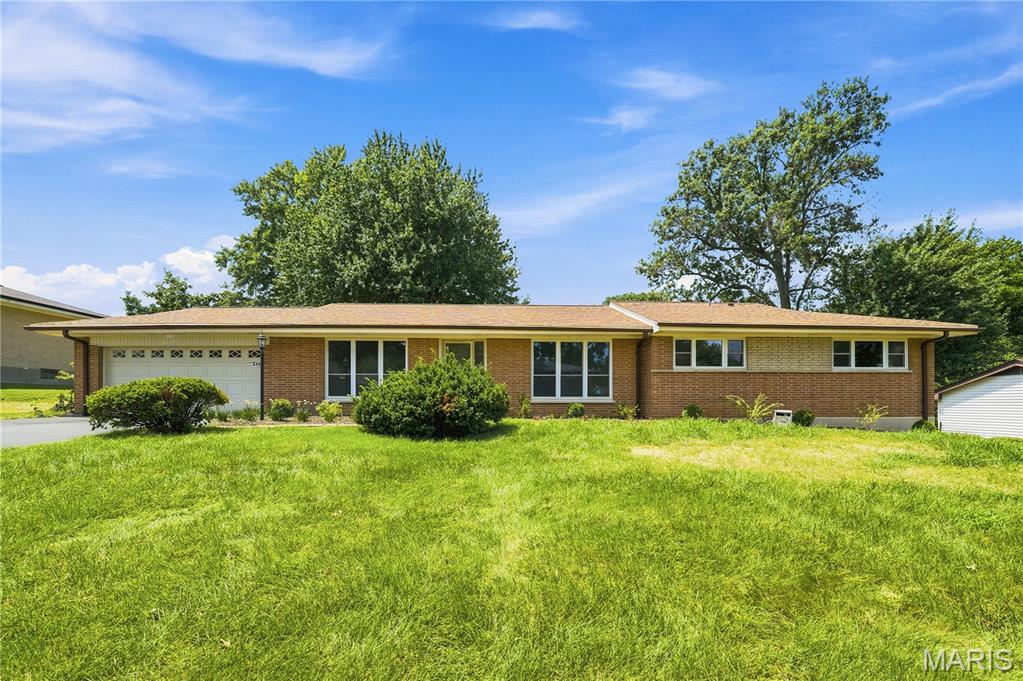
St Louis
849 Charlesgate Drive
4 Beds
3 Baths
3,383 Sq.Ft.
$925,000
MLS#: 26043779
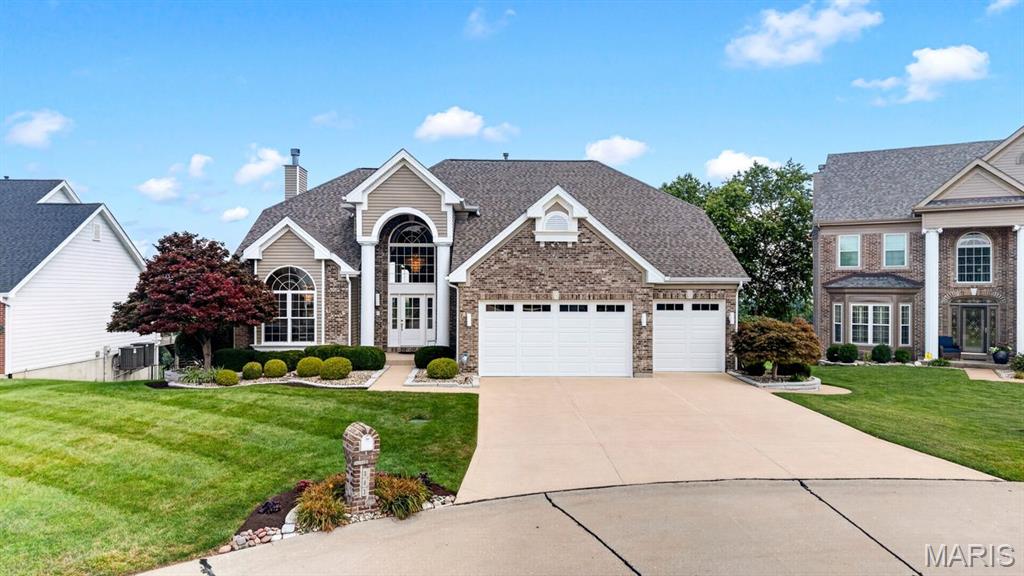
St Louis
343 Bluff View Circle
4 Beds
4 Baths
4,237 Sq.Ft.
$850,000
MLS#: 26045744
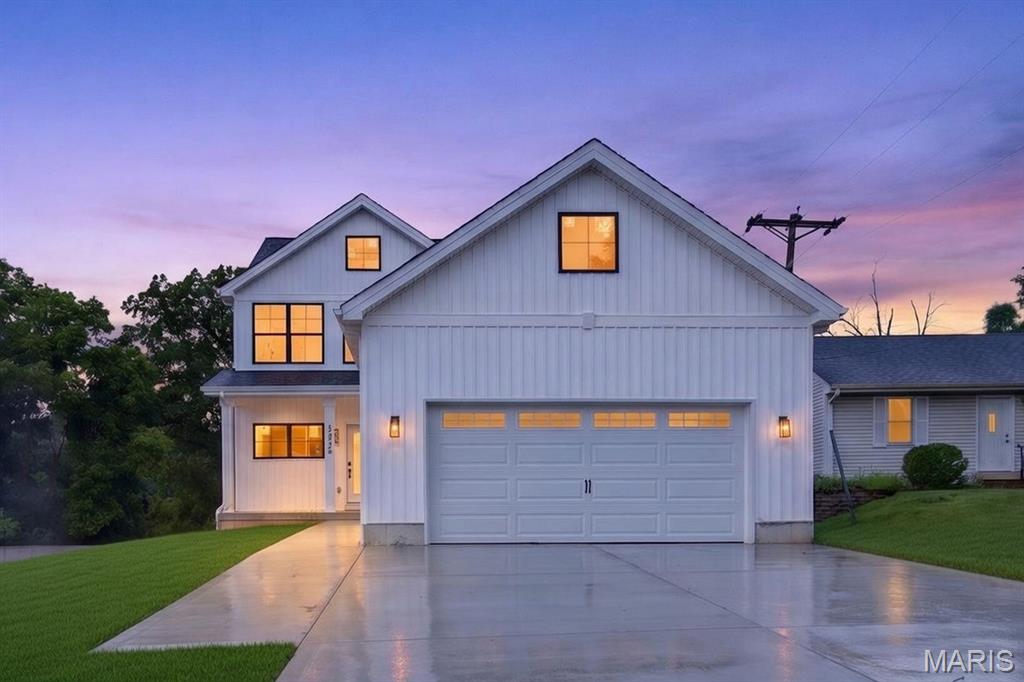
St Louis
8555 Old Sappington Road
4 Beds
2 Baths
3,033 Sq.Ft.
$899,900
MLS#: 26044107
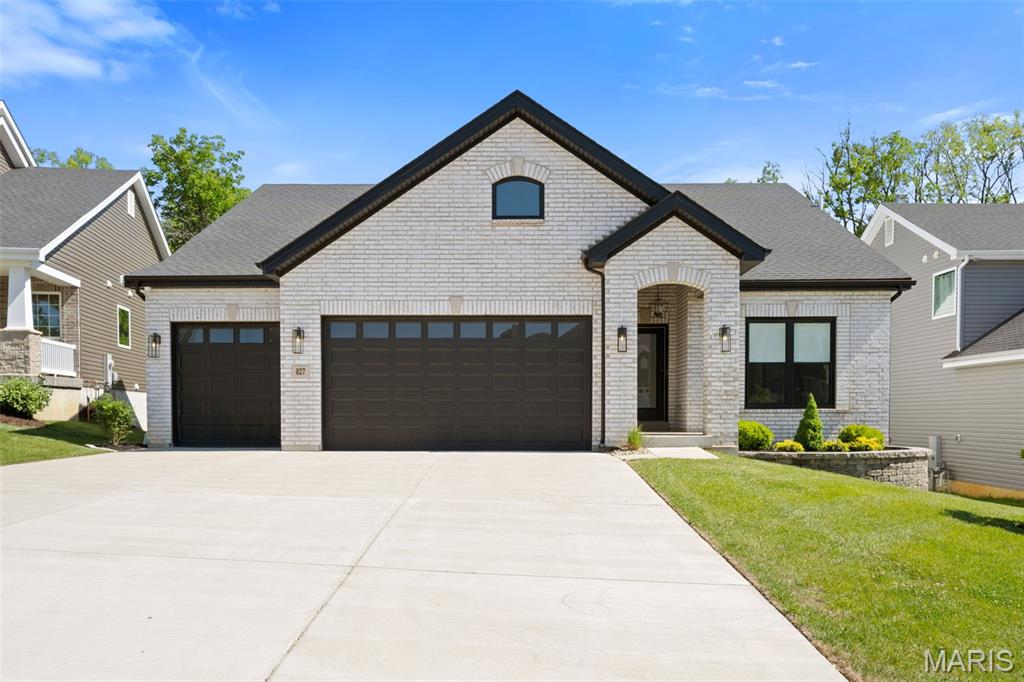
St Louis
827 Summit Bluff Court
3 Beds
3 Baths
3,014 Sq.Ft.
$825,000
MLS#: 26030153
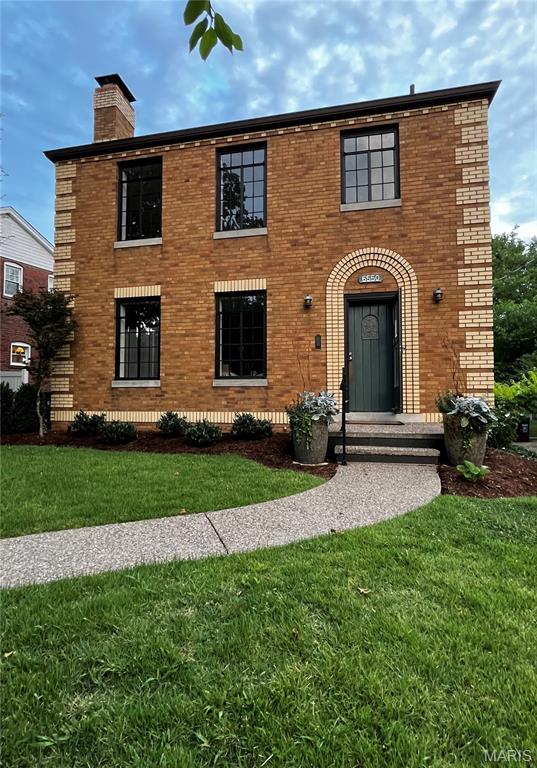
St Louis
6550 Walsh Street
4 Beds
2 Baths
2,048 Sq.Ft.
$725,000
MLS#: 26043347
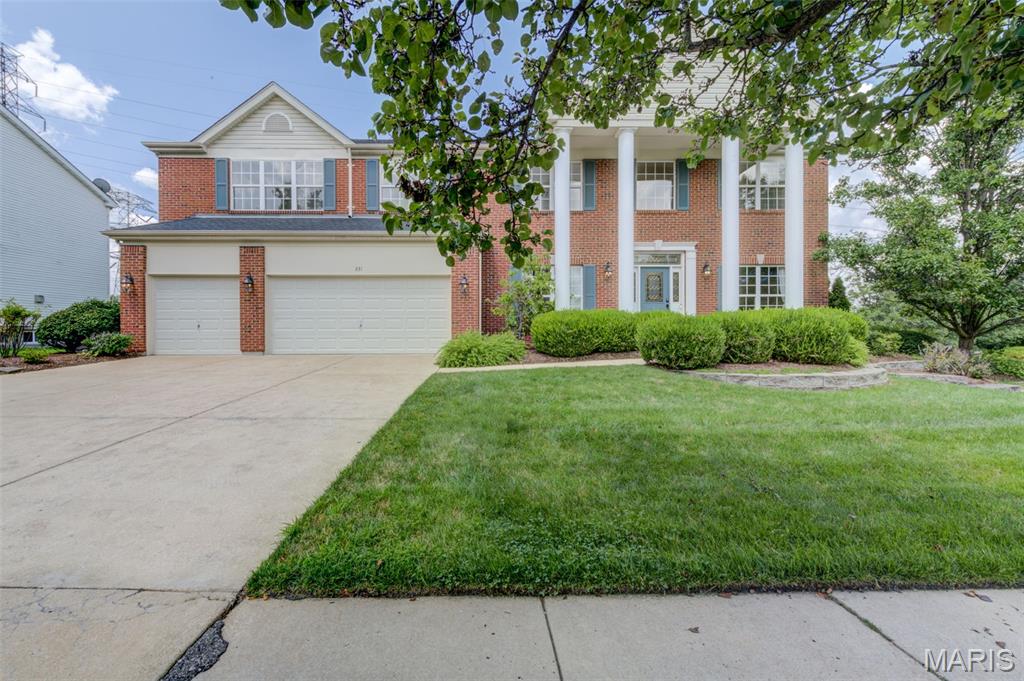
St Louis
831 Wheaton Way
4 Beds
4 Baths
4,795 Sq.Ft.
$769,000
MLS#: 26036555
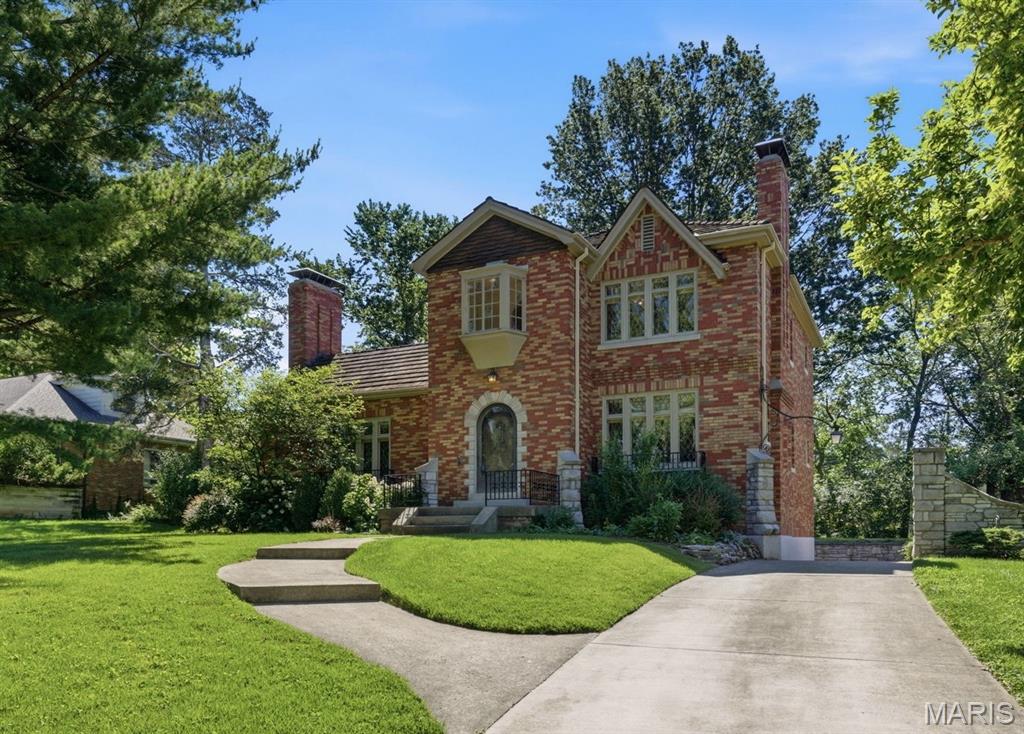
St Louis
28 Grantwood Lane
4 Beds
3 Baths
3,284 Sq.Ft.
$750,000
MLS#: 26009959
