


Property
Beds
2
Full Baths
2
1/2 Baths
None
Year Built
1981
Sq.Footage
1,473
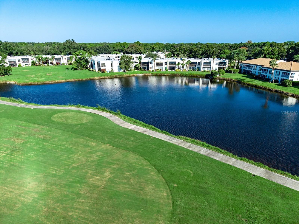
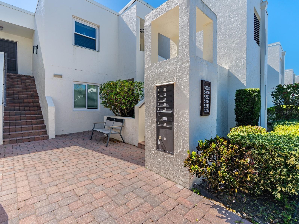
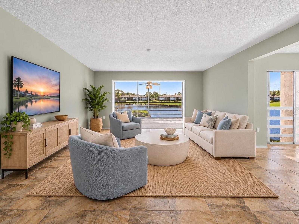
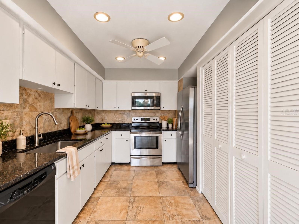
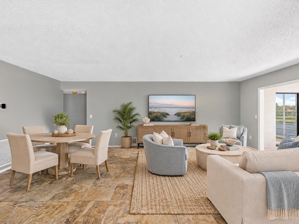
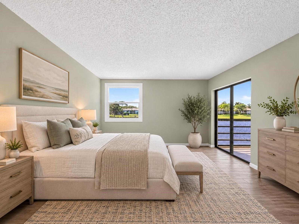
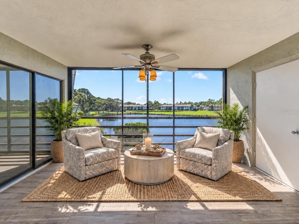
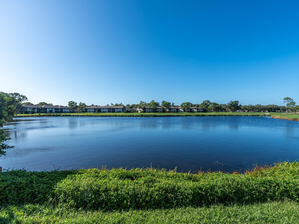
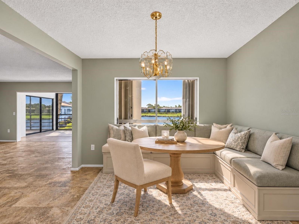
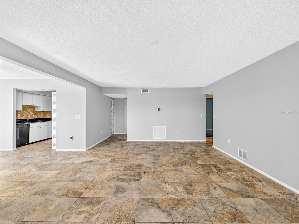
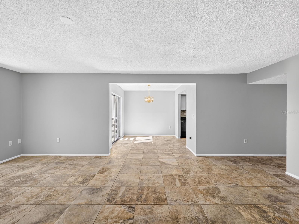
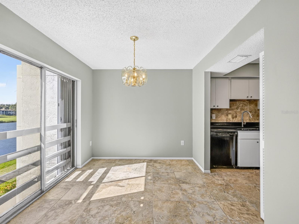
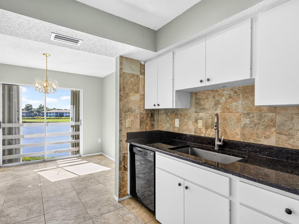
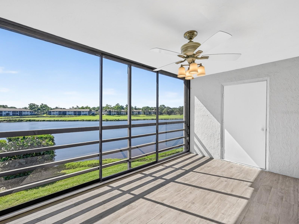
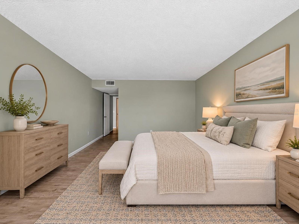
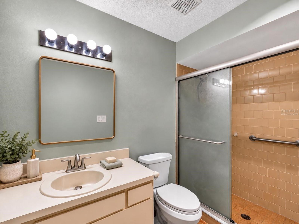
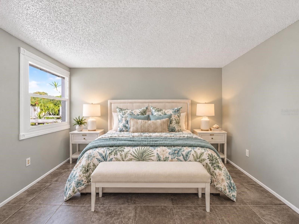
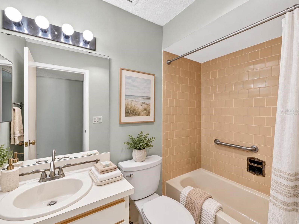
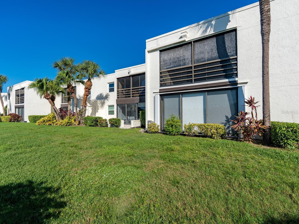
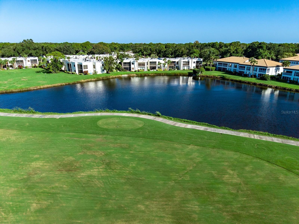
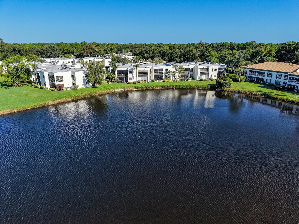
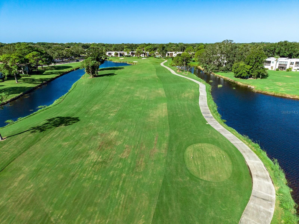
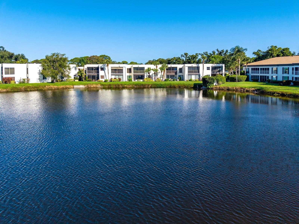
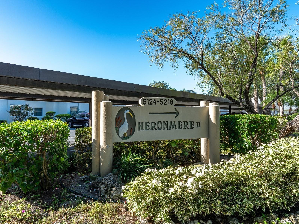
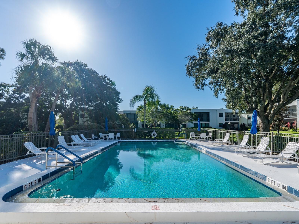
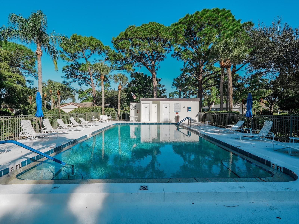
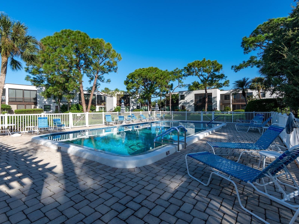
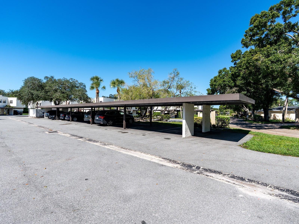
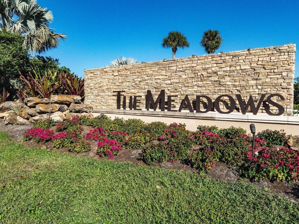
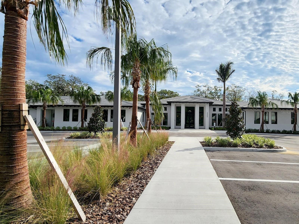
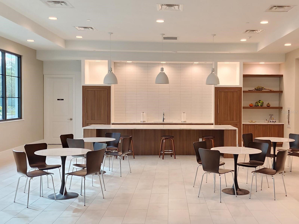
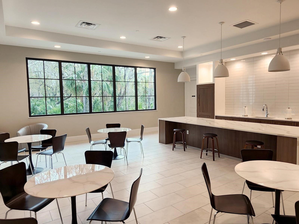
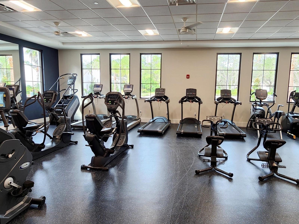
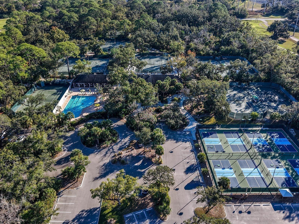
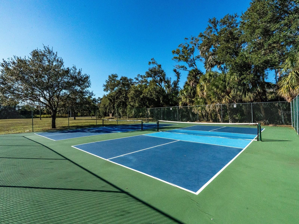
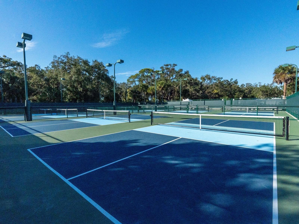
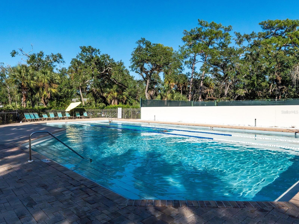
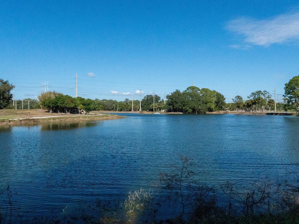
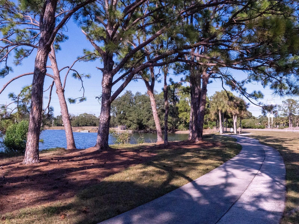
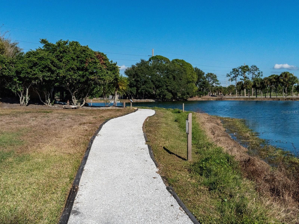
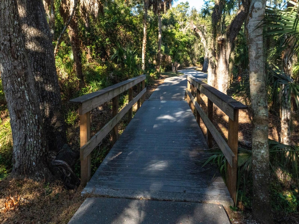
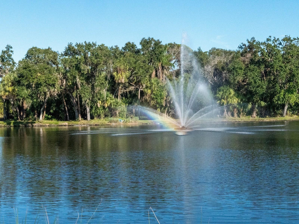
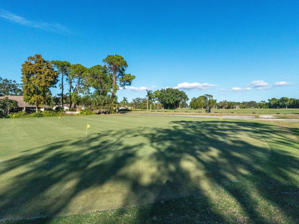
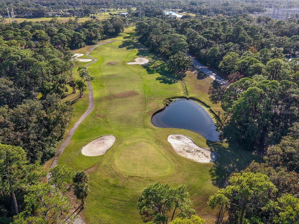
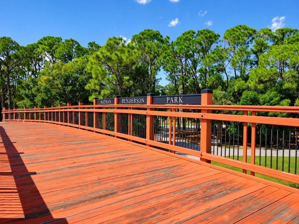
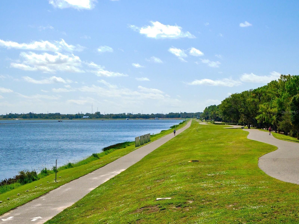
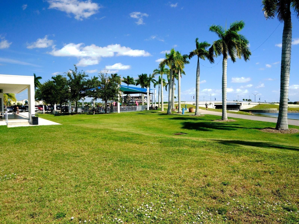
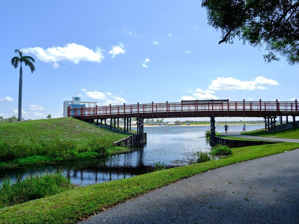
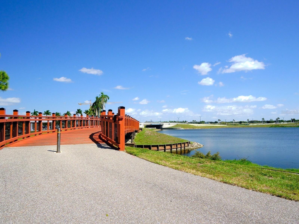
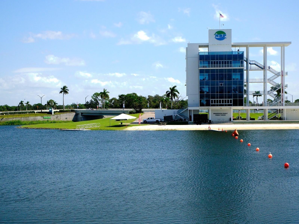
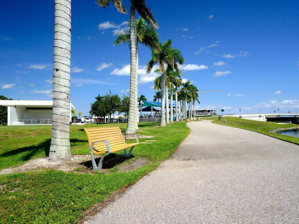
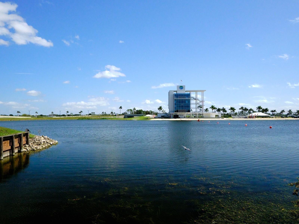
Virtually Staged. Serene lakefront views, paired with the vibrant greens of the golf course in the background, create a beautiful, picturesque setting. Freshly painted and move-in ready, this inviting second-floor, two-bedroom, two-bath condominium is in Heronmere II, nestled within The Meadows in Sarasota. Encompassing 1,473 square feet INCLUDING the glass-enclosed sunroom, this residence combines generous, flexible living spaces with scenic surroundings. Brick-paver walkways lead to the elevated entrance, with a detached carport and community mailboxes conveniently situated near your front door for easy and immediate access. A tiled foyer with a sidelight and storage welcomes you into the expansive great room, generously sized to accommodate both living and dining areas. This open layout frees up the intended dining room off the kitchen—graced with tile flooring and floor-to-ceiling glass showcasing beautiful lake and golf course views—to become a flexible space for a home office, creative studio, or any lifestyle need you envision. The kitchen includes white cabinetry, granite countertops, a tile backsplash, stainless steel appliances, recessed lighting, a raised ceiling, a ceiling fan, and a convenient laundry closet. Opening directly from the great room, the covered, glass-enclosed sunroom captures tranquil lake views with golf course greens in the distance. With wood-look flooring, a ceiling fan, and a storage closet, this versatile retreat is also accessible from the primary bedroom and invites morning coffee, games, or quiet relaxation. The primary suite offers lake views, wood-look flooring, a walk-in closet, and an en-suite bath with a tiled walk-in shower and glass doors. The second bedroom features tile flooring and a mirrored closet door, while the guest bath includes a tub with a tiled surround. Heronmere II residents enjoy TWO neighborhood swimming pools and attractive, mature landscaping. Beyond the neighborhood, The Meadows spans approximately 1,650 acres with more than 85 lakes and waterways, 14 miles of scenic trails, and abundant green space. Eligible residents can obtain a complimentary Renaissance Access Card, which provides access to a variety of community amenities and recreational opportunities. The Meadows’ impressive Lifestyle and Wellness Facility features elegant spaces for social gatherings and vibrant community events, plus an advanced fitness center designed to inspire your healthiest lifestyle. Additional recreational amenities include tennis, pickleball, a Junior Olympic-size pool and spa, a dog park, a playground, basketball courts, clubs, and organized activities; certain amenities require additional fees and/or reservations. Golf enthusiasts can enjoy public play at Meadows Golf Club’s Meadows and Groves courses, with select rates and booking benefits for qualifying Renaissance cardholders. Nearby Meadows Village Center, University Town Center, Nathan Benderson Park, I-75, downtown Sarasota, and Gulf Coast beaches put shopping, dining, recreation, and cultural destinations within easy reach. Discover the distinctive combination of waterfront scenery, golf course views, adaptable interiors, and the welcoming Meadows lifestyle.
Features & Amenities
Interior
-
Other Interior Features
Walk-In Closet(s)
-
Total Bedrooms
2
-
Bathrooms
2
-
Cooling YN
YES
-
Cooling
Central Air
-
Fireplace YN
NO
-
Heating YN
YES
-
Heating
Central, Electric
-
Pet friendly
Cats OK, Dogs OK, Number Limit, Size Limit, Yes
Exterior
-
Garage
No
-
Construction Materials
Block, Stucco
-
Other Exterior Features
Lighting, Private Entrance, Storage
-
Parking
Deeded, Guest, Open
-
Patio and Porch Features
Covered, Front Porch
-
Pool
No
-
Waterfront YN
YES
-
View
Lake, Water, Golf Course
Area & Lot
-
Lot Features
Landscaped, Near Golf Course, Paved, Waterfront
-
Lot Size(acres)
6.26
-
Lot Size(square feet)
272,733
-
Property Type
Residential
-
Property Sub Type
Condominium
-
Architectural Style
Custom
Price
-
Sales Price
$175,000
-
Tax Amount
$1,523.16
-
Sq. Footage
1,473
-
Price/SqFt
$118
HOA
-
Association
No
School District
-
Elementary School
Gocio Elementary
-
Middle School
Booker Middle
-
High School
Booker High
Property Features
-
Stories
2
-
New Construction
NO
-
Association Amenities
Clubhouse, Fitness Center, Golf Course, Maintenance, Park, Playground, Pool, Recreation Facilities, Tennis Court(s), Trail(s)
-
Foundation Details
Slab
-
Ownership
Condominium
-
Senior Community YN
NO
-
Sewer
Public Sewer
-
Tax Lot
106
-
Water Source
Public
Schedule a Showing
Showing scheduled successfully.
Mortgage calculator
Estimate your monthly mortgage payment, including the principal and interest, property taxes, and HOA. Adjust the values to generate a more accurate rate.
Your payment
Principal and Interest:
$
Property taxes:
$
HOA fees:
$
Total loan payment:
$
Total interest amount:
$
Location
County
Sarasota
Elementary School
Gocio Elementary
Middle School
Booker Middle
High School
Booker High
Listing Courtesy of Candy Swick, CANDY SWICK & COMPANY
RealHub Information is provided exclusively for consumers' personal, non-commercial use, and it may not be used for any purpose other than to identify prospective properties consumers may be interested in purchasing. All information deemed reliable but not guaranteed and should be independently verified. All properties are subject to prior sale, change or withdrawal. RealHub website owner shall not be responsible for any typographical errors, misinformation, misprints and shall be held totally harmless.

AGENT
Franko Maric
Call Franko today to schedule a private showing.

* Listings on this website come from the FMLS IDX Compilation and may be held by brokerage firms other than the owner of this website. The listing brokerage is identified in any listing details. Information is deemed reliable but is not guaranteed. If you believe any FMLS listing contains material that infringes your copyrighted work please review our DMCA policy and learn how to submit a takedown request.© 2024 FMLS.
Related Properties
SARASOTA
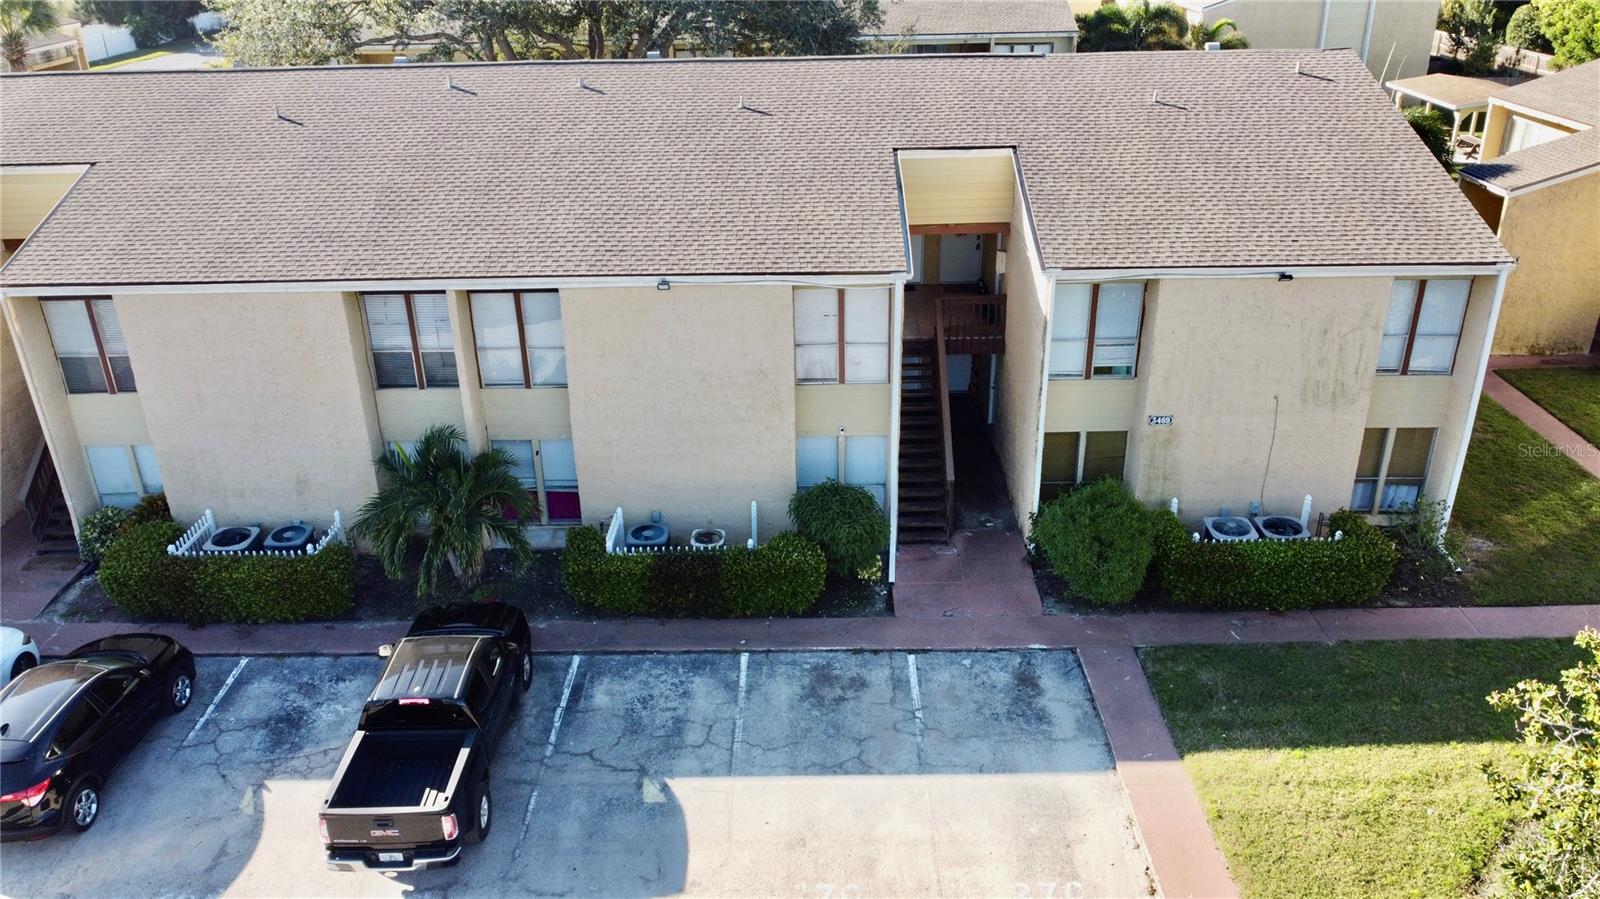
3469 CLARK ROAD 168
3 Beds
2 Baths
1,147 Sq.Ft.
$145,000
MLS#: A4710672
SARASOTA
3465 CLARK ROAD 263
2 Beds
2 Baths
1,020 Sq.Ft.
$148,000
MLS#: A4709995
SARASOTA
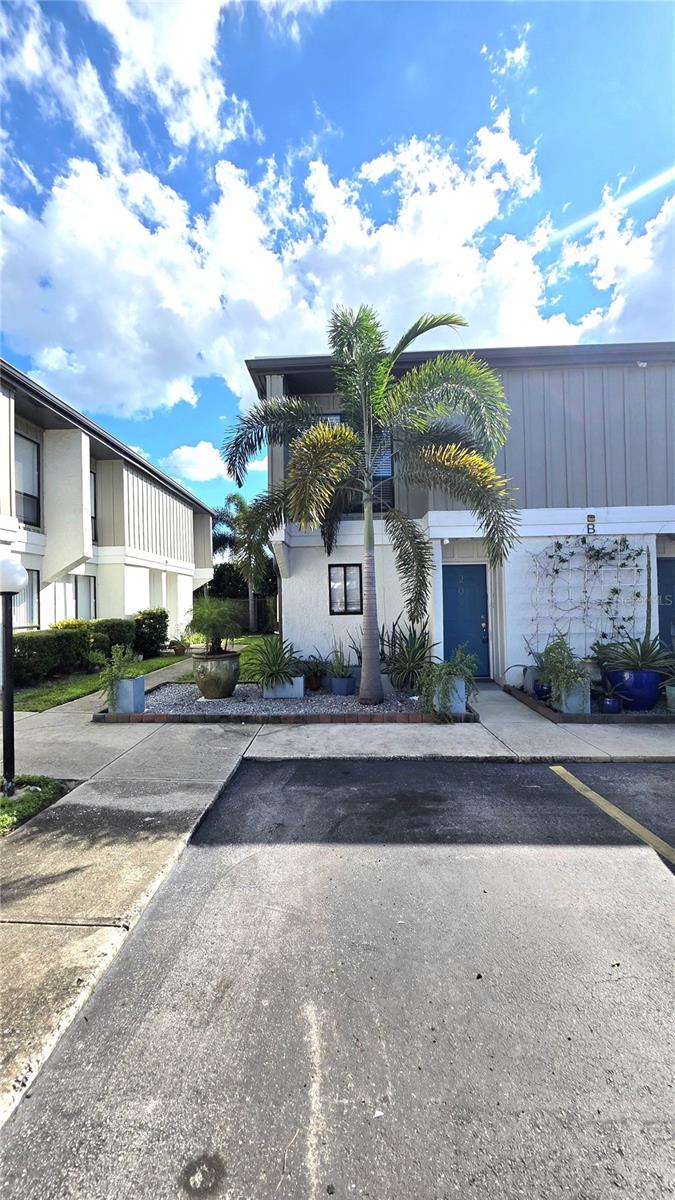
4001 BENEVA ROAD 209
2 Beds
1 Baths
1,048 Sq.Ft.
$190,000
MLS#: A4710606
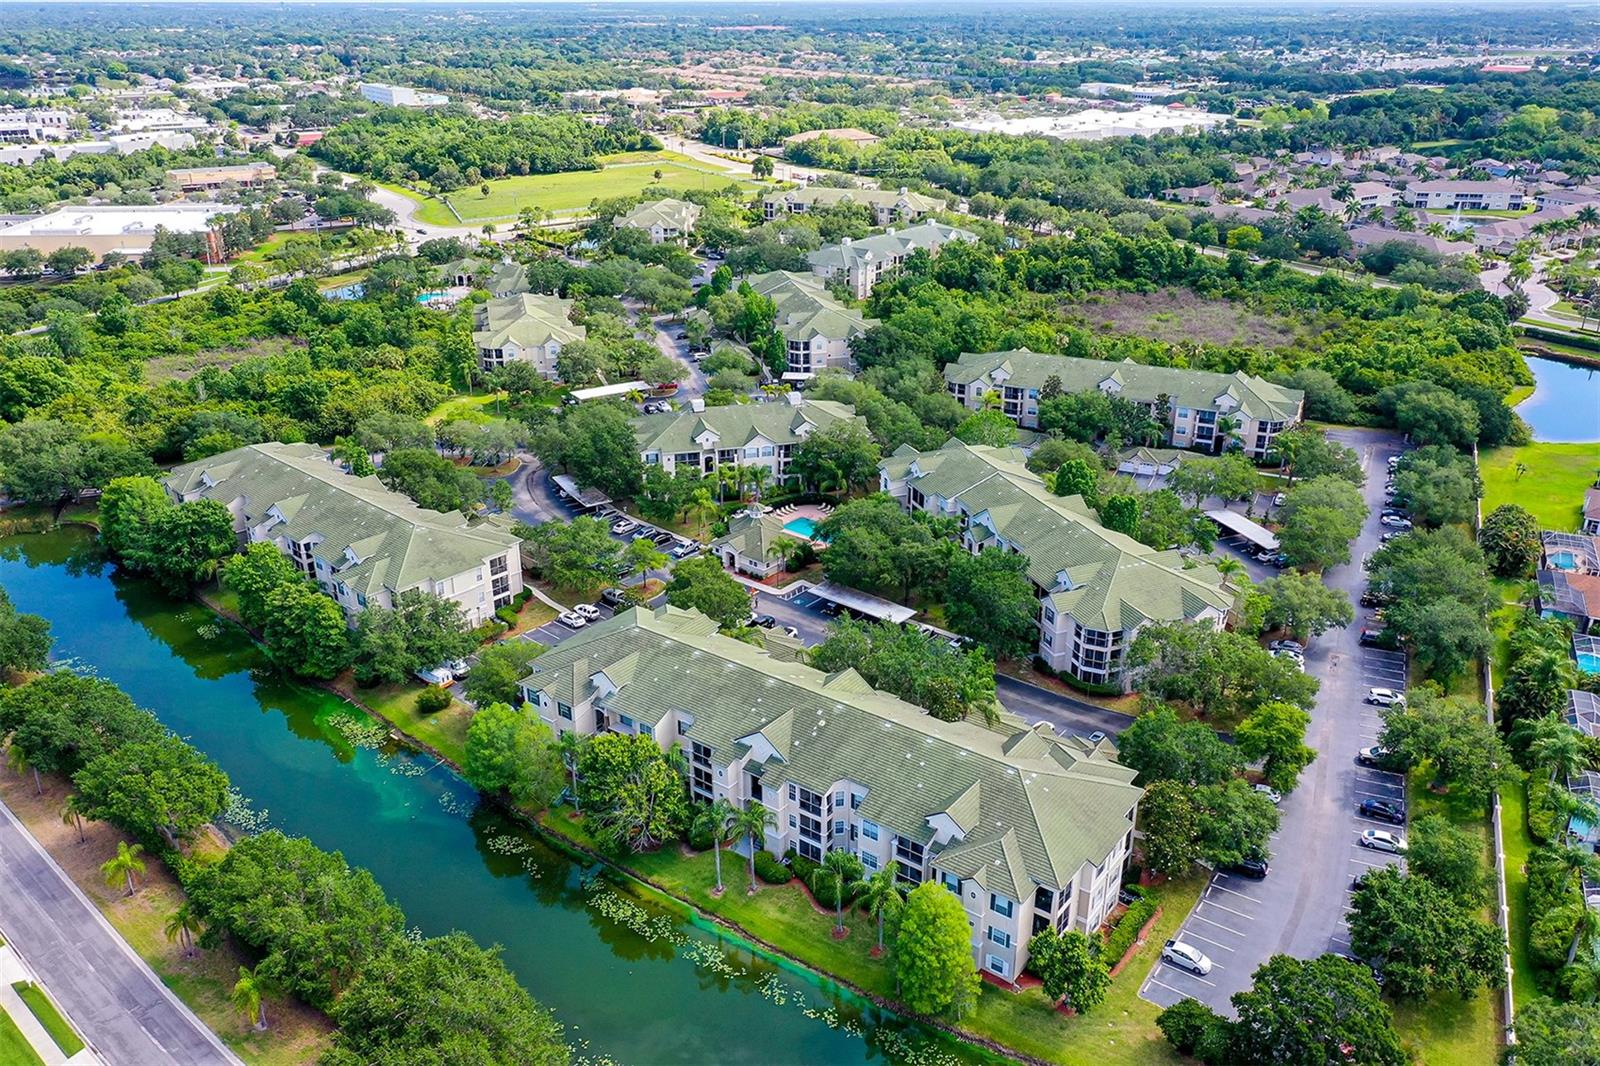
SARASOTA
5180 NORTHRIDGE ROAD 102
1 Beds
1 Baths
843 Sq.Ft.
$165,000
MLS#: A4710497
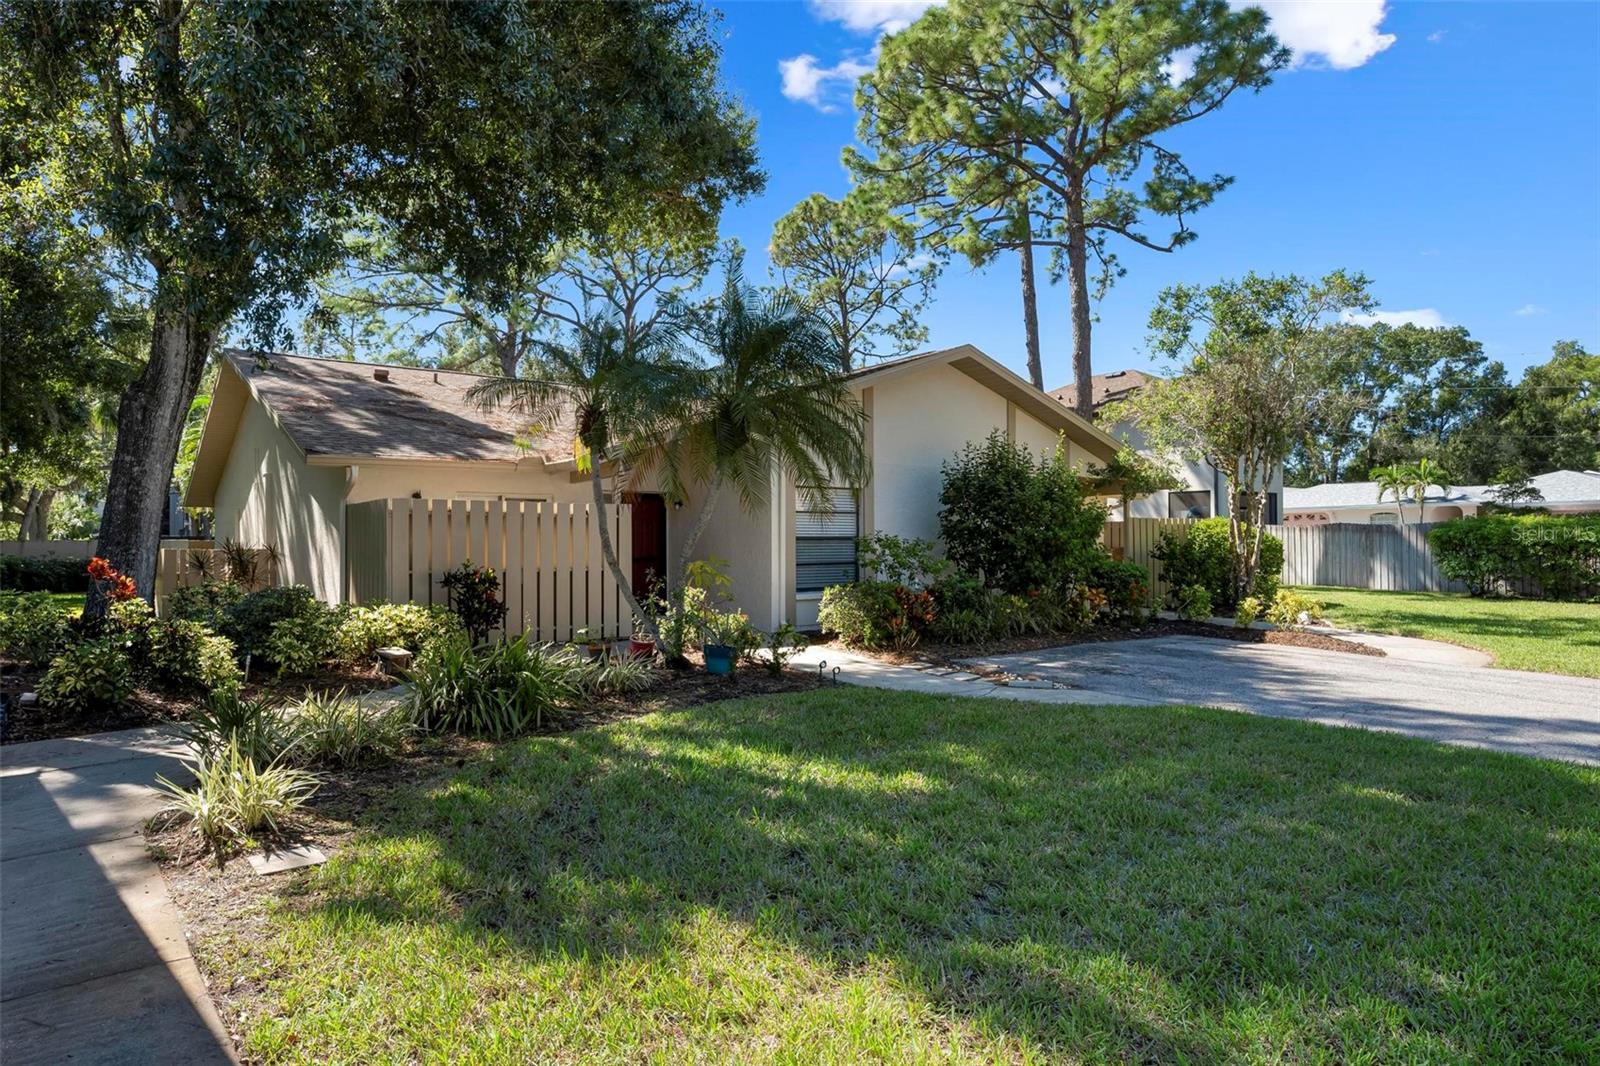
SARASOTA
1201 TALLYWOOD DRIVE 7001
2 Beds
2 Baths
1,327 Sq.Ft.
$205,000
MLS#: A4710583
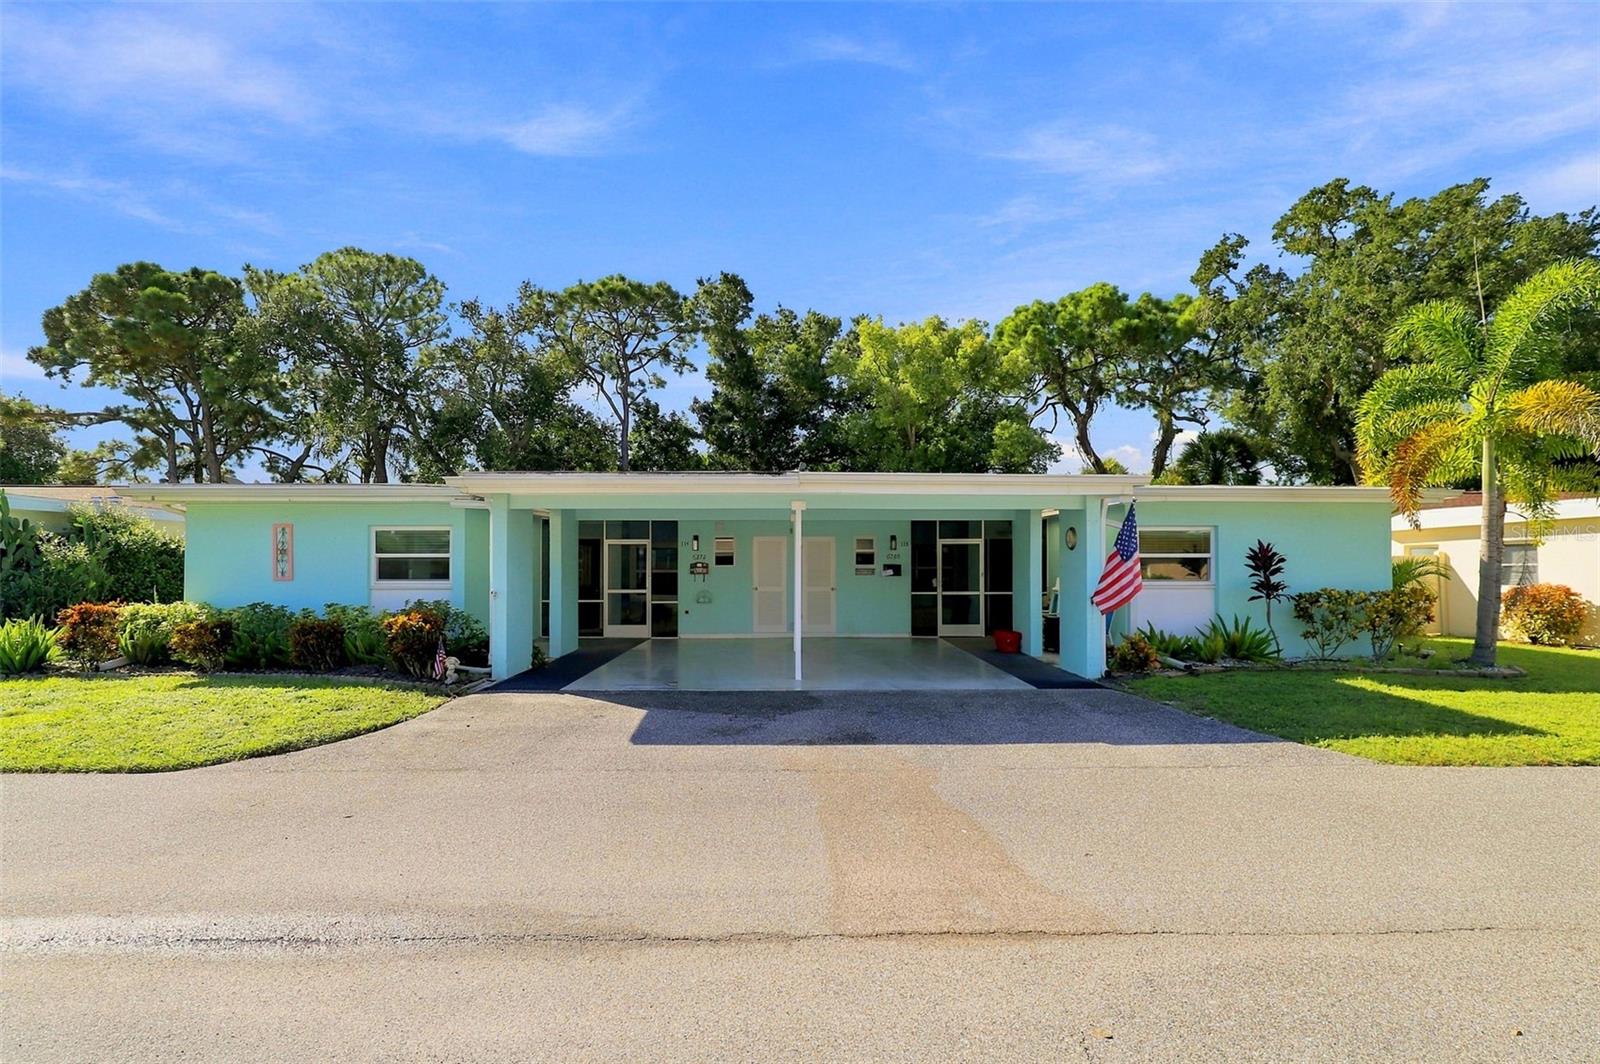
SARASOTA
6272 GREEN VIEW CIR 114
2 Beds
2 Baths
1,545 Sq.Ft.
$199,000
MLS#: A4709636
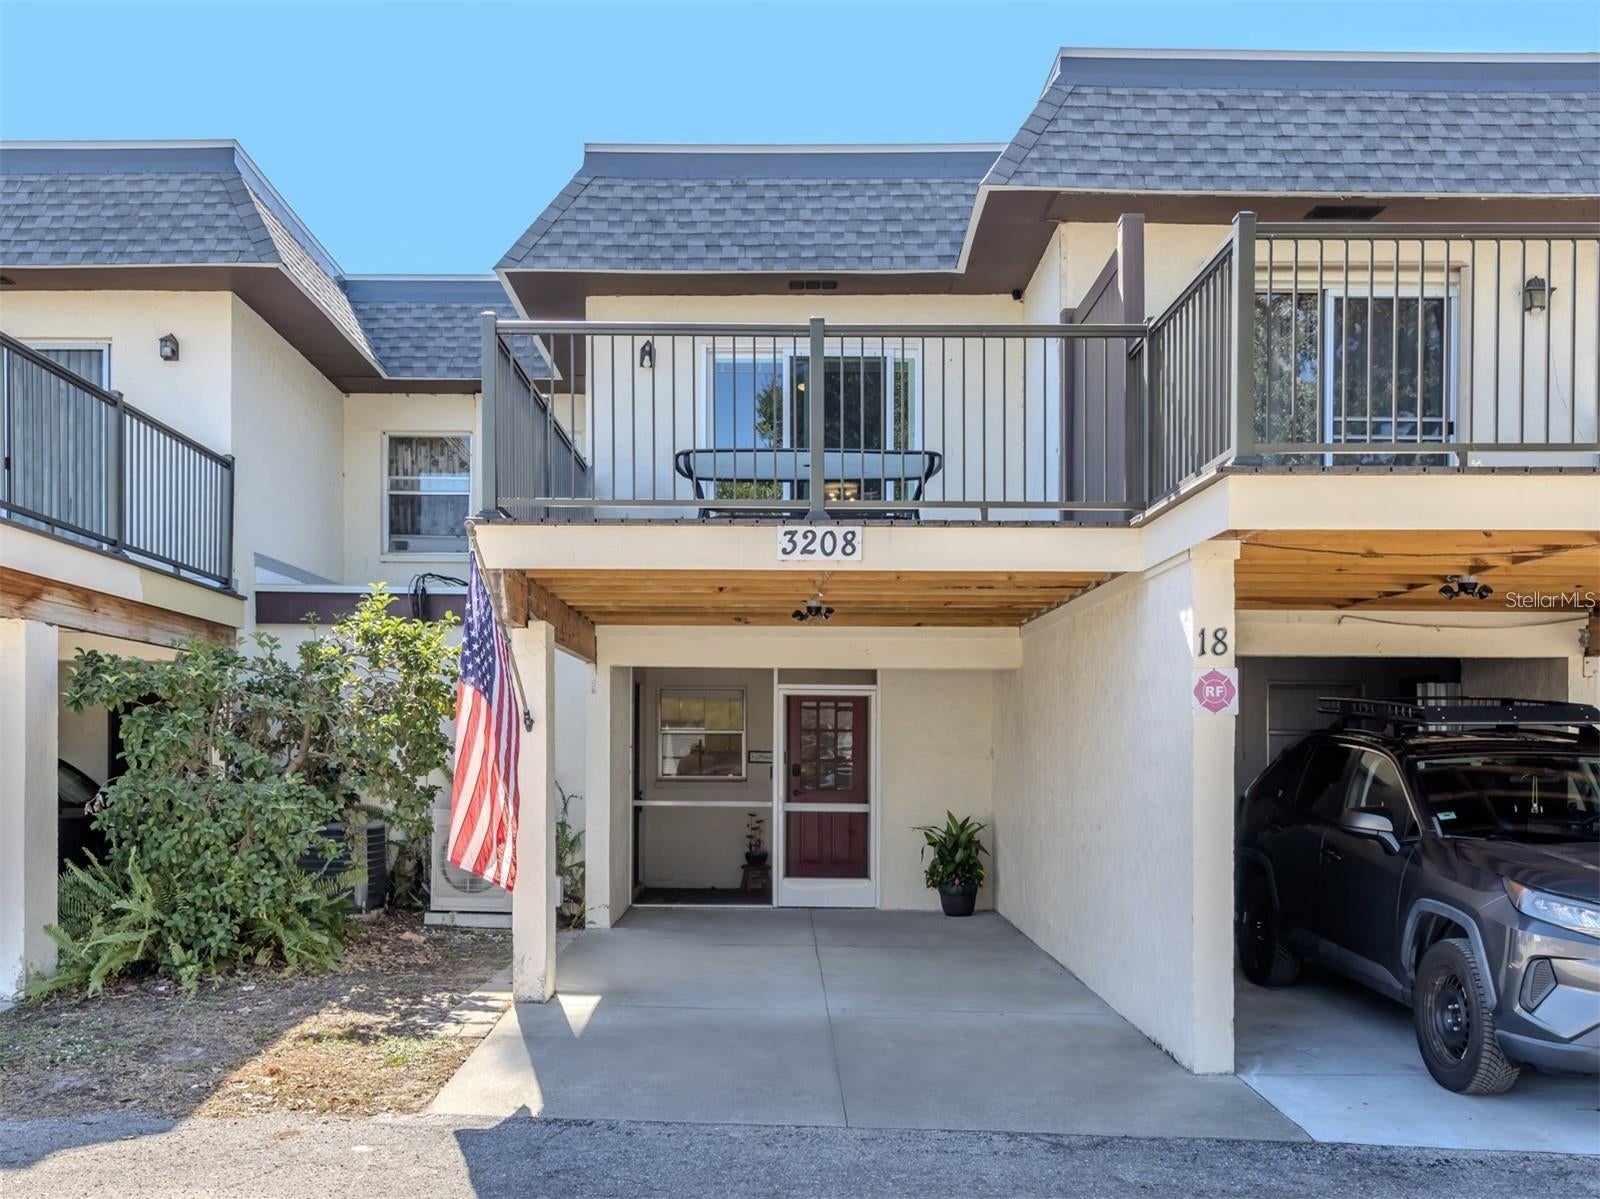
SARASOTA
3208 RAMBLEWOOD DRIVE N
3 Beds
2 Baths
1,343 Sq.Ft.
$185,000
MLS#: A4710478
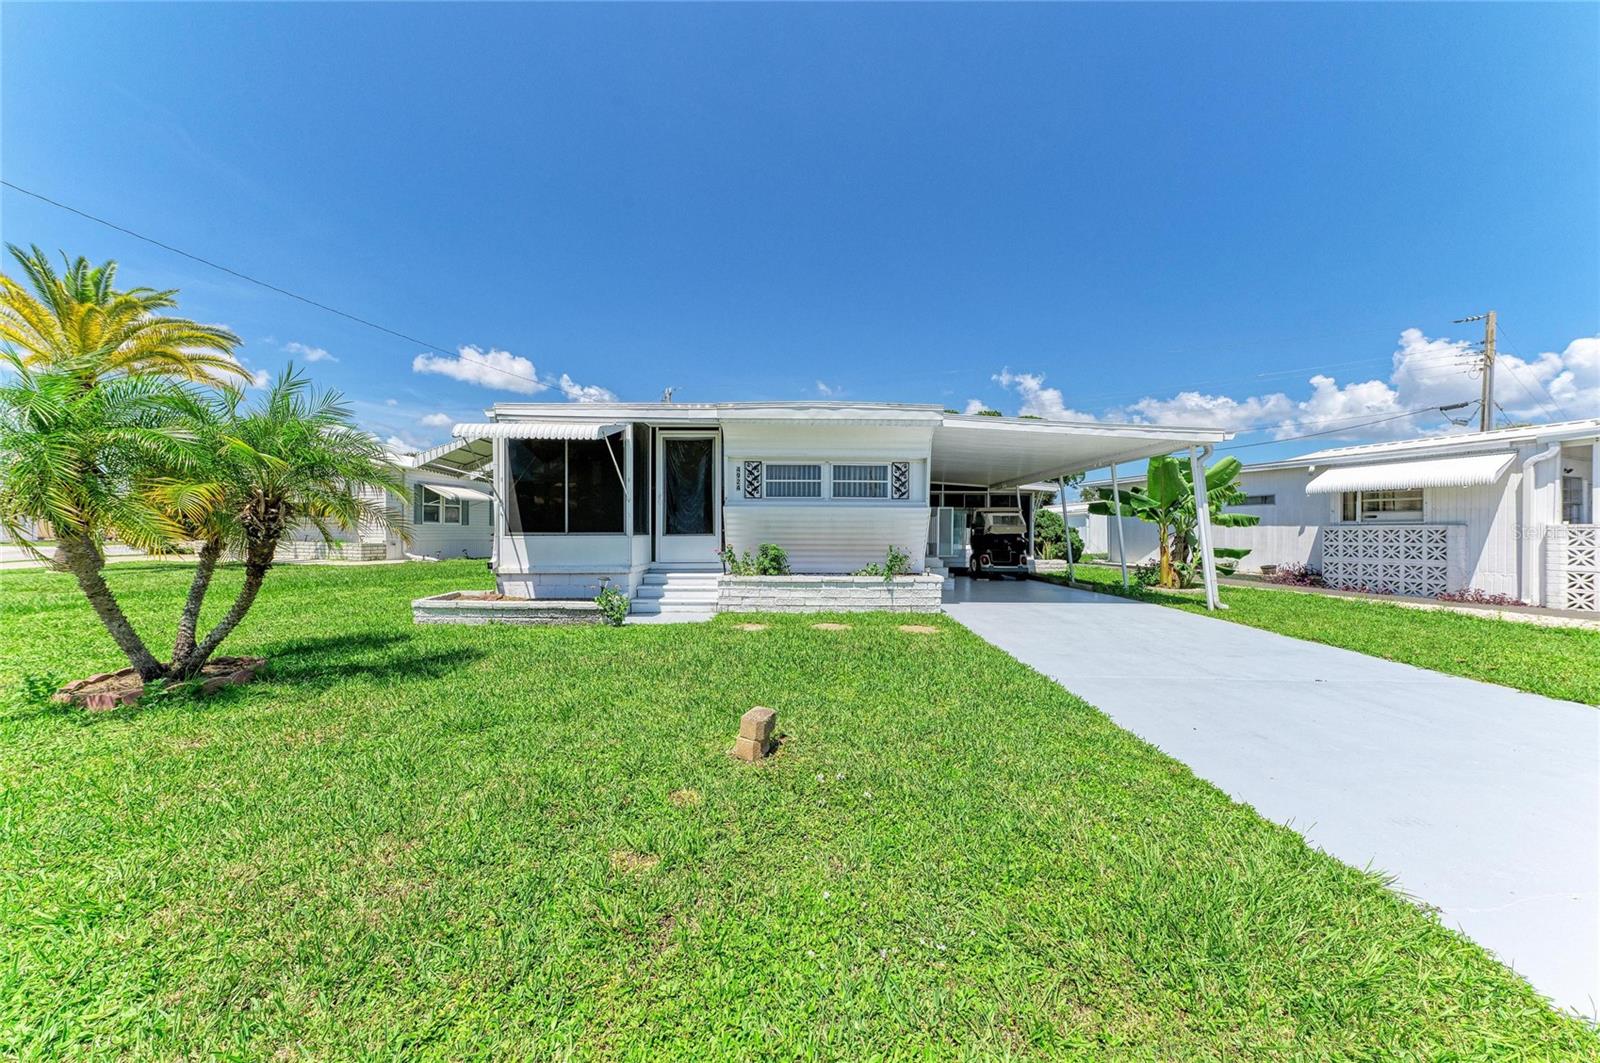
SARASOTA
4924 OAKLAND HILLS AVENUE
2 Beds
1 Baths
1,147 Sq.Ft.
$159,900
MLS#: A4710296
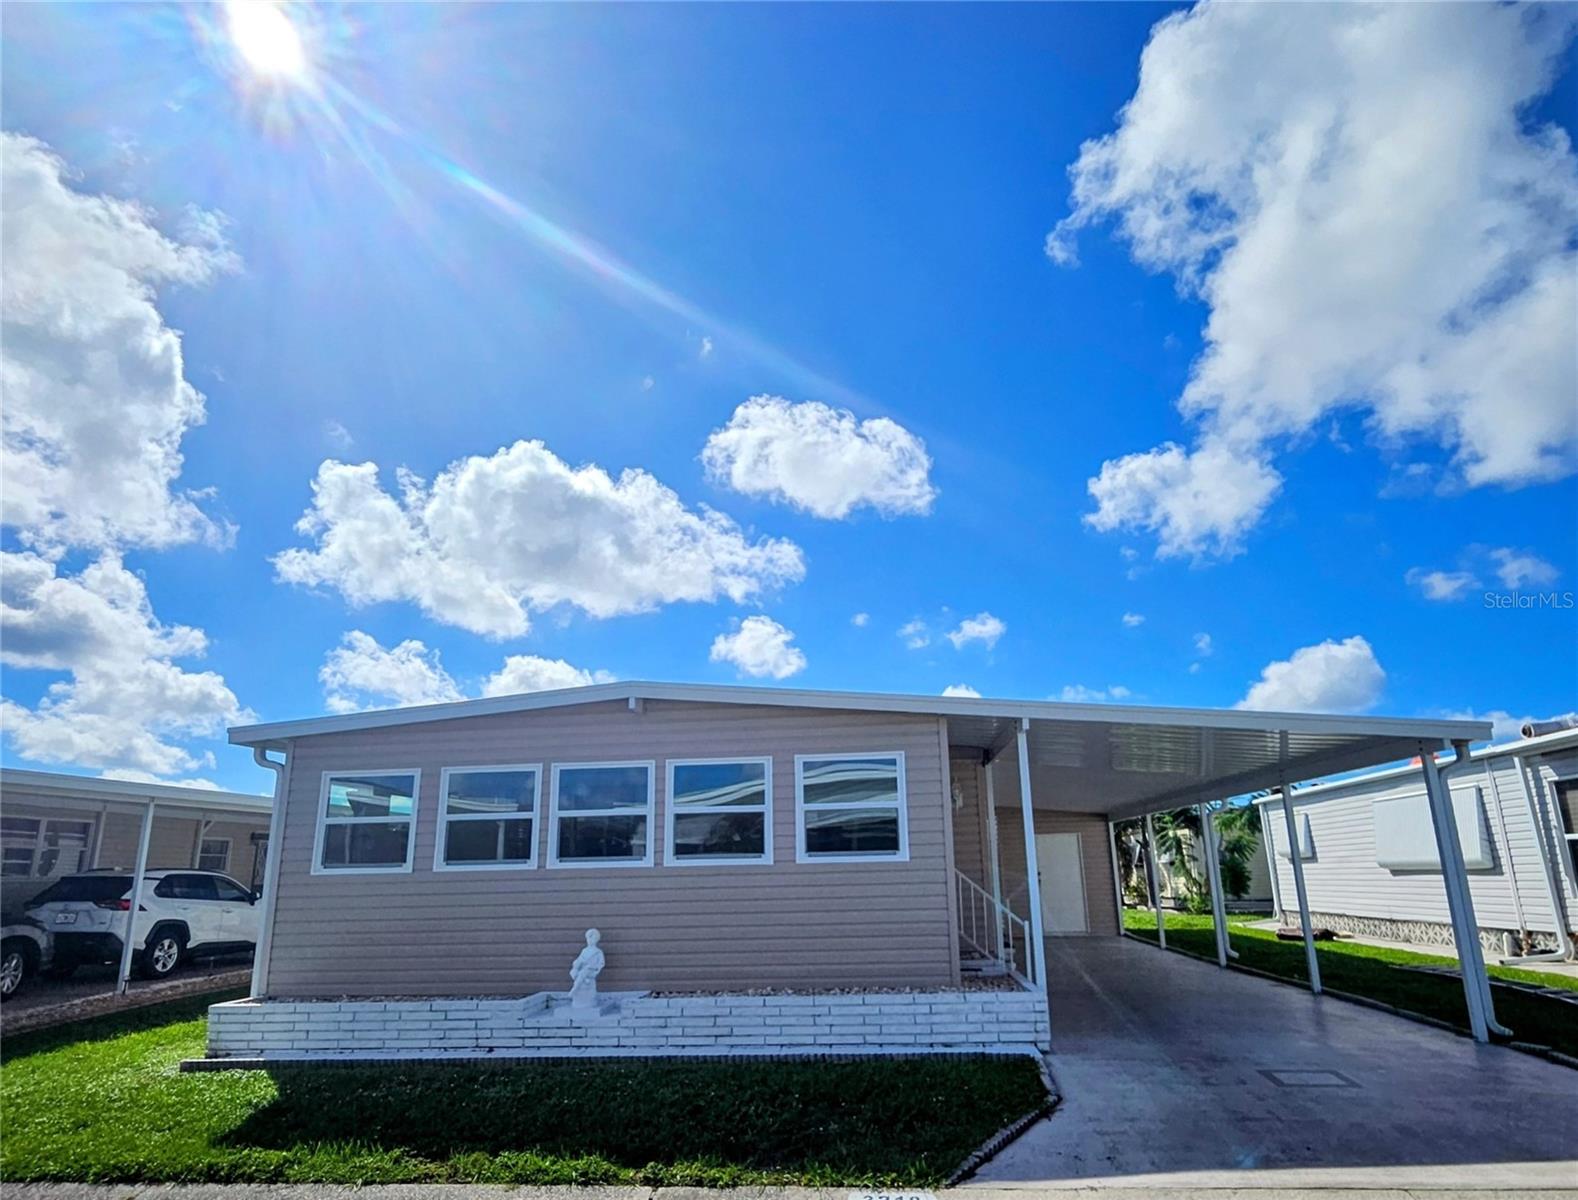
SARASOTA
3218 SUMAC TERRACE
2 Beds
2 Baths
1,180 Sq.Ft.
$164,800
MLS#: A4710300
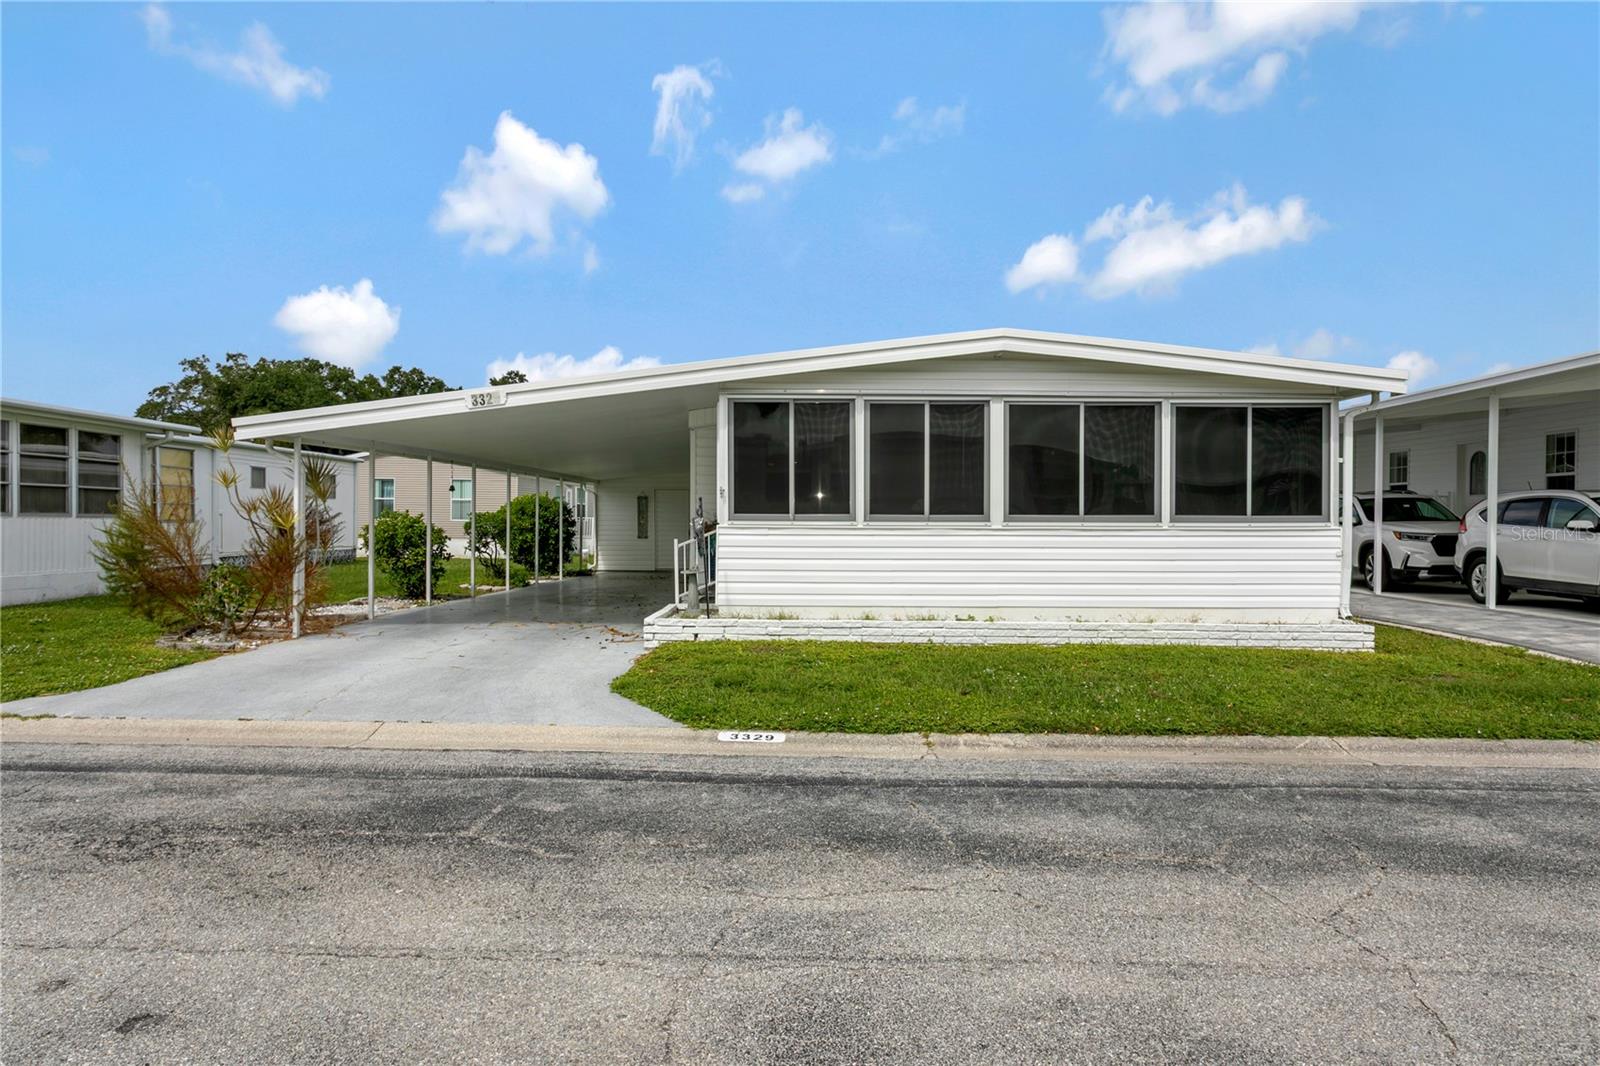
SARASOTA
3329 OVERCUP OAK TERRACE
2 Beds
2 Baths
1,152 Sq.Ft.
$165,000
MLS#: A4709255
