
Property
Beds
2
Full Baths
1
1/2 Baths
1
Year Built
1968
Sq.Footage
920
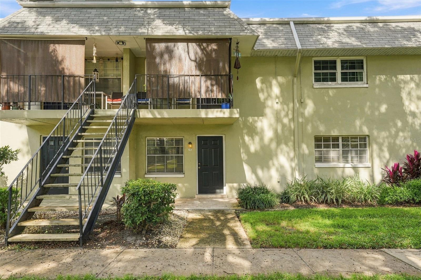
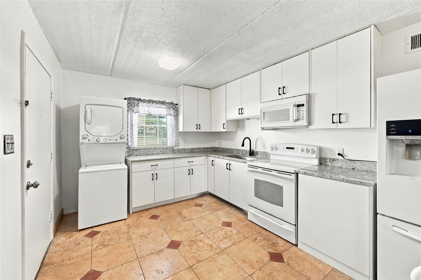
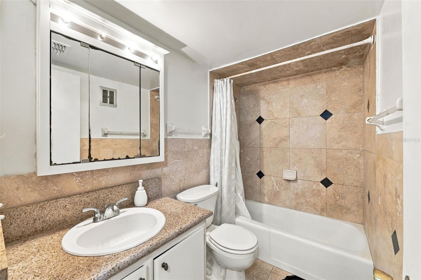
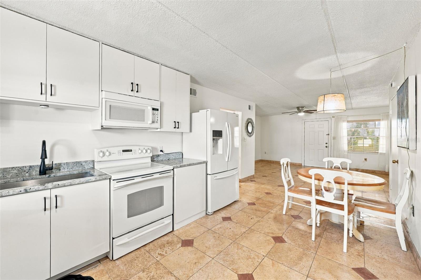
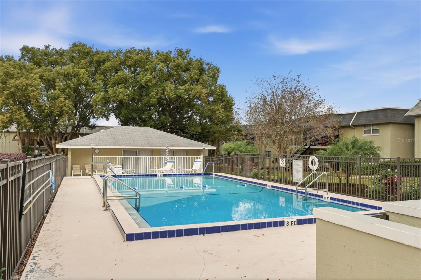
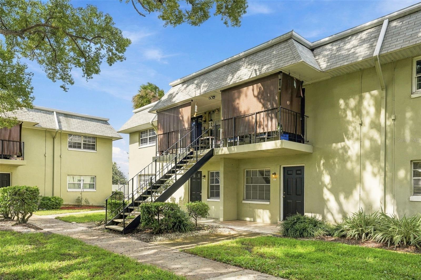
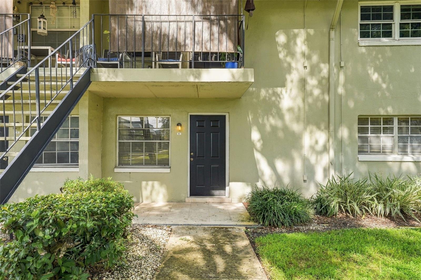
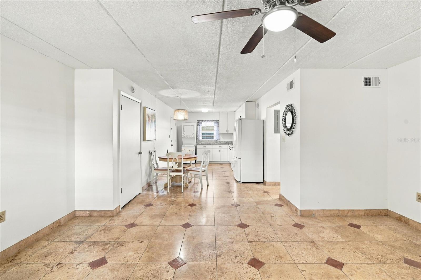
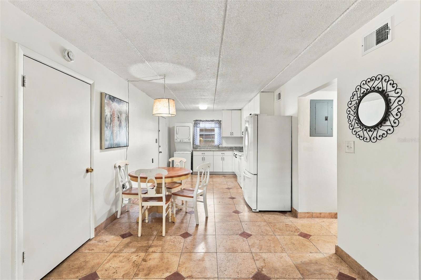
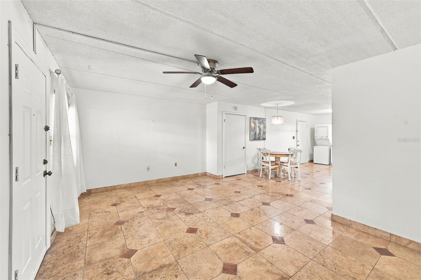
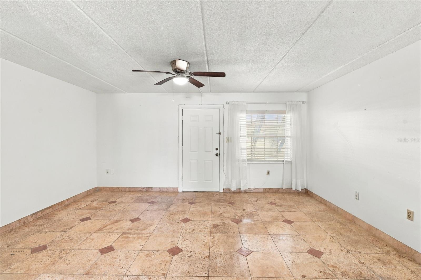
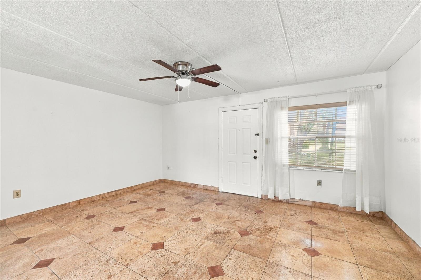
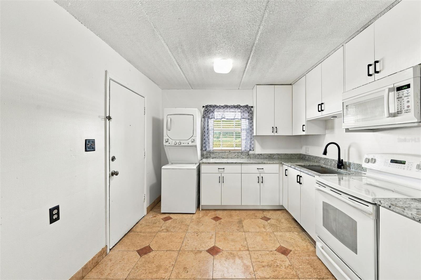
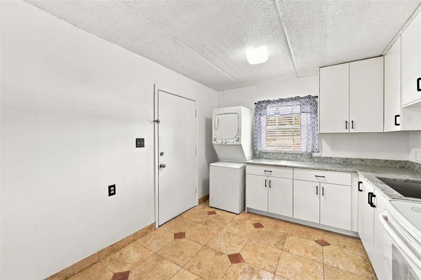
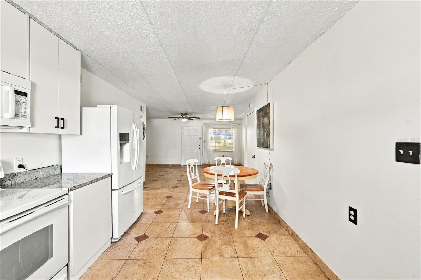
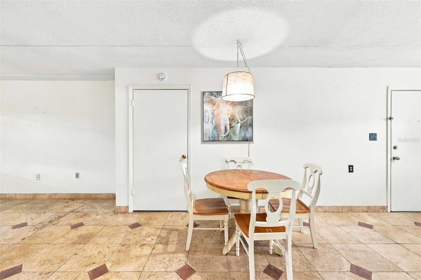
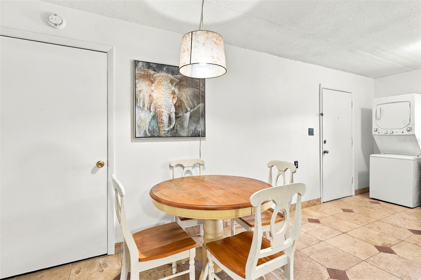
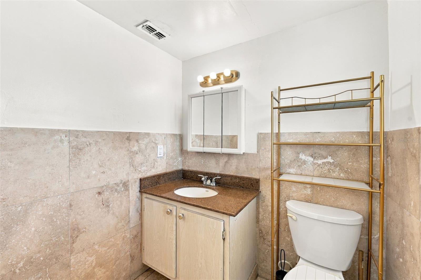
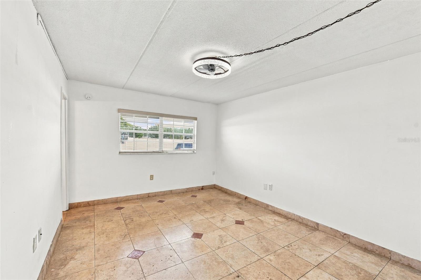
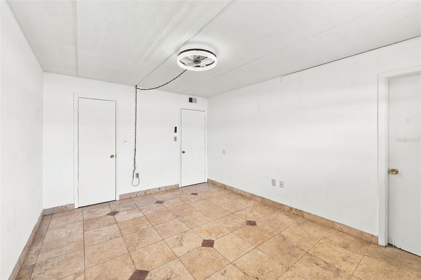
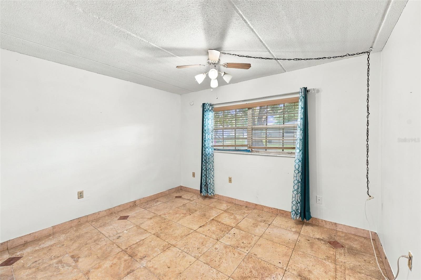
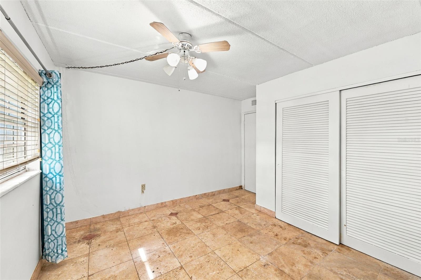
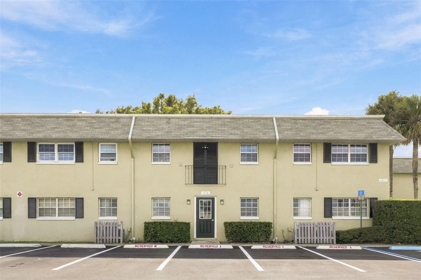
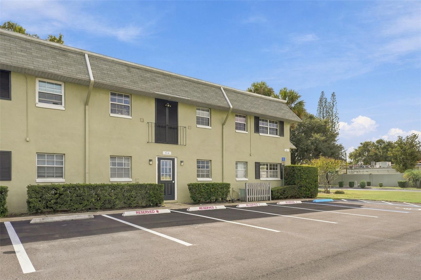
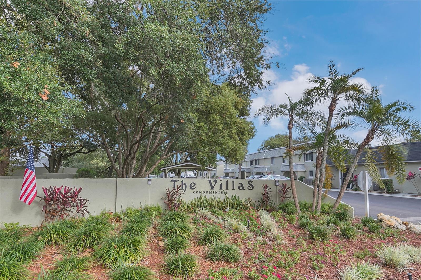
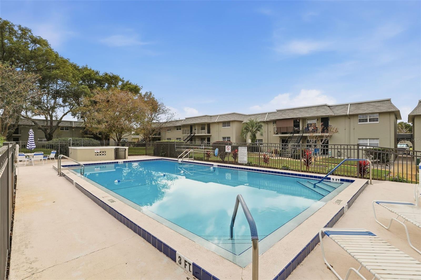
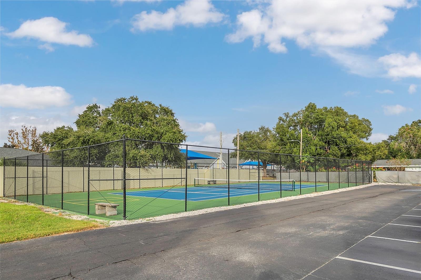
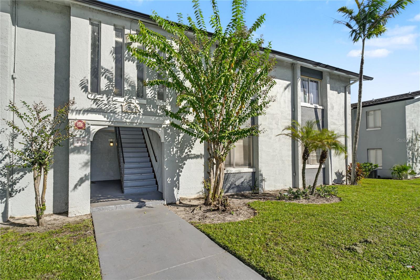
Welcome to effortless, STYLISH living in this first-floor, 2-bedroom, 1.5-bathroom condo! Designed with both comfort and entertaining in mind, the light-filled layout features a spacious open-concept kitchen that seamlessly flows into the main living area. Beautiful CUSTOM TILEWORK adds an elegant character throughout the home. Step through to your private back patio to relax and take in tranquil views of a lush, tree-covered courtyard and a sparkling community pool right outside your door. Peaceful and move-in ready—schedule your private tour today before this gem is gone! NEW KITCHEN CABINETS - NEW GRANITE COUNTERTOPS - NEW WASHER AND DRYER - NEW WATER HEATE. Whether you're enjoying the views from your living room or taking a short stroll to the water, this ground-floor gem provides an unparalleled Florida lifestyle in a quiet, established neighborhood. The HOA includes basic cable, internet, water, three community pools, laundry facilities, clubhouse, tennis and pickle ball courts, onsite management, and even a boat and RV storage yard! Perfectly located across from Lake Underhill, you’ll enjoy the public boat ramp and scenic walking/exercise trail, plus quick access to the 408, Downtown Orlando, the Milk District, Thornton Park, and Orlando International Airport. With top-notch amenities and a prime location, this condo is the perfect place to call home or a perfect investment opportunity!
Features & Amenities
Interior
-
Other Interior Features
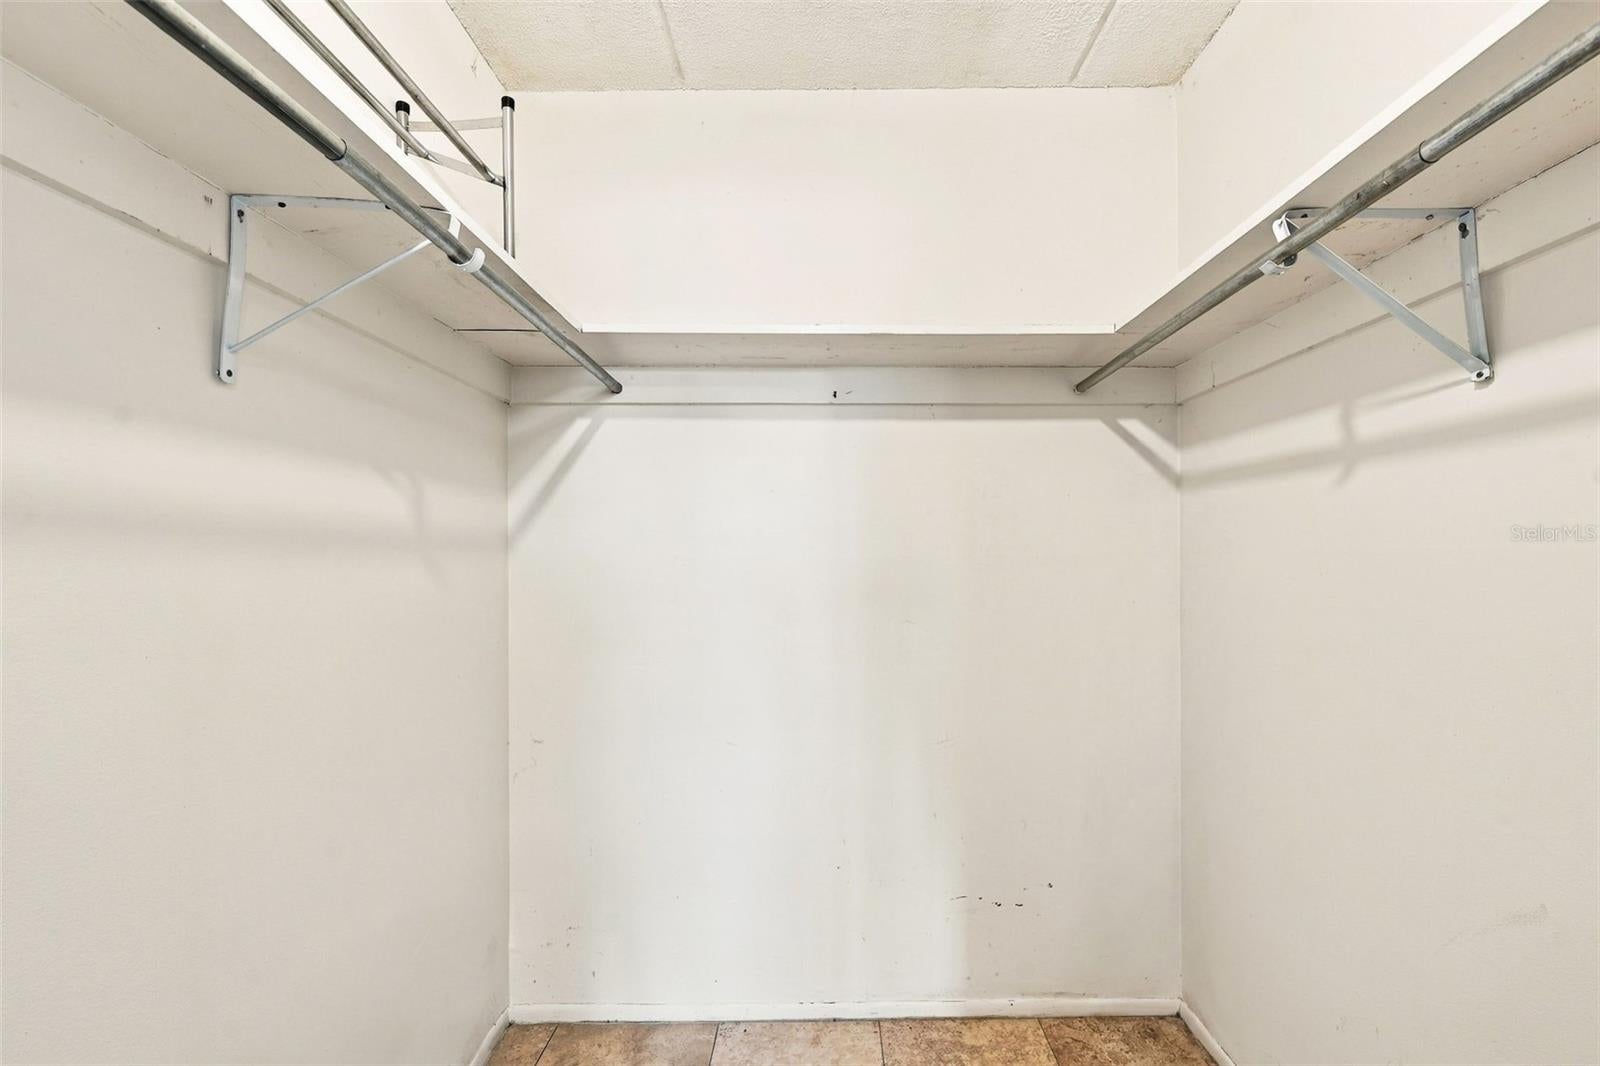
Eat-in Kitchen, Walk-In Closet(s)
-
Total Bedrooms
2
-
Bathrooms
1
-
1/2 Bathrooms
1
-
Cooling YN
YES
-
Cooling
Central Air
-
Fireplace YN
NO
-
Heating YN
YES
-
Heating
Central, Electric
-
Pet friendly
Yes
Exterior
-
Garage
No
-
Construction Materials
Block, Stucco
-
Pool
No
-
Waterfront YN
NO
Area & Lot
-
Lot Size(acres)
0.02
-
Lot Size(square feet)
1,021
-
Property Type
Residential
-
Property Sub Type
Condominium
Price
-
Sales Price
$119,000
-
Tax Amount
$2,322.92
-
Financing Options
Cash, Conventional
-
Sq. Footage
920
-
Price/SqFt
$129
HOA
-
Association
YES
-
Association Fee
$489
-
Association Fee Frequency
Monthly
-
Association Fee Includes
N/A
-
Total Monthly Fees
$489
School District
-
Elementary School
Dover Shores Elem
-
Middle School
Roberto Clemente Middle
-
High School
Boone High
Property Features
-
Stories
2
-
New Construction
NO
-
Foundation Details
Slab
-
Ownership
Fee Simple
-
Senior Community YN
NO
-
Sewer
Public Sewer
-
Tax Lot
460
-
Water Source
Public
Schedule a Showing
Showing scheduled successfully.
Mortgage calculator
Estimate your monthly mortgage payment, including the principal and interest, property taxes, and HOA. Adjust the values to generate a more accurate rate.
Your payment
Principal and Interest:
$
Property taxes:
$
HOA fees:
$
Total loan payment:
$
Total interest amount:
$
Location
County
Orange
Elementary School
Dover Shores Elem
Middle School
Roberto Clemente Middle
High School
Boone High
Listing Courtesy of Tess Muccigrosso, RE/MAX 200 REALTY
RealHub Information is provided exclusively for consumers' personal, non-commercial use, and it may not be used for any purpose other than to identify prospective properties consumers may be interested in purchasing. All information deemed reliable but not guaranteed and should be independently verified. All properties are subject to prior sale, change or withdrawal. RealHub website owner shall not be responsible for any typographical errors, misinformation, misprints and shall be held totally harmless.

AGENT
Franko Maric
Call Franko today to schedule a private showing.

* Listings on this website come from the FMLS IDX Compilation and may be held by brokerage firms other than the owner of this website. The listing brokerage is identified in any listing details. Information is deemed reliable but is not guaranteed. If you believe any FMLS listing contains material that infringes your copyrighted work please review our DMCA policy and learn how to submit a takedown request.© 2024 FMLS.
Related Properties
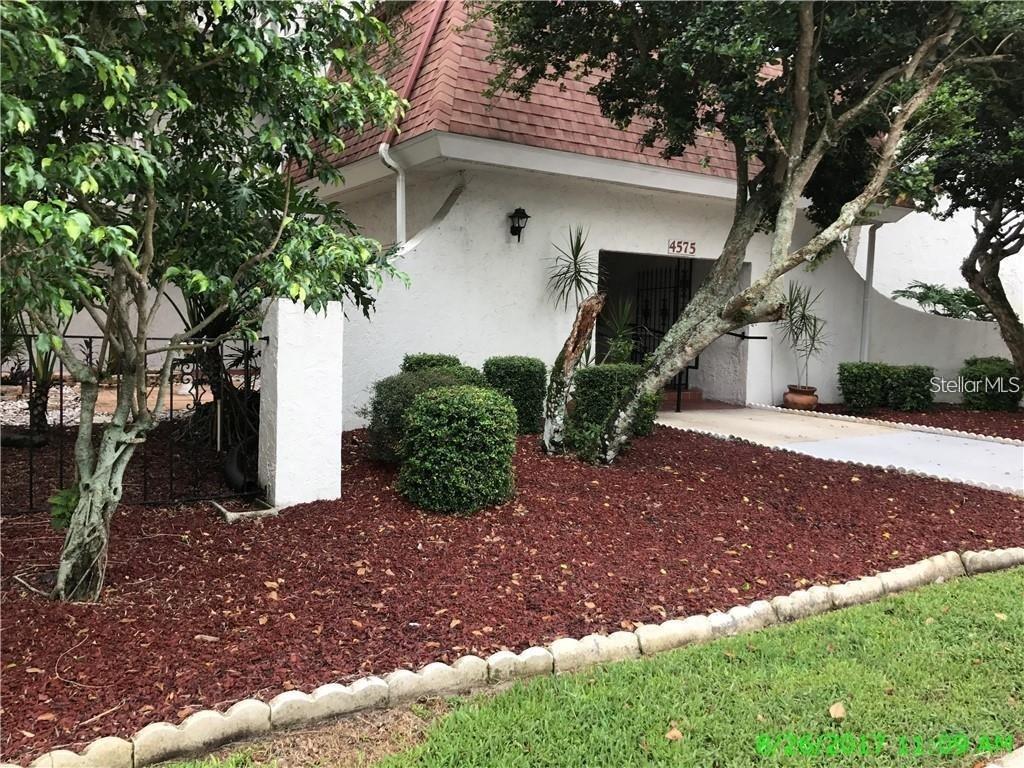
ORLANDO
4575 S TEXAS AVENUE 207
2 Beds
2 Baths
1,248 Sq.Ft.
$109,000
MLS#: S5159931
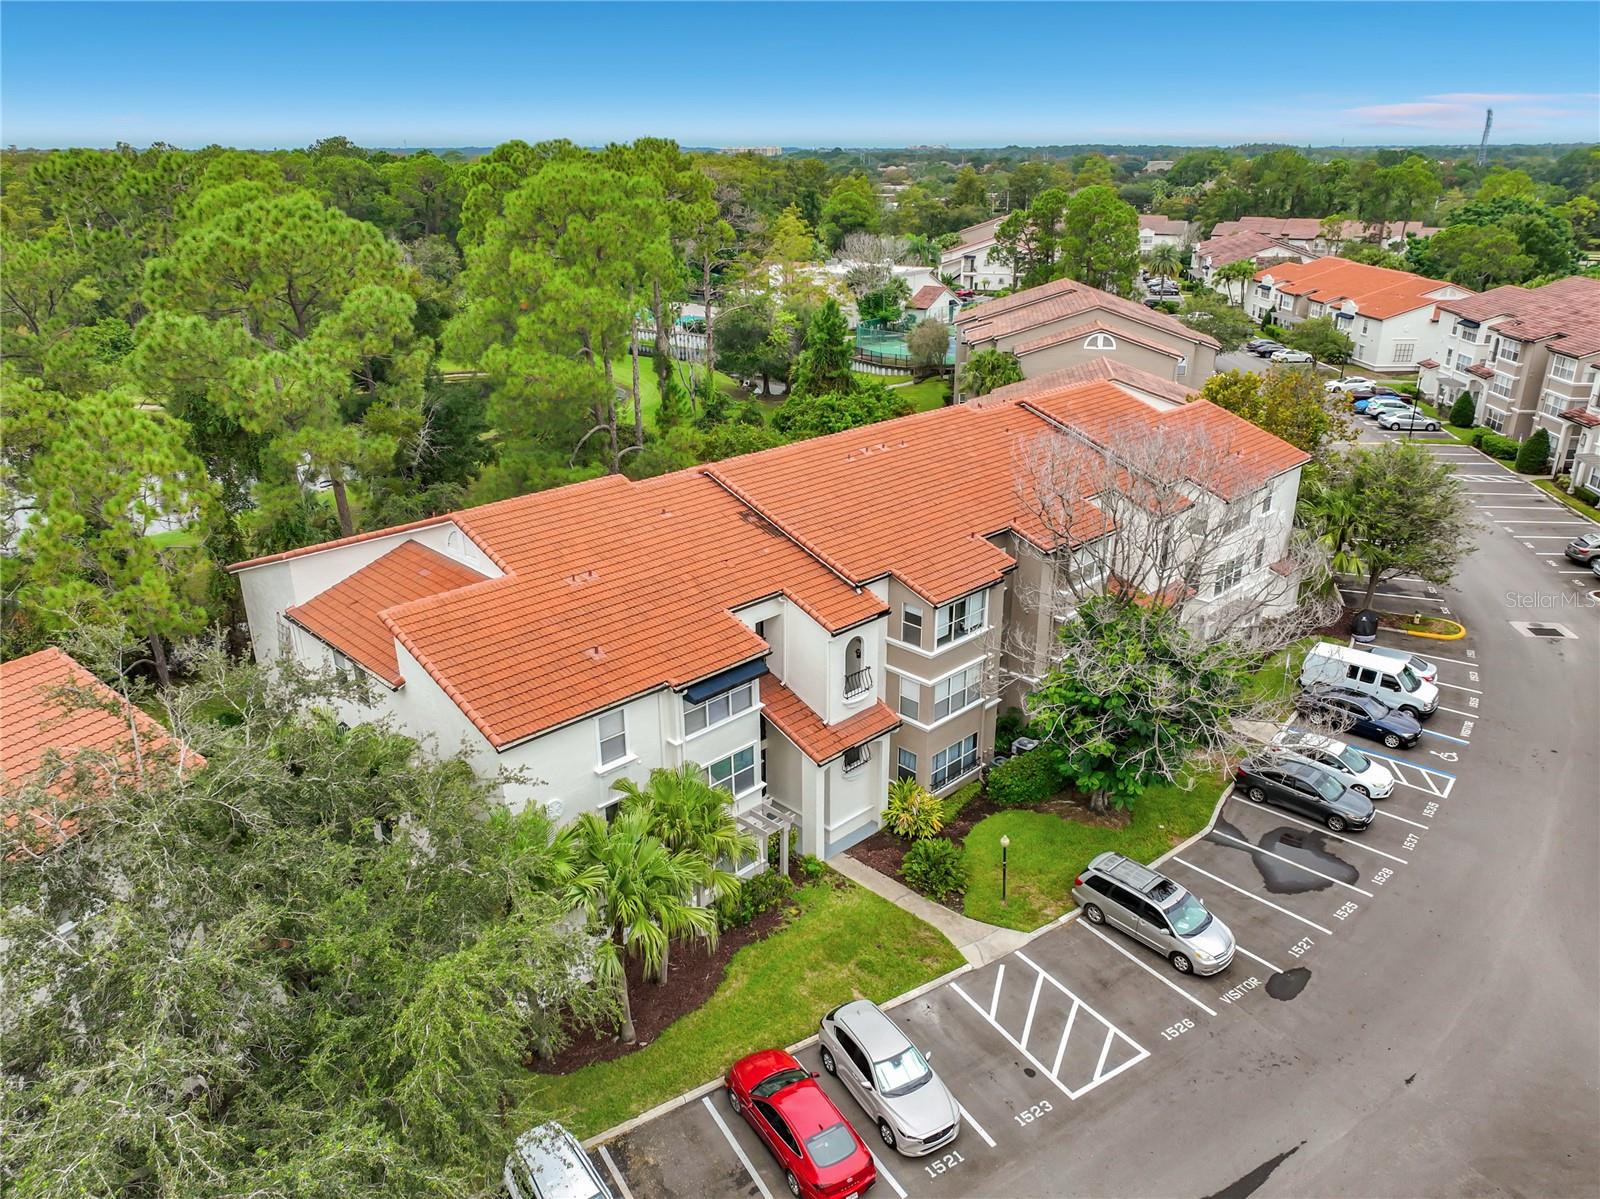
ORLANDO
5164 CONROY ROAD 16
1 Beds
1 Baths
711 Sq.Ft.
$135,000
MLS#: L4966097
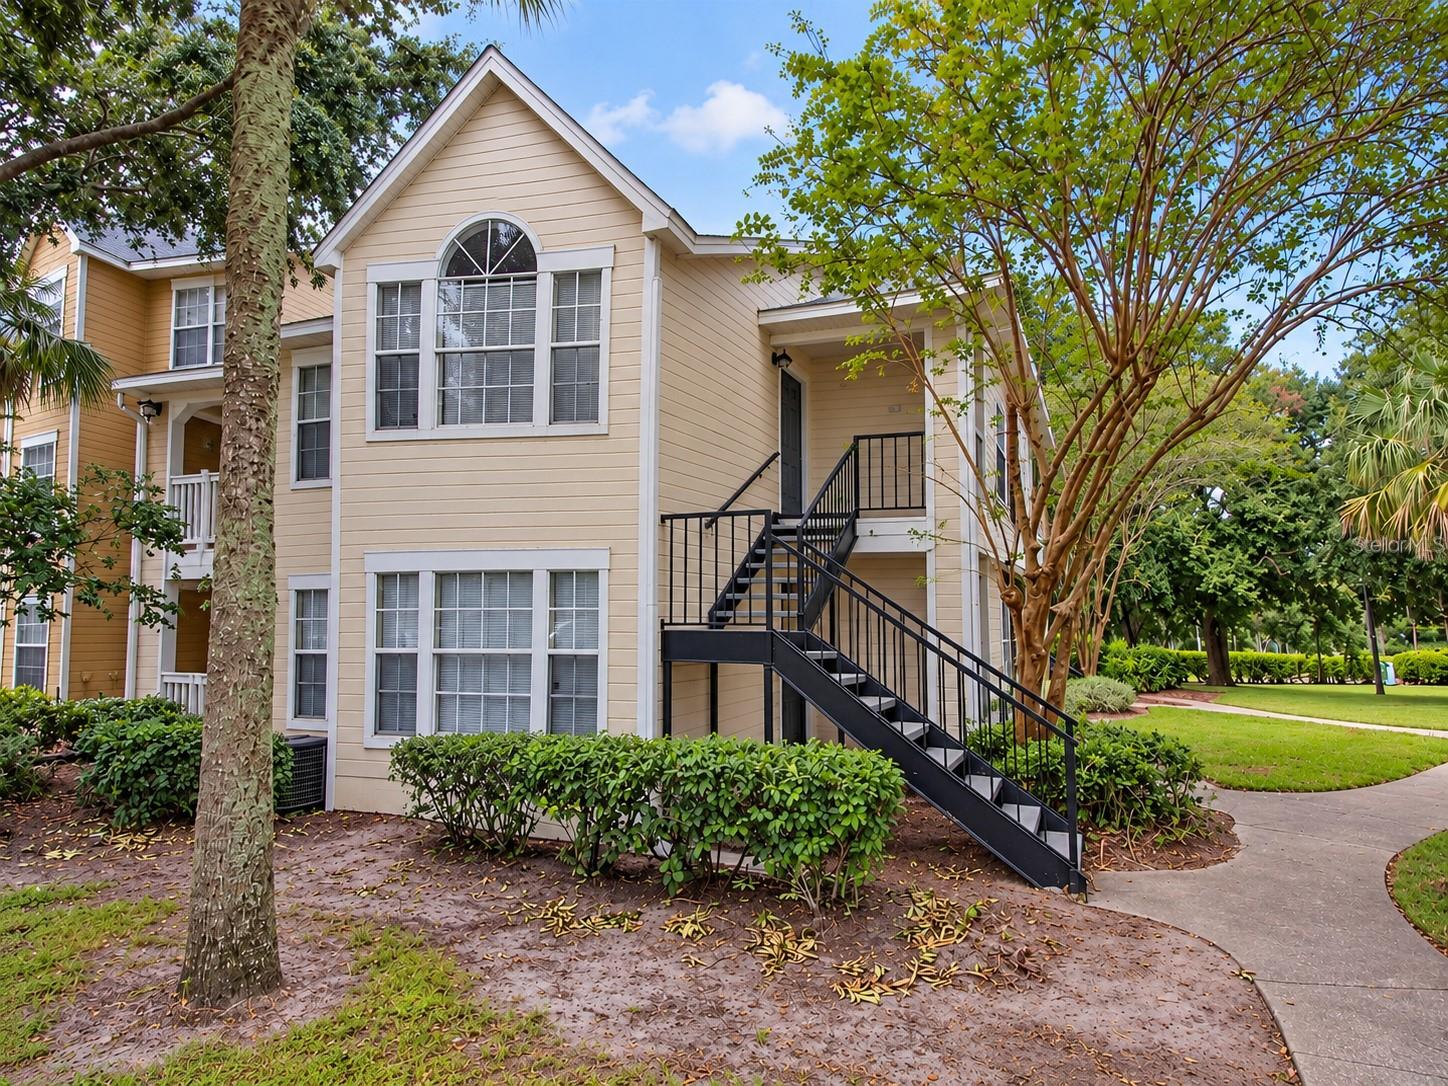
ORLANDO
1021 S HIAWASSEE ROAD 3927
2 Beds
2 Baths
934 Sq.Ft.
$131,900
MLS#: O6453263
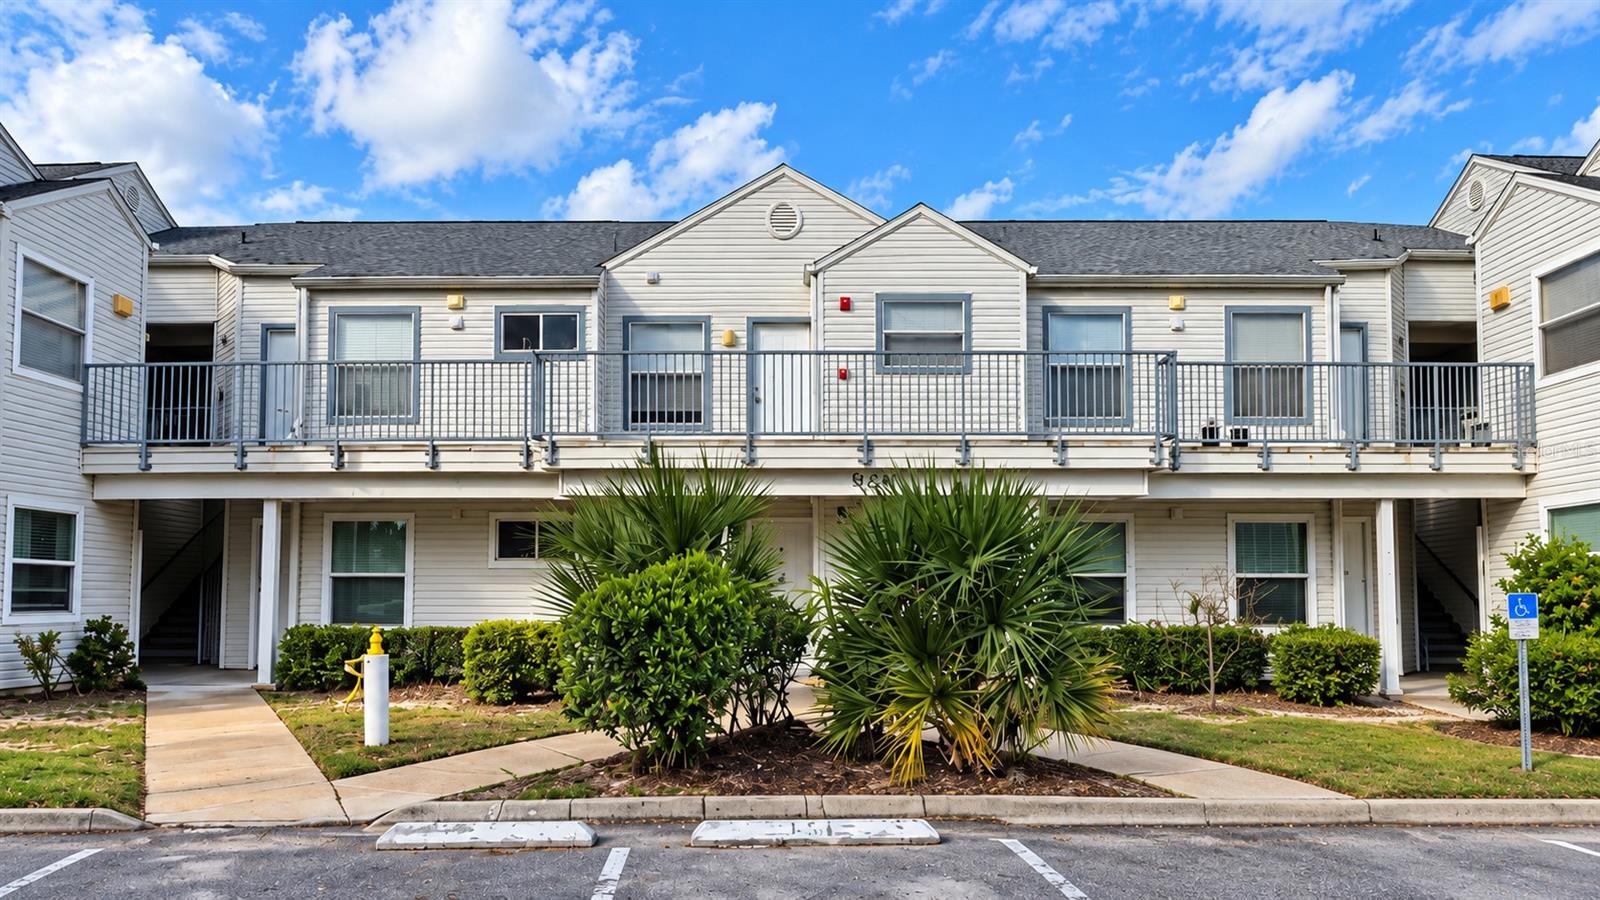
ORLANDO
2540 WOODGATE BOULEVARD 203
1 Beds
1 Baths
680 Sq.Ft.
$105,000
MLS#: O6453478
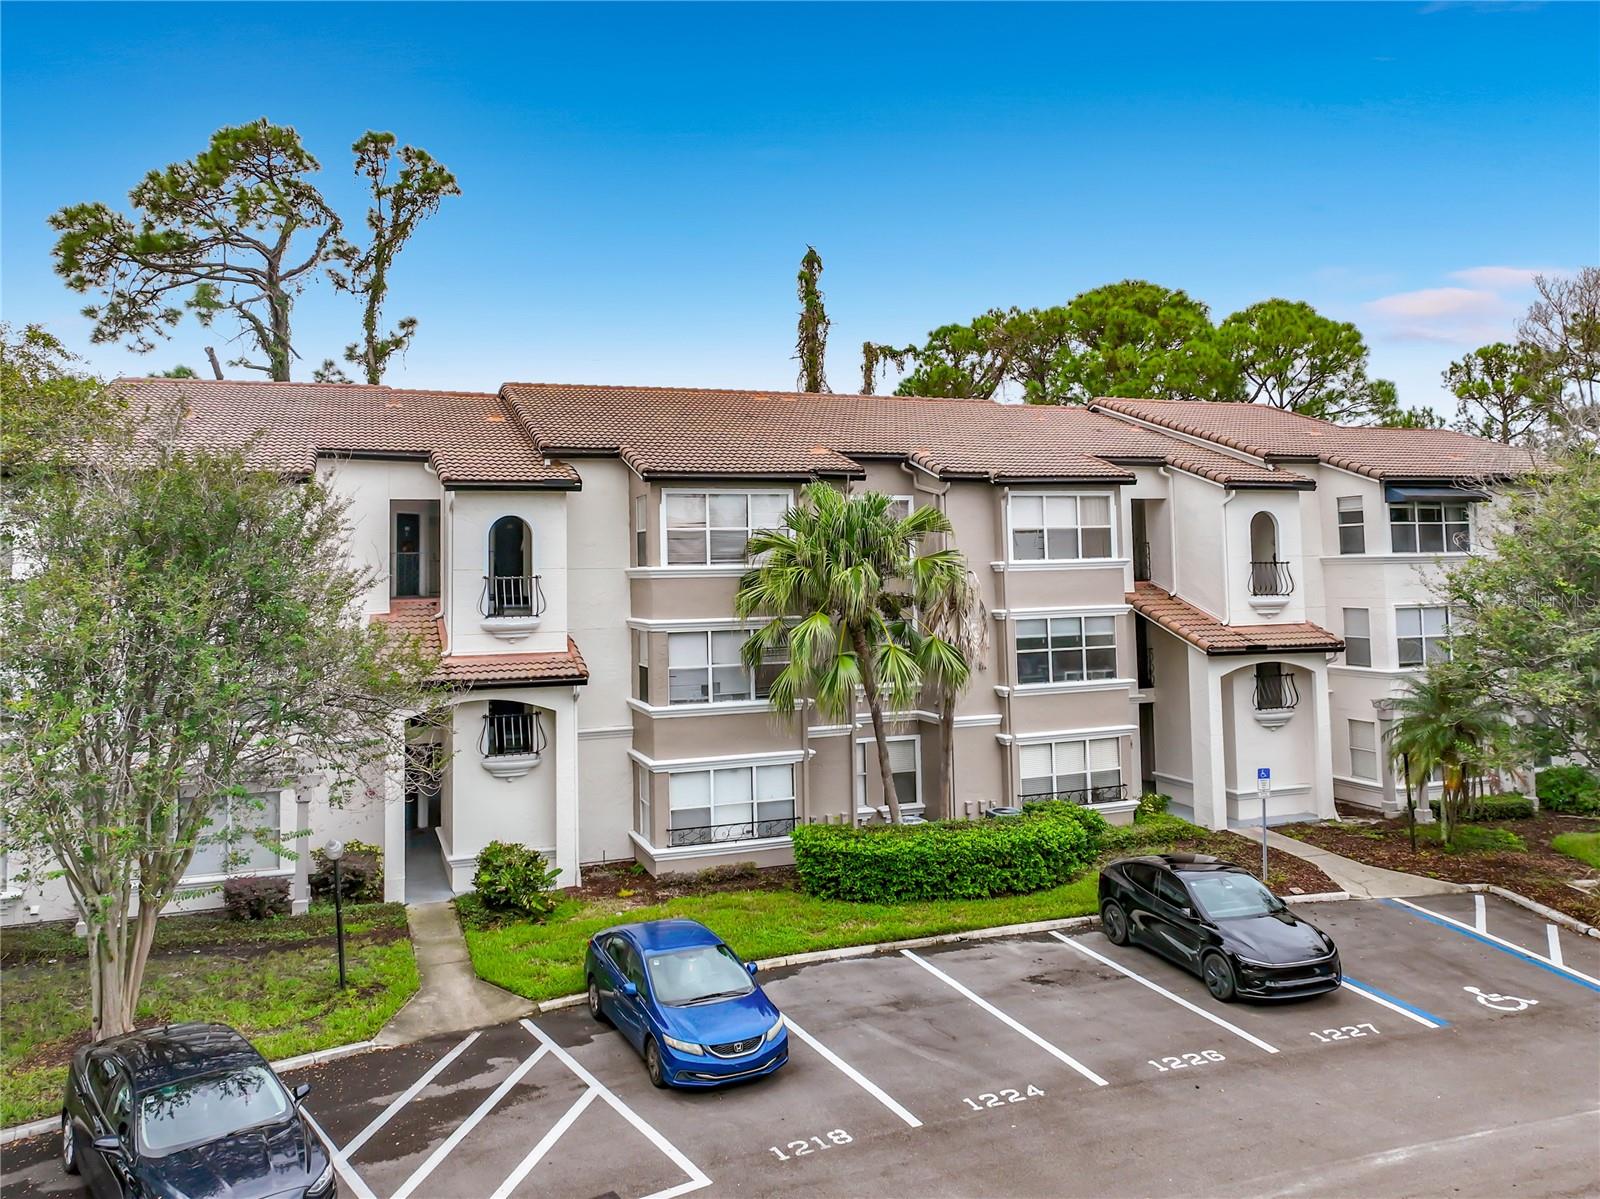
ORLANDO
5148 CONROY ROAD 34
1 Beds
1 Baths
711 Sq.Ft.
$135,000
MLS#: L4966096
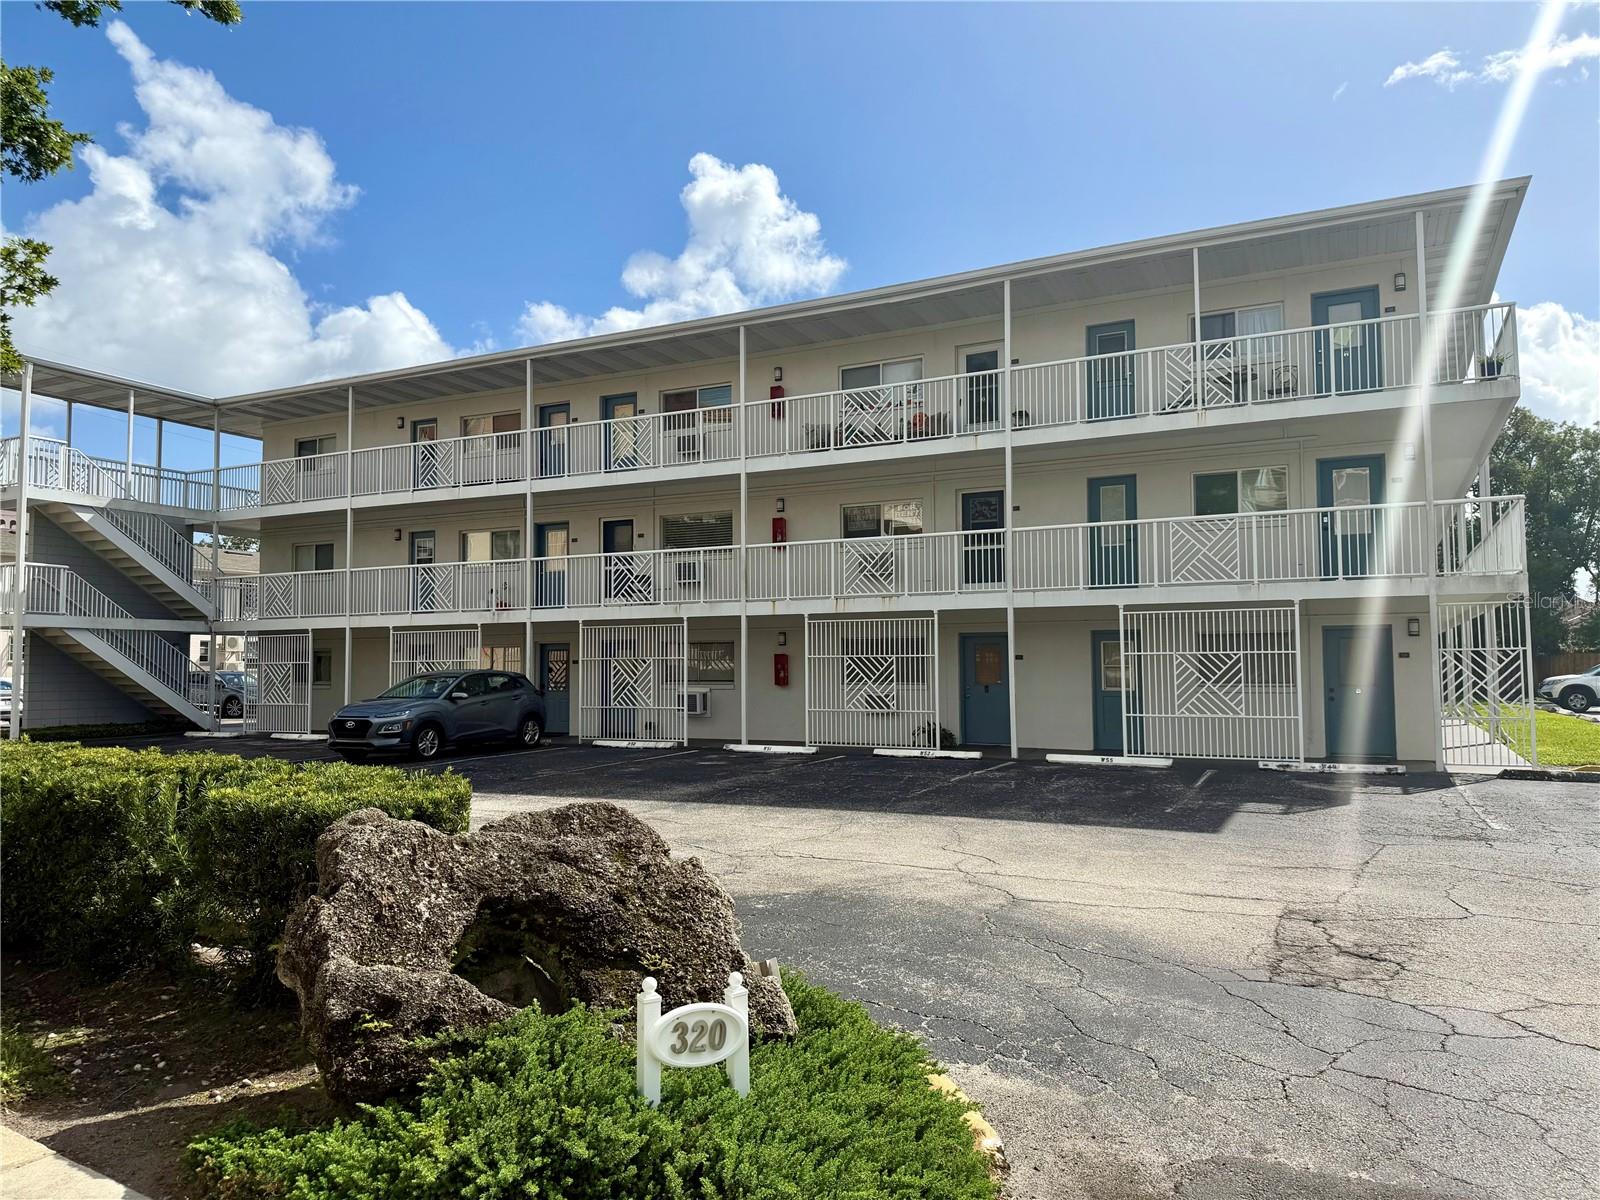
ORLANDO
320 LAKEVIEW STREET 208
1 Beds
1 Baths
644 Sq.Ft.
$132,500
MLS#: O6452765
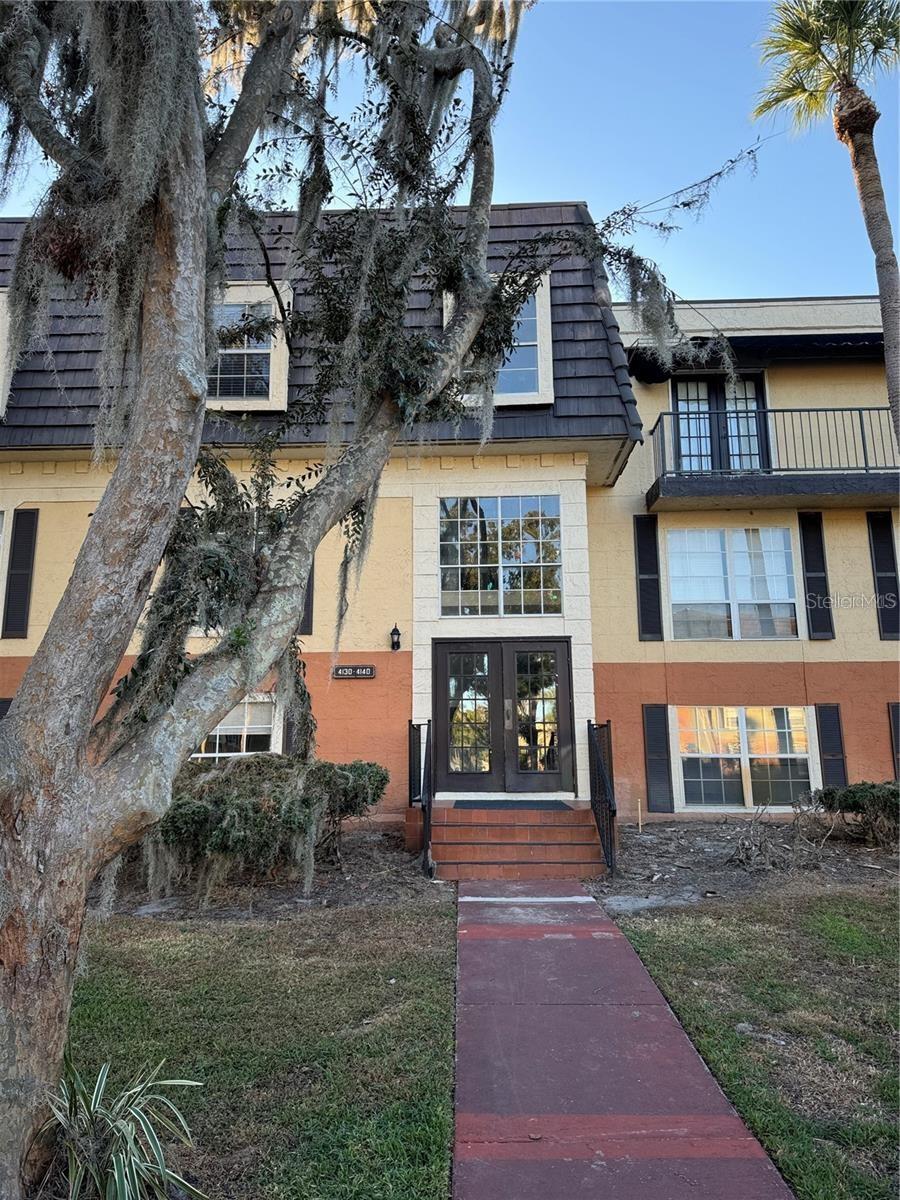
ORLANDO
4136 VERSAILLES DRIVE 4136D
2 Beds
2 Baths
1,183 Sq.Ft.
$119,000
MLS#: O6452614
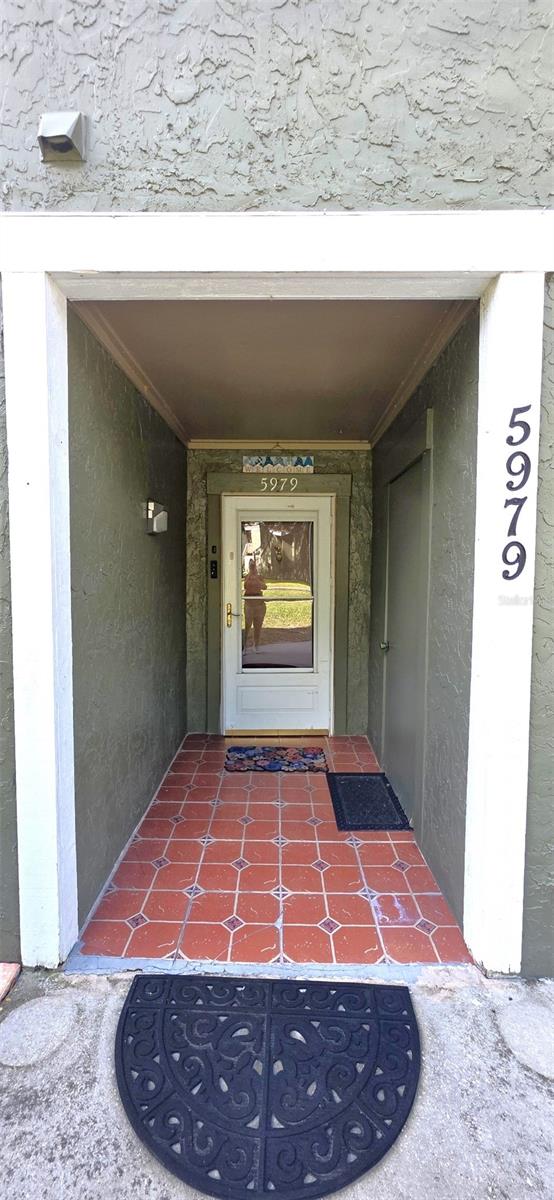
ORLANDO
5979 WINDHOVER DRIVE 7A
1 Beds
1 Baths
591 Sq.Ft.
$135,000
MLS#: O6453015
ORLANDO
4709 S TEXAS AVENUE 4709B
3 Beds
2 Baths
1,270 Sq.Ft.
$125,000
MLS#: O6451984
