
Property
Beds
3
Full Baths
2
1/2 Baths
1
Year Built
2017
Sq.Footage
2,600
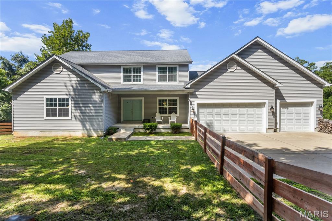
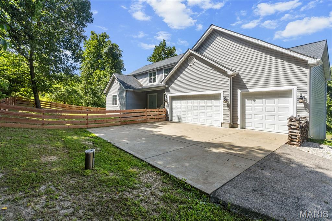
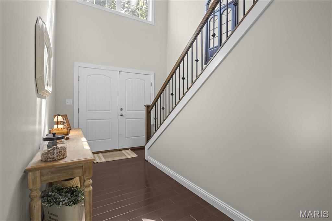
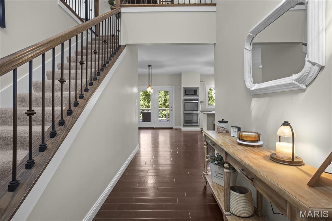
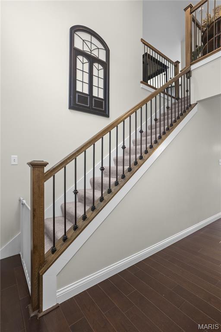
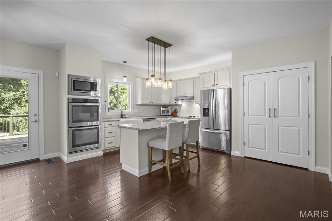
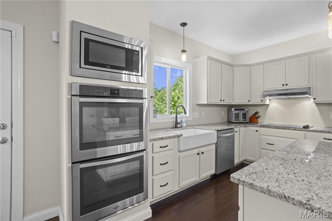
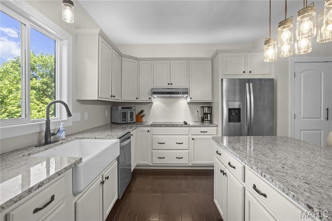
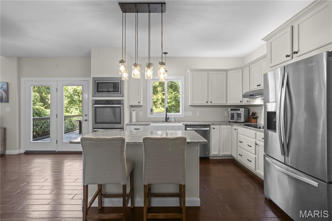
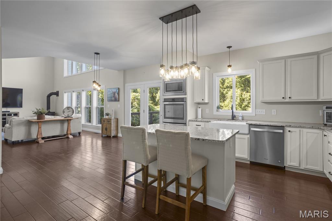
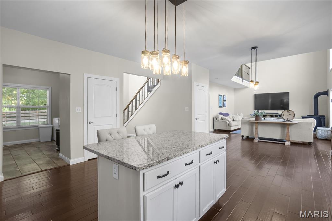
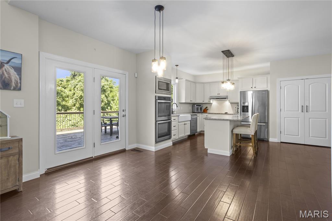
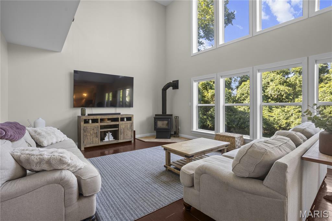
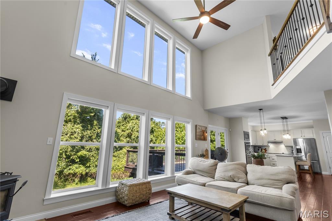
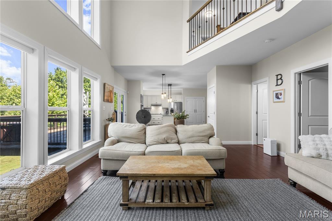
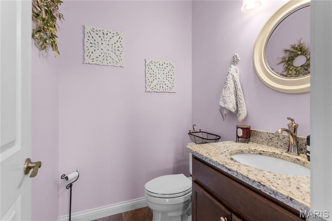
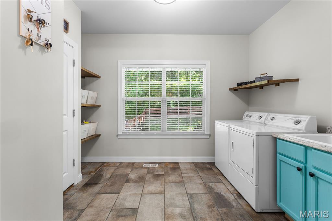
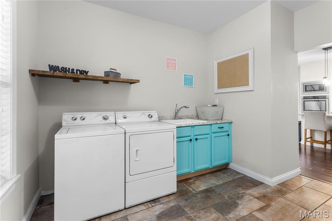
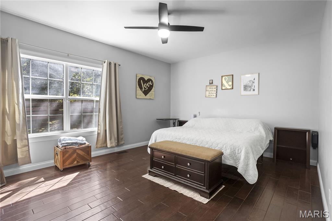
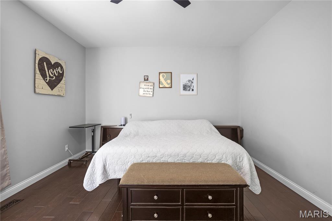
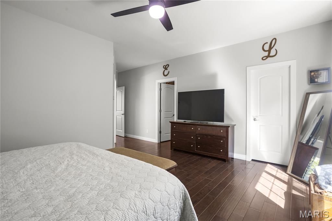
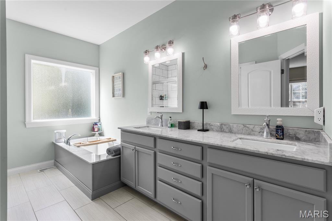
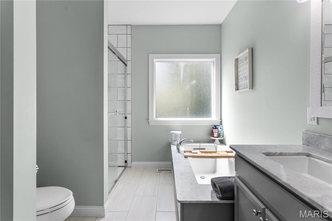
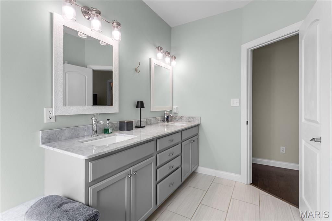
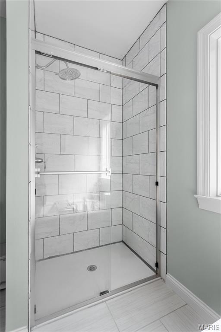
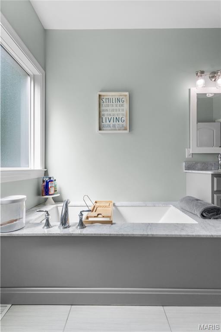
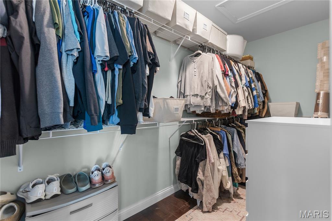
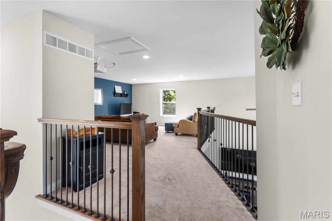
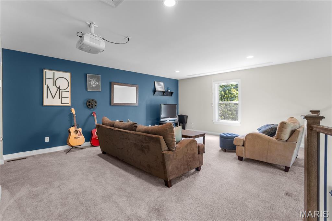
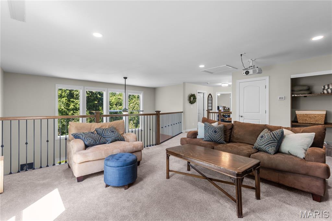
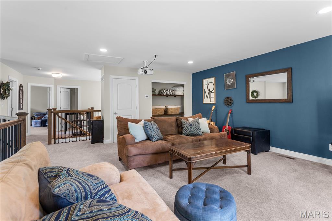
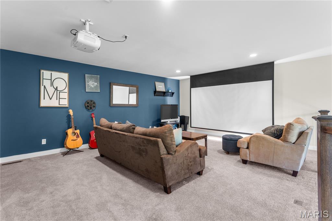
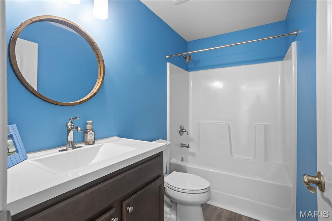
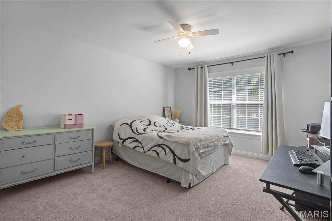
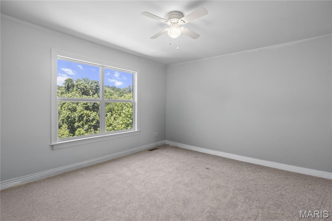
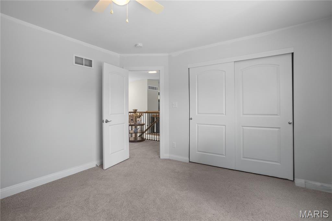
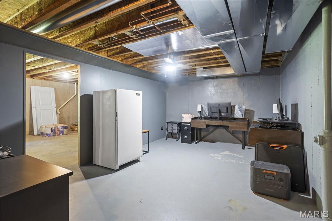
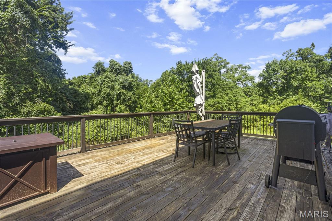
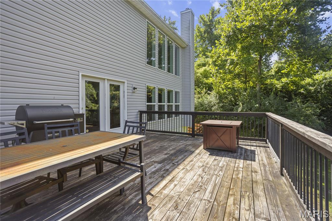
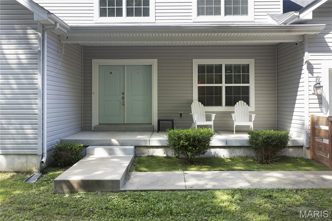
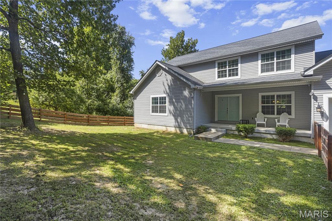
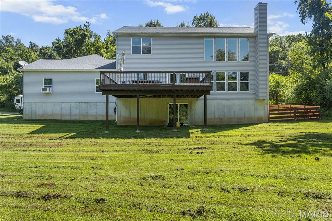
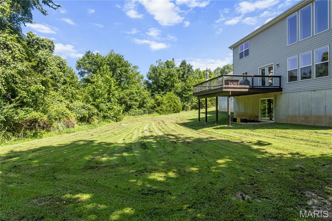
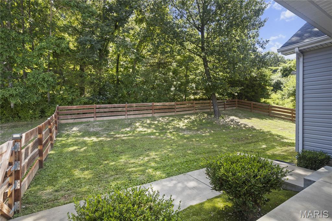
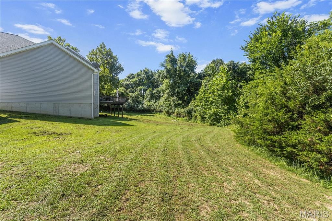
Secluded Wildwood Retreat on Private Driveway with Geothermal Efficiency! Welcome to 531 Strecker Road in Wildwood, a beautiful one-owner home built in 2017 offering the perfect combination of privacy, modern amenities, and energy efficiency. Tucked away on a private, secluded driveway, this home provides a peaceful retreat while still being conveniently located near shopping, dining, parks, and all that Wildwood has to offer. Step inside to a bright and inviting open-concept floor plan featuring expansive windows that fill the home with natural light. The spacious main-level primary suite offers a relaxing retreat with a luxurious ensuite bathroom complete with a soaking tub, separate shower, and large walk-in closet. The heart of the home is the well-appointed kitchen featuring stainless steel appliances, ample cabinetry, and an open view of the dining and living areas—perfect for entertaining family and friends. Step outside from the kitchen onto the inviting back deck, ideal for morning coffee or enjoying the peaceful backyard setting. Additional features include an oversized main-floor mudroom, two spacious upstairs bedrooms, a full bathroom, and a versatile loft area complete with a built-in projector and screen, creating the perfect space for movie nights, gaming, or relaxing with family. The unfinished walk-out basement offers endless possibilities for additional living space, a recreation area, home gym, or workshop. Outside, enjoy a charming fenced front yard with a beautiful wood fence and a private backyard surrounded by nature. Energy efficiency is a standout feature with the geothermal heating and cooling system, providing year-round comfort, reduced energy costs, and environmentally friendly operation. Property Highlights: One-owner home built in 2017 Private, secluded driveway setting Main-level primary suite Primary bath with soaking tub, separate shower & walk-in closet Open-concept living spaces with abundant natural light Stainless steel kitchen appliances Oversized main-floor mudroom Upstairs loft with built-in projector and screen Two additional spacious bedrooms upstairs Unfinished walk-out basement Back deck overlooking the backyard Fenced front yard with beautiful wood fencing Geothermal HVAC system for energy efficiency A rare opportunity to own a newer Wildwood home offering privacy, modern comfort, and thoughtful features in a serene setting.
Features & Amenities
Interior
-
Other Interior Features
Breakfast Bar, Central Vacuum, Double Vanity, Eat-in Kitchen, Entrance Foyer, Granite Counters, High Ceilings, Kitchen Island, Open Floorplan, Master Downstairs, Soaking Tub, Storage, Walk-In Closet(s)
-
Total Bedrooms
3
-
Bathrooms
2
-
1/2 Bathrooms
1
-
Above Grade Finished Area
2600.0
-
Basement YN
YES
-
Cooling YN
YES
-
Cooling
Ceiling Fan(s), Central Air, Electric
-
Fireplace YN
YES
-
Heating YN
YES
-
Heating
Geothermal, Zoned
-
Main Level Bedrooms
1
-
Pet friendly
N/A
Exterior
-
Garage
Yes
-
Garage spaces
3
-
Construction Materials
Brick, Vinyl Siding
-
Parking
Attached, Oversized
-
Patio and Porch Features
Covered, Deck, Front Porch
-
Pool
No
Area & Lot
-
Lot Features
Level
-
Lot Size(acres)
3.51
-
Lot Size(square feet)
152,895
-
Property Type
Residential
-
Property Sub Type
Single Family Residence
-
Architectural Style
Traditional
Price
-
Sales Price
$775,000
-
Tax Amount
$7,846
-
Sq. Footage
2,600
-
Price/SqFt
$298
HOA
-
Association
No
School District
-
Elementary School
Ellisville Elem.
-
Middle School
Crestview Middle
-
High School
Lafayette Sr. High
Property Features
-
New Construction
YES
-
Sewer
Septic Tank
-
Water Source
Private, Well
Schedule a Showing
Showing scheduled successfully.
Mortgage calculator
Estimate your monthly mortgage payment, including the principal and interest, property taxes, and HOA. Adjust the values to generate a more accurate rate.
Your payment
Principal and Interest:
$
Property taxes:
$
HOA fees:
$
Total loan payment:
$
Total interest amount:
$
Location
County
St. Louis
Elementary School
Ellisville Elem.
Middle School
Crestview Middle
High School
Lafayette Sr. High
Listing Courtesy of Jennifer Risley , Keller Williams Realty St. Louis
RealHub Information is provided exclusively for consumers' personal, non-commercial use, and it may not be used for any purpose other than to identify prospective properties consumers may be interested in purchasing. All information deemed reliable but not guaranteed and should be independently verified. All properties are subject to prior sale, change or withdrawal. RealHub website owner shall not be responsible for any typographical errors, misinformation, misprints and shall be held totally harmless.

AGENT
Franko Maric
Call Franko today to schedule a private showing.

* Listings on this website come from the FMLS IDX Compilation and may be held by brokerage firms other than the owner of this website. The listing brokerage is identified in any listing details. Information is deemed reliable but is not guaranteed. If you believe any FMLS listing contains material that infringes your copyrighted work please click here to review our DMCA policy and learn how to submit a takedown request.© 2024 FMLS.
Related Properties
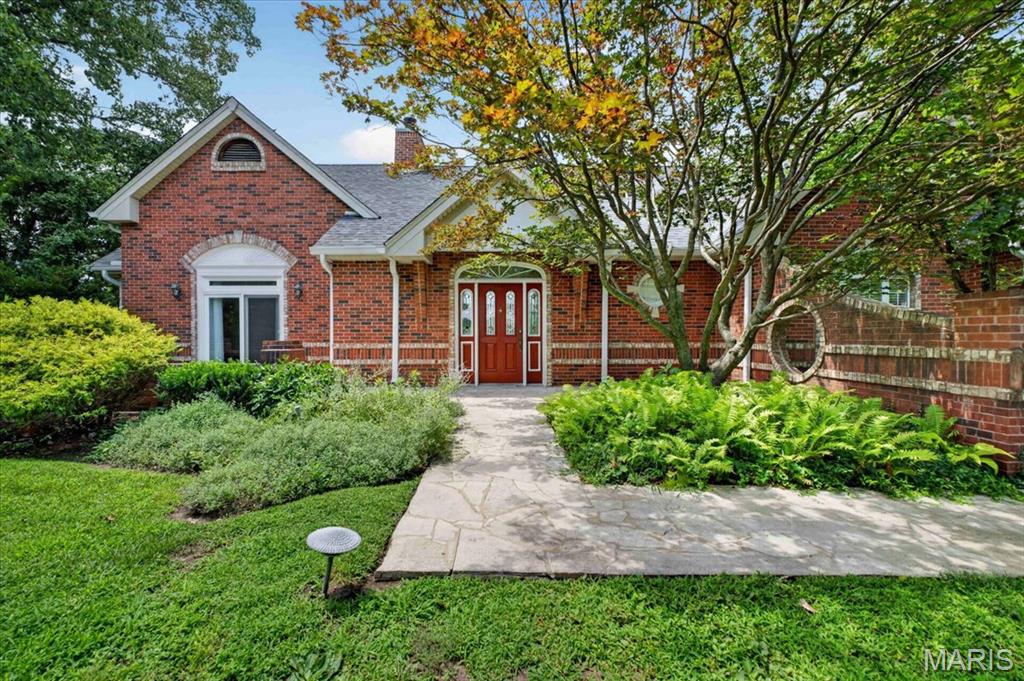
Wildwood
277 Larimore Valley Drive
4 Beds
4 Baths
4,288 Sq.Ft.
$885,900
MLS#: 26040077
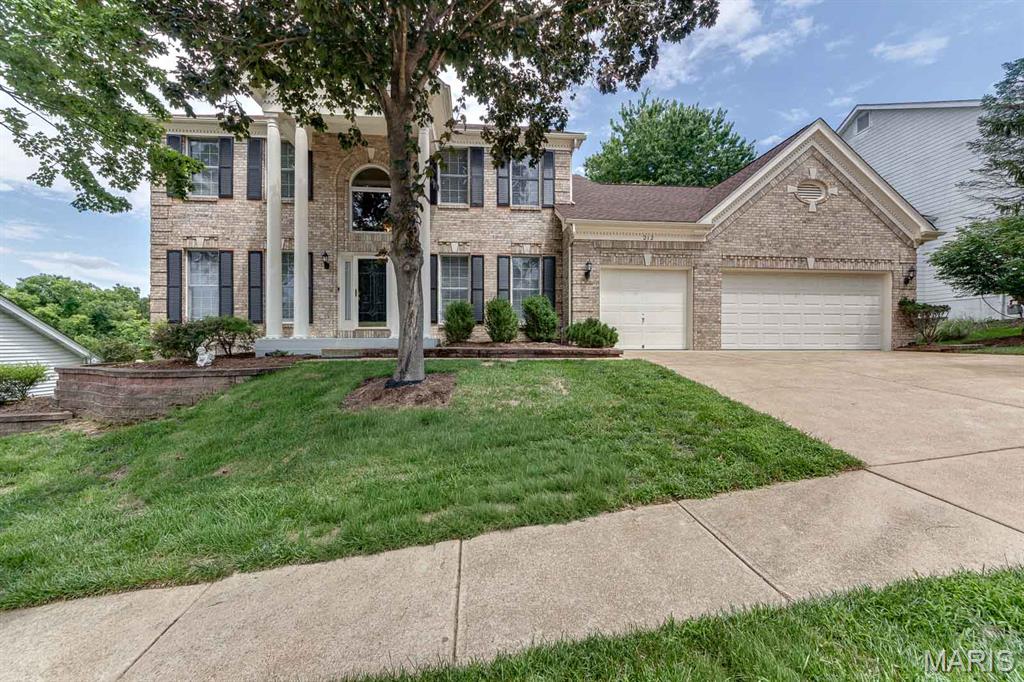
Wildwood
212 Turnberry Place Drive
4 Beds
3 Baths
4,974 Sq.Ft.
$699,000
MLS#: 26041506
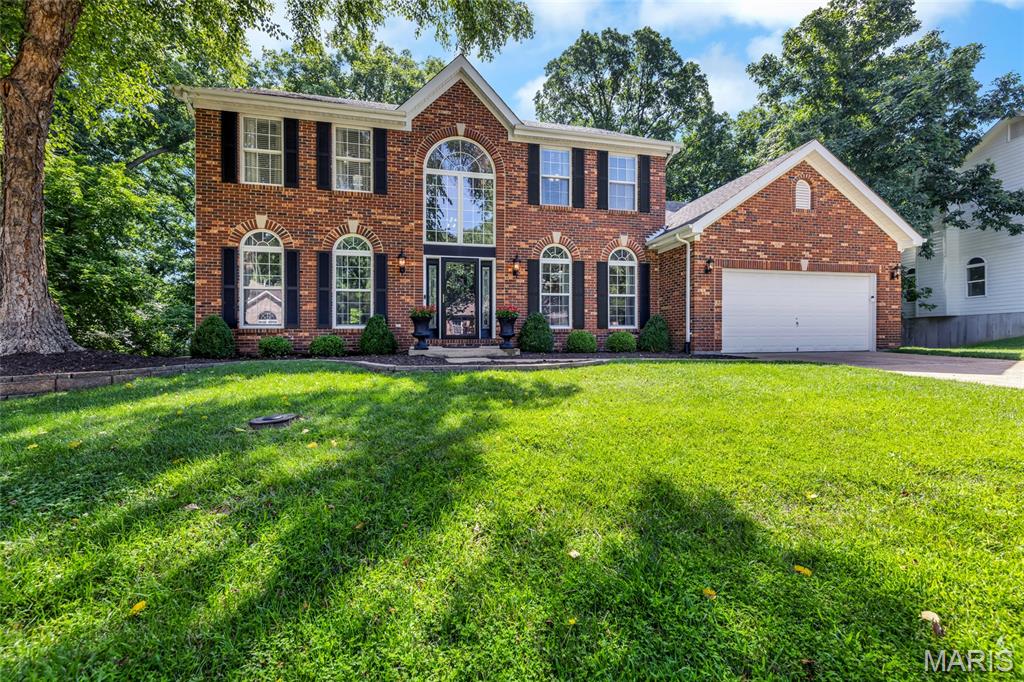
Wildwood
724 Oaksdale Summit Court
4 Beds
4 Baths
4,045 Sq.Ft.
$668,000
MLS#: 26038808
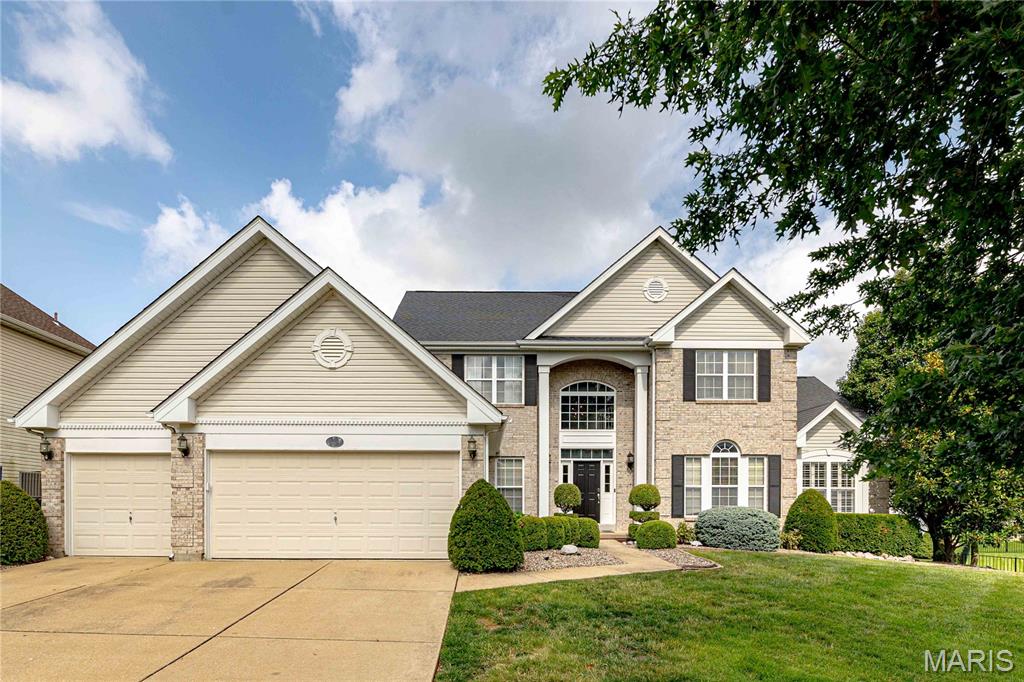
Wildwood
11 Orchard Trace Lane
6 Beds
5 Baths
5,433 Sq.Ft.
$875,000
MLS#: 26034347
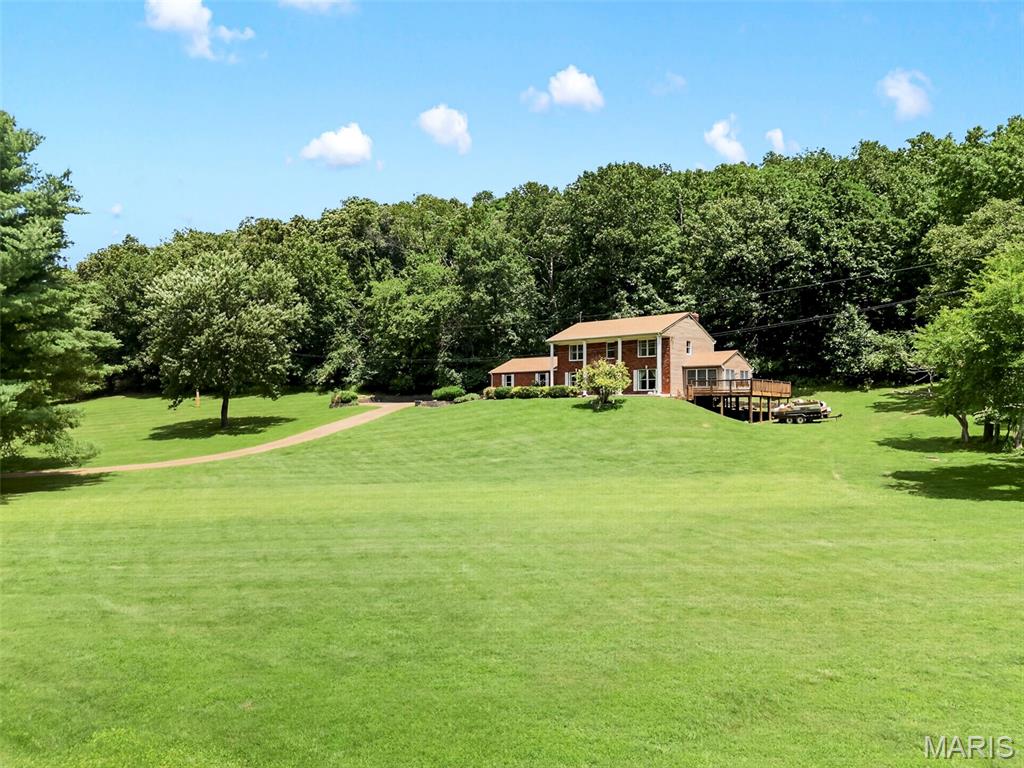
Wildwood
3672 Hawks Rest Road
4 Beds
2 Baths
2,353 Sq.Ft.
$799,999
MLS#: 26041957
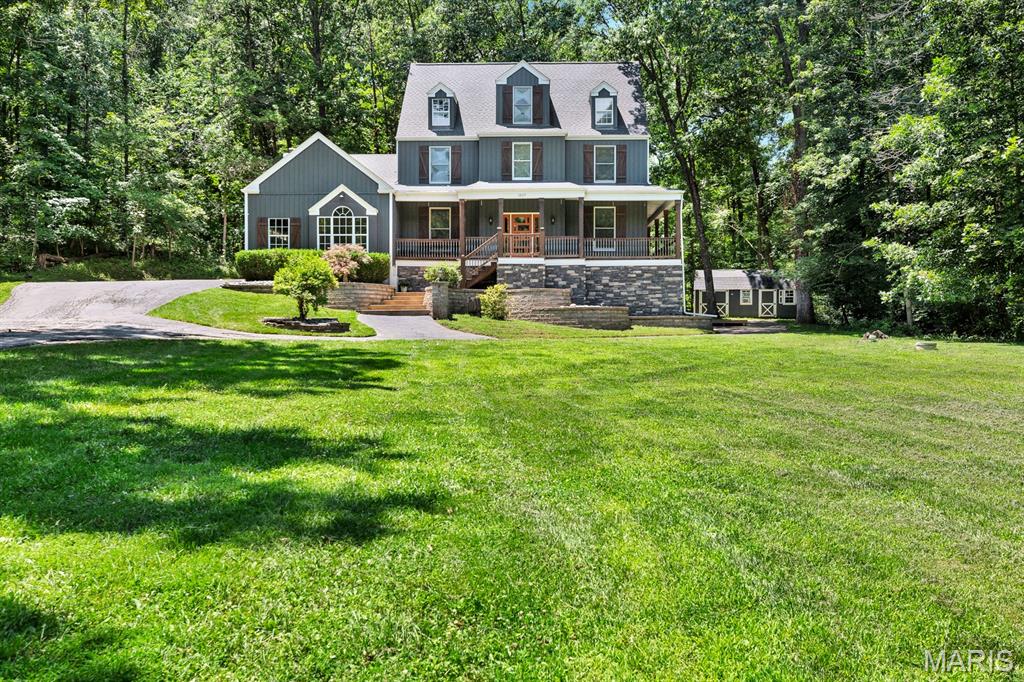
Wildwood
1827 Shiloh Woods Road
4 Beds
5 Baths
3,516 Sq.Ft.
$729,000
MLS#: 26040937
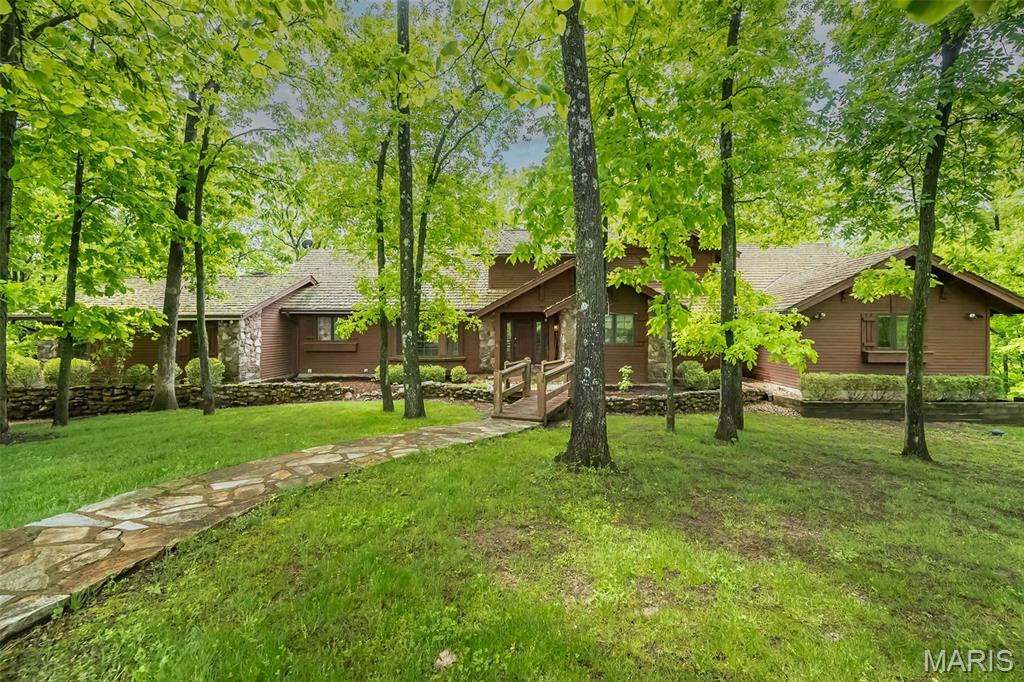
Wildwood
2731 Christy Avenue
5 Beds
4 Baths
4,472 Sq.Ft.
$900,000
MLS#: 26036906
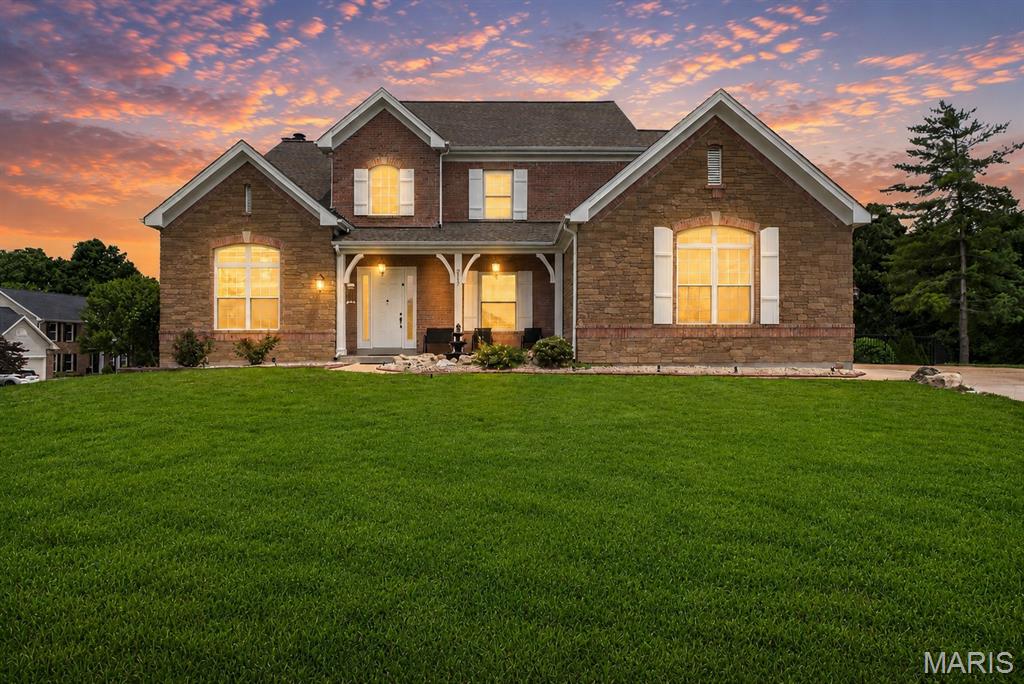
Wildwood
2107 Dartmouth Place Drive
4 Beds
4 Baths
3,979 Sq.Ft.
$799,000
MLS#: 26036609
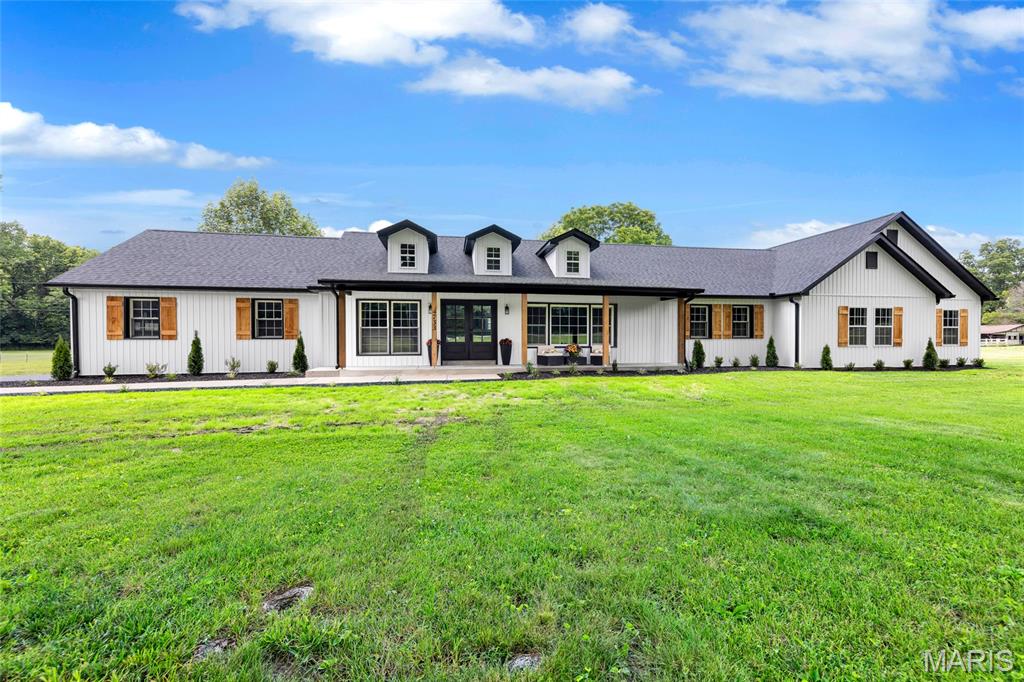
Wildwood
4733 Fox Creek Road
4 Beds
3 Baths
2,400 Sq.Ft.
$699,900
MLS#: 26034085
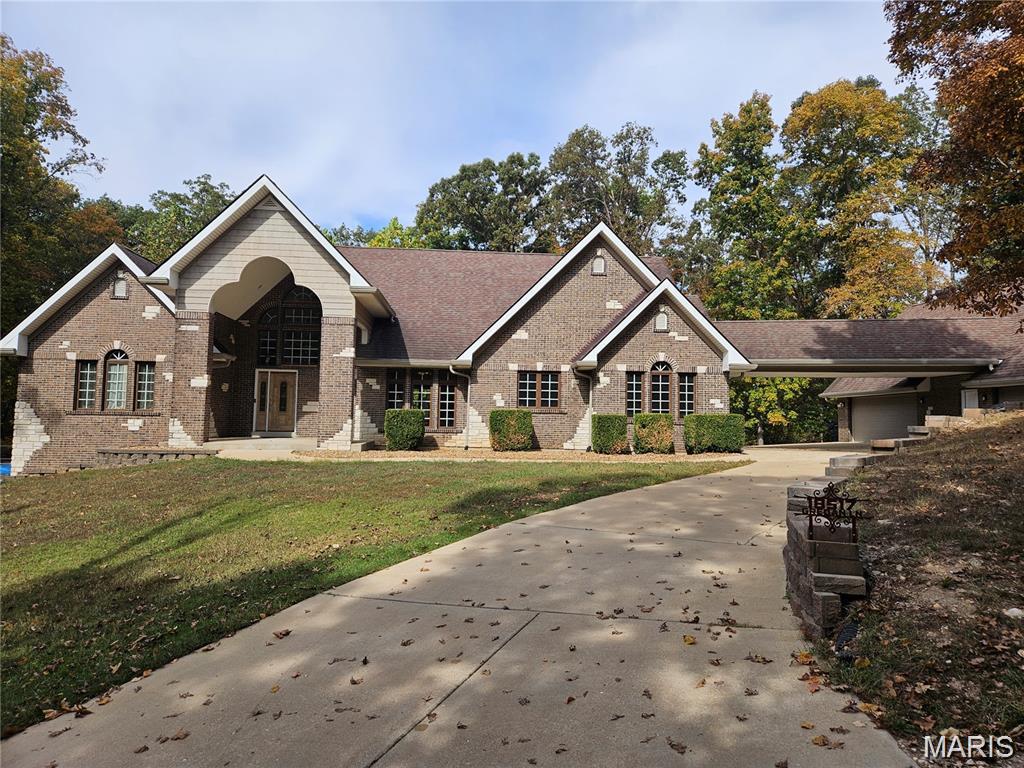
Wildwood
18517 Gredan Court
5 Beds
3 Baths
4,048 Sq.Ft.
$875,000
MLS#: 26018655
