
Apartment Style
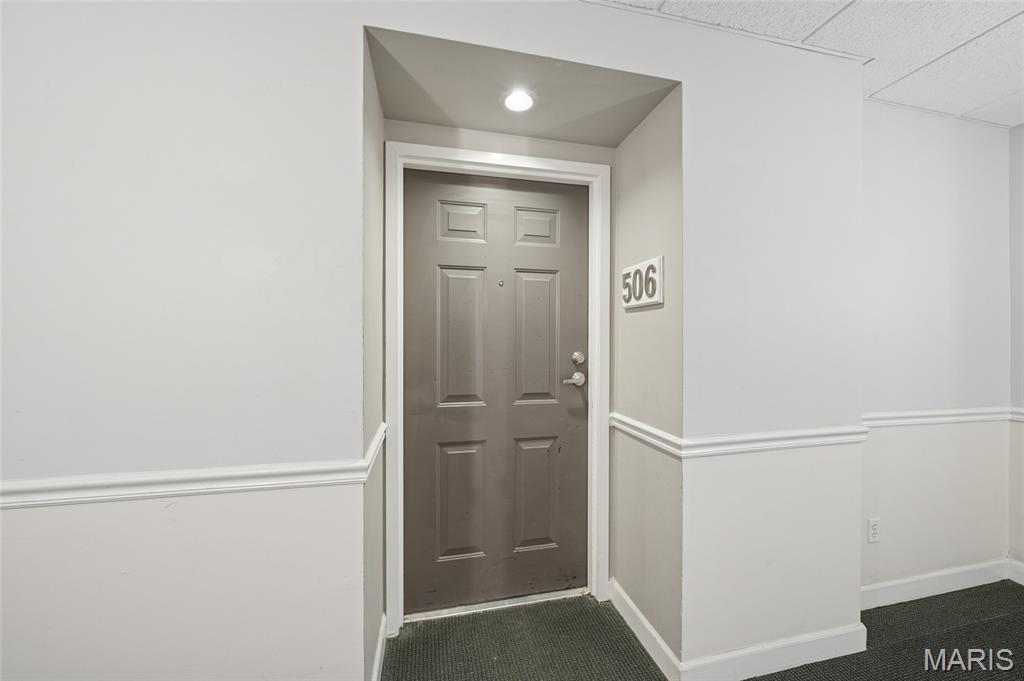
5330 Pershing Avenue 506
St Louis, MO 63112
MLS#: 26000355
$159,500
Property
Beds
2
Full Baths
2
1/2 Baths
None
Year Built
1917
Sq.Footage
845
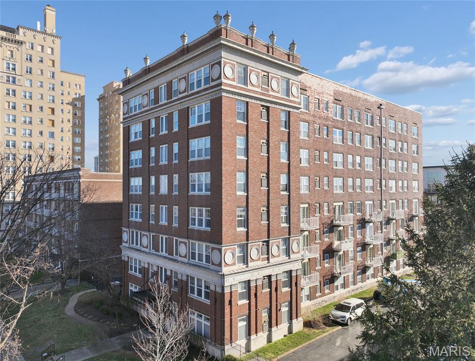
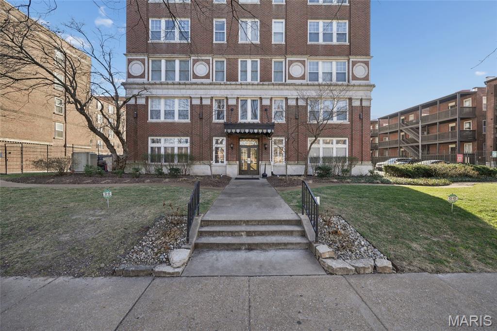
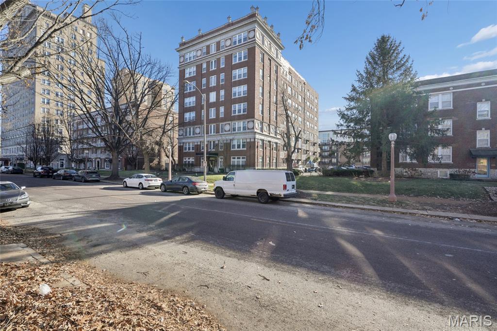
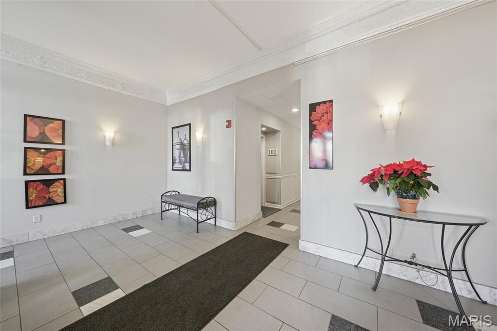
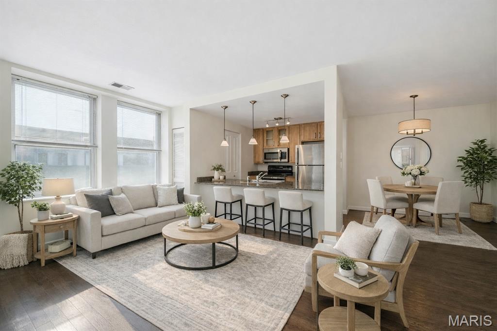
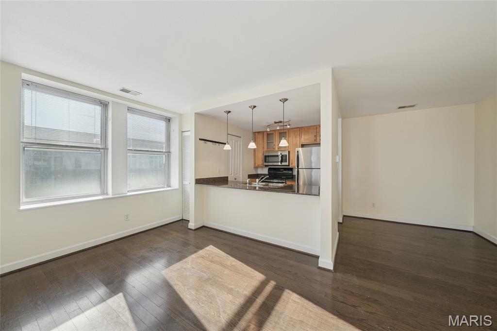
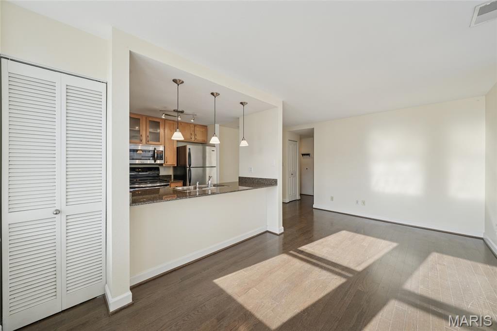
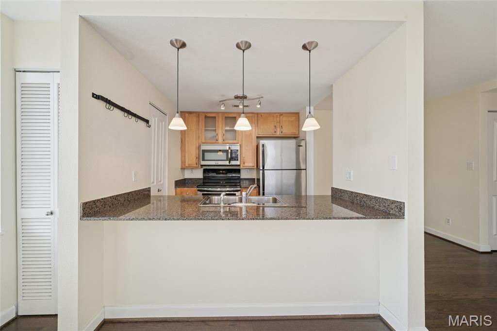
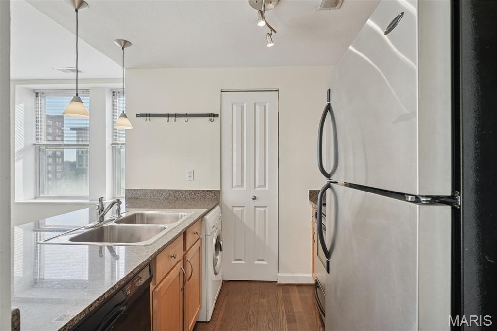
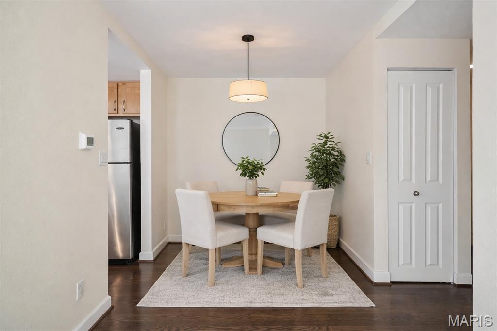
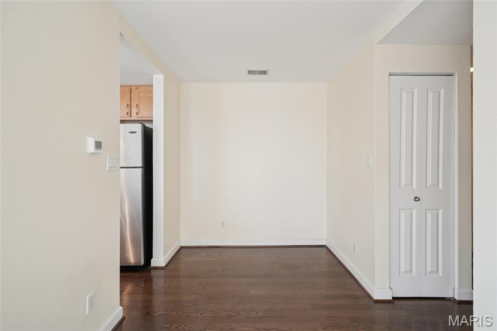
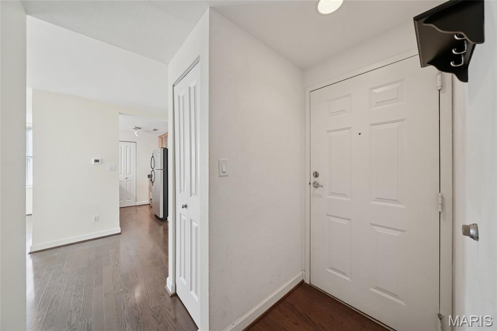
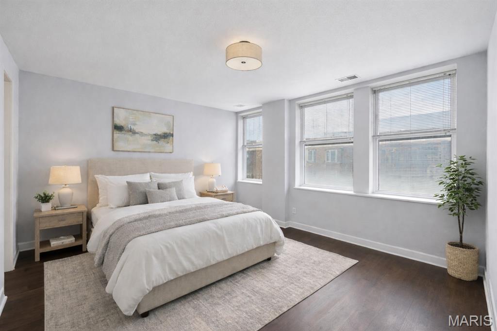
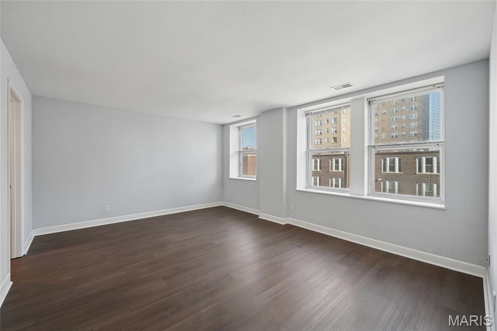
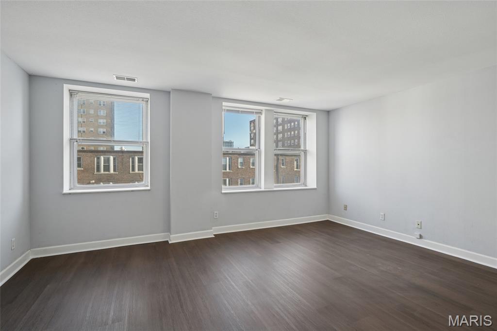
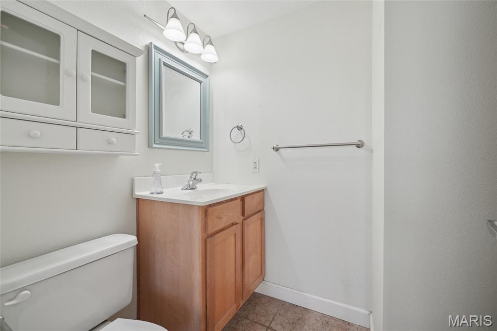
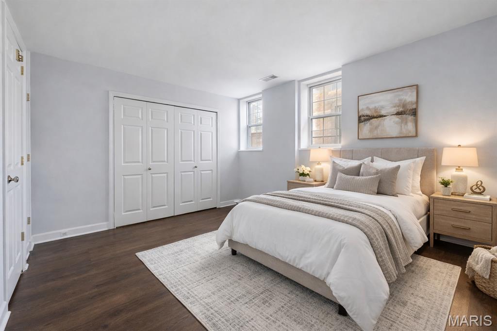
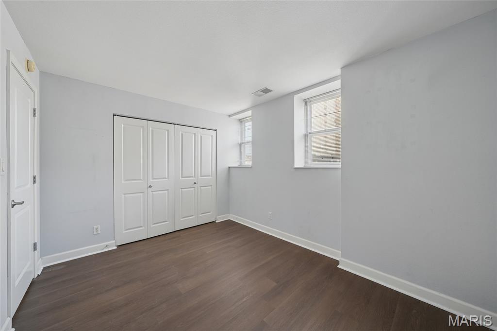
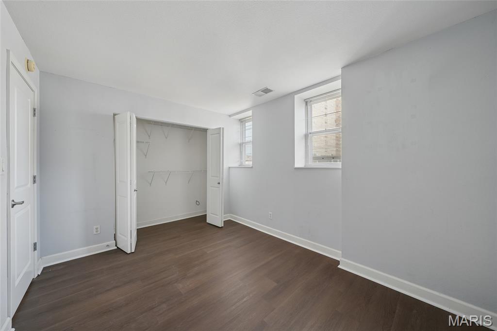
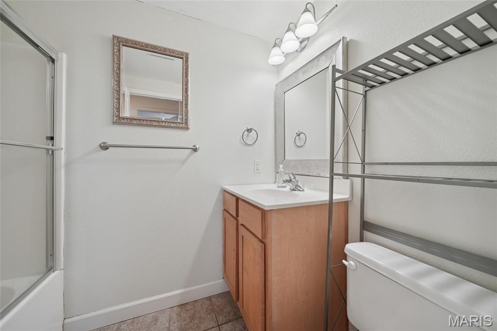
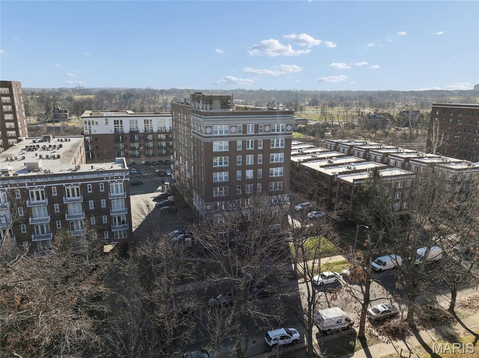
Why keep renting when you can own in the heart of the CWE? Just steps from Forest Park’s beautiful green spaces and world-class cultural attractions, this inviting condo offers an easy, comfortable city lifestyle. The thoughtfully designed layout includes two generously sized bedrooms and two full baths, making it a great fit for a single owner, a couple, or roommates. Hardwood floors run through the main living areas and into the kitchen, which features granite countertops and appliances. Both bedrooms feature new flooring and offer ample closet space, with the primary bedroom including its own private ensuite bath. You’ll also appreciate the in-unit washer/dryer combo, along with access to larger shared laundry facilities on each floor. The condo comes with one private, secured parking space (#26). With nearby restaurants, Metrolink access, and everything the Central West End has to offer just minutes away, this location truly stands out. Don’t miss this opportunity!
Features & Amenities
Interior
-
Other Interior Features
Elevator, Breakfast Bar, Granite Counters, Open Floorplan, Pantry, Walk-In Closet(s)
-
Total Bedrooms
2
-
Bathrooms
2
-
Above Grade Finished Area
845.0
-
Basement YN
NO
-
Cooling YN
YES
-
Cooling
Central Air, Electric
-
Fireplace YN
NO
-
Heating YN
YES
-
Heating
Electric, Forced Air
-
Main Level Bedrooms
2
-
Pet friendly
N/A
Exterior
-
Garage
Yes
-
Garage spaces
1
-
Construction Materials
Brick
-
Parking
Additional Parking, Electric Gate, Lighted, Off Street, Open, Parking Lot
-
Pool
No
-
Waterfront YN
NO
Area & Lot
-
Lot Features
Level, Near Public Transit
-
Property Type
Residential
-
Property Sub Type
Condominium
-
Architectural Style
Apartment Style
Price
-
Sales Price
$159,500
-
Tax Amount
$2,348
-
Financing Options
Conventional
-
Sq. Footage
845
-
Price/SqFt
$188
HOA
-
Association
YES
-
Association Fee
$417
-
Association Fee Frequency
Monthly
-
Association Fee Includes
N/A
School District
-
Elementary School
Ford-Ford Br. Elem. Comm. Ed.
-
Middle School
Yeatman-Liddell Middle School
-
High School
Sumner High
Property Features
-
New Construction
NO
-
Association Amenities
Elevator(s), Laundry
-
Ownership
Private
-
Senior Community YN
NO
-
Sewer
Public Sewer
-
Water Source
Public
Schedule a Showing
Showing scheduled successfully.
Mortgage calculator
Estimate your monthly mortgage payment, including the principal and interest, property taxes, and HOA. Adjust the values to generate a more accurate rate.
Your payment
Principal and Interest:
$
Property taxes:
$
HOA fees:
$
Total loan payment:
$
Total interest amount:
$
Location
County
St Louis City
Elementary School
Ford-Ford Br. Elem. Comm. Ed.
Middle School
Yeatman-Liddell Middle School
High School
Sumner High
Listing Courtesy of Nazire Koc , Coldwell Banker Realty - Gundaker
RealHub Information is provided exclusively for consumers' personal, non-commercial use, and it may not be used for any purpose other than to identify prospective properties consumers may be interested in purchasing. All information deemed reliable but not guaranteed and should be independently verified. All properties are subject to prior sale, change or withdrawal. RealHub website owner shall not be responsible for any typographical errors, misinformation, misprints and shall be held totally harmless.

AGENT
Franko Maric
Call Franko today to schedule a private showing.

* Listings on this website come from the FMLS IDX Compilation and may be held by brokerage firms other than the owner of this website. The listing brokerage is identified in any listing details. Information is deemed reliable but is not guaranteed. If you believe any FMLS listing contains material that infringes your copyrighted work please click here to review our DMCA policy and learn how to submit a takedown request.© 2024 FMLS.
Related Properties
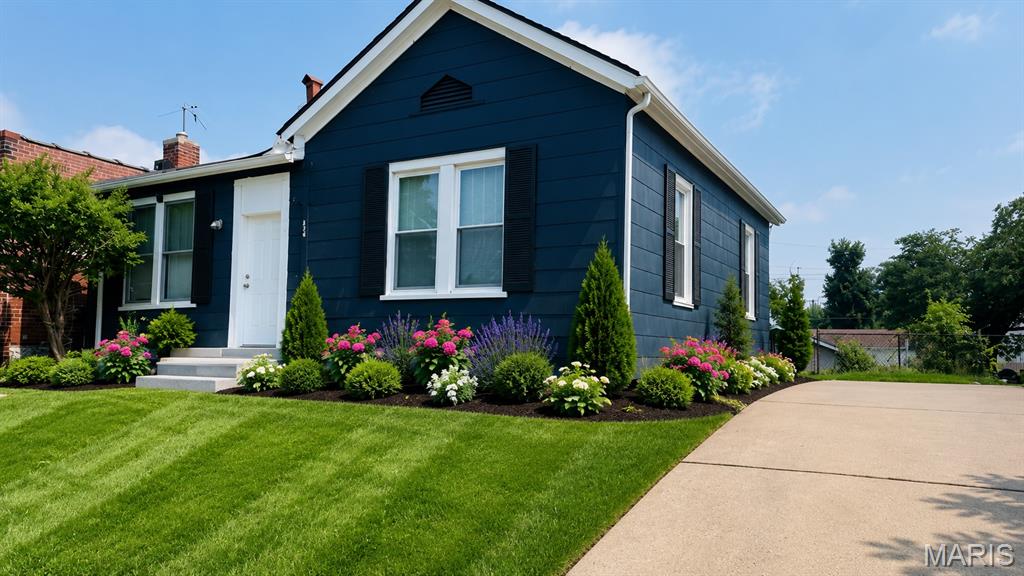
St Louis
4249 Delor Street
2 Beds
1 Baths
1,024 Sq.Ft.
$129,900
MLS#: 26046293
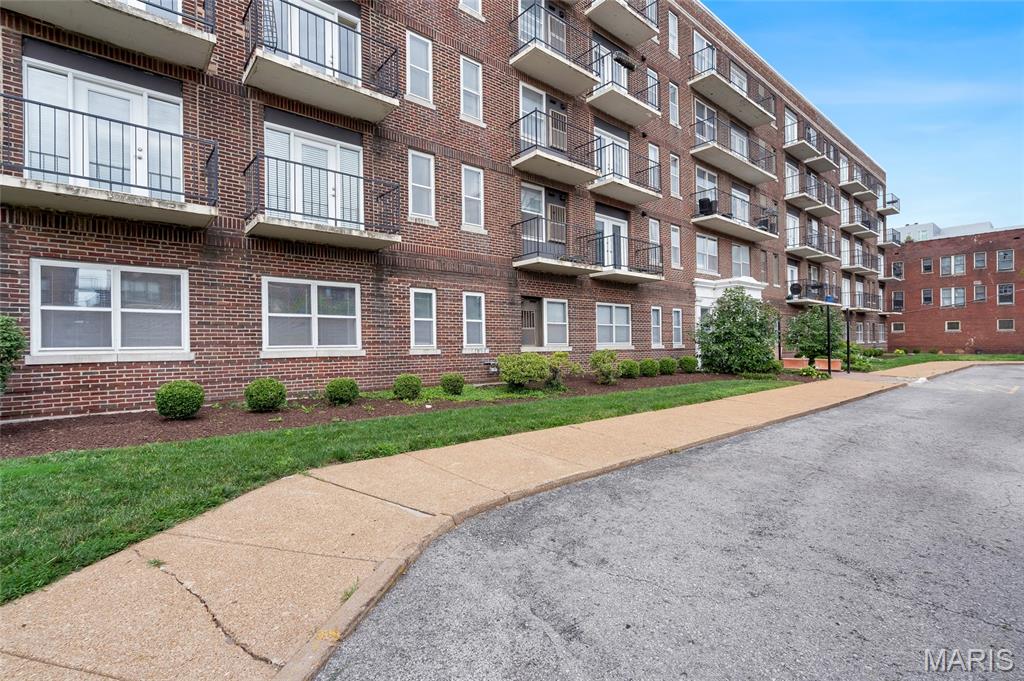
St Louis
5630 Pershing Avenue 30
2 Beds
1 Baths
945 Sq.Ft.
$162,500
MLS#: 26046542
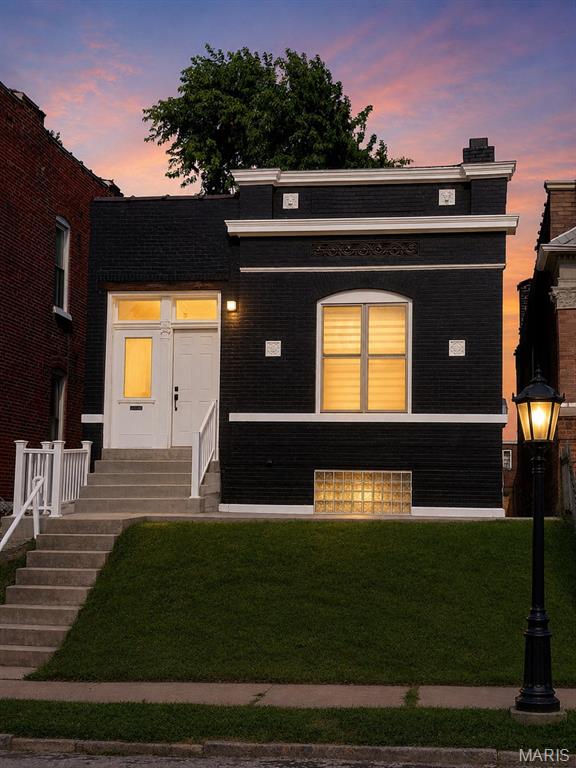
St Louis
3824 S Compton Avenue
3 Beds
1 Baths
1,080 Sq.Ft.
$165,000
MLS#: 26043548
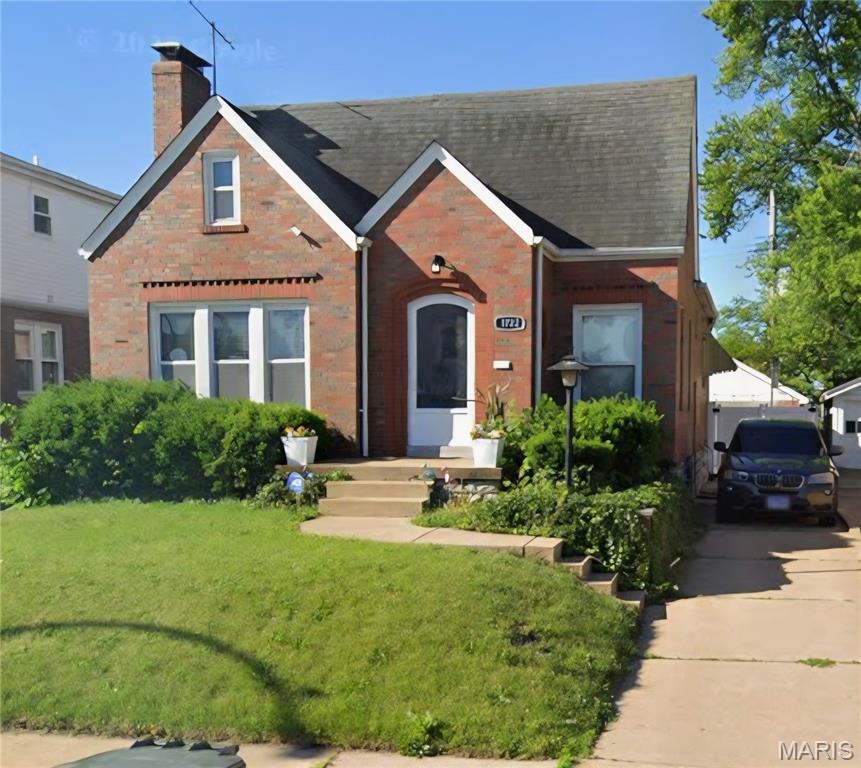
St Louis
1722 Grape Avenue
3 Beds
1 Baths
1,140 Sq.Ft.
$175,000
MLS#: 26023736
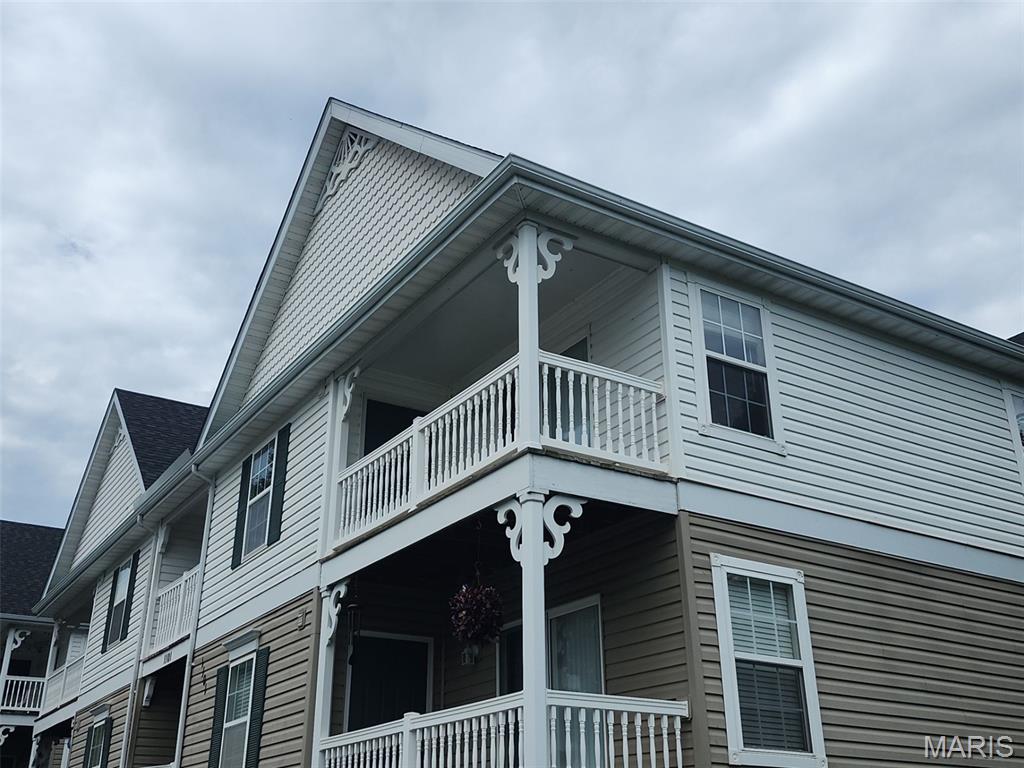
St Louis
1101 Arbor Creek Drive 3C
2 Beds
2 Baths
947 Sq.Ft.
$179,900
MLS#: 26047111
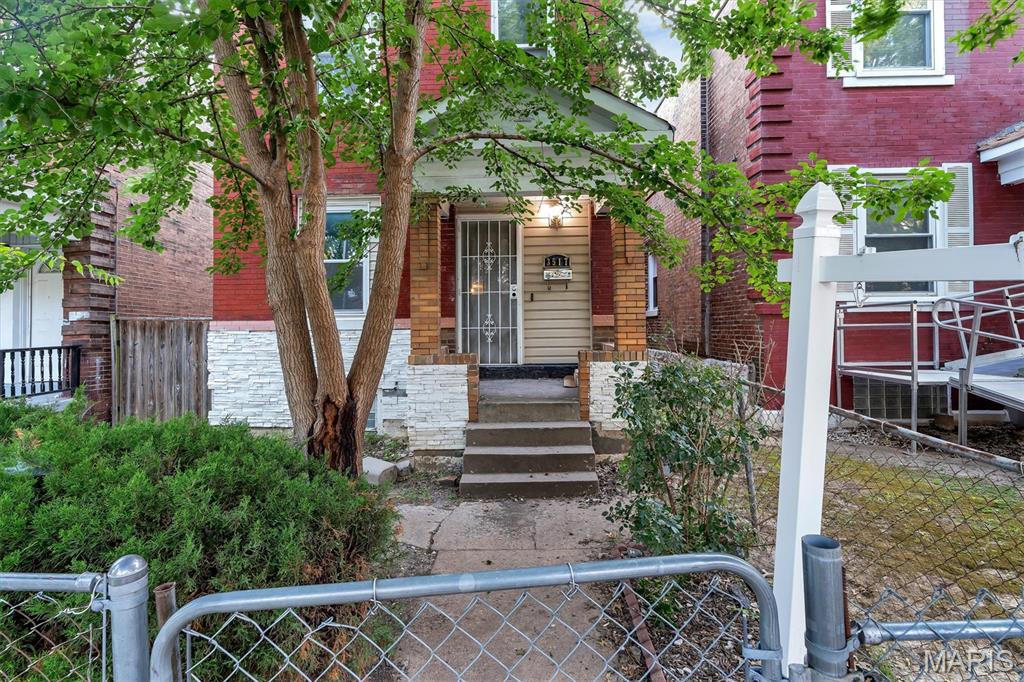
St Louis
3517 Pennsylvania Avenue
3 Beds
1 Baths
1,760 Sq.Ft.
$139,500
MLS#: 26046990
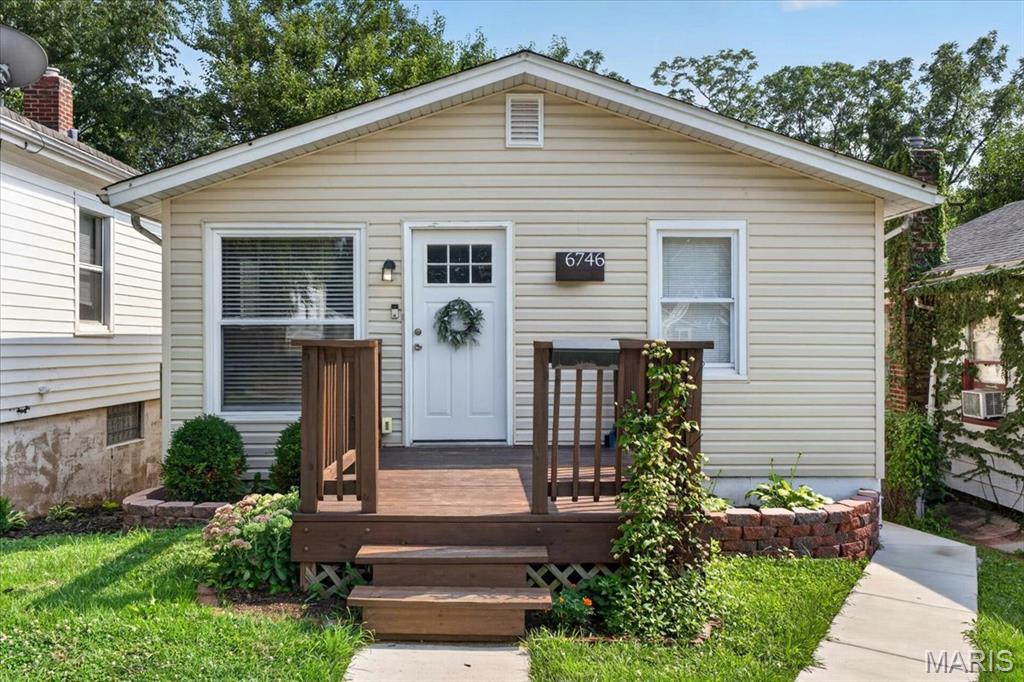
St Louis
6746 Odell Street
2 Beds
1 Baths
1,071 Sq.Ft.
$164,900
MLS#: 26035416
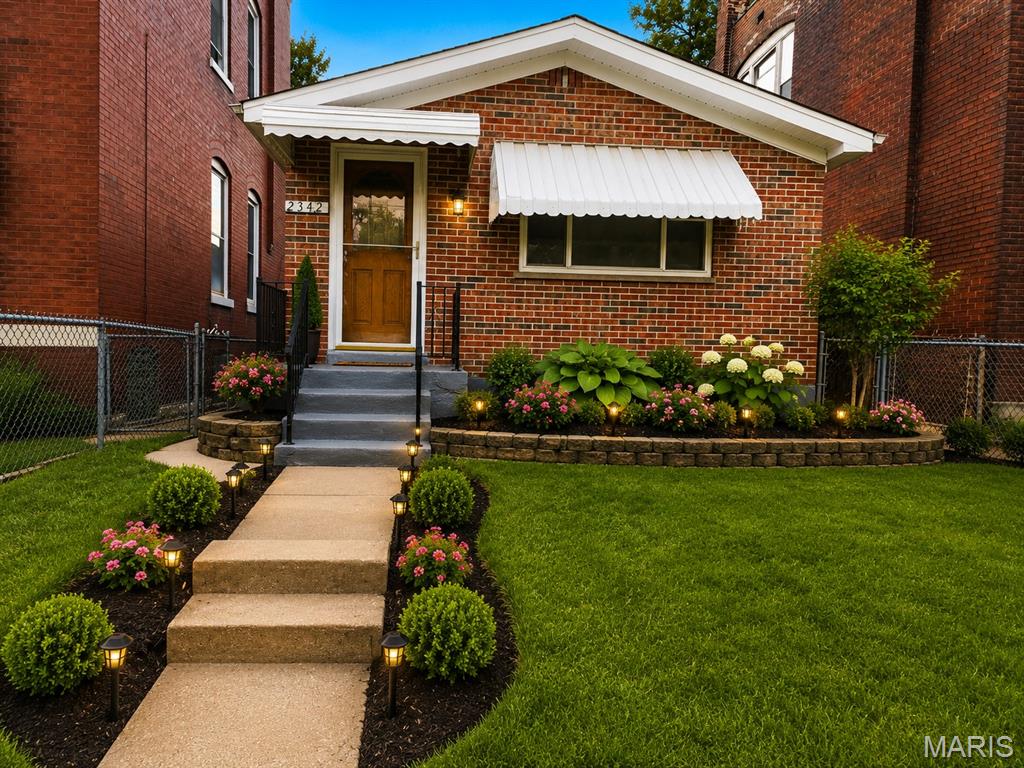
St Louis
2342 Virginia Avenue
2 Beds
1 Baths
1,672 Sq.Ft.
$139,900
MLS#: 26045212
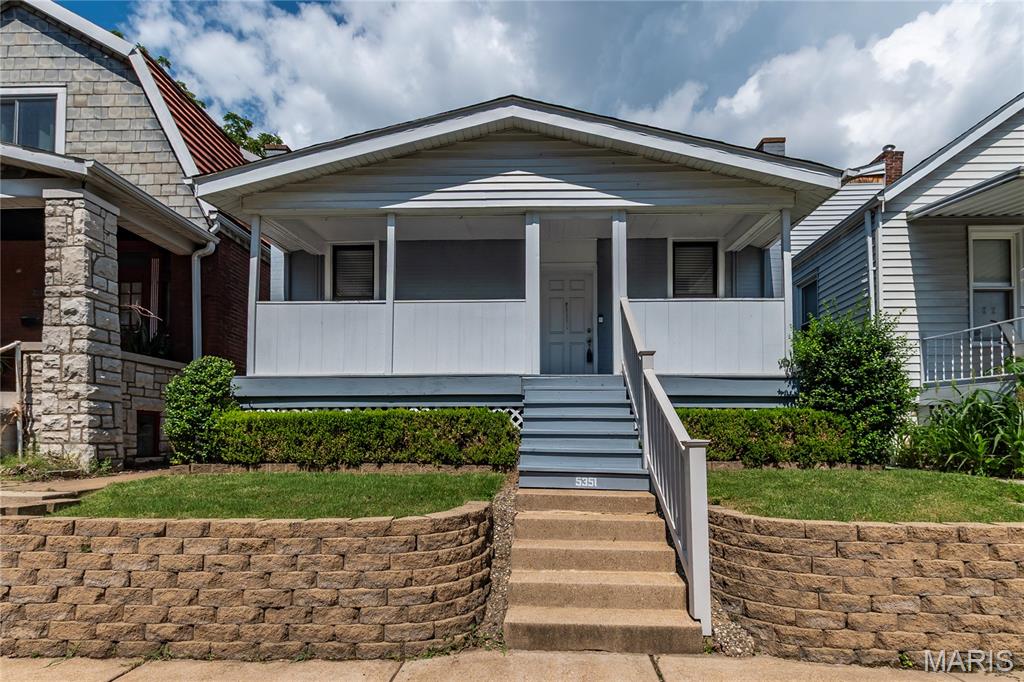
St Louis
5351 Alfred Avenue
2 Beds
1 Baths
1,100 Sq.Ft.
$185,000
MLS#: 26046795
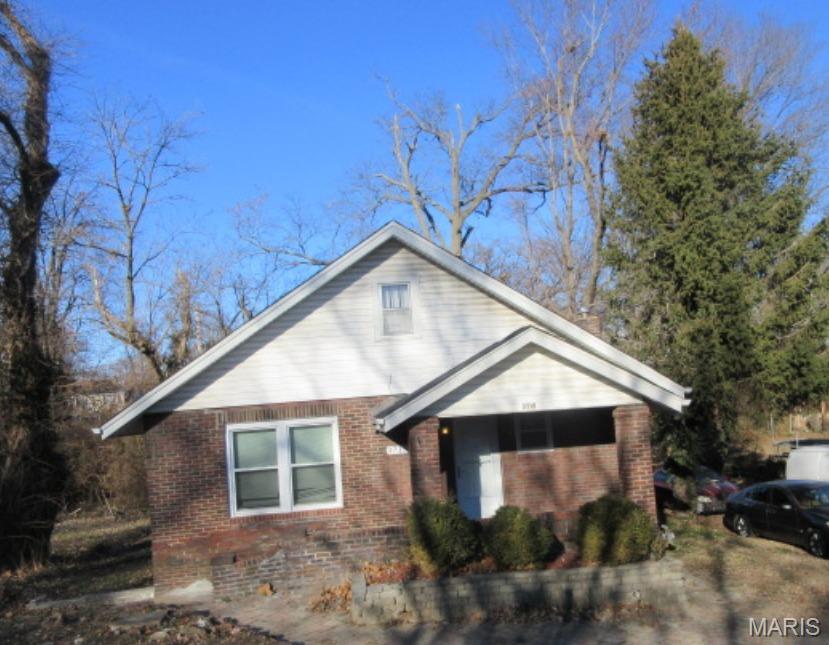
St Louis
3715 Sylvan Place
4 Beds
1 Baths
1,562 Sq.Ft.
$165,000
MLS#: 26045931
