
Property
Beds
2
Full Baths
2
1/2 Baths
None
Year Built
None
Sq.Footage
1,748
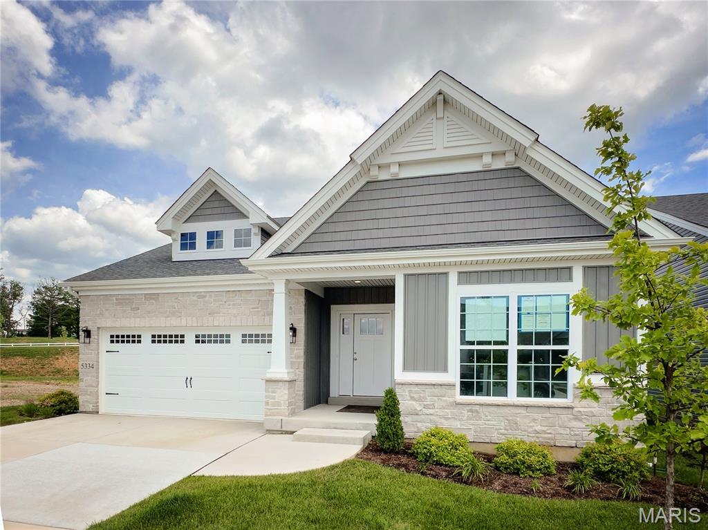
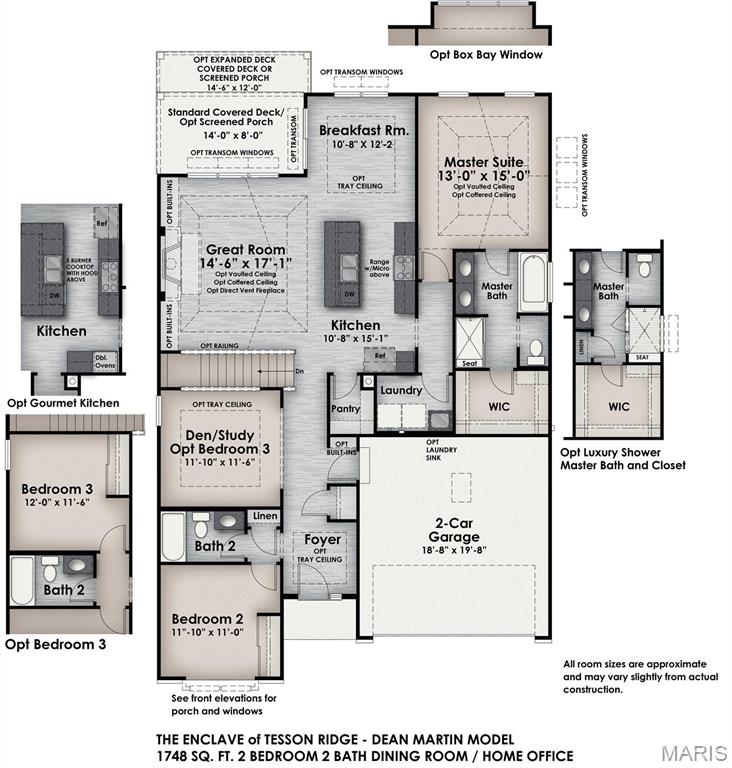
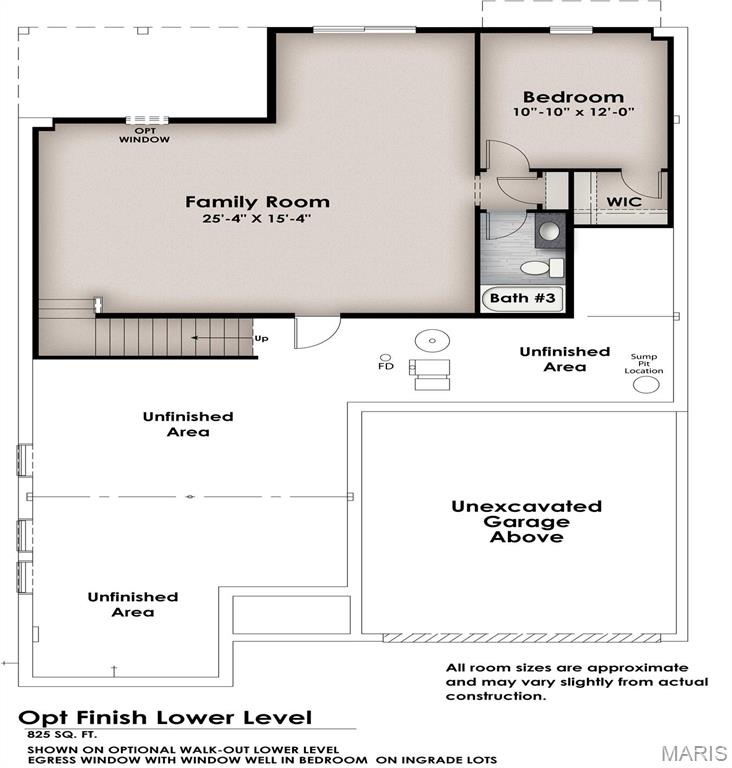
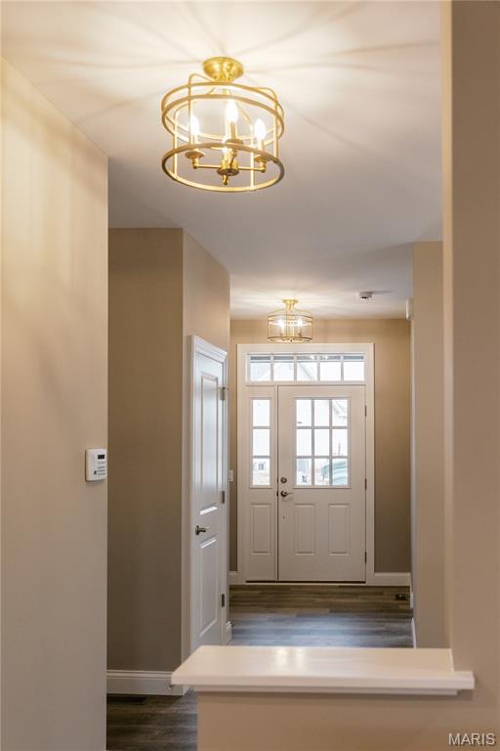
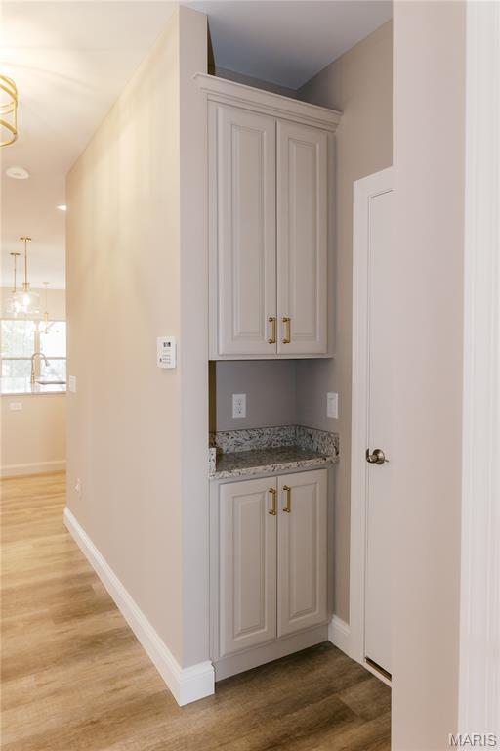
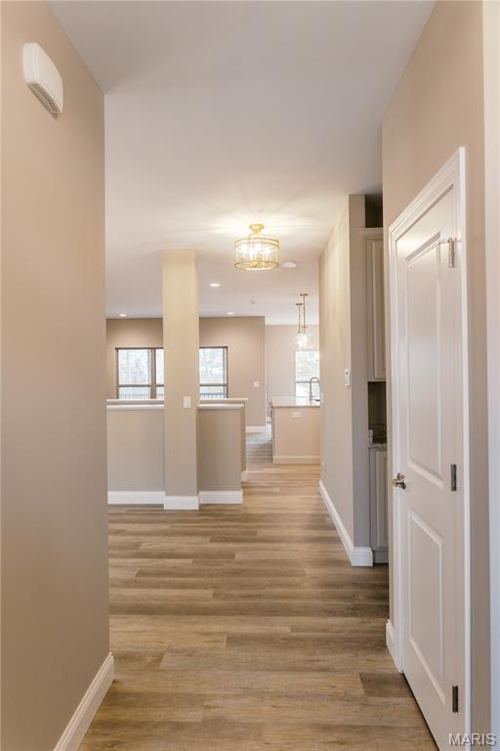
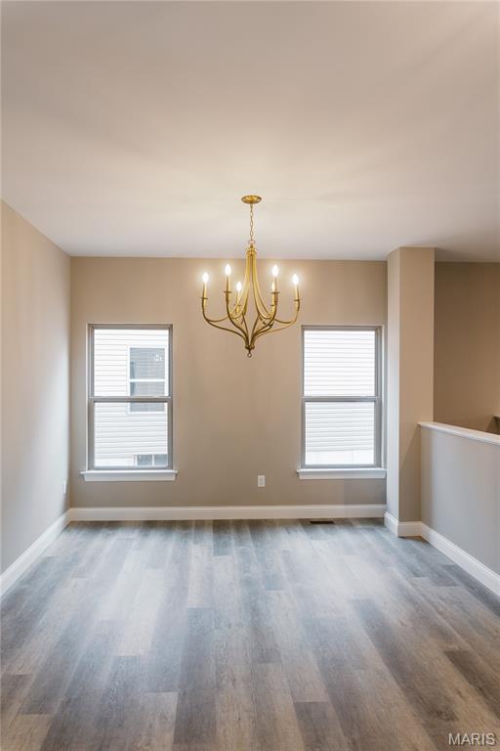
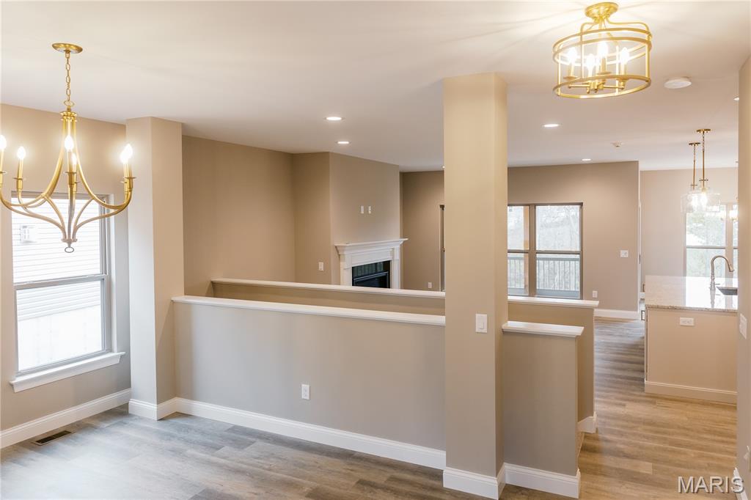
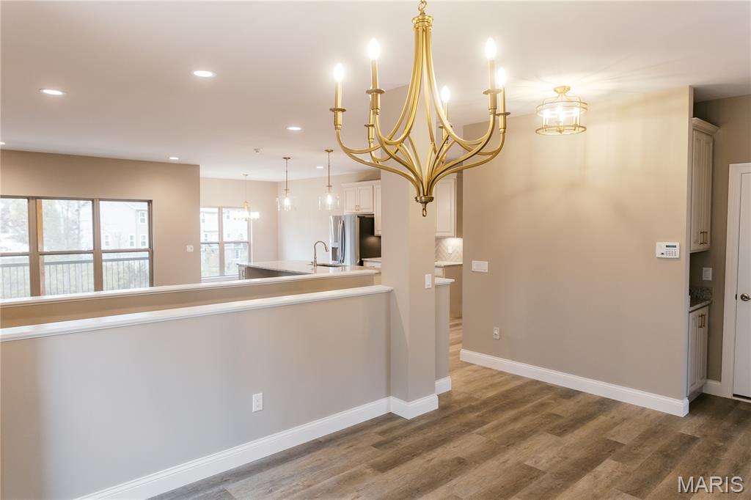
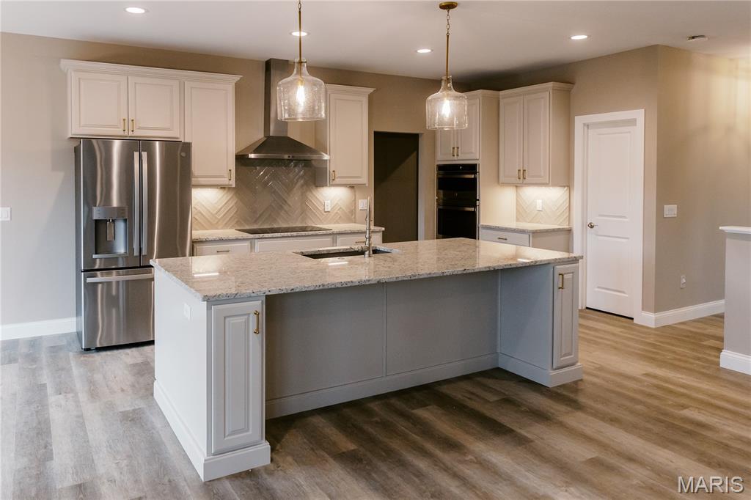
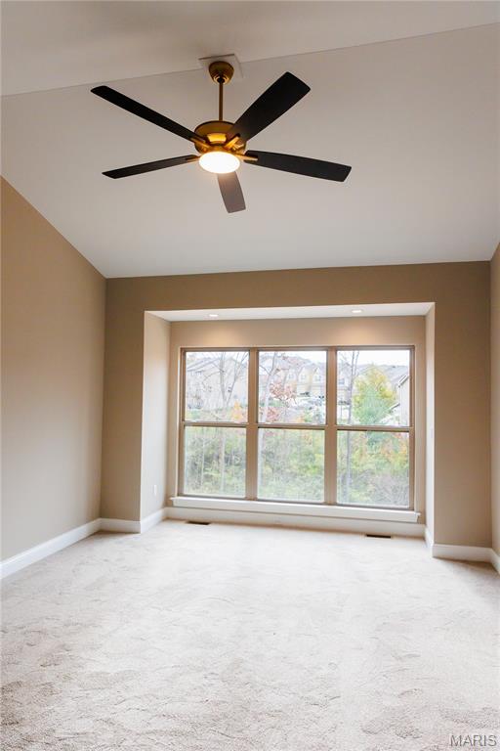
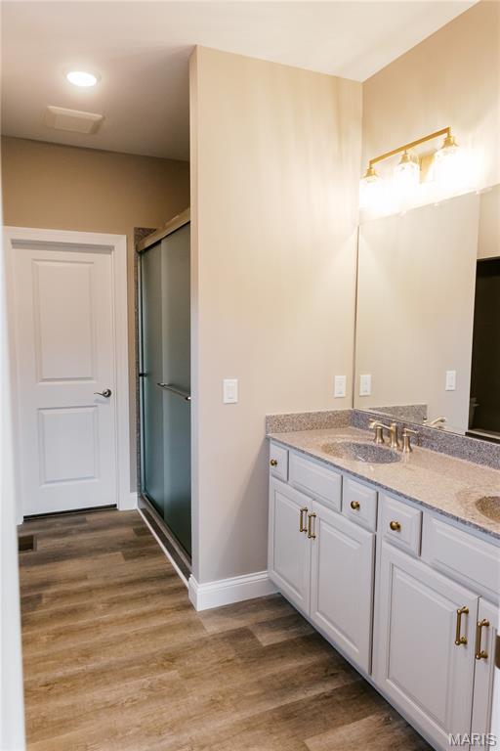
Ready to SELL. Hardesty Homes is offering this INVENTORY HOME | DEAN MARTIN MODEL*, elevation B a 2 bedroom, 2 bath home with den/study and 1748 sgft of living space. Tons of upgrades including, Primary Suite with box bay, electric fireplace, fabulous gourmet kitchen featuring granite countertops, stainless steel appliances (including a chimney style hood) & huge center island. 9' ceilings throughout main floor. Great Room and Primary Suite feature a coffered ceiling, while the Foyer features a trimmed & lighted tray ceiling. Stone elevation with vinyl board n batten and accent vinyl shake material, backs to common ground. Such a convenient location close to area shopping, dining and Mercy Hospital. Hardesty Homes is a 3rd generation builder and is known for the highest caliber of new home craftsmanship. This home is under construction and can be ready to close within 60-90 days! Sales Center is open daily 11am-4pm. For a more detailed list of options or to schedule a viewing, call our Sales Manager - Linda McCarthy: 314-503-6097 or visit https://www.hardestyhomes.com/quick-move-homes **photos shown are a representation of a Dean Martin floor plan model, elevation A with the optional finished lower level
Features & Amenities
Interior
-
Other Interior Features
High Ceilings, Coffered Ceiling(s), Open Floorplan, Kitchen Island, Eat-in Kitchen, Granite Counters, Pantry, Double Vanity, Entrance Foyer
-
Total Bedrooms
2
-
Bathrooms
2
-
Above Grade Finished Area
1748.0
-
Basement YN
YES
-
Cooling YN
YES
-
Cooling
Central Air, Electric
-
Fireplace YN
YES
-
Heating YN
YES
-
Heating
Forced Air, Natural Gas
-
Main Level Bedrooms
2
-
Pet friendly
N/A
Exterior
-
Garage
Yes
-
Garage spaces
2
-
Construction Materials
Stone Veneer, Brick Veneer, Vinyl Siding
-
Parking
Attached, Garage, Garage Door Opener
-
Patio and Porch Features
Covered, Deck
-
Pool
No
-
Waterfront YN
NO
-
View
Neighborhood
Area & Lot
-
Lot Features
Level
-
Lot Size(acres)
0.124
-
Lot Size(square feet)
5,401
-
Property Type
Residential
-
Property Sub Type
Single Family Residence
-
Architectural Style
Ranch
Price
-
Sales Price
$656,445
-
Sq. Footage
1,748
-
Price/SqFt
$375
HOA
-
Association
YES
-
Association Fee
$950
-
Association Fee Frequency
Annually
-
Association Fee Includes
N/A
School District
-
Elementary School
Hagemann Elem.
-
Middle School
Washington Middle
-
High School
Mehlville High School
Property Features
-
New Construction
YES
-
Accessibility Features
Grip-Accessible Features
-
Foundation Details
Concrete Perimeter
-
Ownership
Owner by Contract
-
Senior Community YN
NO
-
Sewer
Public Sewer
-
Water Source
Public
Schedule a Showing
Showing scheduled successfully.
Mortgage calculator
Estimate your monthly mortgage payment, including the principal and interest, property taxes, and HOA. Adjust the values to generate a more accurate rate.
Your payment
Principal and Interest:
$
Property taxes:
$
HOA fees:
$
Total loan payment:
$
Total interest amount:
$
Location
County
St. Louis
Elementary School
Hagemann Elem.
Middle School
Washington Middle
High School
Mehlville High School
Listing Courtesy of Brett Hardesty , Ollie Realty LLC
RealHub Information is provided exclusively for consumers' personal, non-commercial use, and it may not be used for any purpose other than to identify prospective properties consumers may be interested in purchasing. All information deemed reliable but not guaranteed and should be independently verified. All properties are subject to prior sale, change or withdrawal. RealHub website owner shall not be responsible for any typographical errors, misinformation, misprints and shall be held totally harmless.

AGENT
Franko Maric
Call Franko today to schedule a private showing.

* Listings on this website come from the FMLS IDX Compilation and may be held by brokerage firms other than the owner of this website. The listing brokerage is identified in any listing details. Information is deemed reliable but is not guaranteed. If you believe any FMLS listing contains material that infringes your copyrighted work please click here to review our DMCA policy and learn how to submit a takedown request.© 2024 FMLS.
Related Properties
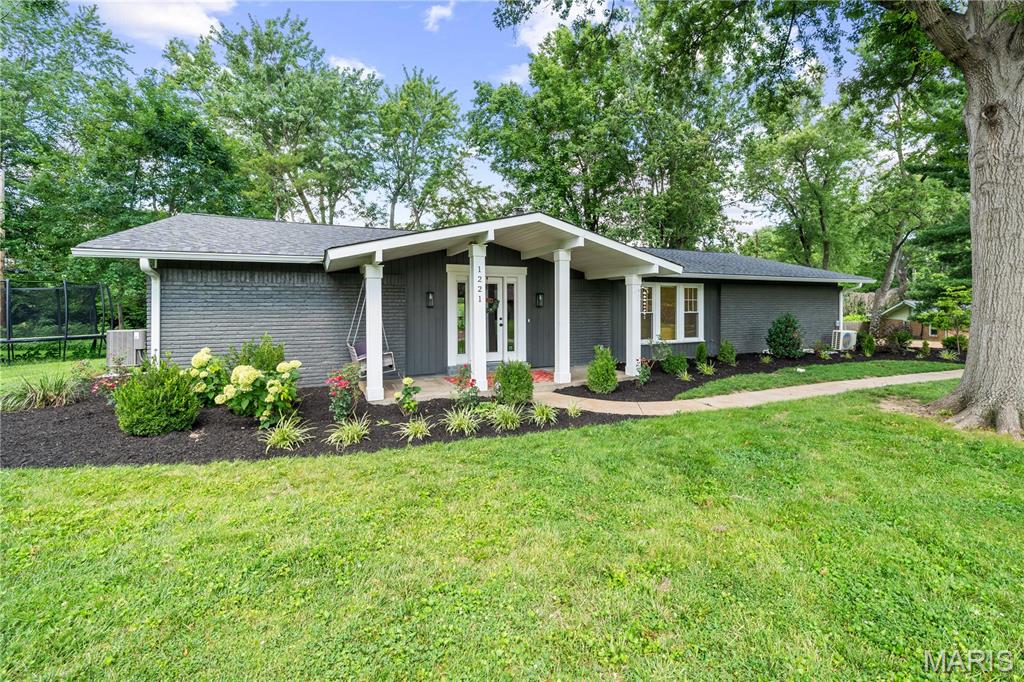
St Louis
1221 Warson Pines Drive
4 Beds
3 Baths
2,634 Sq.Ft.
$699,900
MLS#: 26040283
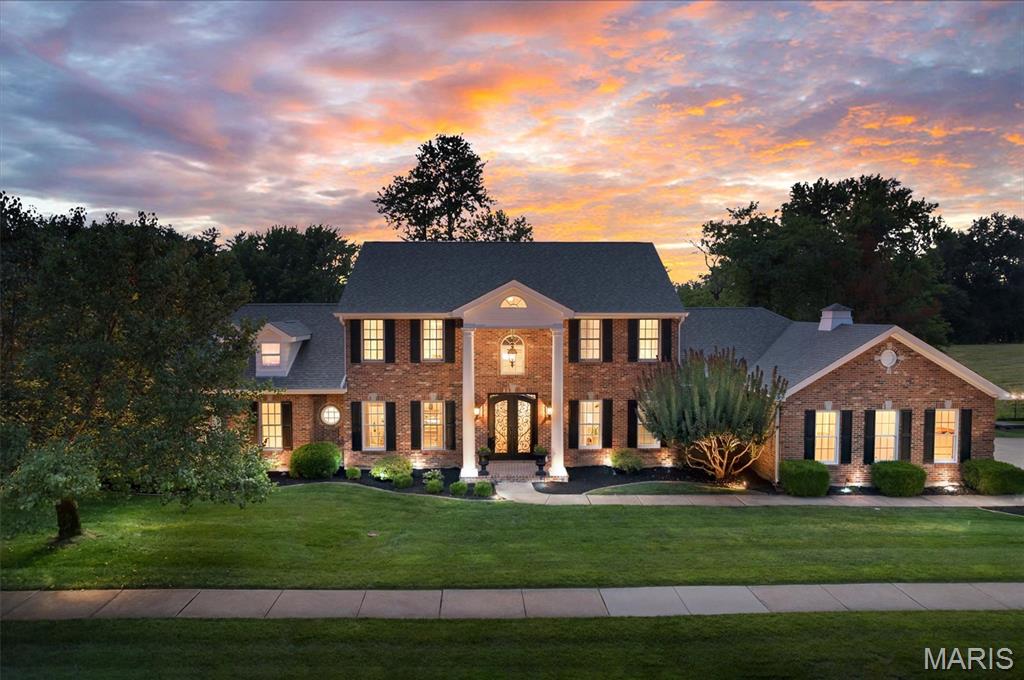
St Louis
12819 Sarah Ann Court
5 Beds
4 Baths
4,782 Sq.Ft.
$729,900
MLS#: 26045251
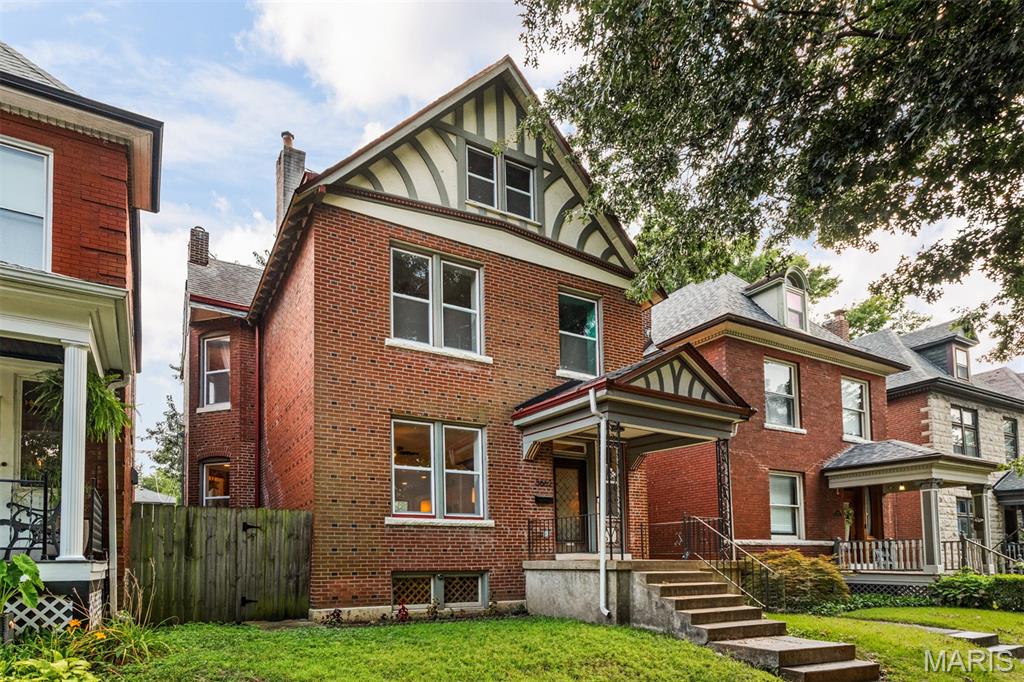
St Louis
3662 Humphrey Street
4 Beds
2 Baths
2,450 Sq.Ft.
$535,000
MLS#: 26046698
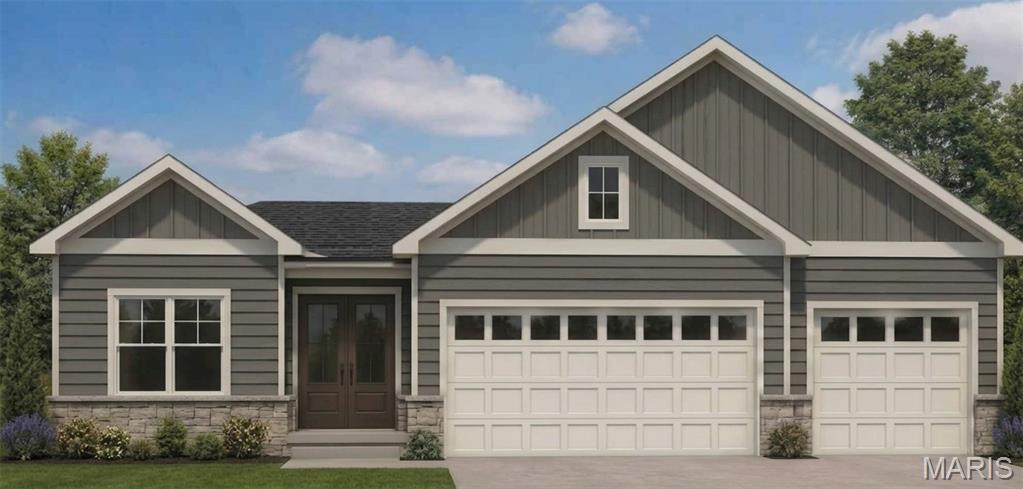
St Louis
4939 Butler Hill Road
4 Beds
3 Baths
2,720 Sq.Ft.
$629,900
MLS#: 26045469
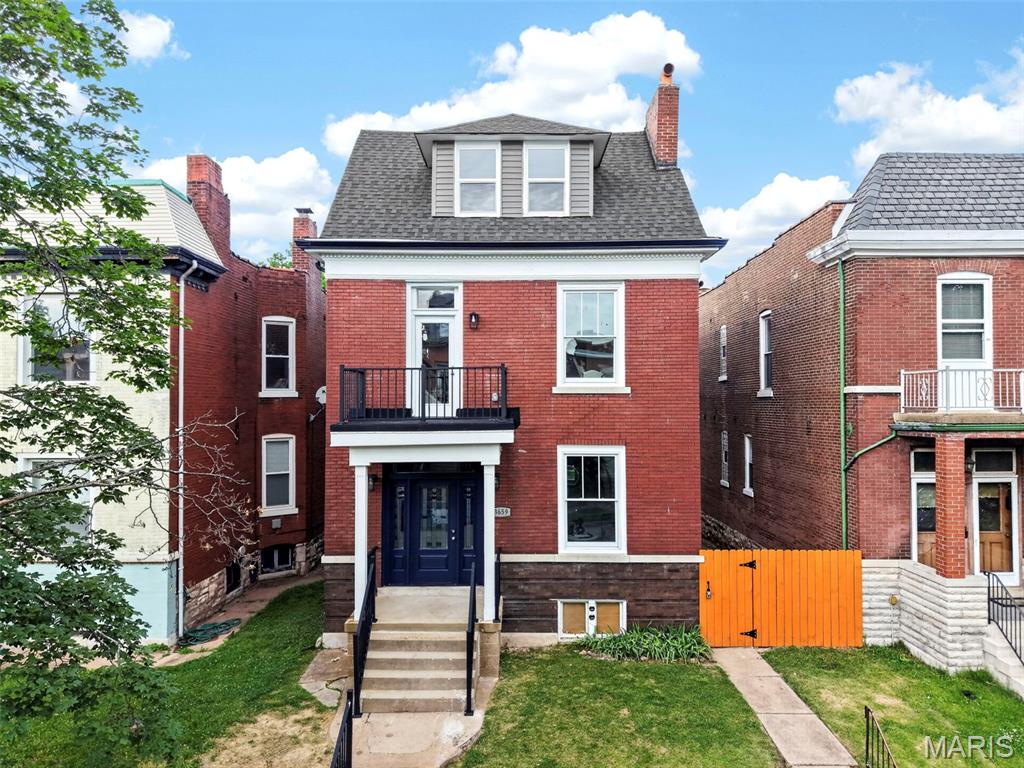
St Louis
3659 Connecticut Street
4 Beds
3 Baths
2,839 Sq.Ft.
$695,000
MLS#: 26046515
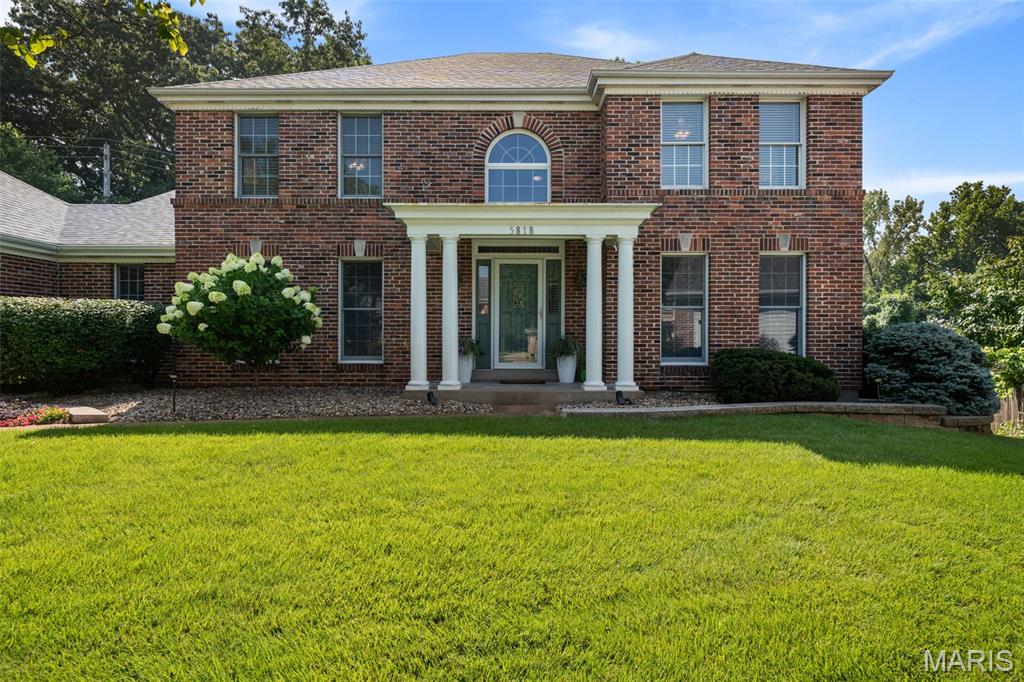
St Louis
5818 Marromet Court
4 Beds
2 Baths
4,279 Sq.Ft.
$594,900
MLS#: 26041900
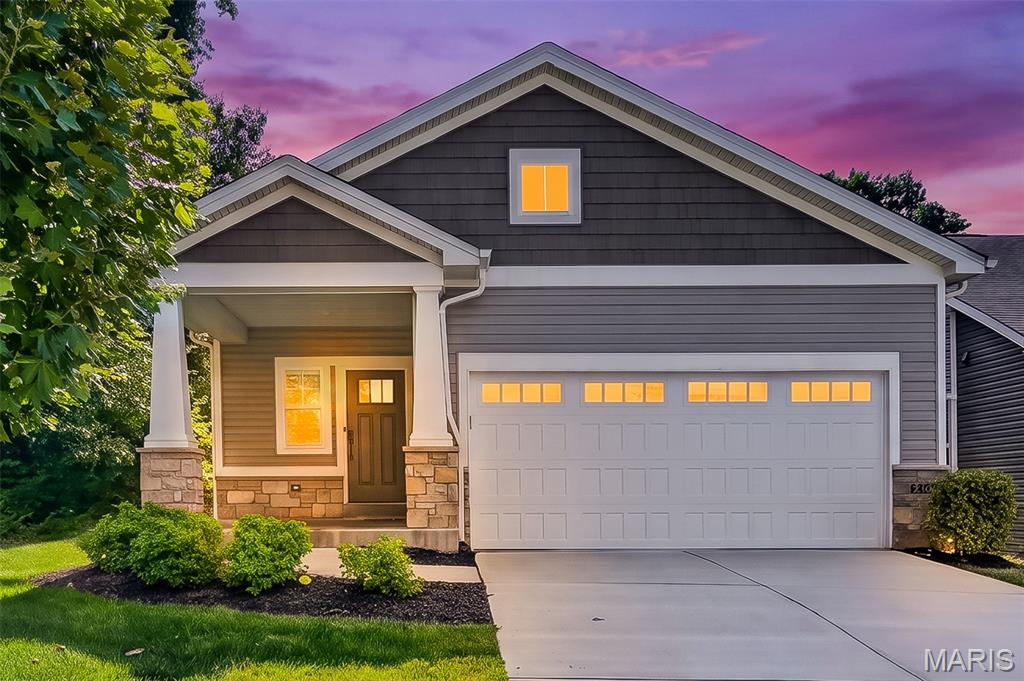
St Louis
6420 Anna Grace Lane
3 Beds
2 Baths
1,640 Sq.Ft.
$535,000
MLS#: 26045237
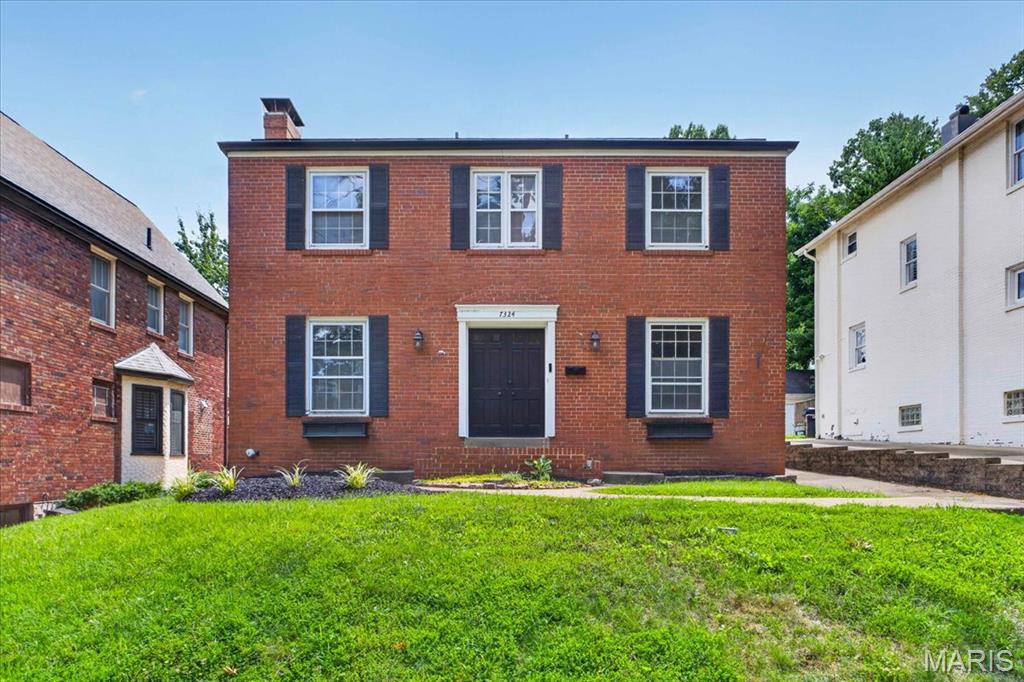
St Louis
7324 Northmoor Drive
4 Beds
2 Baths
2,134 Sq.Ft.
$649,900
MLS#: 26045070
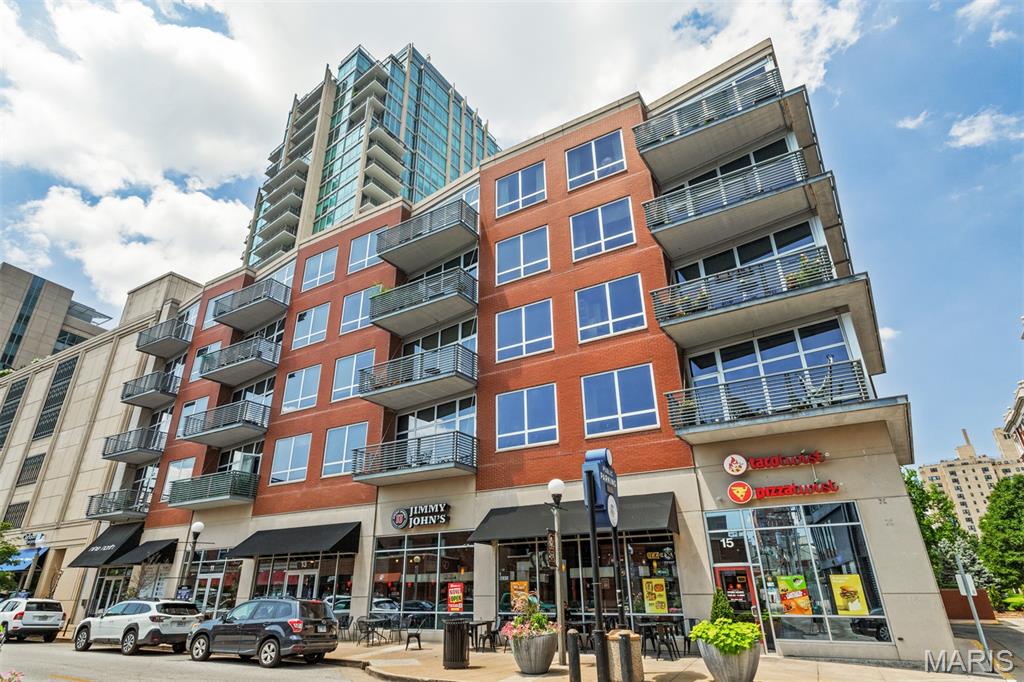
St Louis
9 N Euclid Avenue 604
2 Beds
2 Baths
1,608 Sq.Ft.
$630,000
MLS#: 26044407
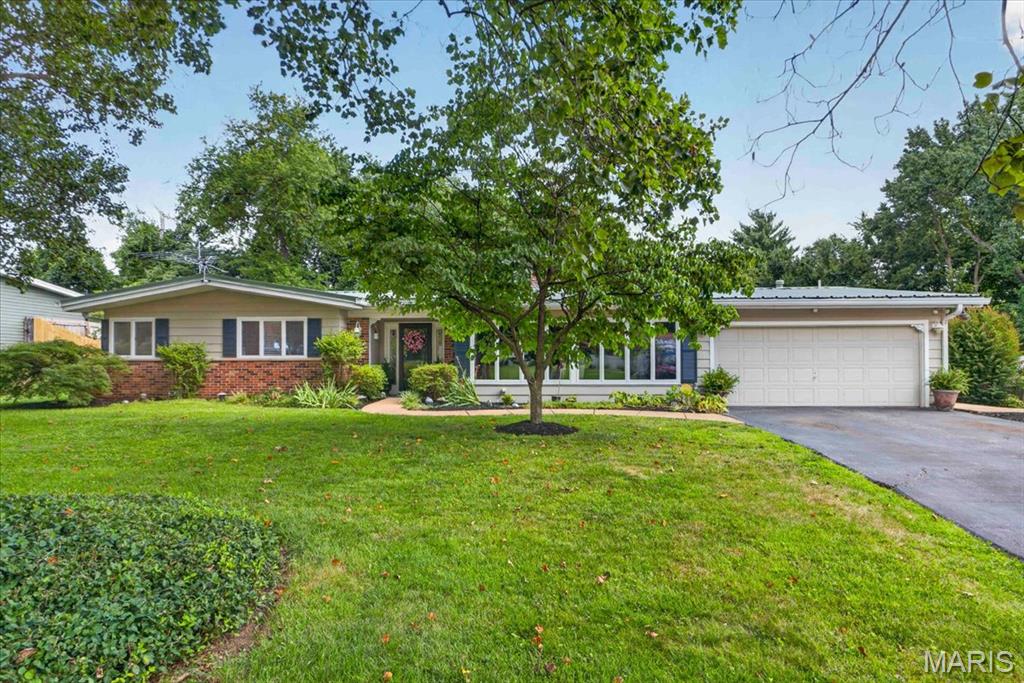
St Louis
2517 Trossock Lane
4 Beds
2 Baths
2,501 Sq.Ft.
$600,000
MLS#: 26037229
