
Property
Beds
3
Full Baths
2
1/2 Baths
1
Year Built
2018
Sq.Footage
1,837
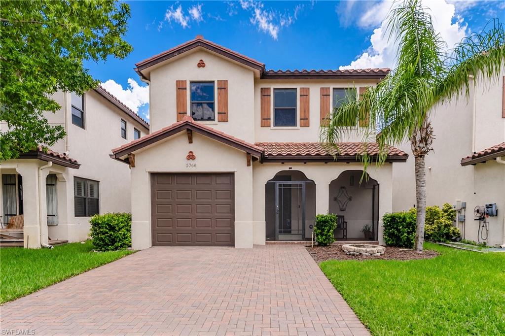
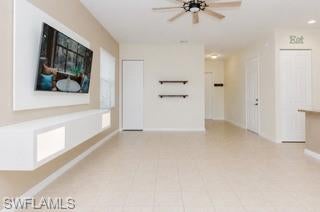
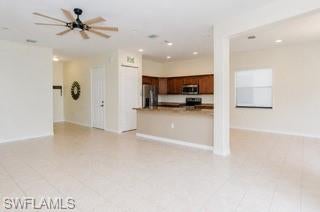
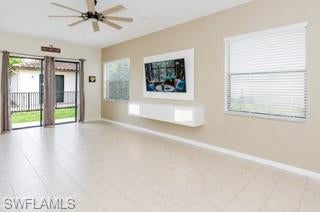
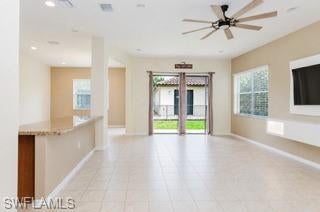
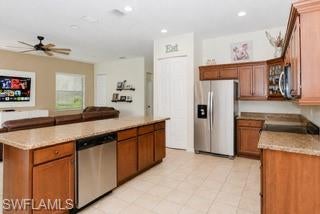
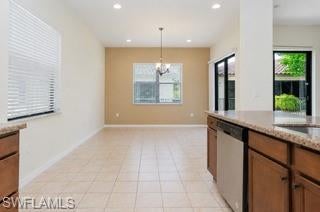
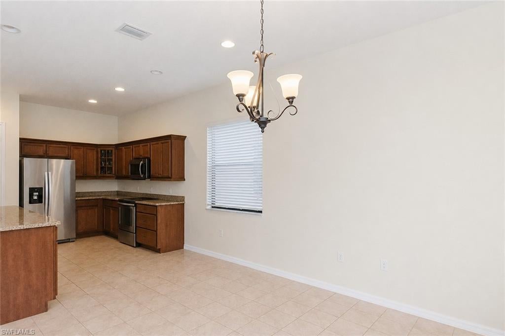
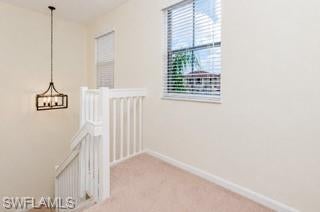
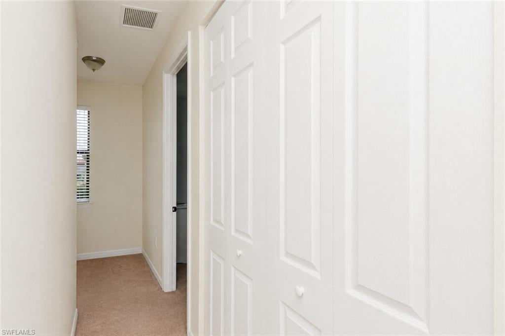
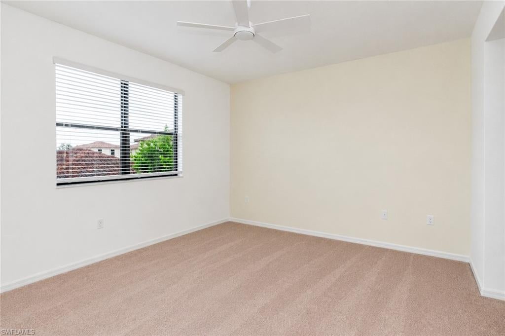
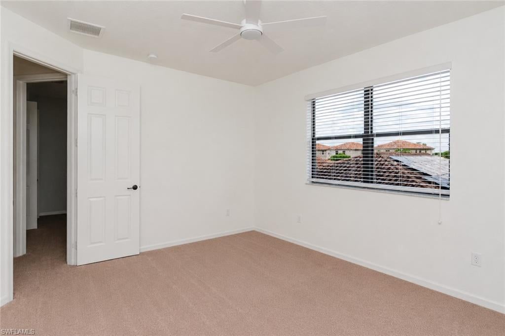
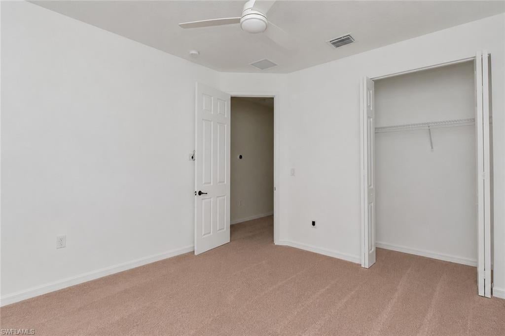
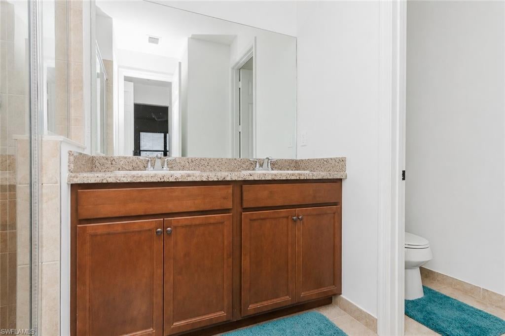
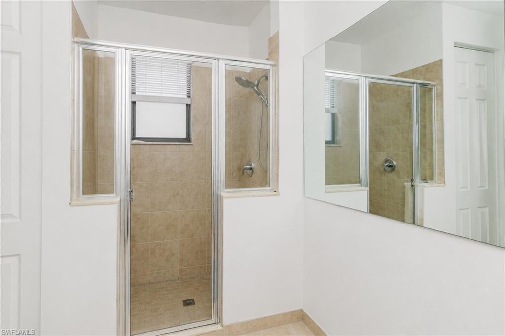
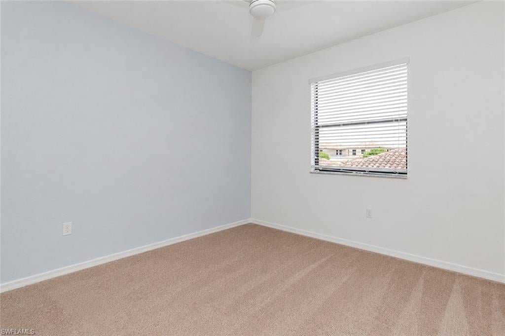
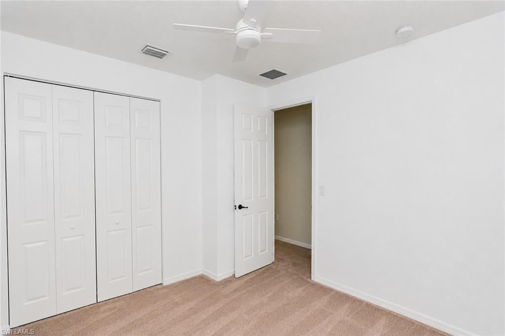
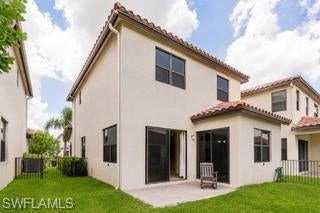
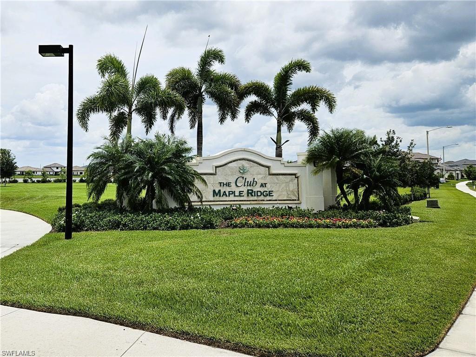
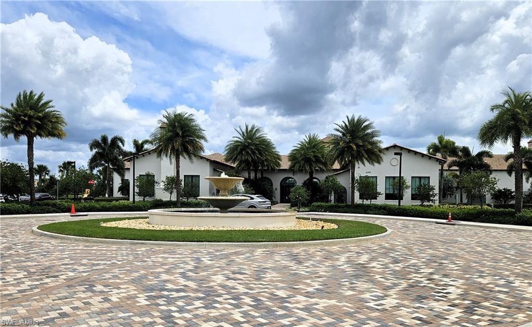
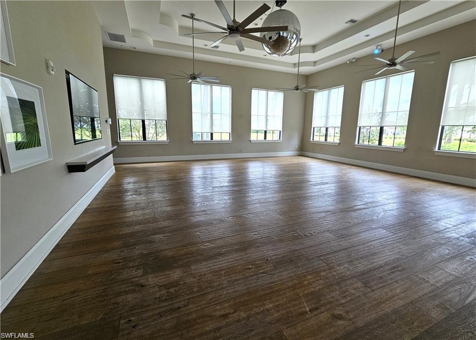
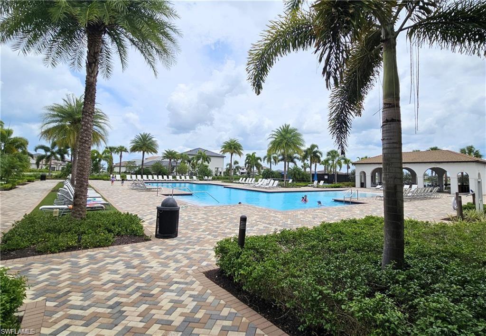
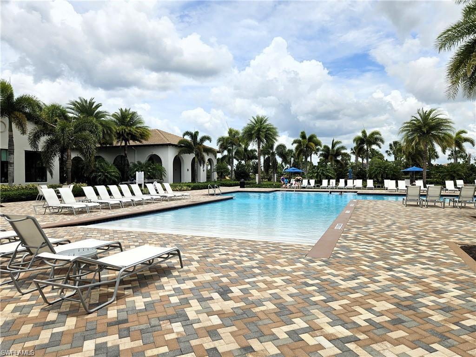
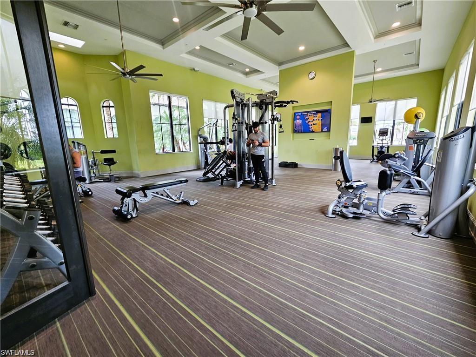
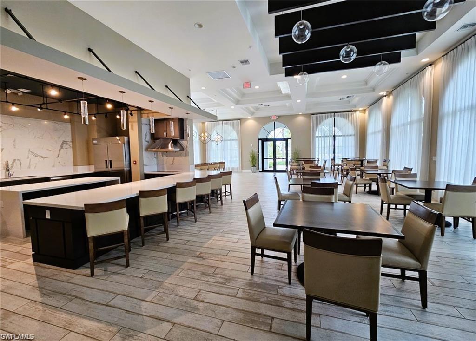
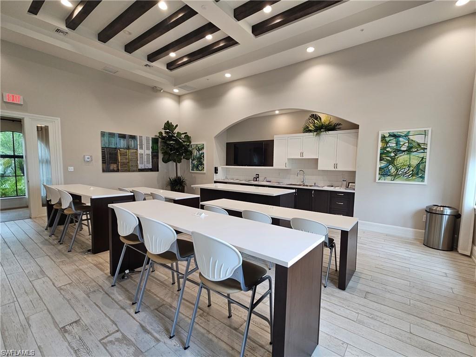
One or more photo(s) has been virtually staged, AI generated or rendered. What if everyday life felt a little more like a getaway? Welcome to the golf-cart lifestyle of Ave Maria, where dinner, coffee, Publix, community events, parks and recreation can all become part of your everyday routine. This 3-bedroom, 2.5-bath Balboa II in Maple Ridge offers the opportunity to make a home your own while enjoying one of the things residents love most about Ave Maria—the lifestyle that exists beyond the front door. The two-story floor plan offers an open main living area connecting the kitchen, dining and family room. The kitchen features granite countertops, wood cabinetry, stainless steel appliances and a generous peninsula with plenty of room for meal prep and gathering. Tile flooring extends throughout the first floor, while all three bedrooms are privately positioned upstairs. Impact-resistant windows add another valuable feature to the home. One of the standout features is the fully fenced backyard, offering privacy and flexibility for pets, play, grilling, entertaining or creating your own outdoor retreat. At the front of the home, a screen-enclosed porch provides another comfortable space to enjoy your morning coffee, relax at the end of the day or simply take in the Florida lifestyle while staying protected from the elements. But the real story here extends well beyond the property itself. Living in Maple Ridge means becoming part of the larger Ave Maria lifestyle. Maple Ridge residents enjoy their own private amenity center with a resort-style pool, fitness center, clubhouse, playground, dog park and a calendar of activities and events. Then there's everything waiting beyond the neighborhood. Hop on the golf cart and head into town for dinner, grab groceries at Publix, meet friends, attend a community event or simply enjoy an evening ride through Ave Maria. The community also offers parks, sports courts and fields, walking and biking trails, a water park and numerous opportunities for recreation. This home gives its next owner the opportunity to bring their own vision and personal style while enjoying an established neighborhood and a community designed around recreation, connection and convenience. With a fenced backyard and screened front porch, there are spaces to enjoy both inside and out. Come for the home. Stay for the lifestyle. Discover what makes living in Maple Ridge and Ave Maria different.
Features & Amenities
Interior
-
Other Interior Features
Breakfast Bar, Pantry, Walk-In Closet(s)
-
Total Bedrooms
3
-
Bathrooms
2
-
1/2 Bathrooms
1
-
Cooling YN
YES
-
Cooling
N/A
-
Fireplace YN
NO
-
Heating YN
YES
-
Heating
Central, Electric
-
Pet friendly
Yes
Exterior
-
Garage
Yes
-
Garage spaces
1
-
Construction Materials
Block, Stucco
-
Other Exterior Features
Tennis Court(s)
-
Parking
Garage Door Opener, Paved, Attached
-
Patio and Porch Features
Patio
-
Pool
Yes
-
Pool Features
Community
-
Waterfront YN
NO
Area & Lot
-
Lot Size(acres)
0.08
-
Lot Size(square feet)
3,485
-
Property Type
Residential
-
Property Sub Type
Single Family Residence
-
Architectural Style
Two Story, Single Family
Price
-
Sales Price
$329,999
-
Tax Amount
$5,768.24
-
Sq. Footage
1,837
-
Price/SqFt
$179
HOA
-
Association
YES
-
Association Fee 2
$203
-
Association Fee
$98
-
Association Fee Frequency
Monthly
-
Association Fee 2 Frequency
Quarterly
-
Association Fee Includes
N/A
Property Resources
-
Horse Property
NO
School District
-
Elementary School
N/A
-
Middle School
N/A
-
High School
N/A
Property Features
-
Stories
2
-
New Construction
NO
-
Association Amenities
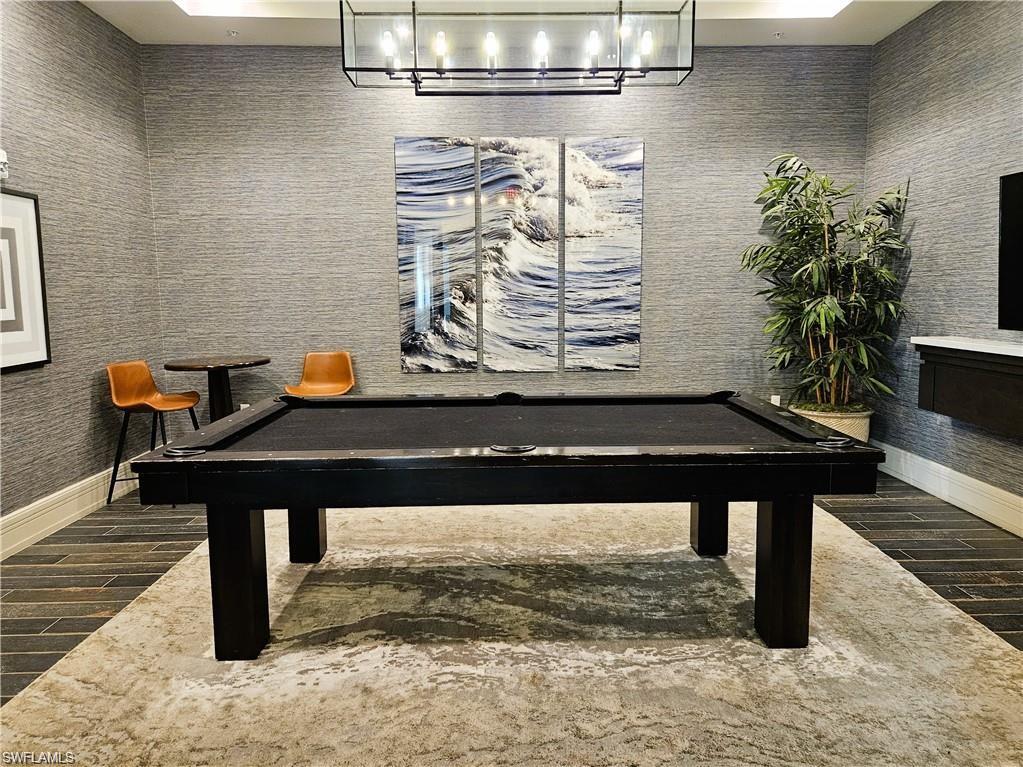
Basketball Court, Billiard Room, Clubhouse, Park, Pool, Dog Park, Fitness Center, Sauna, Tennis Court(s)
-
Ownership
Single Family
-
Senior Community YN
NO
Schedule a Showing
Showing scheduled successfully.
Mortgage calculator
Estimate your monthly mortgage payment, including the principal and interest, property taxes, and HOA. Adjust the values to generate a more accurate rate.
Your payment
Principal and Interest:
$
Property taxes:
$
HOA fees:
$
Total loan payment:
$
Total interest amount:
$
Location
County
Collier
Elementary School
Middle School
High School
Listing Courtesy of Norma Barrios, ND Realty
RealHub Information is provided exclusively for consumers' personal, non-commercial use, and it may not be used for any purpose other than to identify prospective properties consumers may be interested in purchasing. All information deemed reliable but not guaranteed and should be independently verified. All properties are subject to prior sale, change or withdrawal. RealHub website owner shall not be responsible for any typographical errors, misinformation, misprints and shall be held totally harmless.

AGENT
Franko Maric
Call Franko today to schedule a private showing.

* Listings on this website come from the FMLS IDX Compilation and may be held by brokerage firms other than the owner of this website. The listing brokerage is identified in any listing details. Information is deemed reliable but is not guaranteed. If you believe any FMLS listing contains material that infringes your copyrighted work please review our DMCA policy and learn how to submit a takedown request.© 2024 FMLS.
Related Properties
AVE MARIA
5597 Newcastle CT 5822
3 Beds
2 Baths
2,110 Sq.Ft.
$279,000
MLS#: 226037968
AVE MARIA
5674 Melbourne CT 7711
3 Beds
2 Baths
1,741 Sq.Ft.
$380,000
MLS#: 226036065
AVE MARIA
5705 Mayflower WAY 1407
2 Beds
2 Baths
1,536 Sq.Ft.
$299,000
MLS#: 226036039
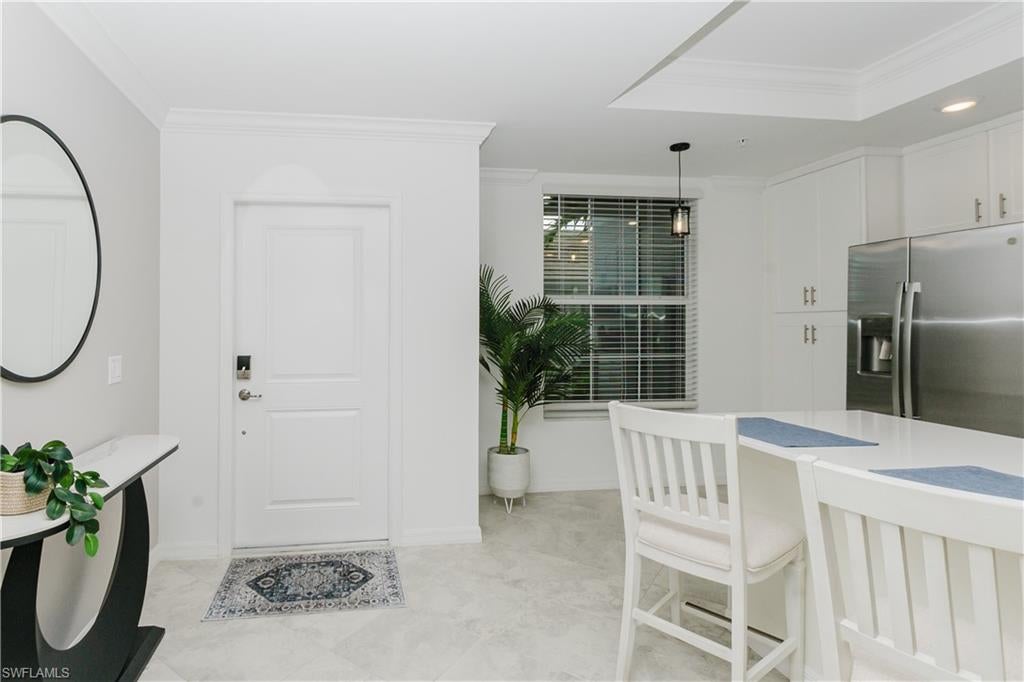
AVE MARIA
6023 Ellerston WAY 1816
2 Beds
2 Baths
1,569 Sq.Ft.
$339,900
MLS#: 226035503
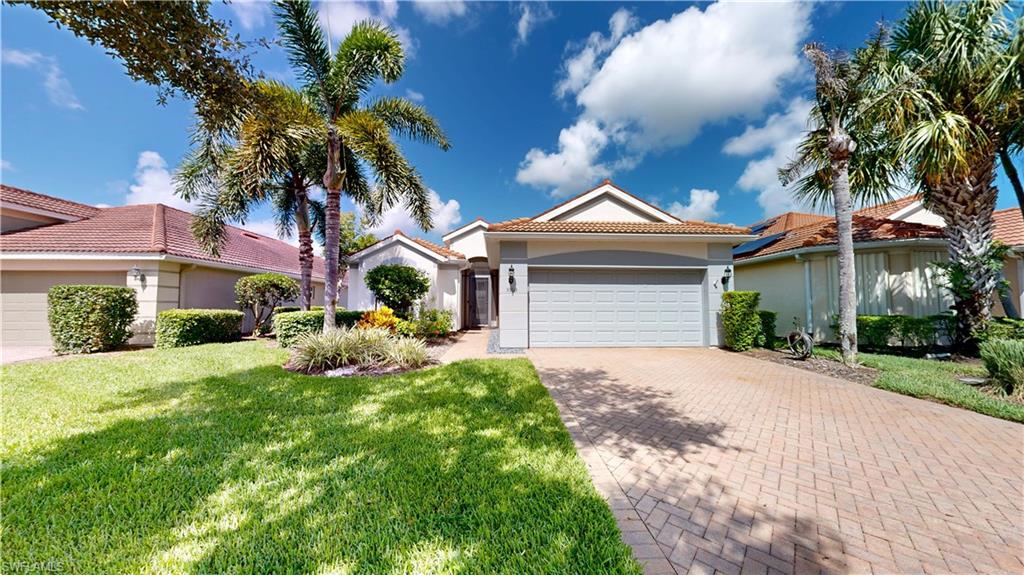
AVE MARIA
5903 Constitution ST
2 Beds
2 Baths
1,634 Sq.Ft.
$385,000
MLS#: 226034490
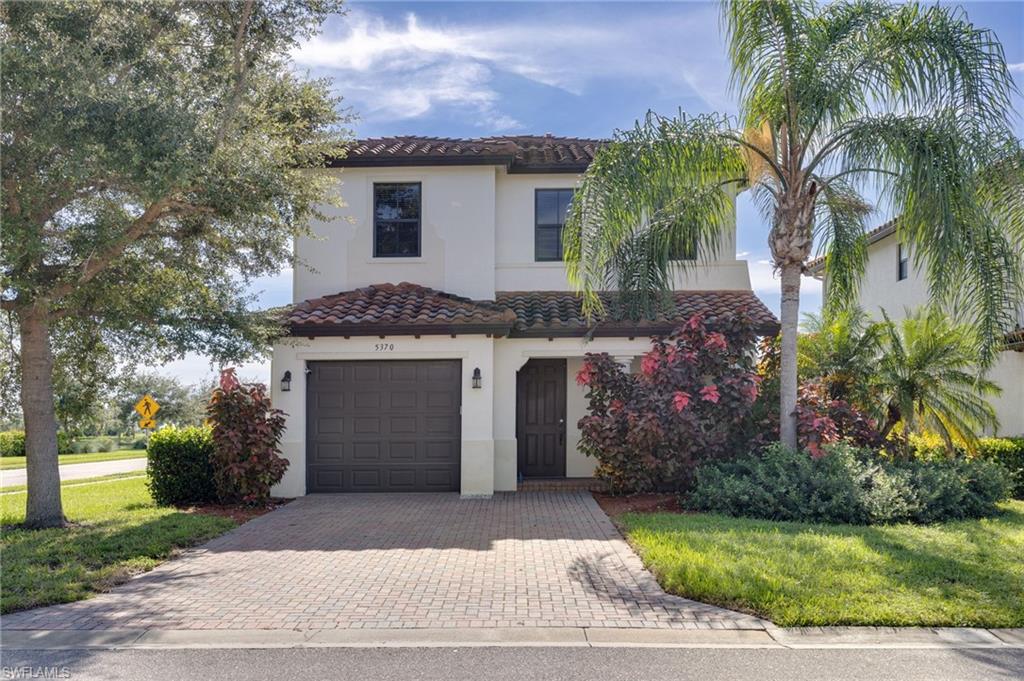
AVE MARIA
5370 Ferris AVE
3 Beds
2 Baths
1,837 Sq.Ft.
$329,900
MLS#: 2026040450
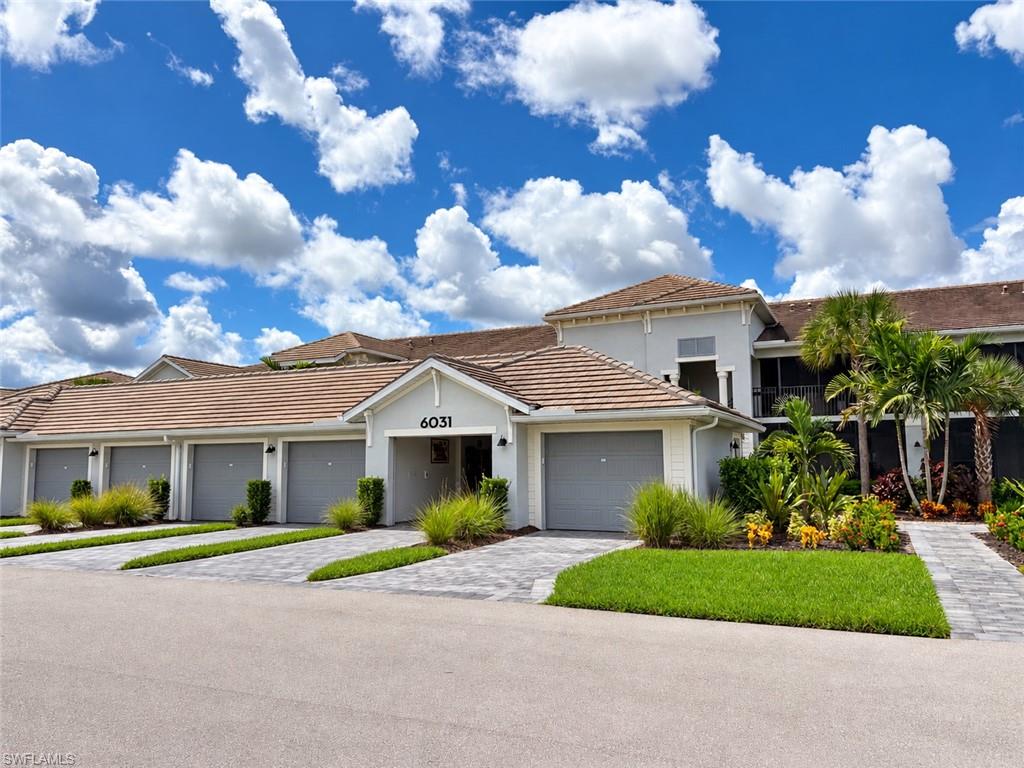
AVE MARIA
6031 Ellerston WAY 1914
2 Beds
2 Baths
1,366 Sq.Ft.
$319,900
MLS#: 226034791
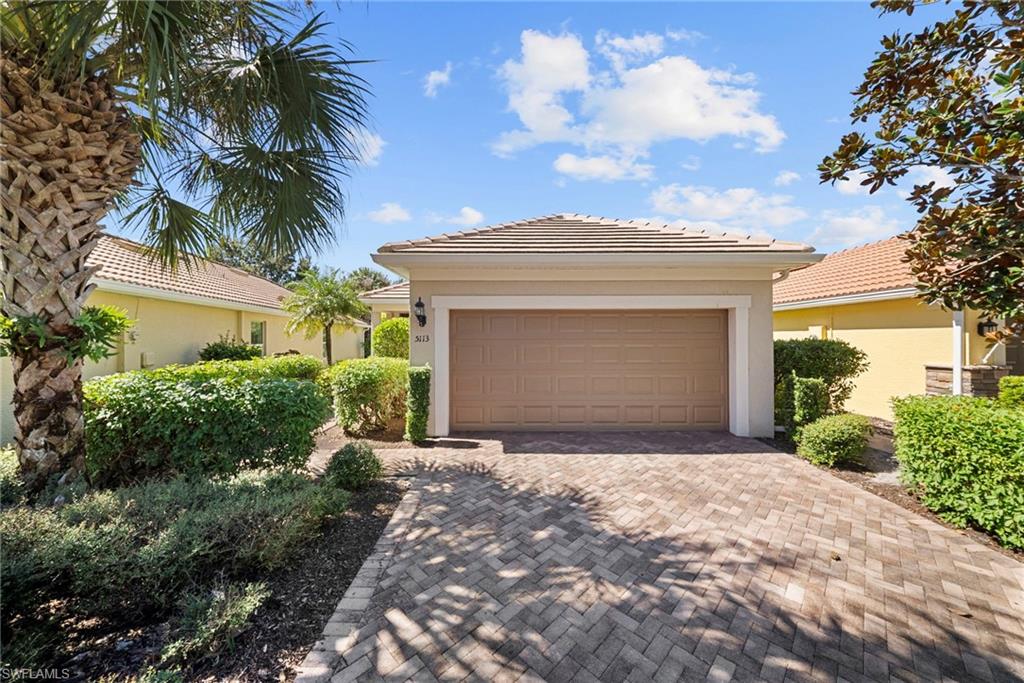
AVE MARIA
5113 Davinci WAY
2 Beds
2 Baths
1,437 Sq.Ft.
$345,000
MLS#: 226034648
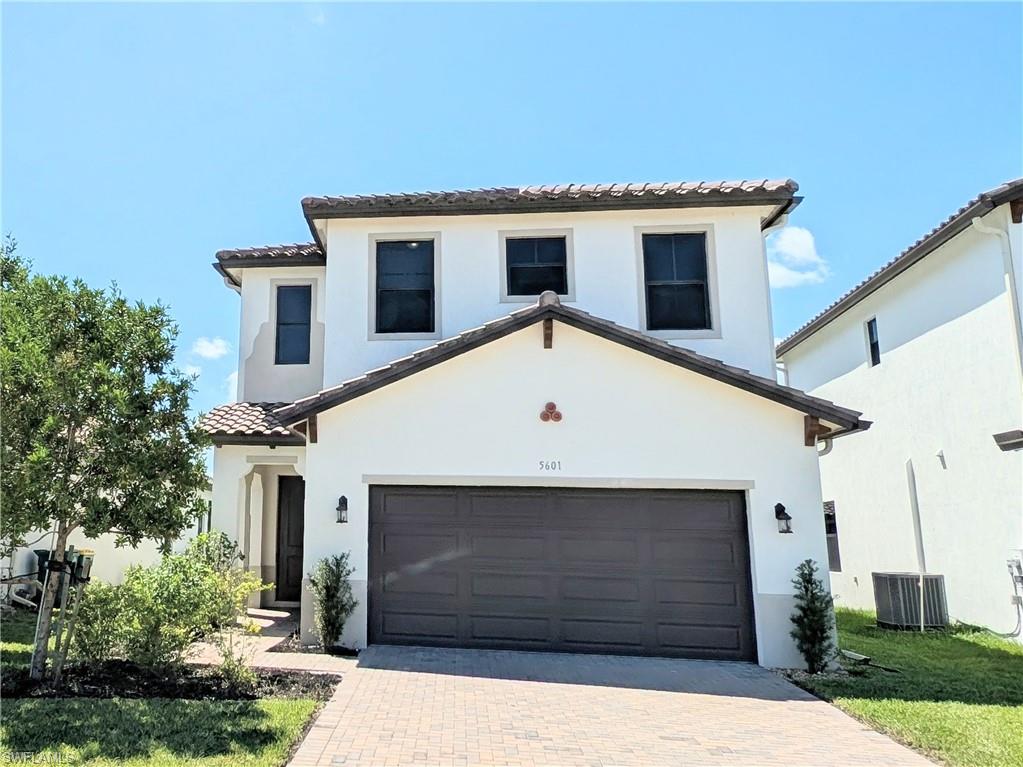
AVE MARIA
5601 Cobalto WAY
3 Beds
2 Baths
2,051 Sq.Ft.
$359,900
MLS#: 226034409
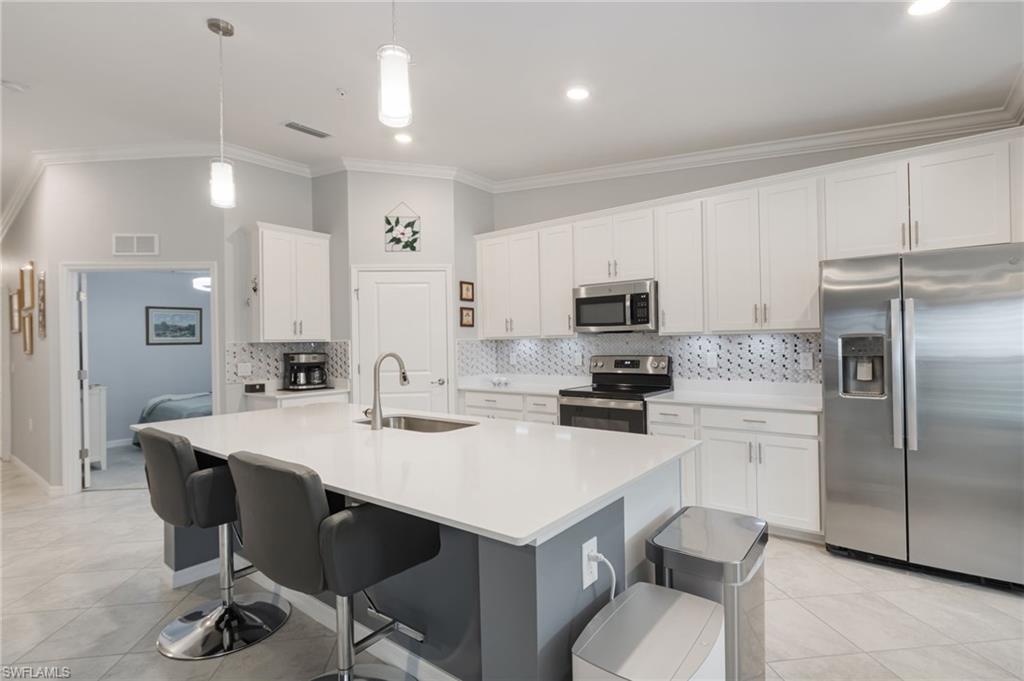
AVE MARIA
6082 National BLVD 124
2 Beds
2 Baths
1,366 Sq.Ft.
$289,000
MLS#: 226034799
