
Property
Beds
None
Full Baths
None
1/2 Baths
None
Year Built
1993
Sq.Footage
12,400
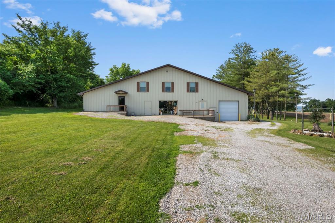
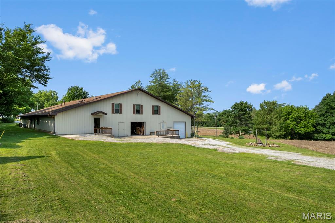
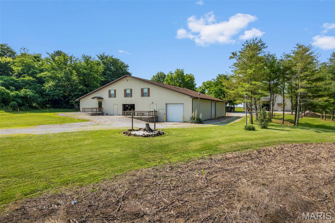
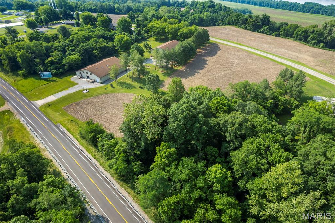
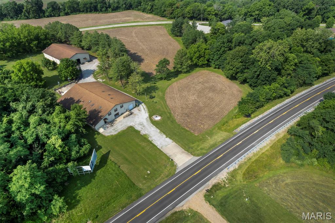
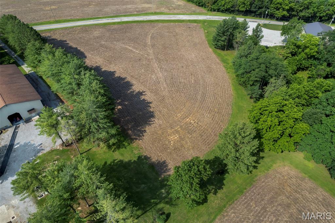
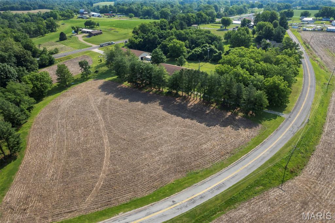
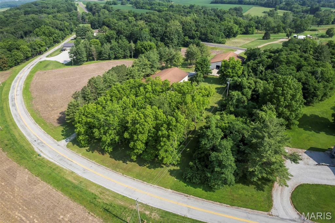
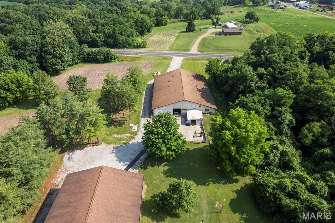
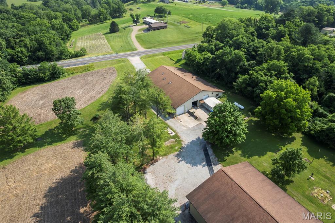
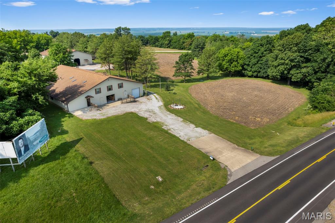
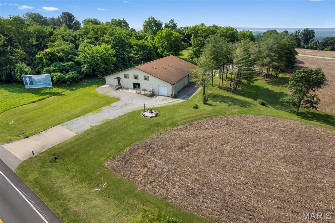
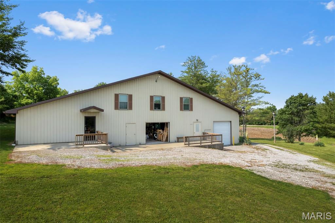
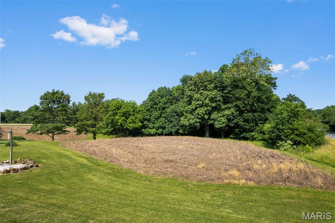
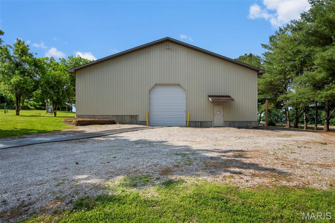
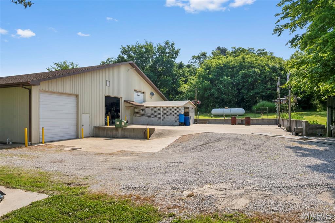
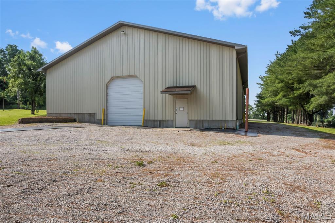
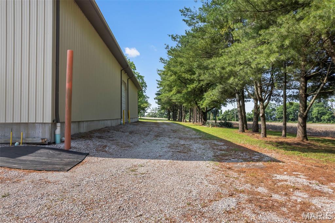
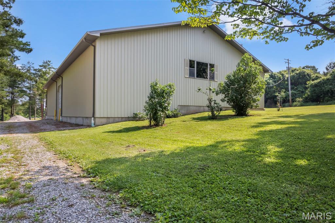
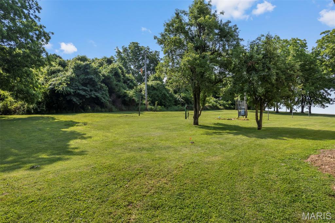
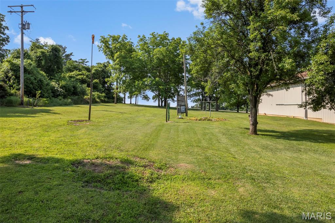
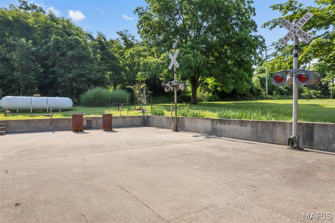
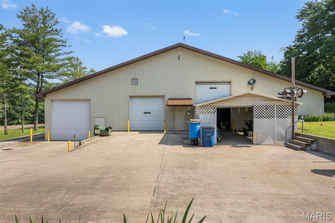
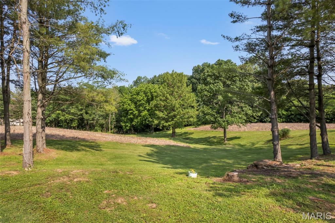
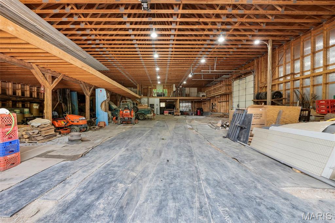
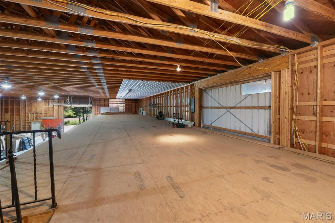
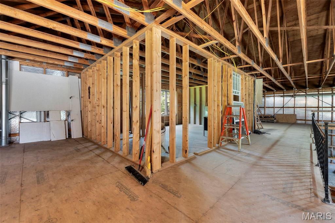
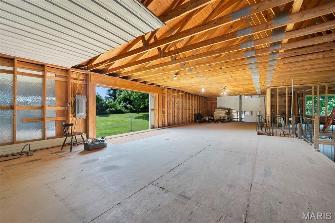
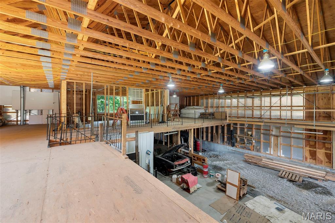
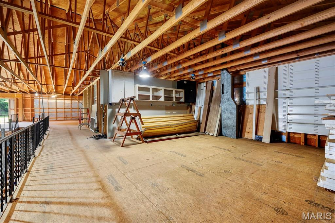
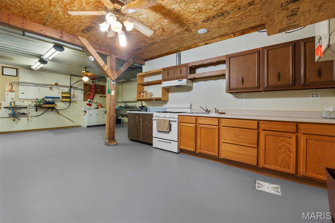
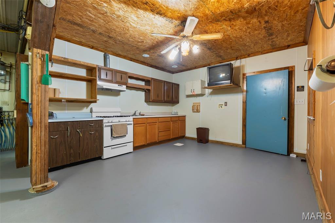
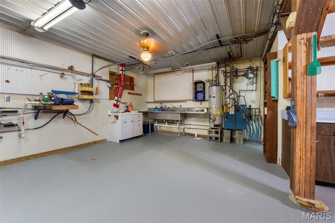
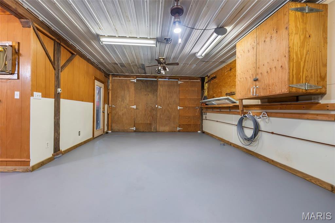
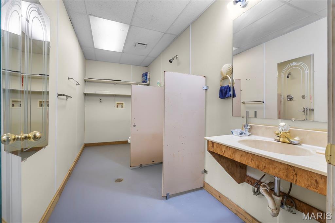
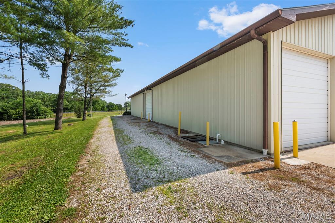
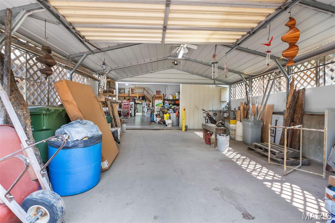
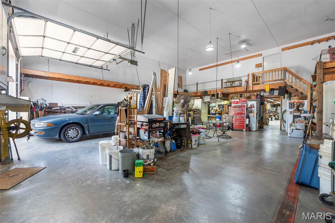
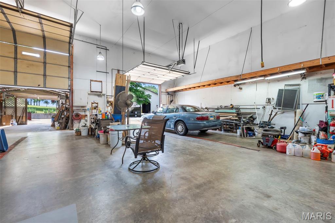
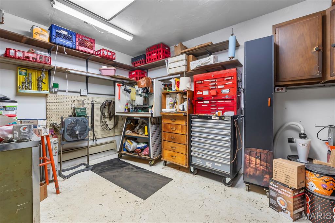
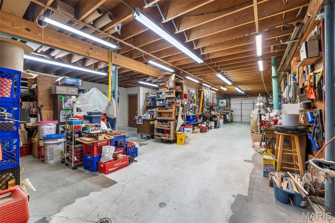
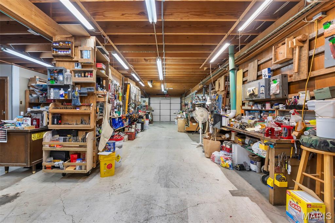
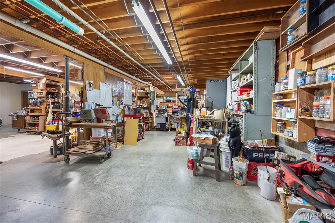
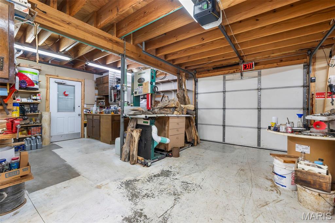
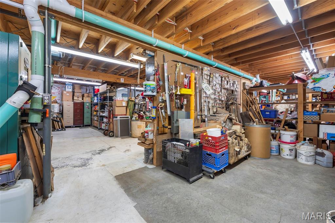
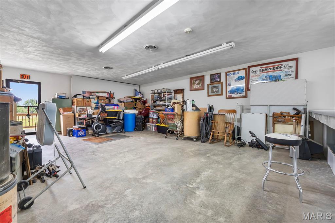
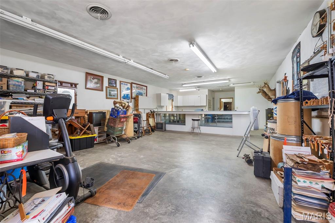
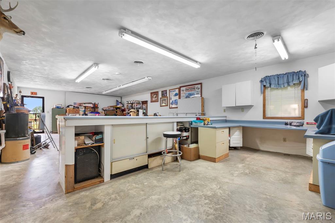
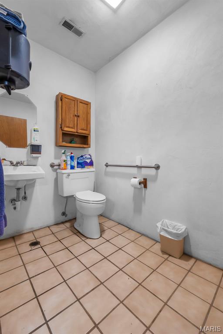
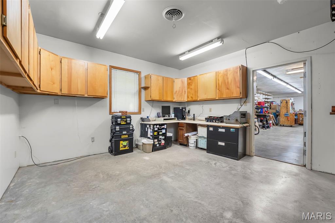
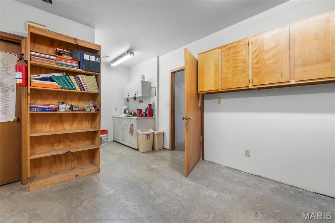
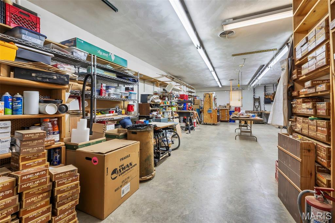
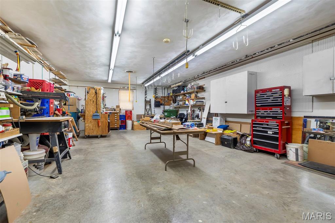
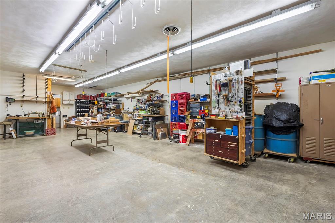
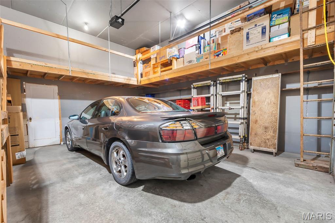
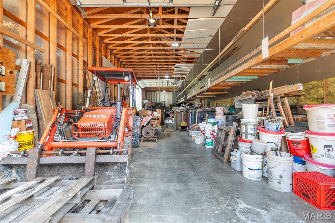
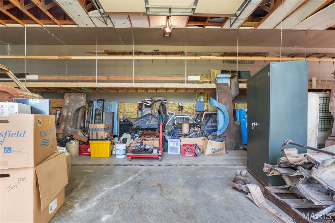
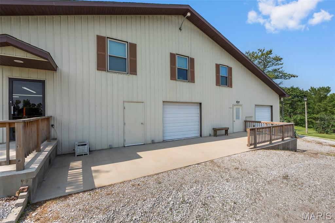
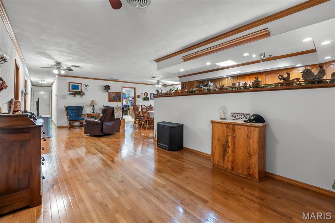
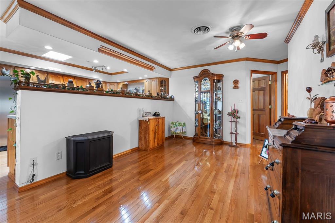
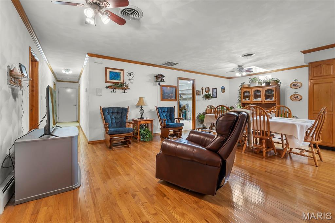
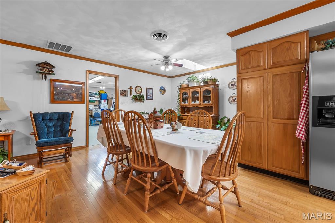
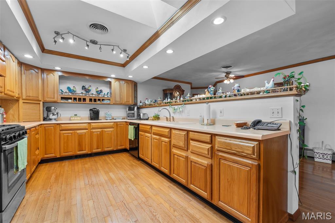
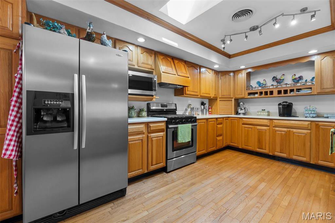
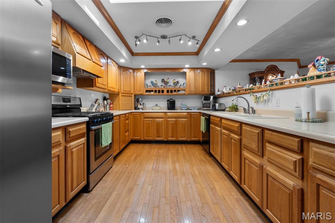
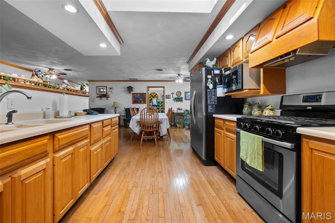
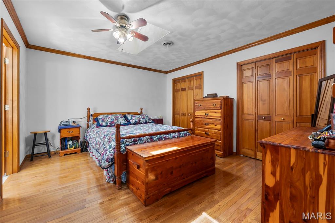
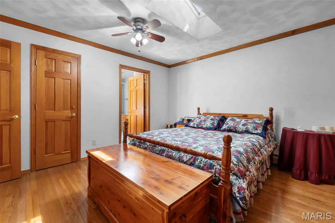
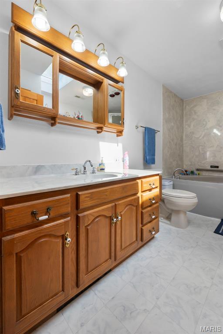
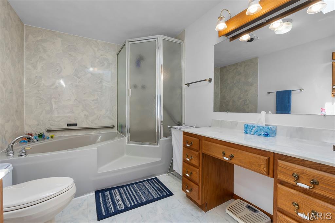
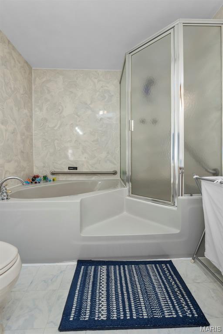
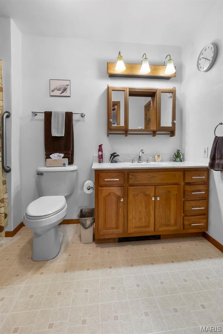
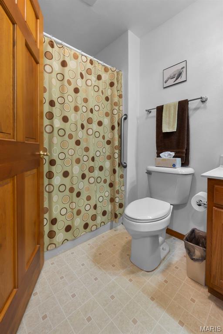
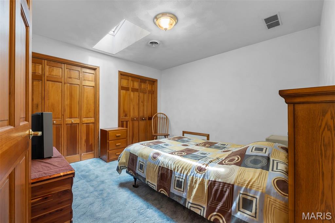
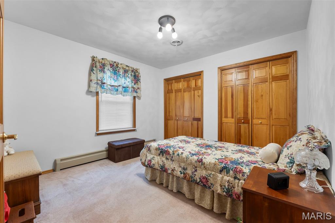
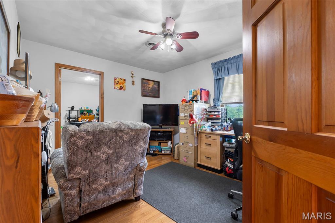
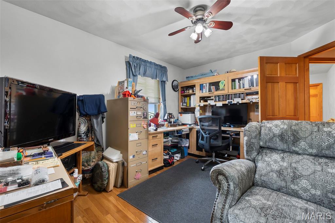
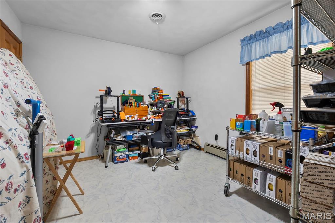
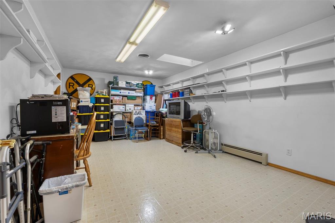
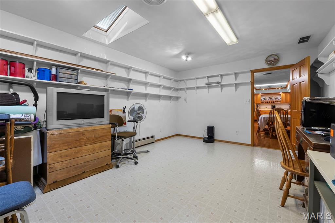
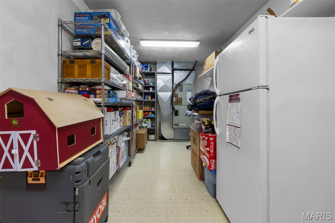
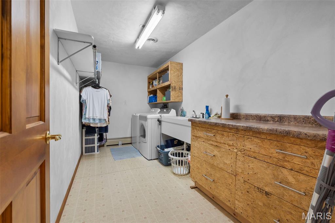
Formerly Jany Plumbing with the two-story building constructed in 1993 (12,400 square feet with 10,000 sf of business space and a 2,400 executive suite apartment above), and the second building (8,000 sf) built in 2006 has wide entry doors and a huge loft. This property sits on 5.63 acres (per appraisal) and is commercially zoned by the City of Chester, and farm by the County assessor. This property has so much potential for development and can be used for many types of businesses; the luxury in the 4 bedroom upstairs suite is breath-taking. Qualified serious buyers only please; occupied with 24-hour notice of appointment required and listing agent may be present for showings. Full commercial appraisal done by Ron Reeder is available to view upon request. Be sure and check out the video tour.
Features & Amenities
Interior
-
Total Bedrooms
N/A
-
Bathrooms
N/A
-
Cooling YN
YES
-
Cooling
Central Air
-
Heating YN
YES
-
Heating
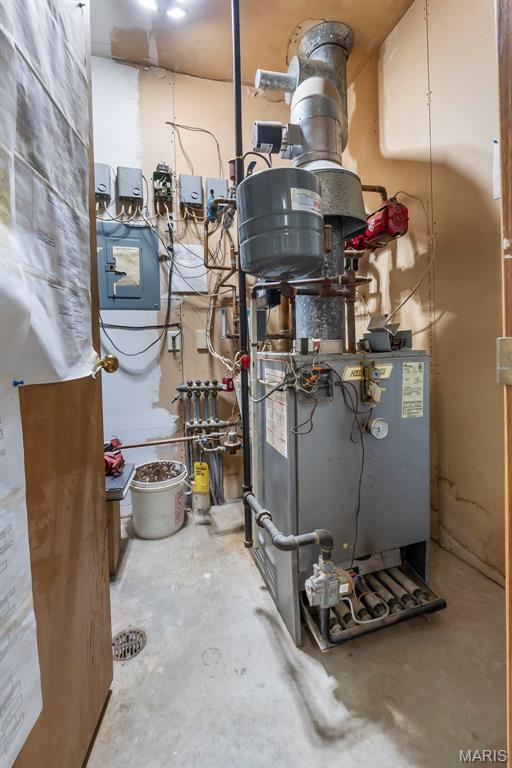
Forced Air, Propane, Radiant Floor, Steam
-
Pet friendly
N/A
Exterior
-
Garage
No
-
Construction Materials
Frame, Metal Siding
-
Pool
No
-
Waterfront YN
NO
Area & Lot
-
Lot Size(acres)
5.63
-
Property Type
Commercial Sale
-
Property Sub Type
Mixed Use
Price
-
Sales Price
$895,000
-
Tax Amount
$16,081
-
Sq. Footage
12,400
-
Price/SqFt
$72
HOA
-
Association
No
School District
-
Elementary School
N/A
-
Middle School
N/A
-
High School
N/A
Property Features
-
Stories
2
-
Accessibility Features
Accessible Entrance, Accessible Stairway, Stair Lift
-
Ownership
Private
Schedule a Showing
Showing scheduled successfully.
Mortgage calculator
Estimate your monthly mortgage payment, including the principal and interest, property taxes, and HOA. Adjust the values to generate a more accurate rate.
Your payment
Principal and Interest:
$
Property taxes:
$
HOA fees:
$
Total loan payment:
$
Total interest amount:
$
Location
County
Randolph
Elementary School
Middle School
High School
Listing Courtesy of Robin Bert , Worth Clark Realty
RealHub Information is provided exclusively for consumers' personal, non-commercial use, and it may not be used for any purpose other than to identify prospective properties consumers may be interested in purchasing. All information deemed reliable but not guaranteed and should be independently verified. All properties are subject to prior sale, change or withdrawal. RealHub website owner shall not be responsible for any typographical errors, misinformation, misprints and shall be held totally harmless.

AGENT
Franko Maric
Call Franko today to schedule a private showing.

* Listings on this website come from the FMLS IDX Compilation and may be held by brokerage firms other than the owner of this website. The listing brokerage is identified in any listing details. Information is deemed reliable but is not guaranteed. If you believe any FMLS listing contains material that infringes your copyrighted work please click here to review our DMCA policy and learn how to submit a takedown request.© 2024 FMLS.
