Features & Amenities

Interior

  • Other Interior Features

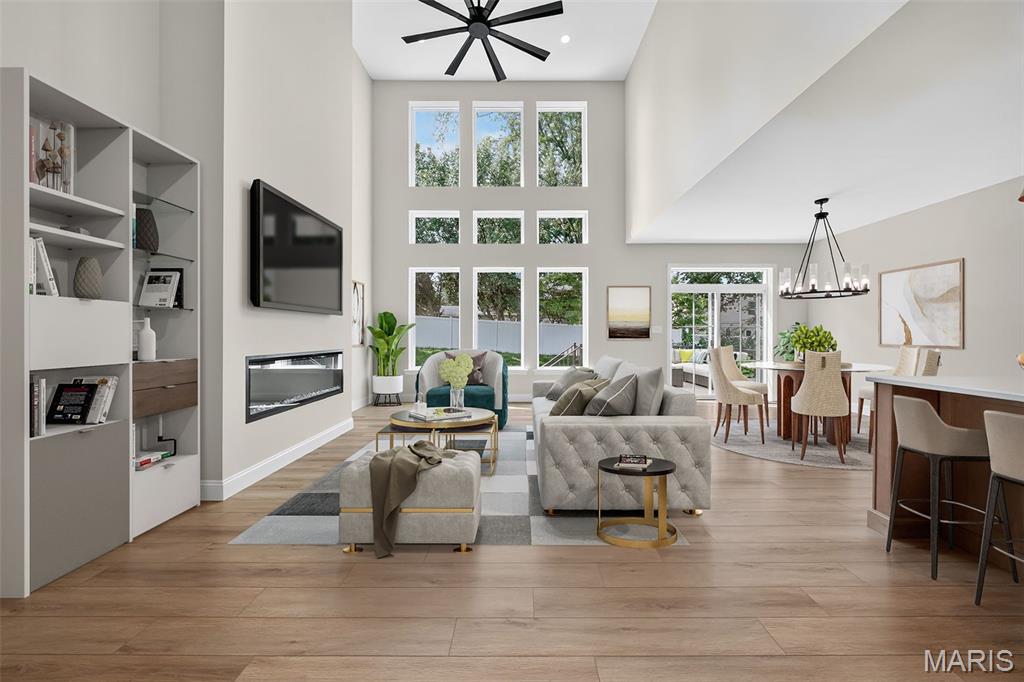
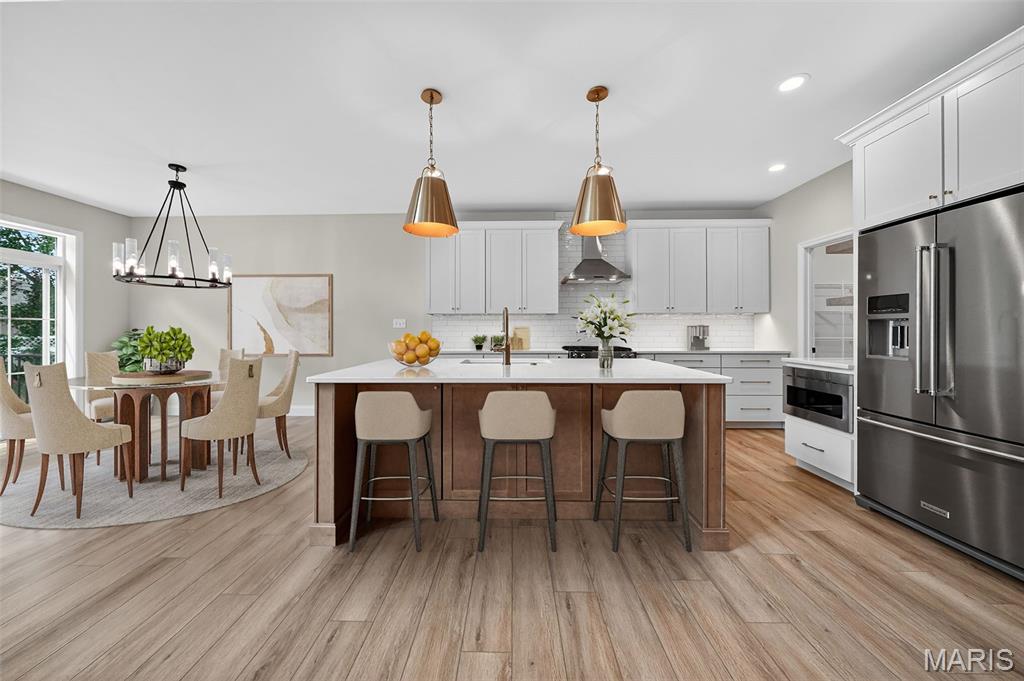
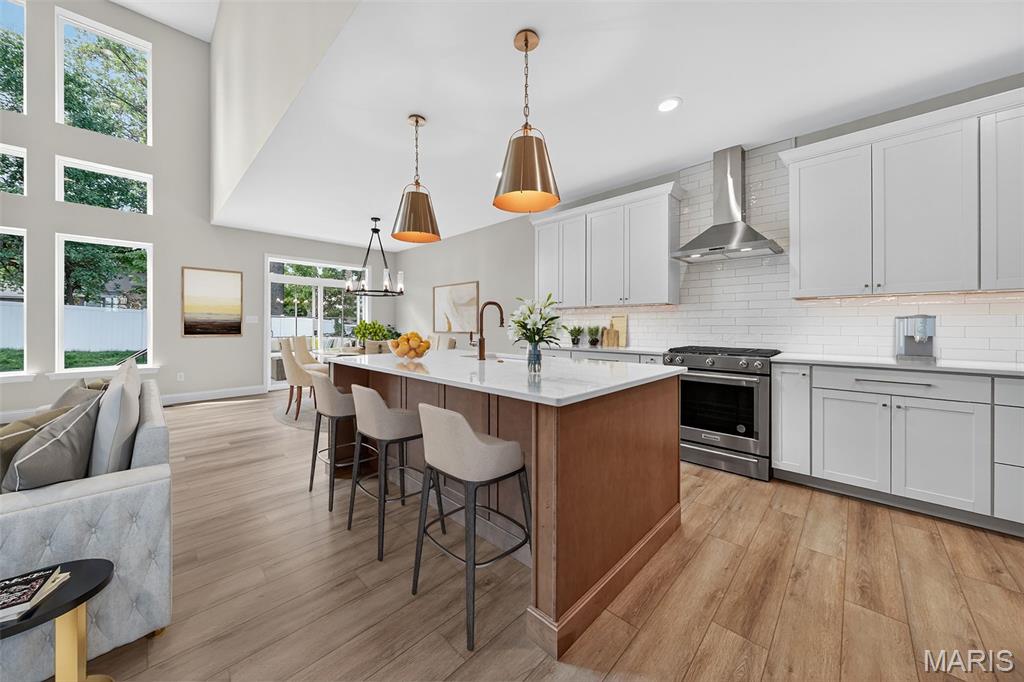
    Breakfast Bar, Cathedral Ceiling(s), Ceiling Fan(s), Double Vanity, High Ceilings, Kitchen Island, Open Floorplan, Recessed Lighting, Walk-In Closet(s), Pantry, Entrance Foyer

  • Total Bedrooms

    4

  • Bathrooms

    2

  • 1/2 Bathrooms

    1

  • Above Grade Finished Area

    2619.0

  • Basement YN

    YES

  • Cooling YN

    YES

  • Cooling

    Ceiling Fan(s), Central Air, Electric, Zoned

  • Fireplace YN

    NO

  • Heating YN

    YES

  • Heating

    Forced Air, Zoned, Natural Gas

  • Main Level Bedrooms

    1

  • Pet friendly

    N/A

Exterior

  • Garage

    Yes

  • Garage spaces

    2

  • Construction Materials

    Frame, Shake Siding, Stone Veneer, Vinyl Siding

  • Parking

    Attached, Driveway, Garage, Garage Door Opener, Garage Faces Front, Oversized

  • Patio and Porch Features

    Front Porch, Patio

  • Pool

    No

  • Waterfront YN

    NO

Area & Lot

  • Lot Features

    Landscaped, Sprinklers In Front, Sprinklers In Rear

  • Lot Size(acres)

    0.14

  • Lot Size(square feet)

    6,098

  • Property Type

    Residential

  • Property Sub Type

    Single Family Residence

  • Architectural Style

    Traditional, Other

Price

  • Sales Price

    $672,747

  • Sq. Footage

    2,619

  • Price/SqFt

    $256

HOA

  • Association

    YES

  • Association Fee

    $800

  • Association Fee Frequency

    Annually

  • Association Fee Includes

    N/A

School District

  • Elementary School

    St. Peters/Lewis & Clark

  • Middle School

    DuBray Middle

  • High School

    Ft. Zumwalt East High

Property Features

  • New Construction

    YES

  • Accessibility Features

    Central Living Area, Grip-Accessible Features

  • Association Amenities

    Other

  • Foundation Details

    Concrete Perimeter

  • Ownership

    Private

  • Senior Community YN

    NO

  • Sewer

    Public Sewer

  • Water Source

    Public

Schedule a Showing

Showing scheduled successfully.

<
>
IN PERSON
VIA CHAT

What is 3 + 4 ?


Change time

Mortgage calculator

Estimate your monthly mortgage payment, including the principal and interest, property taxes, and HOA. Adjust the values to generate a more accurate rate.

Your payment

Principal and Interest:

$

Property taxes:

$

HOA fees:

$

Total loan payment:

$

Total interest amount:

$

Location

County

St. Charles

Elementary School

St. Peters/Lewis & Clark

Middle School

DuBray Middle

High School

Ft. Zumwalt East High

Listing Courtesy of Boehmer , Berkshire Hathaway HomeServices Select Properties

RealHub Information is provided exclusively for consumers' personal, non-commercial use, and it may not be used for any purpose other than to identify prospective properties consumers may be interested in purchasing. All information deemed reliable but not guaranteed and should be independently verified. All properties are subject to prior sale, change or withdrawal. RealHub website owner shall not be responsible for any typographical errors, misinformation, misprints and shall be held totally harmless.

Agent Franko Maric

AGENT

Franko Maric

Call Franko today to schedule a private showing.


* Listings on this website come from the FMLS IDX Compilation and may be held by brokerage firms other than the owner of this website. The listing brokerage is identified in any listing details. Information is deemed reliable but is not guaranteed. If you believe any FMLS listing contains material that infringes your copyrighted work please click here to review our DMCA policy and learn how to submit a takedown request.© 2024 FMLS.
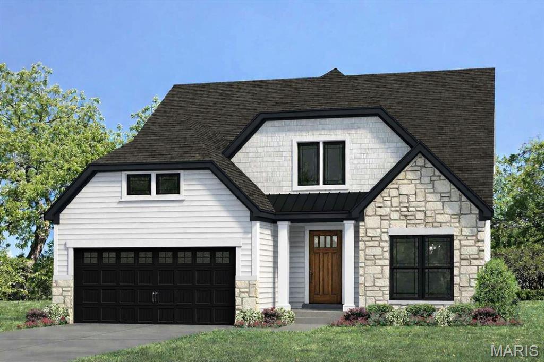
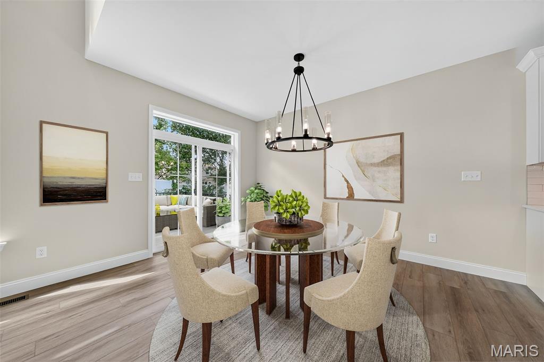
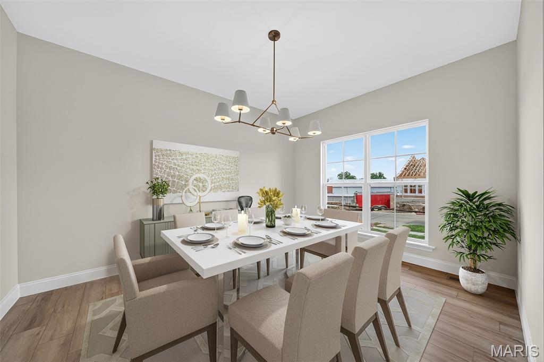
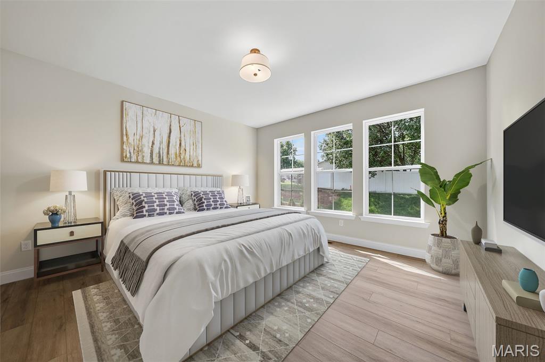
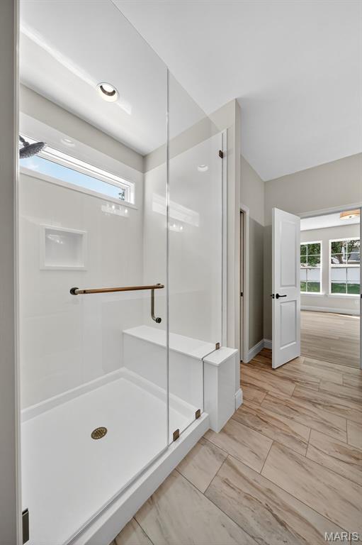
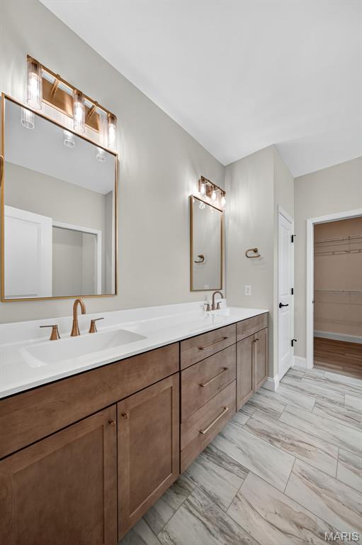
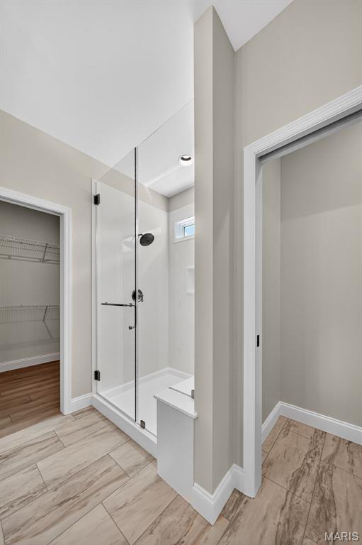
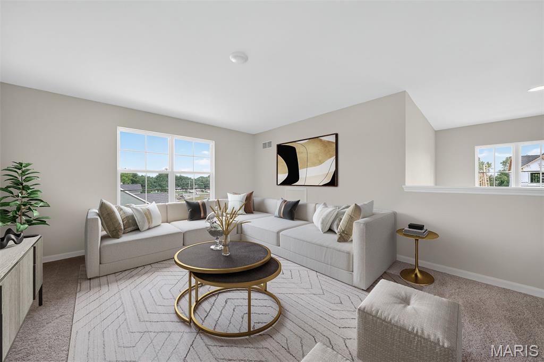
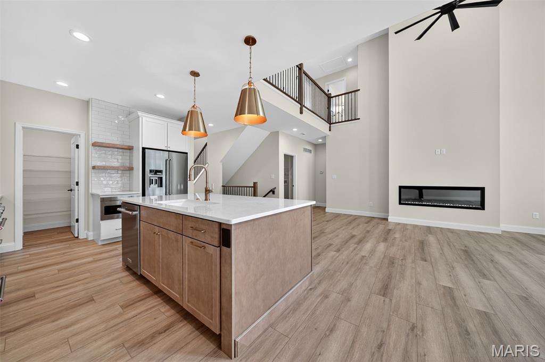
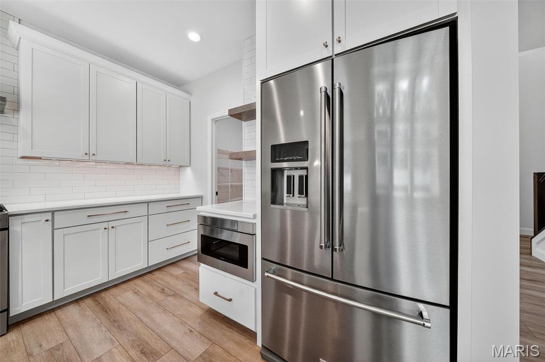
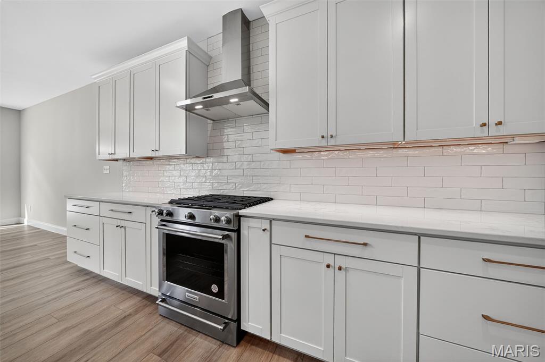
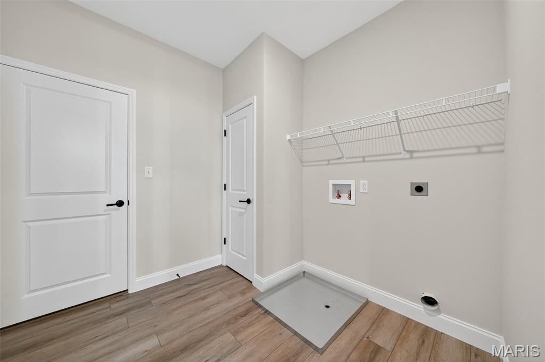
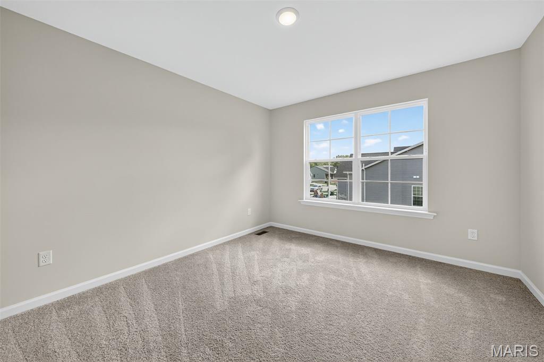
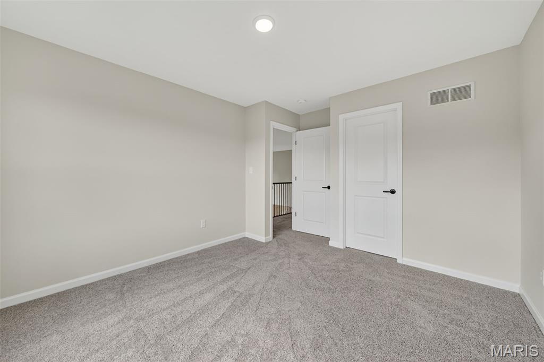
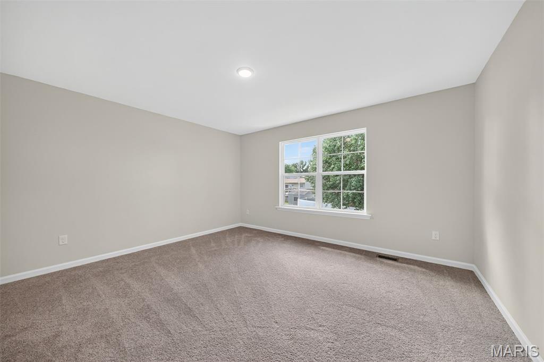
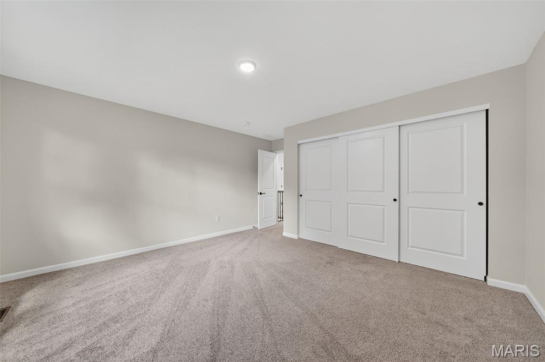
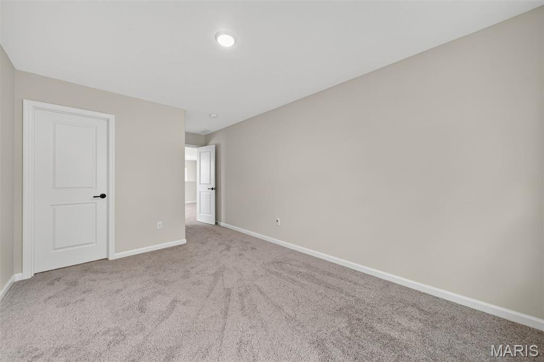
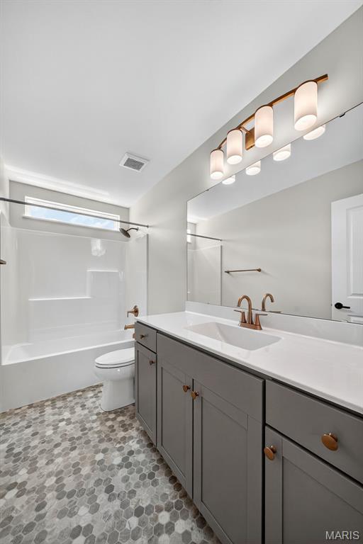
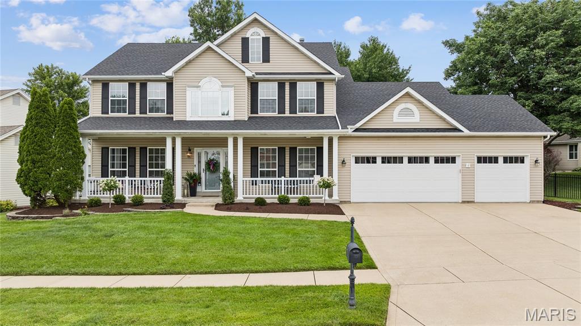
Stunning, new construction by Fischer and Frichtel in Ryehill Manor in St. Peters.  Limited opportunities remain in this highly desirable, St. Peters neighborhood.  This dynamic 1.5 story home will wow you from it’s exquisite design to the amazing finishes!  The curb appeal is impressive with stone, shake accent siding, the distinctive roofline, architectural shingles, carriage style garage door, 8 ft tall front door, full sod, landscape and lawn irrigation.  Features include 4 bedrooms, 2.5 baths, 2,619 sq ft, a MAIN FLOOR PRIMARY SUITE, 9 foot ceilings on the first floor, 2 story Entry and Great Room, metal spindles at the open stairs, luxury vinyl plank flooring throughout the main floor, Flex Room/Dining Room, main floor Laundry, electric Fireplace, 2 panel doors, 5.25 inch baseboards, 42 inch shaker style cabinets with crown, large island with contrasting finish, seating bar, soft close, roll out trays, pull out trashcans, quartz countertops, tile backsplash, undercabinet lighting, walk in pantry, stainless steel appliances, gas range with chimney style hood, drawer microwave, refrigerator, floating shelves, window wall in the Primary Suite, walk in closet, cultured marble shower with bench seat, raised height dual vanities, transom window, luxury vinyl tile, 3 secondary bedrooms on the second floor (2 have walk in closets), a Loft, comfort height vanity in the guest bath, HVAC zoned system, Low E windows, rough in bath and a 26 x12 patio. The garage has added depth and the garage door is insulated.  The basement has an egress window and a rough in bath for an easy future finish if desired.  This single entrance neighborhood offers easy access to Highways 70, 370, 94/364, shopping, restaurants, services and The St. Peters Rec Plex. Ryehill Manor residents will receive a 3 year paid membership to the spectacular St. Peters Rec Plex. This home is under construction and scheduled for an October 2026 completion.

549 Ryehill Drive

Message successfully sent.

What would you like to know?

What is 3 + 4 ?

I agree to receive email communication and understand I can unsubscribe at any time.

I agree to be contacted by Kornelije Josić via call, email, and text for real estate services. To opt out, you can reply 'stop' at any time or reply 'help' for assistance. You can also click the unsubscribe link in the emails. Message and data rates may apply. Message frequency may vary. Privacy Policy

Related Properties

Welcome to this beautifully maintained two-story home in Calumet Ranch, one of O'Fallon's most desirable neighborhoods with over 3,900 square feet of total living space! Recent updates provide peace of mind, including a new roof and gutters, brand-new carpeting throughout, fresh interior paint, new vanities in the upper-level bathrooms, a new sump pump with battery backup, new garage doors and newer dual HVAC systems and water heater. From the moment you enter, you'll be impressed by the dramatic 18-foot cathedral ceiling foyer filled with natural light which is accented by hardwood flooring. The spacious main level is designed for both everyday living and entertaining, featuring 9-foot ceilings, a formal living room, separate dining room, comfortable great room highlighted by a gas-log fireplace and bay window overlooking the flat, vinyl-fenced backyard and patio, plus a convenient main-floor laundry room and half bath. The kitchen offers 42-inch cherry cabinetry, abundant counter space, a gas cooktop, built-in oven and microwave, a large walk-in pantry and a convenient breakfast room. Upstairs, you'll find four generously sized bedrooms and three full bathrooms providing plenty of privacy and space for family and guests. The primary suite with vaulted ceiling features a large walk-in closet with custom organization, double vanity, separate Jacuzzi tub and shower and a private water closet. The additional bedrooms also include custom closet systems. The finished lower level provides even more living space and includes a convenient half bath making it ideal for a recreation room, home office, fitness area, media room or play area. Additional features include an oversized three-car garage, central vacuum system, meticulous landscaping with an irrigation system and plenty of space for outdoor enjoyment.
With its thoughtful updates, functional floor plan and desirable location, this home is ready for its next owners to enjoy.
#26038563

St Peters

510 Quarterhorse Trail

4 Beds

3 Baths

3,940 Sq.Ft.

$565,000

MLS#: 26038563
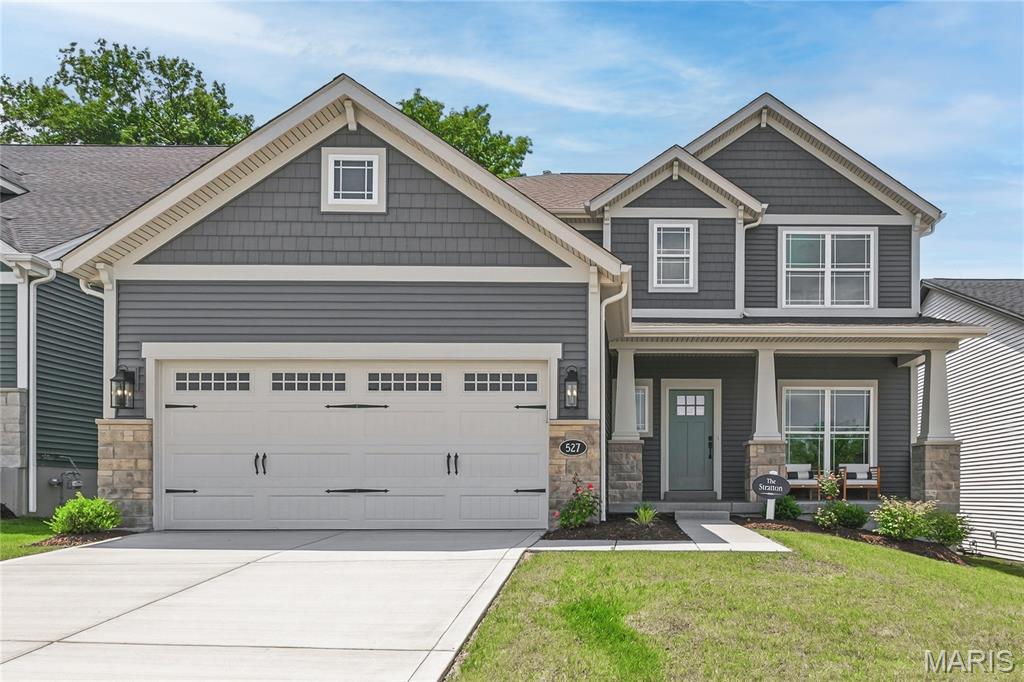
Stunning builder display home, ready for immediate move in!  This impressive model home is loaded with todays most desirable features and finishes and is located in the highly desirable Ryehill Manor neighborhood by Fischer and Frichtel.  The curb appeal is fantastic with light craftsman fare, stone, shake accent siding, prairie grills in the windows, carriage style garage door, coach lights, a large front porch, landscape, irrigation and more.  Features include 3 bedrooms, 2.5 baths, 2,468 sq ft, 9 ft ceilings on the main floor, luxury vinyl plank flooring throughout the main level, Flex Room/Office, side staircase design, wrought iron stair spindles, main floor Laundry, 6 inch Craftsman profile baseboards, 42 inch shaker style Frost cabinets with crown, contrast island with seating bar, beverage center/butlers pantry, pendant lights, recessed lights, under cabinet lighting, soft close doors and drawers, dovetail drawer construction, quartz countertops, tile backsplash, walk in pantry, stainless steel appliances, gas cooktop, chimney style hood, microwave, refrigerator, dishwasher, double door entry to the Primary Suite, walk in closet, cultured marble shower with bench seat, free standing soaking tub, raised height dual vanities, luxury vinyl tile, large secondary bedrooms, spacious Loft, HVAC zoned system, 50 gal water heater, Low E windows, rough in bath and a 14 x12 composite deck with steps to a 12x12 patio.  Enjoy outdoor time on your deck and patio with a tree lined back yard.  The garage has added depth and an insulated garage door with opener. This single entrance neighborhood offers easy access to Highways 70 and 370, shopping, restaurants, services and The St. Peters Rec Plex. Ryehill Manor residents will receive a 3 year paid membership to the spectacular St. Peters Rec Plex. Amazing opportunity, check it out!
#26031854

St Peters

527 Ryehill Drive

3 Beds

2 Baths

2,468 Sq.Ft.

$649,900

MLS#: 26031854
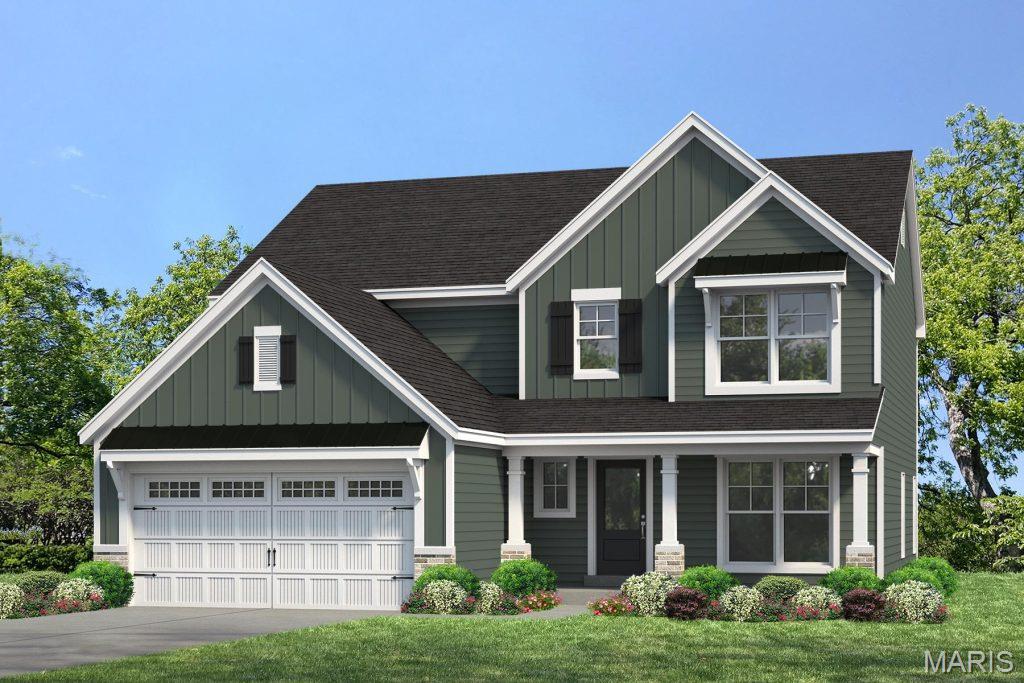
Be the first owner! Stunning, new construction by Fischer and Frichtel in Ryehill Manor in St. Peters. This dynamic 2 story home will wow you! The curb appeal is impressive with board and batten siding, brick, arch shingles, metal accent roofing, carriage style garage door, full sod, landscape and lawn irrigation. Features include 3 bedrooms, 2.5 baths, 2,468 sq ft, 9 ft ceilings on the main floor, luxury vinyl plank flooring throughout the main level, Flex Room/Dining Room, side staircase design, wrought iron stair spindles, main floor Laundry, 2 panel doors, 5.25 inch baseboards, 42 inch Shaker style White cabinets with crown, contrast island with seating bar, pendant lights, recessed lights, soft close doors and drawers, dovetail drawer construction, quartz countertops, tile backsplash, under cabinet lighting, walk in pantry, stainless steel appliances, gas range, chimney style hood, microwave, refrigerator, dishwasher, double door entry to the Primary Suite, walk in closet, cultured marble shower, free standing soaking tub, raised height dual vanities, large secondary bedrooms, spacious Loft, HVAC zoned system, 50 gal water heater, Low E windows, rough in bath and a 12x12 composite deck with steps to a 14x12 patio. The garage has added depth and an insulated garage door with opener. This single entrance neighborhood offers easy access to Hwys 70 and 370, shopping, restaurants, services and The St. Peters Rec Plex. Ryehill Manor residents will receive a 3 year paid membership to the spectacular St. Peters Rec Plex. This home is under const and scheduled for an August 2026 completion.
#26028359

St Peters

547 Ryehill Drive

3 Beds

2 Baths

2,468 Sq.Ft.

$590,757

MLS#: 26028359

 - property

Send a message

Message successfully sent.

Your message

What is 3 + 4 ?

Reason for contacting?

I agree to receive email communication and understand I can unsubscribe at any time.

I agree to be contacted by Kornelije Josić via call, email, and text for real estate services. To opt out, you can reply 'stop' at any time or reply 'help' for assistance. You can also click the unsubscribe link in the emails. Message and data rates may apply. Message frequency may vary. Privacy Policy

Sign Out

Virtual Assistant

Would you like to take the next step with this property? We can help you schedule a showing or virtual tour, or send you more details.

Yes, I would like more information.

Thank You for Your Reply, One of Our Agents will contact you as soon as possible

No, maybe later.

Thank you, you can always contact me via email, phone number or through the contact form.

Realhub AI

Lucy - Your AI-Powered Realtor

Update Your Temporary Password

Personalize your search

Enter your email and we'll notify you immediately when new listings match what you're looking for.

or enter email address

Already have an account ? Login here

Continue your home search

Area

I agree to receive communications and understand I can unsubscribe at any time.

I agree to be contacted by Kornelije Josić via call, email, and text for real estate services. To opt out, you can reply 'stop' at any time or reply 'help' for assistance. You can also click the unsubscribe link in the emails. Message and data rates may apply. Message frequency may vary. Privacy Policy

Already have an account ? Login here

We use cookies

We use cookies primarily for analytics to enhance your experience. By accepting, you agree to our use of these cookies. You can manage your preferences or learn more about our cookies policy.