Features & Amenities

Interior

  • Total Bedrooms

    3

  • Bathrooms

    1

  • 1/2 Bathrooms

    1

  • Above Grade Finished Area

    1256.0

  • Basement YN

    YES

  • Cooling YN

    YES

  • Cooling

    Central Air, Electric

  • Fireplace YN

    NO

  • Heating YN

    YES

  • Heating

    Forced Air, Natural Gas

  • Main Level Bedrooms

    3

  • Pet friendly

    N/A

Exterior

  • Garage

    Yes

  • Garage spaces

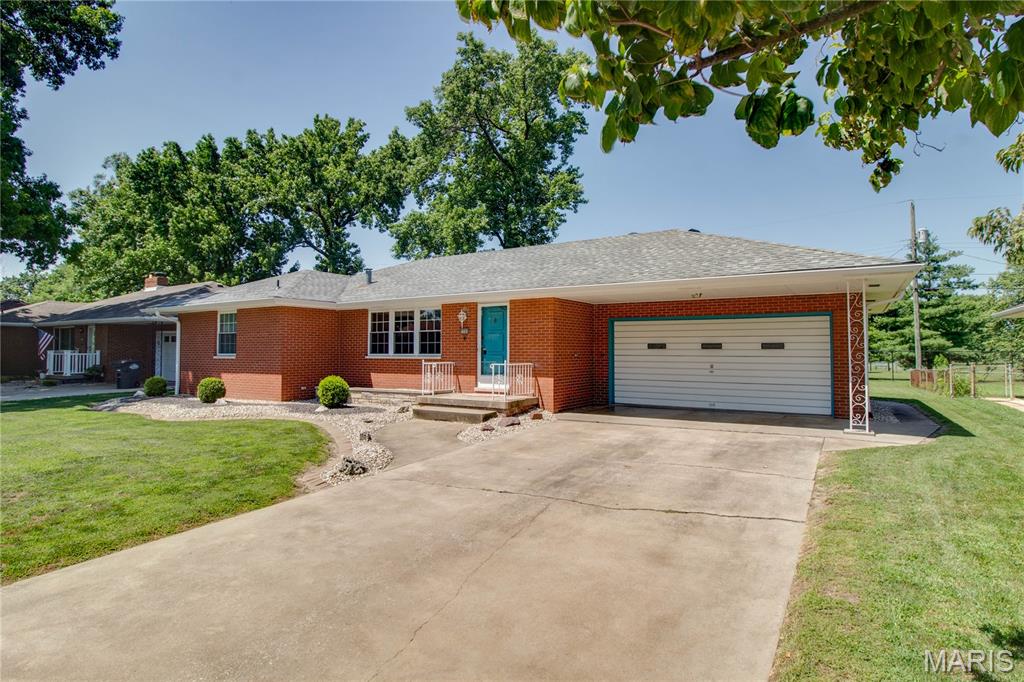
    2

  • Construction Materials

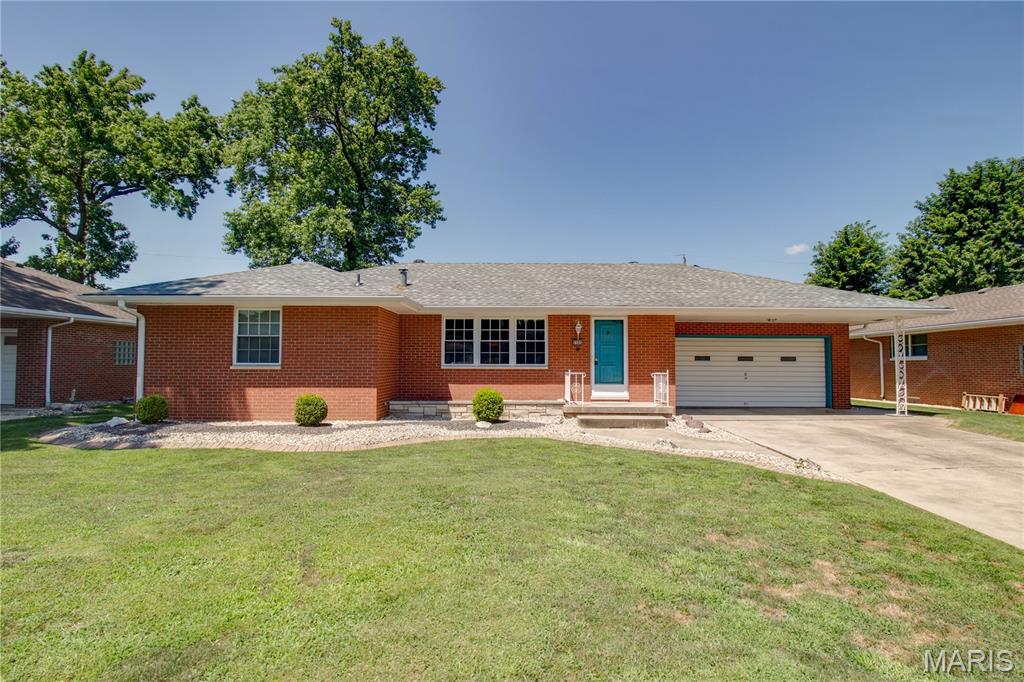
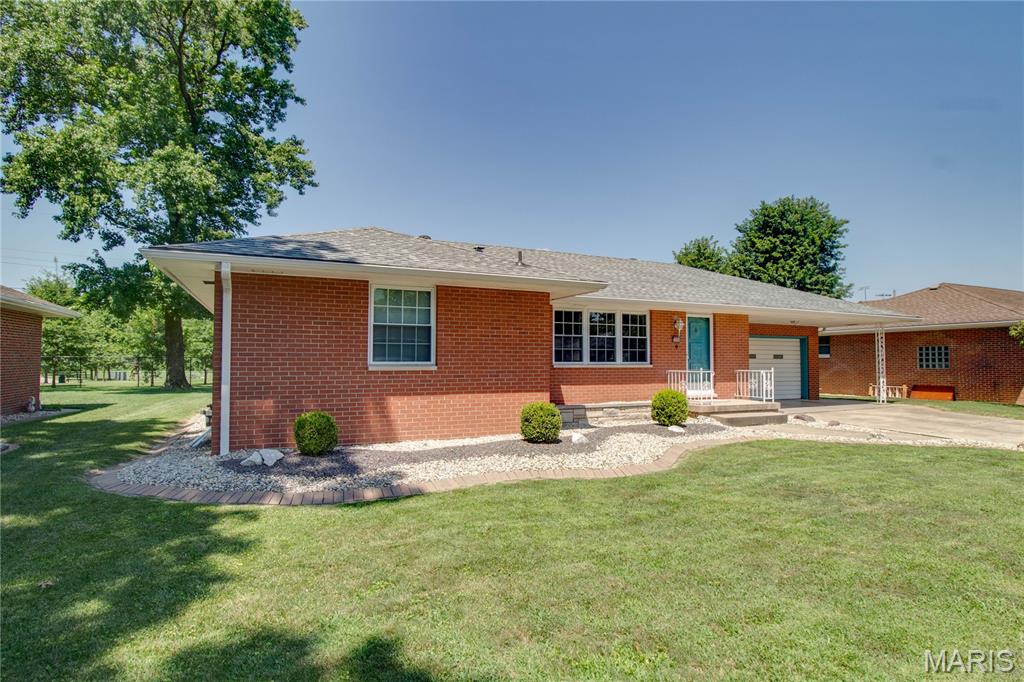
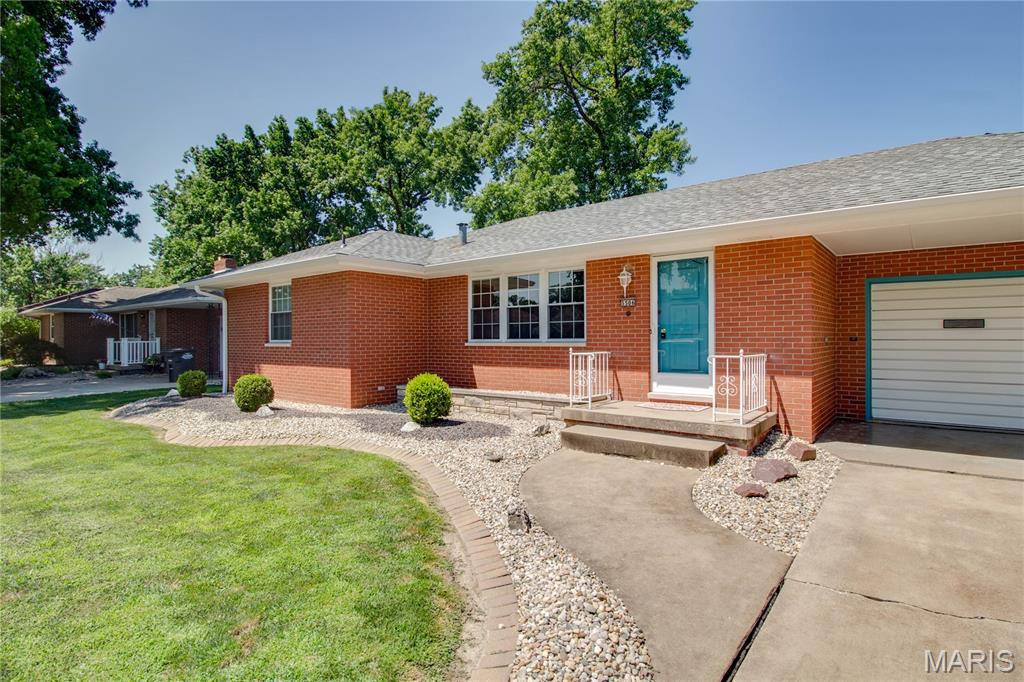
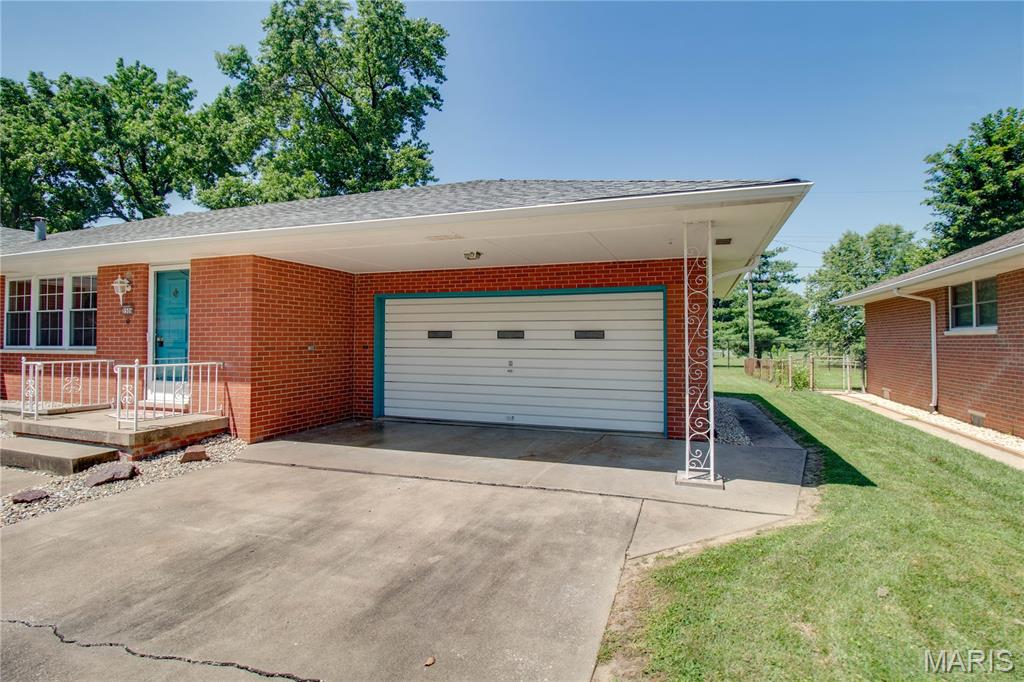
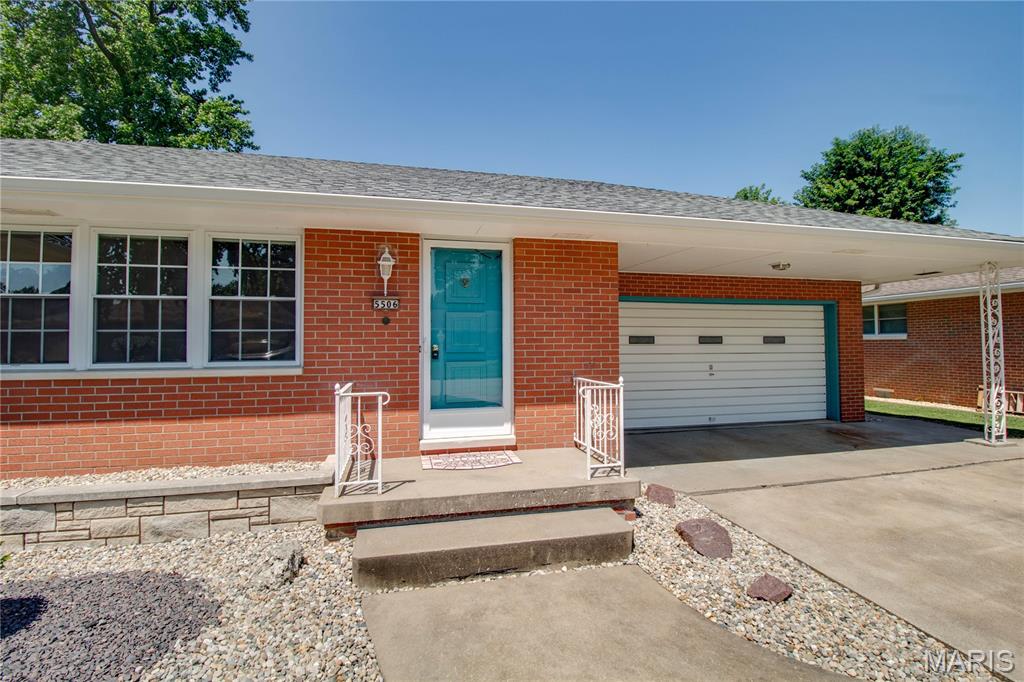
    Brick

  • Patio and Porch Features

    Front Porch, Patio

  • Pool

    No

  • Waterfront YN

    NO

  • View

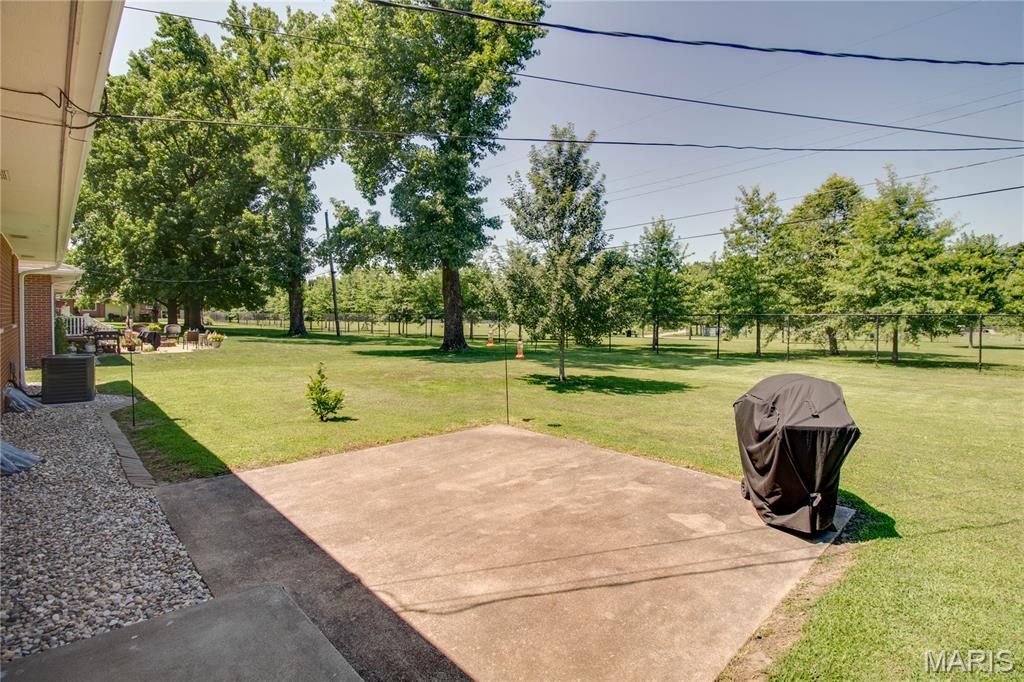
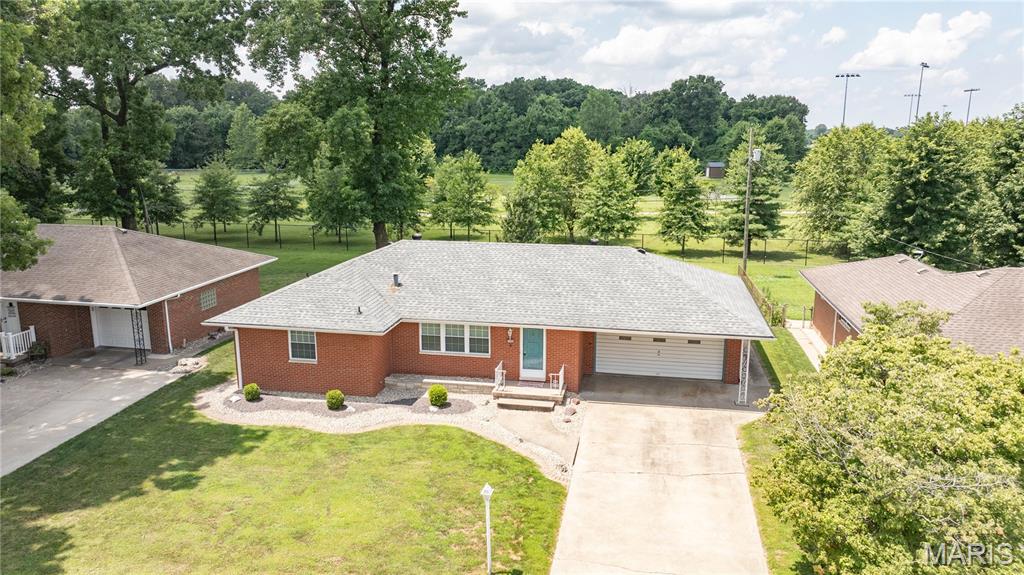
    Park/Greenbelt

Area & Lot

  • Lot Features

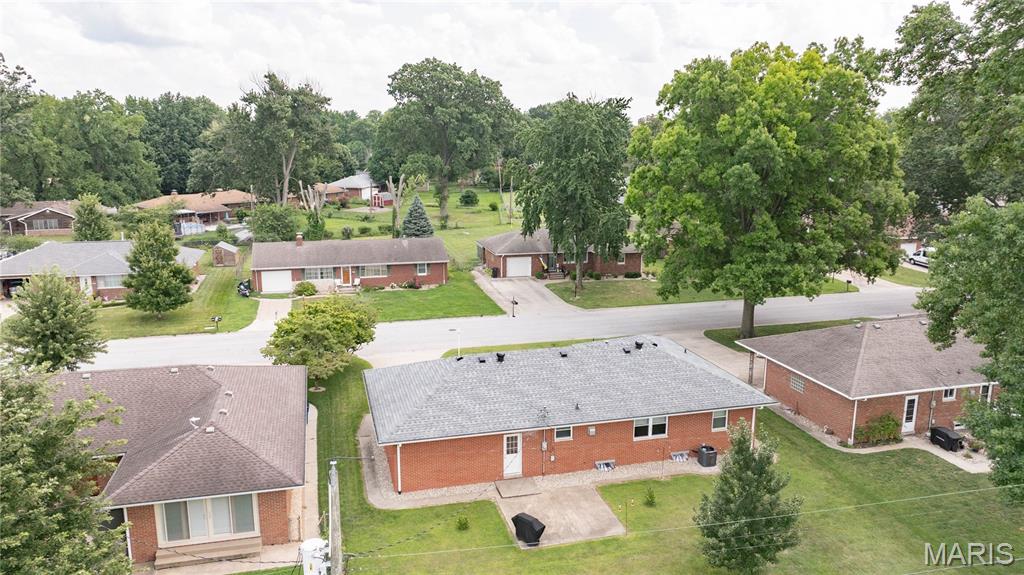
    Back Yard, Front Yard, Landscaped, Near Public Transit

  • Lot Size(acres)

    0.2152

  • Lot Size(square feet)

    9,374

  • Property Type

    Residential

  • Property Sub Type

    Single Family Residence

  • Architectural Style

    Ranch, Traditional

Price

  • Sales Price

    $225,000
  • Tax Amount

    $2,846

  • Sq. Footage

    1,526

  • Price/SqFt

    $147

HOA

  • Association

    YES

  • Association Fee

    $50

  • Association Fee Frequency

    Annually

  • Association Fee Includes

    N/A

School District

  • Elementary School

    ALTON DIST 11

  • Middle School

    ALTON DIST 11

  • High School

    Alton

Property Features

  • New Construction

    NO

  • Association Amenities

    None

  • Ownership

    Private

  • Senior Community YN

    NO

  • Sewer

    Public Sewer

  • Water Source

    Public

Schedule a Showing

Showing scheduled successfully.

<
>
IN PERSON
VIA CHAT

What is 3 + 4 ?


Change time

Mortgage calculator

Estimate your monthly mortgage payment, including the principal and interest, property taxes, and HOA. Adjust the values to generate a more accurate rate.

Your payment

Principal and Interest:

$

Property taxes:

$

HOA fees:

$

Total loan payment:

$

Total interest amount:

$

Location

County

Madison

Elementary School

ALTON DIST 11

Middle School

ALTON DIST 11

High School

Alton

Listing Courtesy of Alicia Johnson , Tarrant and Harman Real Estate and Auction Co

RealHub Information is provided exclusively for consumers' personal, non-commercial use, and it may not be used for any purpose other than to identify prospective properties consumers may be interested in purchasing. All information deemed reliable but not guaranteed and should be independently verified. All properties are subject to prior sale, change or withdrawal. RealHub website owner shall not be responsible for any typographical errors, misinformation, misprints and shall be held totally harmless.

Agent Franko Maric

AGENT

Franko Maric

Call Franko today to schedule a private showing.


* Listings on this website come from the FMLS IDX Compilation and may be held by brokerage firms other than the owner of this website. The listing brokerage is identified in any listing details. Information is deemed reliable but is not guaranteed. If you believe any FMLS listing contains material that infringes your copyrighted work please click here to review our DMCA policy and learn how to submit a takedown request.© 2024 FMLS.
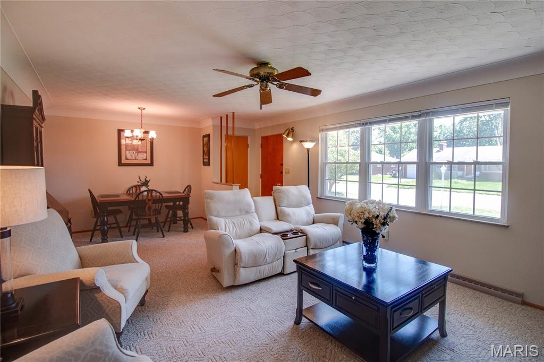
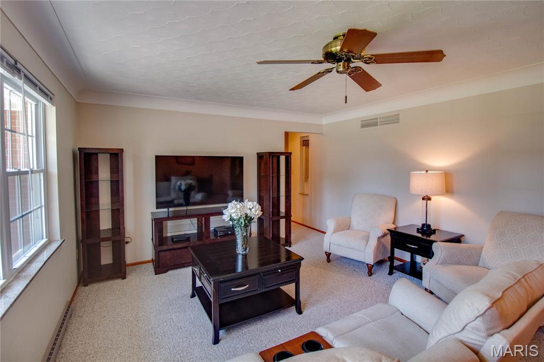
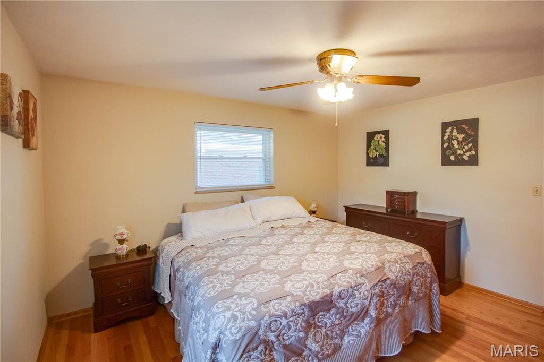
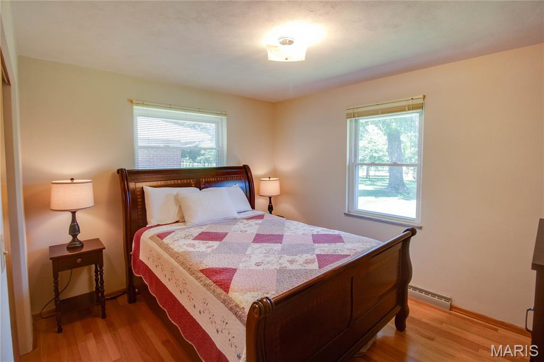
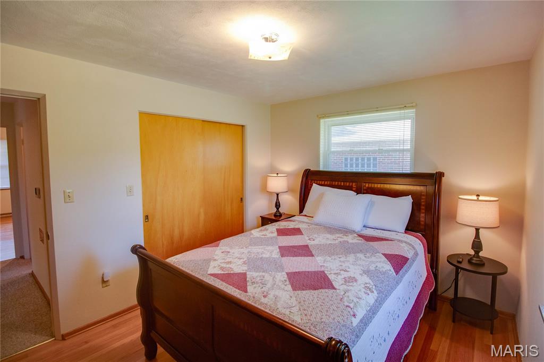
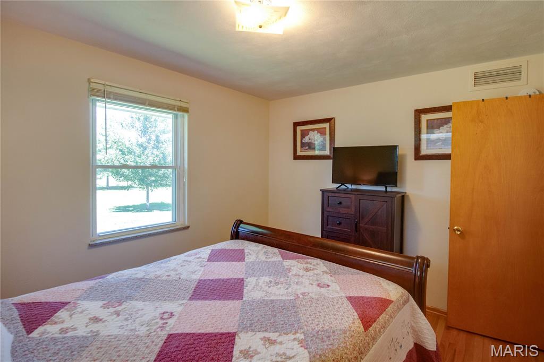
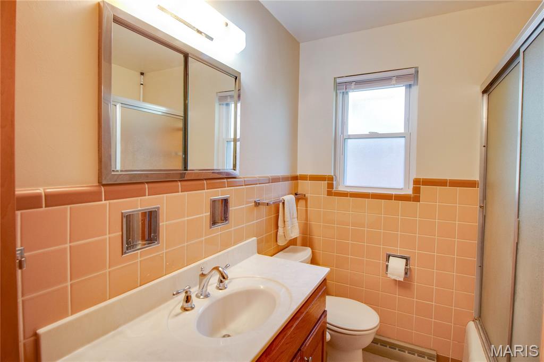
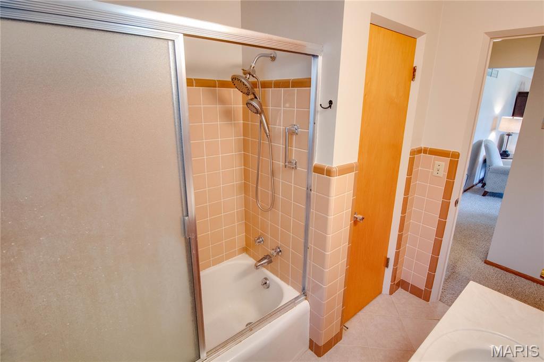
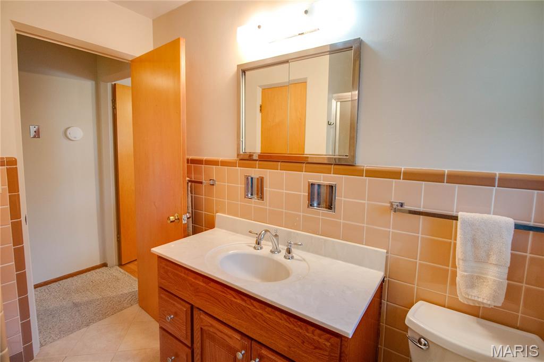
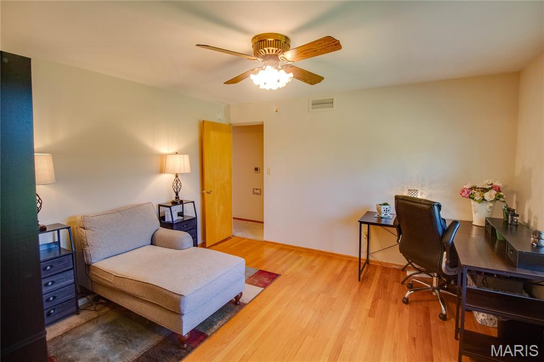
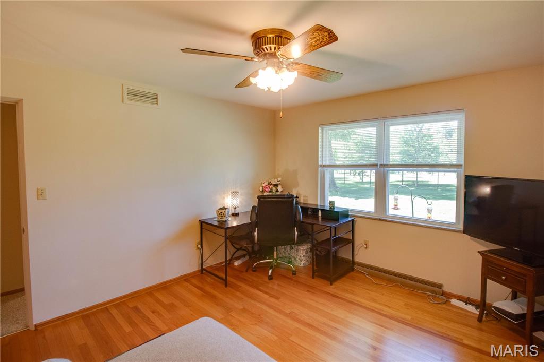
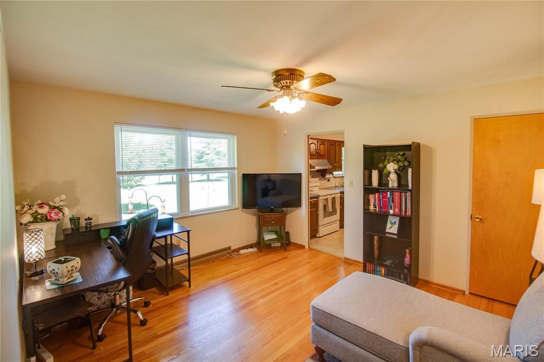
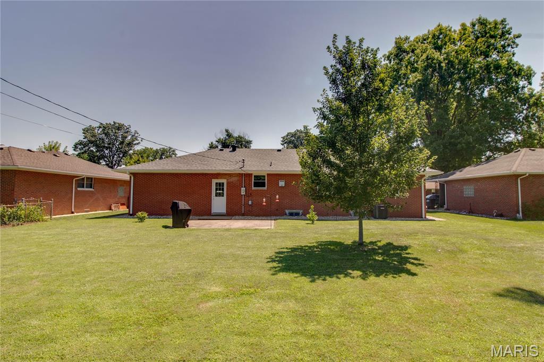
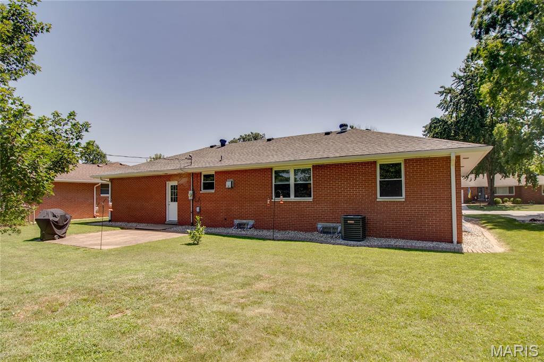
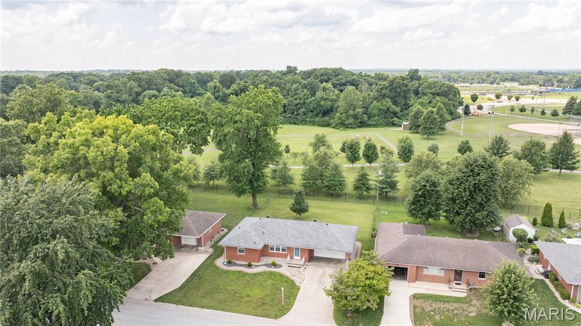
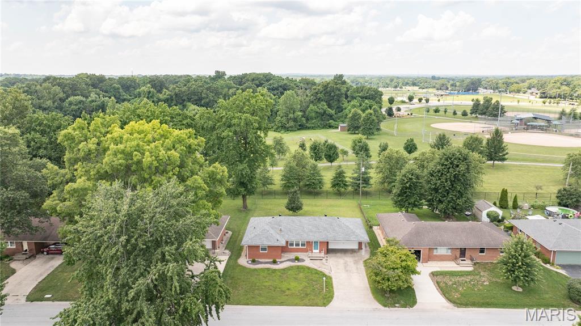
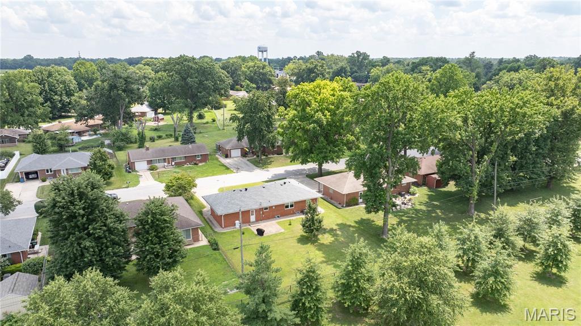
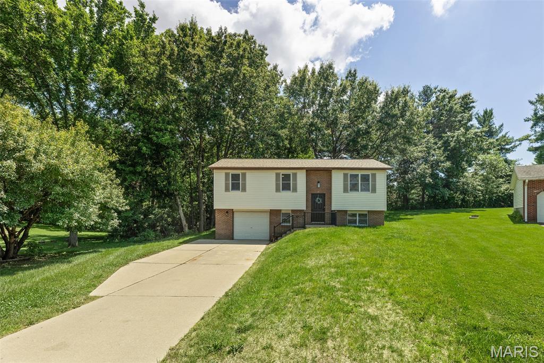
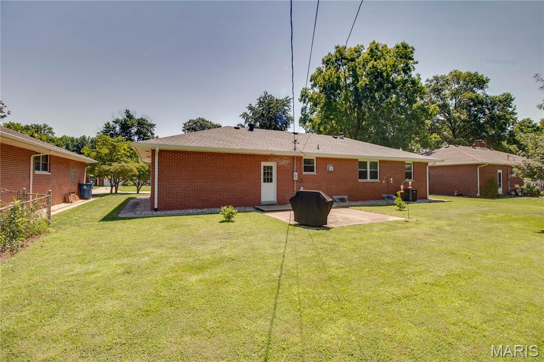
Welcome home to this charming and versatile 3-bedroom, 1.5-bath residence.
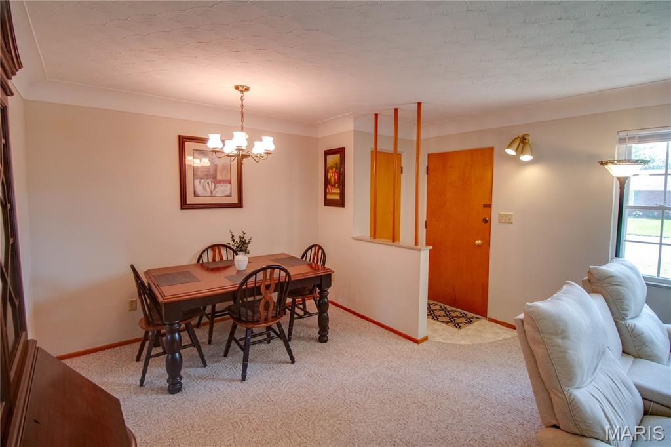
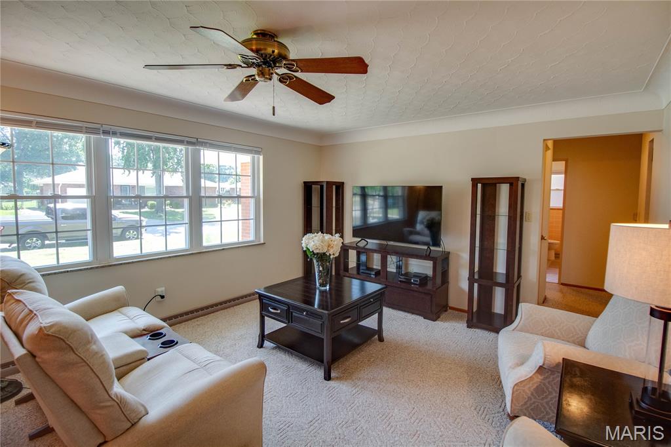
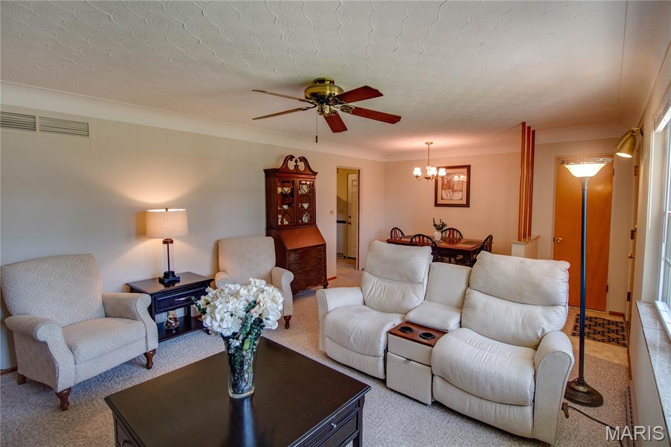
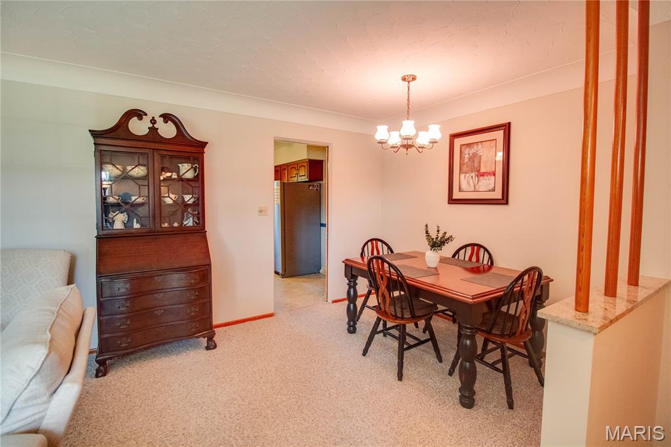
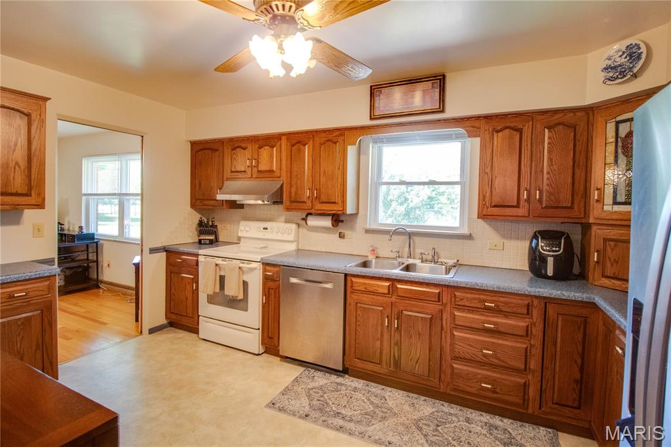
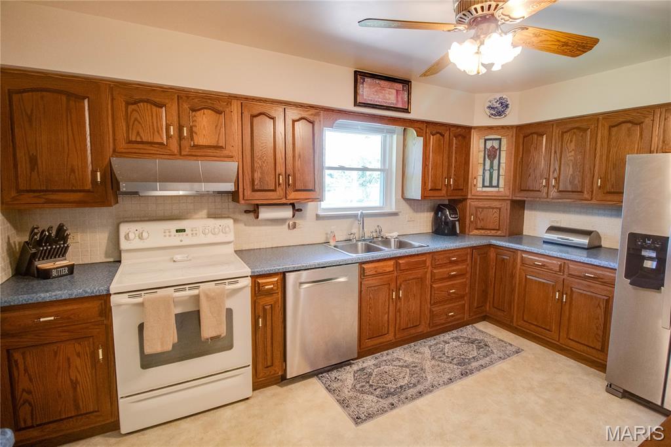
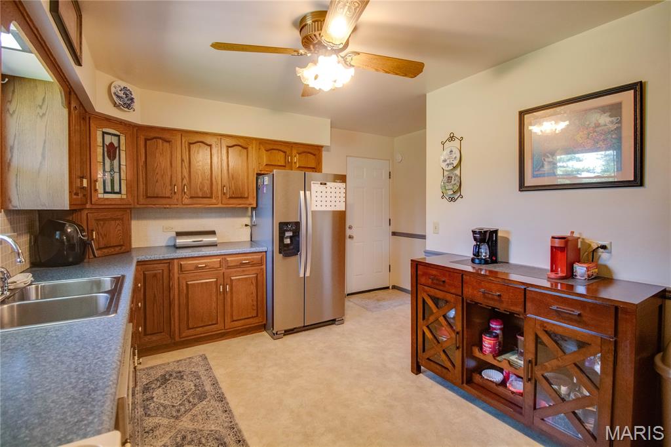
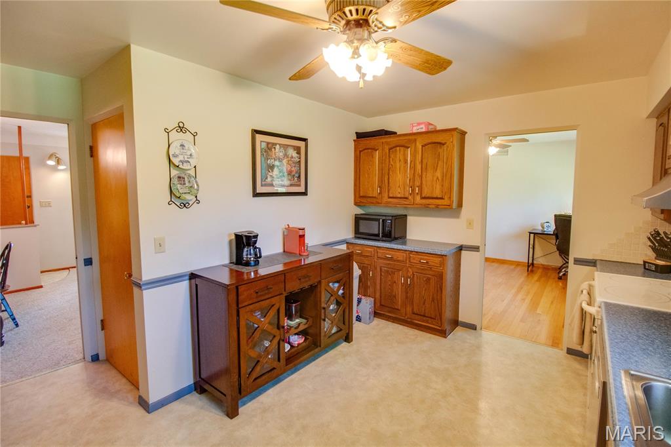
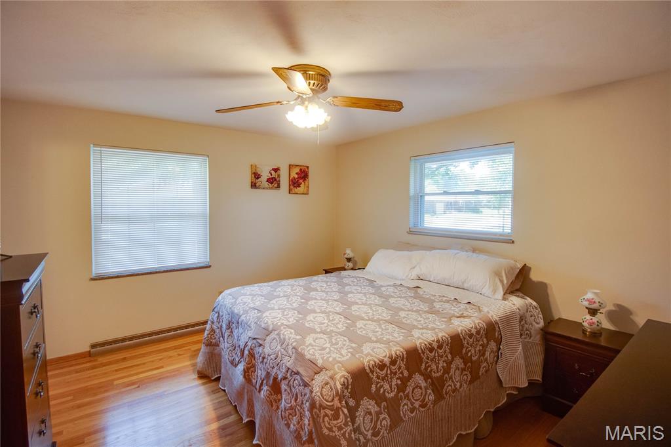
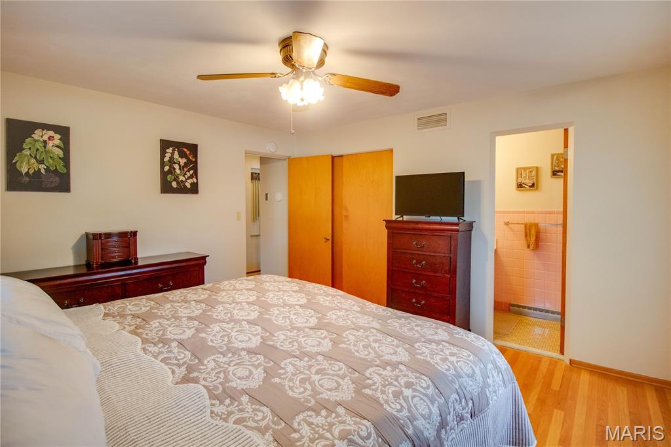
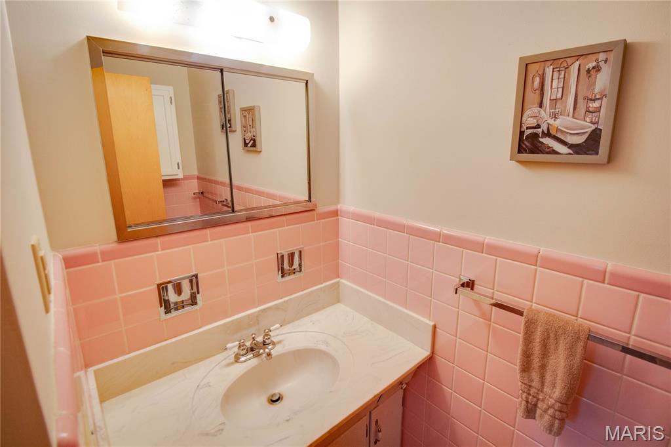
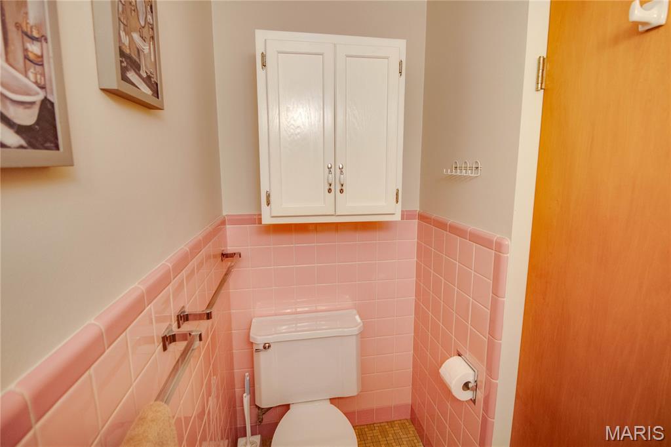
Inside, the main floor features a warm and inviting layout with a spacious living room, kitchen, and dining area all thoughtfully arranged for everyday living and easy entertaining. The primary bedroom includes its own private half bath, adding comfort and convenience. 
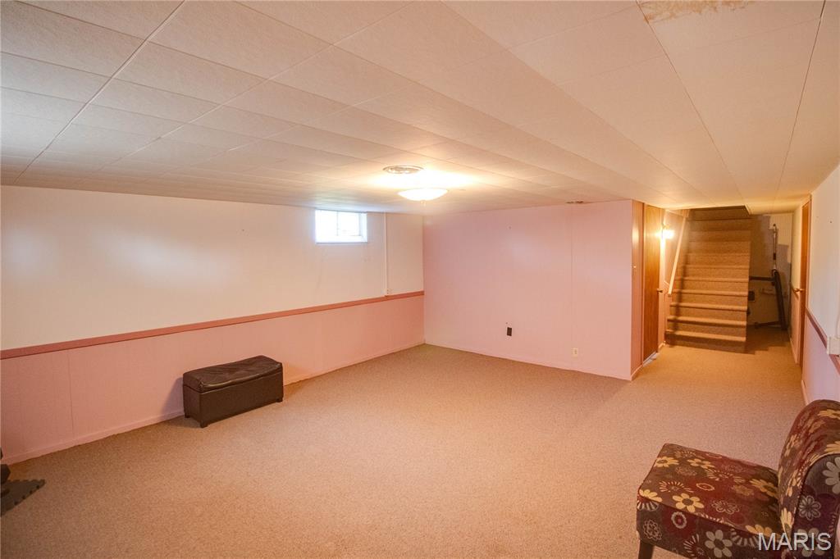
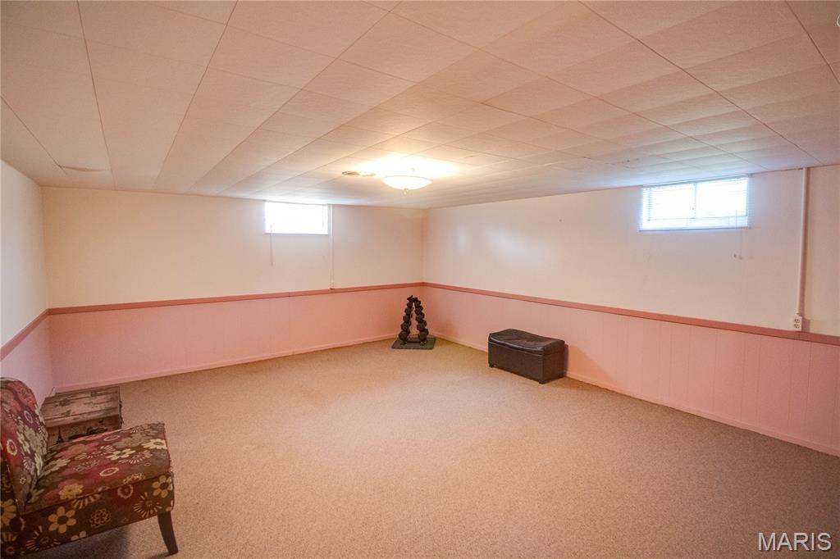
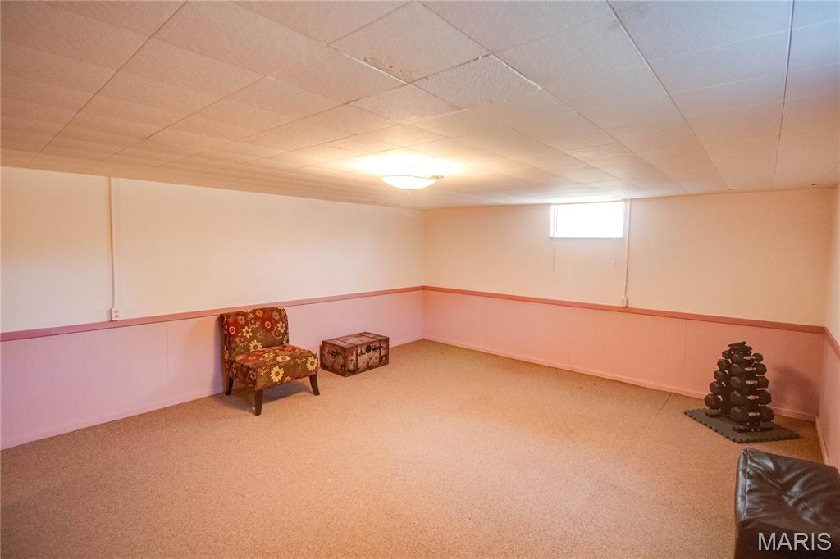
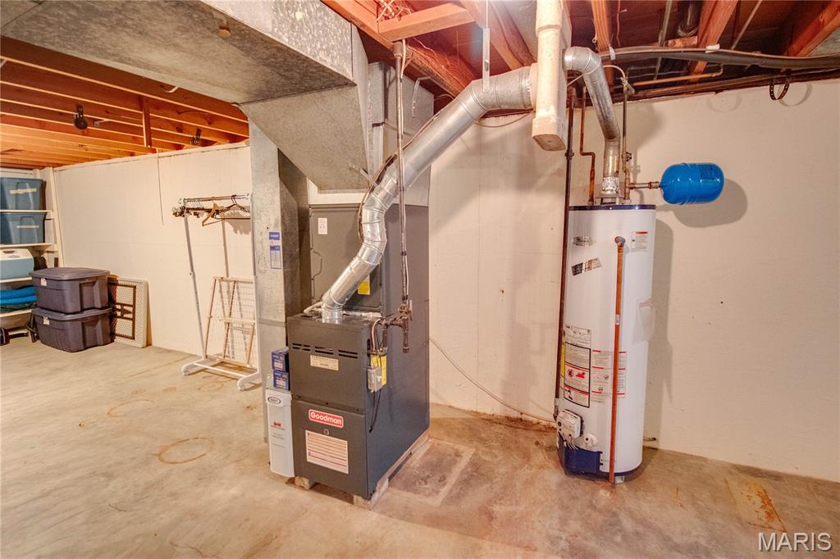
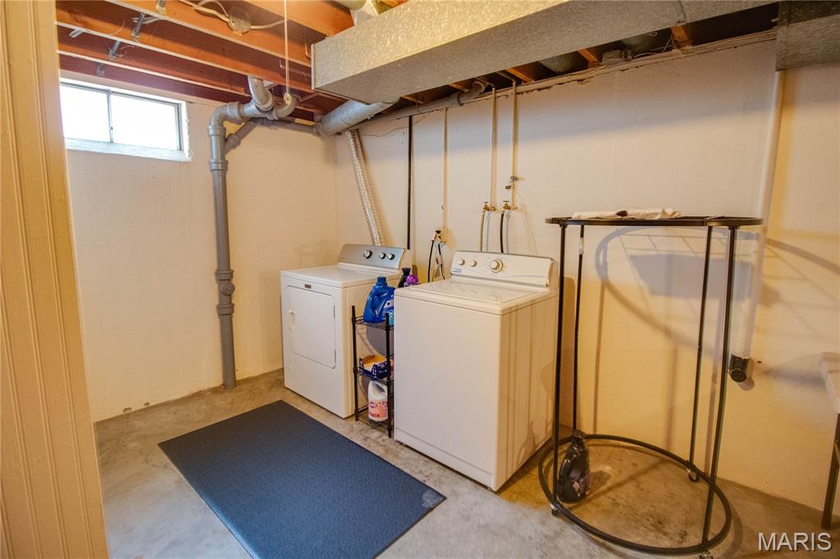
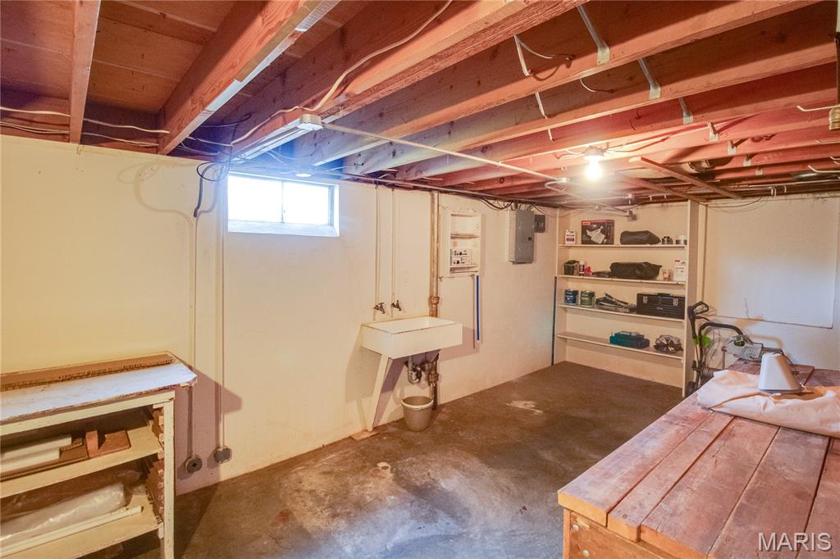
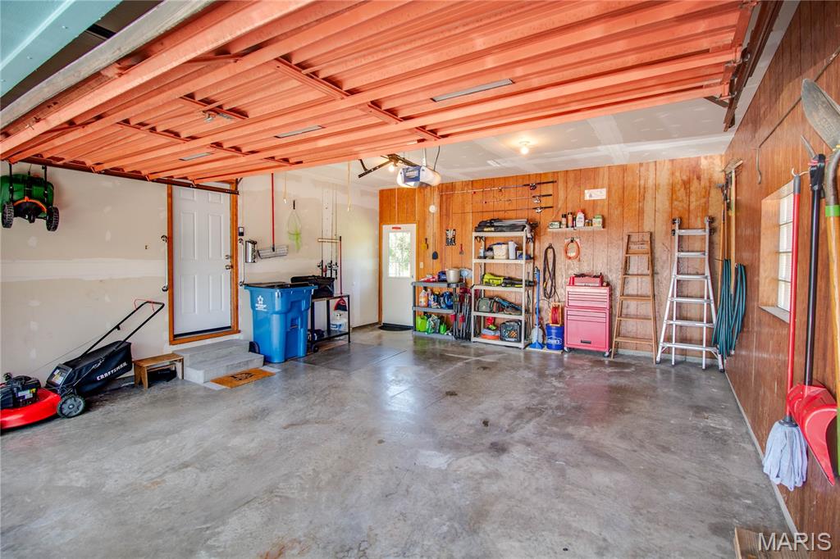
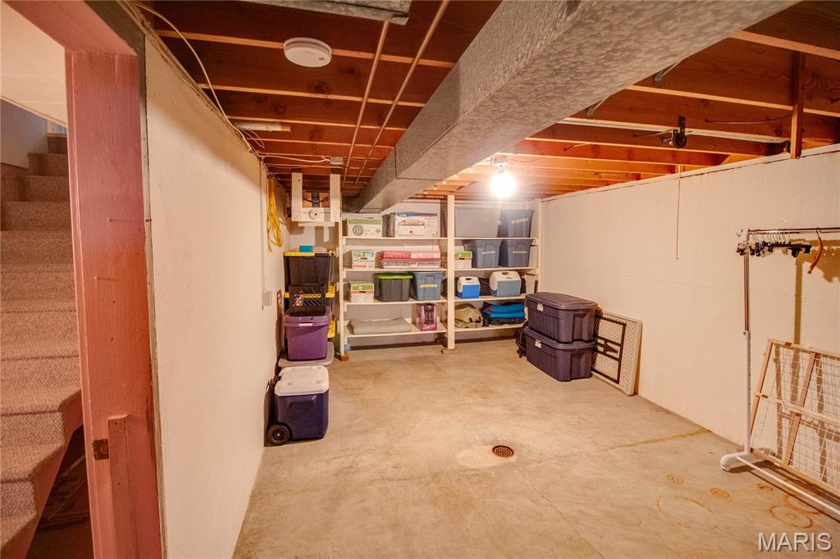
The partially finished basement expands your living space even further, with room to relax plus a laundry area, utility room, storage space, and workshop area to keep everything organized and functional. Water softener/filtration system to stay.  2-car garage adds even more practicality to this appealing home.
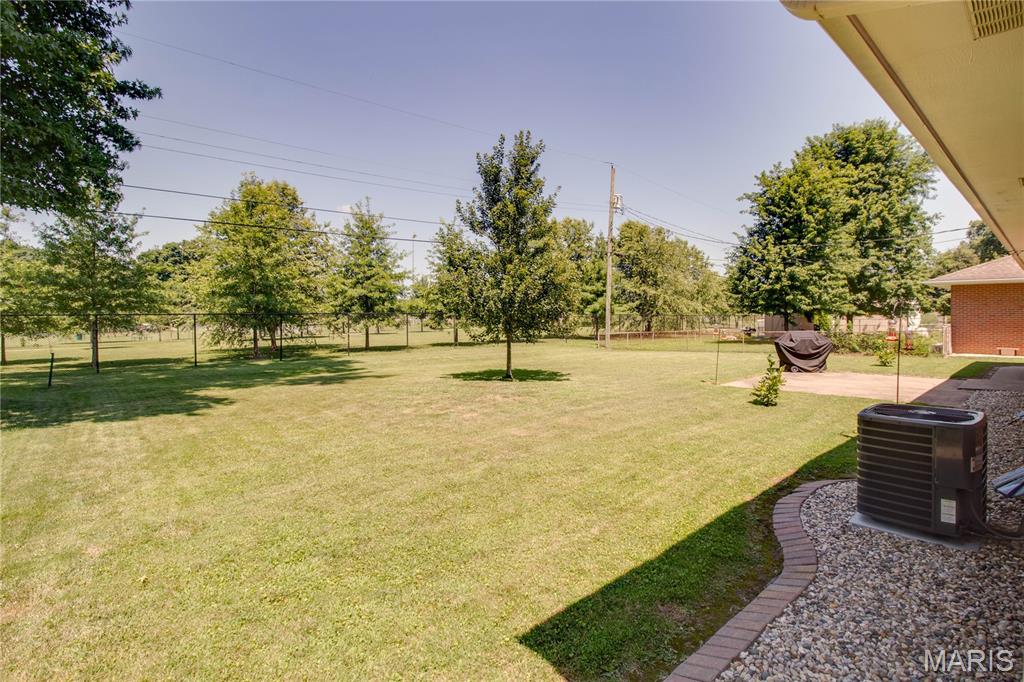
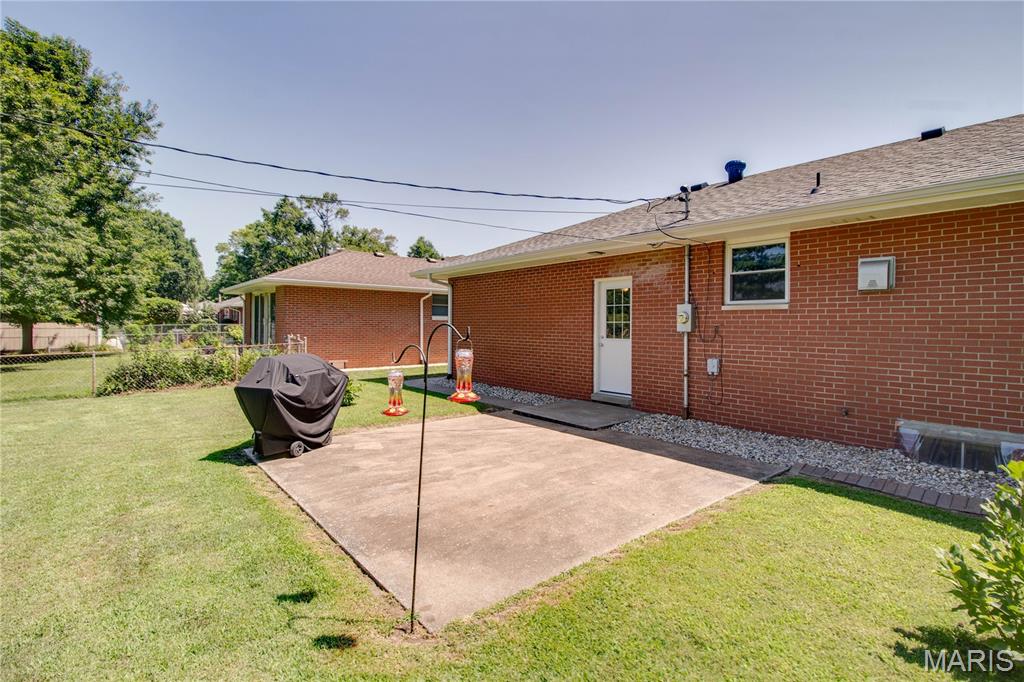
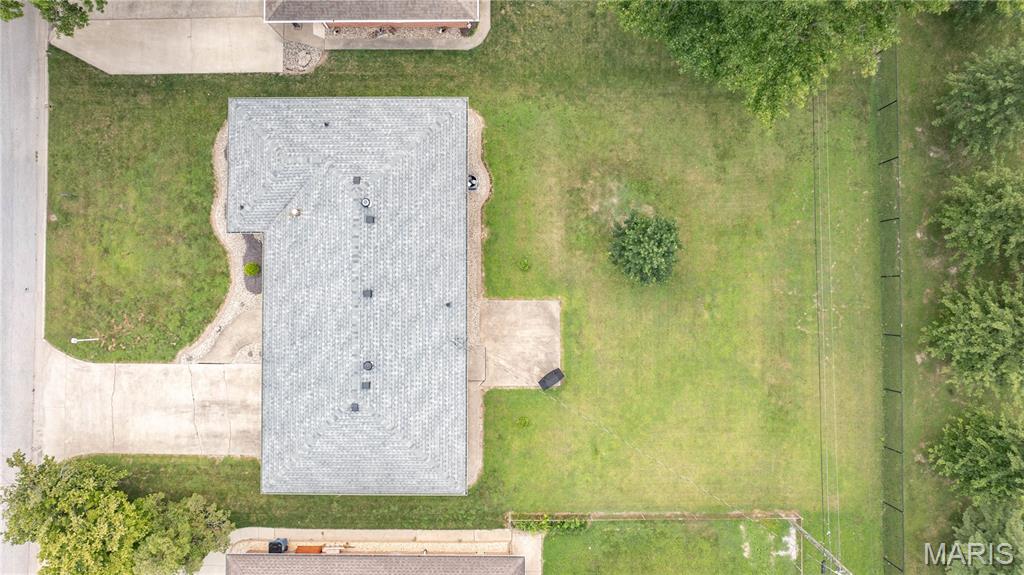
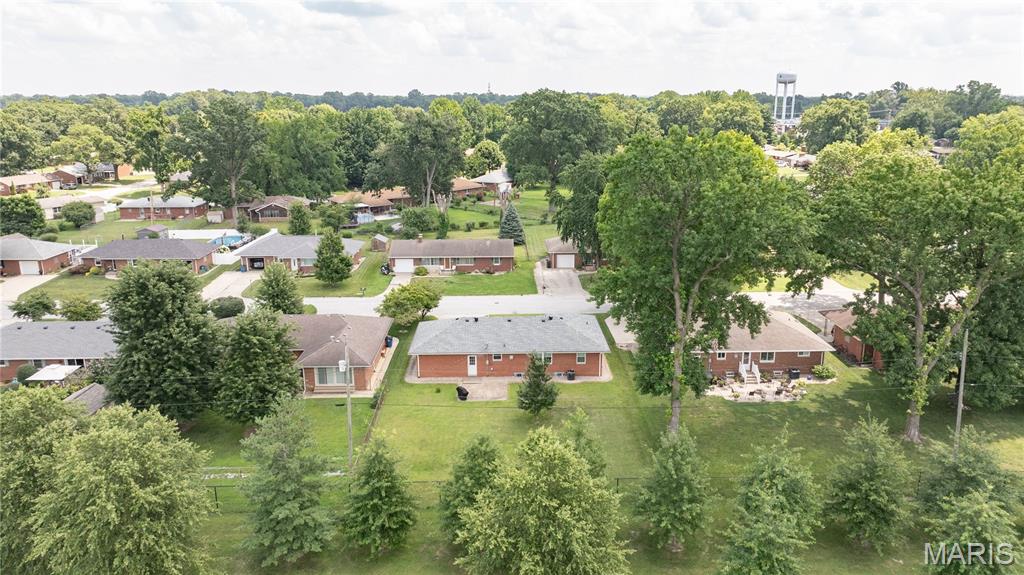
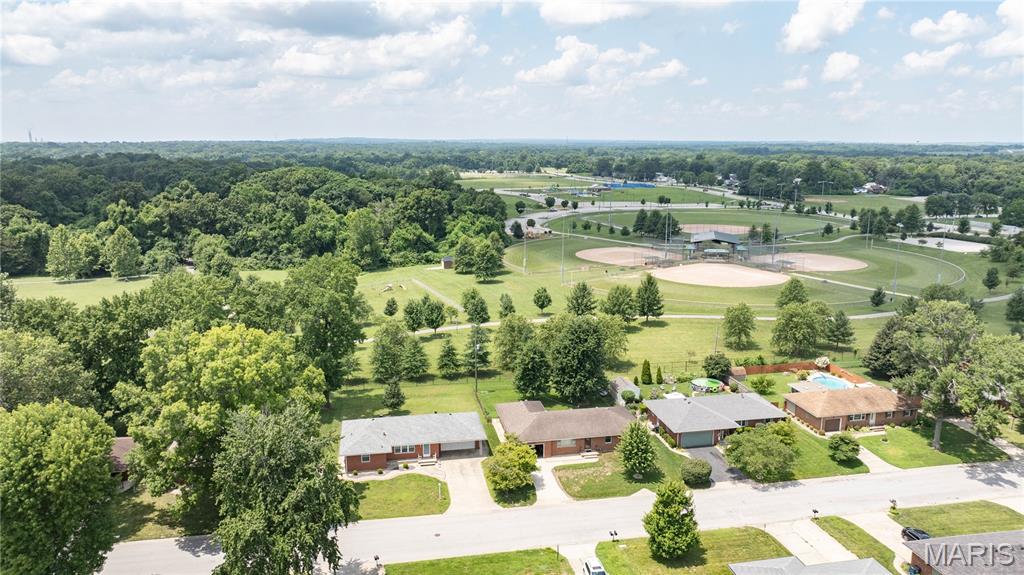
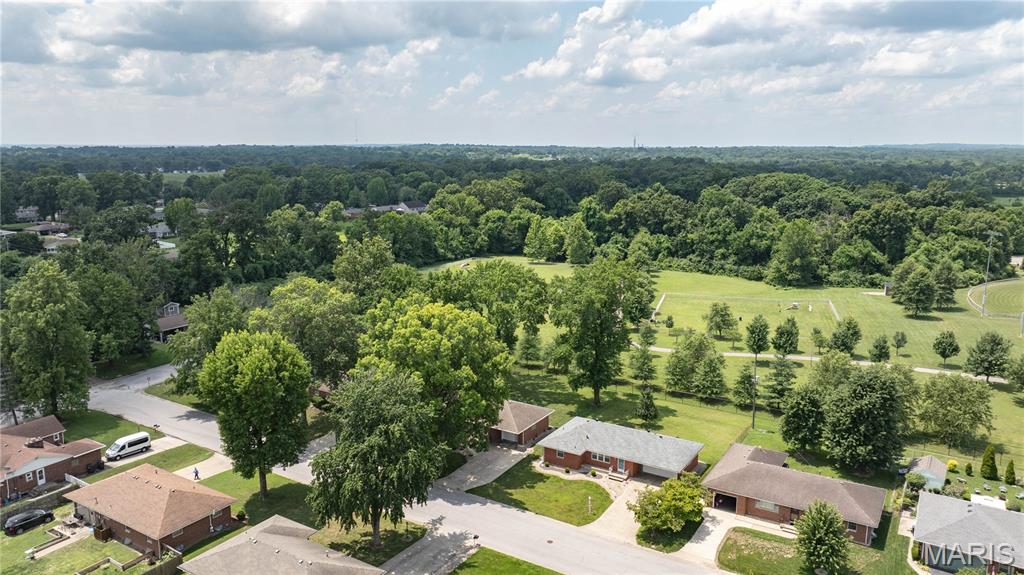
Perfectly situated on a level lot that backs directly to the beautiful Glazebrook Park filled with incredible amenities. From multiple playgrounds and walking trails to a dog park, baseball fields, and soccer fields, ponds and picnic shelters, this property offers a lifestyle that blends comfort, convenience, and outdoor enjoyment right in your backyard.
With its desirable layout, flexible living options, and unbeatable park-side setting, this home is full of potential and ready to welcome its new owners!  All appliances to stay!

5506 Ladue Drive

Message successfully sent.

What would you like to know?

What is 3 + 4 ?

I agree to receive email communication and understand I can unsubscribe at any time.

I agree to be contacted by Kornelije Josić via call, email, and text for real estate services. To opt out, you can reply 'stop' at any time or reply 'help' for assistance. You can also click the unsubscribe link in the emails. Message and data rates may apply. Message frequency may vary. Privacy Policy

Related Properties

Price reduced
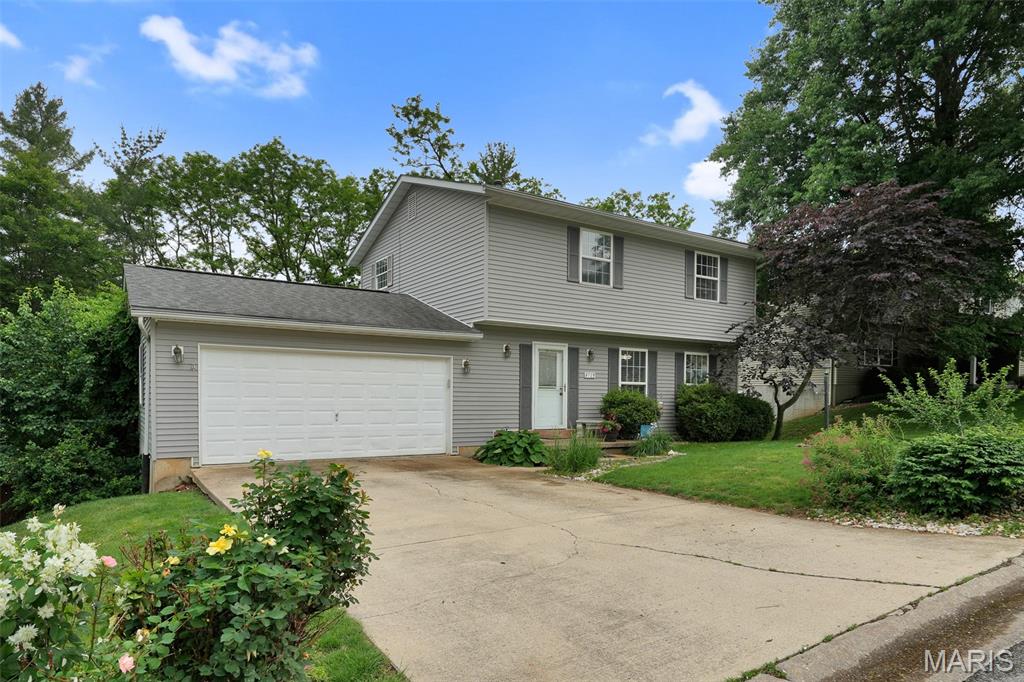
Beautifully updated and move-in ready! This 3 bedroom, 2 bathroom home offers modern finishes, thoughtful updates, and a functional layout in a desirable Godfrey location. The main level features a spacious living room, updated kitchen with white shaker cabinetry, stainless appliances, and dining area with access to the brand-new deck overlooking a private wooded backyard. Updated flooring, fresh paint, and renovated bathrooms create a clean, modern feel throughout. The finished lower level adds valuable living space with a family room, third bedroom, and dedicated laundry room with epoxy flooring. Major improvements include a new roof, updated HVAC system, new water heater, new deck, and numerous interior updates. Attached one-car garage. Enjoy the benefits of a move-in ready home with both cosmetic and mechanical updates already completed. Conveniently located near shopping, dining, parks, and everyday amenities.
#26034683

Godfrey

410 Saint Anthony Drive

3 Beds

2 Baths

1,090 Sq.Ft.

$219,000

MLS#: 26034683

Price reduced
Welcome to 4723 Brecht Ln in Godfrey, IL — a spacious and beautifully refreshed home situated on a huge lot with room to spread out both inside and out! This 3 bedroom, 4 bathroom home (2 full baths and 2 half baths) offers a versatile layout with plenty of space for entertaining, relaxing, and everyday living. Freshly cleaned and painted, this home is truly move-in ready and waiting for its next owner. Major updates have already been completed for peace of mind, including a new HVAC system in 2024, water heater replacement, and a roof replacement in 2017. Sellers also recently had a plumber inspect the home for leaks throughout. The finished basement adds additional living space perfect for a recreation room, home office, gym, or media area. Step outside and enjoy the oversized lot along with the hot tub that stays with the property — creating the perfect space to relax and entertain year-round. Conveniently located in Godfrey while still offering privacy and space, this property combines comfort, functionality, and value all in one!
#26031717

Godfrey

4723 Brecht Lane

3 Beds

2 Baths

2,220 Sq.Ft.

$250,000

MLS#: 26031717

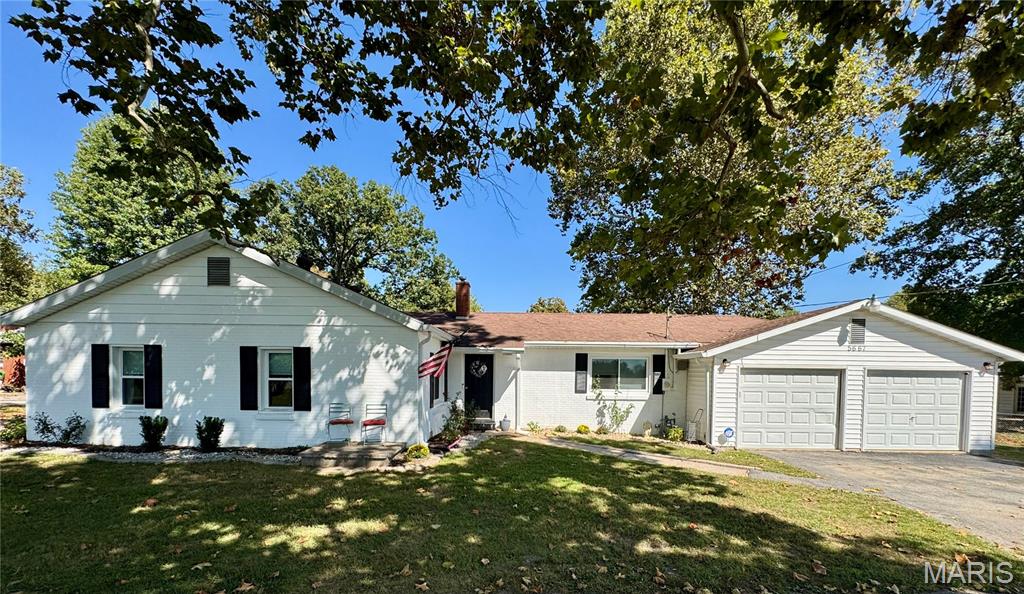
Come and see this Charming and Cozy Ranch style home. This beauty is turn-key ready for the holidays with lots of updates throughout the home, including matching flooring throughout, new windows, new gutters + a new shower insert and bathtub and garbage disposal. 
The kitchen is sure to impress with the large center island with additional storage , granite countertops, stainless steel appliances that stay + main floor laundry .
 Relax and retreat to the large back yard with some new fencing and painted deck. Enjoy the 2 car garage and additional parking.Buyers agent to verify all information.
#25066473

Godfrey

5667 Humbert Road

3 Beds

1 Baths

1,272 Sq.Ft.

$215,000
MLS#: 25066473

 - property

Send a message

Message successfully sent.

Your message

What is 3 + 4 ?

Reason for contacting?

I agree to receive email communication and understand I can unsubscribe at any time.

I agree to be contacted by Kornelije Josić via call, email, and text for real estate services. To opt out, you can reply 'stop' at any time or reply 'help' for assistance. You can also click the unsubscribe link in the emails. Message and data rates may apply. Message frequency may vary. Privacy Policy

Sign Out

Virtual Assistant

Would you like to take the next step with this property? We can help you schedule a showing or virtual tour, or send you more details.

Yes, I would like more information.

Thank You for Your Reply, One of Our Agents will contact you as soon as possible

No, maybe later.

Thank you, you can always contact me via email, phone number or through the contact form.

Realhub AI

Lucy - Your AI-Powered Realtor

Update Your Temporary Password

Personalize your search

Enter your email and we'll notify you immediately when new listings match what you're looking for.

or enter email address

Already have an account ? Login here

Continue your home search

Area

I agree to receive communications and understand I can unsubscribe at any time.

I agree to be contacted by Kornelije Josić via call, email, and text for real estate services. To opt out, you can reply 'stop' at any time or reply 'help' for assistance. You can also click the unsubscribe link in the emails. Message and data rates may apply. Message frequency may vary. Privacy Policy

Already have an account ? Login here

We use cookies

We use cookies primarily for analytics to enhance your experience. By accepting, you agree to our use of these cookies. You can manage your preferences or learn more about our cookies policy.