Features & Amenities

Interior

  • Other Interior Features

    Breakfast Bar, Eat-in Kitchen, Pantry, Tray Ceiling(s), Walk-In Closet(s)

  • Total Bedrooms

    4

  • Bathrooms

    3

  • Cooling YN

    YES

  • Cooling

    Ceiling Fan(s)

  • Fireplace YN

    NO

  • Heating YN

    YES

  • Heating

    Central, Electric

  • Pet friendly

    Yes

Exterior

  • Garage

    Yes

  • Garage spaces

    2

  • Construction Materials

    Block, Stucco

  • Other Exterior Features

    Tennis Court(s)

  • Parking

    Garage Door Opener, Paved, Attached

  • Patio and Porch Features

    Screened

  • Pool

    Yes

  • Pool Features

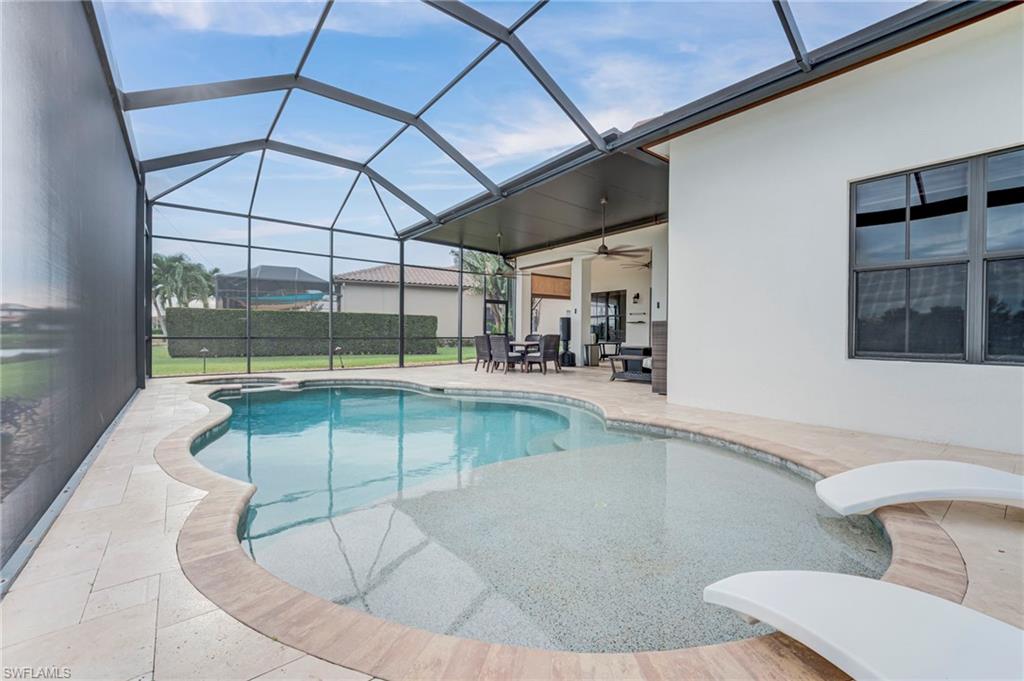
    Heated, Community, Pool/Spa Combo, Electric Heat, Salt Water, Screen Enclosure, Private

  • Waterfront YN

    YES

  • View

    Lake, Pond, Water

Area & Lot

  • Lot Features

    Waterfront

  • Lot Size(acres)

    0.25

  • Lot Size(square feet)

    10,890

  • Property Type

    Residential

  • Property Sub Type

    Single Family Residence

  • Architectural Style

    Ranch, Single Family

Price

  • Sales Price

    $699,000

  • Tax Amount

    $7,123.73

  • Sq. Footage

    2,874

  • Price/SqFt

    $243

HOA

  • Association

    YES

  • Association Fee 2

    $203

  • Association Fee

    $95

  • Association Fee Frequency

    Monthly

  • Association Fee 2 Frequency

    Quarterly

  • Association Fee Includes

    N/A

Property Resources

  • Horse Property

    NO

School District

  • Elementary School

    AVE MARIA ELEMENTARY

  • Middle School

    CORKSCREW MIDDLE SCHOOL

  • High School

    PALMETTO RIDGE HIGH SCHOOL

Property Features

  • Stories

    1

  • New Construction

    NO

  • Accessibility Features

    Accessible Entrance

  • Association Amenities

    Basketball Court, Billiard Room, Cabana, Clubhouse, Park, Pool, Dog Park, Fitness Center, Storage, Golf Course, Sauna, Tennis Court(s), Car Wash Area

  • Ownership

    Single Family

  • Senior Community YN

    YES

Schedule a Showing

Showing scheduled successfully.

<
>
IN PERSON
VIA CHAT

What is 3 + 4 ?


Mortgage calculator

Estimate your monthly mortgage payment, including the principal and interest, property taxes, and HOA. Adjust the values to generate a more accurate rate.

Your payment

Principal and Interest:

$

Property taxes:

$

HOA fees:

$

Total loan payment:

$

Total interest amount:

$

Location

County

Collier

Elementary School

AVE MARIA ELEMENTARY

Middle School

CORKSCREW MIDDLE SCHOOL

High School

PALMETTO RIDGE HIGH SCHOOL

Listing Courtesy of Marta Valle, PA, Realty One Group MVP

RealHub Information is provided exclusively for consumers' personal, non-commercial use, and it may not be used for any purpose other than to identify prospective properties consumers may be interested in purchasing. All information deemed reliable but not guaranteed and should be independently verified. All properties are subject to prior sale, change or withdrawal. RealHub website owner shall not be responsible for any typographical errors, misinformation, misprints and shall be held totally harmless.

Agent Franko Maric

AGENT

Franko Maric

Call Franko today to schedule a private showing.


* Listings on this website come from the FMLS IDX Compilation and may be held by brokerage firms other than the owner of this website. The listing brokerage is identified in any listing details. Information is deemed reliable but is not guaranteed. If you believe any FMLS listing contains material that infringes your copyrighted work please review our DMCA policy and learn how to submit a takedown request.© 2024 FMLS.
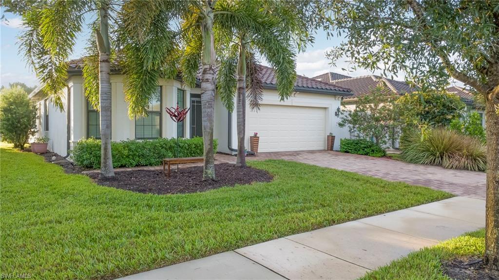
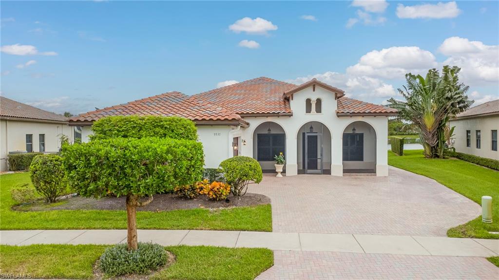
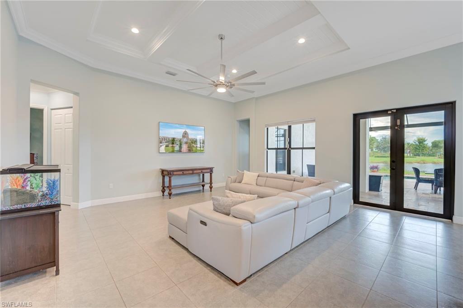
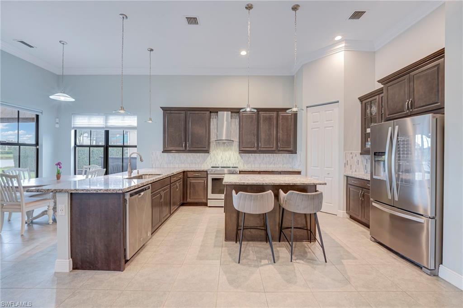
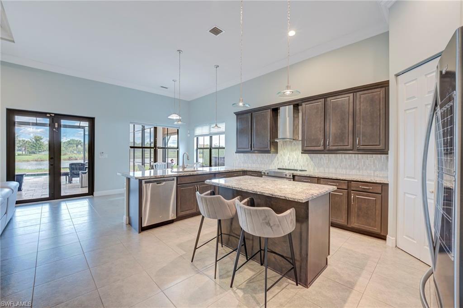
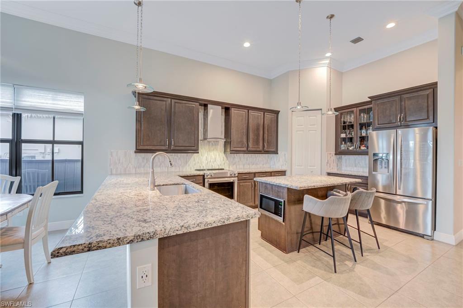
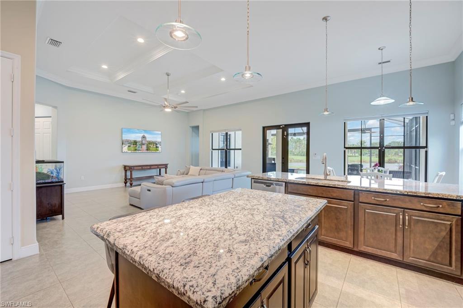
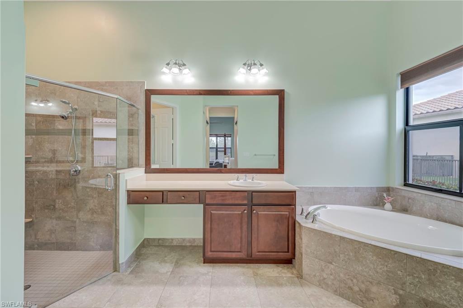
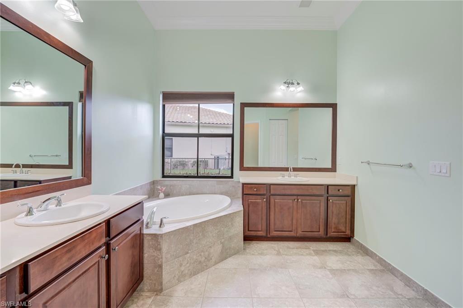
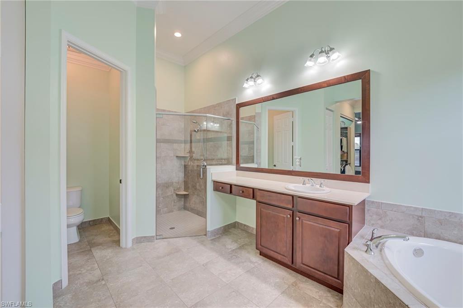
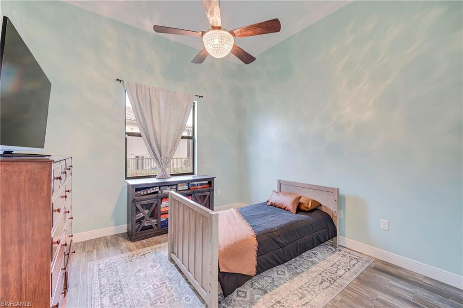
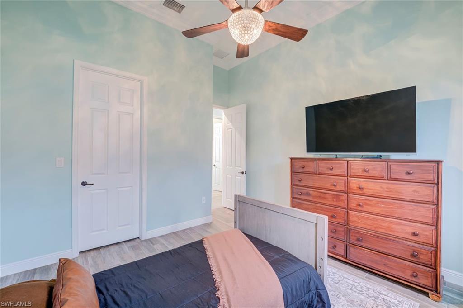
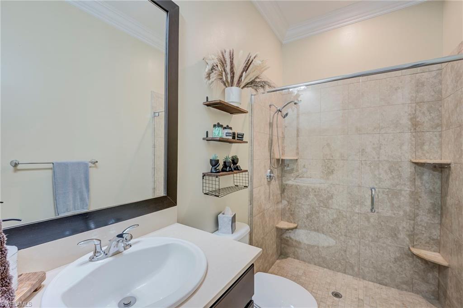
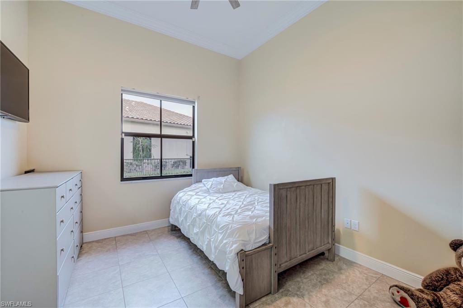
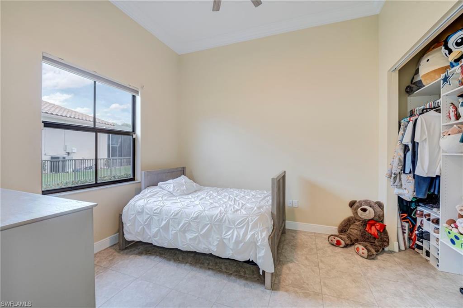
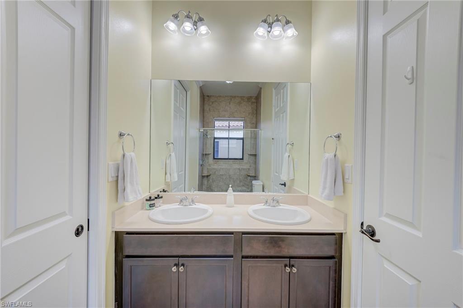
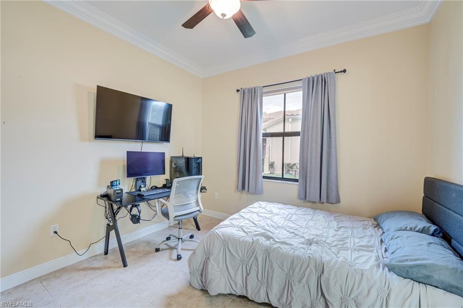
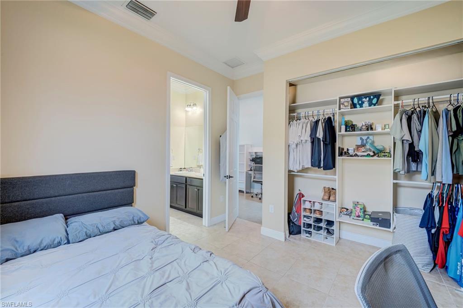
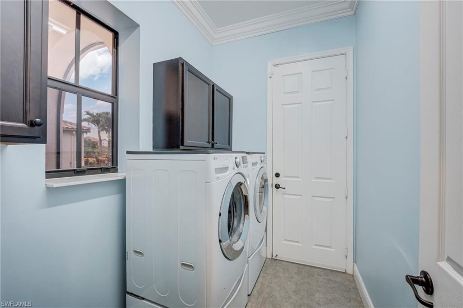
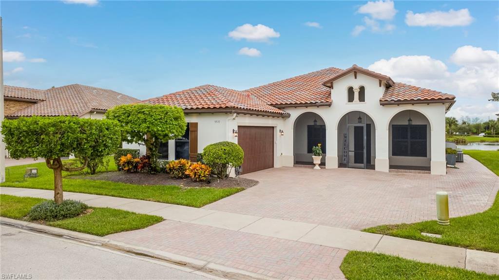
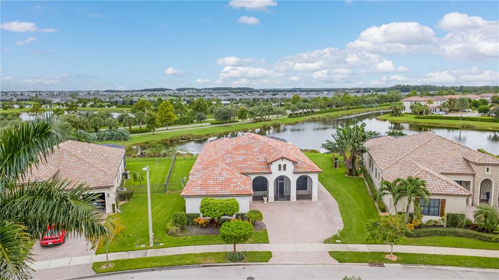
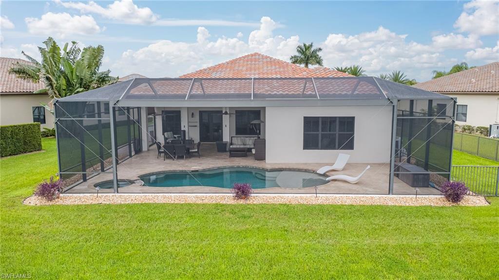
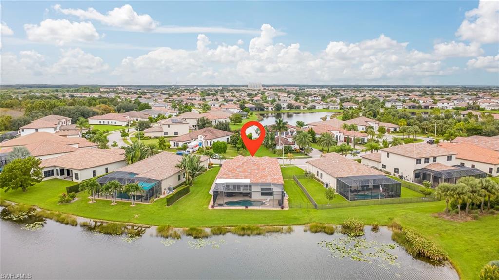
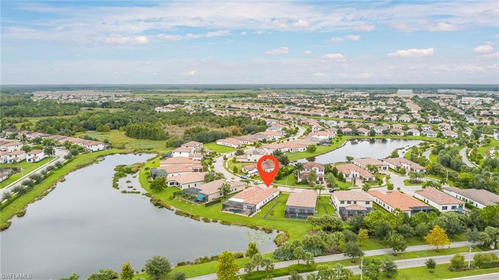
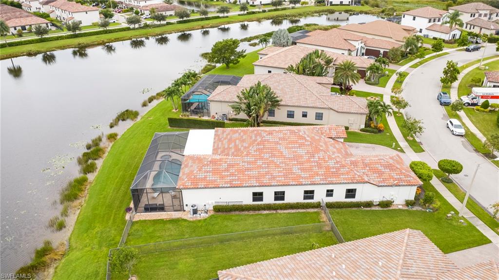
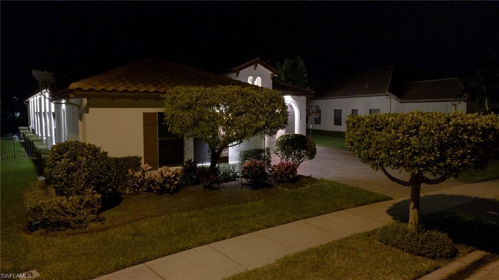
SELLER OFFERING $20,000 TOWARD BUYER'S INTEREST RATE BUYDOWN AND CLOSING COSTS!*** Welcome to 5531 FERRARI AVE, an EXCEPTIONAL, BEAUTIFULLY UPGRADED, SINGLE-STORY POOL HOME in the sought-after MAPLE RIDGE COMMUNITY of Ave Maria, FL! Situated on a SPACIOUS 0.25-ACRE LOT near a cul-de-sac, this impressive BRIONES FLOOR PLAN offers 4 BEDROOMS, 3 BATHROOMS, 2,874 SQFT OF AIR-CONDITIONED LIVING SPACE, plus a 2-CAR GARAGE with an additional 441 SQFT of AIR-CONDITIONED GARAGE SPACE—not included in the home's living square footage. Featuring TILE FLOORING and a dedicated MINI-SPLIT A/C SYSTEM, the garage is ideal for storing prized vehicles, collectibles, and equipment or enjoying a more comfortable workspace.

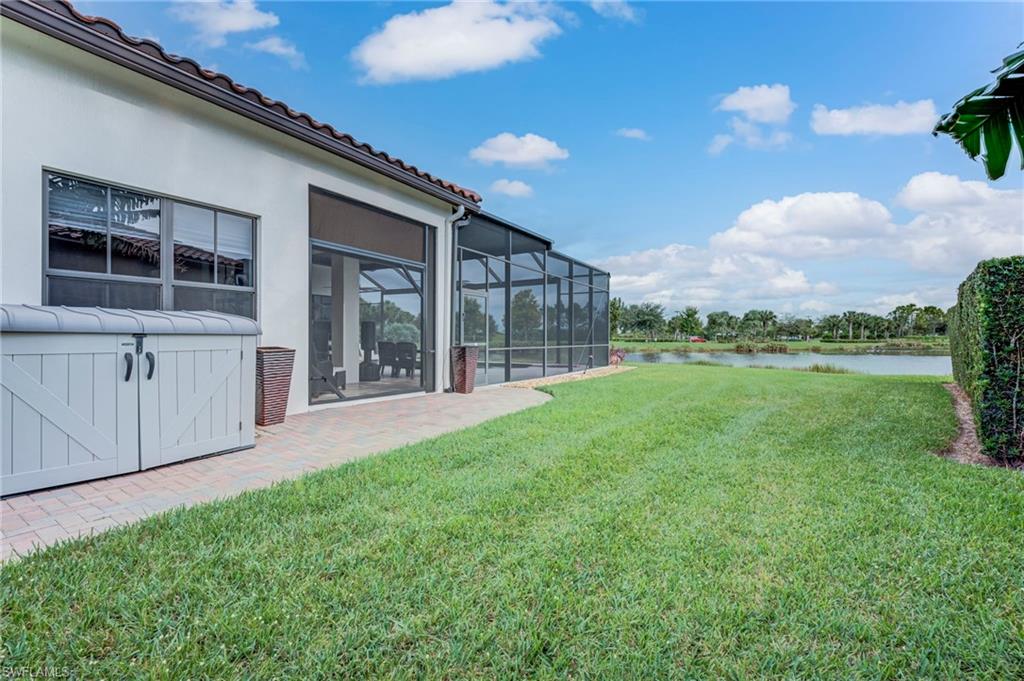
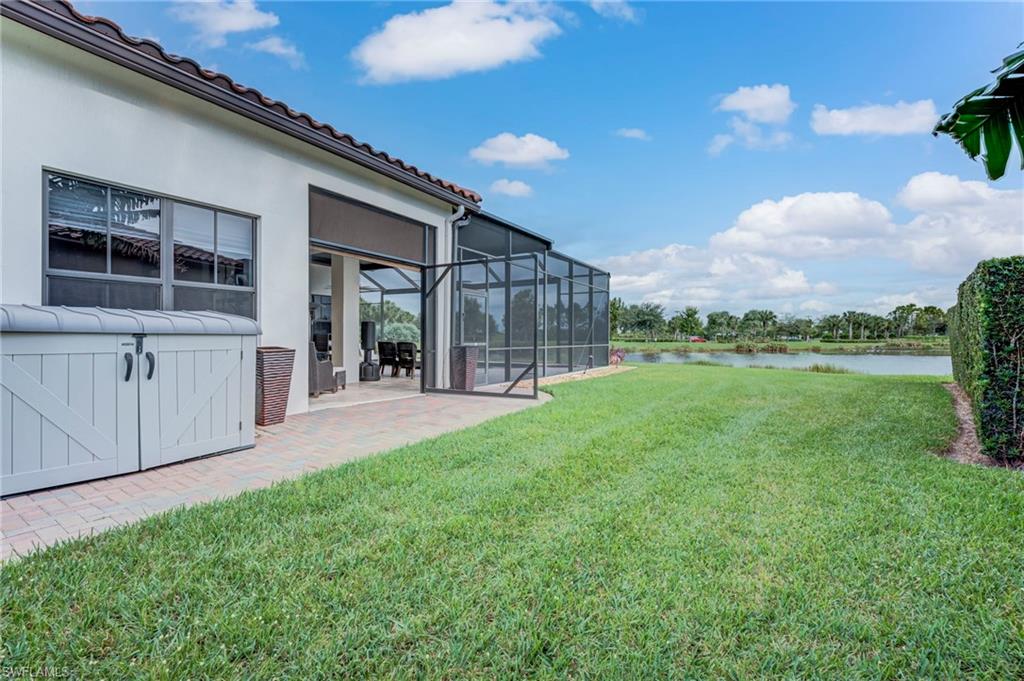
From the moment you arrive, you'll appreciate the BEAUTIFUL LANDSCAPING, ENLARGED PAVER DRIVEWAY, decorative SOFFIT LIGHTING, and SCREENED FRONT PORCH with a convenient STEP-FREE ENTRANCE into the home. A PAVER WALKWAY extends along the side of the house, providing easy access to the rear outdoor living areas.

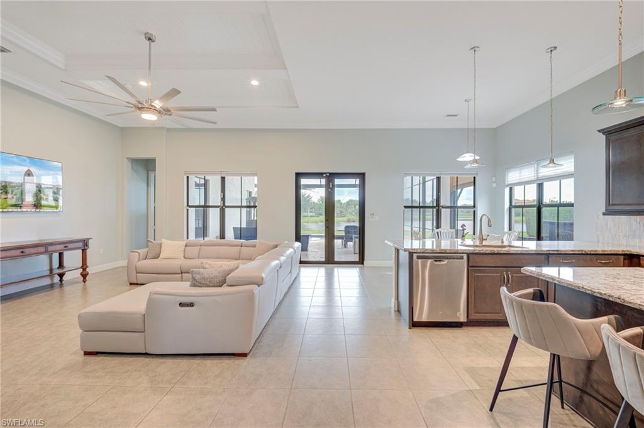
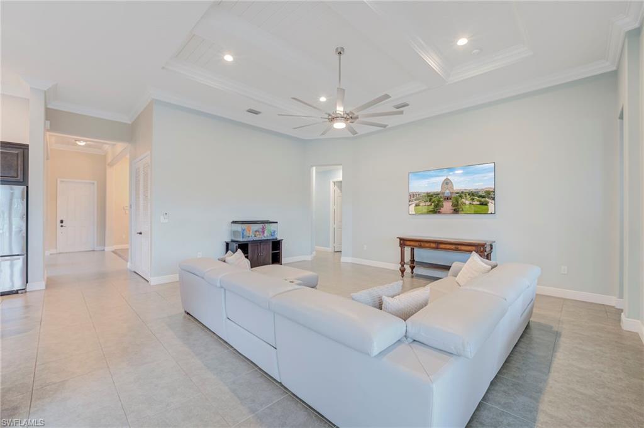
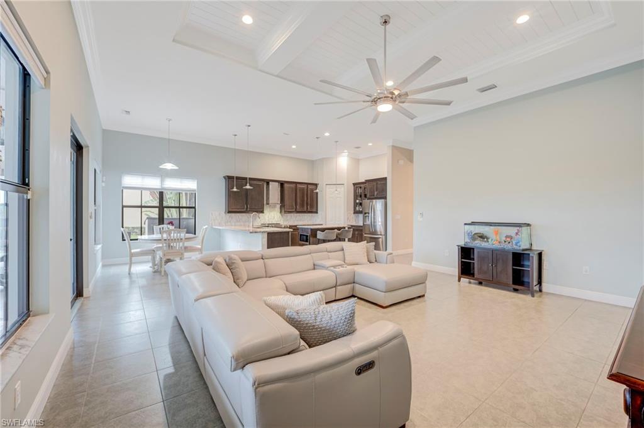
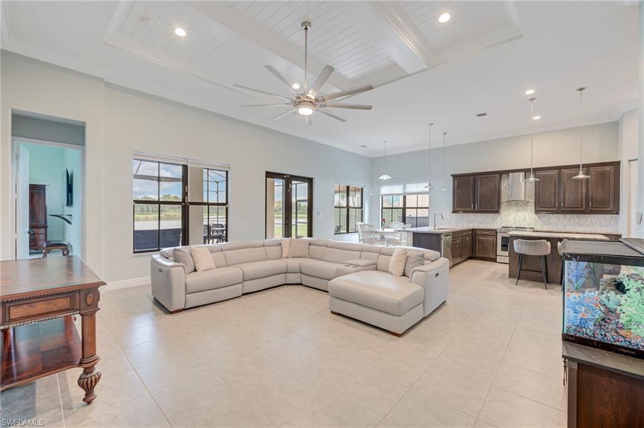
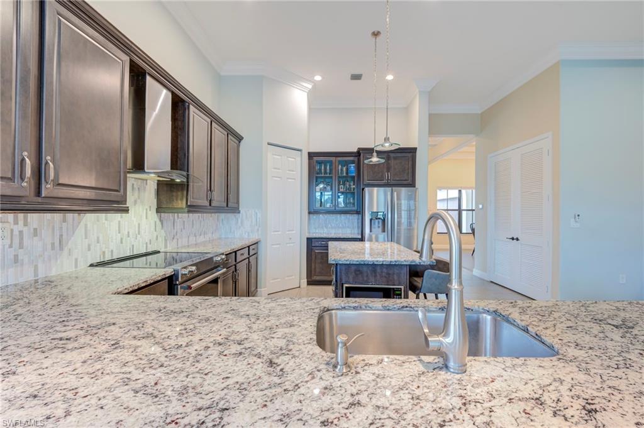
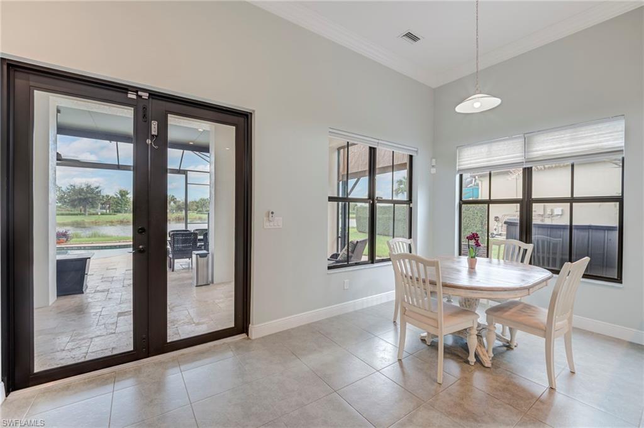
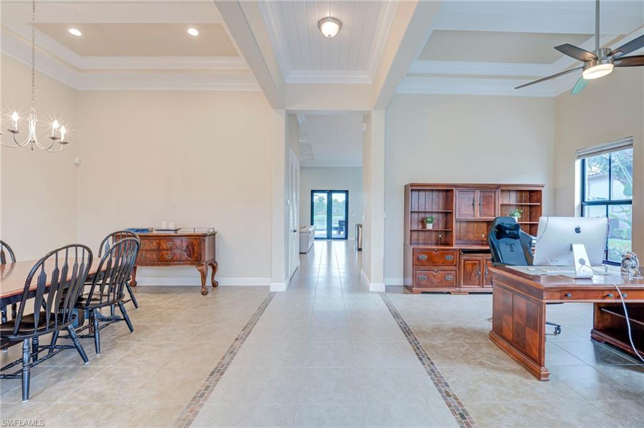
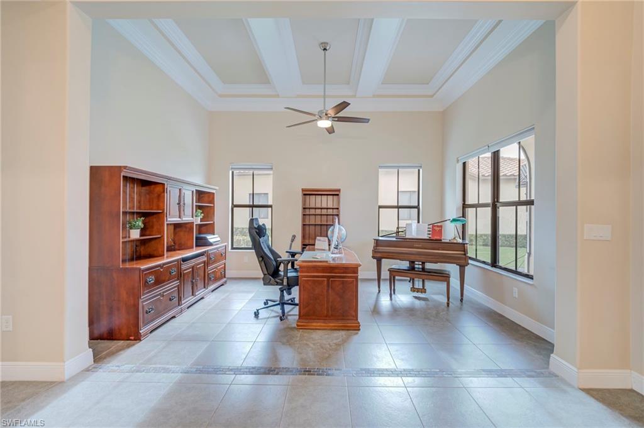
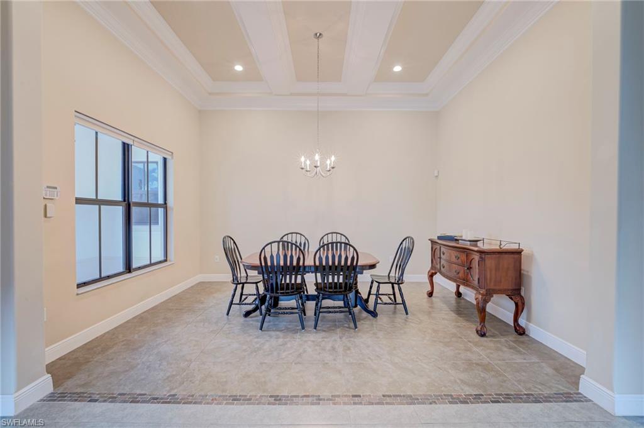
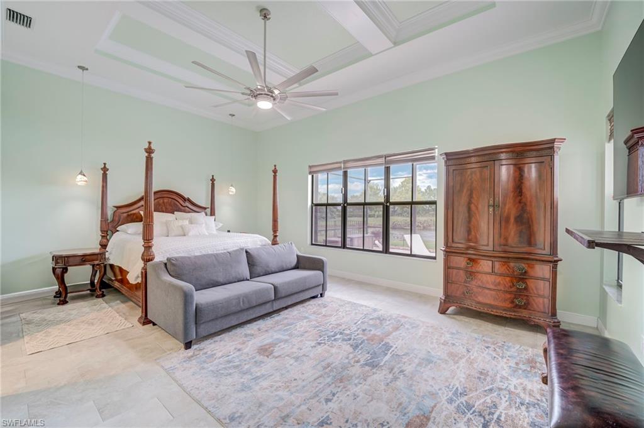
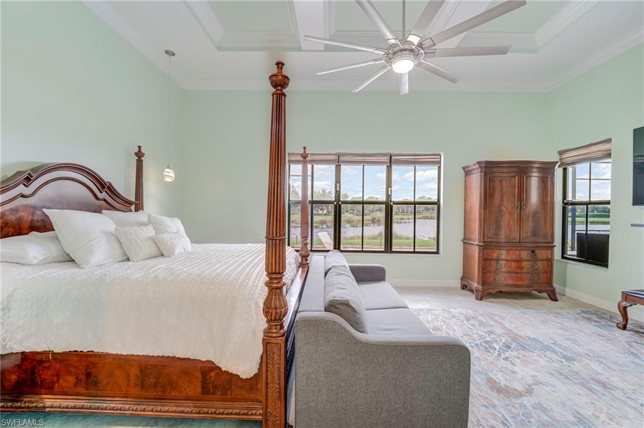
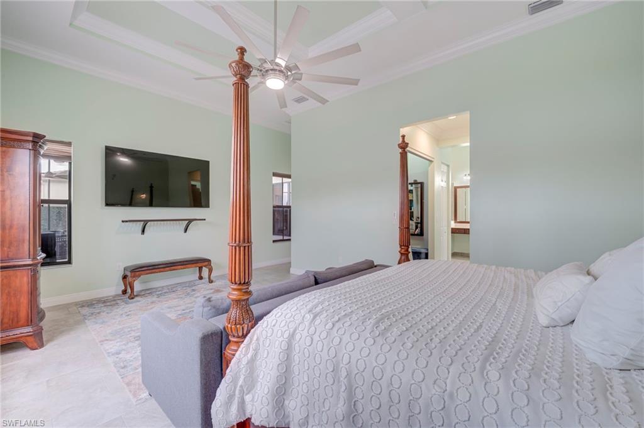
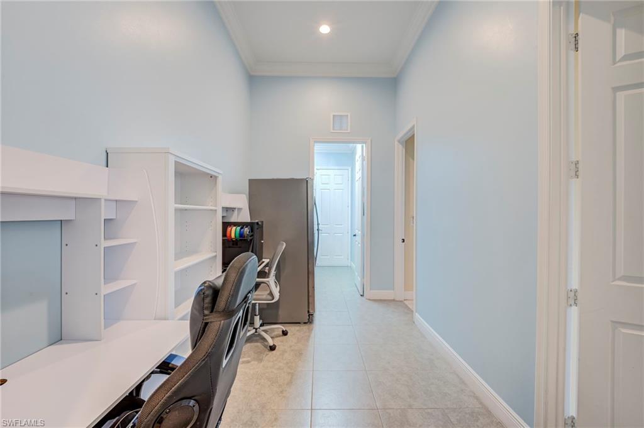
Inside, SOARING 12-FOOT CEILINGS, ABUNDANT NATURAL LIGHT, and LARGE IMPACT-RESISTANT WINDOWS AND DOORS create a bright and spacious atmosphere. Elegant CROWN MOLDING THROUGHOUT, TILE FLOORING IN EVERY ROOM, and BEAUTIFUL COFFERED CEILINGS WITH SHIPLAP DETAIL add architectural character and sophistication. The kitchen features GRANITE COUNTERTOPS and opens to the generous living areas, while CUSTOM BUILT-IN DESKS in the hallway provide convenient work or study spaces. A total of 9 CEILING FANS, including 3 outdoors, enhance comfort throughout the property.

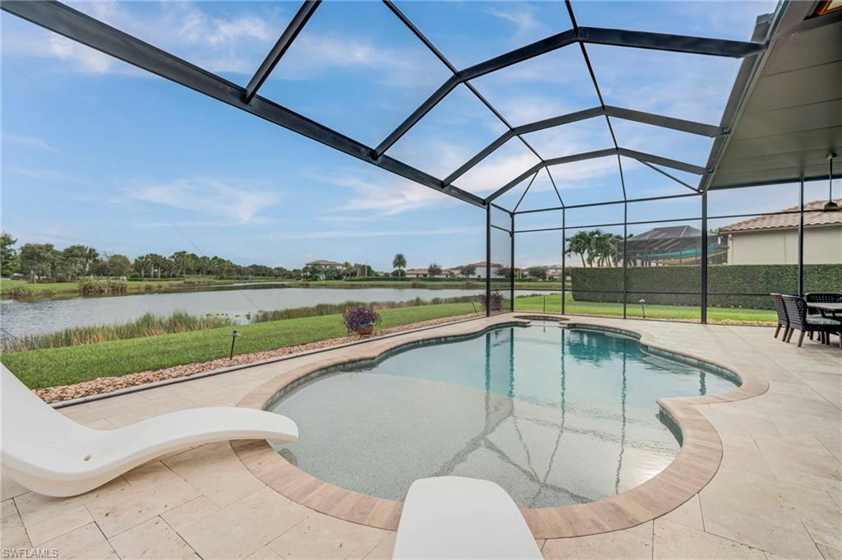
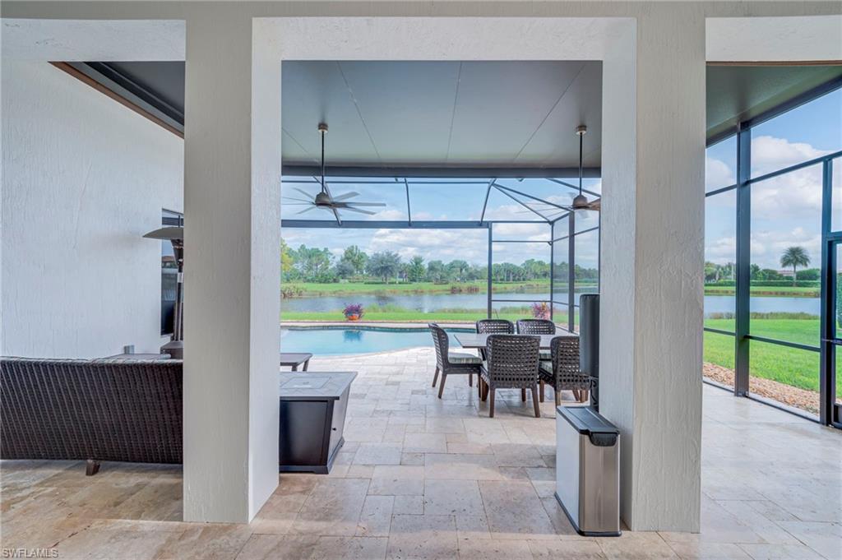
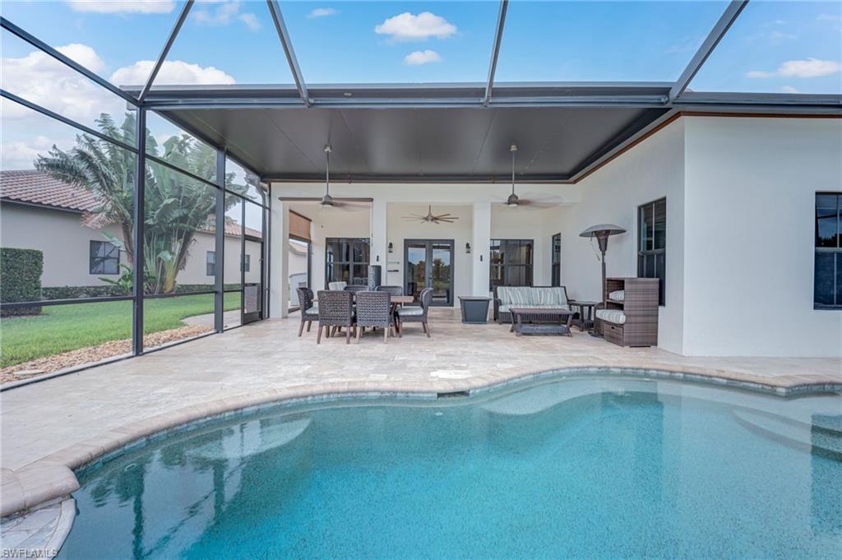
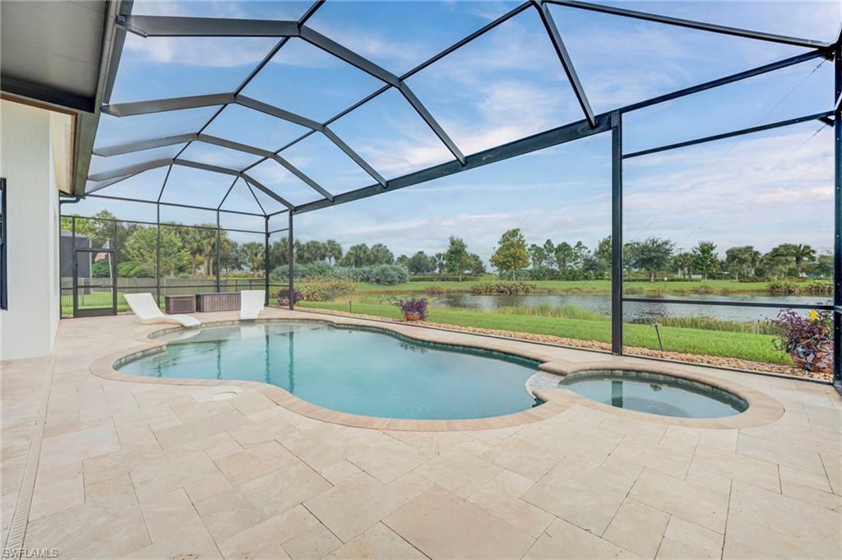
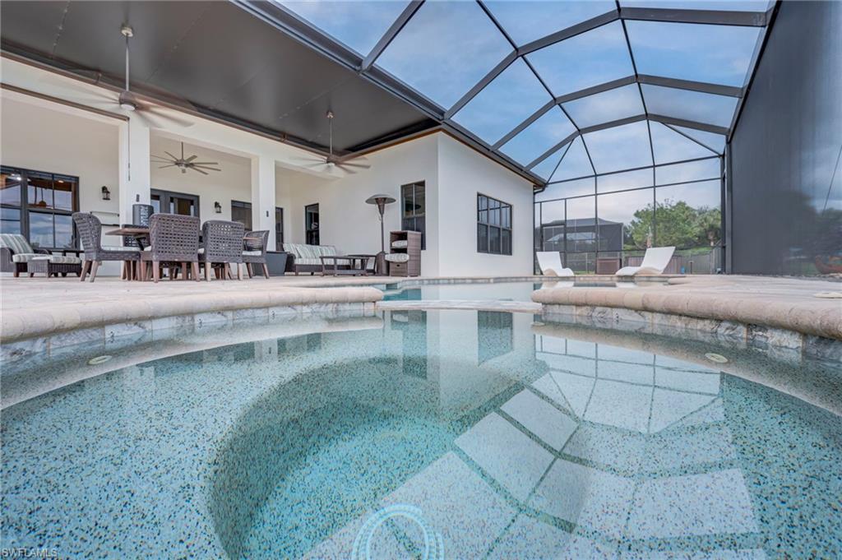
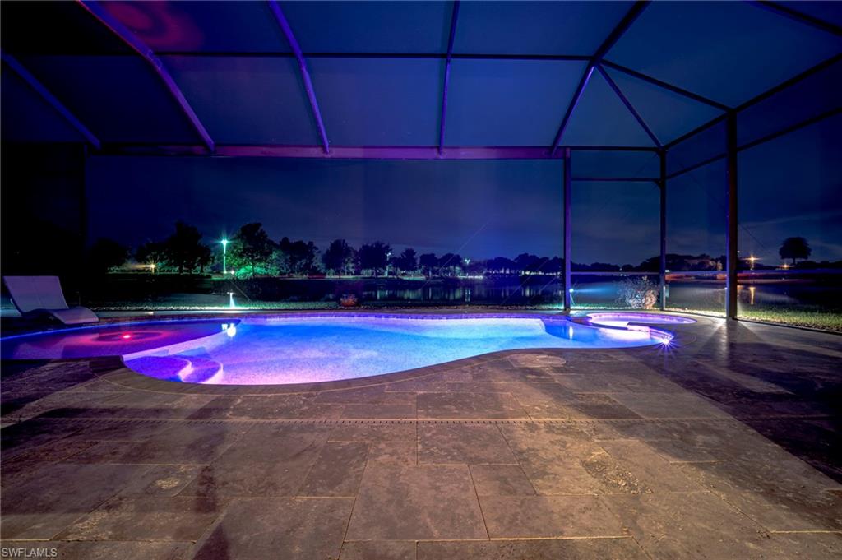
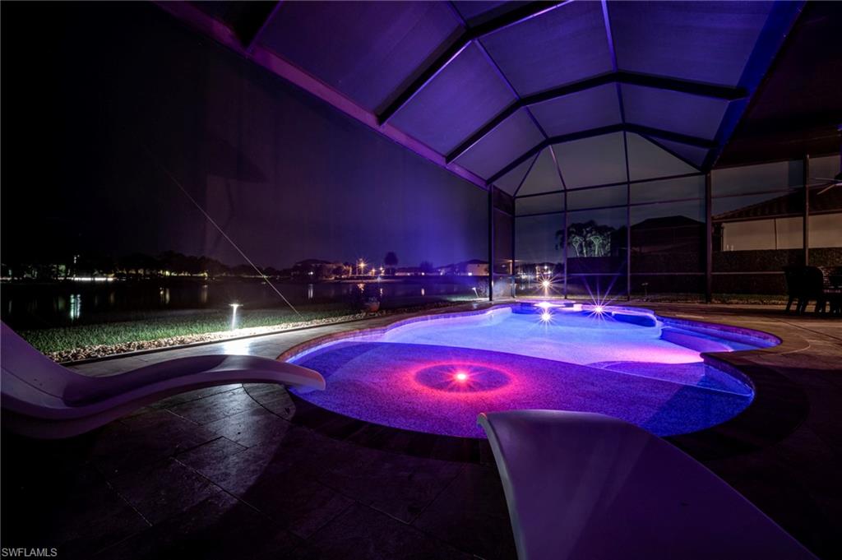
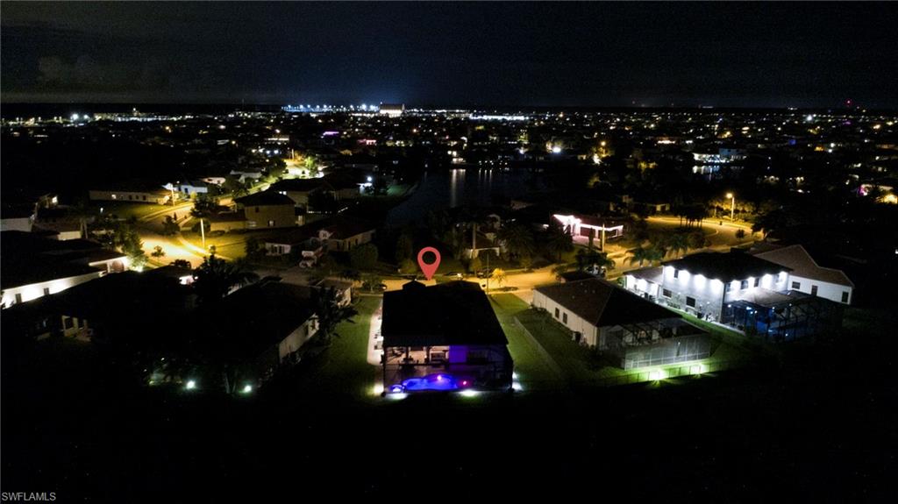
Step outside to your own OUTDOOR RETREAT, featuring a HEATED SALTWATER POOL AND HEATED SALTWATER SPA showcasing a SUN SHELF, surrounded by an expansive SCREENED POOL ENCLOSURE. The COVERED LANAI has been significantly enlarged with an INSULATED METAL ROOF SYSTEM, complete with ceiling fans, creating an impressive shaded outdoor living area for relaxing or entertaining. The PICTURE-FRAME SCREEN ENCLOSURE maximizes the BEAUTIFUL LAKE VIEWS with minimal visual obstruction. A generously sized SIDE ACCESS DOOR to the lanai makes it easier to bring in larger outdoor furniture without having to navigate through the house. An additional FENCED SIDE YARD provides versatile outdoor space.

With its EXPANSIVE LOT, THOUGHTFUL UPGRADES, IMPRESSIVE ARCHITECTURAL DETAILS, AIR-CONDITIONED GARAGE, and BEAUTIFUL LAKEFRONT POOL SETTING, this property offers an exceptional combination of indoor comfort and Florida outdoor living.

Residents of MAPLE RIDGE enjoy access to the community's clubhouse, resort-style pool, fitness center, and additional recreational amenities. Ave Maria's town center offers dining, shopping, parks, walking trails, and community events.

Ave Maria: where community meets paradise.

5531 Ferrari AVE

Message successfully sent.

What would you like to know?

What is 3 + 4 ?

I agree to receive email communication and understand I can unsubscribe at any time.

I agree to be contacted by Kornelije Josić via call, email, and text for real estate services. To opt out, you can reply 'stop' at any time or reply 'help' for assistance. You can also click the unsubscribe link in the emails. Message and data rates may apply. Message frequency may vary. Privacy Policy

Related Properties

New on site 3 days ago
STUNNING POND & GOLF COURSE VIEWS WITH A PRIVATE HEATED SALTWATER POOL! Welcome to this beautifully upgraded home in Del Webb Naples, featuring 2 bedrooms, a den, and a sunroom that seamlessly extends the main living space. Open to the kitchen, the light-filled sunroom creates an inviting additional gathering area, perfect for relaxing, entertaining, or enjoying the picturesque views.

Step outside to your screened pool lanai, where a heated saltwater pool 14 x28 overlooks the tranquil pond and golf course. A Storm Smart hurricane protection screen adds convenience, privacy, shade, and peace of mind.  Impact windows and doors are also on the entire home.

Inside, you'll appreciate tile flooring throughout, plantation shutters, impact glass, and custom-designed closets and pantry that maximize storage and organization. Additional features include a security system and a unique pass-through laundry chute connecting the primary bathroom directly to the laundry room!

Thoughtfully designed for both everyday comfort and entertaining, this home combines beautiful indoor living spaces with exceptional outdoor enjoyment. Located in the sought-after 55+ community of Del Webb Naples, residents enjoy resort-style amenities, fitness facilities, pickleball, tennis, golf opportunities, and an active social calendar.

Exceptional views, a seamless air-conditioned sunroom, and your own private pool—experience the best of the Del Webb Naples lifestyle!   Hop on your golf cart and head into the charming town of Ave Maria for restaurants, shopping, farmers markets, concerts, and year-round community events. Here, neighbors become friends, every day feels like a vacation, and life moves at just the right pace. Why wait months for new construction when you can enjoy one of Southwest Florida's most sought-after 55+ communities today? Ave Maria ~ Once you get here, you get it.
#226035496

AVE MARIA

6522 Holiman WAY

2 Beds

2 Baths

1,871 Sq.Ft.

$595,000

MLS#: 226035496
New on site 3 days ago
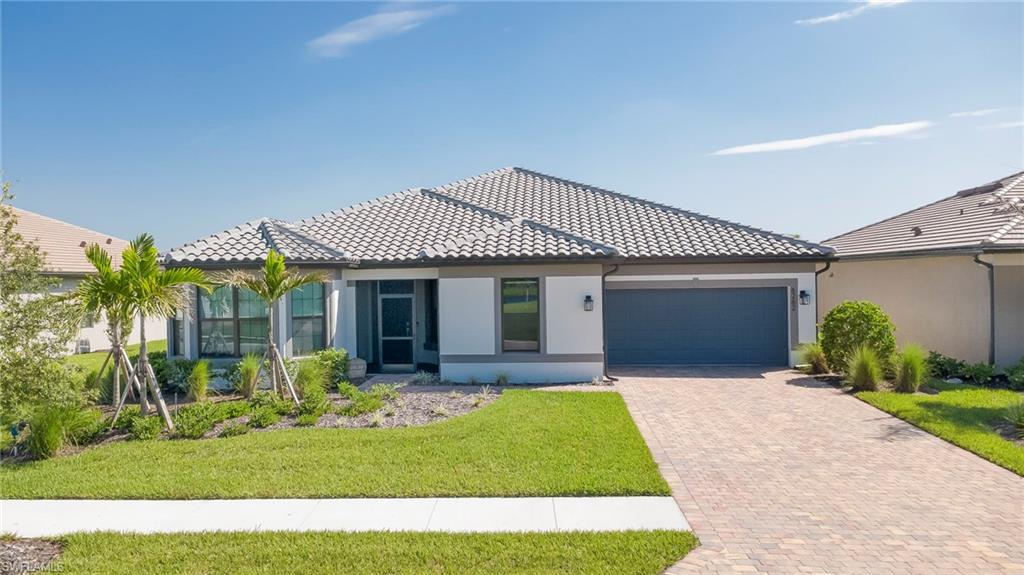
OVER $300,000 IN BUILDER UPGRADES, an EXPANSIVE OUTDOOR RETREAT, and an OVERSIZED LOT distinguish this LIKE-NEW REVERENCE floor plan at 6262 Glory Rd in DEL WEBB NAPLES, a 55+ COMMUNITY in AVE MARIA. BUILT IN 2025, this beautifully appointed home offers 3 BR+DEN, 3 FULL BATH, and 2,716 SQFT of living space. Situated NEAR A CUL-DE-SAC on approximately 0.24 ACRES, the property also benefits from an easement along one side, adding separation from the neighboring home.

WOOD-PLANK TILE flows throughout, complemented by UPGRADED LIGHT FIXTURES & CEILING FANS. The kitchen showcases UPGRADED LEVEL 4 WHITE CABINETRY paired with an ADMIRAL-COLORED WRAPPED ISLAND, LEVEL 5 QUARTZ COUNTERTOPS, and a MATCHING QUARTZ BACKSPLASH for a seamless look without grout lines. BUILT-IN KITCHENAID APPLIANCES, a BEVERAGE COOLER, and UNDERCABINET LIGHTING complete this thoughtfully upgraded space.

POCKET SLIDING GLASS DOORS open the gathering room to an impressive screened outdoor living area. The NEARLY 1,300-SQFT ENCLOSURE features PICTURE-FRAME SCREENING, approximately 1,021 SQFT OF BRICK PAVERS, and a 10-BY-24-FOOT POOL & SPA and WATERFALL FEATURES. A 370-SQFT COVERED LANAI provides additional room for outdoor dining and lounging, while a POOL-ACCESS BATHROOM adds convenience. The lanai is also PREPPED FOR AN OUTDOOR KITCHEN, with electrical outlets, a vent, and plumbing connections in place for future installation.

The bathrooms feature CUSTOM MIRRORS and SHOWERS WITH CEILING-HEIGHT WAVY WHITE ICE BRIGHT WALL TILE and FRAMELESS HEAVY DUTY GLASS DOORS. The primary bathroom includes a WALK-IN SHOWER. Additional highlights include IMPACT WINDOWS AND DOORS, an EPOXY-COATED GARAGEFLOOR, and a 2-CAR GARAGE WITH A SEPARATE GOLF CART BAY.

Enjoy access to Del Webb Naples’ resort-style amenities, with OPTIONAL GOLF MEMBERSHIPS available for golf enthusiasts, along with the shopping, dining, and community activities of Ave Maria. Ave Maria: where community meets paradise.
#226038403

AVE MARIA

6262 Glory RD

3 Beds

3 Baths

2,718 Sq.Ft.

$799,000

MLS#: 226038403
LAKEFRONT HOME FOR SALE - AVE MARÍA
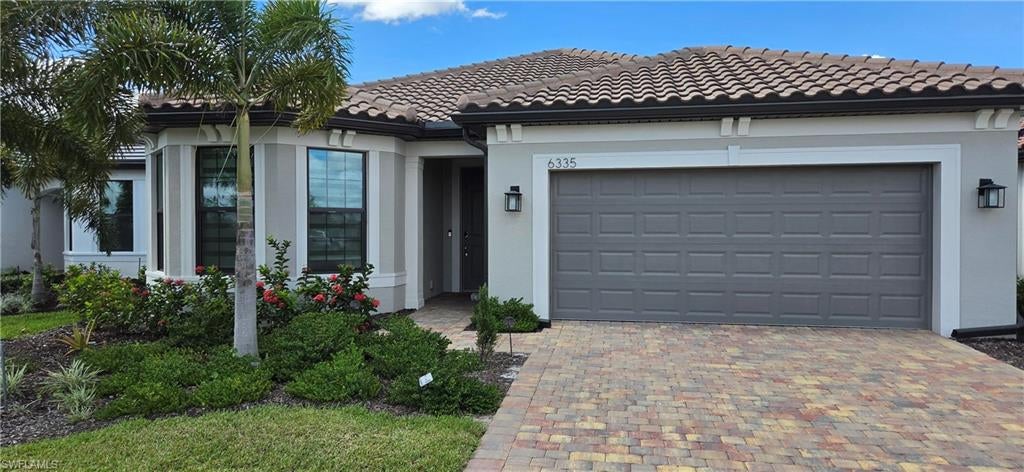
Discover this stunning lakefront home in the exclusive community of Ave María, featuring less than one year of use and beautiful sunset views.
Designed with elegance and impeccable taste, this home have 3 bedrooms, including a spacious master bedroom, a two-car enclosed garage, and an inviting outdoor area with a private swimming pool and jacuzzi.
Every detail has been thoughtfully designed to create a sophisticated yet comfortable atmosphere, making this property the perfect place to relax, entertain.
Move-in ready and beautifully decorated, this is a unique opportunity to own a home where every day ends with breathtaking sunsets over the lake.
Your dream home is waiting. Come and experience the beauty of lakeside living!
#226038073

AVE MARIA

6335 Van Buren CT

2 Beds

2 Baths

1,751 Sq.Ft.

$598,000

MLS#: 226038073
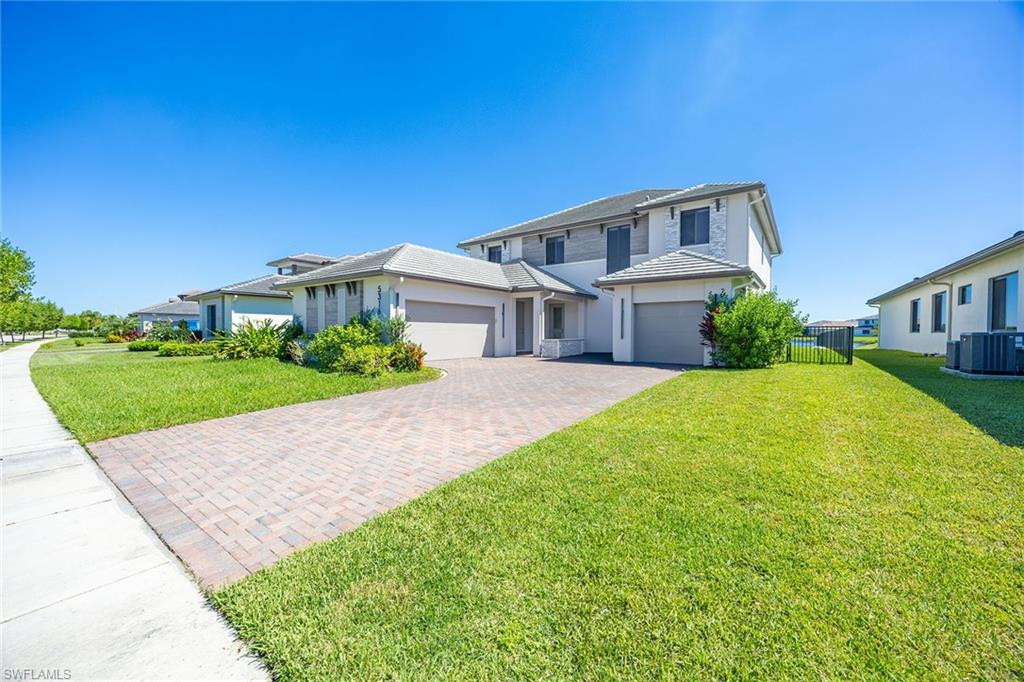
Experience elevated lakefront living in the heart of Ave Maria. This stunning newer two-story residence offers four bedrooms plus den, 3.5 baths and spacious upstairs loft, a three-car garage and desirable southeastern exposure overlooking tranquil lake views. Thoughtfully designed with sophisticated modern finishes, custom designer lighting, marble finishes, wood-plank flooring, impact windows, motorized electric shades and a striking fireplace in the primary suite with exceptional attention to detail. The expansive upstairs loft provides a versatile entertainment retreat for many uses. A fenced backyard enhances the outdoor living experience, creating a wonderful setting to relax and enjoy the picturesque waterfront surroundings. Additional highlights include a tankless water heater and contemporary architectural details throughout. Beyond the home, discover the extraordinary lifestyle of Ave Maria, one of Southwest Florida's most vibrant planned communities. Residents enjoy an impressive collection of recreational amenities, including a resort-style water park with swimming pools, waterslides and a splash area, a state-of-the-art fitness center, tennis, pickleball and bocce courts, basketball and sports fields, playgrounds, dog parks, and scenic recreational and biking trails. Golf enthusiasts will appreciate the community's two golf courses, Panther Run and The National, with access subject to applicable membership requirements. At the heart of the community, Ave Maria's charming Town Center offers restaurants, cafés, boutique shopping, a Publix supermarket, and a lively calendar of community events, festivals and entertainment. Combining refined modern living, beautiful lakefront surroundings, and an exceptional array of lifestyle amenities, this remarkable residence offers an opportunity to enjoy the best of Ave Maria.
#226037343

AVE MARIA

5316 Marano DR

4 Beds

3 Baths

3,985 Sq.Ft.

$789,000

MLS#: 226037343
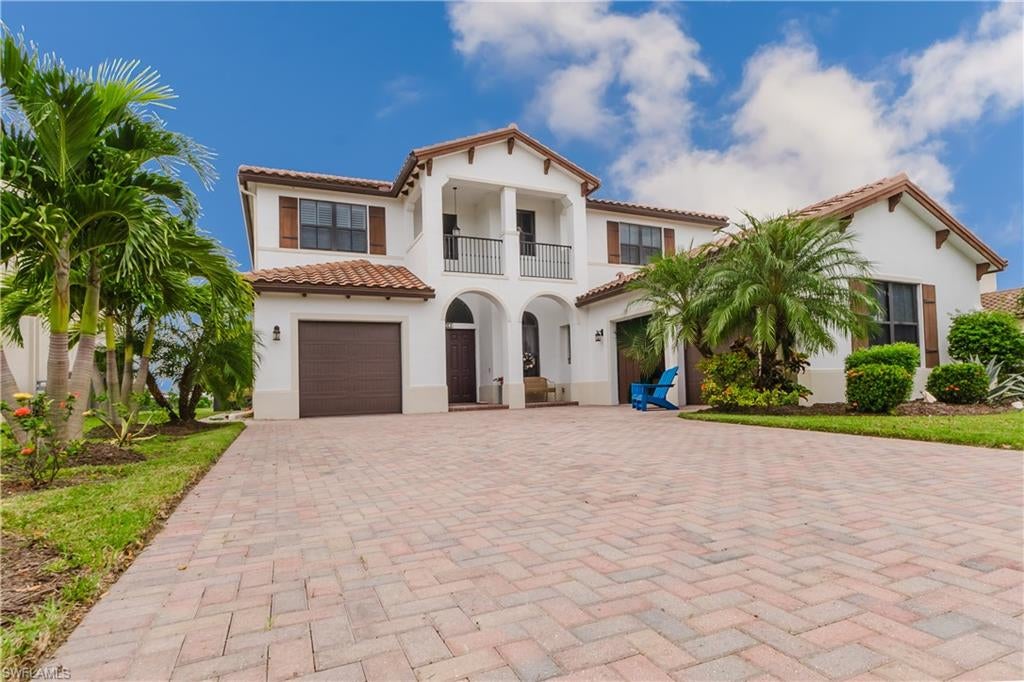
Welcome to this beautiful two-story home in the highly desirable Maple Ridge community of Ave Maria! Offering over 4,000 square feet of living space, this spacious 4-bedroom plus den/loft, 3-bathroom residence features a thoughtfully designed floor plan, beautiful architectural details, and exceptional indoor-outdoor living.
One of the home's standout features is its two primary suites, one conveniently located on the main level and another upstairs, providing flexibility and privacy for family and guests. The spacious primary retreat features separate his-and-hers bathrooms, while the home offers an abundance of closet space throughout.
Step inside to discover soaring vaulted ceilings, elegant archways, beautiful oak stairs, and an open, light-filled layout. Additional features include impact-resistant windows and doors, plantation shutters upstairs, kitchen lighting with dimmers, and French doors leading to the pool area.
Enjoy breathtaking lake views and stunning Southwest Florida sunsets from your private screened lanai, complete with a sparkling pool and spa. The lanai is also prewired for music speakers, creating the perfect atmosphere for relaxing or entertaining. An added bonus is the home's solar panel system, which will be paid off in full at closing!
Located in the amenity-rich Maple Ridge community, residents enjoy access to a beautiful clubhouse, resort-style community pool, fitness center, tennis courts, dog park, walking paths, and more. Just minutes from Ave Maria's charming town center, shopping, dining, parks, and community events.
With its generous living space, flexible floor plan, impressive features, and picturesque waterfront setting, this exceptional home offers the perfect opportunity to experience the best of the Ave Maria lifestyle!
#226036945

AVE MARIA

4944 FRATTINA ST

4 Beds

3 Baths

4,074 Sq.Ft.

$729,000

MLS#: 226036945
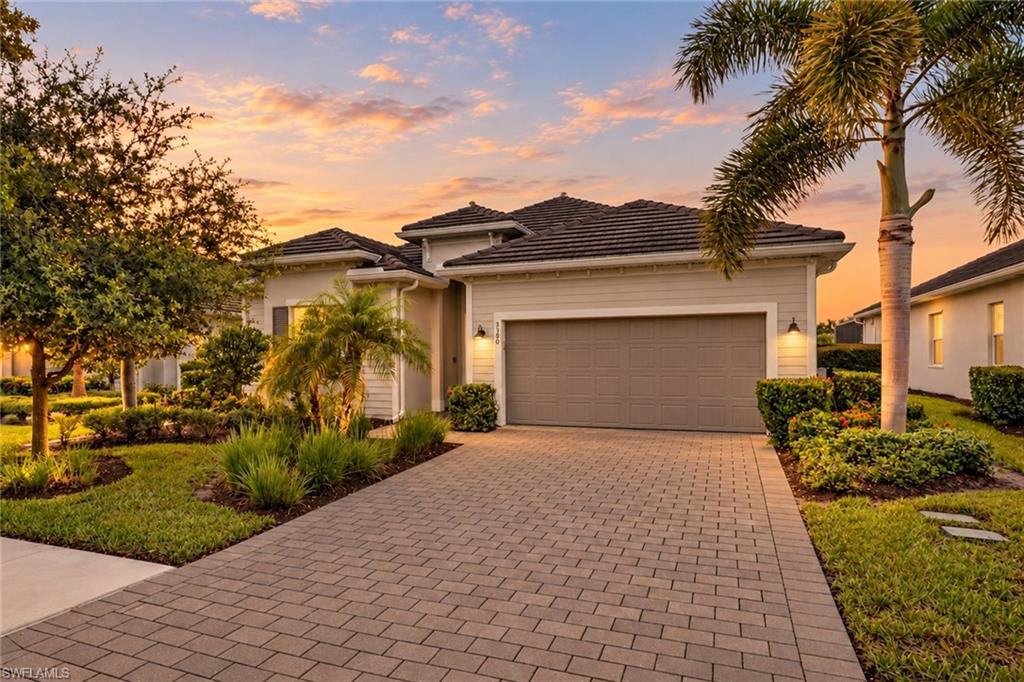
Experience resort-style living at its finest in The National Golf & Country Club at Ave Maria! Offered fully furnished with a golf cart and golf membership included, this beautifully designed Maria floor plan features 3 spacious bedrooms plus a versatile den, 3 full bathrooms, and 2,247 square feet of comfortable living space. The inviting open-concept layout offers soaring ceilings, a thoughtfully designed split-bedroom floor plan, and plenty of space for entertaining. The spacious kitchen features a center island, ample cabinetry, and a walk-in pantry, seamlessly connecting to the main living and dining areas. The primary suite offers a relaxing retreat with a generous walk-in closet and private bathroom featuring dual sinks and a walk-in shower. Step outside to the screened lanai and enjoy peaceful lake and golf course views, complete with automatic hurricane shutters for added convenience and storm protection. Additional highlights include a dedicated laundry room and attached two-car garage. Located within a gated golf community, residents enjoy access to an 18-hole championship golf course, resort-style pool, fitness center, pickleball, tennis, clubhouse, dining, and more. Conveniently located near Ave Maria's charming town center, shopping, restaurants, and everyday conveniences. Move right in and embrace the Southwest Florida lifestyle with furnishings, golf cart, and golf membership included!
#226036558

AVE MARIA

5990 Berwick LN

3 Beds

3 Baths

2,247 Sq.Ft.

$725,000

MLS#: 226036558
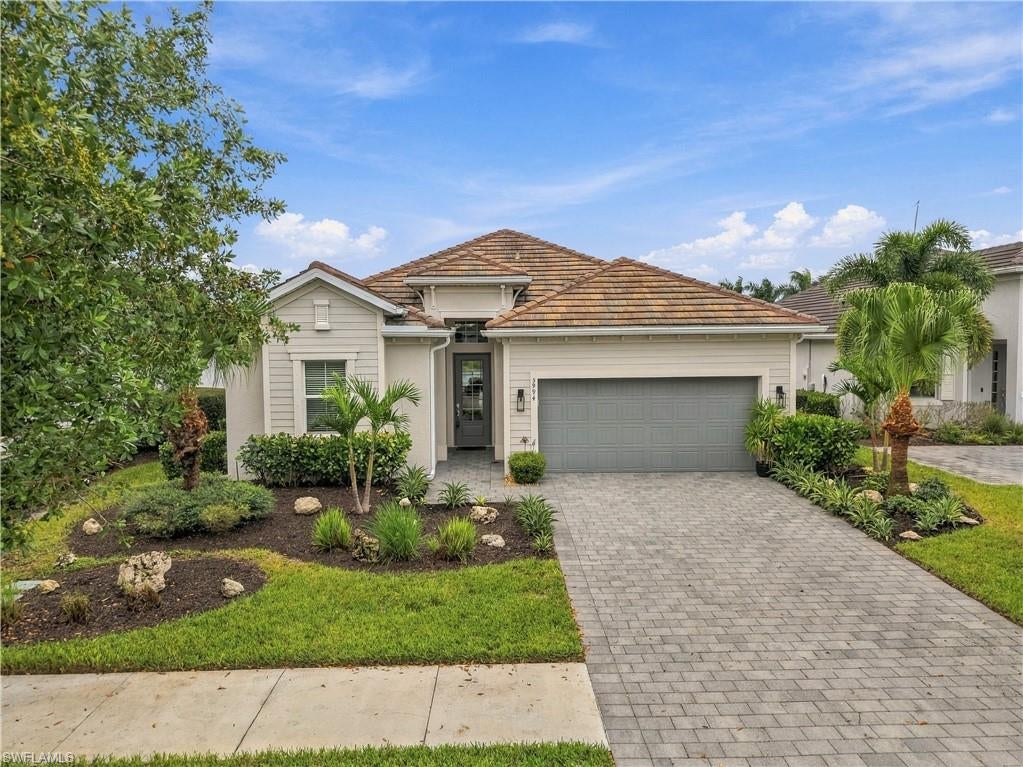
**TURNKEY FURNISHED! GOLF MEMBERSHIP INCLUDED!** Experience the ultimate Southwest Florida golf lifestyle in this beautifully upgraded Maria model in The National Golf & Country Club at Ave Maria. Offering approximately 2,247 sq. ft. of thoughtfully designed living space, this home combines comfortable everyday living with the resort-style experience buyers are looking for.

The spacious open-concept interior is beautifully appointed with upscale finishes, including a custom kitchen backsplash and plenty of room for entertaining family and friends. Best of all, this home is being sold TURNKEY FURNISHED—simply bring your suitcase and start enjoying the Florida lifestyle from day one.

Step outside to your private screened lanai where your own heated pool and outdoor kitchen create the perfect setting for year-round Florida living. Start your mornings with coffee on the lanai as the sun rises over the golf course, spend your afternoons by the pool, and enjoy dinner outdoors surrounded by beautiful golf and water views.

Golfers will especially appreciate the home's unique location near the beginning of the back nine—making it incredibly convenient to stop home, grab a quick beverage or snack, and head right back out to take on the final nine!

Located within the 24-HOUR MANNED GATED community of The National Golf & Country Club, ownership includes a GOLF MEMBERSHIP and access to an exceptional collection of resort-style amenities, including the championship 18-hole golf course, practice facilities, clubhouse dining, resort-style pool, fitness center, tennis, pickleball, spa and more.

TURNKEY FURNISHED, PRIVATE POOL, OUTDOOR KITCHEN AND GOLF MEMBERSHIP INCLUDED—everything you need to start enjoying the Southwest Florida lifestyle from day one.
#226035303

AVE MARIA

5994 Berwick LN

3 Beds

3 Baths

2,247 Sq.Ft.

$684,900

MLS#: 226035303
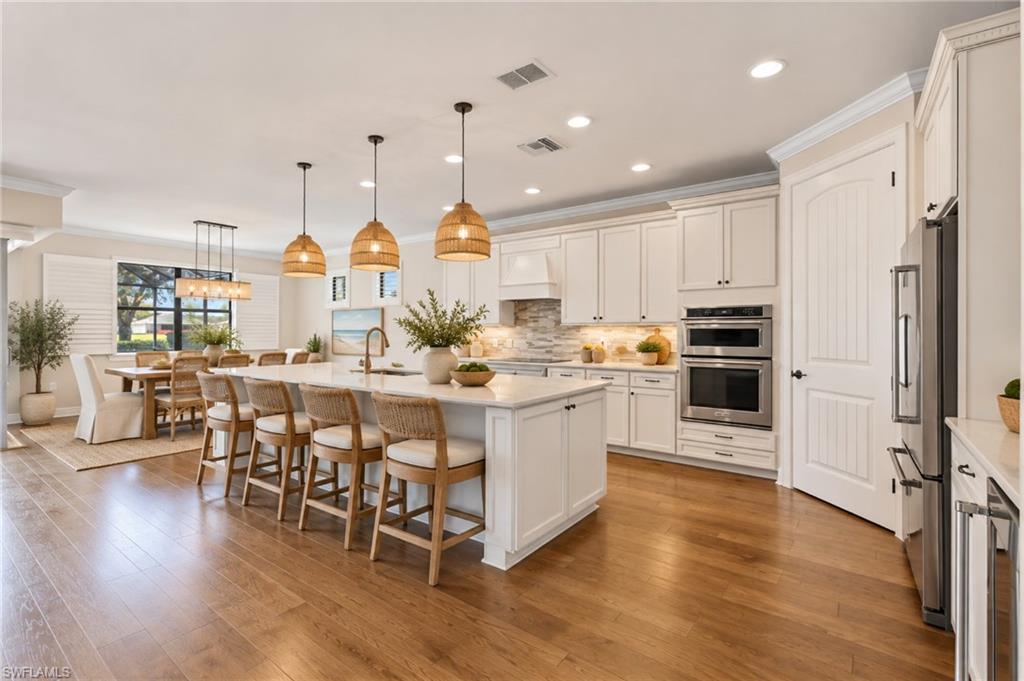
One or more photo(s) has been virtually staged, AI generated or rendered.  STUNNING TWO-STORY PINNACLE with a SALTWATER POOL & SPA and beautiful WATER AND GOLF COURSE VIEWS in the 55+ Del Webb Naples community! 
With 4 BEDROOMS, 4 FULL BATHROOMS + Den, a spacious LOFT, and a 3-CAR GARAGE, this impressive home offers exceptional flexibility for MULTIGENERATIONAL LIVING, visiting family, extended stays, a home office, media room, or additional living space. The thoughtful two-story design provides plenty of room to gather together while still giving everyone their own space. Step inside to an open, inviting living area enhanced by CROWN MOLDING, PLANTATION SHUTTERS THROUGHOUT, HARDWOOD FLOORING, a SONOS SOUND SYSTEM, and ZERO-CORNER SLIDERS with a MOTORIZED WINDOW SHADE that open to the expansive lanai, creating a seamless connection between indoor and outdoor living. 
The GOURMET KITCHEN features upgraded cabinetry, QUARTZ COUNTERTOPS, SOFT-CLOSE CABINETS AND DRAWERS, upgraded finishes, a BEVERAGE REFRIGERATOR, and OVER- AND UNDER-CABINET LIGHTING—perfect for entertaining family and friends. CUSTOM WOOD SHELVING in the pantry and closets adds both function and organization throughout the home, while the LAUNDRY ROOM offers additional cabinetry for convenient storage. A CENTRAL VACUUM SYSTEM adds another layer of everyday convenience.

Outside is where the Florida lifestyle truly shines. The spacious screened lanai features an OUTDOOR KITCHEN and overlooks the SALTWATER POOL & SPA with WATER AND GOLF COURSE VIEWS. ELECTRIC HURRICANE SCREENS provide added protection and convenience, while PRIVACY SCREENS offer additional comfort without taking away from the beautiful setting and Florida sunsets. The home is also equipped with IMPACT-RESISTANT WINDOWS, DOORS & SLIDERS, a WHOLE-HOUSE GENERATOR with 500-GALLON PROPANE TANK, and TWO A/C SYSTEMS. The spacious 3-CAR GARAGE provides even more functionality with a UTILITY SINK and additional CABINETRY for storage and organization.

This home comes with the SOCIAL MEMBERSHIP, but take note GOLF LOVERS, Panther Run Golf Club offers optional MEMBERSHIPS with premium golf experiences just steps from your backyard. In Del Webb Naples, you’ll enjoy WORLD-CLASS AMENITIES that rival luxury resorts: dine at the Rusty Putter Restaurant, soak in the RESORT-STYLE or LAP POOLS, break a sweat in the state-of-the-art FITNESS CENTER, and play your way through PICKLEBALL, TENNIS, bocce, billiards—even a top-tier GOLF SIMULATOR! Need groceries, church, or a bite to eat? Just hop in your golf cart and cruise into town—Publix and the heart of Ave Maria are just minutes away. This isn’t just a home—it’s a LIFESTYLE UPGRADE in one of Southwest Florida’s most vibrant 55+ communities. Don’t miss your chance to live where fun, fitness, and friendships flourish year-round! One or more photo(s) has been virtually staged, AI generated or rendered.
#226032856

AVE MARIA

6447 Rushmore RD

4 Beds

4 Baths

3,664 Sq.Ft.

$800,000

MLS#: 226032856
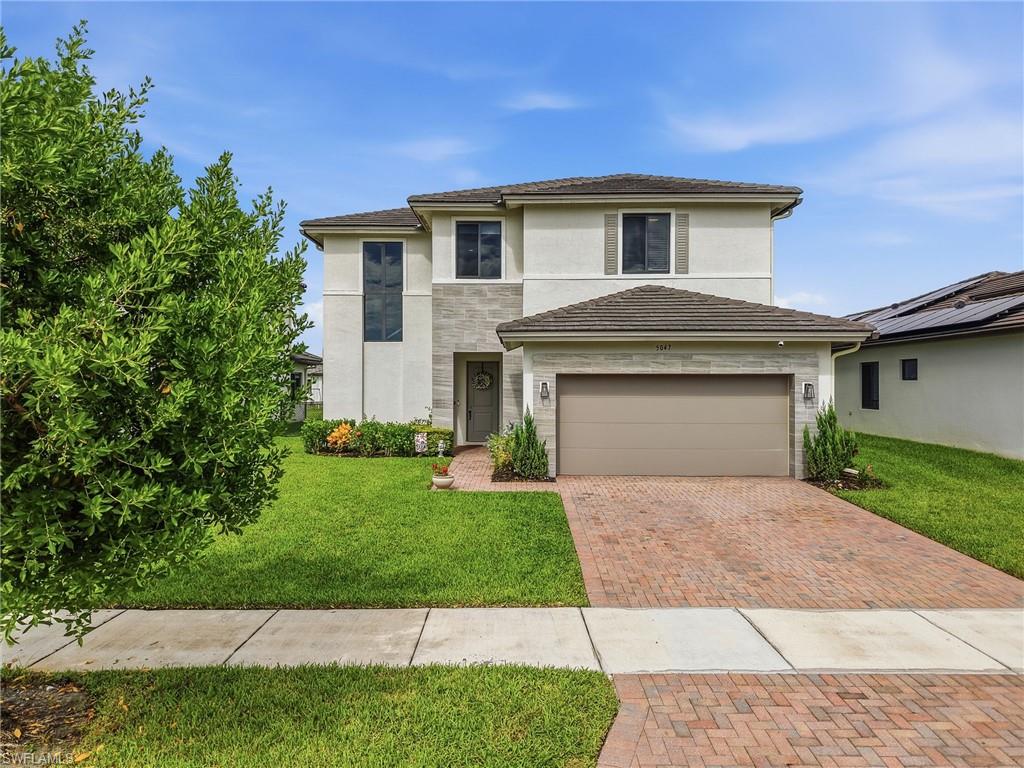
Welcome to 5047 Penella Avenue, a beautiful two-story home offering 4 bedrooms, 3 bathrooms, a 2-car garage, and extended rear lanai. Thoughtfully designed for both everyday living and entertaining, this home features a desirable floor plan with one bedroom and a full bathroom conveniently located downstairs, while the remaining bedrooms are upstairs. Step outside to the back lanai and enjoy a peaceful enclosed view—an ideal setting for morning coffee, outdoor dining, or relaxing at the end of the day. The spacious two-story layout provides plenty of room for family and guests while offering privacy between the living spaces and bedrooms. Located in the vibrant master-planned community of Ave Maria, residents enjoy an exceptional lifestyle with resort-style amenities, parks, walking and biking trails, sports courts, playgrounds, a water park, and convenient access to the Town Center. The Town Center offers shopping, dining, services, and everyday conveniences, while the community's events and activities create a welcoming small-town atmosphere.
#226034717

AVE MARIA

5047 Penella AVE

4 Beds

3 Baths

3,334 Sq.Ft.

$639,000

MLS#: 226034717

Send a message

Message successfully sent.

Your message

What is 3 + 4 ?

Reason for contacting?

I agree to receive email communication and understand I can unsubscribe at any time.

I agree to be contacted by Kornelije Josić via call, email, and text for real estate services. To opt out, you can reply 'stop' at any time or reply 'help' for assistance. You can also click the unsubscribe link in the emails. Message and data rates may apply. Message frequency may vary. Privacy Policy

Sign Out

Virtual Assistant

Would you like to take the next step with this property? We can help you schedule a showing or virtual tour, or send you more details.

Yes, I would like more information.

Thank You for Your Reply, One of Our Agents will contact you as soon as possible

No, maybe later.

Thank you, you can always contact me via email, phone number or through the contact form.

Realhub AI

Lucy - Your AI-Powered Realtor

Update Your Temporary Password

Personalize your search

Enter your email and we'll notify you immediately when new listings match what you're looking for.

or enter email address

Already have an account ? Login here

Continue your home search

Area

I agree to receive communications and understand I can unsubscribe at any time.

I agree to be contacted by Kornelije Josić via call, email, and text for real estate services. To opt out, you can reply 'stop' at any time or reply 'help' for assistance. You can also click the unsubscribe link in the emails. Message and data rates may apply. Message frequency may vary. Privacy Policy

Already have an account ? Login here

We use cookies

We use cookies primarily for analytics to enhance your experience. By accepting, you agree to our use of these cookies. You can manage your preferences or learn more about our cookies policy.