
Property
Beds
3
Full Baths
1
1/2 Baths
1
Year Built
1912
Sq.Footage
1,813
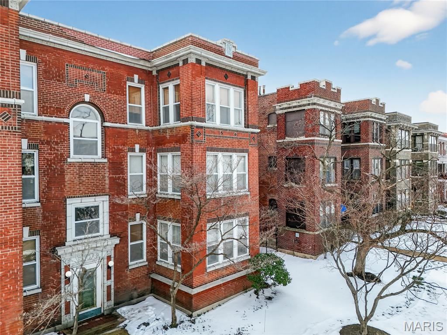
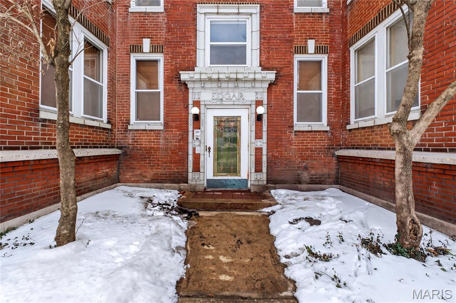
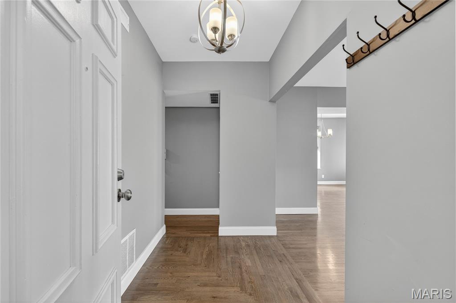
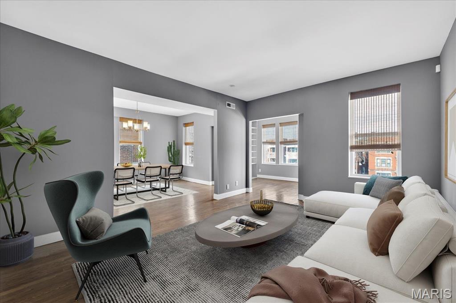
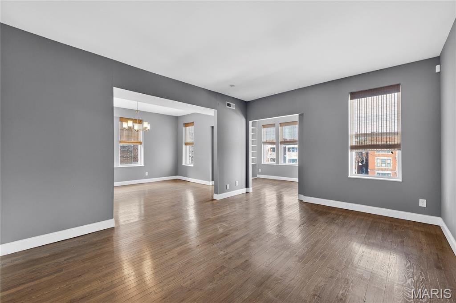
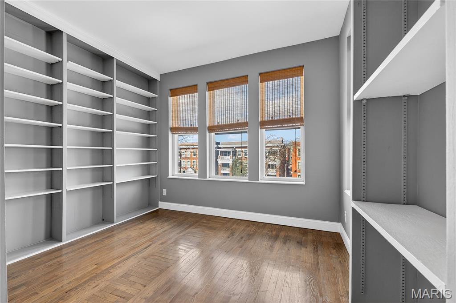
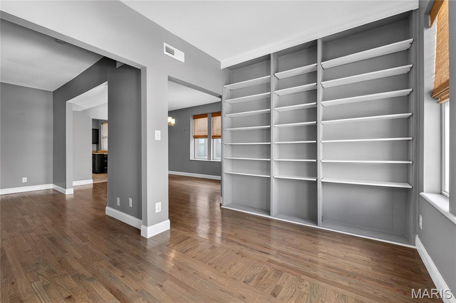
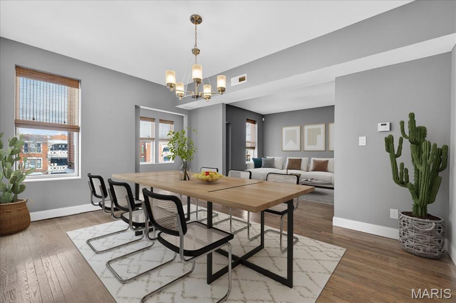
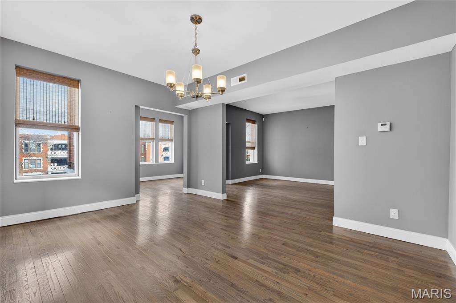
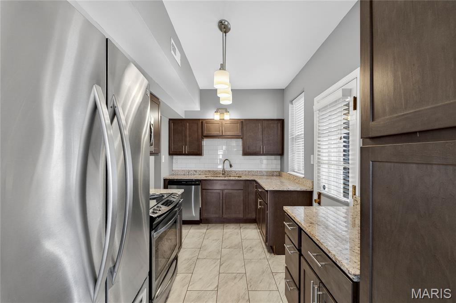
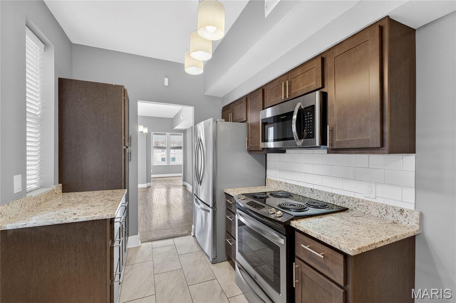
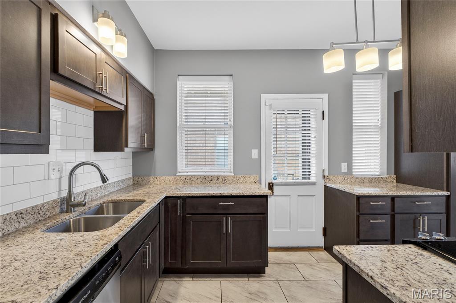
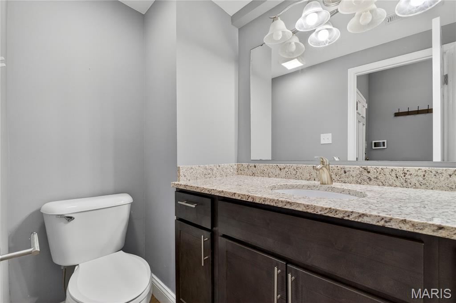
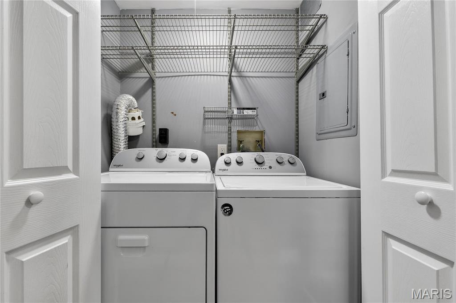
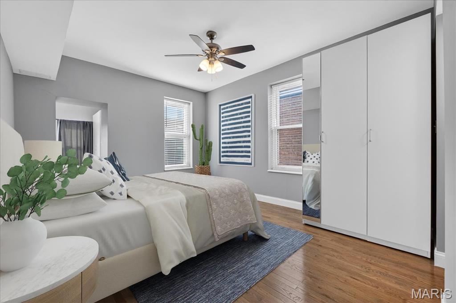
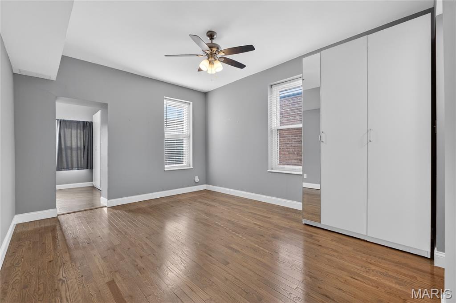
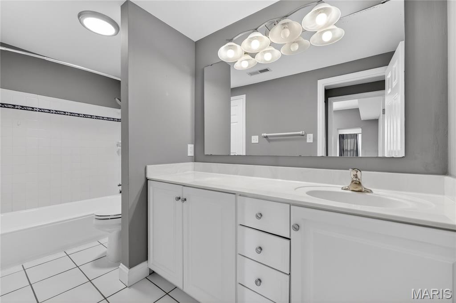
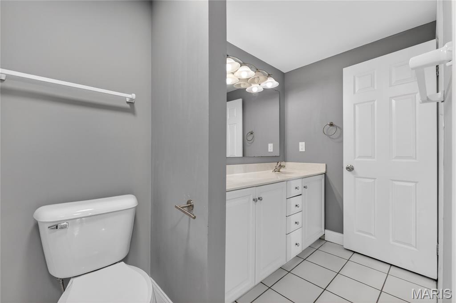
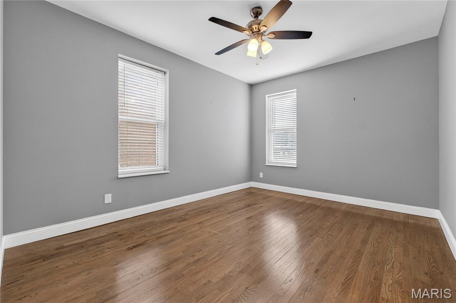
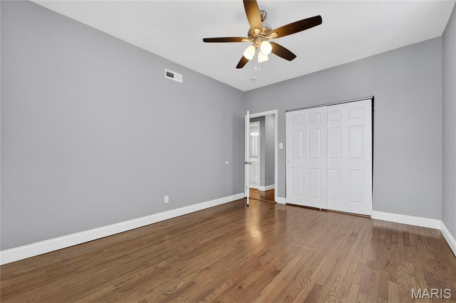
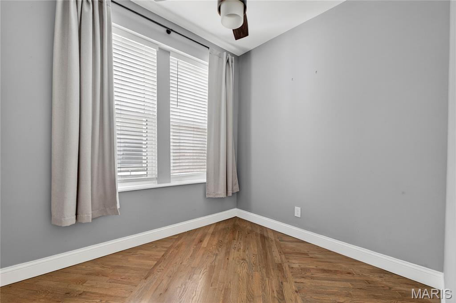
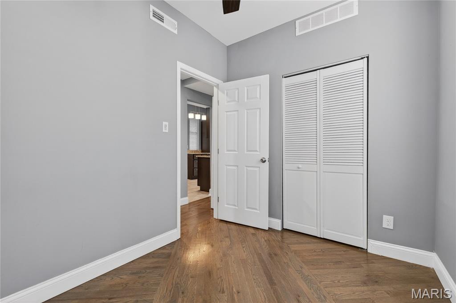
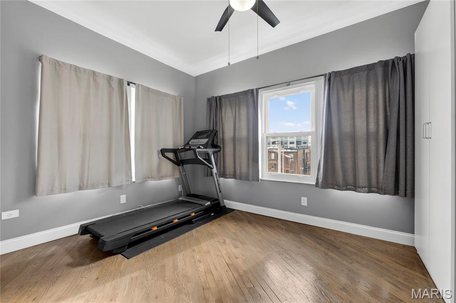
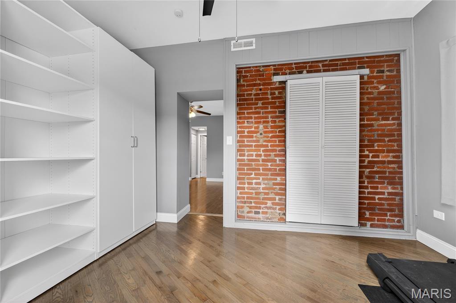
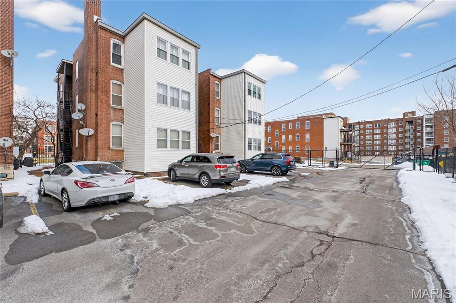
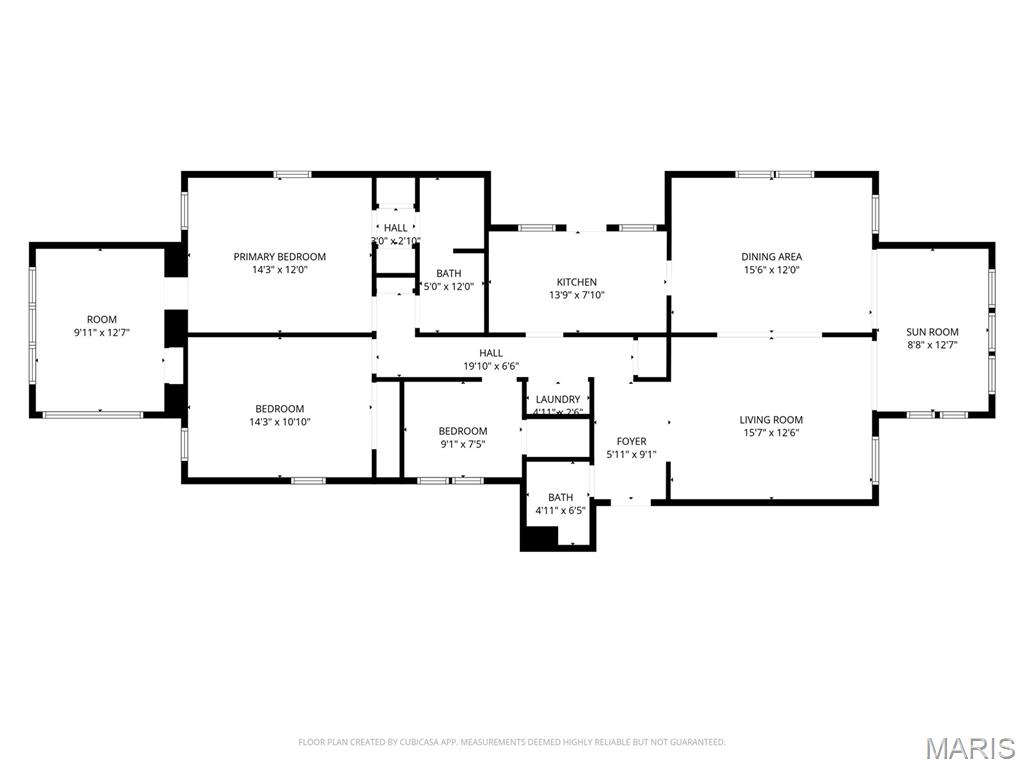
Welcome to this spacious and sun-filled 3-bedroom, 1.5-bath condo offering 1,813 square feet of beautifully finished living space in an unbeatable location. Classic hardwood floors run throughout, creating warmth and continuity, while two bright sunrooms provide flexible space perfect for a home office, reading nook, or bonus living area. The thoughtfully designed layout includes 3 bedrooms, with the third offering ideal flexibility as a home office, nursery, or guest space. A convenient half bath off the living room and private in-unit laundry with space for a full-size washer and dryer add everyday ease. The updated kitchen is both stylish and functional, featuring 42" cabinetry, granite countertops, and stainless steel appliances, making it well-suited for cooking, entertaining, or casual dining. The location truly sets this home apart—steps from public transportation, just blocks from Washington University, and within walking distance of Forest Park, as well as an array of shopping, dining, and neighborhood favorites. In addition to the interior updates, the building has seen substantial recent exterior improvements, including a new TPO roof, tuckpointing, rear siding, new gutters and downspouts, and a fire escape replacement (2020). Any maintenance needs related to recent neighborhood events have been addressed, reflecting a well-maintained and proactively managed building. The HOA offers exceptional value, covering all landscaping, snow removal, water, gas for hot water, trash, recycling, professional management, routine maintenance of common areas, and gated parking. The building also carries strong HOA insurance coverage with low deductibles, providing additional peace of mind for owners. A rare combination of space, character, walkability, and thoughtful building stewardship in one of the city’s most desirable areas—this is condo living at its best.
Features & Amenities
Interior
-
Other Interior Features
Built-in Features
-
Total Bedrooms
3
-
Bathrooms
1
-
1/2 Bathrooms
1
-
Above Grade Finished Area
1813.0
-
Basement YN
YES
-
Cooling YN
YES
-
Cooling
Central Air
-
Fireplace YN
NO
-
Heating YN
YES
-
Heating
Forced Air, Natural Gas
-
Main Level Bedrooms
3
-
Pet friendly
N/A
Exterior
-
Garage
No
-
Construction Materials
Brick
-
Other Exterior Features
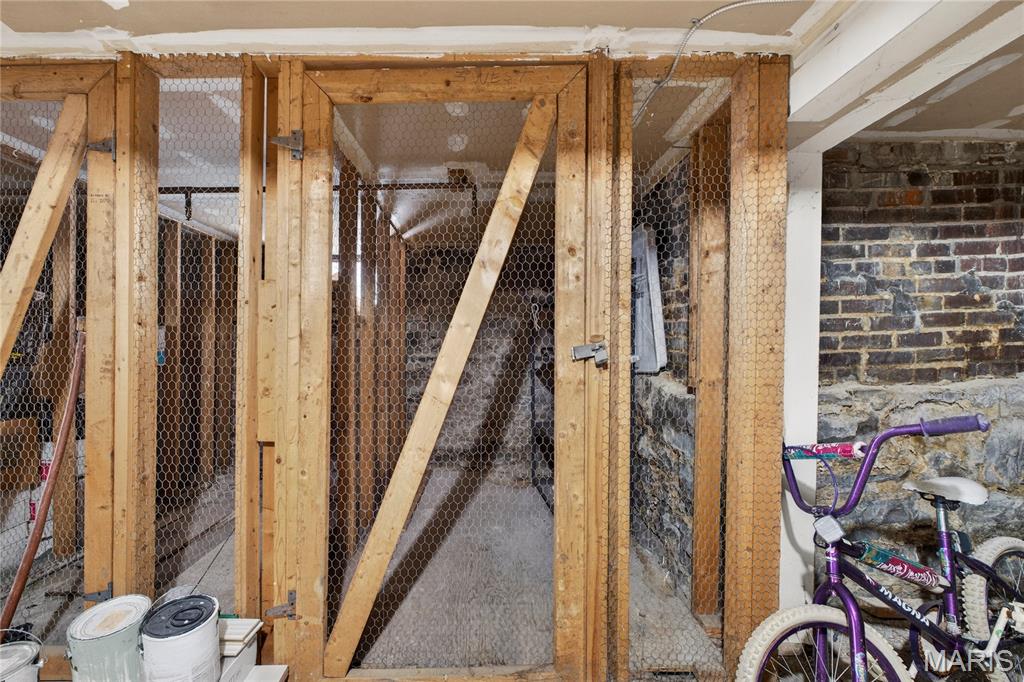
Storage
-
Parking
Off Street, On Site, Parking Lot, Parking Pad, Paved
-
Pool
No
-
View
City
Area & Lot
-
Lot Features
City Lot
-
Property Type
Residential
-
Property Sub Type
Condominium
-
Architectural Style
Traditional
Price
-
Sales Price
$194,900
-
Tax Amount
$2,546
-
Sq. Footage
1,813
-
Price/SqFt
$107
HOA
-
Association
YES
-
Association Fee
$475
-
Association Fee Frequency
Monthly
-
Association Fee Includes
N/A
School District
-
Elementary School
Hamilton Elem. Community Ed.
-
Middle School
Langston Middle
-
High School
Sumner High
Property Features
-
New Construction
NO
-
Association Amenities
Parking
-
Foundation Details
Stone
-
Ownership
Private
-
Sewer
Public Sewer
-
Water Source
Public
Schedule a Showing
Showing scheduled successfully.
Mortgage calculator
Estimate your monthly mortgage payment, including the principal and interest, property taxes, and HOA. Adjust the values to generate a more accurate rate.
Your payment
Principal and Interest:
$
Property taxes:
$
HOA fees:
$
Total loan payment:
$
Total interest amount:
$
Location
County
St Louis City
Elementary School
Hamilton Elem. Community Ed.
Middle School
Langston Middle
High School
Sumner High
Listing Courtesy of Mike Palermo , Compass Realty Group
RealHub Information is provided exclusively for consumers' personal, non-commercial use, and it may not be used for any purpose other than to identify prospective properties consumers may be interested in purchasing. All information deemed reliable but not guaranteed and should be independently verified. All properties are subject to prior sale, change or withdrawal. RealHub website owner shall not be responsible for any typographical errors, misinformation, misprints and shall be held totally harmless.

AGENT
Franko Maric
Call Franko today to schedule a private showing.

* Listings on this website come from the FMLS IDX Compilation and may be held by brokerage firms other than the owner of this website. The listing brokerage is identified in any listing details. Information is deemed reliable but is not guaranteed. If you believe any FMLS listing contains material that infringes your copyrighted work please click here to review our DMCA policy and learn how to submit a takedown request.© 2024 FMLS.
Related Properties
St Louis
10500 Green Slope Drive
3 Beds
2 Baths
1,600 Sq.Ft.
$219,900
MLS#: 26044189
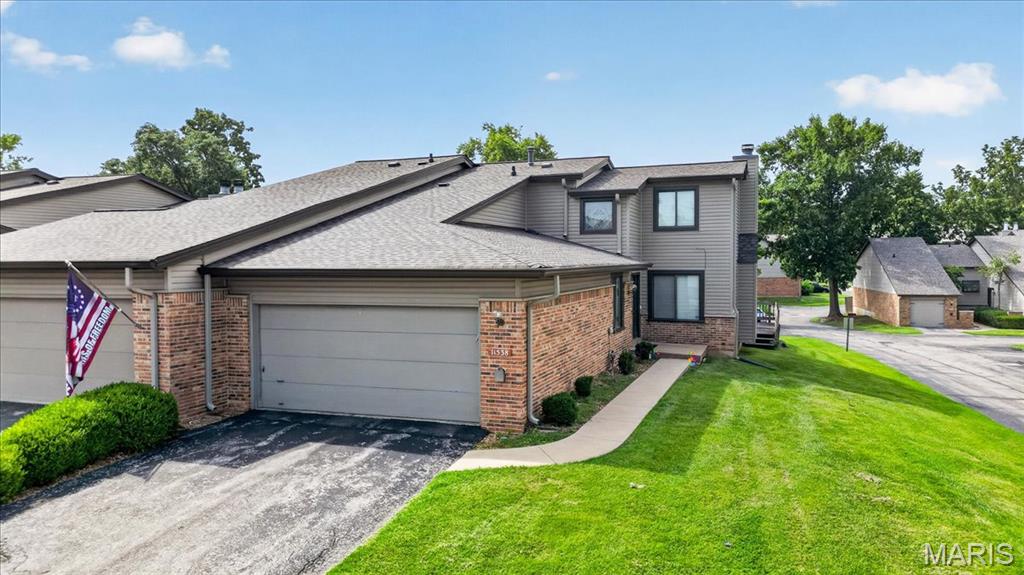
St Louis
11538 Sandy View Drive
3 Beds
3 Baths
2,398 Sq.Ft.
$224,900
MLS#: 26047152
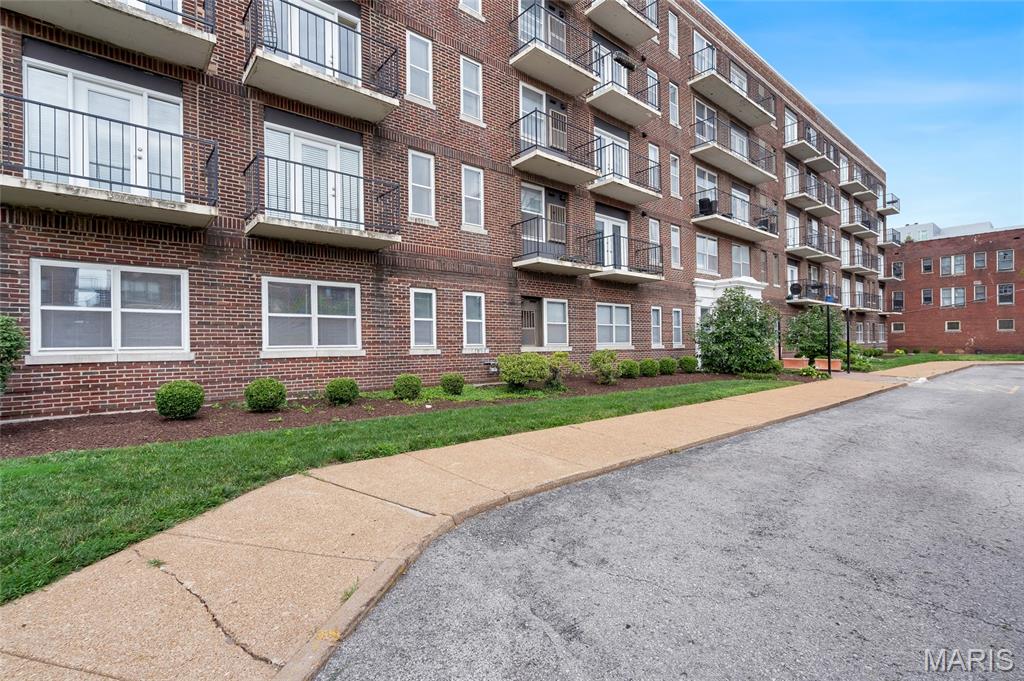
St Louis
5630 Pershing Avenue 30
2 Beds
1 Baths
945 Sq.Ft.
$162,500
MLS#: 26046542
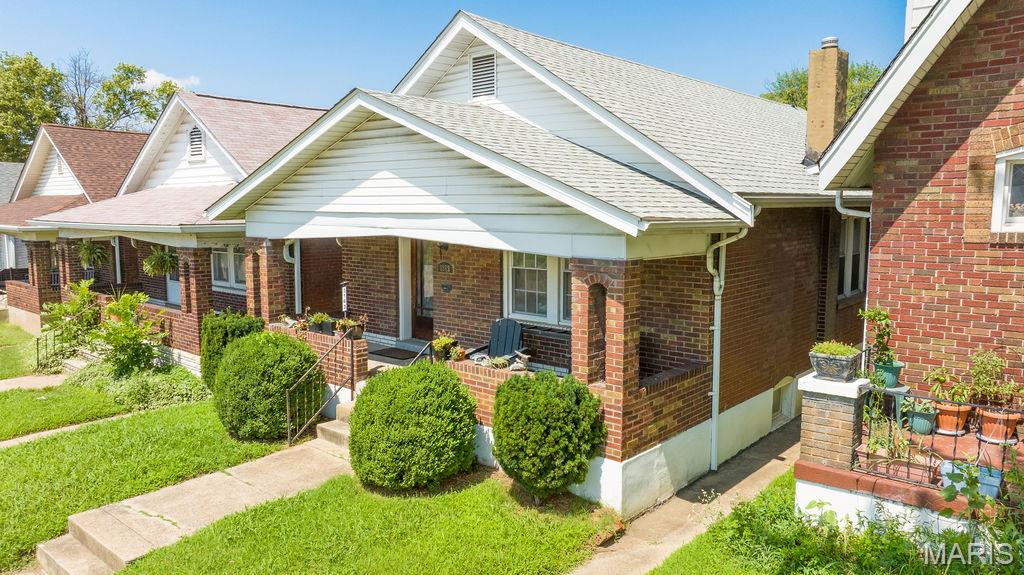
St Louis
3163 Hampton Avenue
2 Beds
1 Baths
1,008 Sq.Ft.
$215,000
MLS#: 26044413
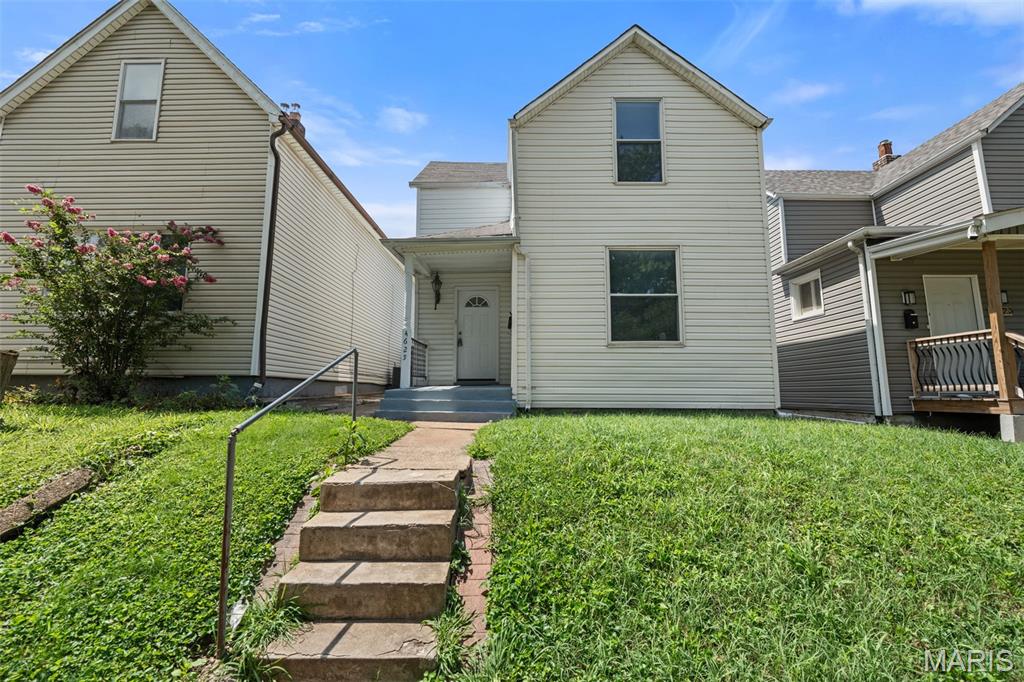
St Louis
4625 Adkins Avenue
2 Beds
1 Baths
1,066 Sq.Ft.
$215,000
MLS#: 26047411
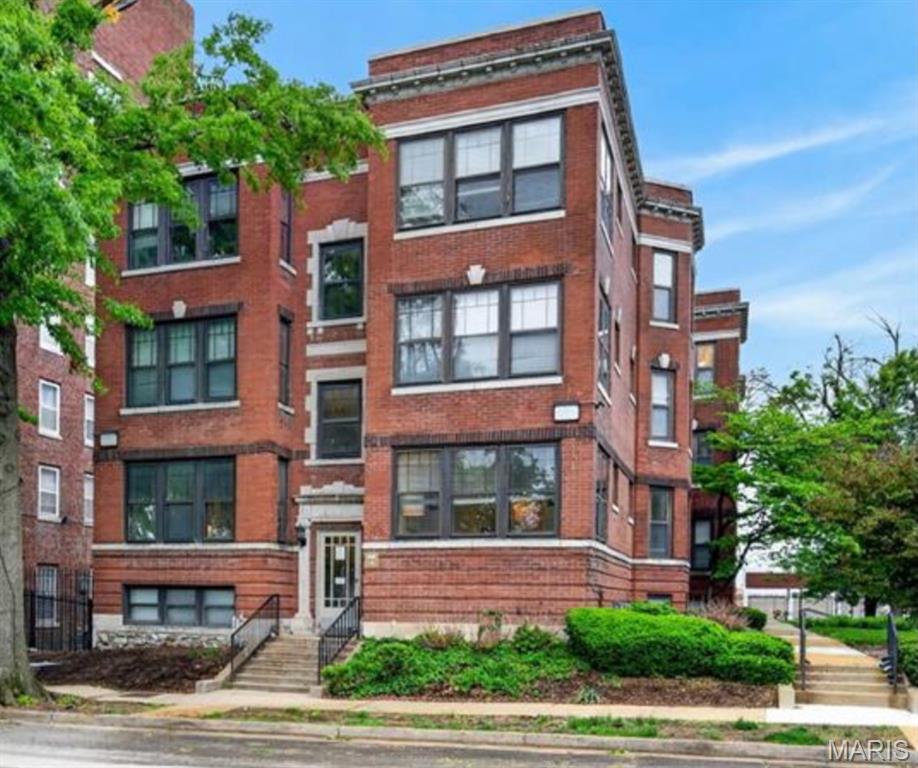
St Louis
609 Clara Avenue Avenue 5
2 Beds
2 Baths
975 Sq.Ft.
$174,900
MLS#: 26046870
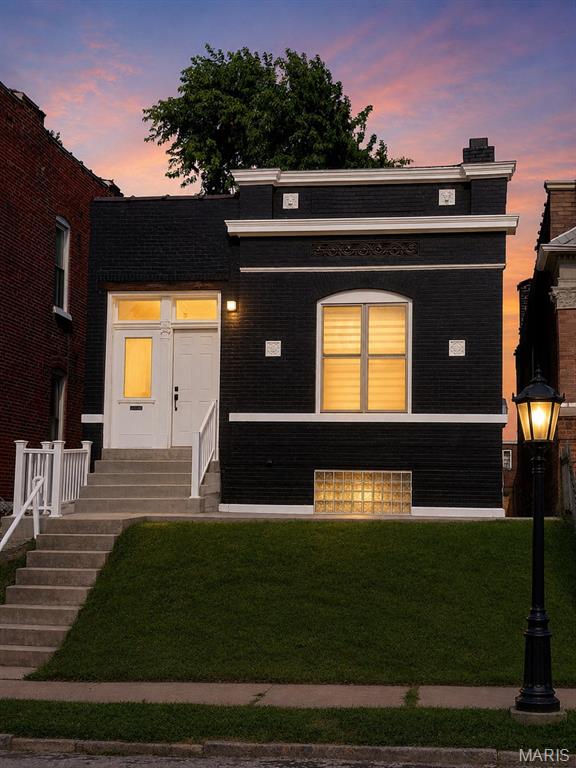
St Louis
3824 S Compton Avenue
3 Beds
1 Baths
1,080 Sq.Ft.
$165,000
MLS#: 26043548
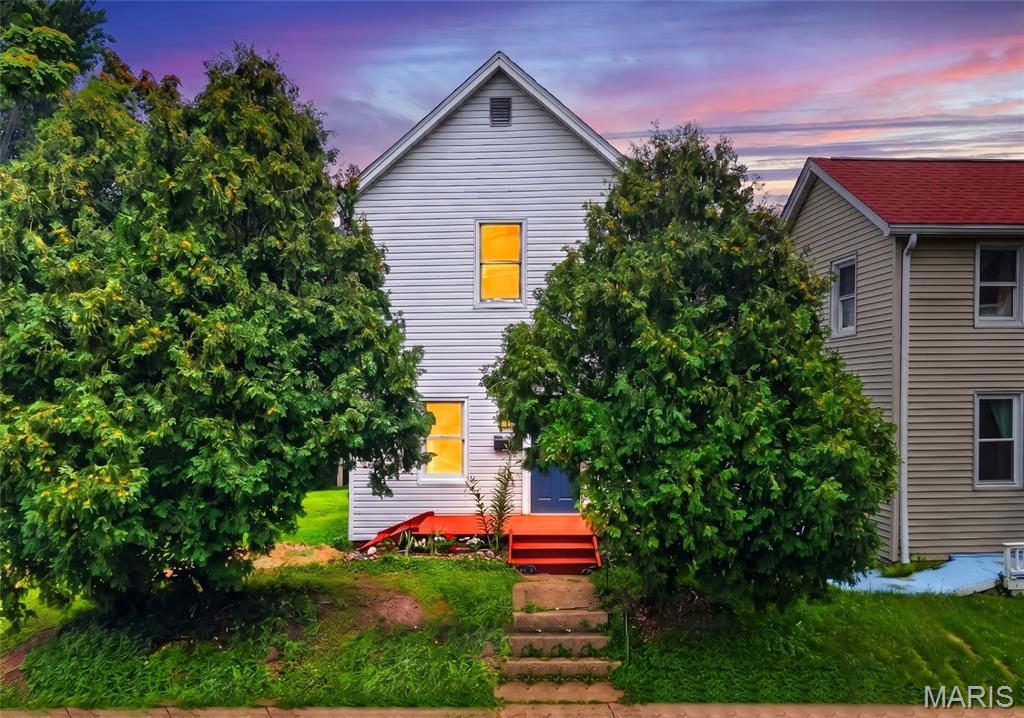
St Louis
1318 Graham Street
2 Beds
1 Baths
976 Sq.Ft.
$225,000
MLS#: 26046626
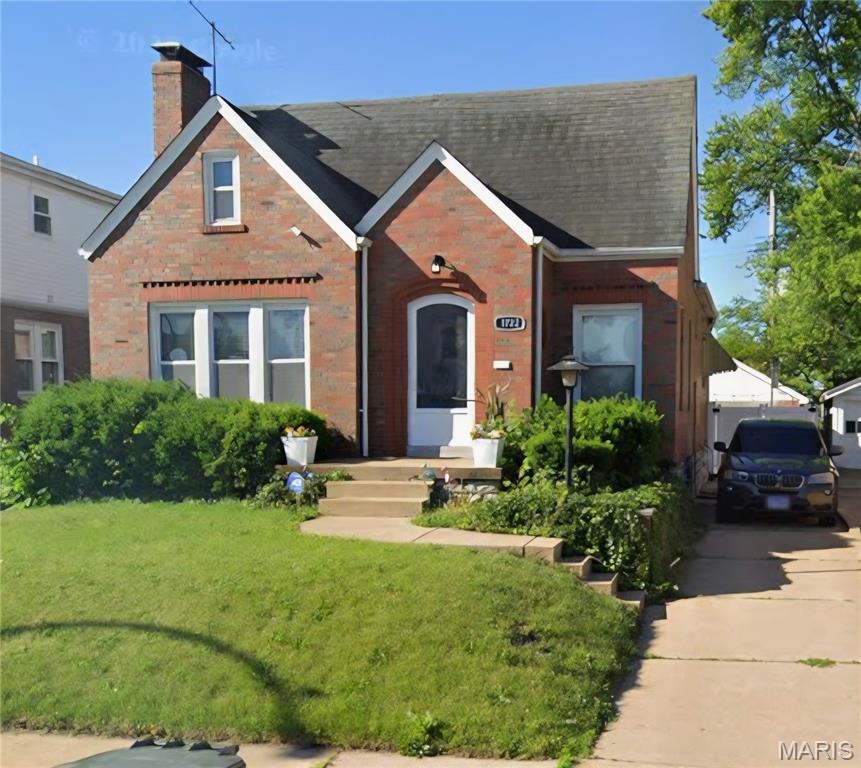
St Louis
1722 Grape Avenue
3 Beds
1 Baths
1,140 Sq.Ft.
$175,000
MLS#: 26023736
St Louis
4126 Beethoven Avenue
2 Beds
1 Baths
736 Sq.Ft.
$199,900
MLS#: 26046559
