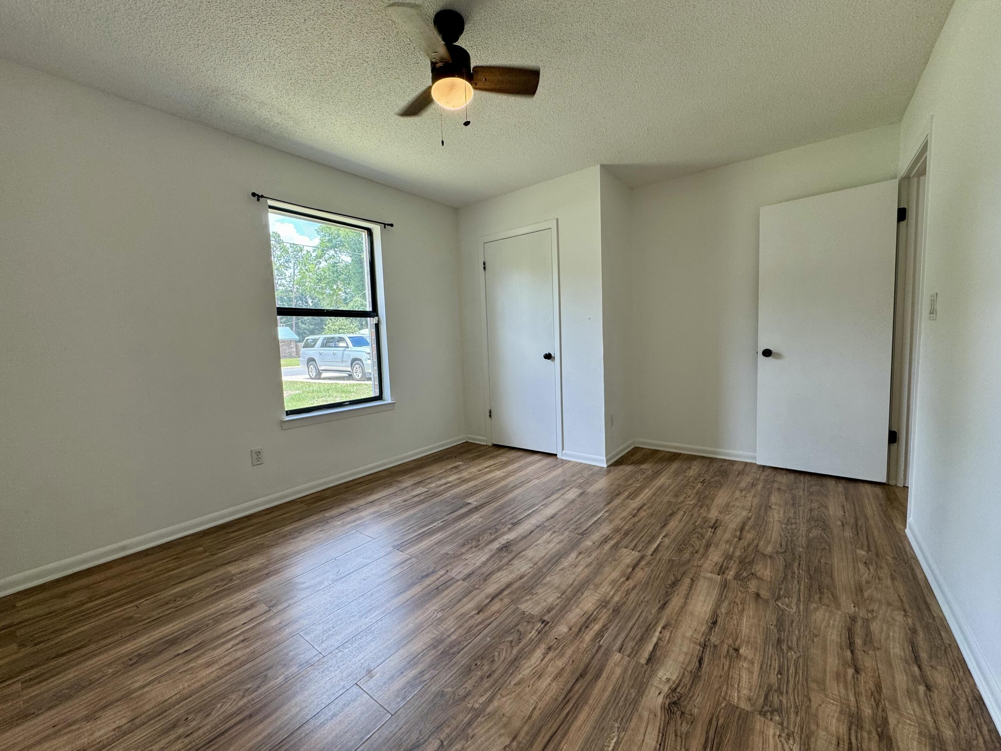
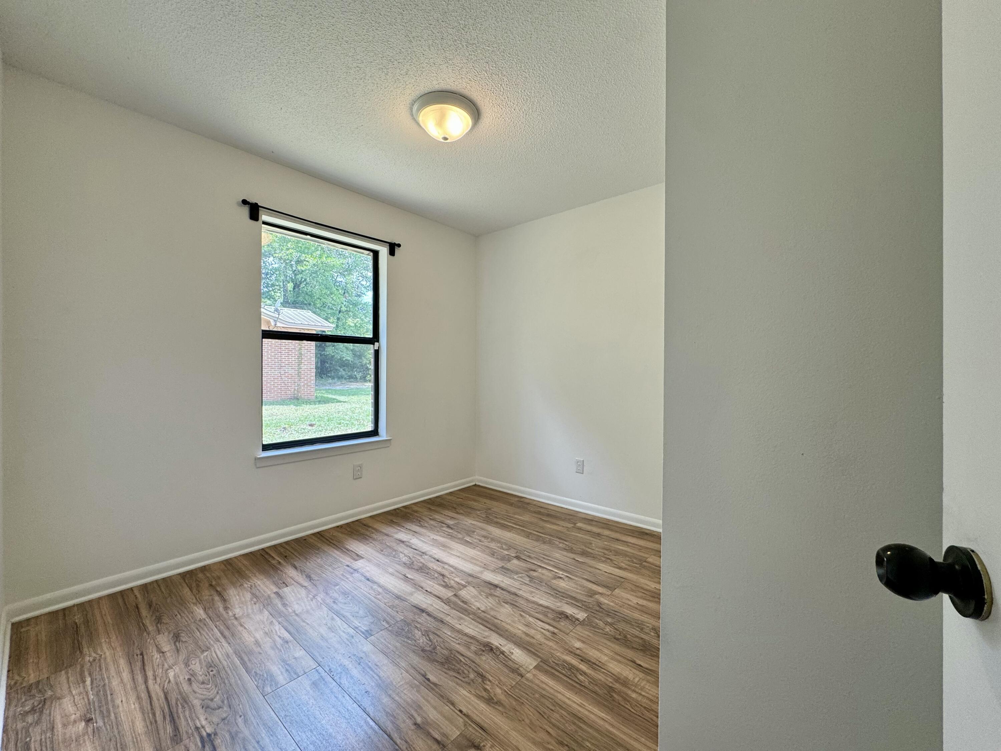
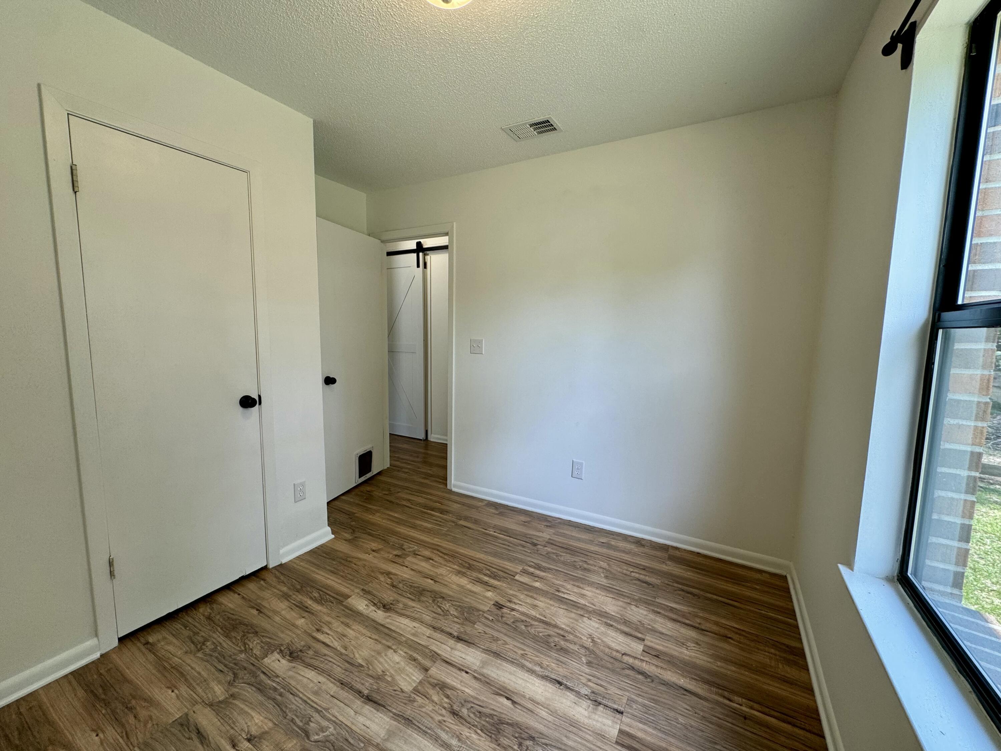
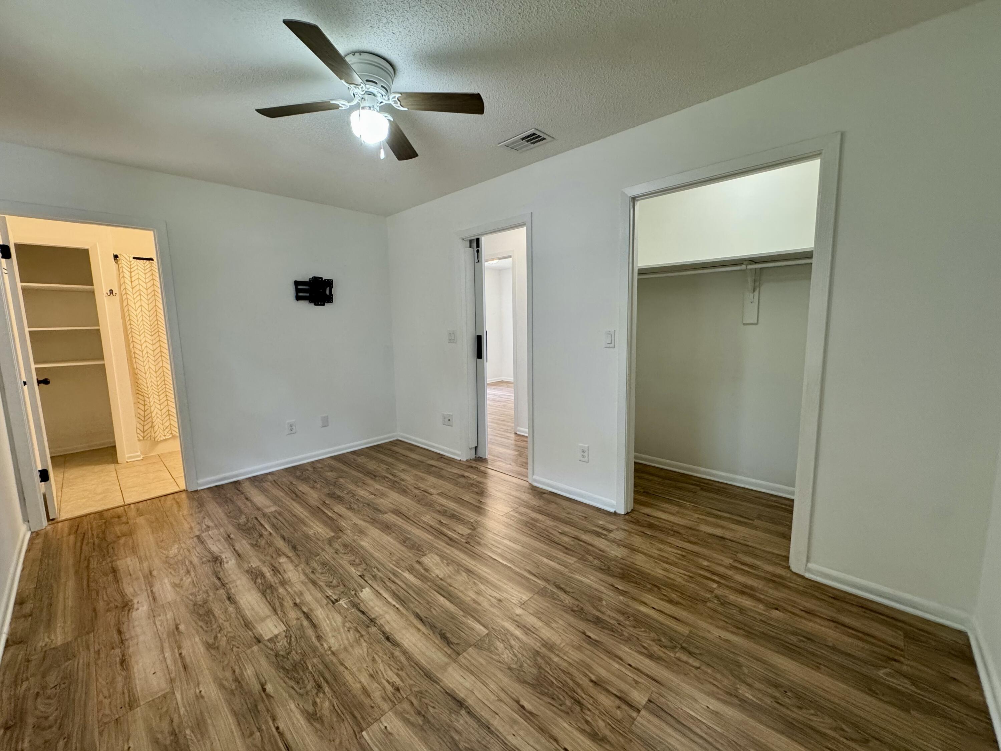
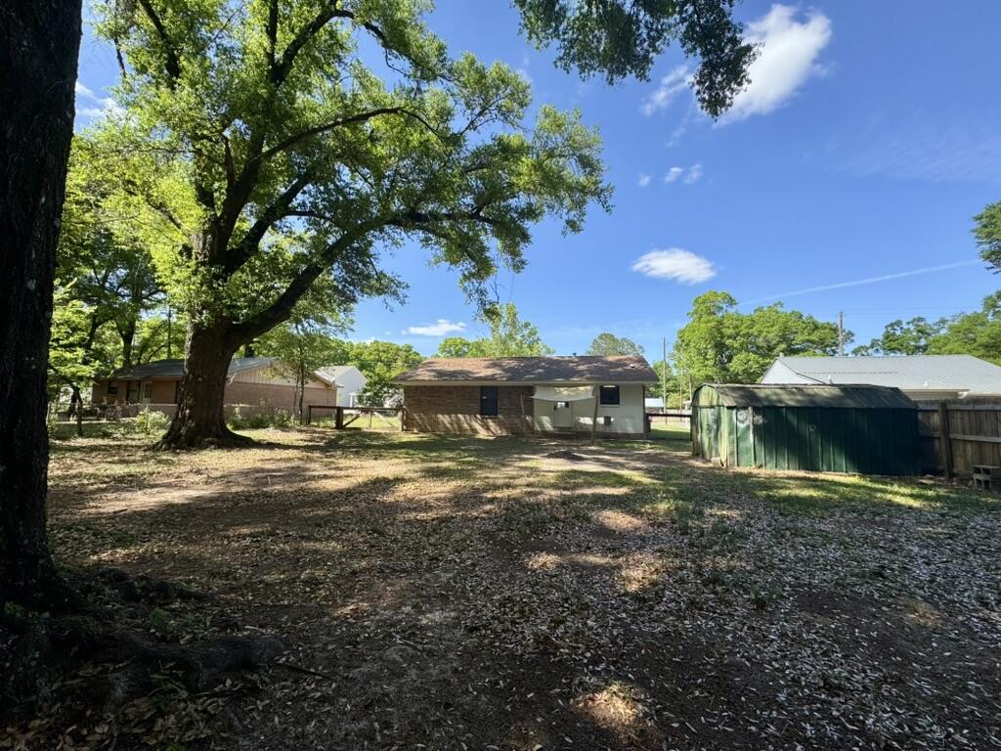
Features & Amenities

Interior

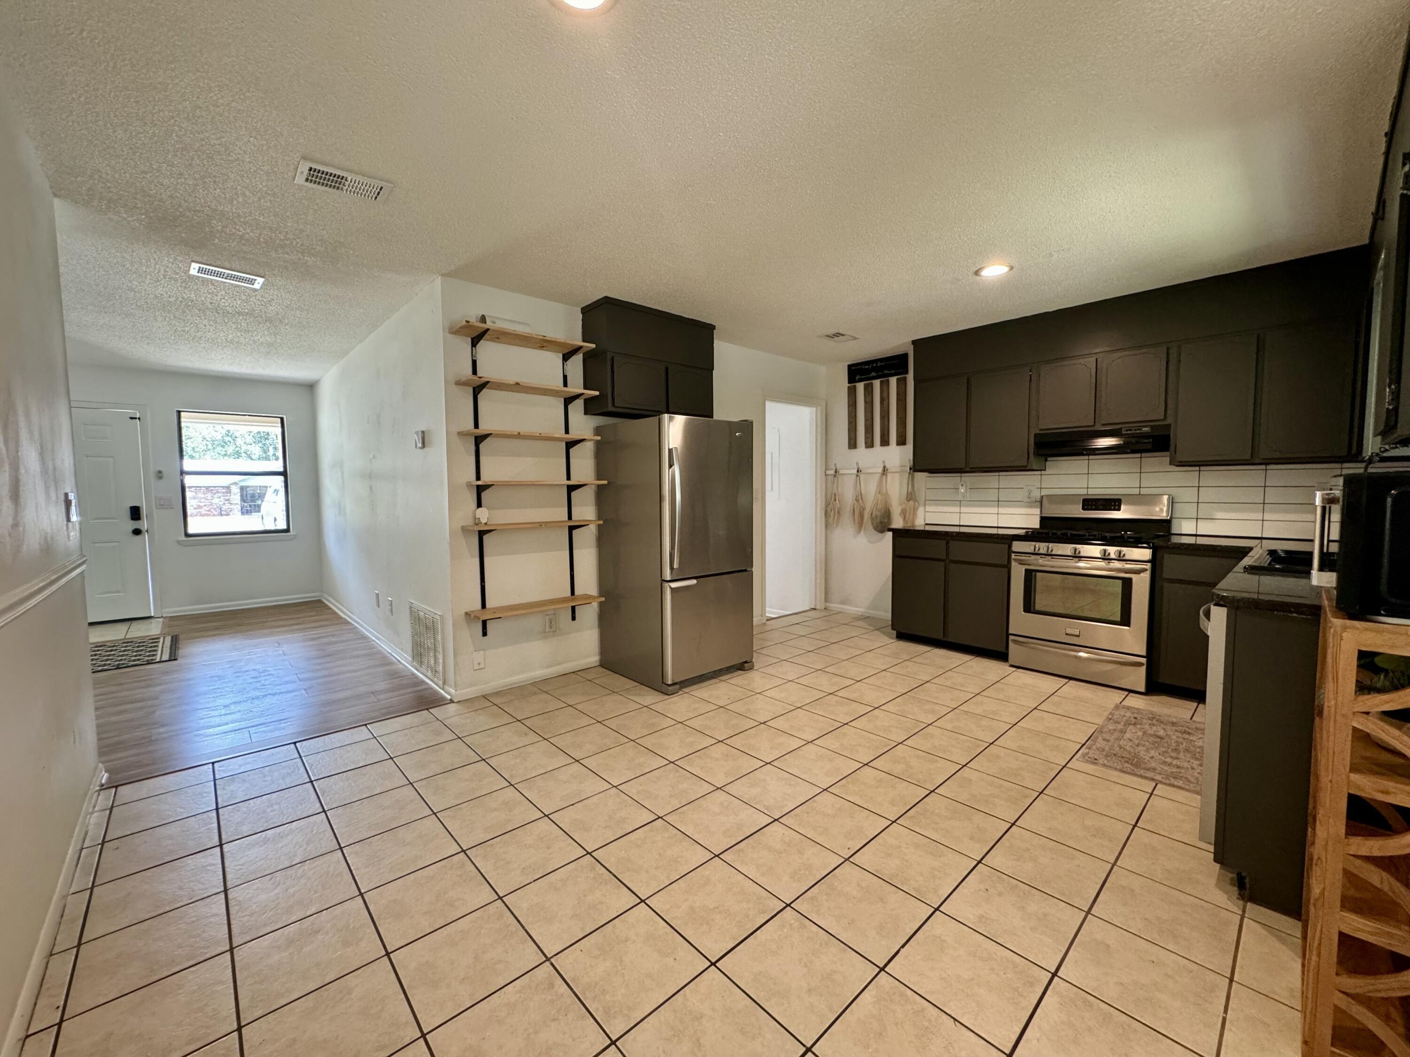
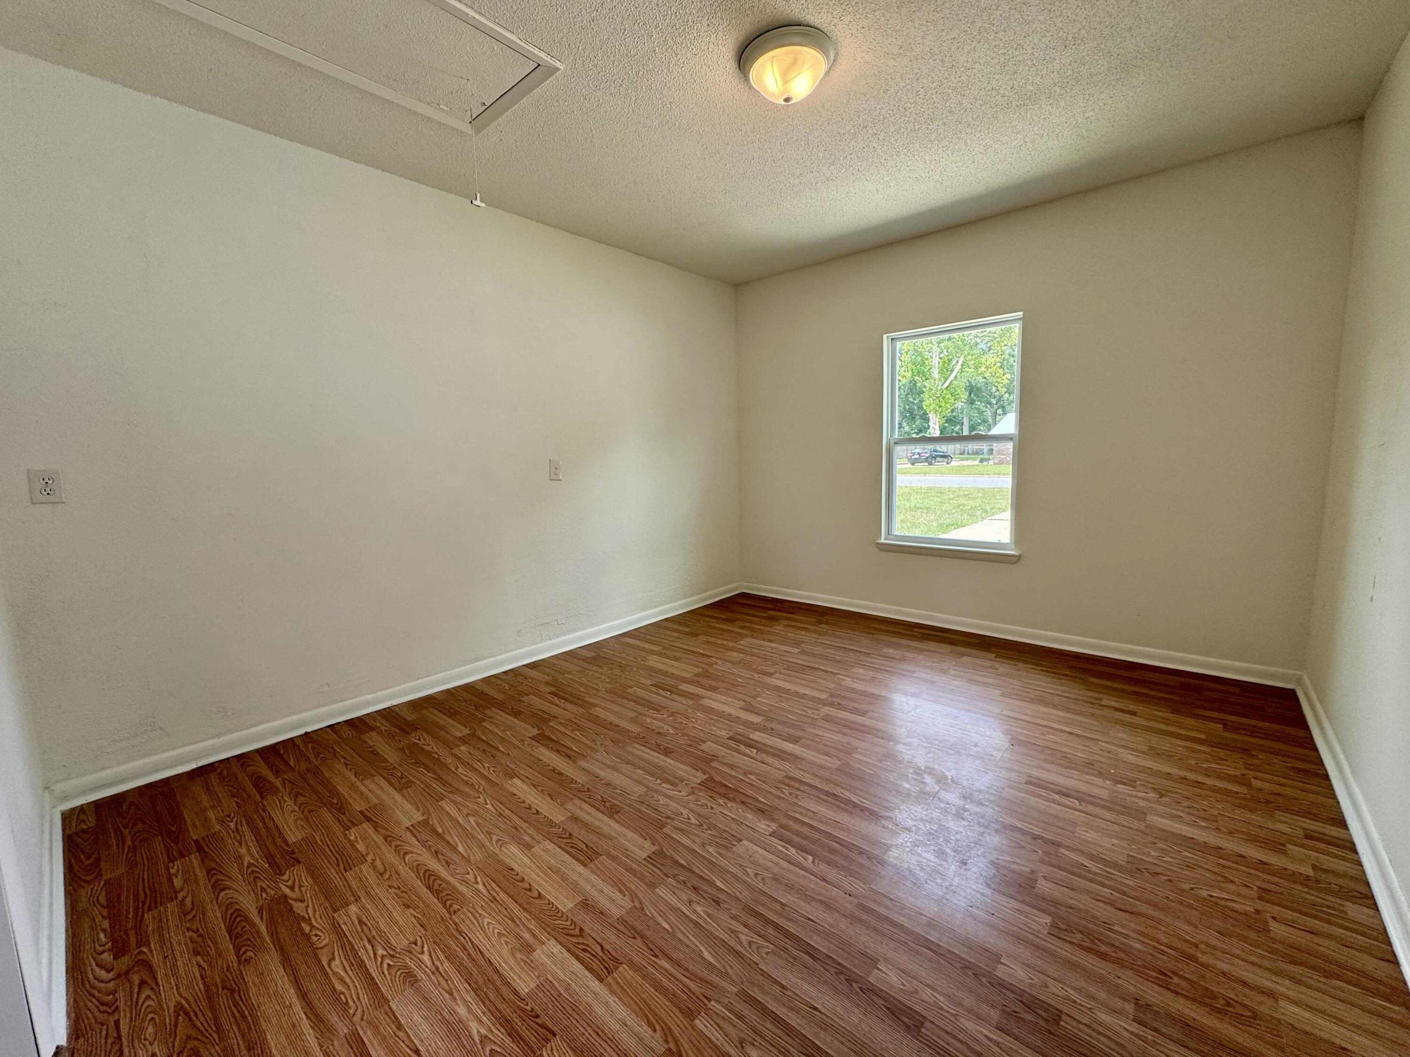
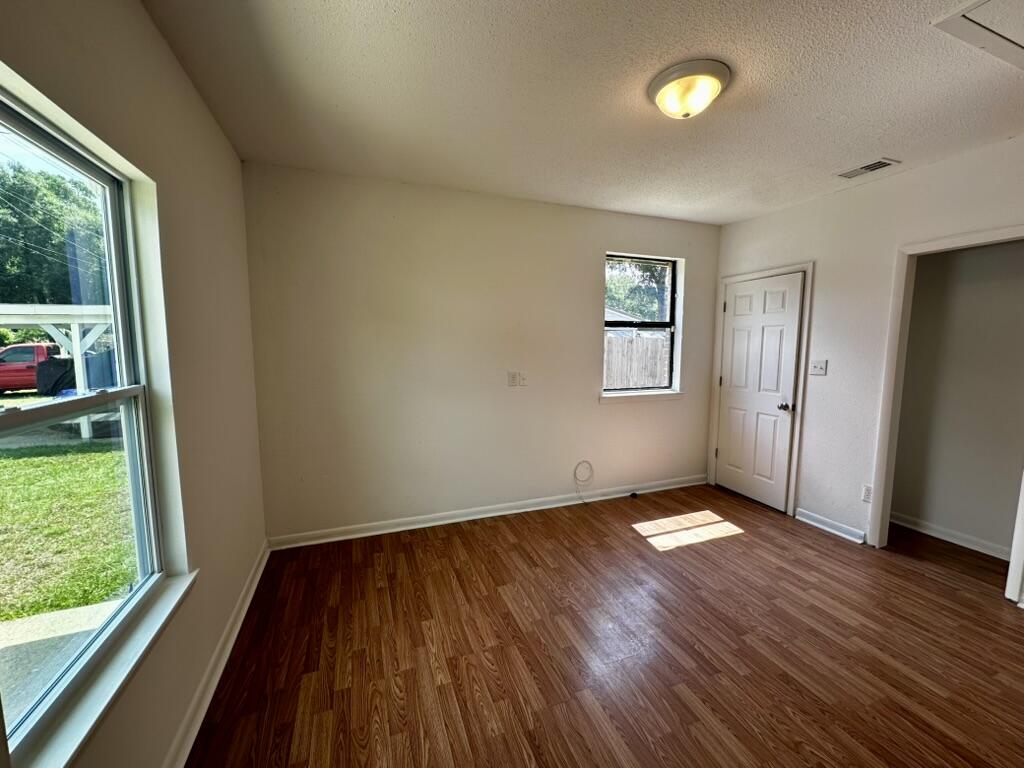
  • Total Bedrooms

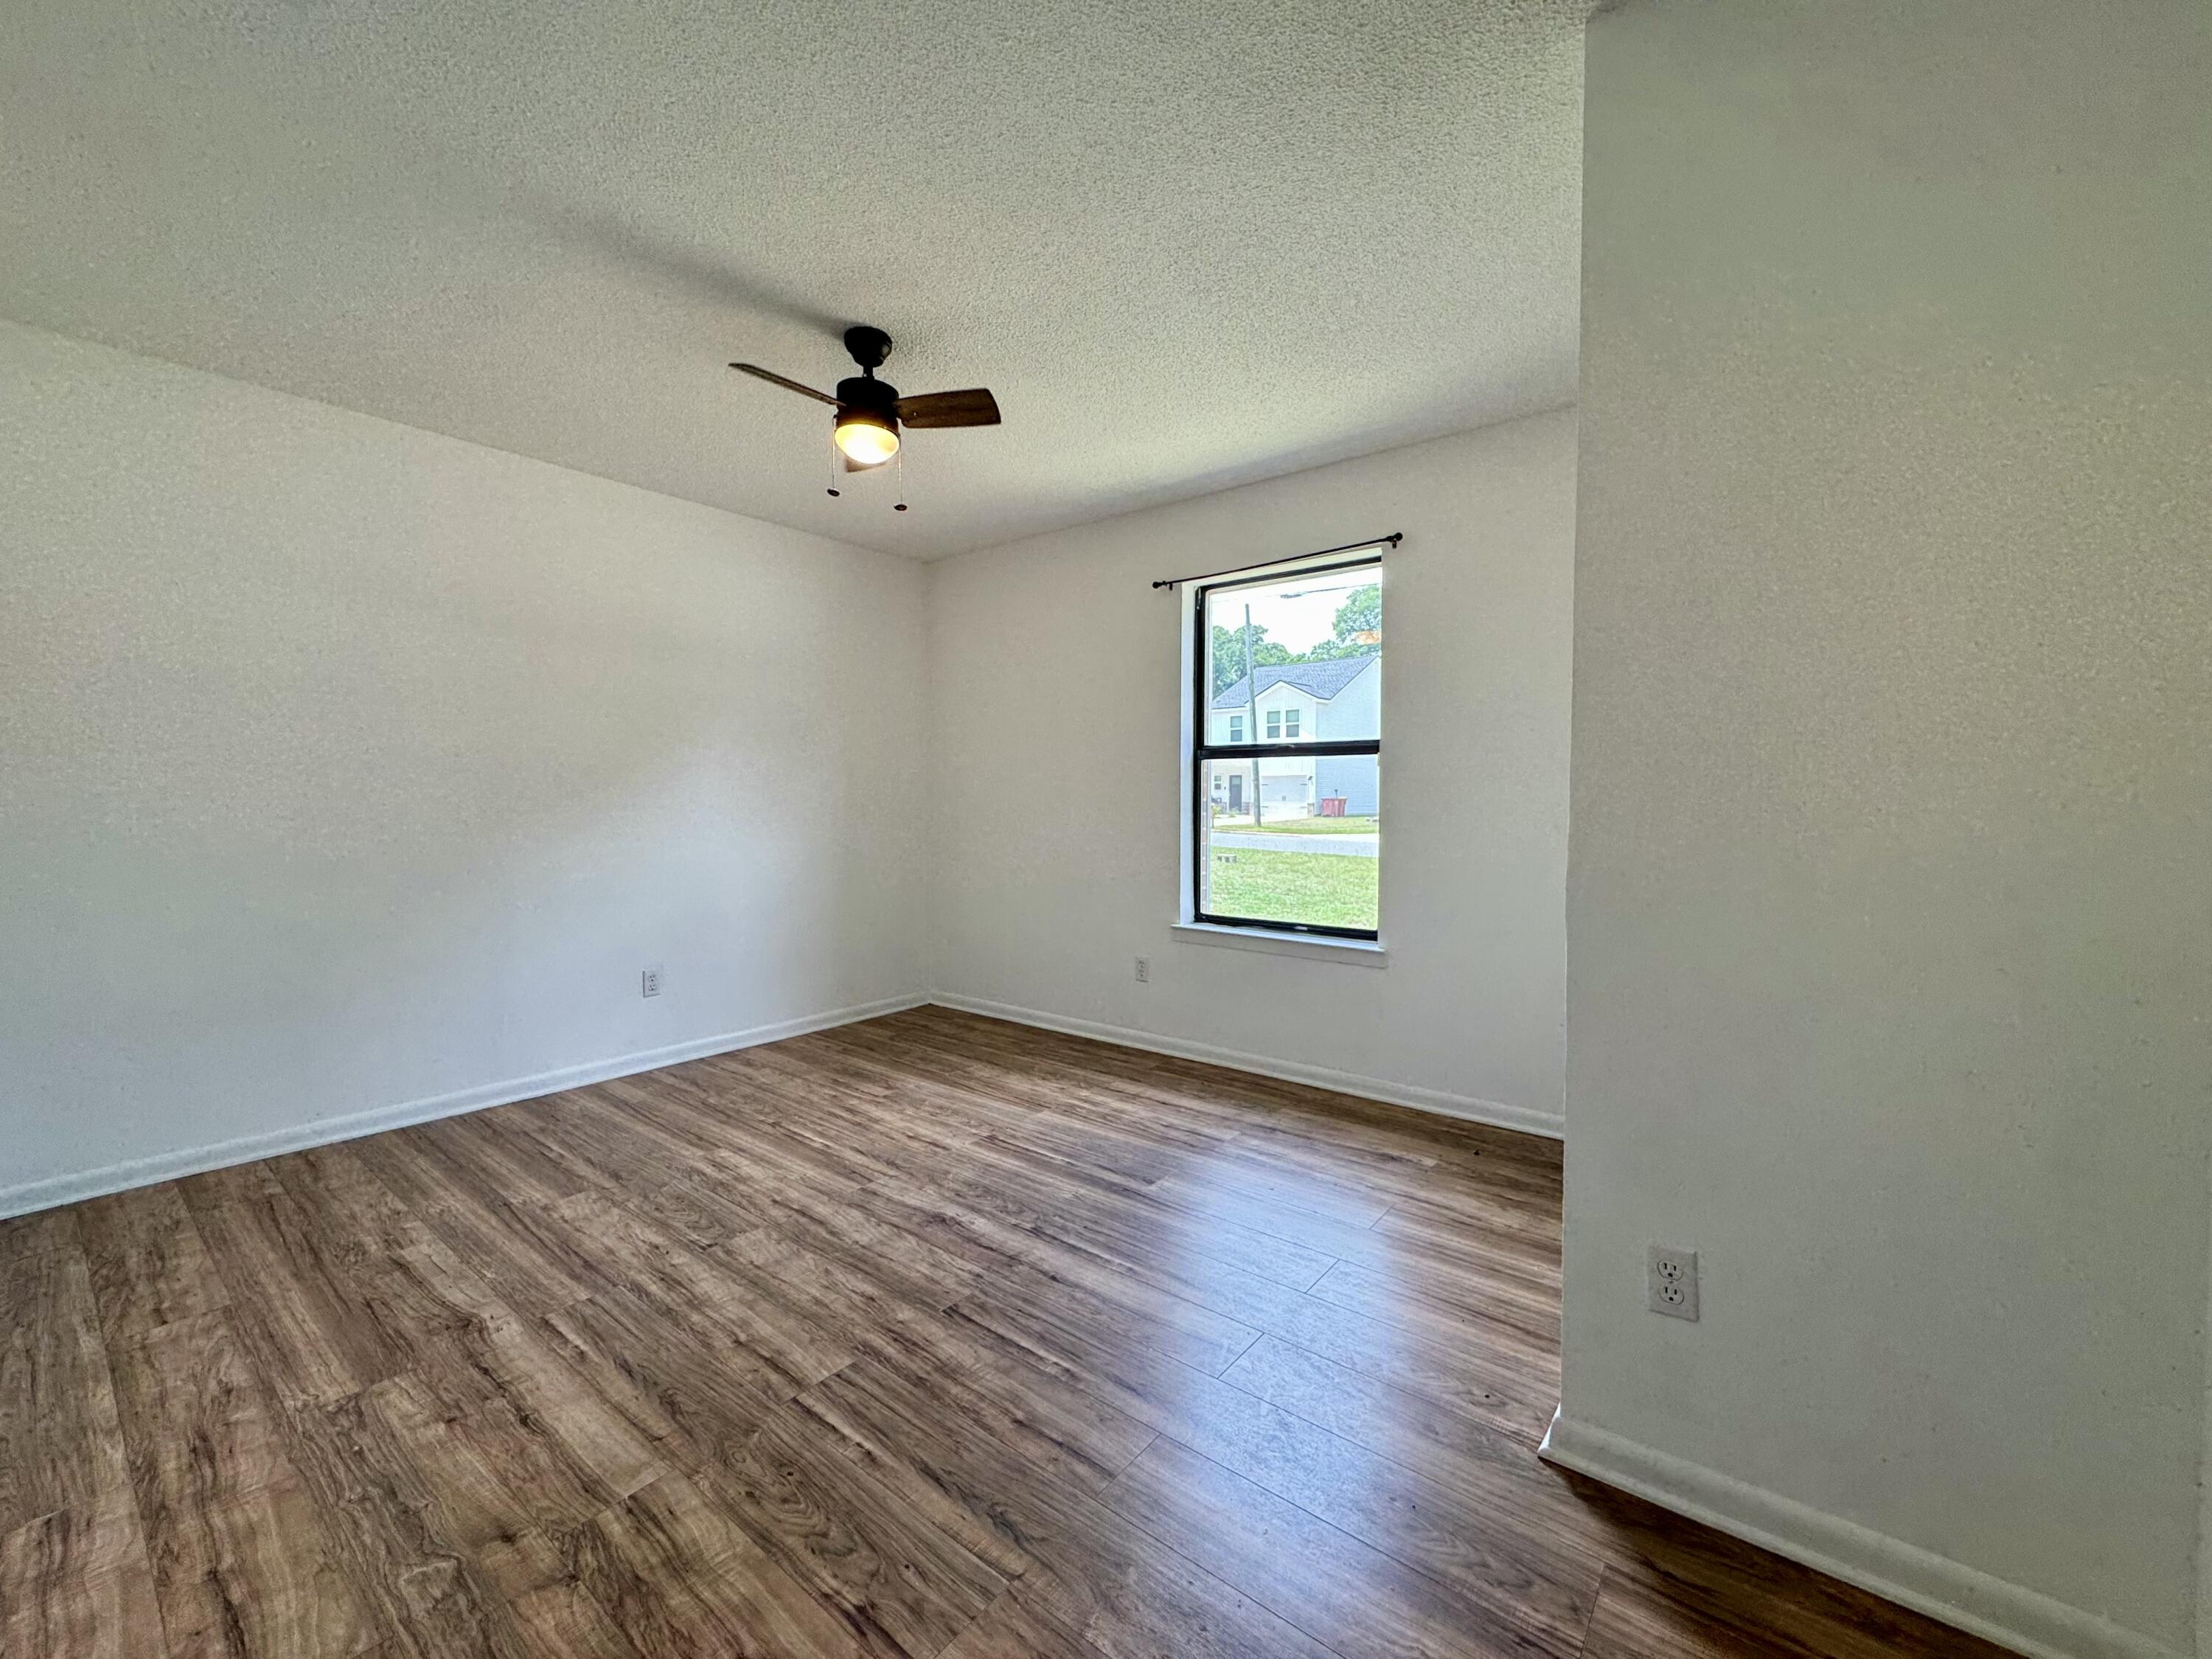
    4

  • Bathrooms

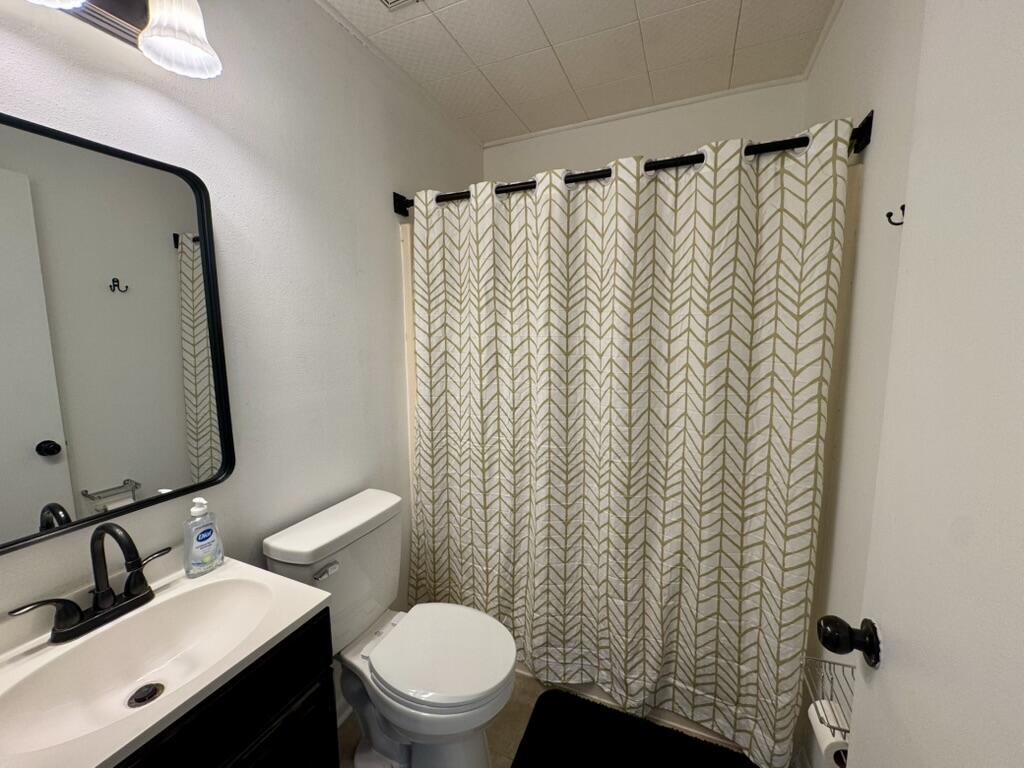
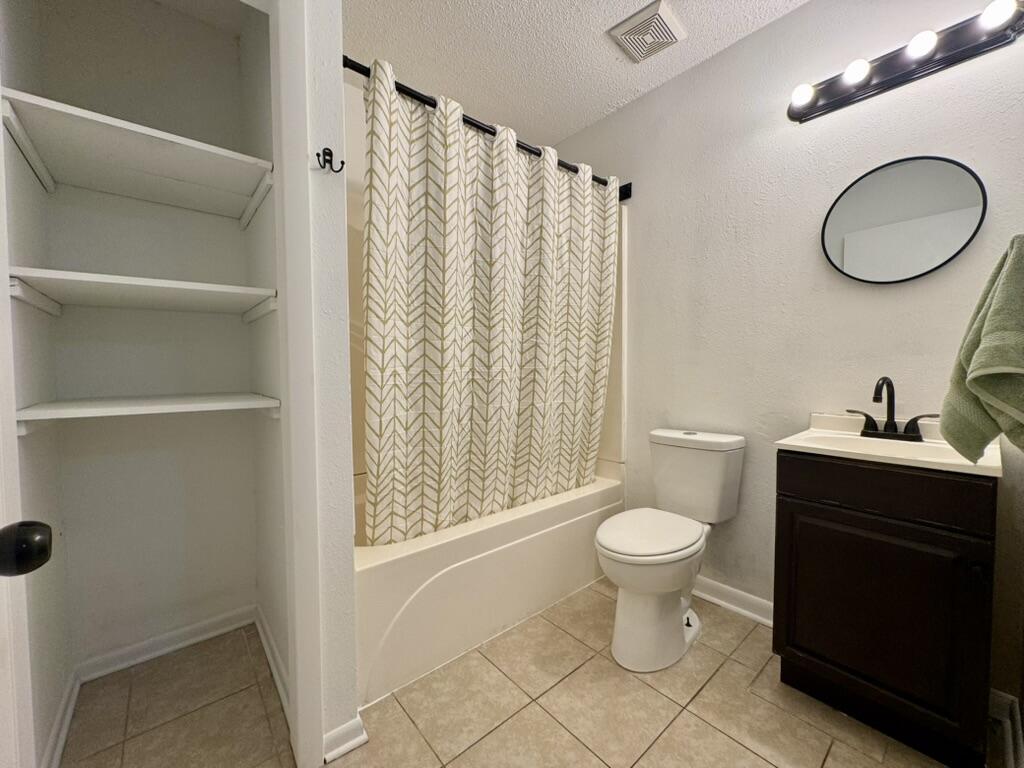
    2

  • Cooling YN

    YES

  • Cooling

    Central Air, Ceiling Fan(s), Electric

  • Heating YN

    YES

  • Heating

    Natural Gas

  • Pet friendly

    N/A

Exterior

  • Garage

    No

  • Construction Materials

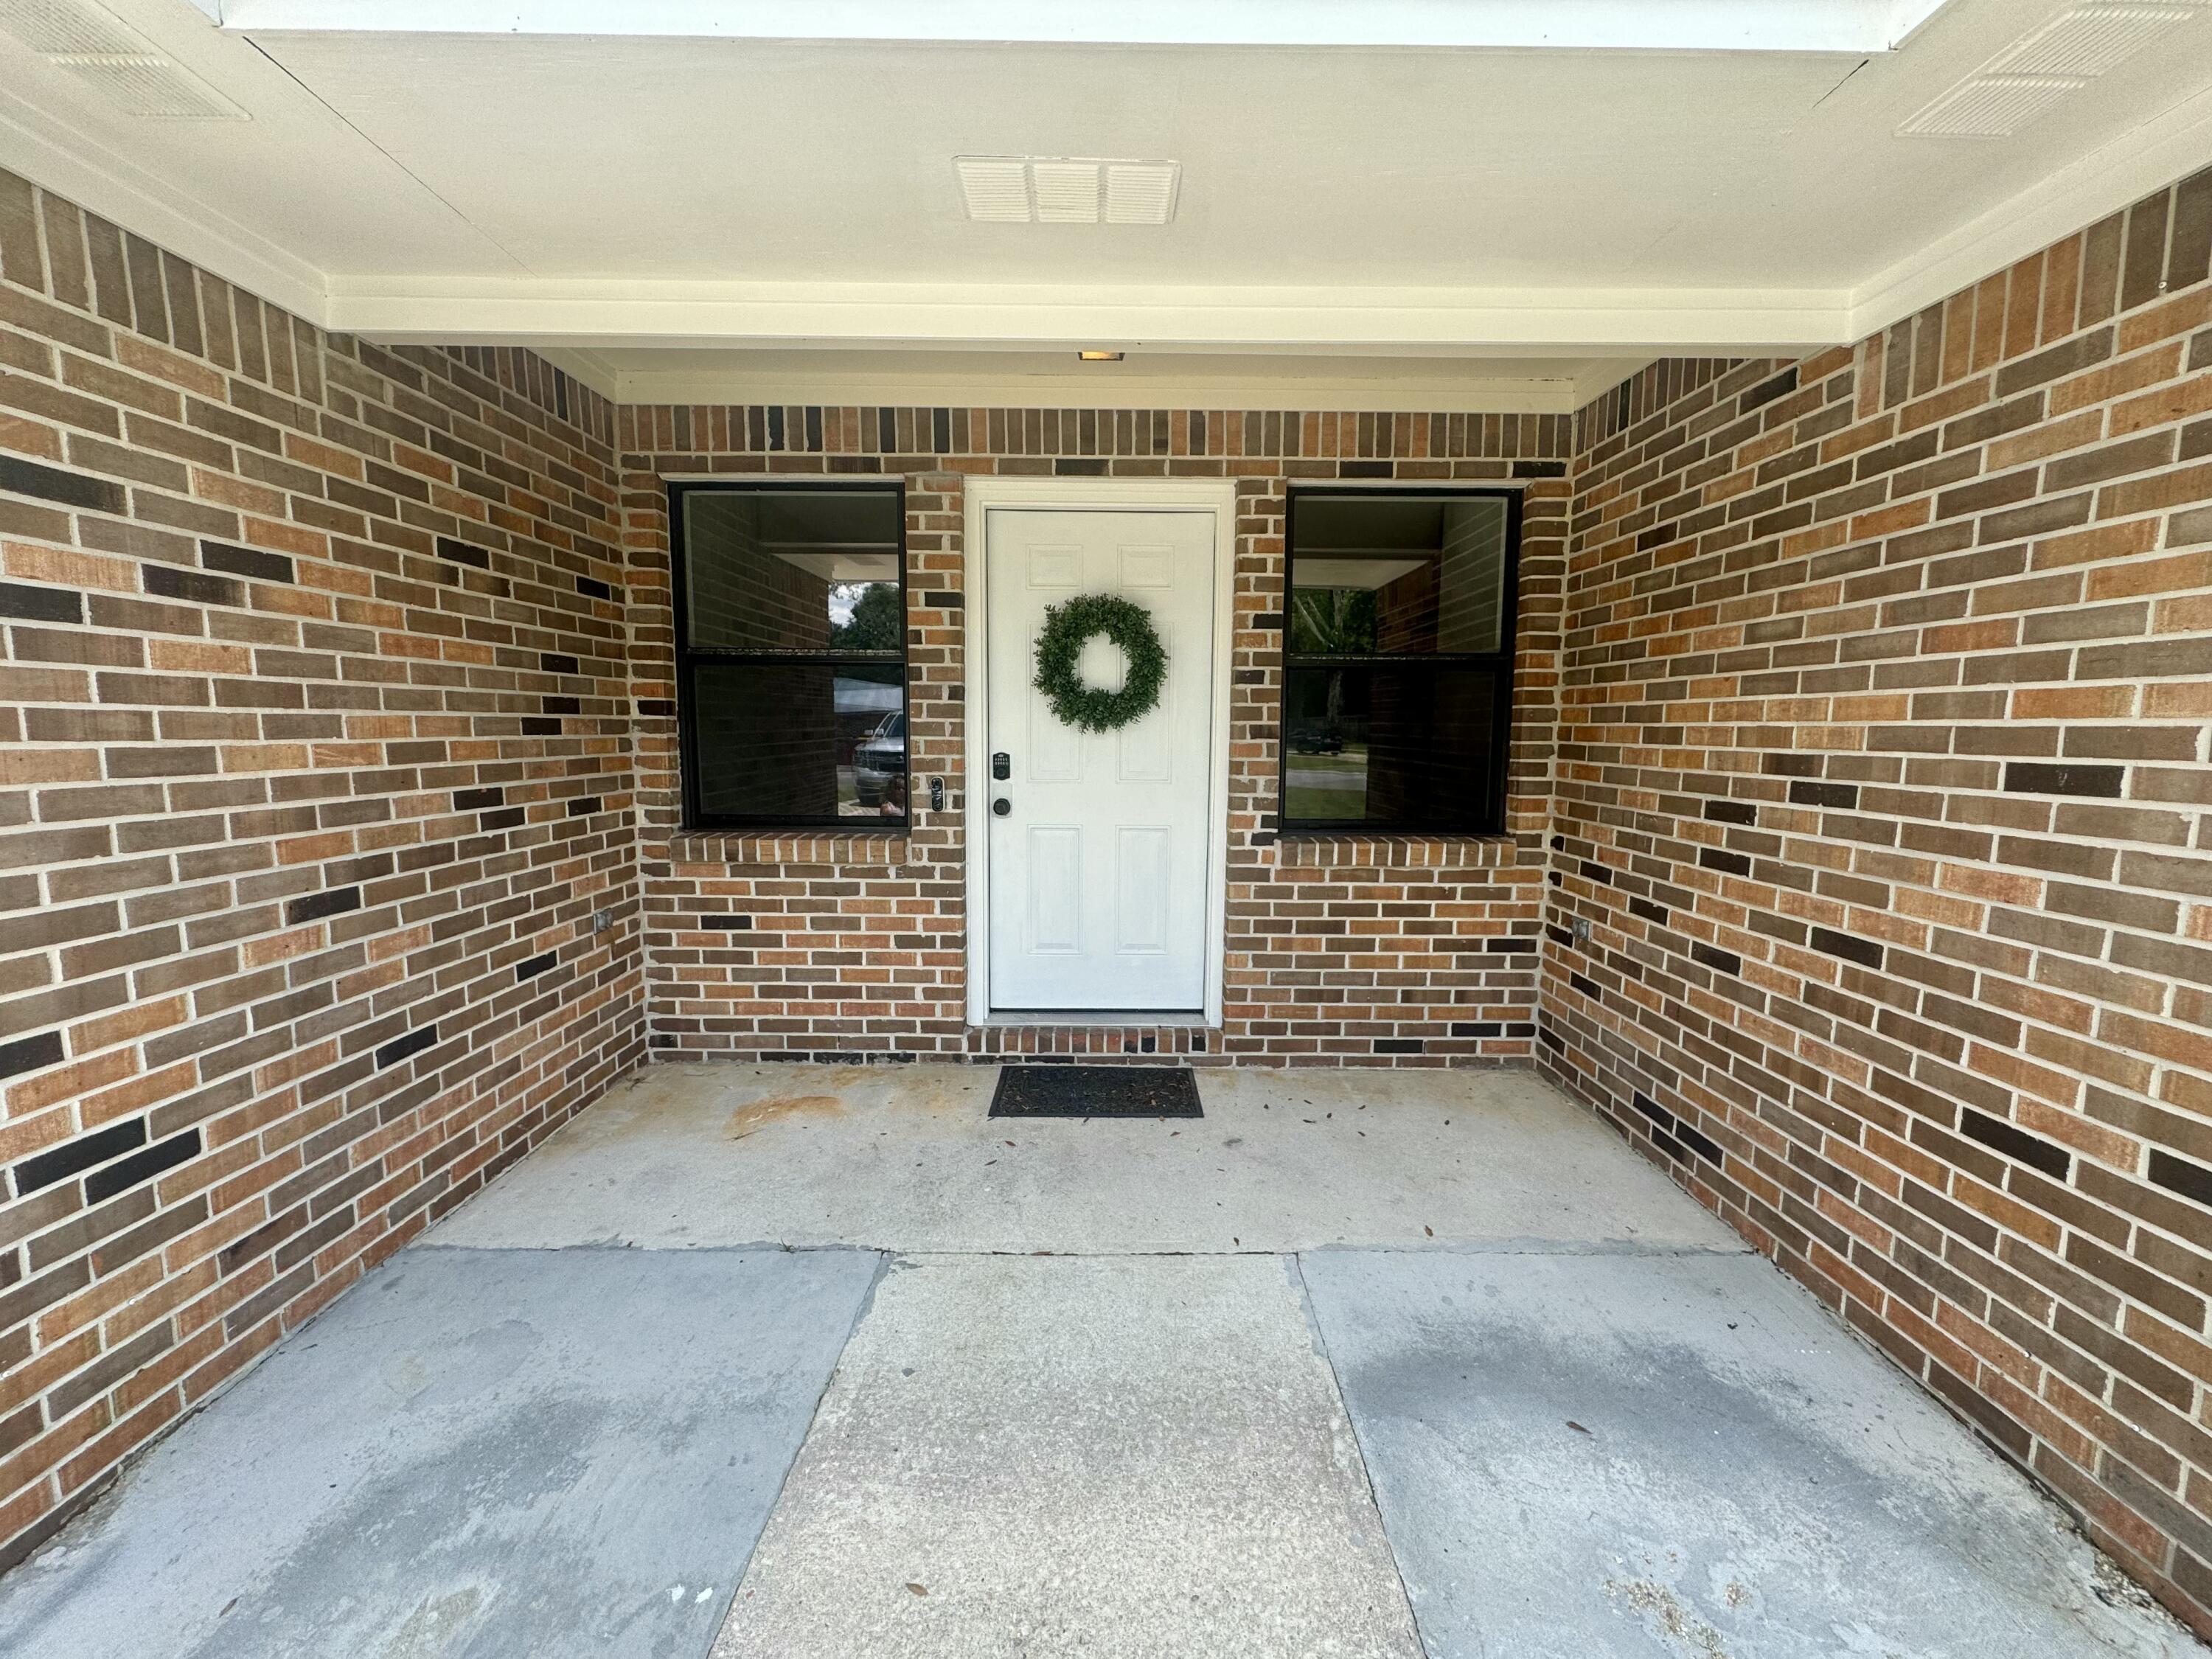
    Brick, Wood Siding

  • Other Exterior Features

    Private Yard

  • Pool

    No

Area & Lot

  • Lot Features

    Interior Lot, Level

  • Lot Size(acres)

    0.26

  • Lot Size(square feet)

    11,325

  • Property Type

    Residential

  • Property Sub Type

    Single Family Residence

  • Architectural Style

    Ranch

Price

  • Sales Price

    $214,500

  • Tax Amount

    $1,002.05

  • Zoning

    City, Resid Single Family

  • Sq. Footage

    1,356

  • Price/SqFt

    $158

HOA

  • Association

    No

School District

  • Elementary School

    Riverside

  • Middle School

    Shoal River

  • High School

    Crestview

Property Features

  • New Construction

    NO

  • Sewer

    Public Sewer

  • Water Source

    Public

Schedule a Showing

Showing scheduled successfully.

<
>
IN PERSON
VIA CHAT

What is 3 + 4 ?


Change time

Mortgage calculator

Estimate your monthly mortgage payment, including the principal and interest, property taxes, and HOA. Adjust the values to generate a more accurate rate.

Your payment

Principal and Interest:

$

Property taxes:

$

HOA fees:

$

Total loan payment:

$

Total interest amount:

$

Location

County

Okaloosa

Elementary School

Riverside

Middle School

Shoal River

High School

Crestview

Listing Courtesy of Patrick W Riffle, RE/MAX Agency One

RealHub Information is provided exclusively for consumers' personal, non-commercial use, and it may not be used for any purpose other than to identify prospective properties consumers may be interested in purchasing. All information deemed reliable but not guaranteed and should be independently verified. All properties are subject to prior sale, change or withdrawal. RealHub website owner shall not be responsible for any typographical errors, misinformation, misprints and shall be held totally harmless.

Agent Franko Maric

AGENT

Franko Maric

Call Franko today to schedule a private showing.


* Listings on this website come from the FMLS IDX Compilation and may be held by brokerage firms other than the owner of this website. The listing brokerage is identified in any listing details. Information is deemed reliable but is not guaranteed. If you believe any FMLS listing contains material that infringes your copyrighted work please click here to review our DMCA policy and learn how to submit a takedown request.© 2024 FMLS.
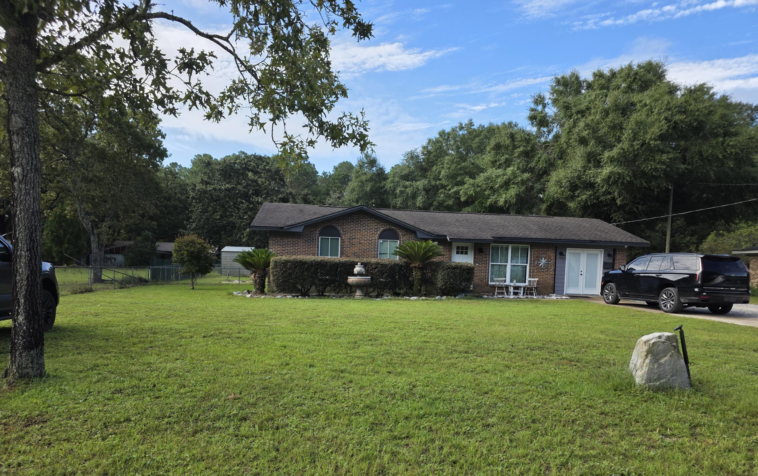
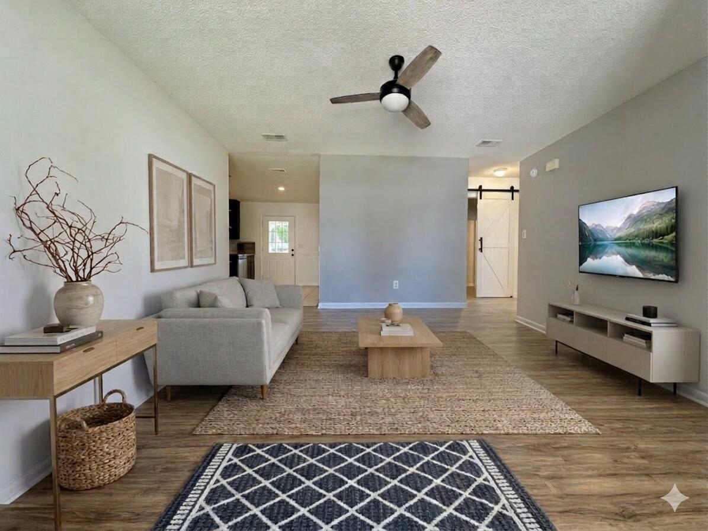
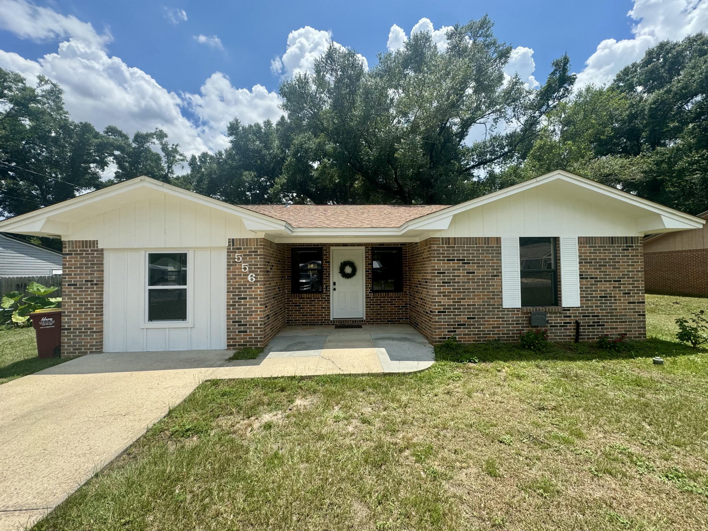
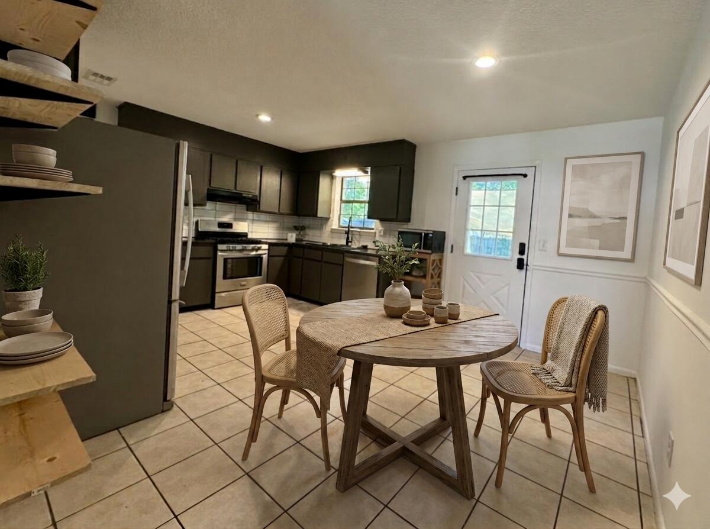
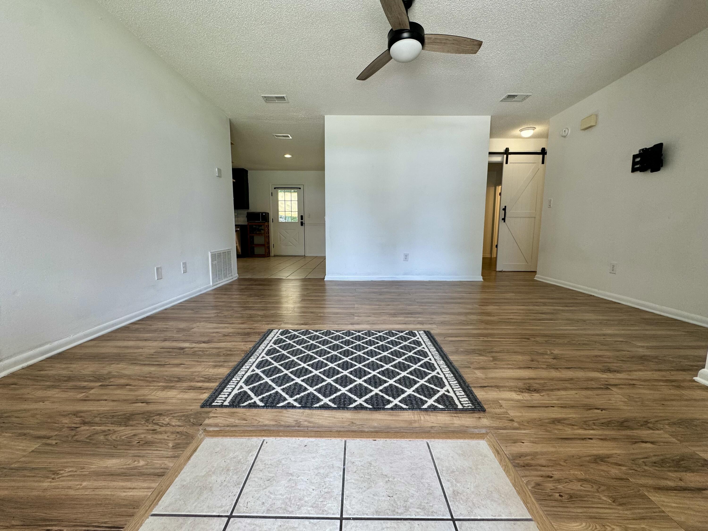
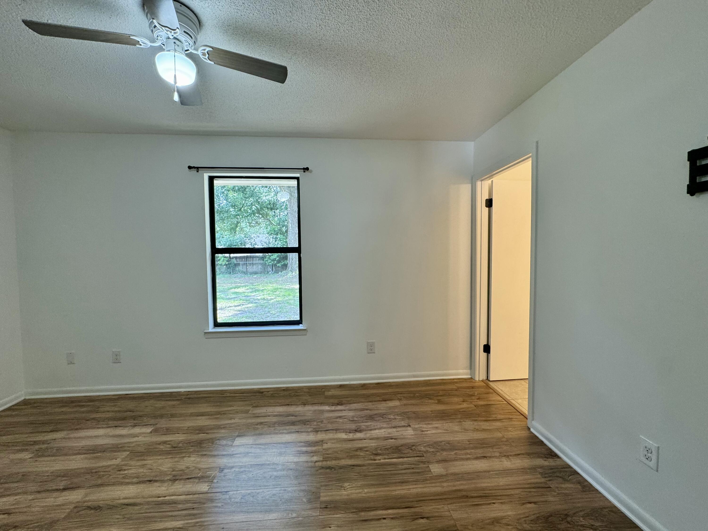
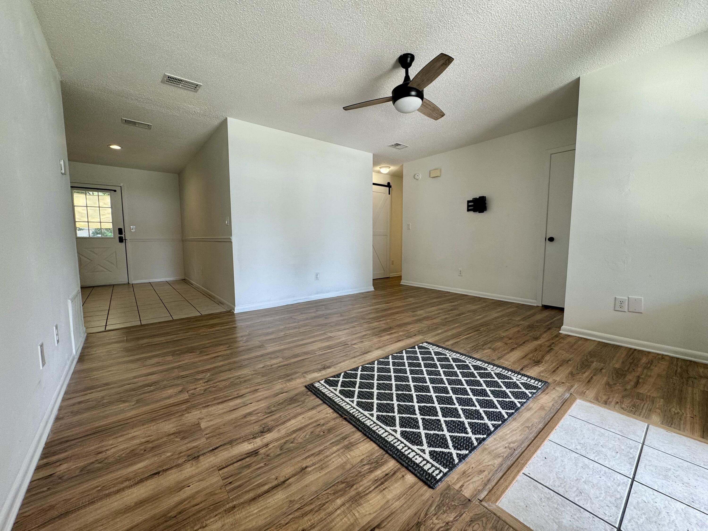
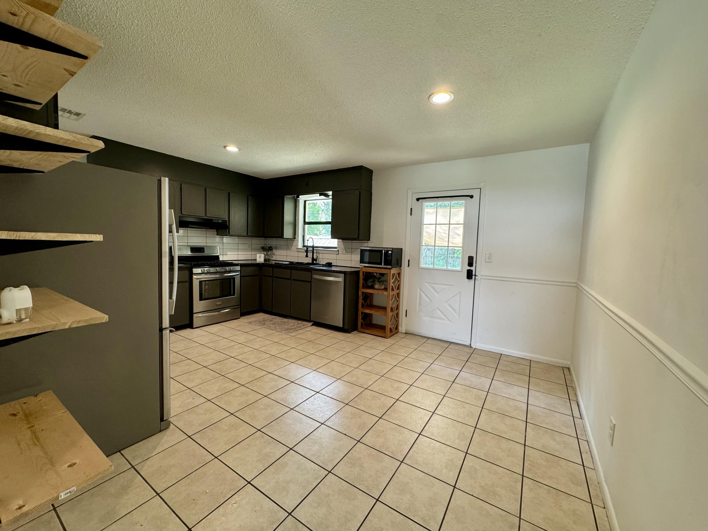
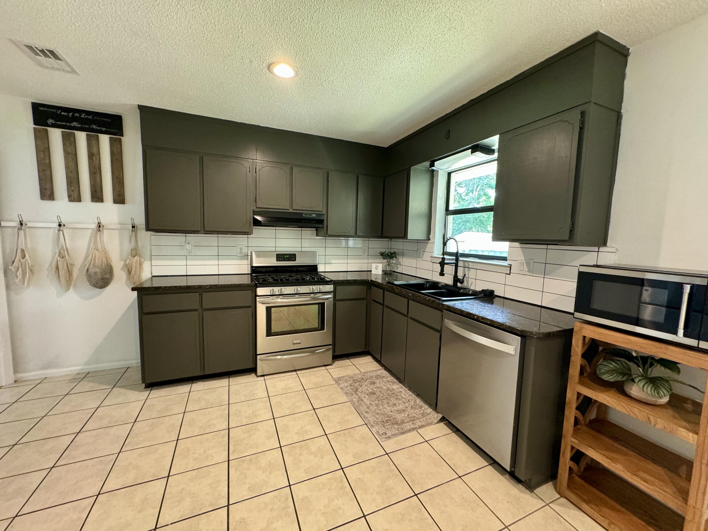
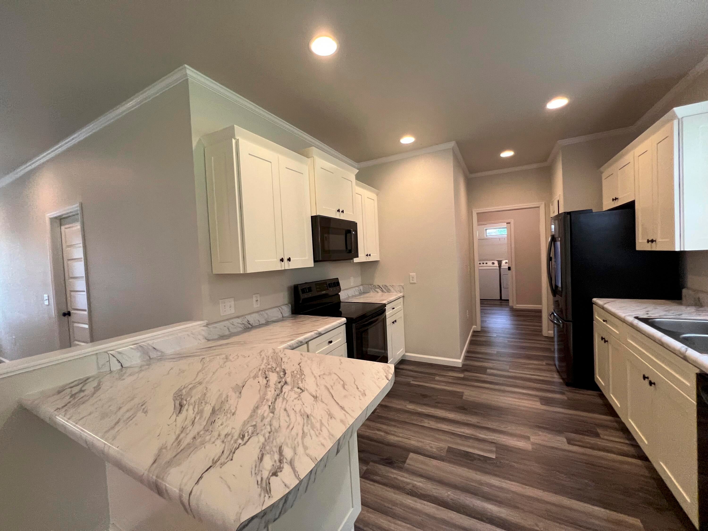
Finding a home that just fits makes every day a little brighter, and this charming 1,356-square-foot, four-bedroom property is ready to do exactly that. From the moment you step through the front door, you are greeted by a space that feels instantly light, warm, and full of life. It's an incredibly welcoming atmosphere that makes it easy to kick off your shoes, unwind, and truly envision your own life unfolding here. It proves that a home doesn't need a massive footprint to have a massive heart--this is a space designed for comfortable living and making memories.

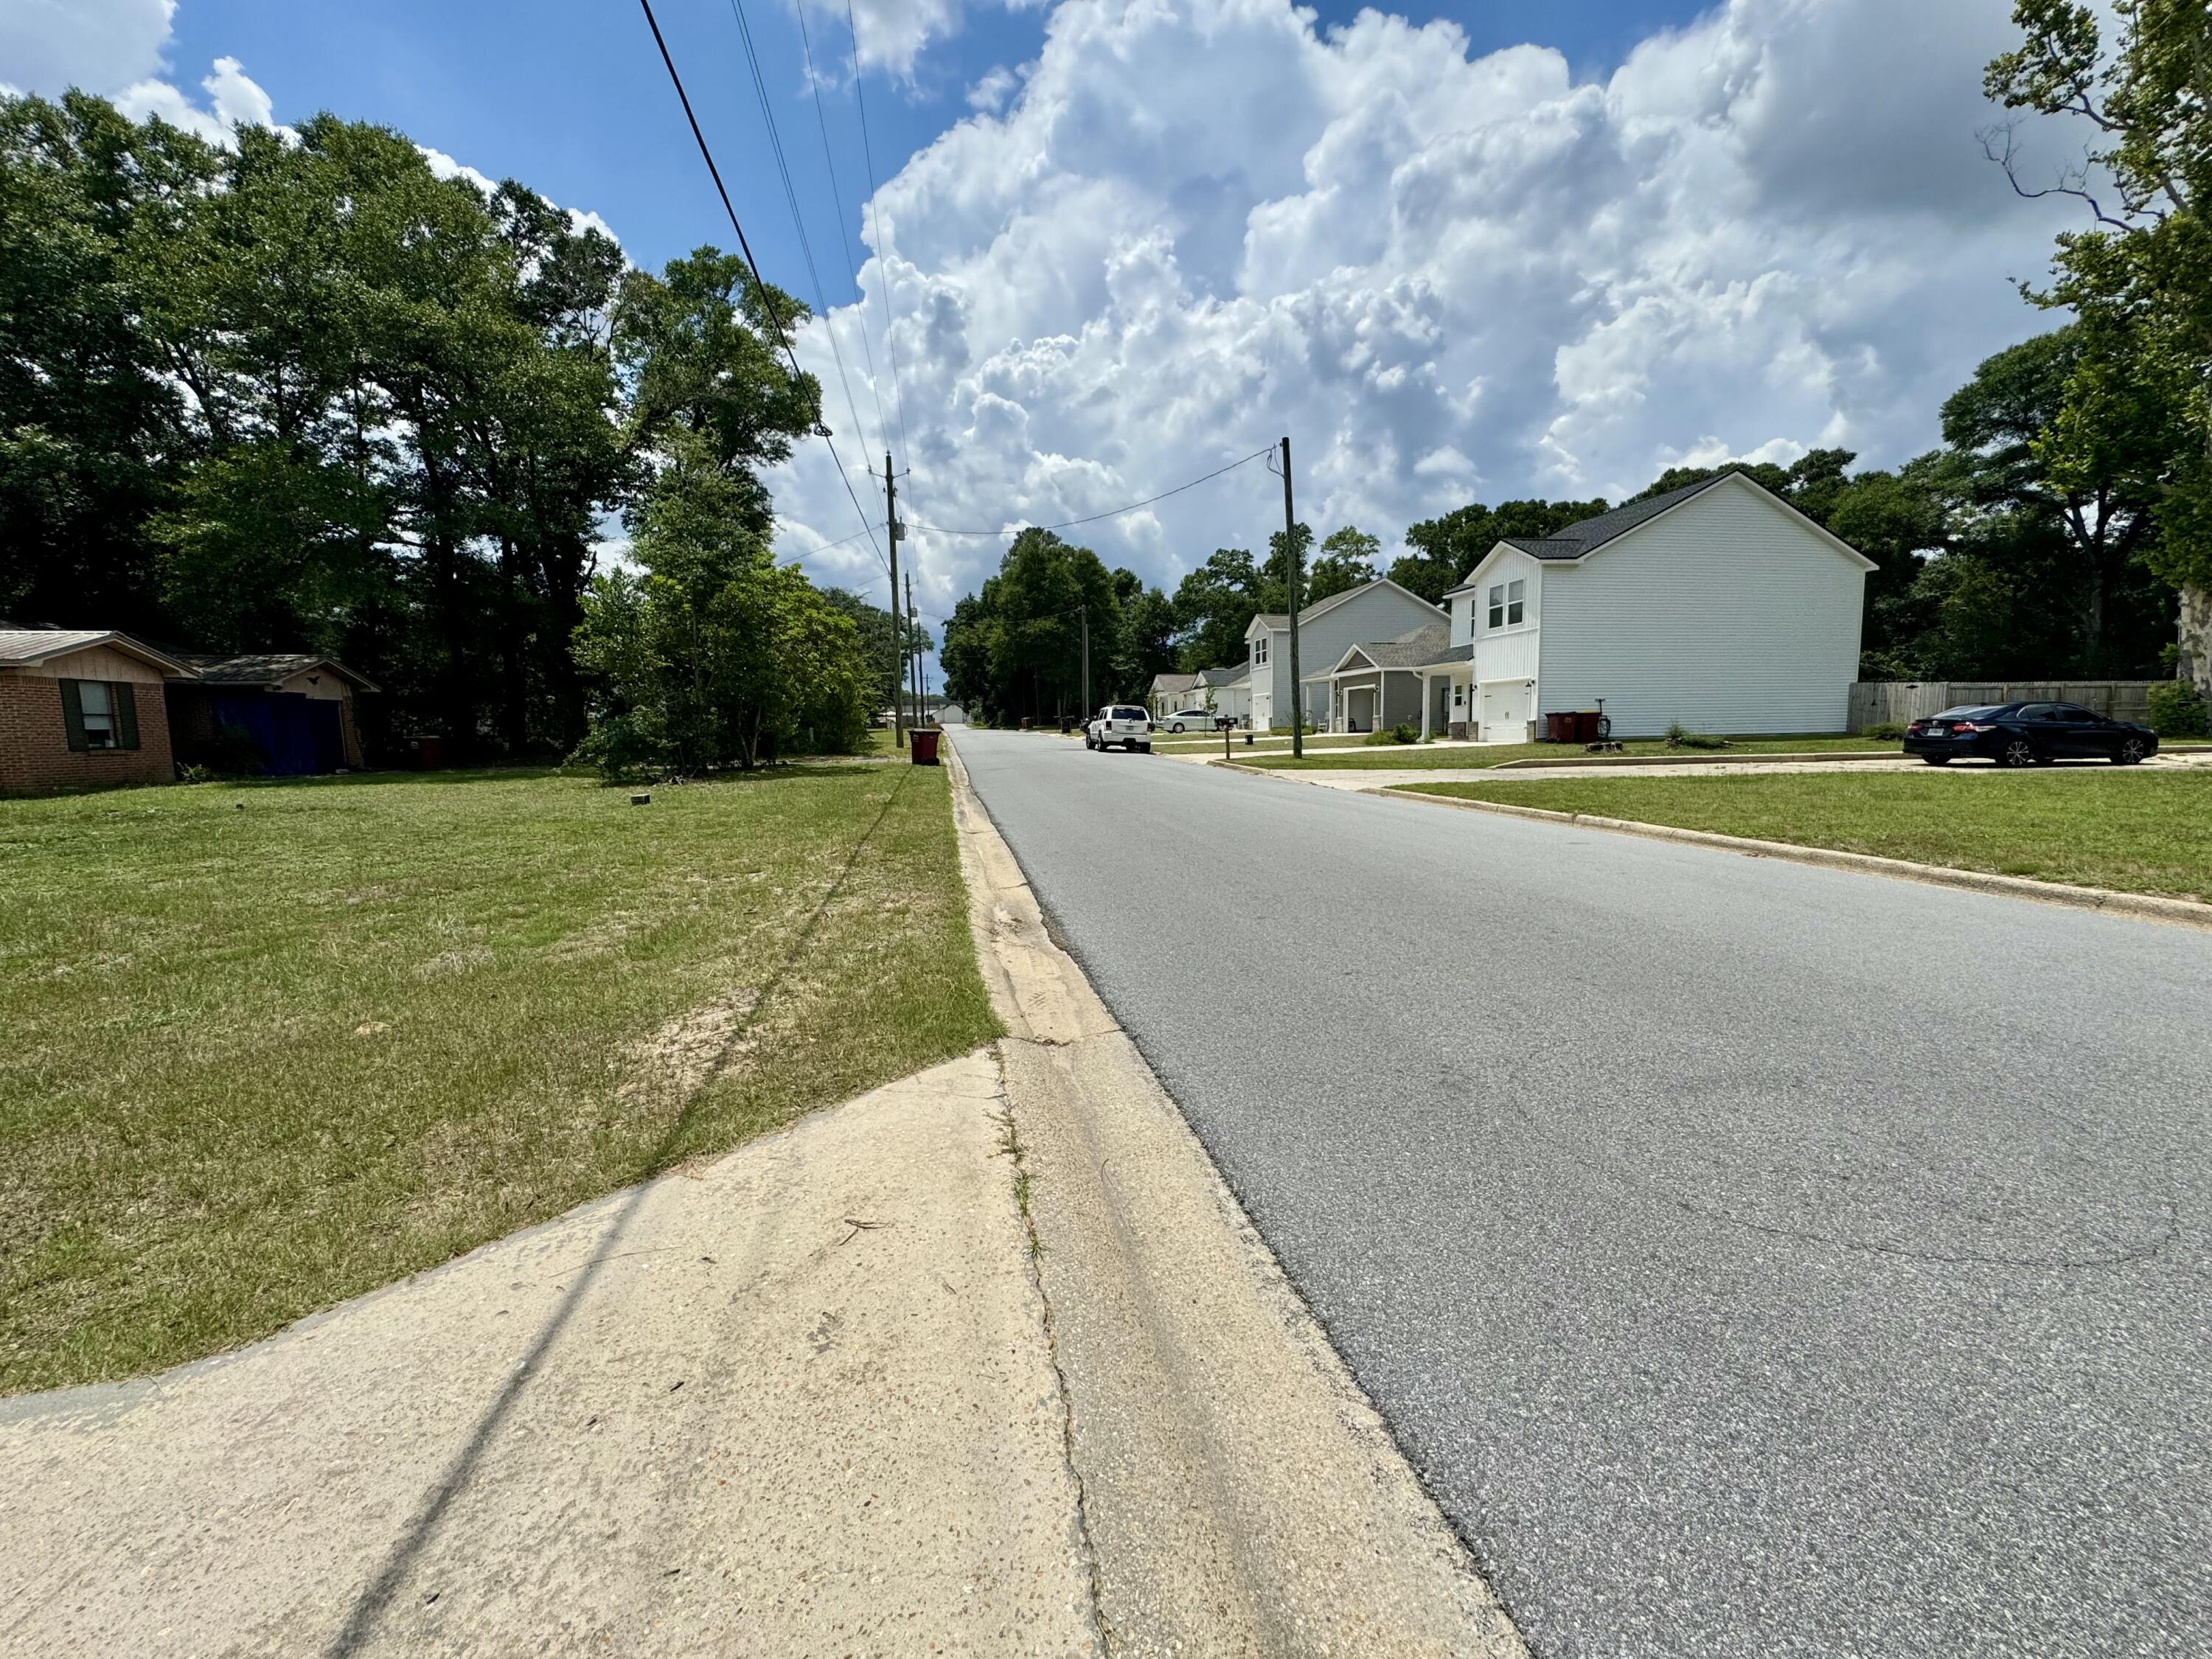
The real magic, though, is how perfectly connected you are to everything. Tucked right in the heart of Crestview, you are centrally positioned in the sweet spot between I-10, Highway 85, and Highway 90. While you get to enjoy a peaceful residential setting, you are still close enough to make your daily routine completely effortless. Whether you are timing your morning commute to the local bases, planning a quick weekend escape down to the coast, or just running local errands around town, you are right in the center of it all. This charming home is one of those places you really need to step inside and feel for yourself--schedule your tour today and see how perfectly it fits.

556 Lee Avenue

Message successfully sent.

What would you like to know?

What is 3 + 4 ?

I agree to receive email communication and understand I can unsubscribe at any time.

I agree to be contacted by Kornelije Josić via call, email, and text for real estate services. To opt out, you can reply 'stop' at any time or reply 'help' for assistance. You can also click the unsubscribe link in the emails. Message and data rates may apply. Message frequency may vary. Privacy Policy

Related Properties

New on site today
Packed with versatile workspace, high-ticket capital improvements, and exceptional outdoor utility, this Crestview home is tailored for remote professionals, hobbyists, or anyone needing serious storage. The home has a newer roof and HVAC system, ensuring years of low-maintenance efficiency and insurance savings.  

Inside, the floor plan maximizes functional square footage with a converted garage serving as a dedicated private office--ideal for running a business or working from home without sacrificing household tranquility. 

Outback a separate bonus room complete with dedicated air conditioning provides the perfect setup for a game room, den, craft studio, or guest overflow.

Also, the property itself delivers unmatched utility. A substantial pole barn with an enclosed workshop accommodates equipment, tools, and projects of any scale. 

In addition, a heavy-duty Conex container has been fully insulated and fitted with heating and cooling, offering climate-controlled secure storage, an artist studio, or a specialized workspace. 

The entire backyard is enclosed with durable chain-link fencing, creating a secure perimeter for pets, family, and outdoor gear.
#1011498

Crestview

3080 Oak Street

3 Beds

1 Baths

1,325 Sq.Ft.

$244,000

MLS#: 1011498
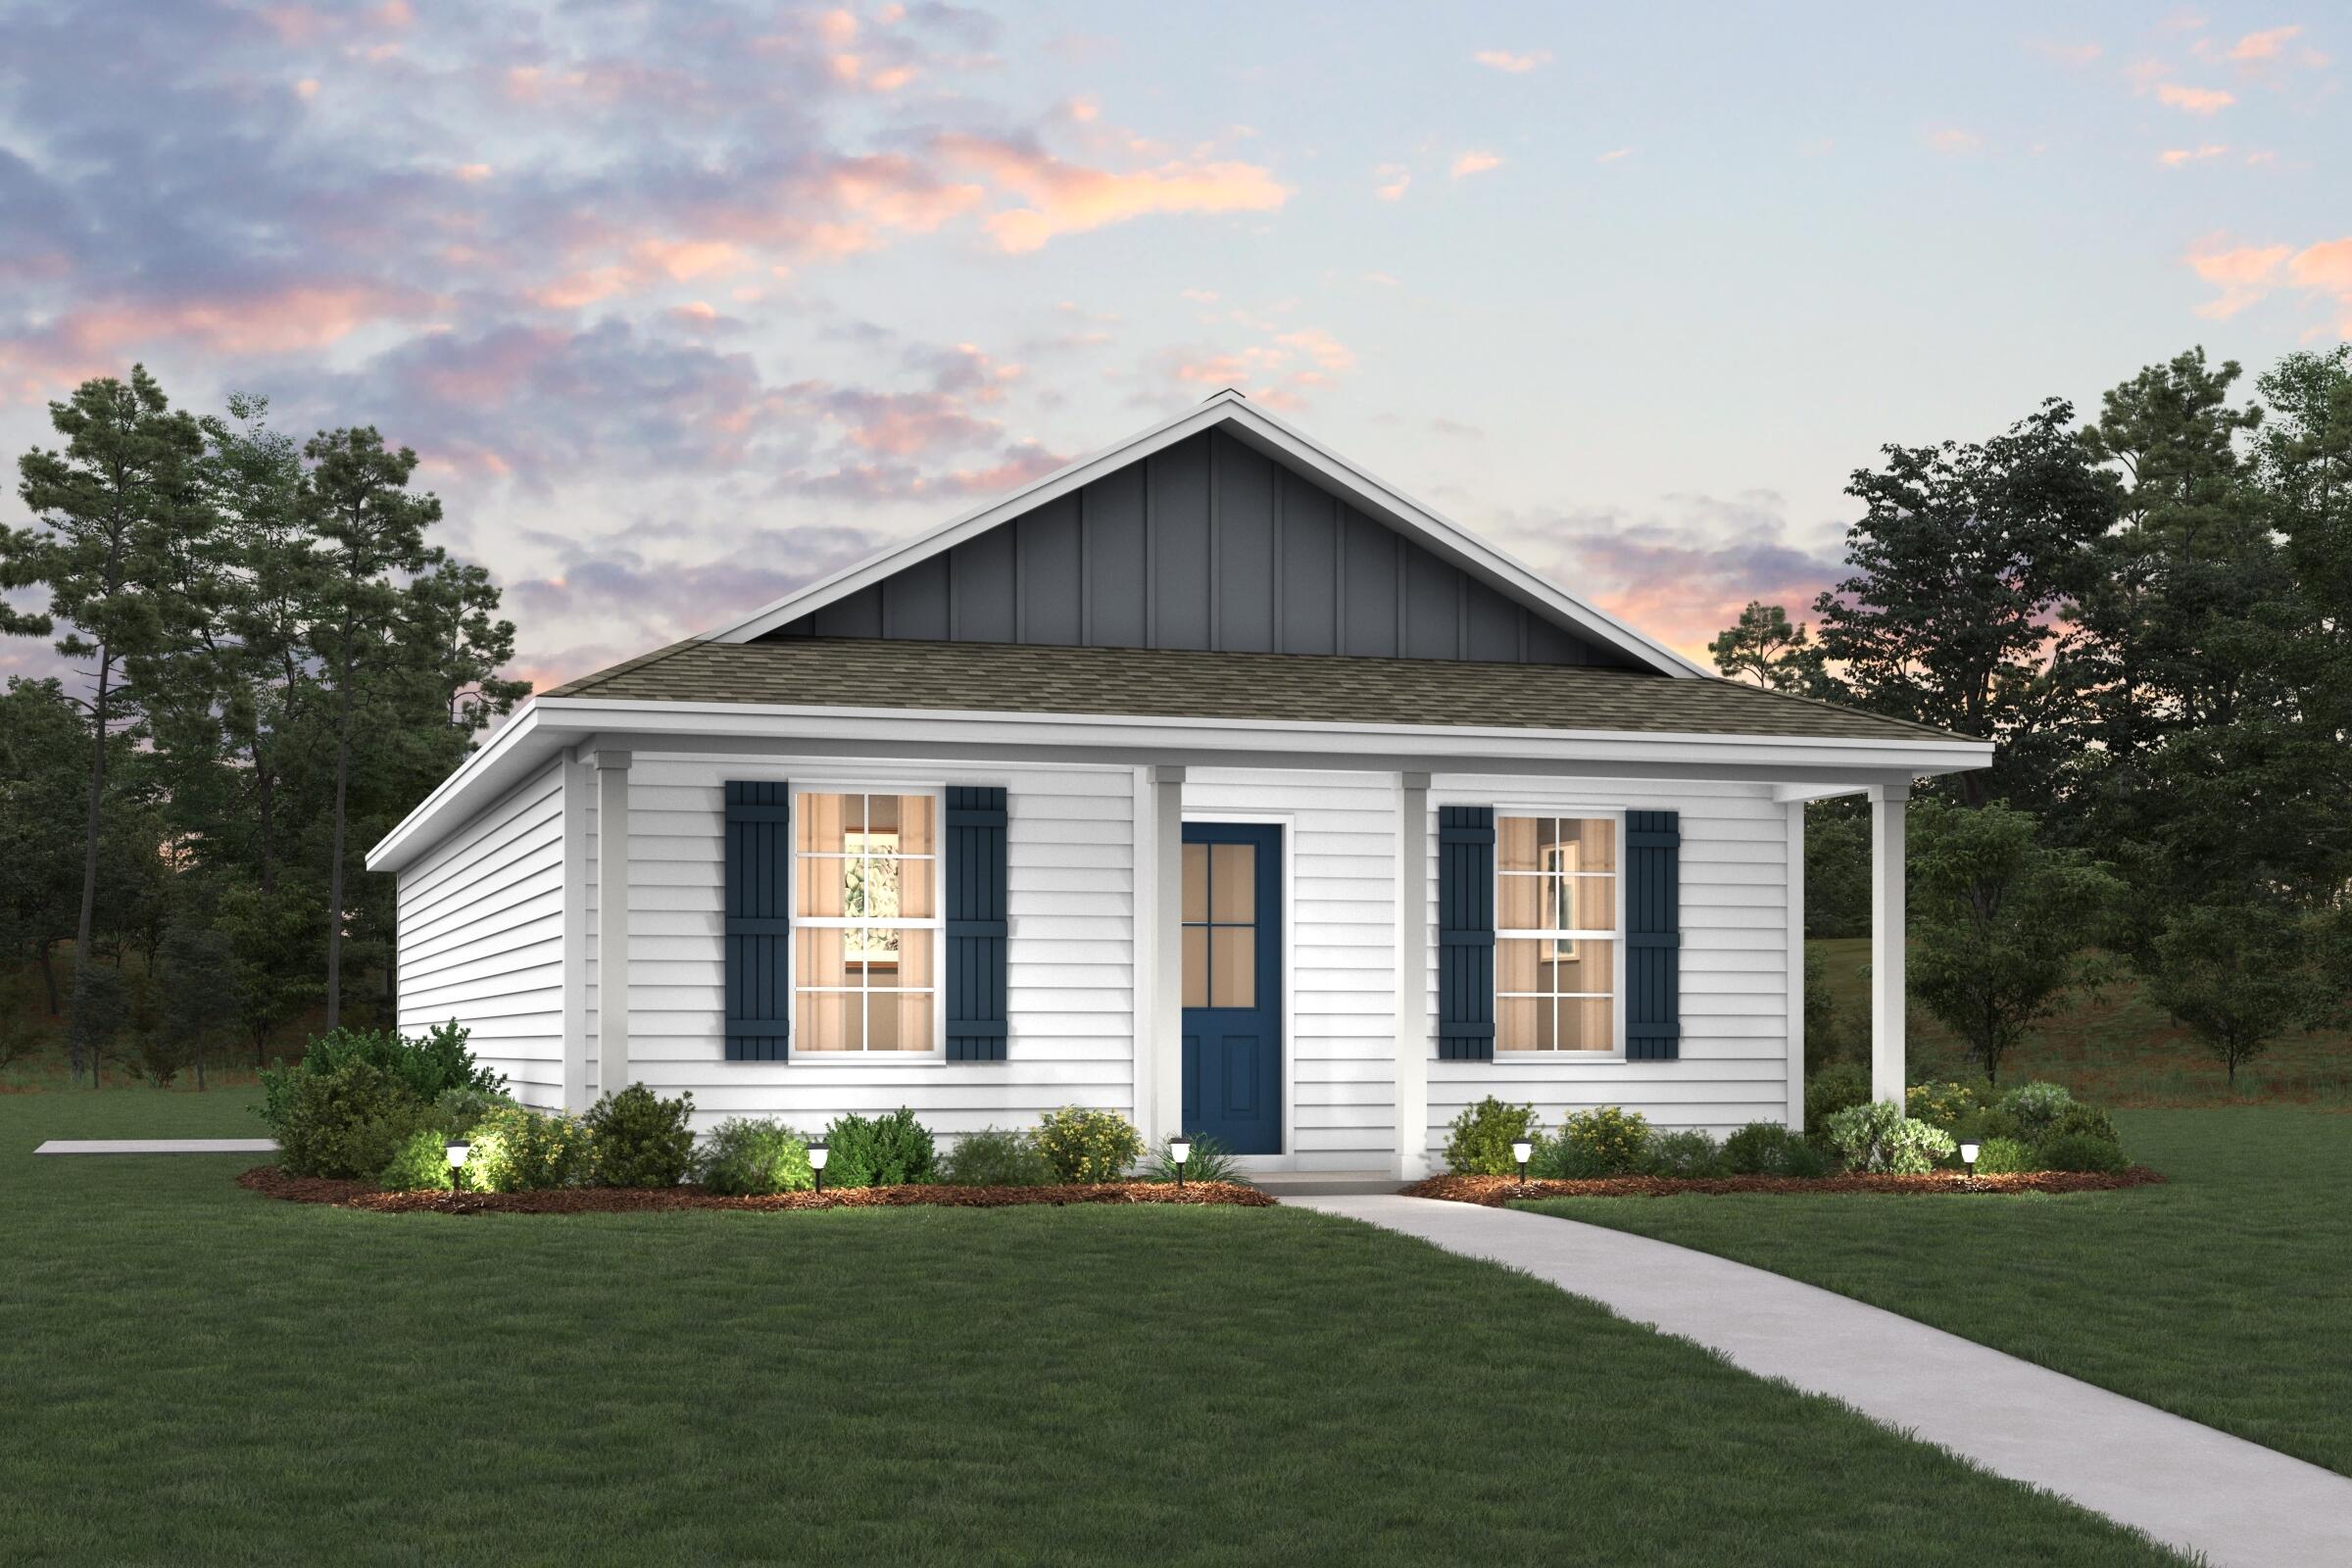
Welcome home to this NEW Single-Story Home in the Cottages at Crestview Community! The desirable Lanier Plan boasts an open design encompassing the Living and Kitchen spaces. The Kitchen features gorgeous cabinets, quartz countertops, and Stainless-Steel Appliances (including Range with a Microwave hood and Dishwasher). The primary suite has a private bath and a walk-in closet. This Home also includes 2 more bedrooms and a secondary bathroom. Energy-efficient Low-E insulated dual-pane vinyl windows and a one-year limited warranty ensure comfort and peace of mind.
#999722

Crestview

179 Mcarthur Street

3 Beds

2 Baths

1,114 Sq.Ft.

$195,888

MLS#: 999722
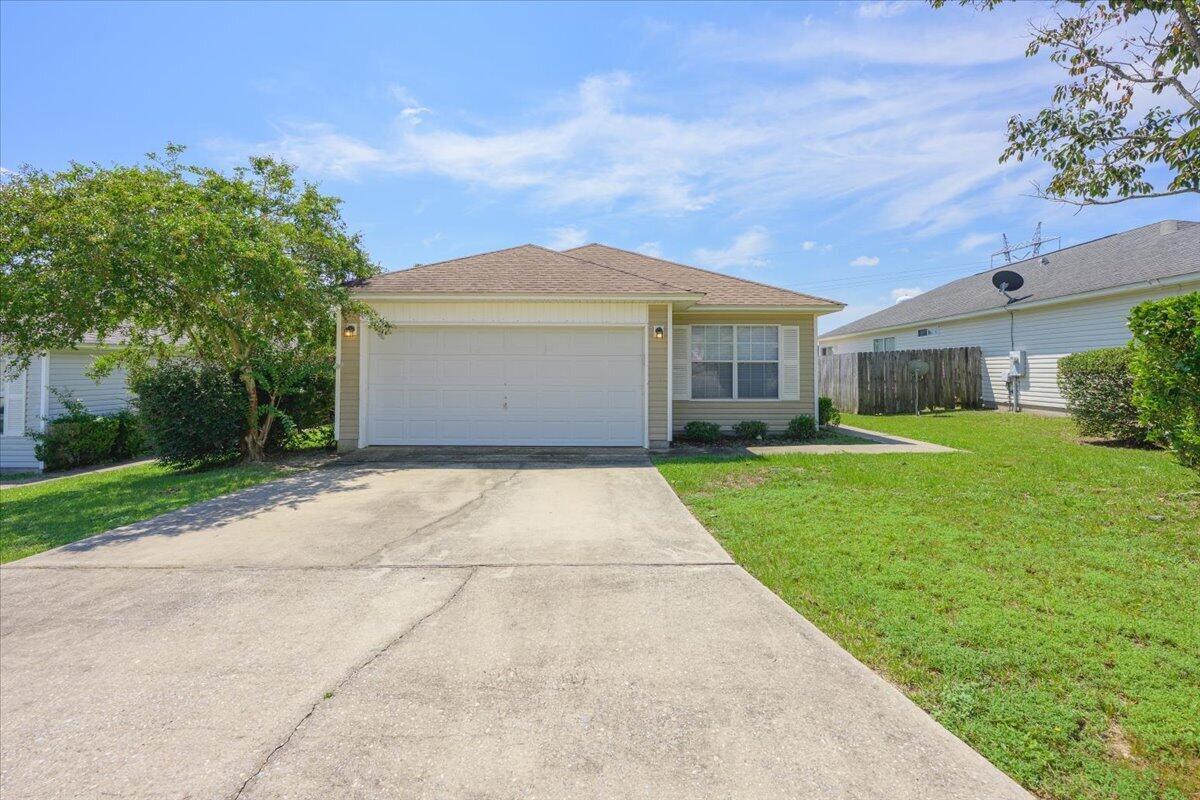
This beautifully updated 3-bedroom, 2-bathroom home is cute, cozy, and move-in ready! Recent upgrades include fresh interior paint, new flooring, modern light fixtures, updated door knobs and hinges, stylish mirrors, and brand-new stainless steel appliances. The home features an inviting open floor plan with a spacious eat-in kitchen, creating the perfect space for everyday living and entertaining. Step outside to enjoy the concrete back patio, ideal for relaxing or hosting family and friends. A 2-car garage provides ample parking and storage. Conveniently located on the highly desirable south end of Crestview, this home offers an easier commute while keeping you close to shopping, dining, schools, and local amenities. Don't miss the opportunity to make this charming, updated home yours!
#1011116

Crestview

123 Nivana Drive

3 Beds

2 Baths

1,417 Sq.Ft.

$249,900

MLS#: 1011116
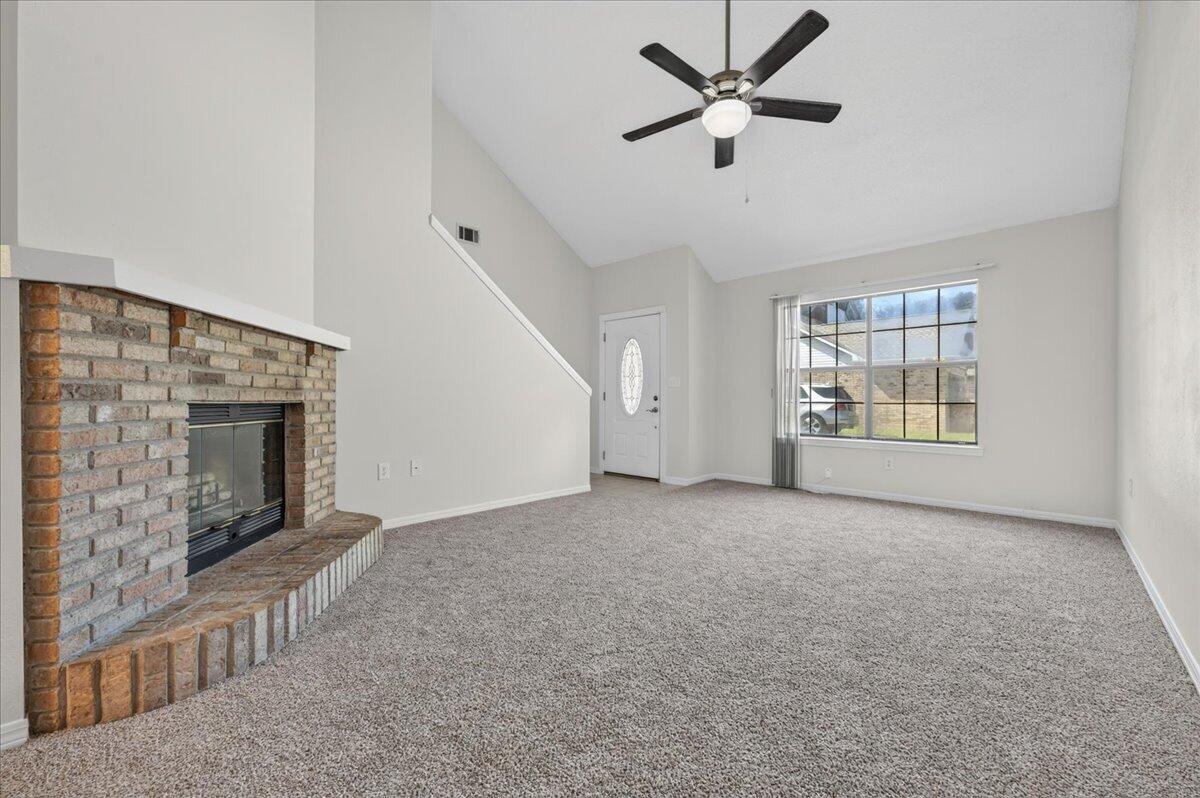
Charming 2-bedroom, 1.5 bath townhome in Crestview offering 1,297 sq ft of living space, freshly landscaped with new mulch. Brand new carpet throughout both levels, with hardwood floors in the kitchen. The living room features a vaulted ceiling, ceiling fan, and cozy fireplace, plus a formal dining area perfect for entertaining. Enjoy the fully fenced backyard and screened in back porch with ceiling fan. Kitchen includes refrigerator, stove/oven, and microwave. Electric heat and water heater, public water and sewer, no septic. One car garage and a roof only 5 years old (2021). No HOA! This move in ready home is the perfect starter property. Schedule your showing today!
#1011165

Crestview

803 Valley Road

2 Beds

1 Baths

1,297 Sq.Ft.

$179,900

MLS#: 1011165
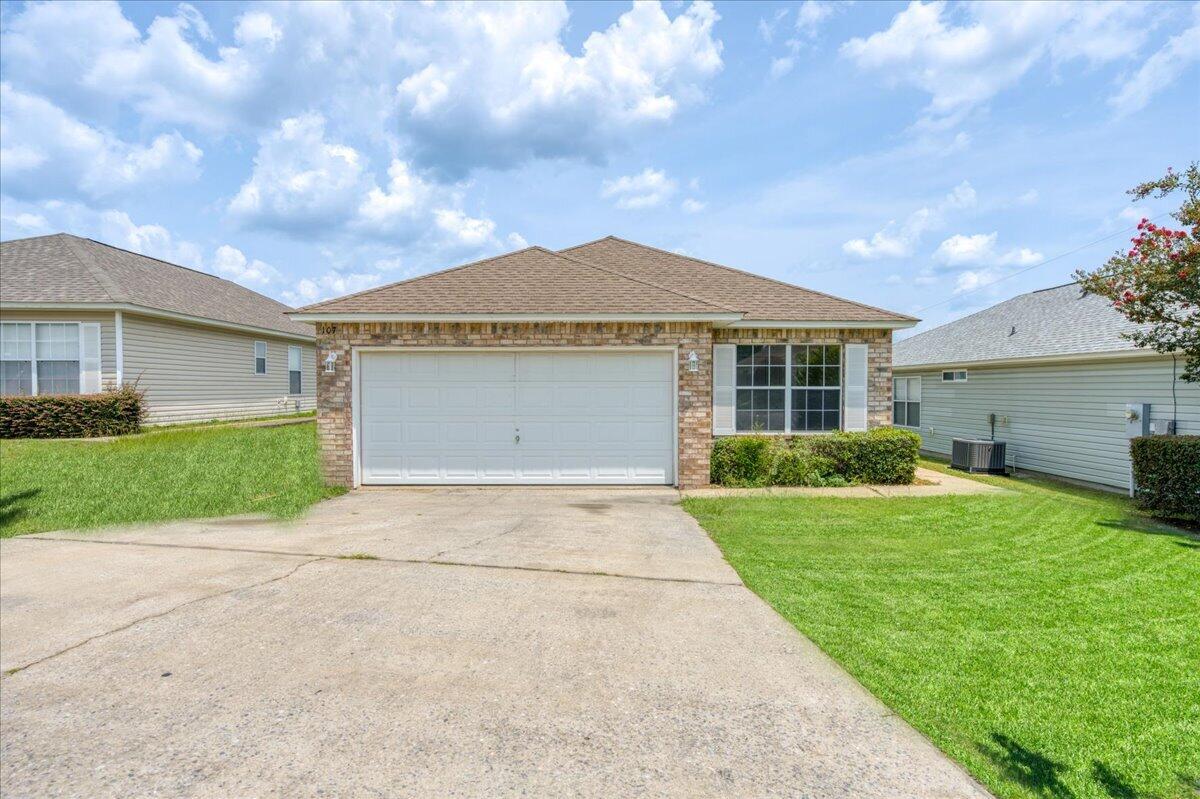
This beautifully updated 3-bedroom, 2-bathroom home is cute, cozy, and move-in ready! Recent upgrades include fresh interior paint, new flooring, modern light fixtures, updated door knobs and hinges, stylish mirrors, and brand-new stainless steel appliances.

The home features an inviting open floor plan with a spacious eat-in kitchen, creating the perfect space for everyday living and entertaining. Step outside to enjoy the concrete back patio, ideal for relaxing or hosting family and friends. A 2-car garage provides ample parking and storage.

Conveniently located on the highly desirable south end of Crestview, this home offers an easier commute while keeping you close to shopping, dining, schools, and local amenities. Don't miss the opportunity to make this charming, updated home yours!
#1008991

Crestview

107 NIVANA Drive

3 Beds

2 Baths

1,263 Sq.Ft.

$224,900

MLS#: 1008991
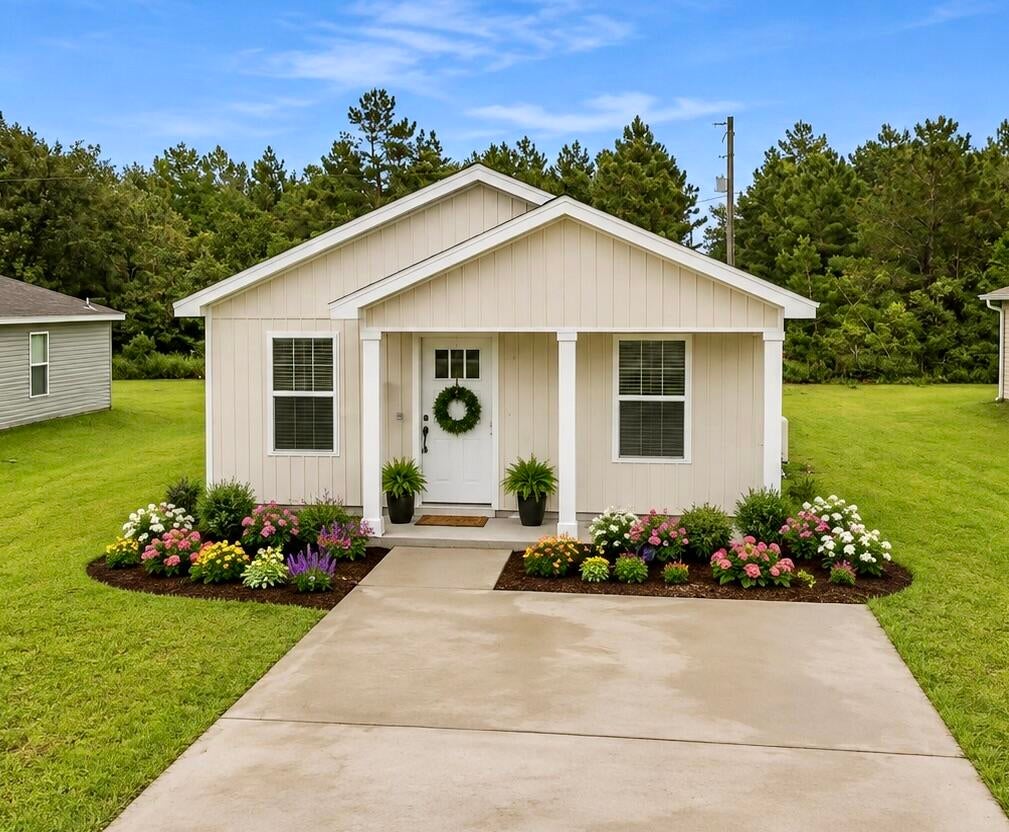
NEW CONSTRUCTION • AVAILABLE SEPTEMBER 30! Modern, move-in-ready living with an affordable price tag! This thoughtfully designed home features an open floor plan, LVP flooring throughout, and a bright, functional layout perfect for everyday living and entertaining. Located just 15 minutes from the Hwy 85/90 intersection, 5 minutes from the Emerald Coast Zoo, and approximately 15 minutes from Eglin's EOD School. The builder is offering to pay towards closing costs with an acceptable offer, making homeownership even more attainable. As an added bonus, the builder will throw in a 50'' smart TV! VA buyers may be able to move in with as little as their deposit out of pocket, depending on loan terms and qualifications. Don't miss your opportunity to make this brand-new home yours! Builder warranty included. Fiber internet in neighborhood! Photos are of same floor plan. This unit will be ready Sept 30th.
#1010875

Crestview

5429 Bayleaf Drive

2 Beds

2 Baths

1,058 Sq.Ft.

$184,900

MLS#: 1010875
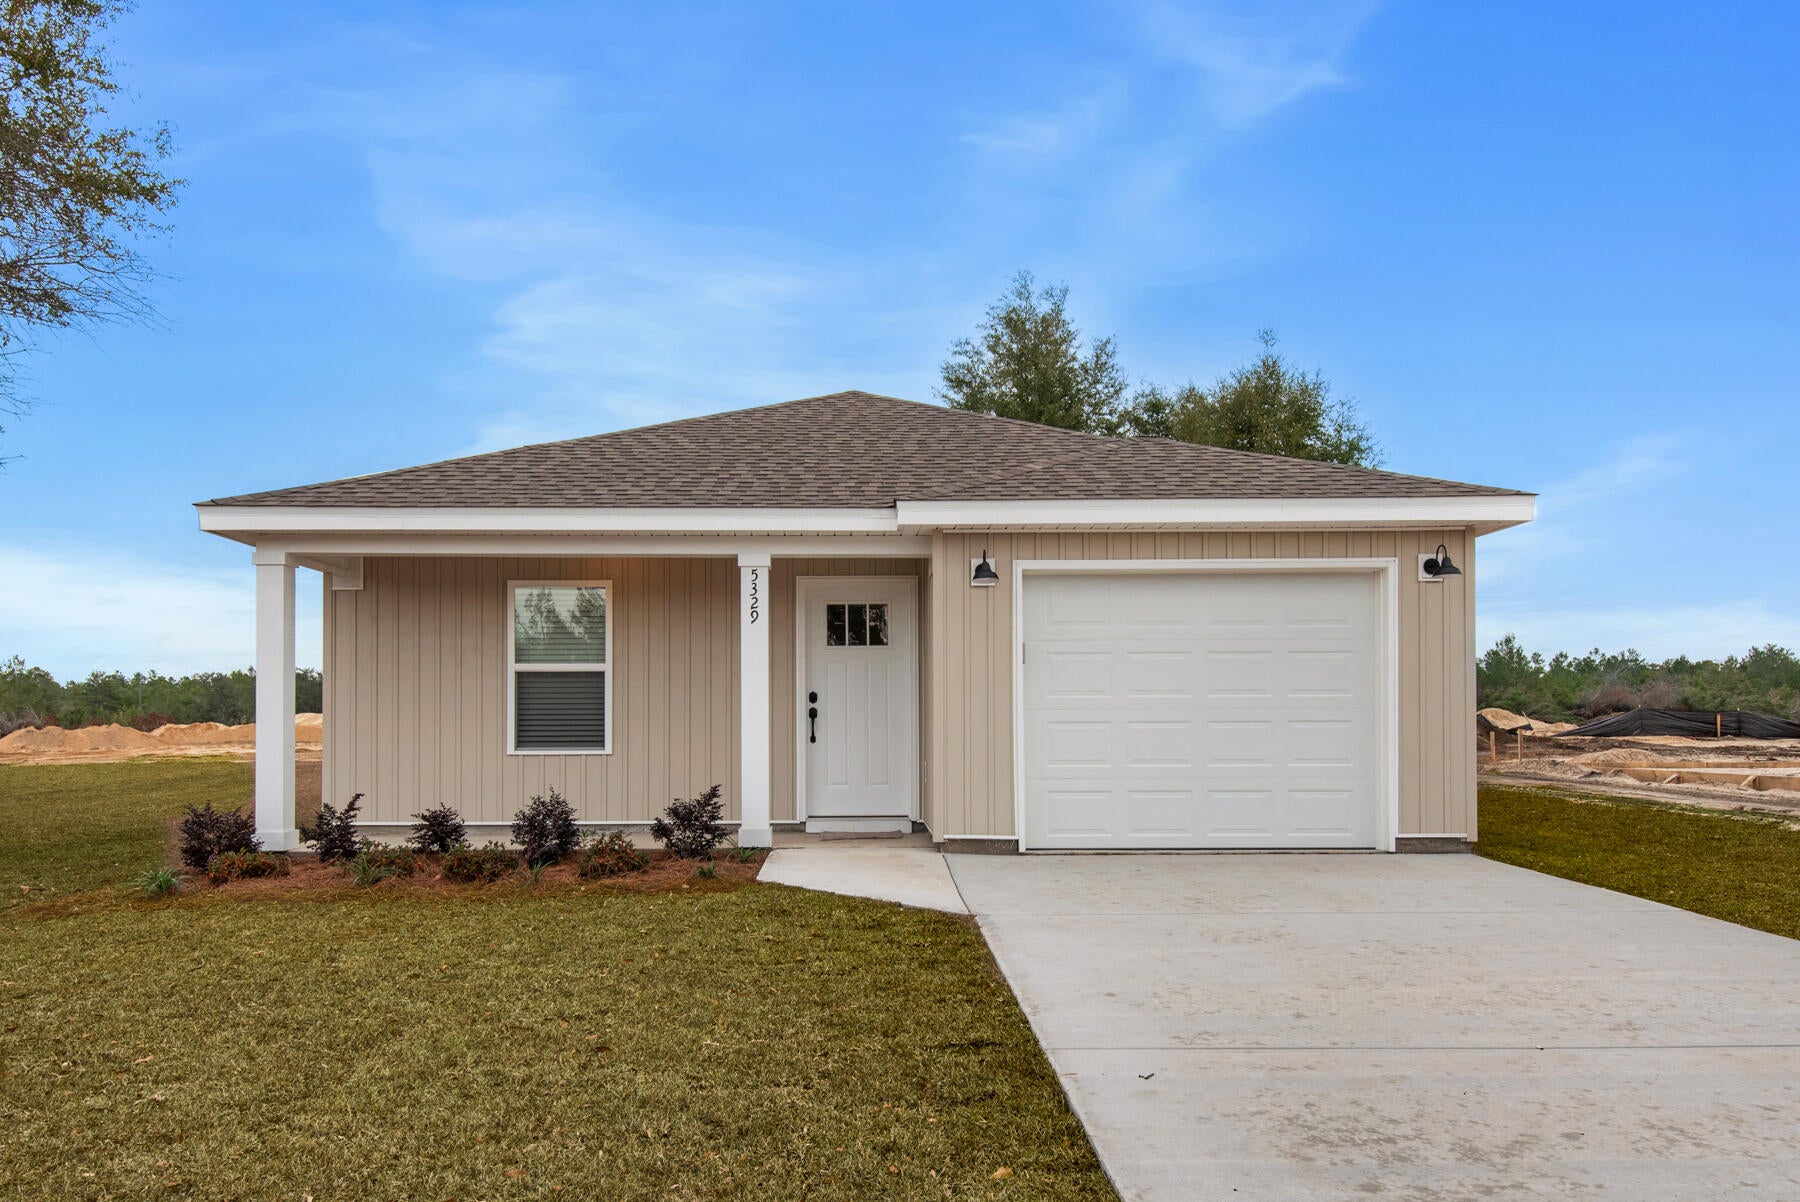
The seller will contribute $5,000 towards the buyer's closing costs and the buyer will also receive up to $2,000 lender credit (restrictions apply). When you step inside, you're welcomed by the sleek elegance of luxury vinyl plank (LVP) flooring that flows seamlessly throughout the home. The heart of the space is a beautifully designed kitchen featuring quartz or granite countertops, a spacious island, an under mount sink, and stainless steel appliances. The open floor plan creates a warm, inviting atmosphere while natural light fills the home and highlights every thoughtful detail. Residents of Holley Grove also enjoy access to fiber internet throughout the neighborhood, providing fast, reliable connectivity for work or leisure. With no HOA fees, you'll have the freedom to truly make this home your own. Don't miss your opportunity to experience modern living in the heart of Holley Grove--schedule your private tour today. Images are for illustrative purposes only and represent a similar completed home; actual construction details, colors, materials, and elevation may vary and are subject to change without notice.
#1010770

Crestview

5432 Bayleaf Drive

3 Beds

2 Baths

1,210 Sq.Ft.

$239,900

MLS#: 1010770
Welcome home! This beautifully designed home offers the perfect blend of comfort, functionality, and style. Enjoy outdoor living from both the inviting front and rear porches, overlooking the spacious backyard--perfect for relaxing, entertaining, or enjoying your morning coffee. Inside, 9' ceilings and an open-concept layout create a bright and spacious feel. The kitchen features ample workspace and a convenient breakfast bar, making it ideal for everyday living and entertaining. The split-bedroom floor plan offers privacy, while LVP flooring in the main living areas and carpeted bedrooms provide both durability and comfort. Additional highlights include a dedicated mudroom and separate laundry room for added convenience. The spacious primary suite features a private bathroom with a full shower and a separate vanity area, perfect for getting ready and keeping your hair and makeup organized. Don't miss the opportunity to make this inviting home yours--schedule your private showing today!
#1010772

Crestview

2619 Victoria Place

3 Beds

2 Baths

1,464 Sq.Ft.

$249,900

MLS#: 1010772
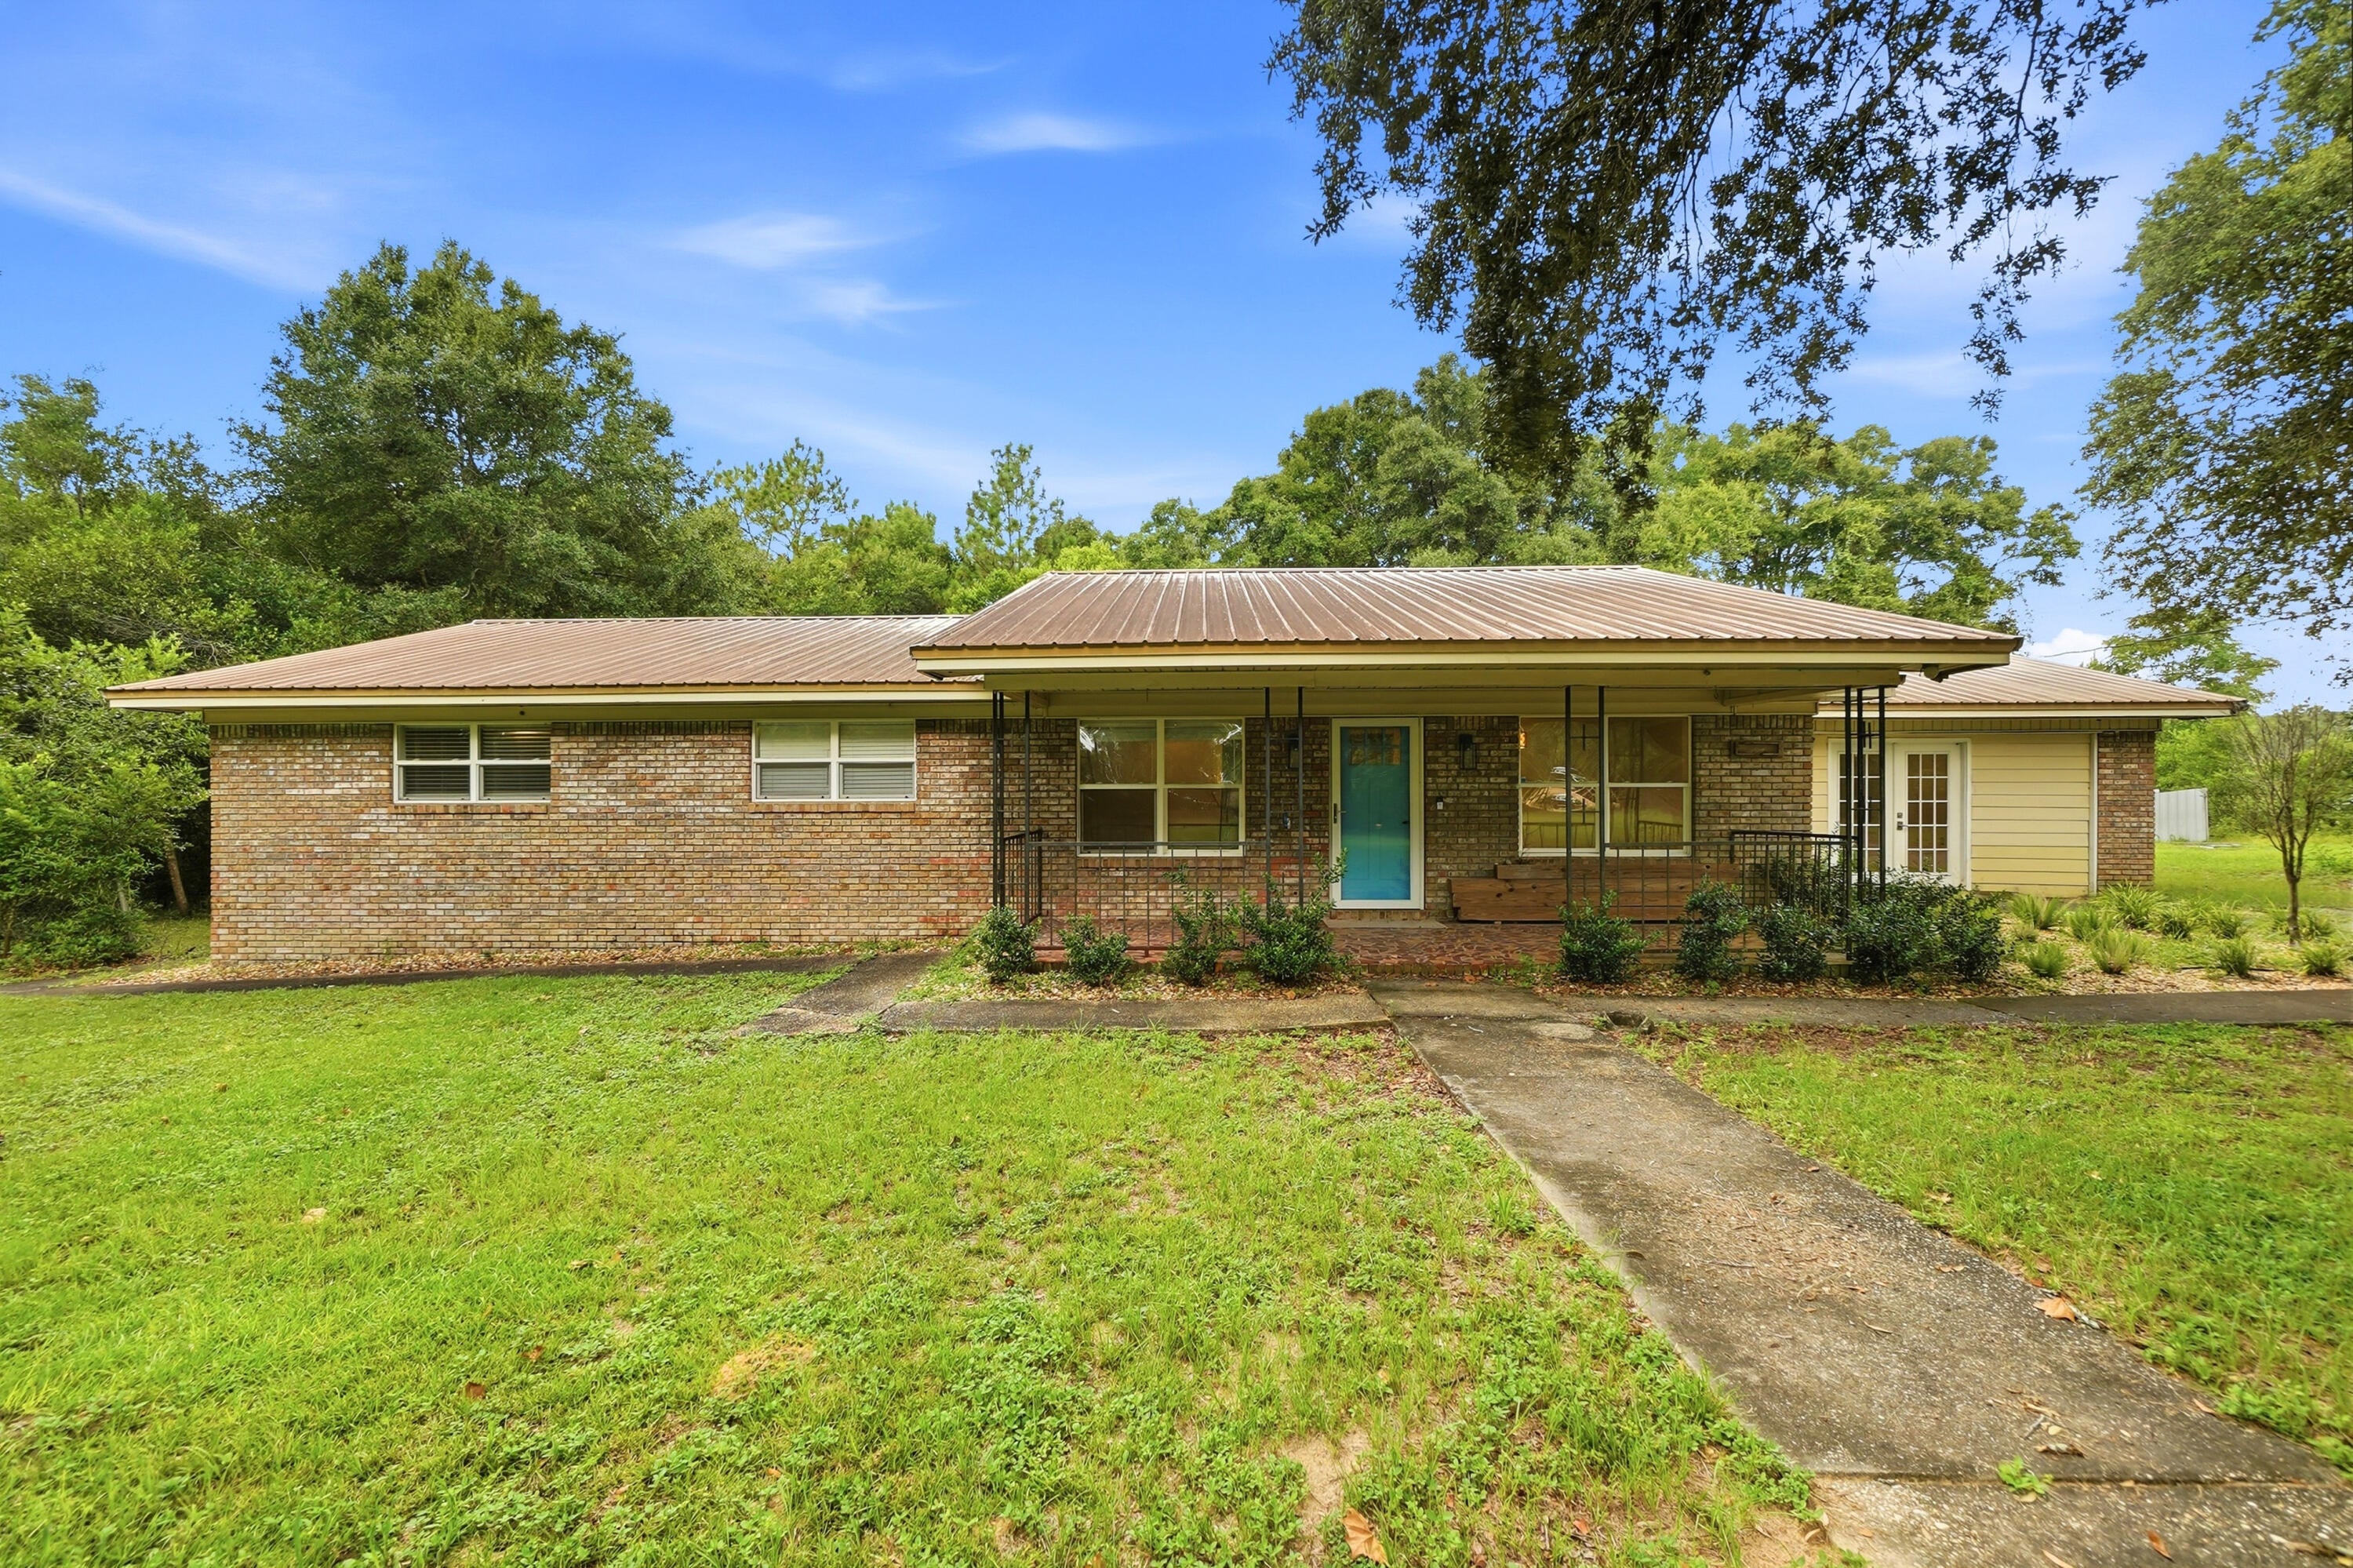
Beautiful brick home situated on over an acre in a peaceful setting, offering plenty of space both inside and out. The spacious kitchen features a large island, while the inviting living area centers around a cozy fireplace. The expansive open floor plan offers flexible spaces that can be tailored to fit your lifestyle. Currently designed as a 3-bedroom home, the layout provides the opportunity to create a 4th bedroom, home office, creative studio, or additional living space. Outside, enjoy a huge front yard and expansive backyard with plenty of room for entertaining, gardening, outdoor activities, or simply relaxing and enjoying the privacy of your property. With its classic brick exterior, peaceful surroundings, versatile floor plan, spacious kitchen, fireplace, and over an acre of land, this home offers endless possibilities to make it your own.
#1010101

Crestview

3174 Earl Kennedy Road

3 Beds

2 Baths

2,187 Sq.Ft.

$229,900

MLS#: 1010101
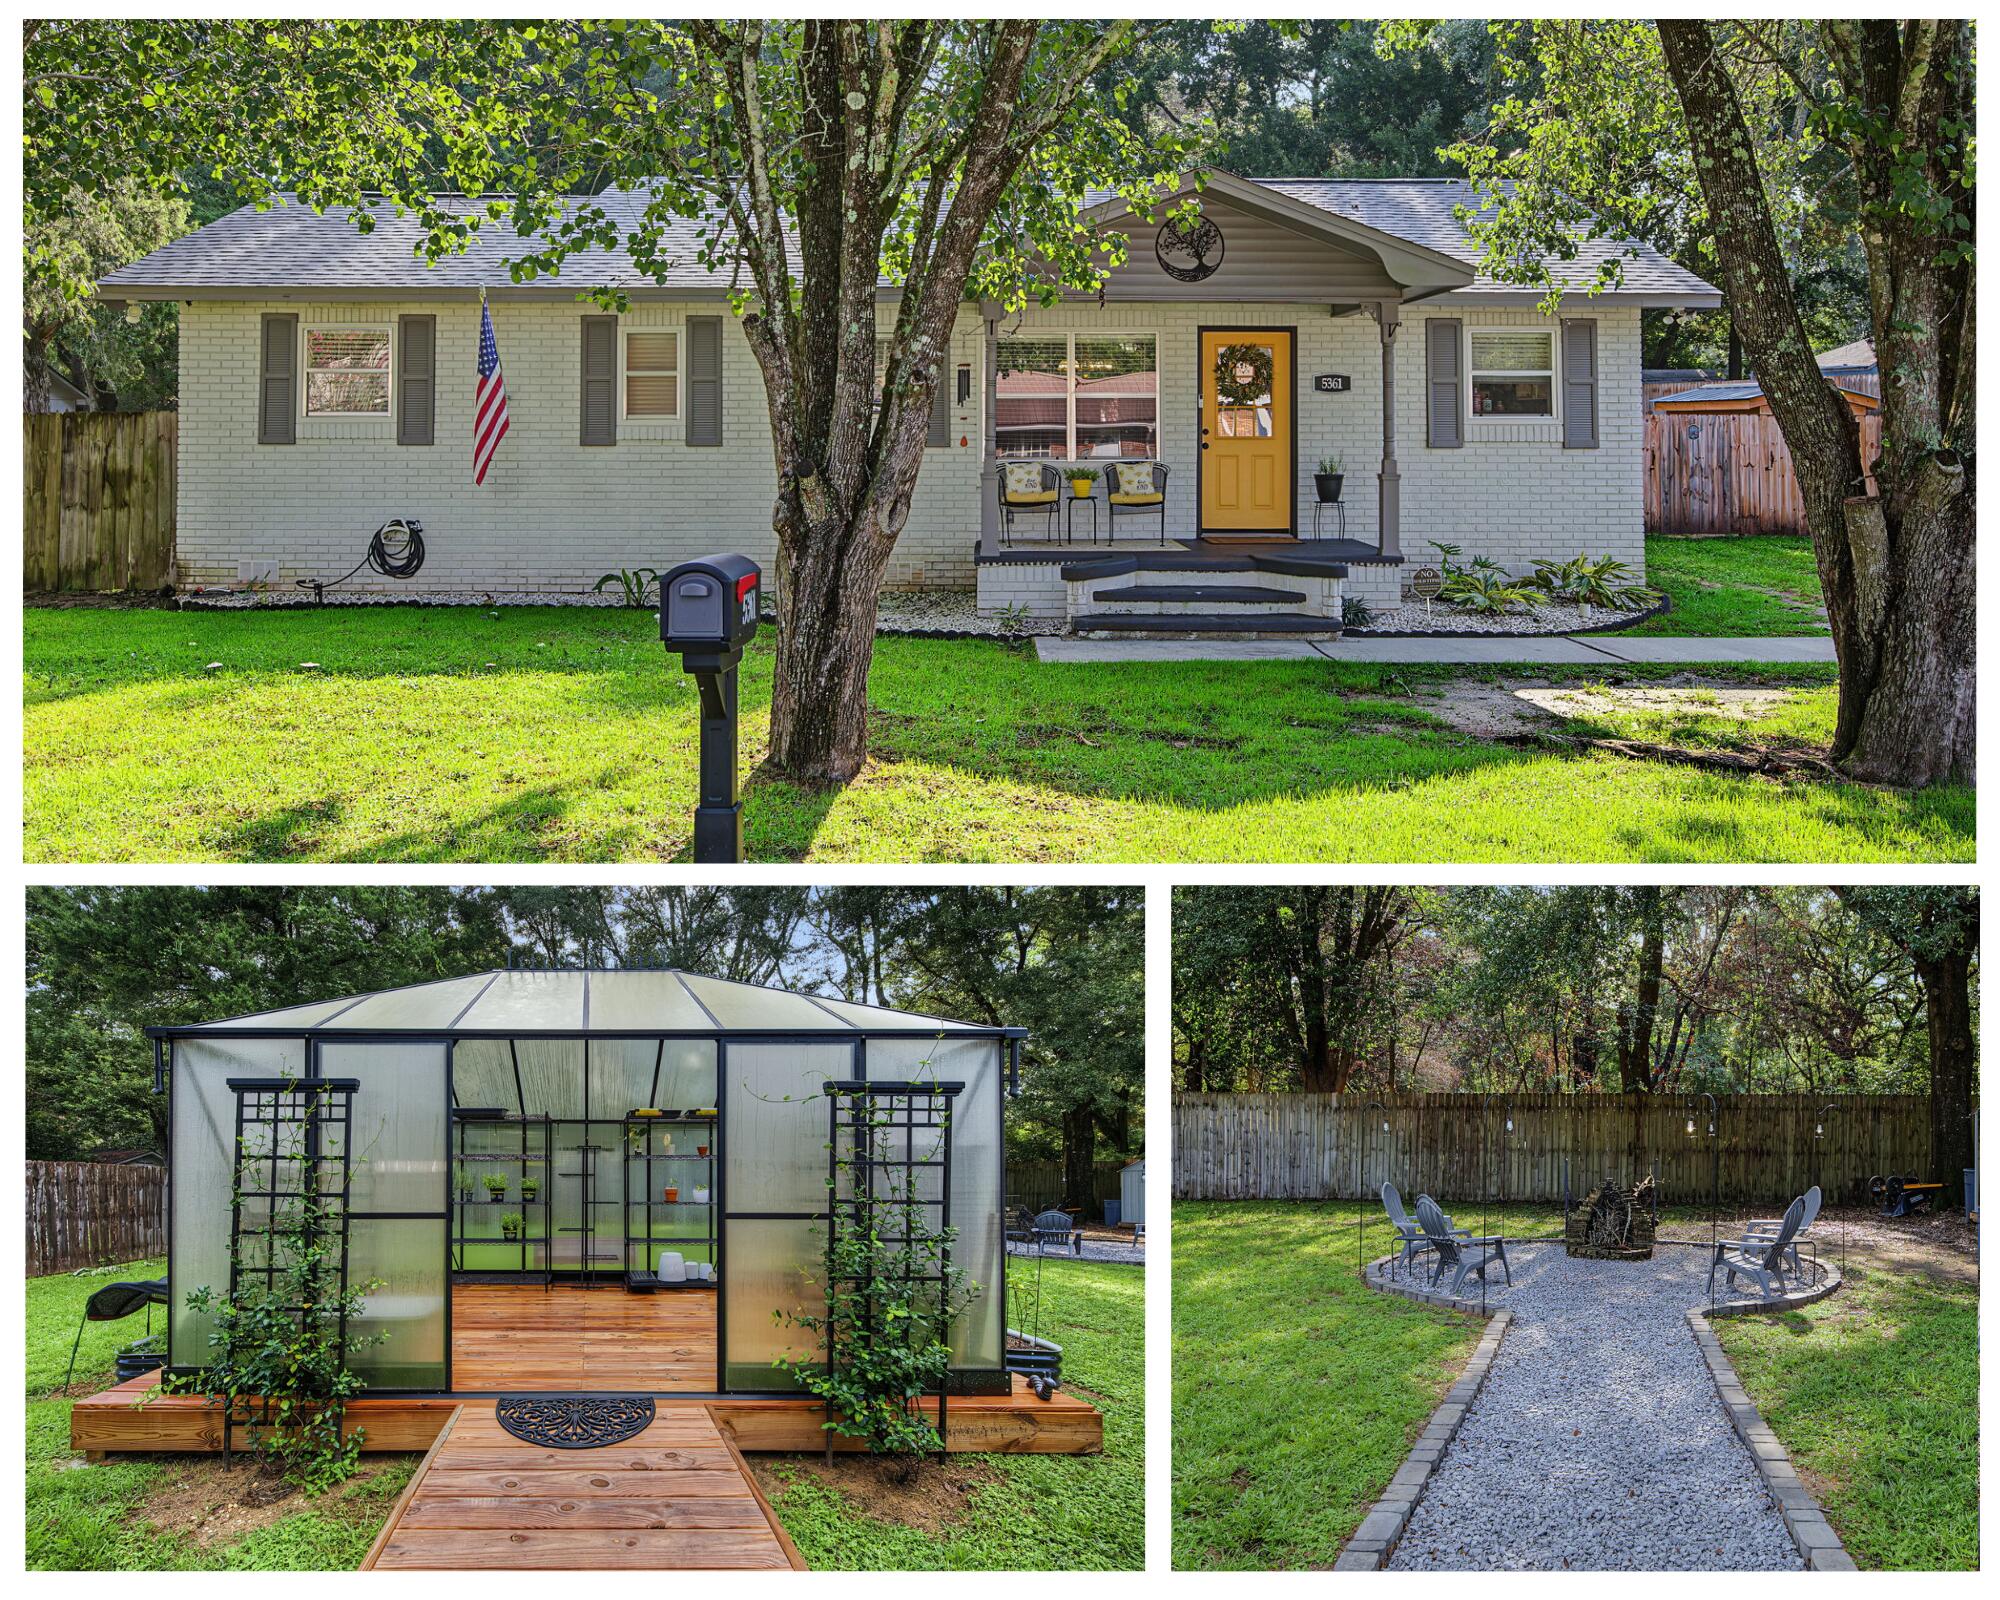
This charming 3-bedroom, 2-bath home offers inviting spaces inside and a backyard made for enjoying the outdoors! The kitchen features granite countertops, a gorgeous backsplash, and stainless steel appliances, while LVP flooring flows throughout the main living areas for easy everyday living.
A formal dining area provides the perfect space for meals and gatherings, and the spacious living room overlooks the backyard, bringing in plenty of natural light. The roomy primary suite includes a walk-in closet and its own private entrance to the backyard.

Speaking of the backyard, this one is amazing! Enjoy a 13x9 greenhouse, fire pit area, two deck spaces, a kayak stand, two additional storage sheds, and even dedicated motorcycle storage. Whether you love gardening, entertaining, outdoor hobbies, or simply having plenty of room to spread out, this backyard delivers.
Packed with charm, functionality, and unique extras, this home is ready for its next owner to make it their own! **Effective year built 2000**
#1010657

Crestview

5361 Opportunity Drive

3 Beds

2 Baths

1,170 Sq.Ft.

$229,000

MLS#: 1010657

 - property

Send a message

Message successfully sent.

Your message

What is 3 + 4 ?

Reason for contacting?

I agree to receive email communication and understand I can unsubscribe at any time.

I agree to be contacted by Kornelije Josić via call, email, and text for real estate services. To opt out, you can reply 'stop' at any time or reply 'help' for assistance. You can also click the unsubscribe link in the emails. Message and data rates may apply. Message frequency may vary. Privacy Policy

Sign Out

Virtual Assistant

Would you like to take the next step with this property? We can help you schedule a showing or virtual tour, or send you more details.

Yes, I would like more information.

Thank You for Your Reply, One of Our Agents will contact you as soon as possible

No, maybe later.

Thank you, you can always contact me via email, phone number or through the contact form.

Realhub AI

Lucy - Your AI-Powered Realtor

Update Your Temporary Password

Personalize your search

Enter your email and we'll notify you immediately when new listings match what you're looking for.

or enter email address

Already have an account ? Login here

Continue your home search

Area

I agree to receive communications and understand I can unsubscribe at any time.

I agree to be contacted by Kornelije Josić via call, email, and text for real estate services. To opt out, you can reply 'stop' at any time or reply 'help' for assistance. You can also click the unsubscribe link in the emails. Message and data rates may apply. Message frequency may vary. Privacy Policy

Already have an account ? Login here

We use cookies

We use cookies primarily for analytics to enhance your experience. By accepting, you agree to our use of these cookies. You can manage your preferences or learn more about our cookies policy.