
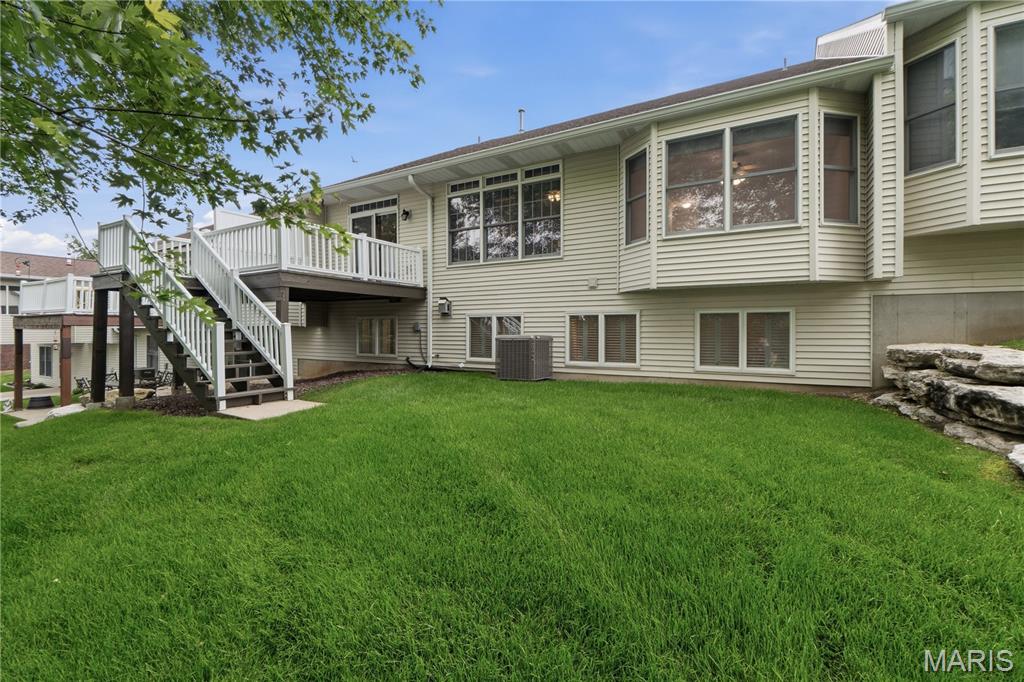
Property
Beds
3
Full Baths
3
1/2 Baths
None
Year Built
1999
Sq.Footage
1,458
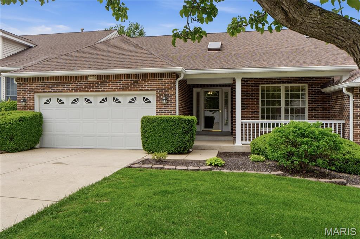
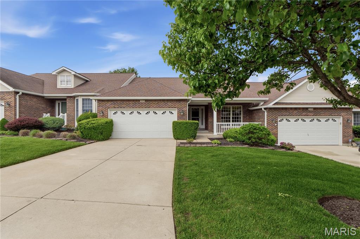
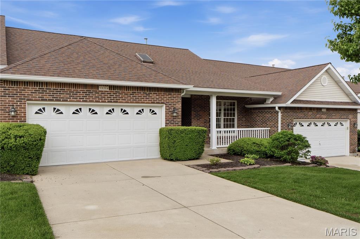
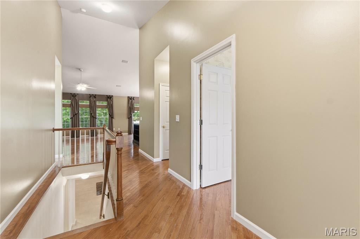
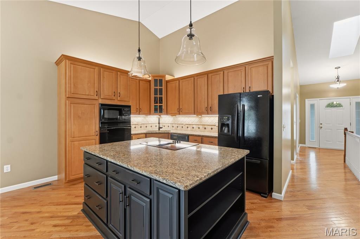
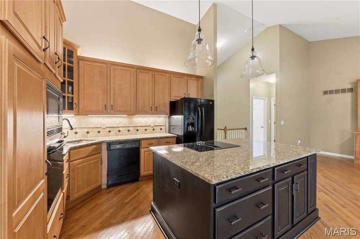
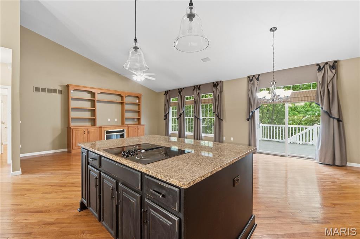
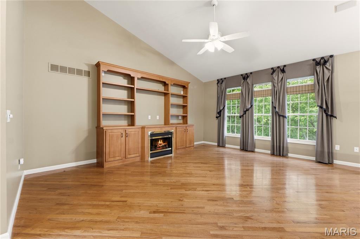
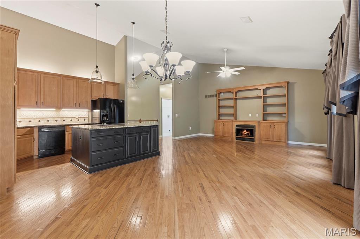
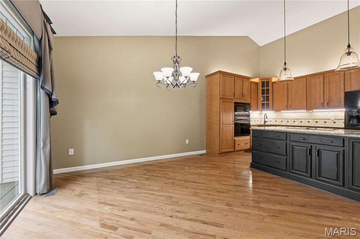
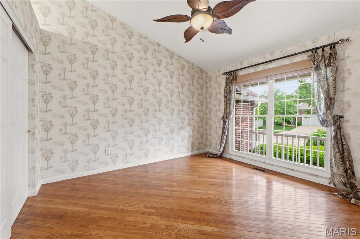
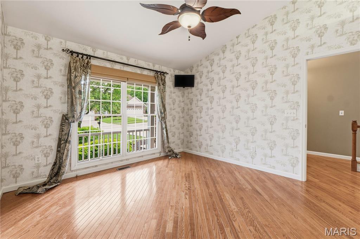
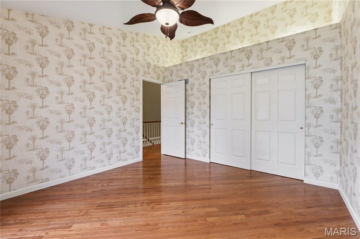
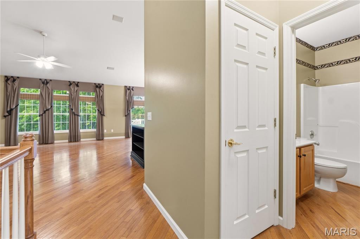
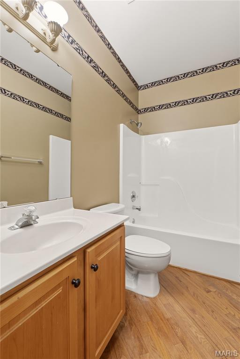
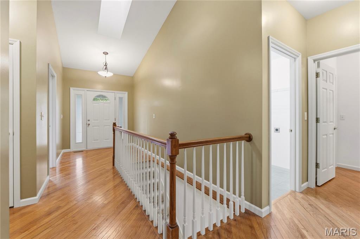
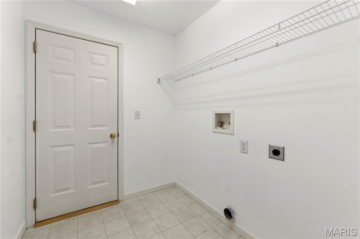
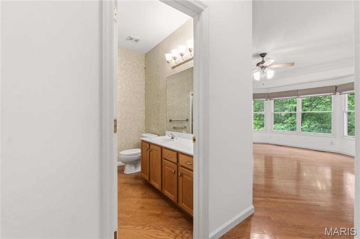
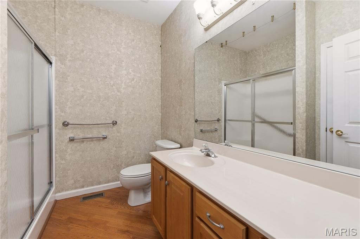
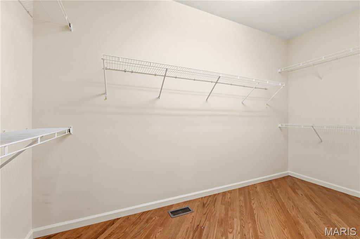
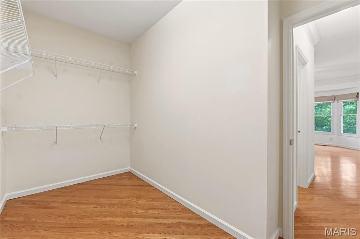
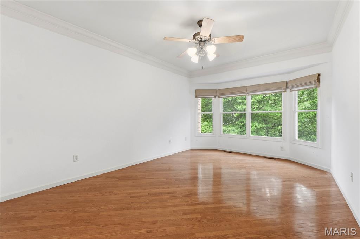
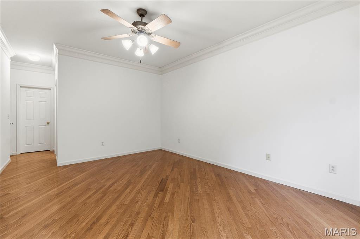
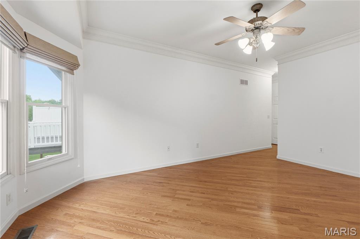
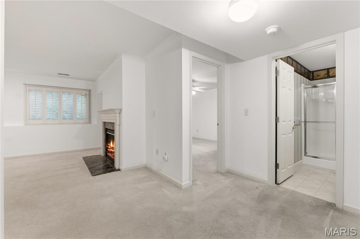
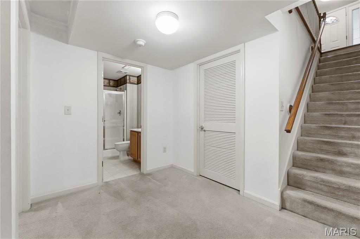
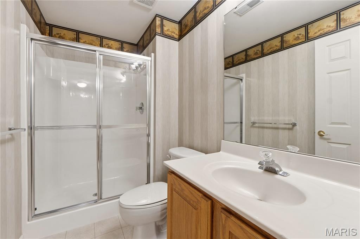
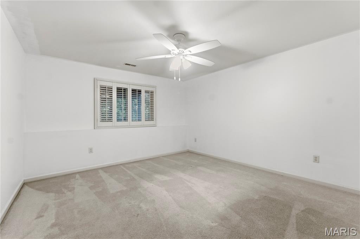
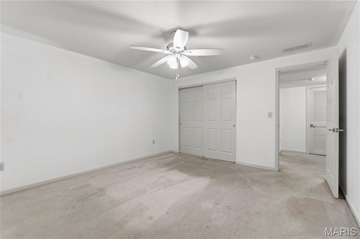
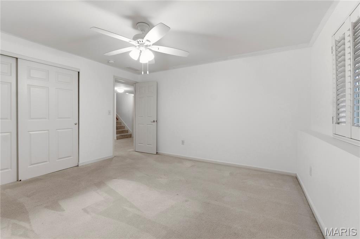
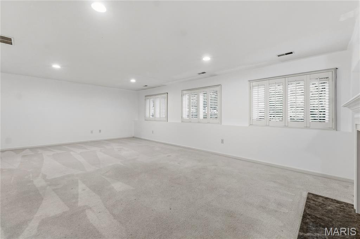
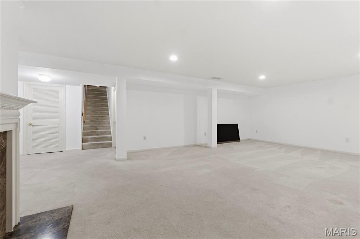
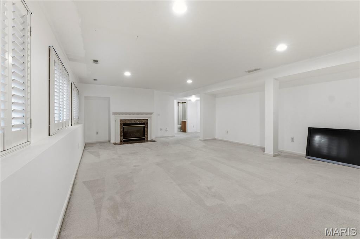
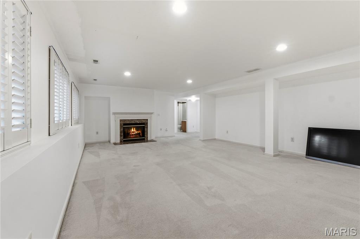
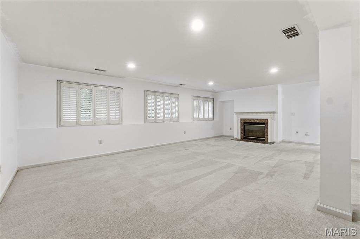
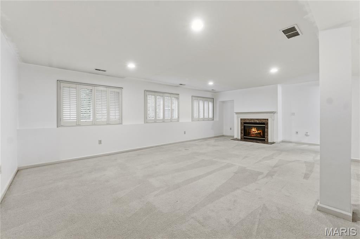
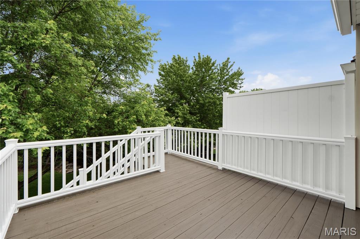
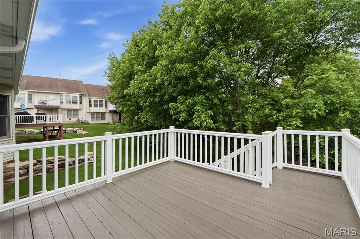
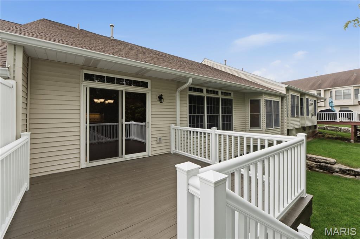
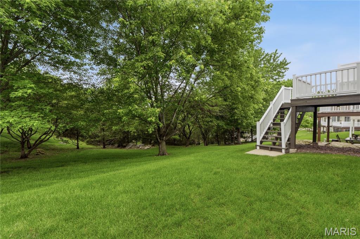
Welcome to 5604 Hillcamp Court in St. Louis, Missouri a well-appointed ranch-style villa offering a refined blend of comfort, functionality, and low-maintenance living. This vacant villa features a desirable one-level floor plan complemented by a partially finished basement, which includes a full bathroom and additional sleeping area, providing flexible use of space. The residence has an interior enhanced by high ceilings, crown molding, and a thoughtfully designed living and dining room combination. The eat-in kitchen is equipped with a center island, dishwasher, and refrigerator, and flows seamlessly into the dining area, creating an ideal setting for both everyday living and entertaining. Flooring throughout consists of a combination of carpet and hardwood. Additional interior highlights include two fireplaces, a walk-in closet, and a conveniently located main-level laundry area. Sliding doors provide access to inviting outdoor spaces, including a covered patio, deck, and front porch. Constructed with durable brick veneer, the property includes a two-car attached garage with opener, along with additional driveway parking. The lot adjoins common ground and features mature trees, offering a pleasant and private setting. The homeowners association provides exterior maintenance and common area upkeep, further enhancing ease of ownership. The home is serviced by central air conditioning, forced air heating, public water and sewer, and available cable connections. Safety features include smoke and carbon monoxide detectors. This property is available for cash or conventional financing and presents an excellent opportunity to own a well-maintained property in a desirable St. Louis community.
Features & Amenities
Interior
-
Other Interior Features
Crown Molding, Eat-in Kitchen, High Ceilings, Kitchen Island, Vaulted Ceiling(s), Walk-In Closet(s)
-
Total Bedrooms
3
-
Bathrooms
3
-
Above Grade Finished Area
1458.0
-
Basement YN
YES
-
Cooling YN
YES
-
Cooling
Central Air
-
Fireplace YN
YES
-
Heating YN
YES
-
Heating
Forced Air
-
Main Level Bedrooms
2
-
Pet friendly
N/A
Exterior
-
Garage
Yes
-
Garage spaces
2
-
Construction Materials
Brick Veneer, Vinyl Siding
-
Parking
Deck, Driveway, Garage, Garage Door Opener
-
Patio and Porch Features
Covered, Deck, Front Porch
-
Pool
No
-
Waterfront YN
NO
Area & Lot
-
Lot Size(acres)
0.1
-
Lot Size(square feet)
4,356
-
Property Type
Residential
-
Property Sub Type
Single Family Residence
-
Architectural Style
Ranch
Price
-
Sales Price
$439,900
-
Tax Amount
$4,033
-
Financing Options
Cash
-
Sq. Footage
1,458
-
Price/SqFt
$301
HOA
-
Association
YES
-
Association Fee
$370
-
Association Fee Frequency
Monthly
-
Association Fee Includes
N/A
School District
-
Elementary School
Hagemann Elem.
-
Middle School
Washington Middle
-
High School
Mehlville High School
Property Features
-
New Construction
NO
-
Association Amenities
Other
-
Sewer
Public Sewer
-
Water Source
Public
Schedule a Showing
Showing scheduled successfully.
Mortgage calculator
Estimate your monthly mortgage payment, including the principal and interest, property taxes, and HOA. Adjust the values to generate a more accurate rate.
Your payment
Principal and Interest:
$
Property taxes:
$
HOA fees:
$
Total loan payment:
$
Total interest amount:
$
Location
County
St. Louis
Elementary School
Hagemann Elem.
Middle School
Washington Middle
High School
Mehlville High School
Listing Courtesy of Brueggemann Tadlock , Keller Williams Realty St. Louis
RealHub Information is provided exclusively for consumers' personal, non-commercial use, and it may not be used for any purpose other than to identify prospective properties consumers may be interested in purchasing. All information deemed reliable but not guaranteed and should be independently verified. All properties are subject to prior sale, change or withdrawal. RealHub website owner shall not be responsible for any typographical errors, misinformation, misprints and shall be held totally harmless.

AGENT
Franko Maric
Call Franko today to schedule a private showing.

* Listings on this website come from the FMLS IDX Compilation and may be held by brokerage firms other than the owner of this website. The listing brokerage is identified in any listing details. Information is deemed reliable but is not guaranteed. If you believe any FMLS listing contains material that infringes your copyrighted work please click here to review our DMCA policy and learn how to submit a takedown request.© 2024 FMLS.
Related Properties
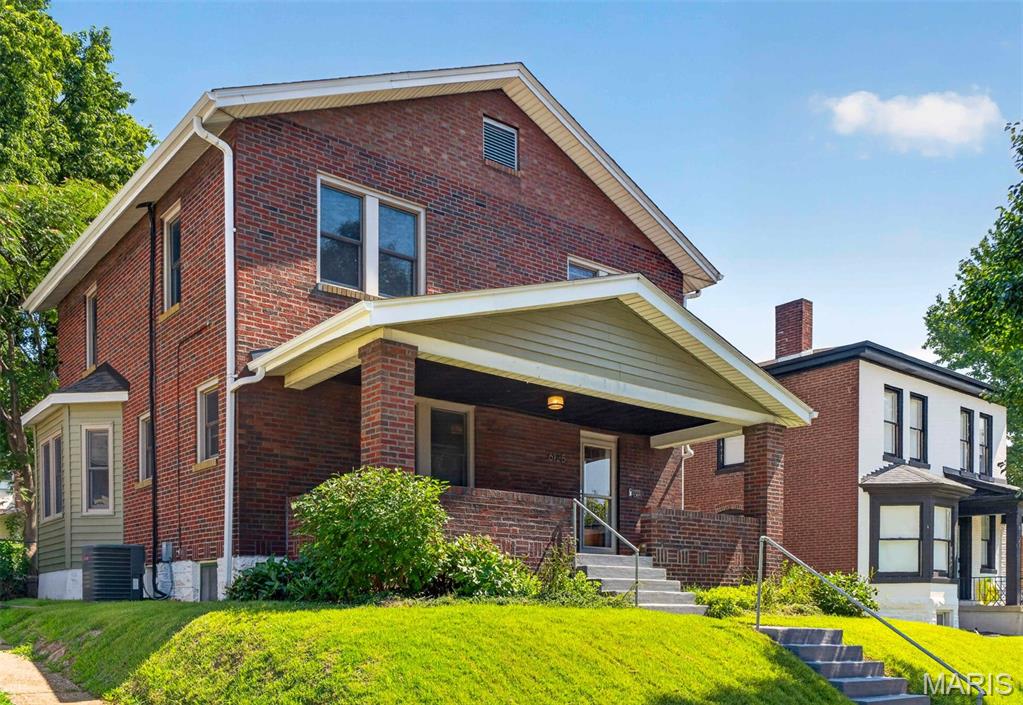
St Louis
6125 W Park Avenue
3 Beds
1 Baths
1,740 Sq.Ft.
$373,000
MLS#: 26045181
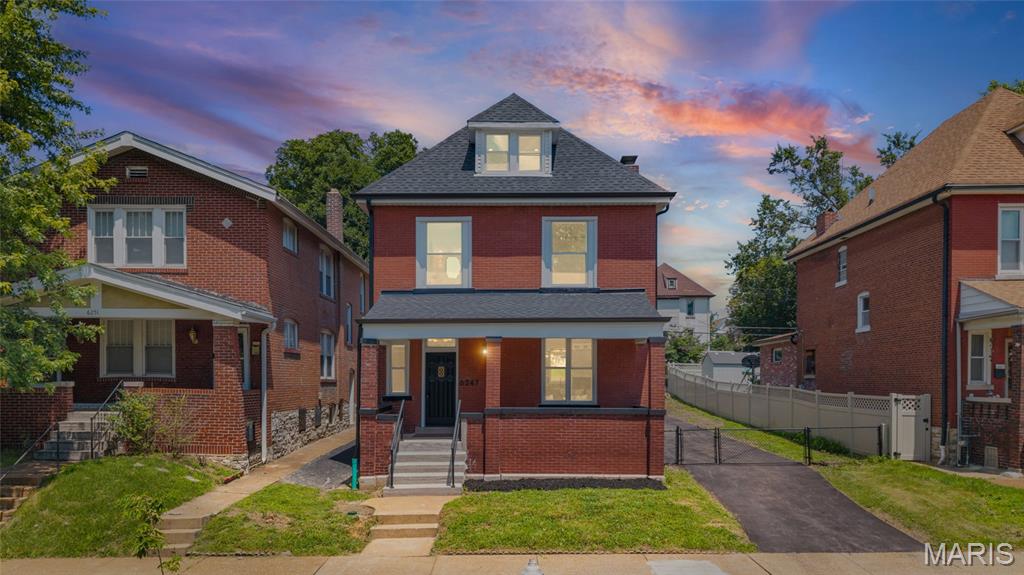
St Louis
6247 Magnolia Avenue
3 Beds
2 Baths
2,000 Sq.Ft.
$524,900
MLS#: 26046963
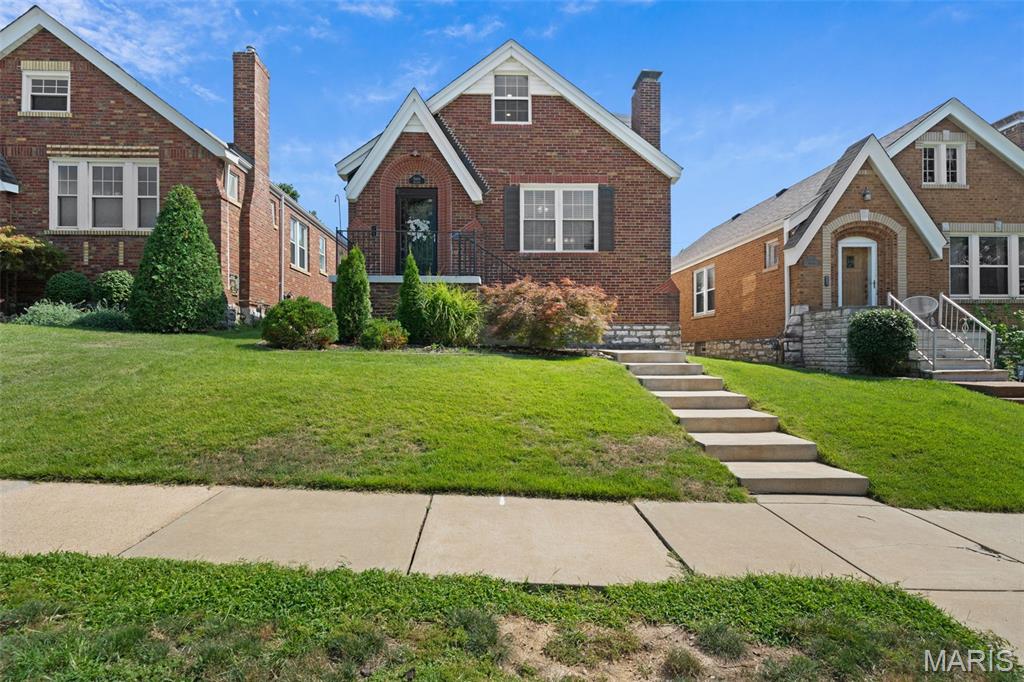
St Louis
5444 Tholozan Avenue
3 Beds
2 Baths
1,813 Sq.Ft.
$369,900
MLS#: 26047060
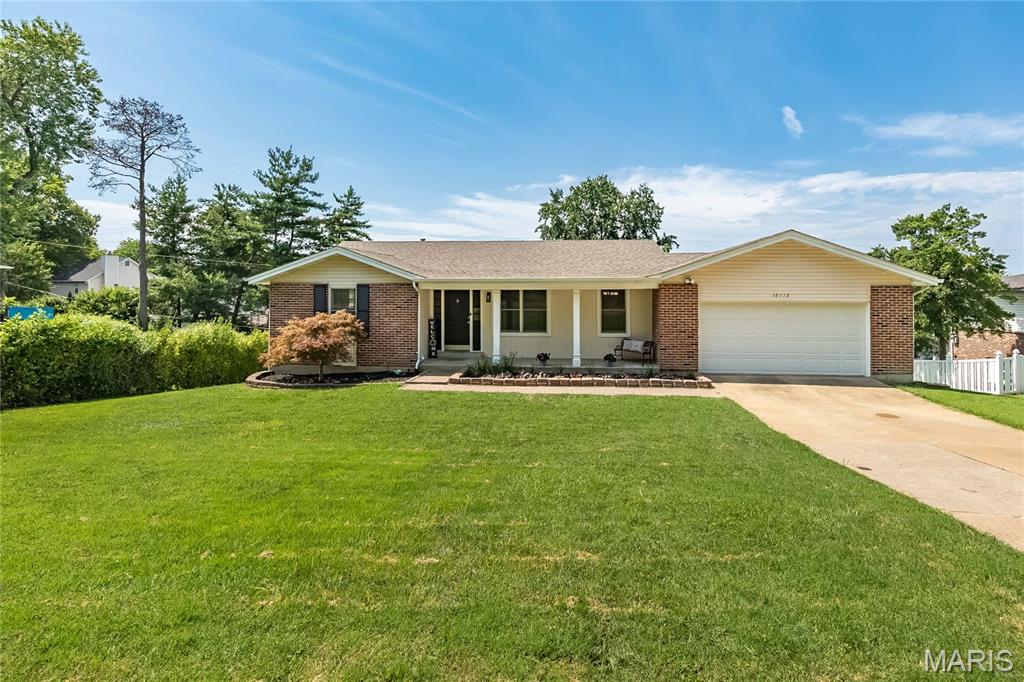
St Louis
12112 Greenwalk Drive
4 Beds
3 Baths
1,490 Sq.Ft.
$400,000
MLS#: 26044793
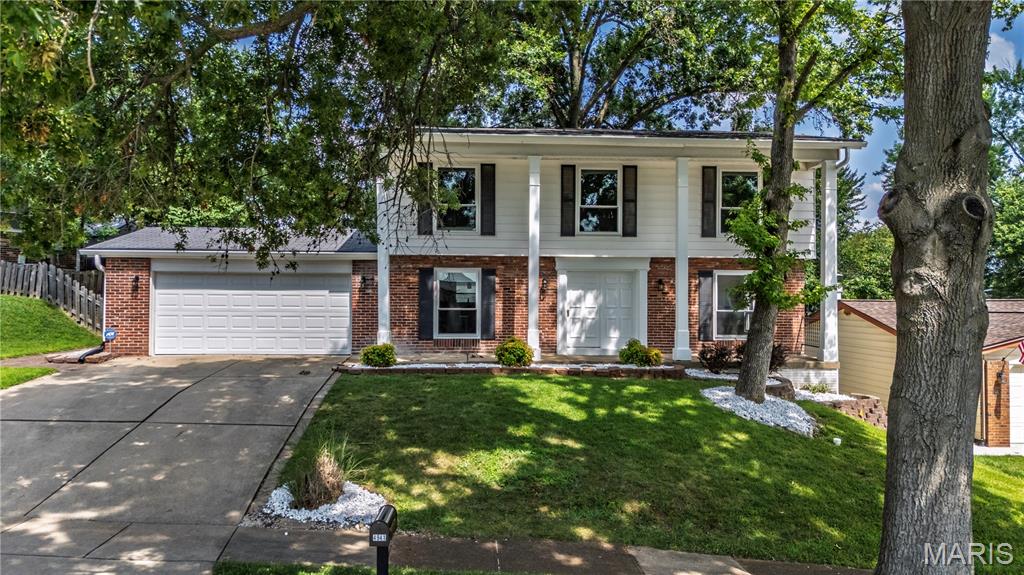
St Louis
4941 Rainford Court
4 Beds
2 Baths
1,908 Sq.Ft.
$400,000
MLS#: 26040859
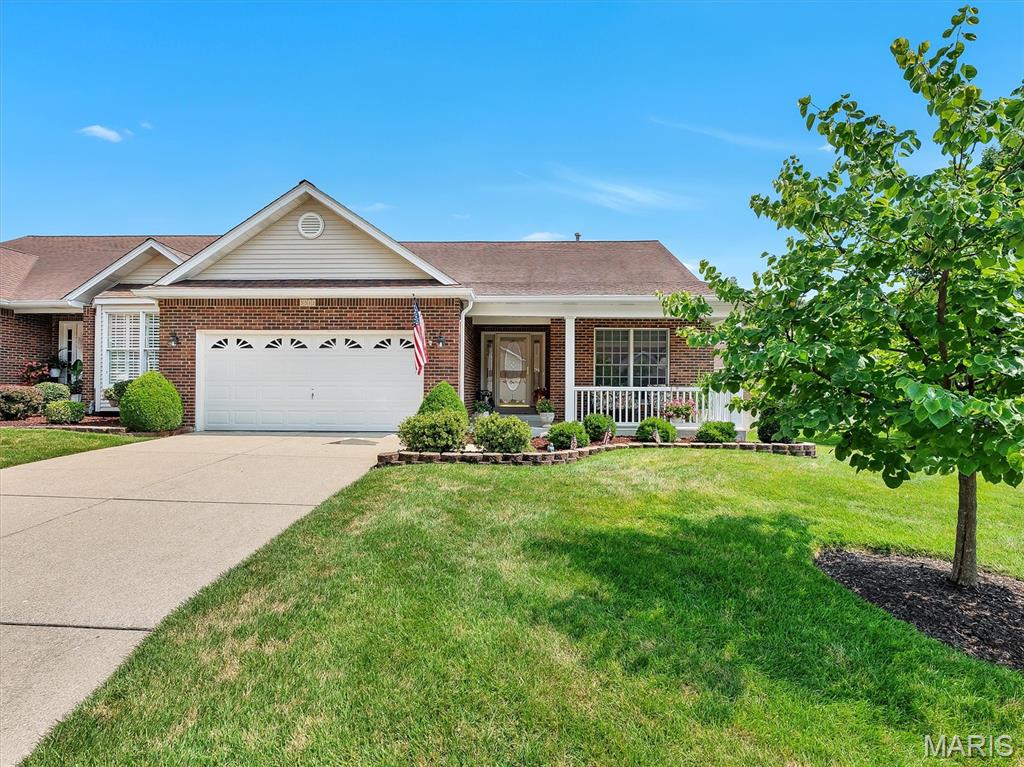
St Louis
5512 Heather Bluff Court
3 Beds
3 Baths
2,812 Sq.Ft.
$425,000
MLS#: 26045794
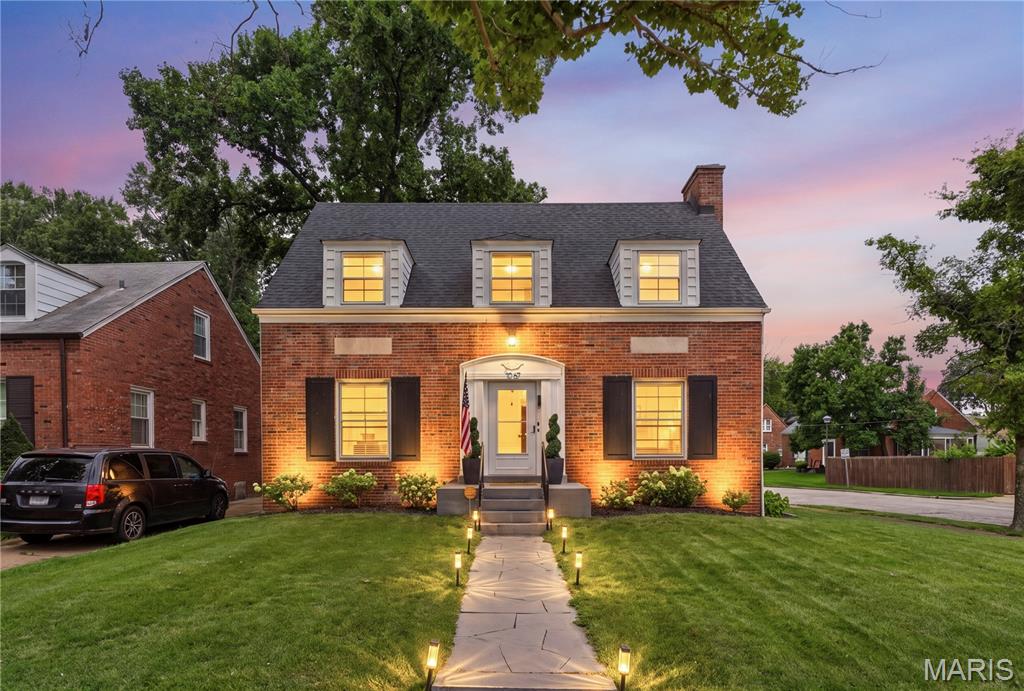
St Louis
1067 Wilson Avenue
4 Beds
1 Baths
1,851 Sq.Ft.
$425,000
MLS#: 26044629

St Louis
3011 - 3013 Minnesota Avenue
7 Beds
2 Baths
3,260 Sq.Ft.
$375,000
MLS#: 26046761
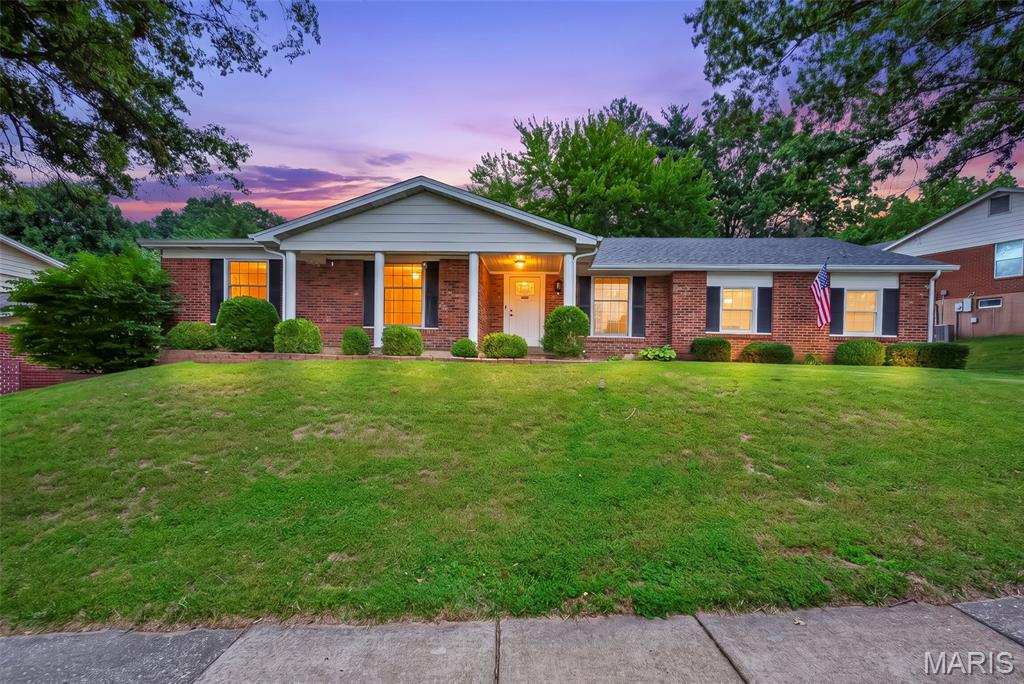
St Louis
4741 Melissa Jo Lane
4 Beds
3 Baths
3,158 Sq.Ft.
$449,900
MLS#: 26045881
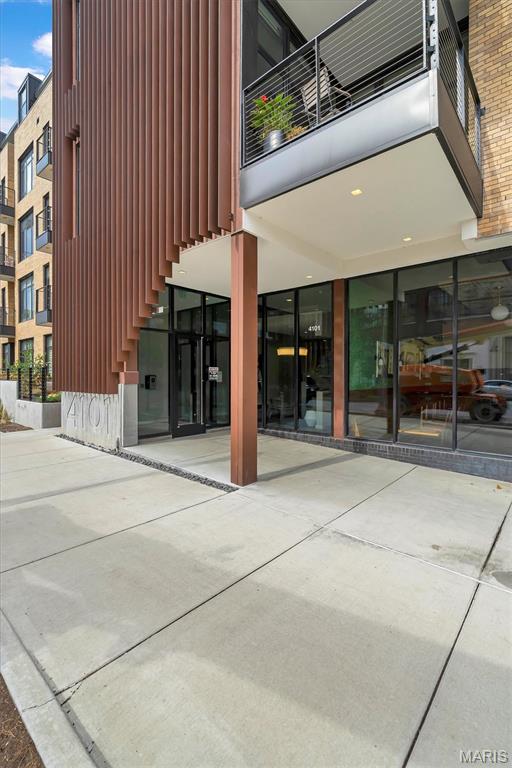
St Louis
4101 Laclede Avenue 202
2 Beds
2 Baths
1,170 Sq.Ft.
$450,000
MLS#: 26040785
