
Mid-Rise 3or4 Story, Other
5630 Pershing Avenue 40
St Louis, MO 63112
MLS#: 26046792
$1,825
Property
Beds
2
Full Baths
1
1/2 Baths
None
Year Built
1917
Sq.Footage
945
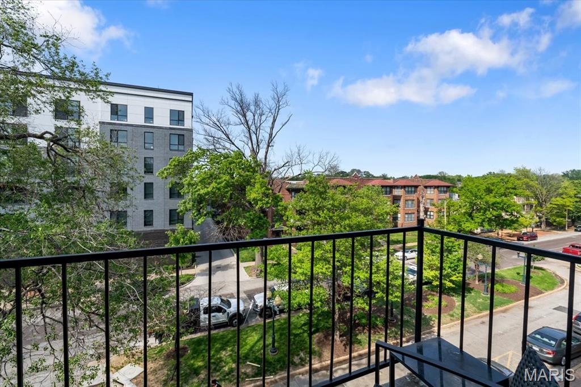
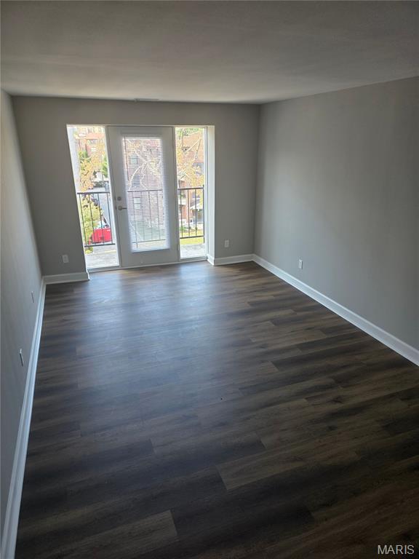
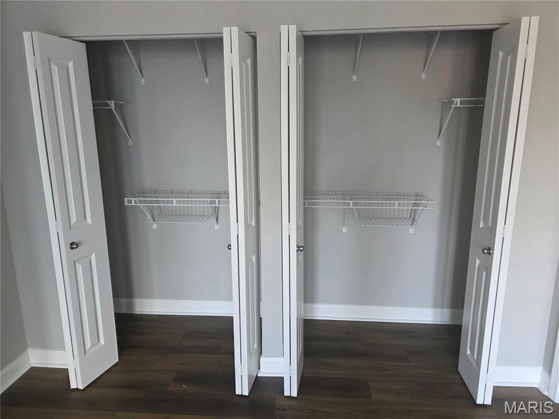
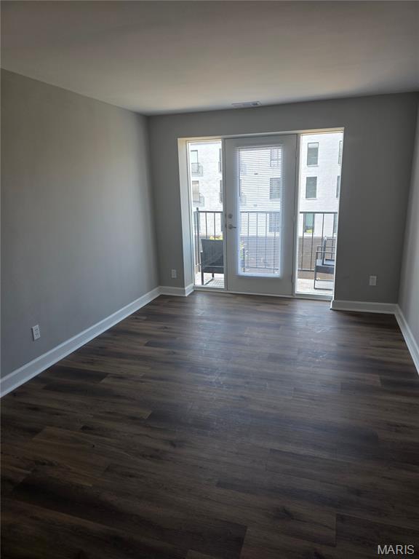
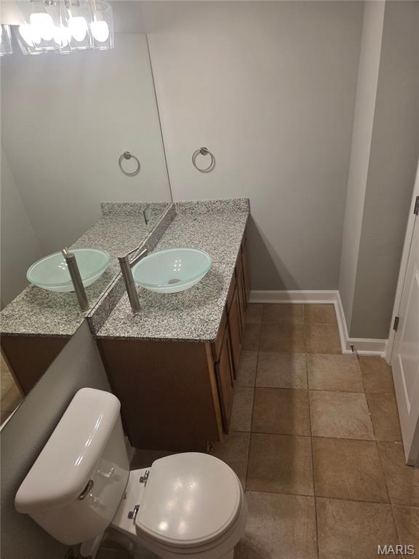
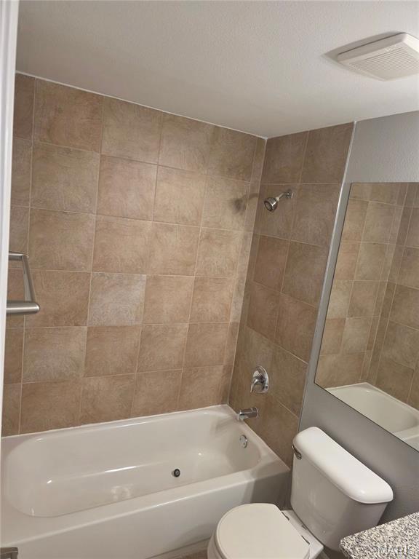
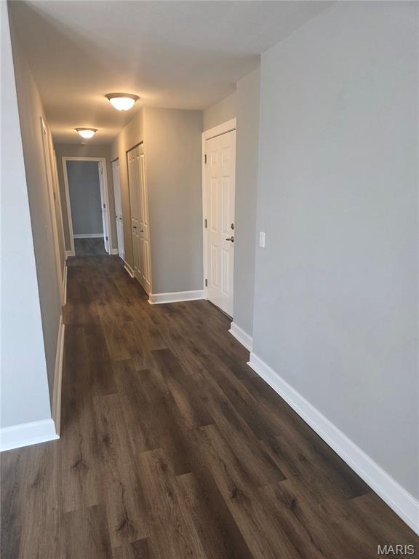
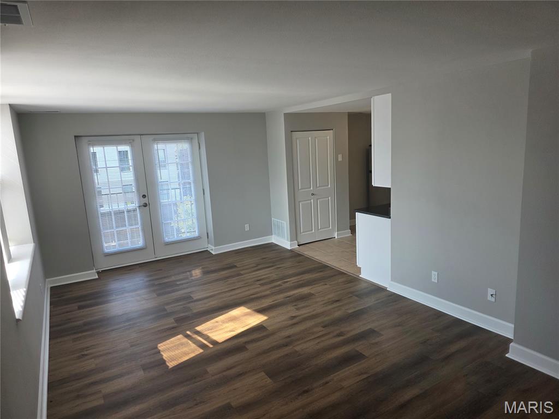
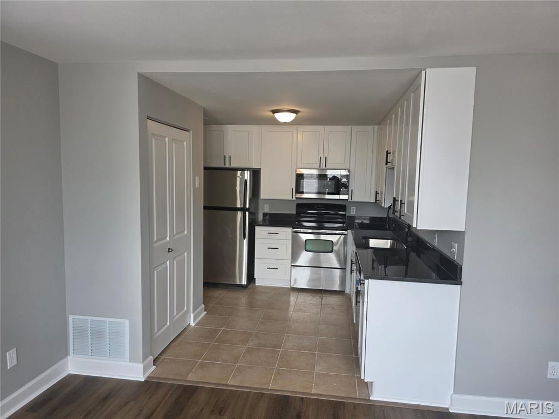
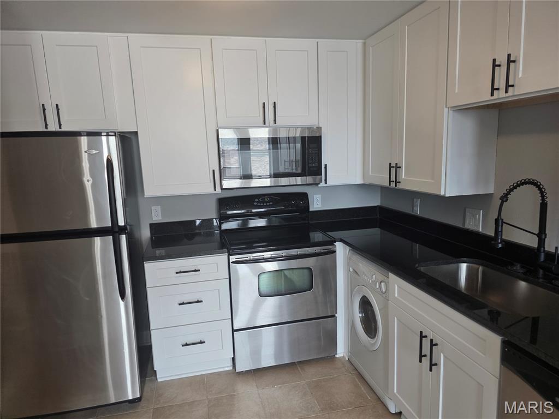
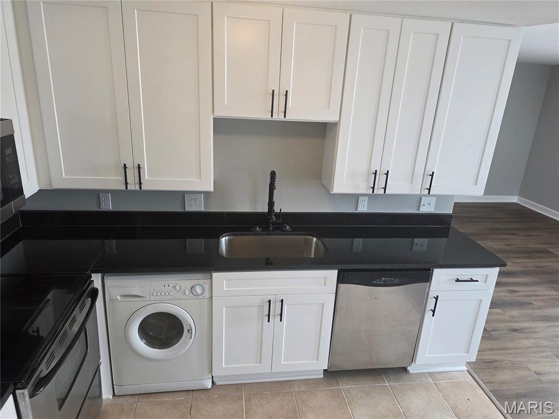
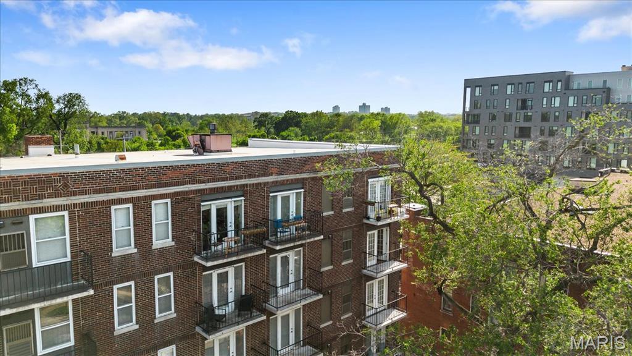
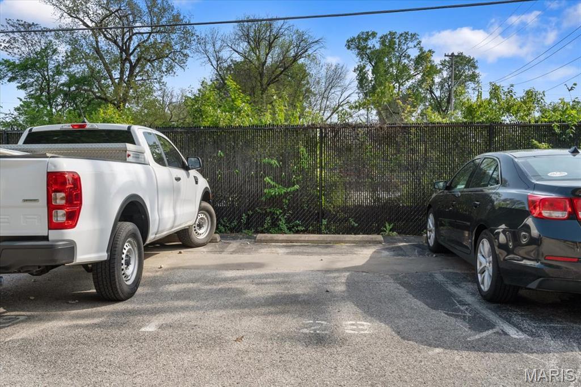
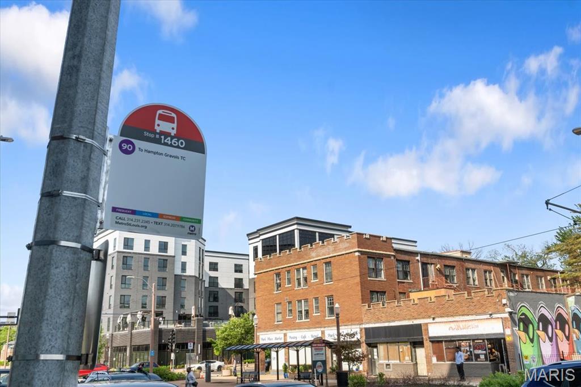
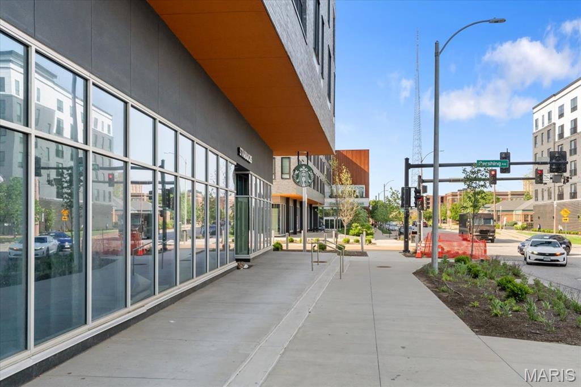
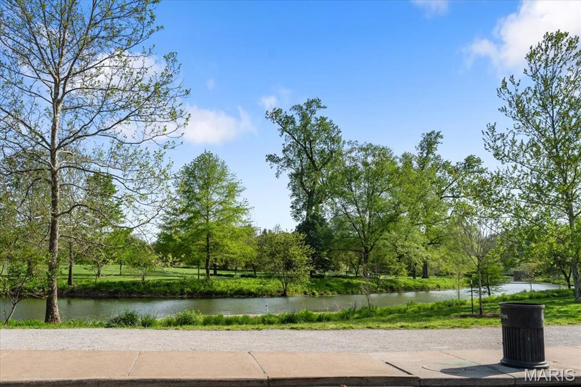
Must see! This beautifully renovated 2-bedroom, 1-bathroom condo in the highly sought-after Central West End offers modern finishes, incredible views, and an unbeatable location. Both the entire condo and the building itself have been completely renovated, giving you the opportunity to enjoy a fresh, updated home from the moment you move in. Step inside to a bright, spacious interior featuring beautiful hardwood floors throughout and a completely updated kitchen with granite countertops, stainless steel appliances, dishwasher, garbage disposal, and modern finishes. Both bedrooms are generously sized, offering plenty of room to relax and make the space your own. For added convenience, the condo includes an in-unit washer and dryer and a secured, gated parking space. One of the most impressive features of this condo is the outdoor space and views! The living room AND both bedrooms each feature their own balcony, offering spectacular views of Forest Park and the Missouri History Museum; a rare feature that truly sets this home apart. The location is hard to beat! Enjoy an easy walk to Forest Park, shopping, restaurants, Washington University, public transit, and the new trolley connecting to the Delmar Loop. With entertainment, dining, recreation, and transportation all nearby, you'll have some of the best that St. Louis has to offer right outside your door. www.selectleasingstl.com...Must have 600 or higher credit score and 3x's the rent in monthly income. $60 application fee per person To apply, please visit https://www.selectleasingstl.com/vacancies and click on the "Apply Now" button. We are only accepting applications through this website, and applications sent through other methods will not be considered. For a showing appointment or any questions, please reach out directly to our Leasing Agent, Angie, at 636-893-5855 via text or phone.
Features & Amenities
Interior
-
Other Interior Features
Elevator, Granite Counters
-
Total Bedrooms
2
-
Bathrooms
1
-
Above Grade Finished Area
945.0
-
Basement YN
NO
-
Cooling YN
YES
-
Cooling
Central Air, Electric
-
Fireplace YN
NO
-
Heating YN
YES
-
Heating
Forced Air, Natural Gas
-
Main Level Bedrooms
2
-
Pet friendly
N/A
Exterior
-
Garage
No
-
Construction Materials
Unknown
-
Other Exterior Features
Balcony
-
Parking
Off Street
-
Pool
No
Area & Lot
-
Lot Features
Near Public Transit
-
Property Type
Residential Lease
-
Property Sub Type
Condominium
-
Architectural Style
Mid-Rise 3or4 Story, Other
Price
-
Sales Price
$1,825
-
Sq. Footage
945
-
Price/SqFt
$1
HOA
-
Association
No
School District
-
Elementary School
Ford-Ford Br. Elem. Comm. Ed.
-
Middle School
Langston Middle
-
High School
Sumner High
Property Features
-
New Construction
NO
-
Water Source
Public
Schedule a Showing
Showing scheduled successfully.
Mortgage calculator
Estimate your monthly mortgage payment, including the principal and interest, property taxes, and HOA. Adjust the values to generate a more accurate rate.
Your payment
Principal and Interest:
$
Property taxes:
$
HOA fees:
$
Total loan payment:
$
Total interest amount:
$
Location
County
St Louis City
Elementary School
Ford-Ford Br. Elem. Comm. Ed.
Middle School
Langston Middle
High School
Sumner High
Listing Courtesy of Angela Baer , Berkshire Hathaway HomeServices Select Properties
RealHub Information is provided exclusively for consumers' personal, non-commercial use, and it may not be used for any purpose other than to identify prospective properties consumers may be interested in purchasing. All information deemed reliable but not guaranteed and should be independently verified. All properties are subject to prior sale, change or withdrawal. RealHub website owner shall not be responsible for any typographical errors, misinformation, misprints and shall be held totally harmless.

AGENT
Franko Maric
Call Franko today to schedule a private showing.

* Listings on this website come from the FMLS IDX Compilation and may be held by brokerage firms other than the owner of this website. The listing brokerage is identified in any listing details. Information is deemed reliable but is not guaranteed. If you believe any FMLS listing contains material that infringes your copyrighted work please click here to review our DMCA policy and learn how to submit a takedown request.© 2024 FMLS.
