
![[No Recorded Subdiv] - Residential](https://realhub-dev-api.forktsdevelopment.com/storage/mlsgrid/1125/8e90458c031912266743f1267dc0650a/4095367743.jpeg)
![[No Recorded Subdiv] - Residential]( https://realhub-dev-api.forktsdevelopment.com/storage/mlsgrid/1125/8e90458c031912266743f1267dc0650a/1214904020.jpeg)
![[No Recorded Subdiv] - Residential]( https://realhub-dev-api.forktsdevelopment.com/storage/mlsgrid/1125/8e90458c031912266743f1267dc0650a/11128077.jpeg)
![[No Recorded Subdiv] - Residential]( https://realhub-dev-api.forktsdevelopment.com/storage/mlsgrid/1125/8e90458c031912266743f1267dc0650a/1223659683.jpeg)
![[No Recorded Subdiv] - Residential]( https://realhub-dev-api.forktsdevelopment.com/storage/mlsgrid/1125/8e90458c031912266743f1267dc0650a/1101472366.jpeg)
![[No Recorded Subdiv] - Residential]( https://realhub-dev-api.forktsdevelopment.com/storage/mlsgrid/1125/8e90458c031912266743f1267dc0650a/2893394093.jpeg)
![[No Recorded Subdiv] - Residential]( https://realhub-dev-api.forktsdevelopment.com/storage/mlsgrid/1125/8e90458c031912266743f1267dc0650a/1847791106.jpeg)
![[No Recorded Subdiv] - Residential]( https://realhub-dev-api.forktsdevelopment.com/storage/mlsgrid/1125/8e90458c031912266743f1267dc0650a/1983450270.jpeg)
![[No Recorded Subdiv] - Residential]( https://realhub-dev-api.forktsdevelopment.com/storage/mlsgrid/1125/8e90458c031912266743f1267dc0650a/2749675819.jpeg)
![[No Recorded Subdiv] - Residential]( https://realhub-dev-api.forktsdevelopment.com/storage/mlsgrid/1125/8e90458c031912266743f1267dc0650a/4173566415.jpeg)
![[No Recorded Subdiv] - Residential]( https://realhub-dev-api.forktsdevelopment.com/storage/mlsgrid/1125/8e90458c031912266743f1267dc0650a/147131882.jpeg)
![[No Recorded Subdiv] - Residential]( https://realhub-dev-api.forktsdevelopment.com/storage/mlsgrid/1125/8e90458c031912266743f1267dc0650a/2380061869.jpeg)
![[No Recorded Subdiv] - Residential]( https://realhub-dev-api.forktsdevelopment.com/storage/mlsgrid/1125/8e90458c031912266743f1267dc0650a/3462018226.jpeg)
![[No Recorded Subdiv] - Residential]( https://realhub-dev-api.forktsdevelopment.com/storage/mlsgrid/1125/8e90458c031912266743f1267dc0650a/212009364.jpeg)
![[No Recorded Subdiv] - Residential]( https://realhub-dev-api.forktsdevelopment.com/storage/mlsgrid/1125/8e90458c031912266743f1267dc0650a/321145668.jpeg)
![[No Recorded Subdiv] - Residential]( https://realhub-dev-api.forktsdevelopment.com/storage/mlsgrid/1125/8e90458c031912266743f1267dc0650a/212620278.jpeg)
![[No Recorded Subdiv] - Residential]( https://realhub-dev-api.forktsdevelopment.com/storage/mlsgrid/1125/8e90458c031912266743f1267dc0650a/1513064998.jpeg)
![[No Recorded Subdiv] - Residential]( https://realhub-dev-api.forktsdevelopment.com/storage/mlsgrid/1125/8e90458c031912266743f1267dc0650a/4040449894.jpeg)
![[No Recorded Subdiv] - Residential]( https://realhub-dev-api.forktsdevelopment.com/storage/mlsgrid/1125/8e90458c031912266743f1267dc0650a/3117530692.jpeg)
![[No Recorded Subdiv] - Residential]( https://realhub-dev-api.forktsdevelopment.com/storage/mlsgrid/1125/8e90458c031912266743f1267dc0650a/1199537089.jpeg)
![[No Recorded Subdiv] - Residential]( https://realhub-dev-api.forktsdevelopment.com/storage/mlsgrid/1125/8e90458c031912266743f1267dc0650a/4155651947.jpeg)
![[No Recorded Subdiv] - Residential]( https://realhub-dev-api.forktsdevelopment.com/storage/mlsgrid/1125/8e90458c031912266743f1267dc0650a/1613424804.jpeg)
![[No Recorded Subdiv] - Residential]( https://realhub-dev-api.forktsdevelopment.com/storage/mlsgrid/1125/8e90458c031912266743f1267dc0650a/1152351364.jpeg)
![[No Recorded Subdiv] - Residential]( https://realhub-dev-api.forktsdevelopment.com/storage/mlsgrid/1125/8e90458c031912266743f1267dc0650a/1878344522.jpeg)
![[No Recorded Subdiv] - Residential]( https://realhub-dev-api.forktsdevelopment.com/storage/mlsgrid/1125/8e90458c031912266743f1267dc0650a/12910638.jpeg)
![[No Recorded Subdiv] - Residential]( https://realhub-dev-api.forktsdevelopment.com/storage/mlsgrid/1125/8e90458c031912266743f1267dc0650a/495289653.jpeg)
![[No Recorded Subdiv] - Residential]( https://realhub-dev-api.forktsdevelopment.com/storage/mlsgrid/1125/8e90458c031912266743f1267dc0650a/3183865942.jpeg)
Property
Beds
4
Full Baths
2
1/2 Baths
1
Year Built
2026
Sq.Footage
1,928
**Entered for Comp purposes only** Luxury details and thoughtful design make this 4-bedroom, 2.5-bath home in Freeport one you won't want to miss! Offering approximately 1,928 square feet, the open floor plan features custom trim, LED tray ceilings, upgraded lighting, and beautiful finishes throughout. The kitchen stands out with Bosch appliances, a waterfall quartz island, gold accents, soft-close cabinetry, and a walk-in pantry with built-ins. The primary suite features backyard views, a custom walk-in closet, and an impressive bath with a floor-to-ceiling tiled wet room, three showerheads, oversized freestanding soaking tub, floating dual vanities, and Taj Mahal countertops. Three additional bedrooms are located along a separate hallway for added privacy. Double doors open to the covered back porch and large backyard with plenty of room to create your ideal outdoor living space. Additional features include impact-rated windows and doors, a whole-home water filtration system, tankless electric water heater, irrigation system, and a two-car garage with epoxy flooring. Conveniently located in Freeport with no HOA and just a short drive from 30A and the beautiful beaches of the Emerald Coast.
Features & Amenities
Interior
-
Other Interior Features
Double Vanity, Soaking Tub, Walk-In Closet(s)
-
Total Bedrooms
4
-
Bathrooms
2
-
1/2 Bathrooms
1
-
Cooling YN
YES
-
Cooling
Central Air, Ceiling Fan(s)
-
Heating YN
YES
-
Heating
Central, Electric
-
Pet friendly
N/A
Exterior
-
Garage
Yes
-
Garage spaces
2
-
Construction Materials
Brick
-
Patio and Porch Features
Covered, Porch
-
Pool
No
-
Waterfront YN
NO
Area & Lot
-
Lot Features
Paved
-
Lot Size(acres)
0.2
-
Lot Size(square feet)
8,712
-
Property Type
Residential
-
Property Sub Type
SingleFamilyResidence
-
Architectural Style
Contemporary
Price
-
Sales Price
$518,000
-
Tax Amount
$689.28
-
Sq. Footage
1,928
-
Price/SqFt
$268
HOA
-
Association
No
School District
-
Elementary School
N/A
-
Middle School
N/A
-
High School
N/A
Property Features
-
New Construction
YES
-
Foundation Details
Slab
-
Sewer
Public Sewer
Schedule a Showing
Showing scheduled successfully.
Mortgage calculator
Estimate your monthly mortgage payment, including the principal and interest, property taxes, and HOA. Adjust the values to generate a more accurate rate.
Your payment
Principal and Interest:
$
Property taxes:
$
HOA fees:
$
Total loan payment:
$
Total interest amount:
$
Location
County
Walton
Elementary School
Middle School
High School
Listing Courtesy of Seamus J O'neill, SOUTHERN WAY REALTY, INC.
RealHub Information is provided exclusively for consumers' personal, non-commercial use, and it may not be used for any purpose other than to identify prospective properties consumers may be interested in purchasing. All information deemed reliable but not guaranteed and should be independently verified. All properties are subject to prior sale, change or withdrawal. RealHub website owner shall not be responsible for any typographical errors, misinformation, misprints and shall be held totally harmless.

AGENT
Franko Maric
Call Franko today to schedule a private showing.

* Listings on this website come from the FMLS IDX Compilation and may be held by brokerage firms other than the owner of this website. The listing brokerage is identified in any listing details. Information is deemed reliable but is not guaranteed. If you believe any FMLS listing contains material that infringes your copyrighted work please click here to review our DMCA policy and learn how to submit a takedown request.© 2024 FMLS.
Related Properties
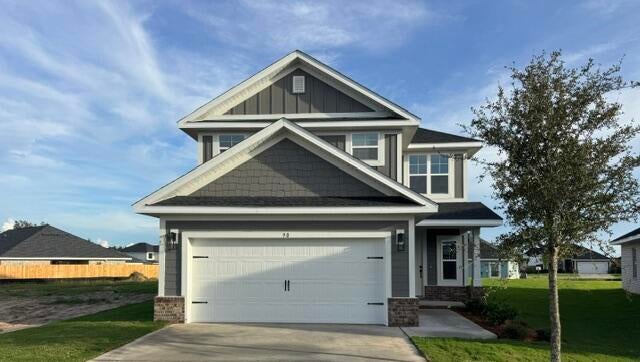
Freeport
90 Bonne Vue Circle Lot 100
5 Beds
3 Baths
2,525 Sq.Ft.
$414,600
MLS#: 1012378
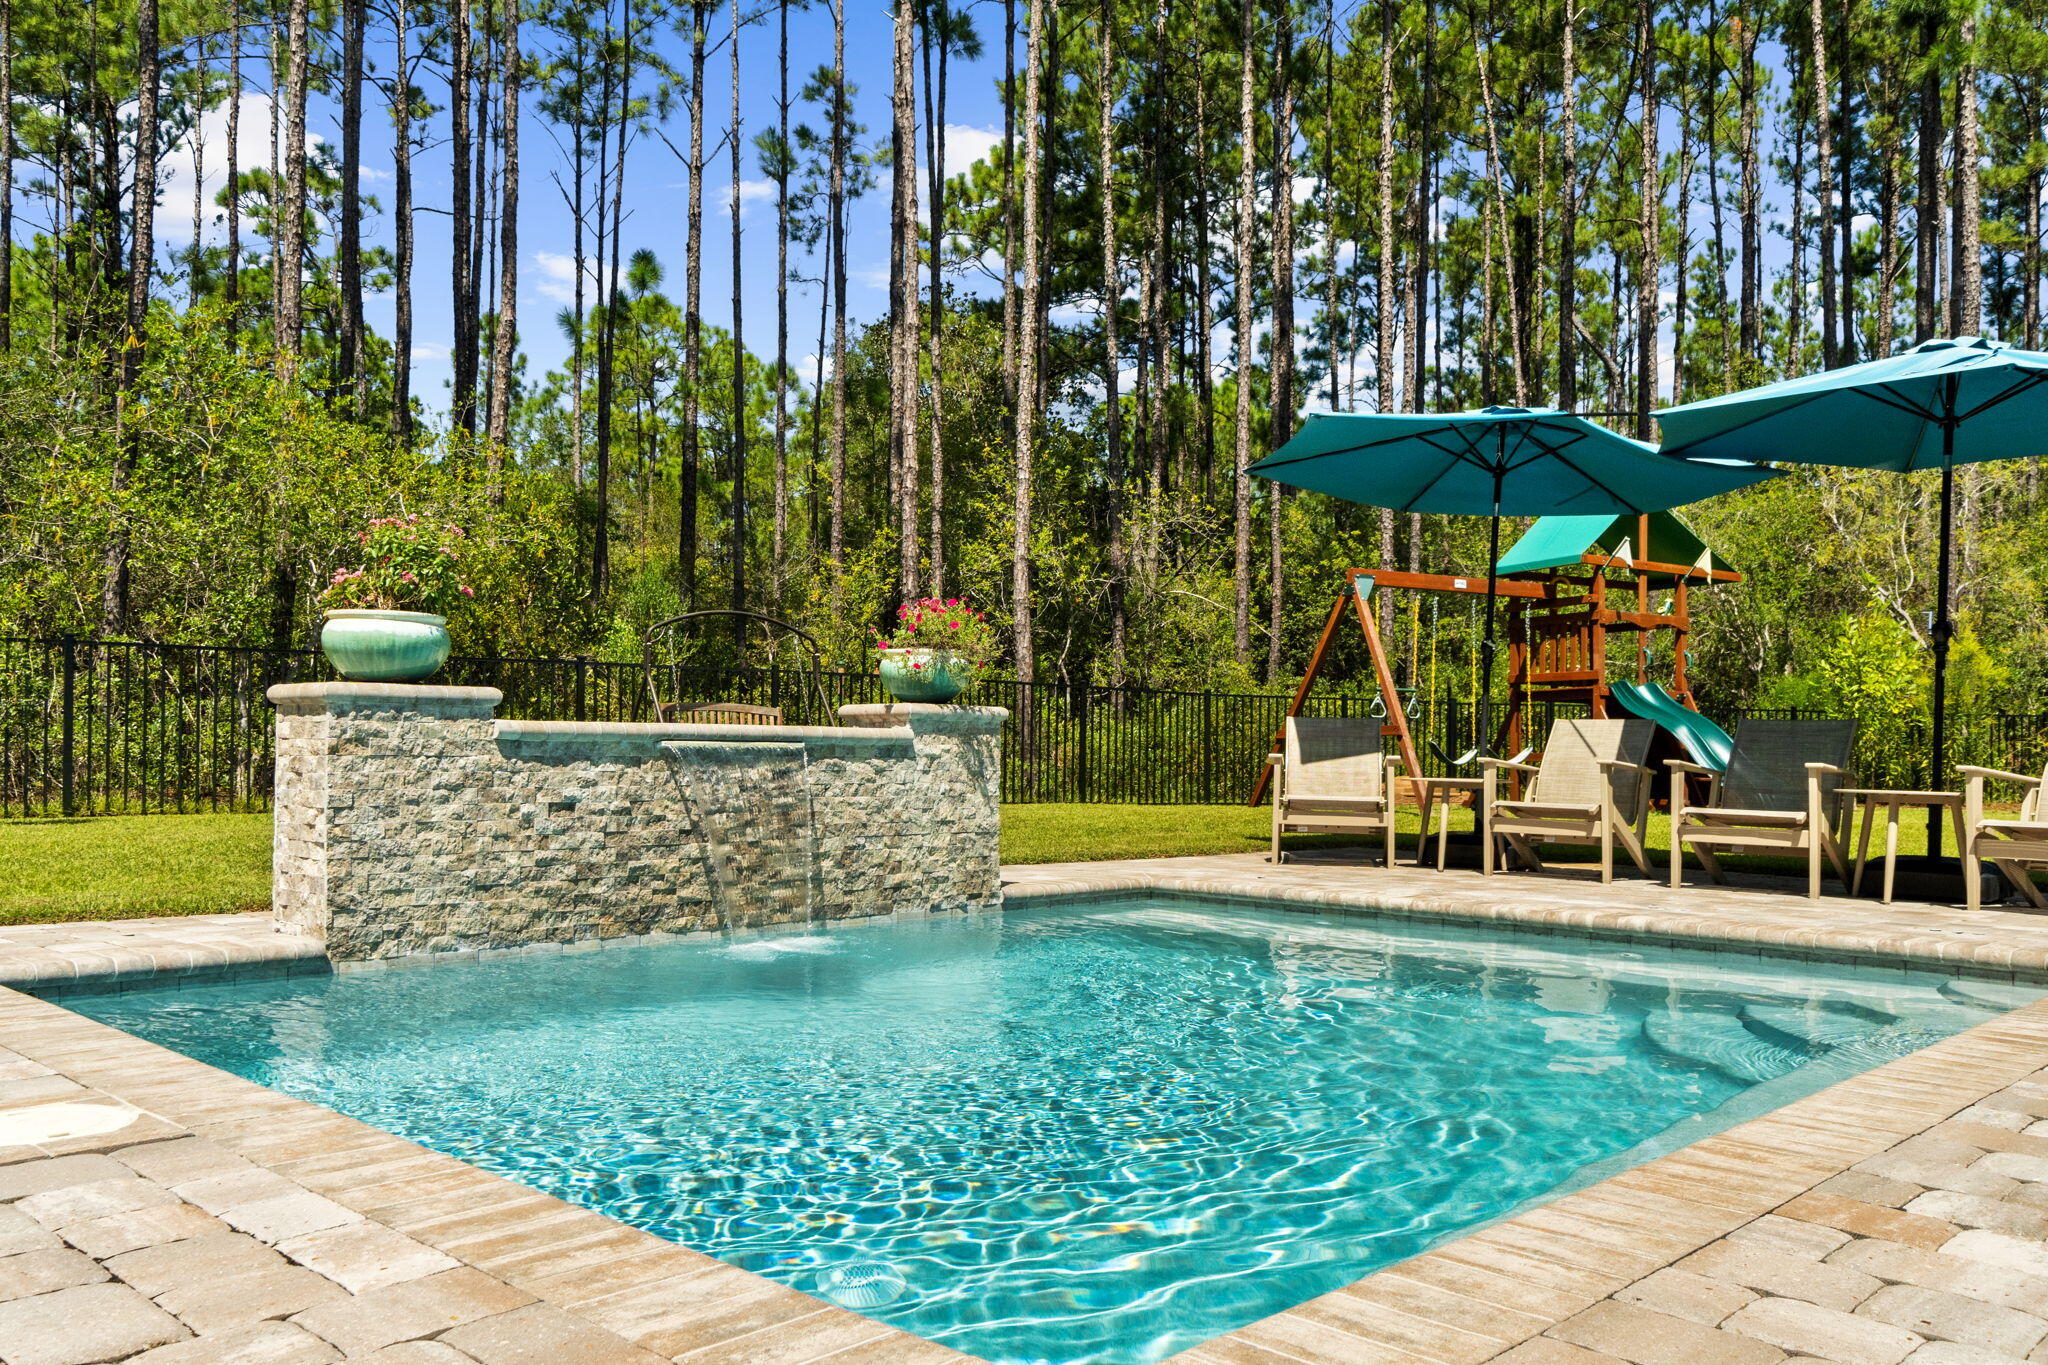
Freeport
36 Cozy Cove
3 Beds
2 Baths
1,848 Sq.Ft.
$497,000
MLS#: 1012286
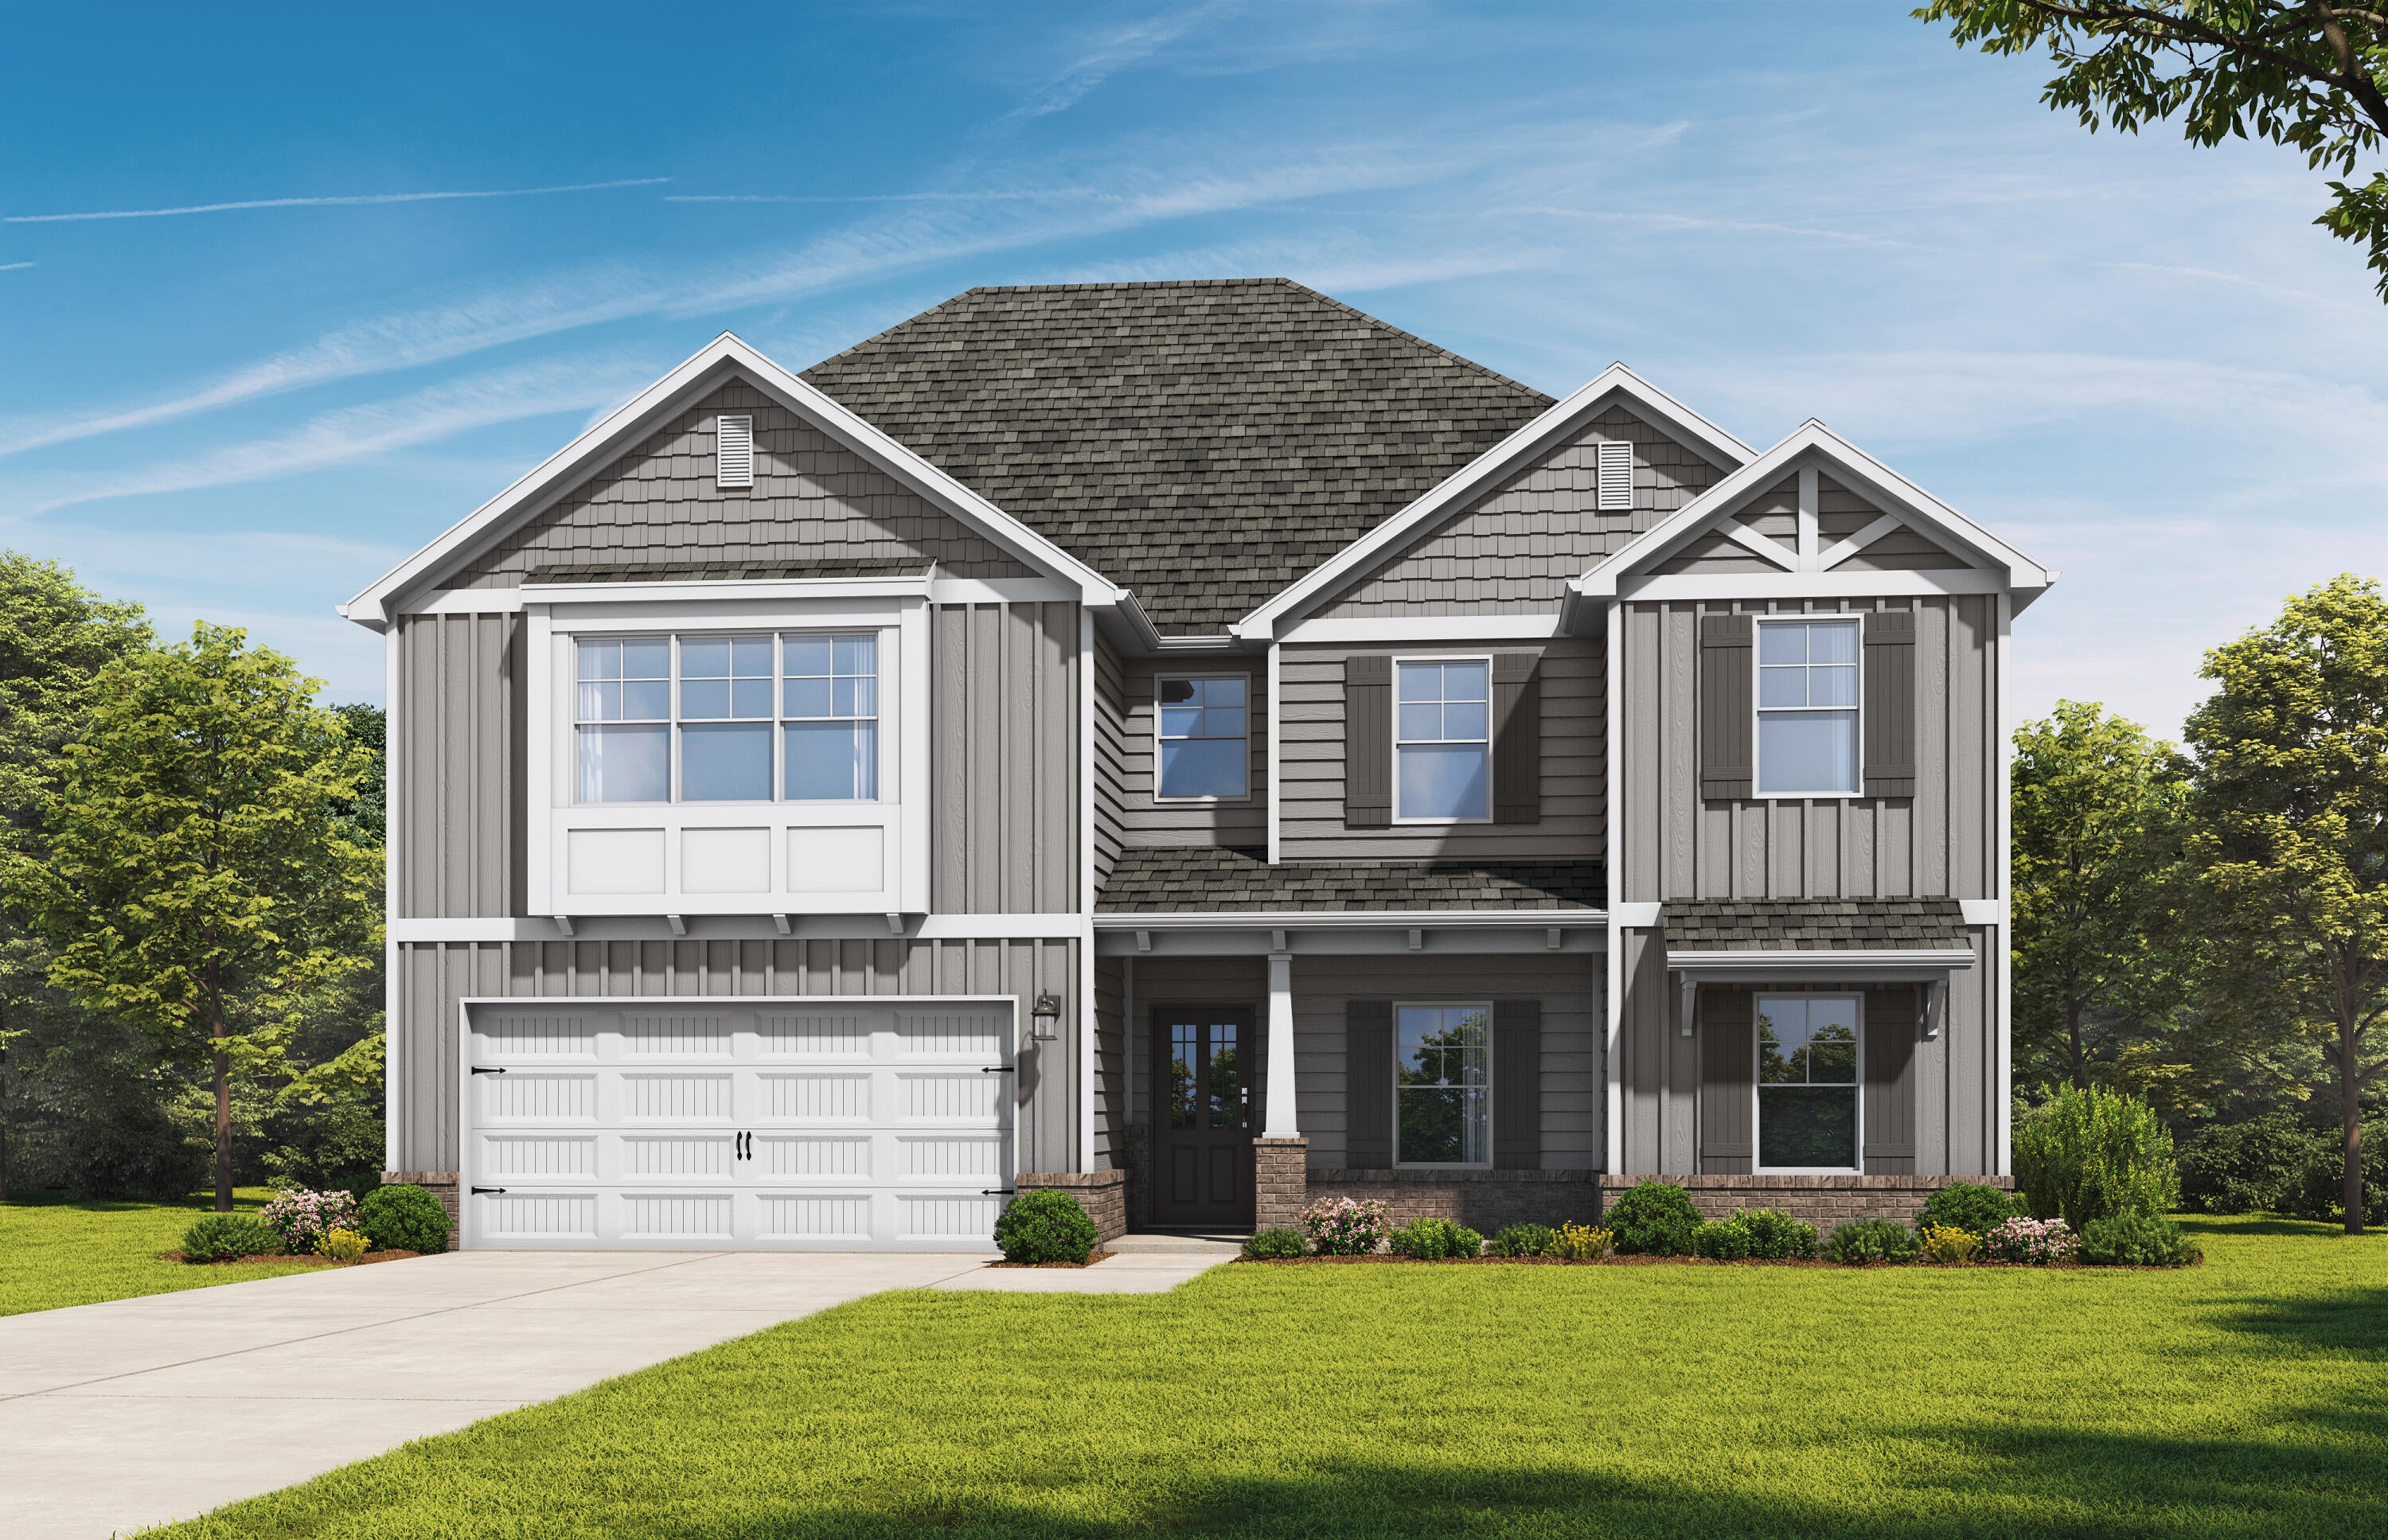
Freeport
15 Bear Creek Boulevard
4 Beds
3 Baths
2,865 Sq.Ft.
$498,850
MLS#: 1012310
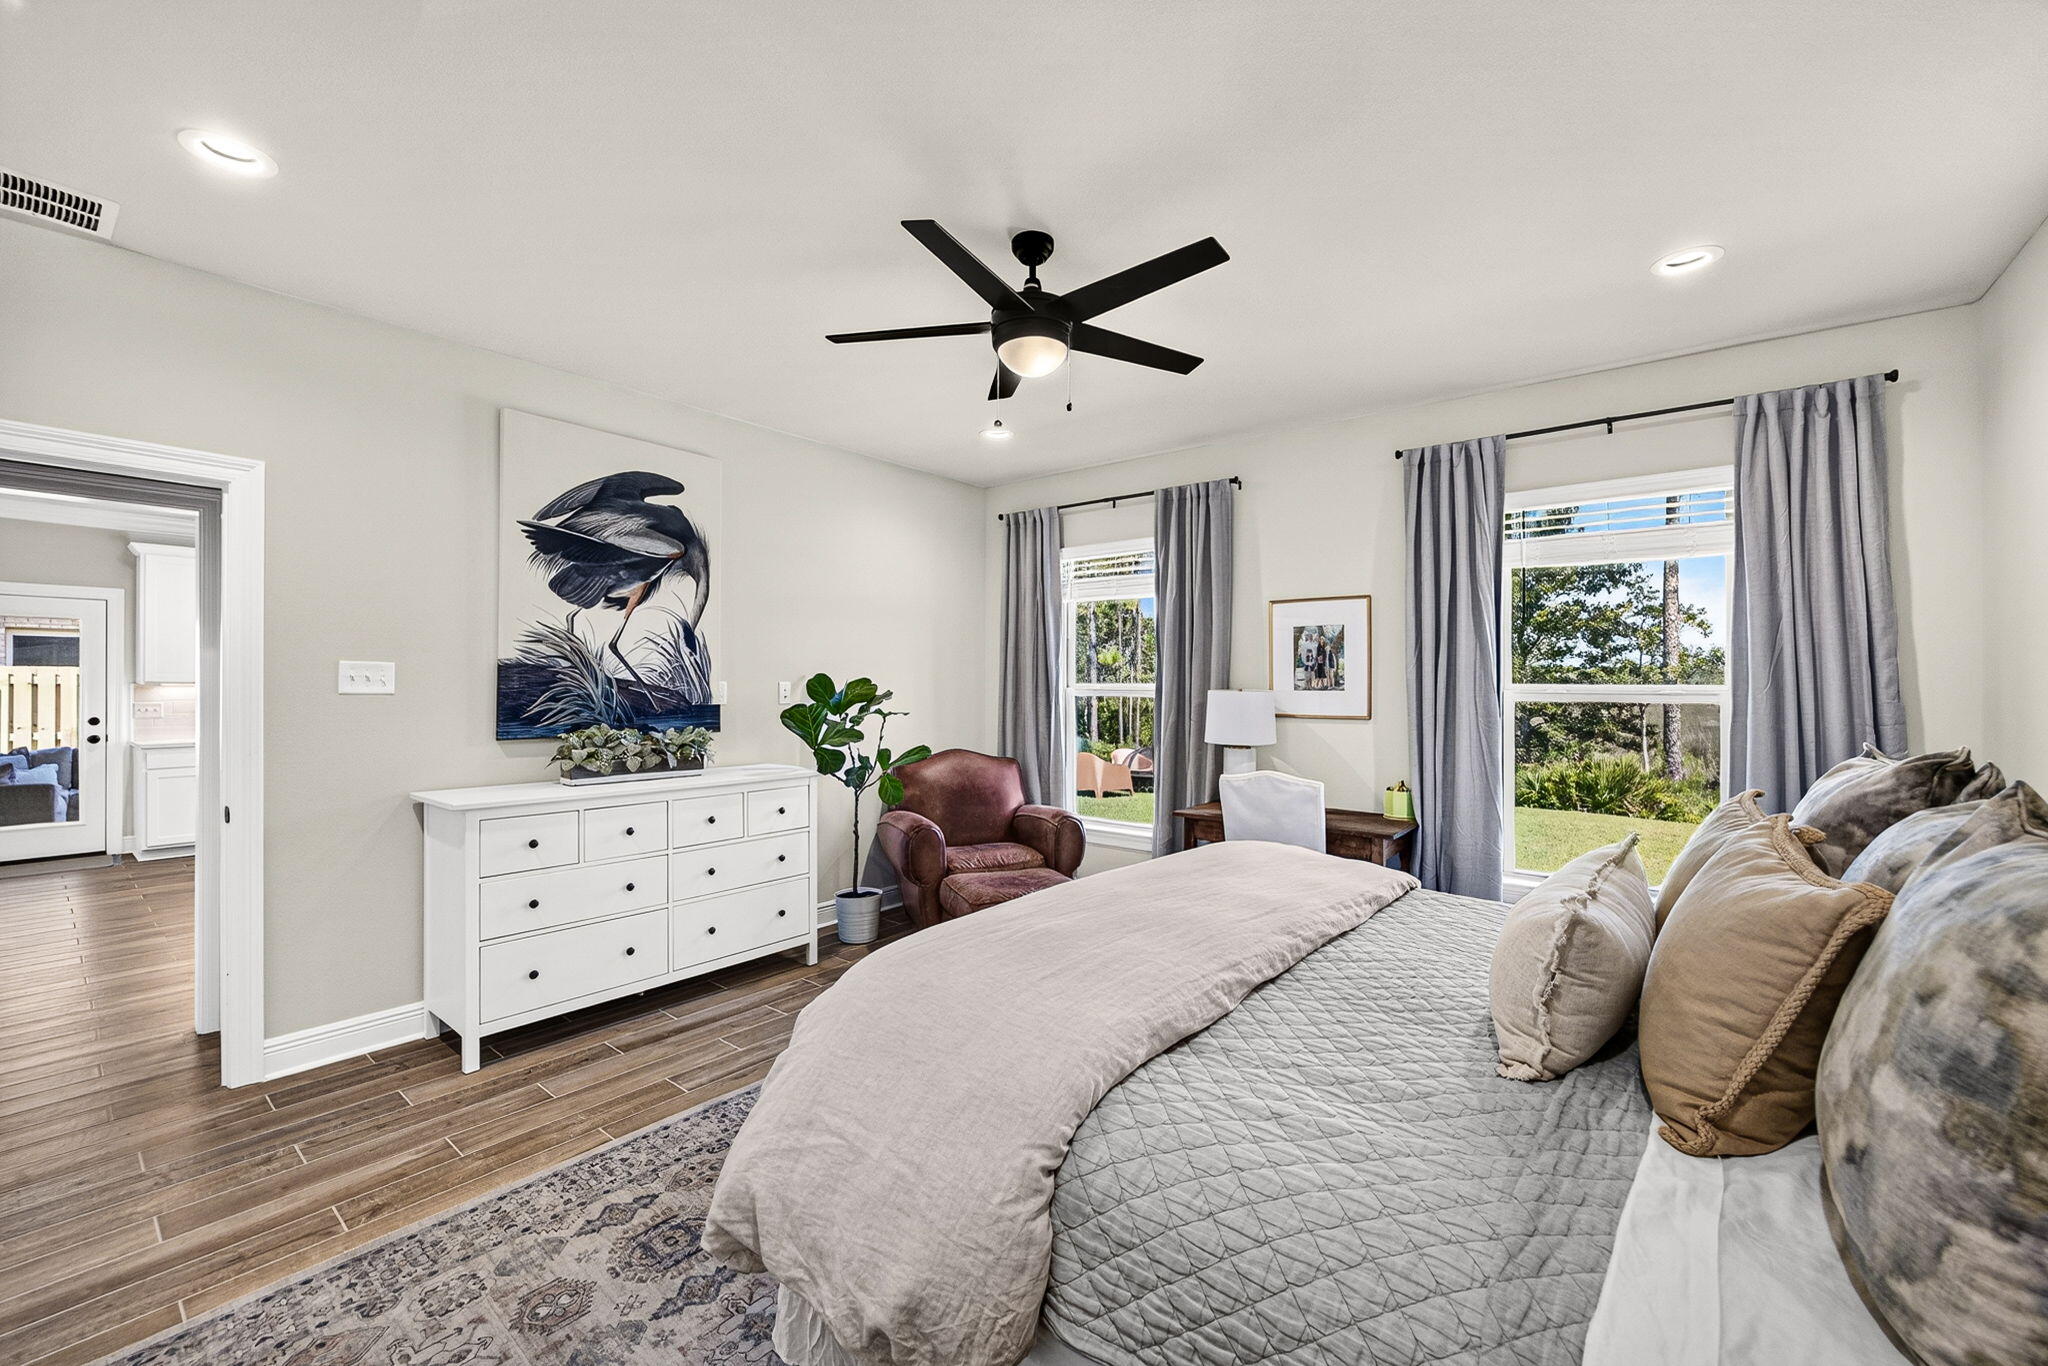
Freeport
381 Constellation Avenue
5 Beds
3 Baths
2,720 Sq.Ft.
$600,000
MLS#: 1012281
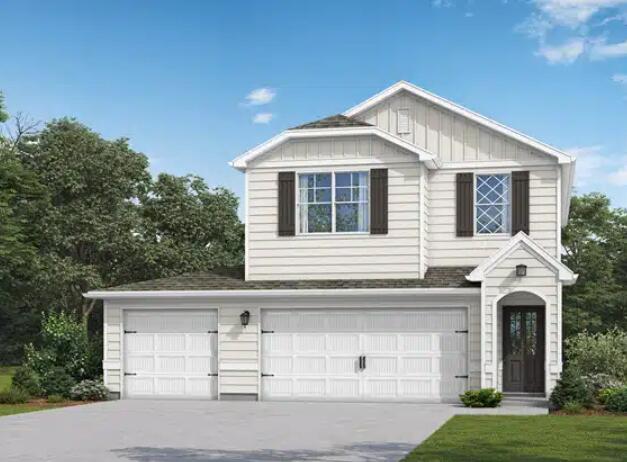
Freeport
205 Sagebrush Drive
4 Beds
3 Baths
2,212 Sq.Ft.
$419,850
MLS#: 1012184
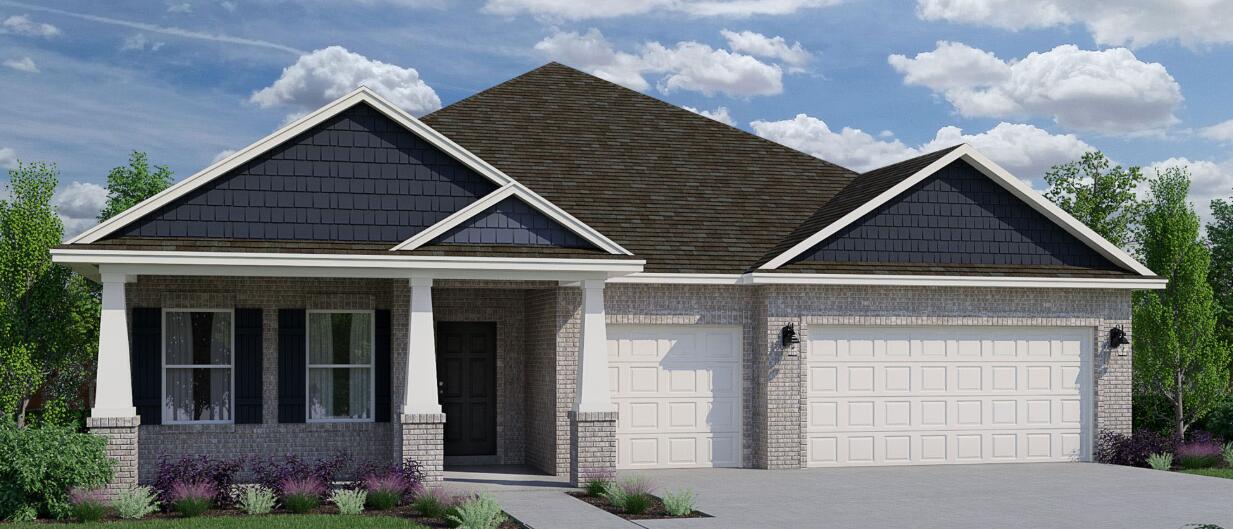
Freeport
187 Butterfly Bend
4 Beds
3 Baths
2,482 Sq.Ft.
$482,253
MLS#: 1012108
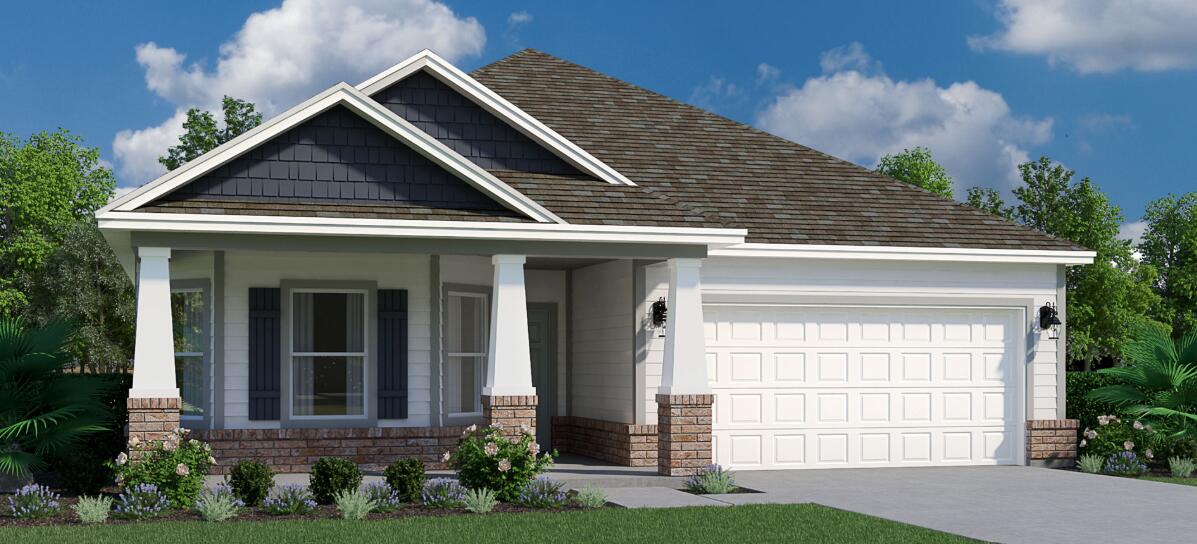
Freeport
136 Natureview Way
3 Beds
2 Baths
1,996 Sq.Ft.
$415,288
MLS#: 1012110
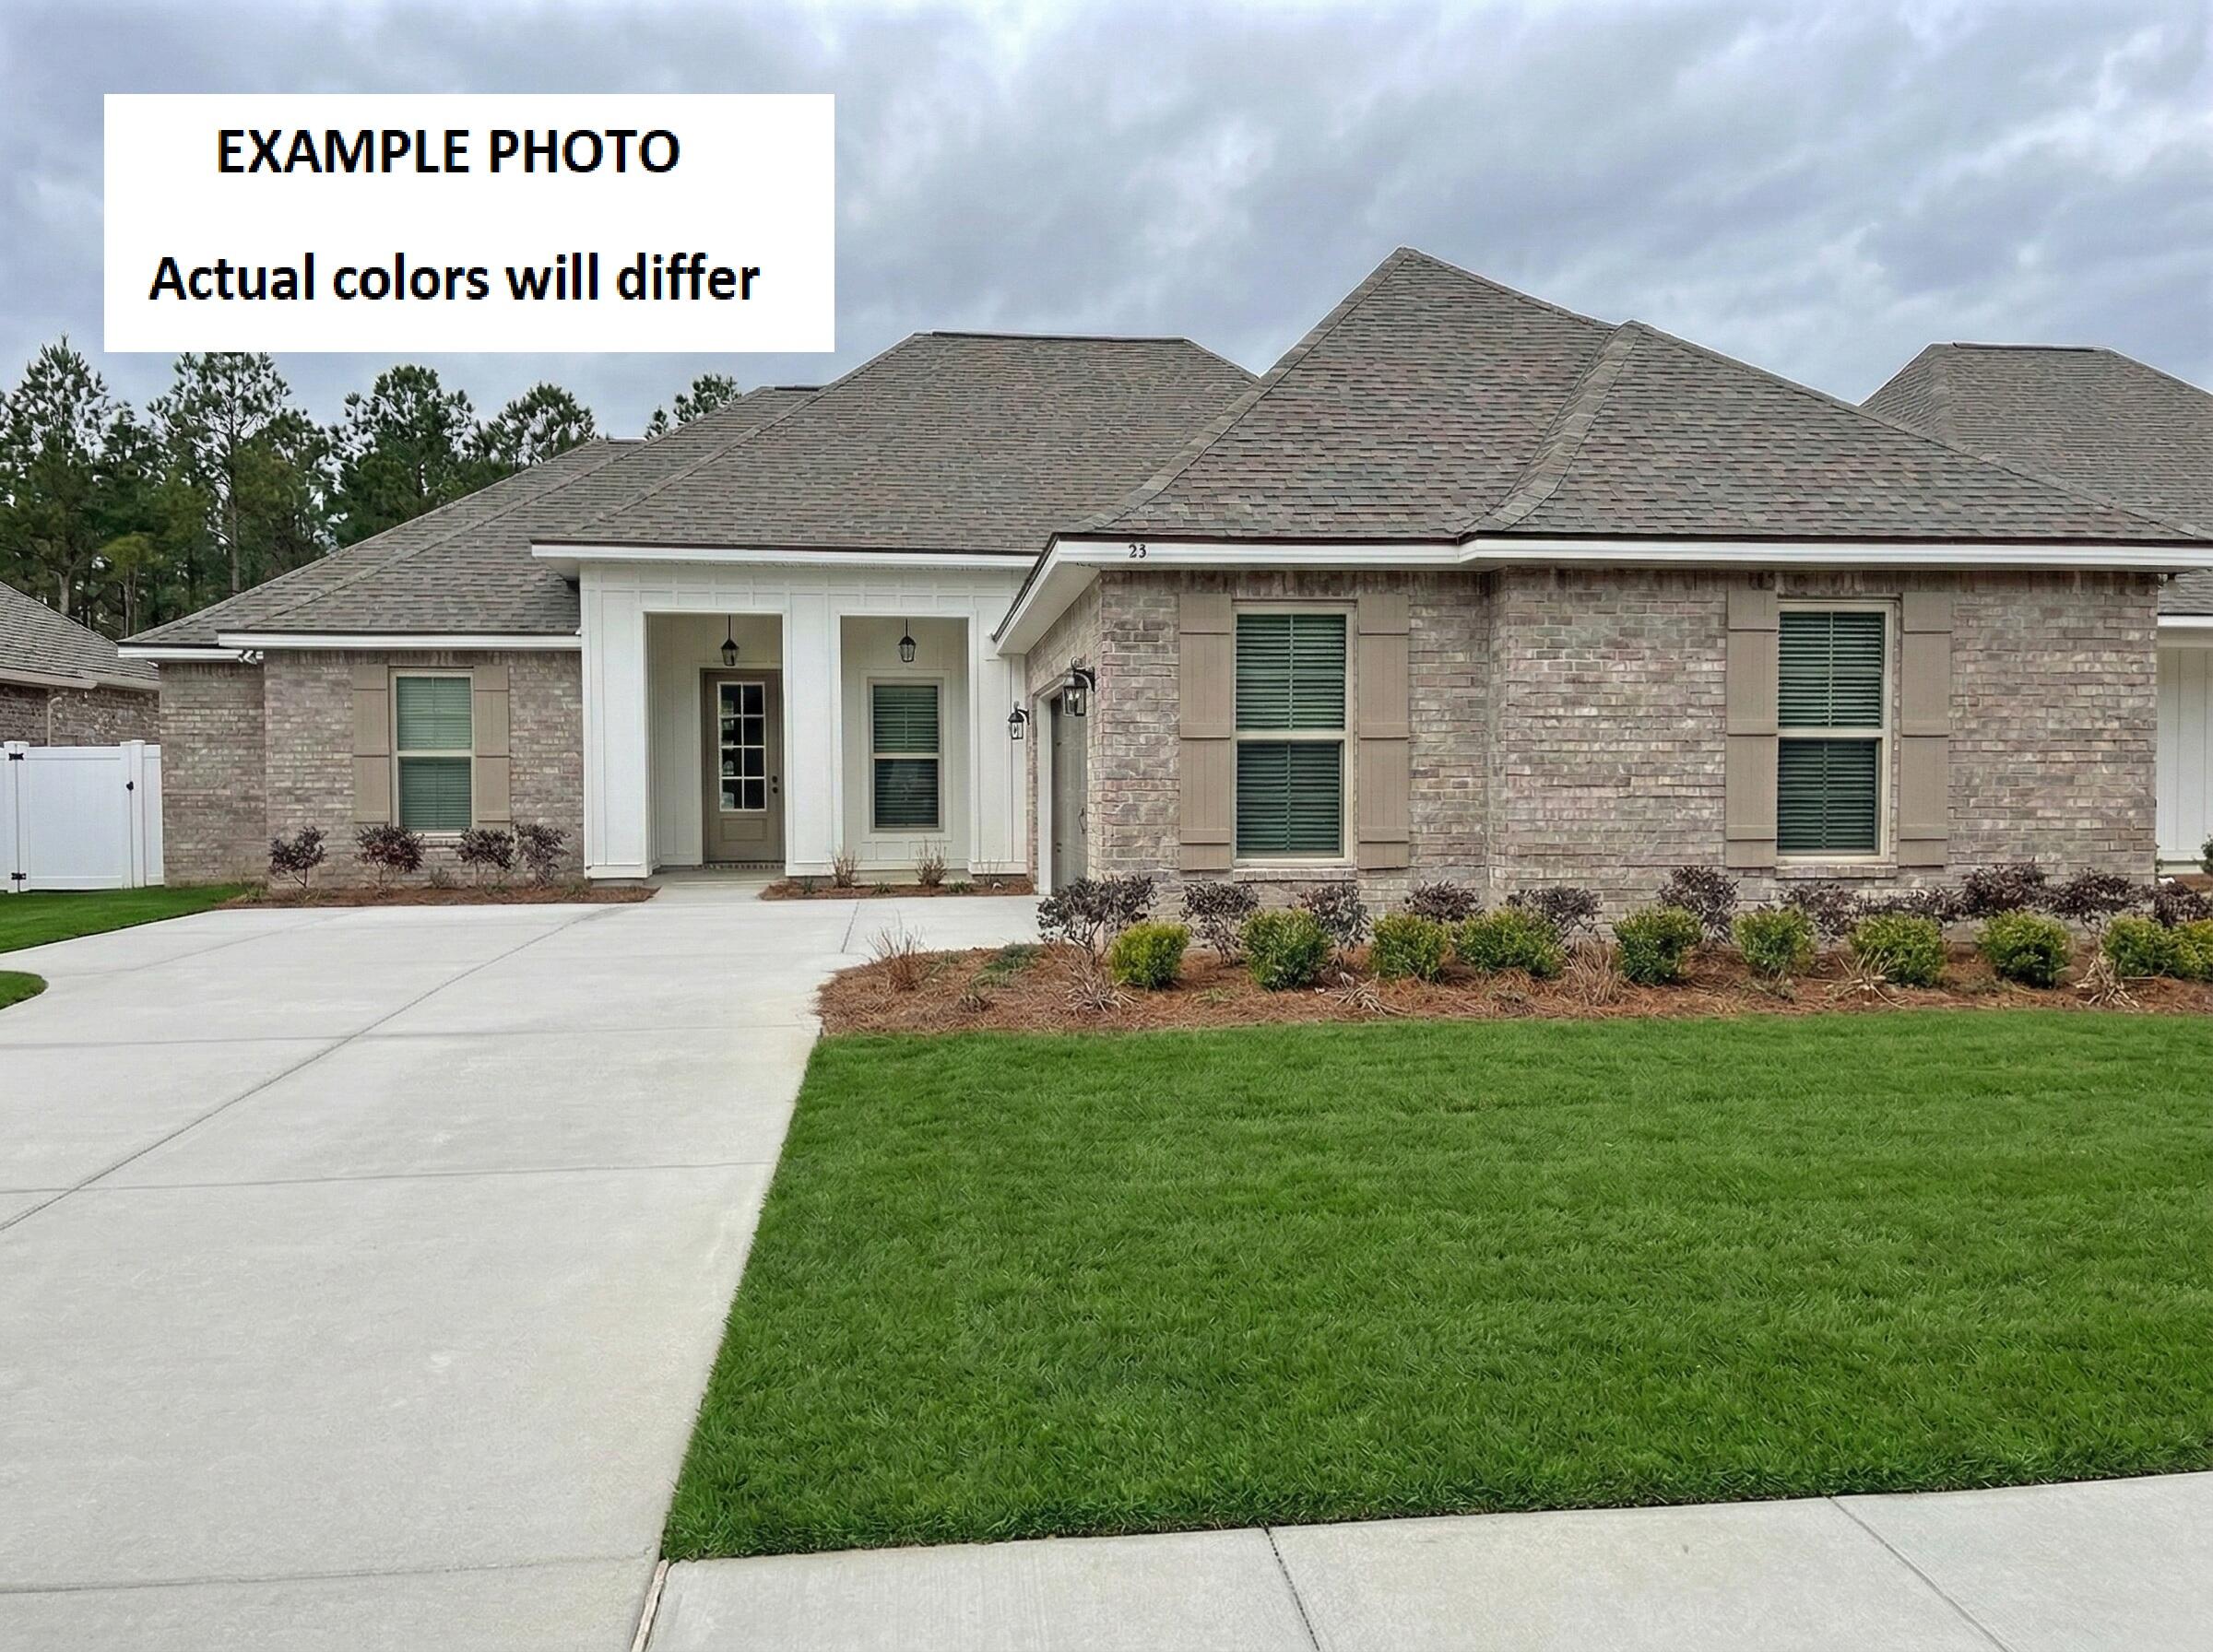
Freeport
83 Perch Place
4 Beds
3 Baths
2,211 Sq.Ft.
$517,519
MLS#: 1011996
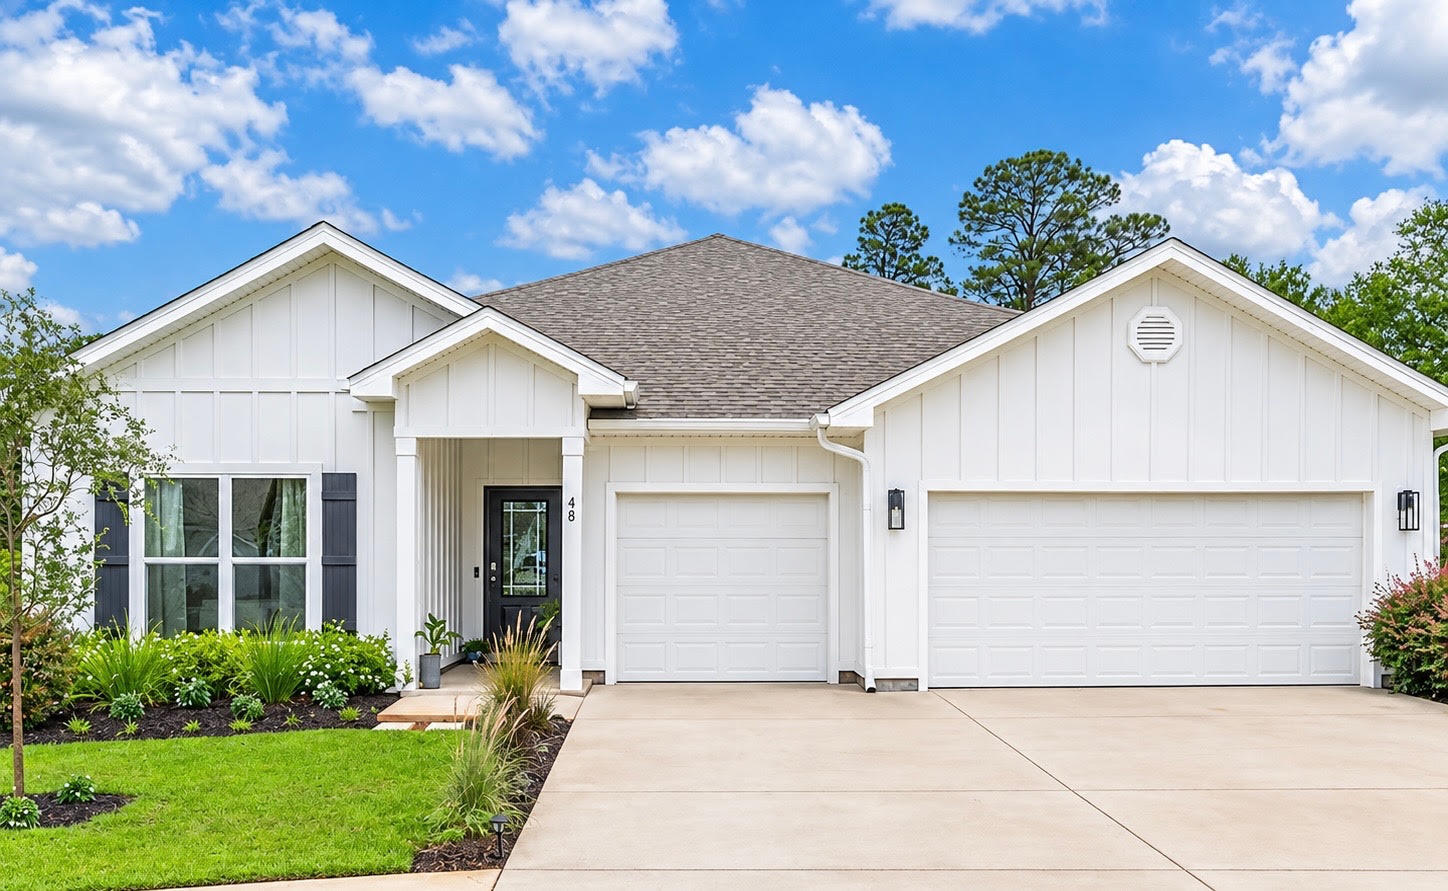
Freeport
48 Hammock Circle
4 Beds
3 Baths
2,785 Sq.Ft.
$564,900
MLS#: 997788
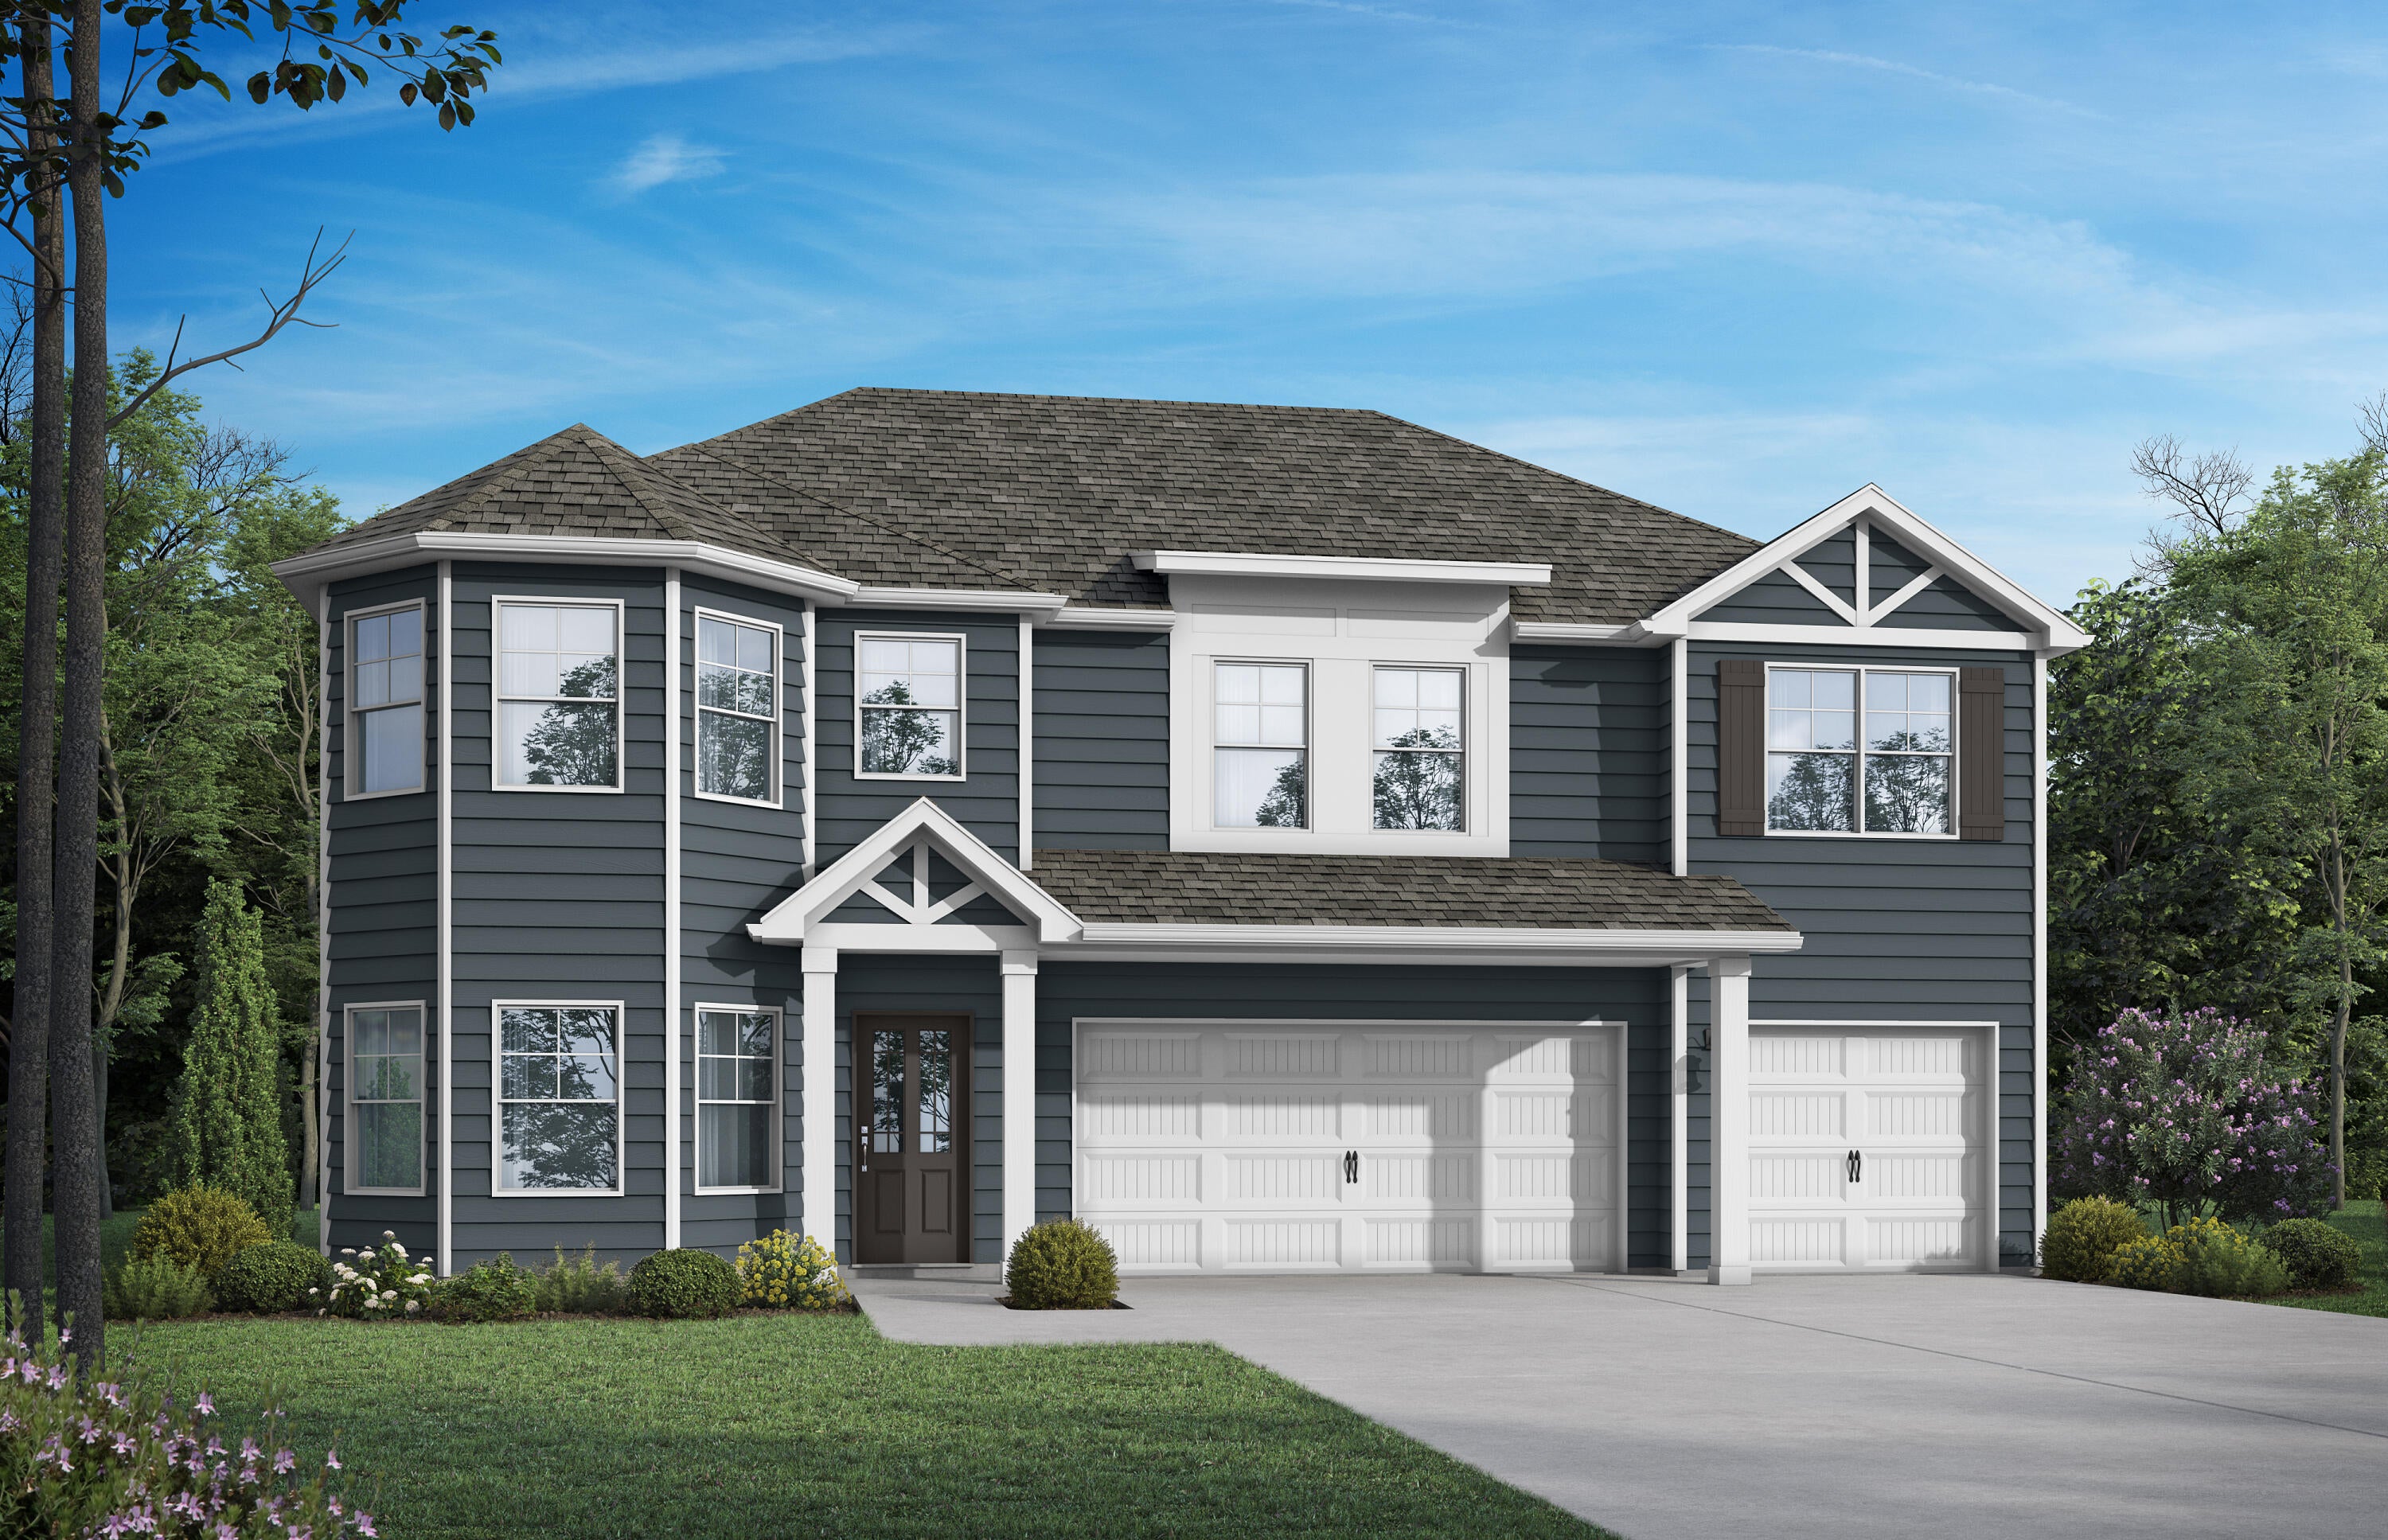
Freeport
85 Sweethorn Street
5 Beds
4 Baths
2,794 Sq.Ft.
$449,850
MLS#: 1009188
