


Property
Beds
2
Full Baths
2
1/2 Baths
None
Year Built
2023
Sq.Footage
1,154
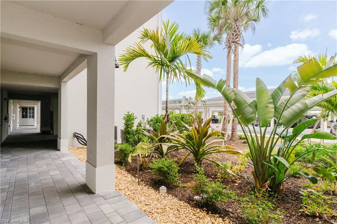
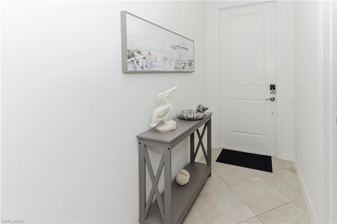
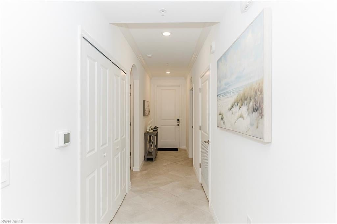
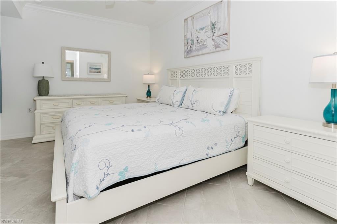
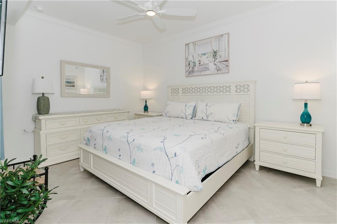
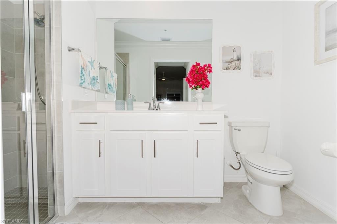
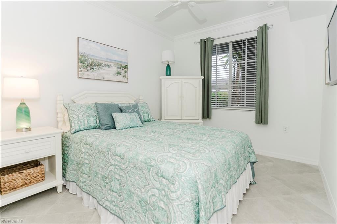
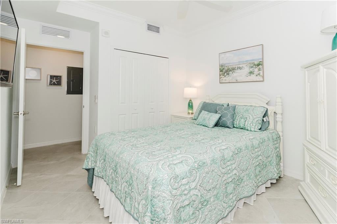
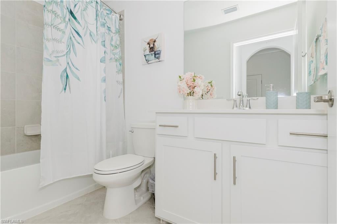
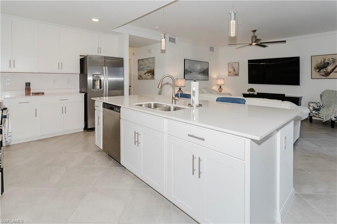
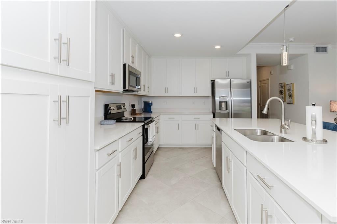
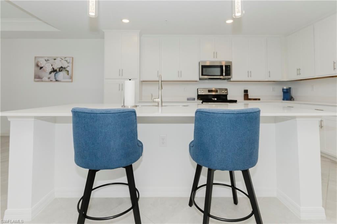
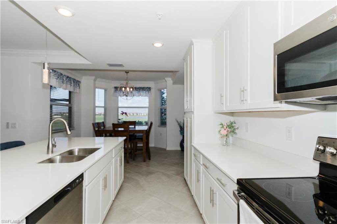
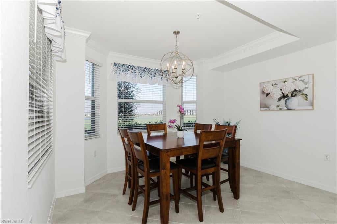
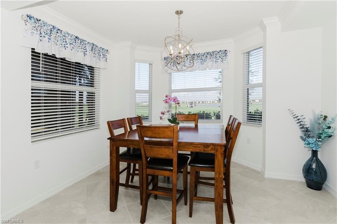
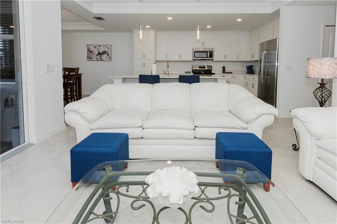
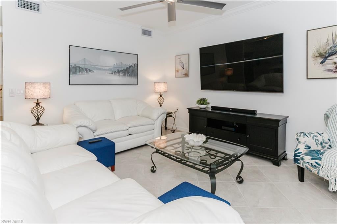
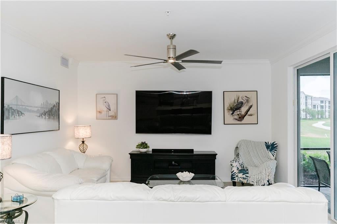
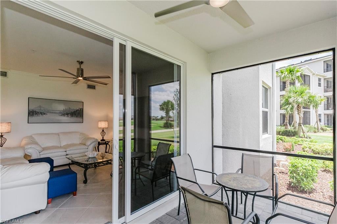
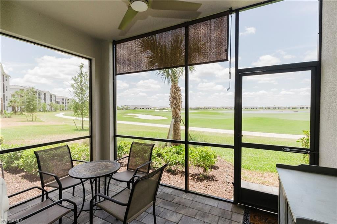
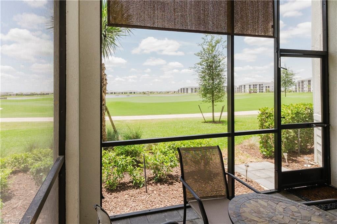
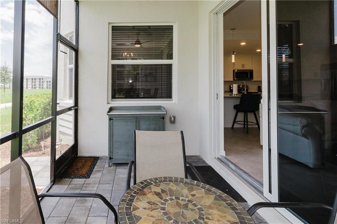
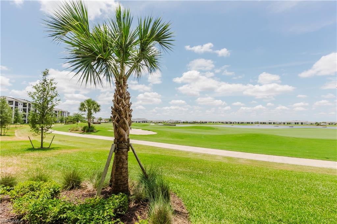
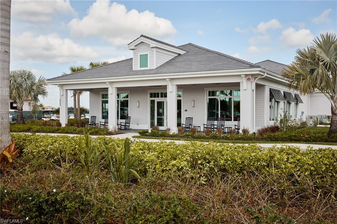
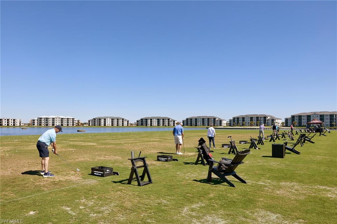
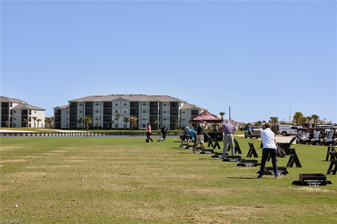
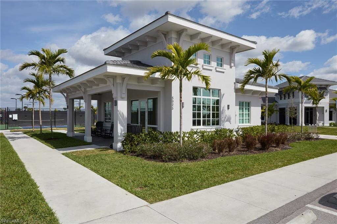
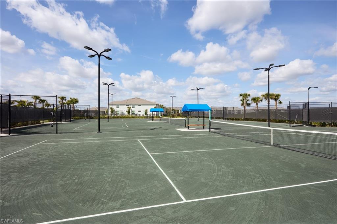
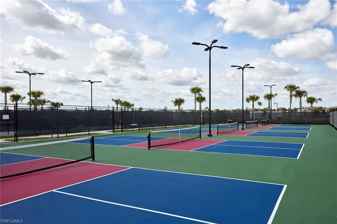
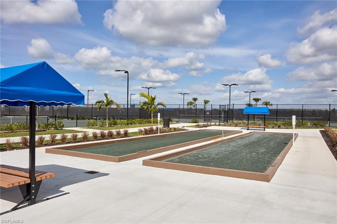
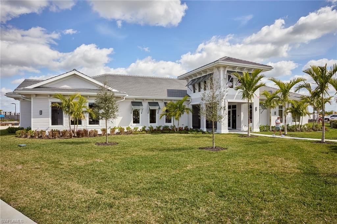
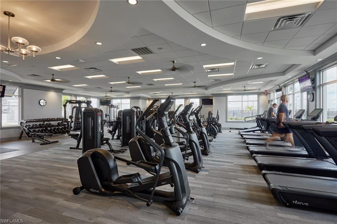
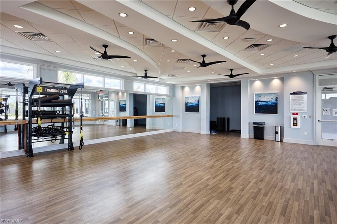
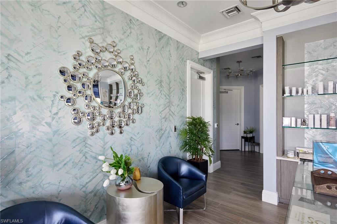
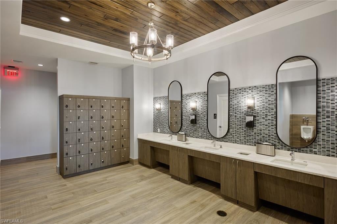
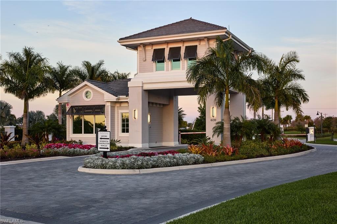
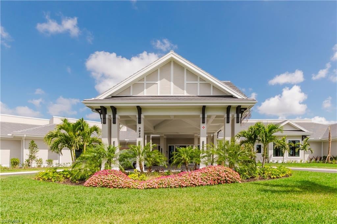
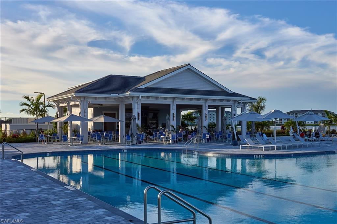
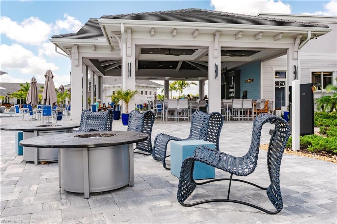
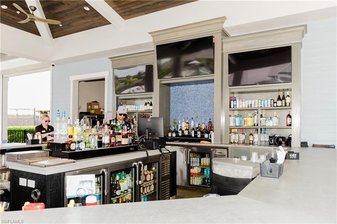
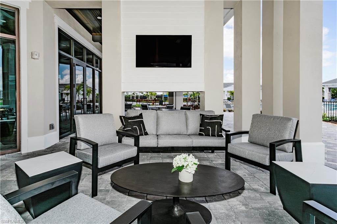
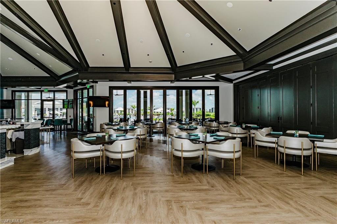
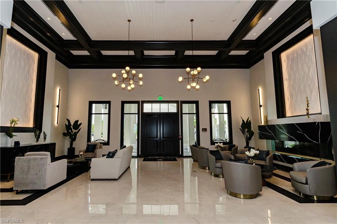
Welcome to this beautifully maintained 2-bedroom, 2-bathroom Birkdale floorplan located on the first floor of the highly desirable Terrace Condominiums at The National Golf & Country Club in Ave Maria. This fully furnished unit showcases tile flooring throughout, a modern kitchen, elegant ceiling fans, and a striking luxury light fixtures, all thoughtfully designed to offer comfort and style. Step out onto your private screened lanai and take in the serene golf course and lake views, creating the perfect setting for morning coffee or evening relaxation. The unit also includes a private storage unit, assigned covered parking, in unit washer and dryer, and bundled golf membership, allowing you to enjoy everything this premier golf community has to offer. Residents of The National enjoy resort-style amenities such as a championship 18-hole golf course, resort-style pool and spa, state-of-the-art fitness center, tennis and pickleball courts, on-site dining, and a 24 hour manned and gated entrance. Whether you're seeking a year-round residence or a seasonal retreat, this home offers luxury living in one of Southwest Florida’s most vibrant and growing communities
Features & Amenities
Interior
-
Other Interior Features
Elevator, Pantry, Walk-In Closet(s)
-
Total Bedrooms
2
-
Bathrooms
2
-
Cooling YN
YES
-
Cooling
N/A
-
Fireplace YN
NO
-
Heating YN
YES
-
Heating
Central, Electric
-
Pet friendly
N/A
Exterior
-
Garage
No
-
Construction Materials
Block
-
Other Exterior Features
Tennis Court(s), Storage
-
Parking
Detached Carport
-
Patio and Porch Features
Screened, Patio
-
Pool
Yes
-
Pool Features
Community
-
Waterfront YN
YES
-
View
Golf Course, Lake
Area & Lot
-
Lot Features
Waterfront
-
Property Type
Residential Lease
-
Property Sub Type
Condominium
-
Architectural Style
Mid Rise (4-7)
Price
-
Sales Price
$5,495
-
Sq. Footage
1,154
-
Price/SqFt
$4
HOA
-
Association
No
Property Resources
-
Horse Property
NO
School District
-
Elementary School
N/A
-
Middle School
N/A
-
High School
N/A
Property Features
-
Stories
1
-
New Construction
NO
-
Association Amenities
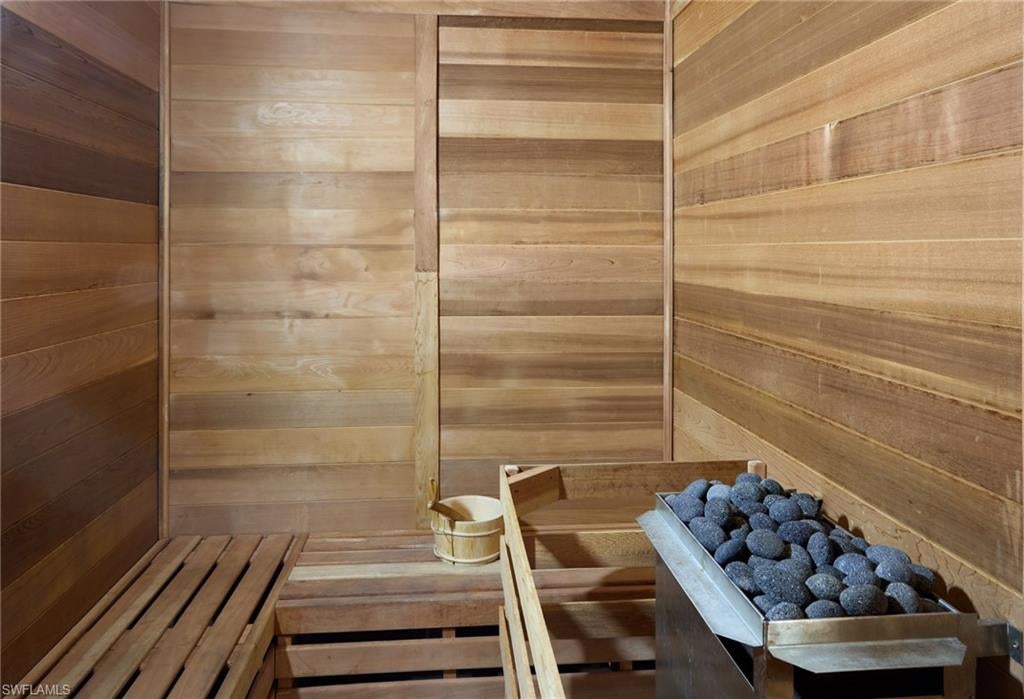
Barbecue, Clubhouse, Park, Pool, Dog Park, Storage, Fitness Center, Golf Course, Sauna, Tennis Court(s)
-
Senior Community YN
NO
Schedule a Showing
Showing scheduled successfully.
Mortgage calculator
Estimate your monthly mortgage payment, including the principal and interest, property taxes, and HOA. Adjust the values to generate a more accurate rate.
Your payment
Principal and Interest:
$
Property taxes:
$
HOA fees:
$
Total loan payment:
$
Total interest amount:
$
Location
County
Collier
Elementary School
Middle School
High School
Listing Courtesy of Jen Wolf, ND Realty
RealHub Information is provided exclusively for consumers' personal, non-commercial use, and it may not be used for any purpose other than to identify prospective properties consumers may be interested in purchasing. All information deemed reliable but not guaranteed and should be independently verified. All properties are subject to prior sale, change or withdrawal. RealHub website owner shall not be responsible for any typographical errors, misinformation, misprints and shall be held totally harmless.

AGENT
Franko Maric
Call Franko today to schedule a private showing.

* Listings on this website come from the FMLS IDX Compilation and may be held by brokerage firms other than the owner of this website. The listing brokerage is identified in any listing details. Information is deemed reliable but is not guaranteed. If you believe any FMLS listing contains material that infringes your copyrighted work please review our DMCA policy and learn how to submit a takedown request.© 2024 FMLS.
