



Property
Beds
3
Full Baths
2
1/2 Baths
None
Year Built
2022
Sq.Footage
2,110
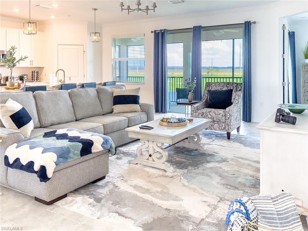
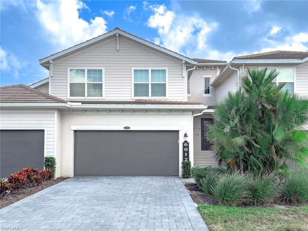
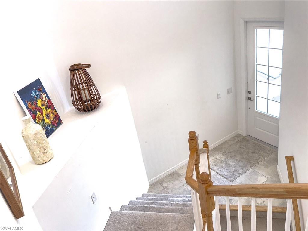
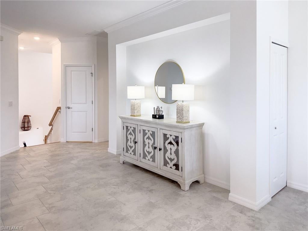
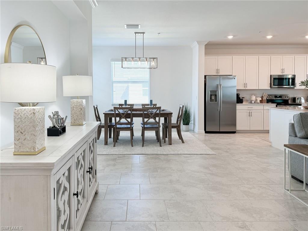
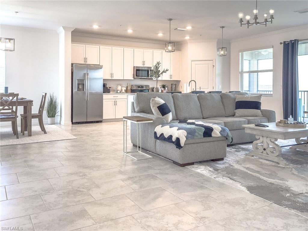
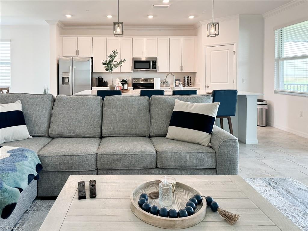
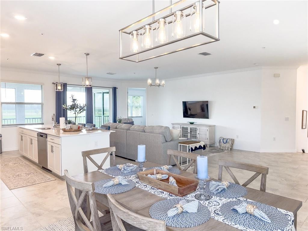
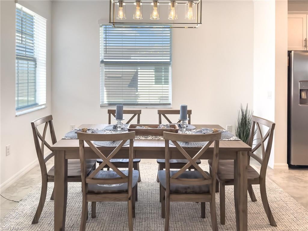
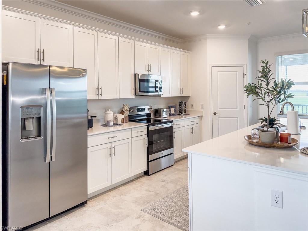
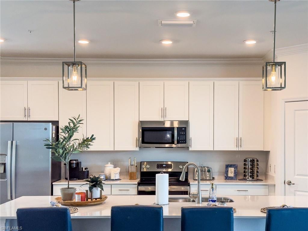
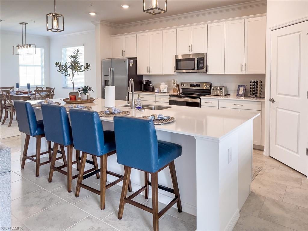
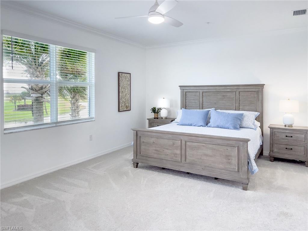
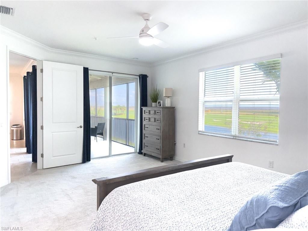
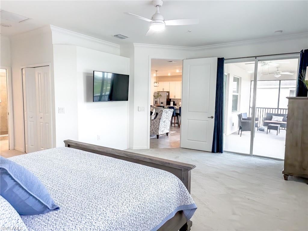
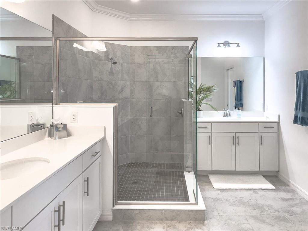
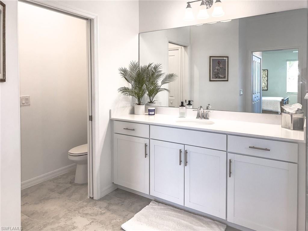
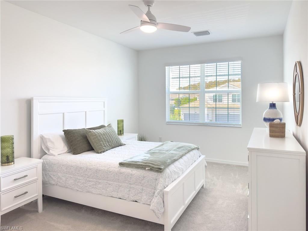
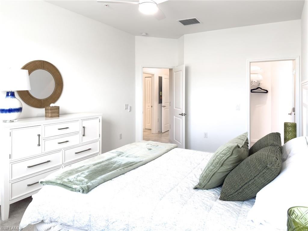
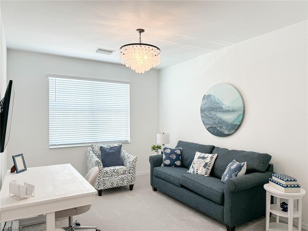
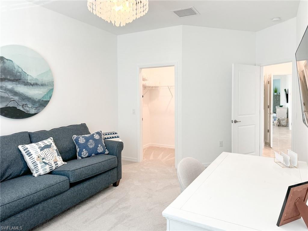
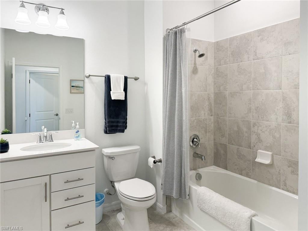
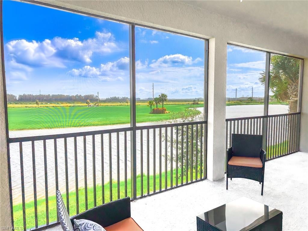
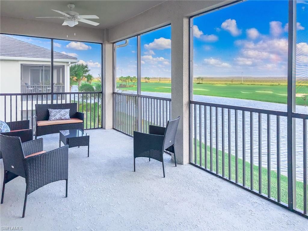
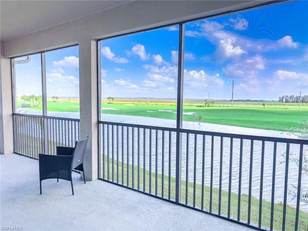
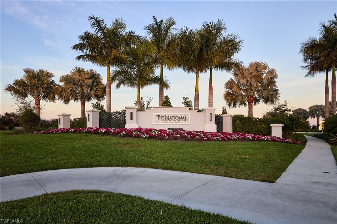
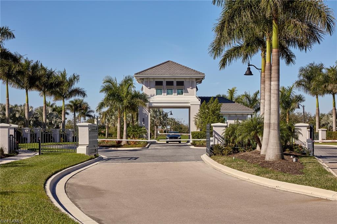
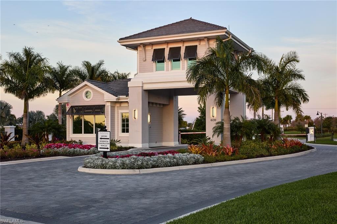
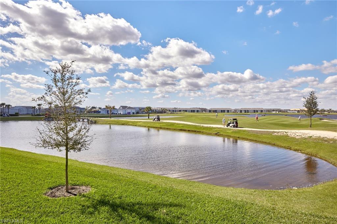
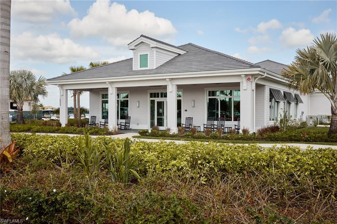
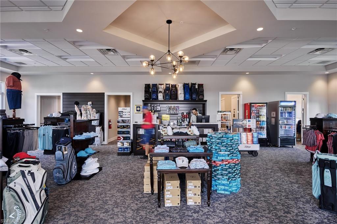
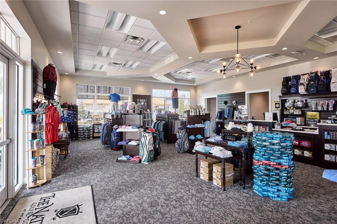
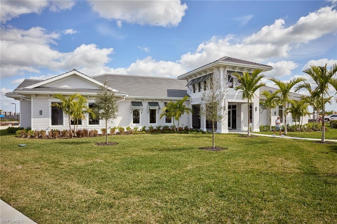
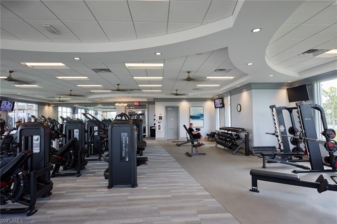
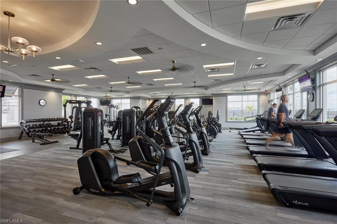
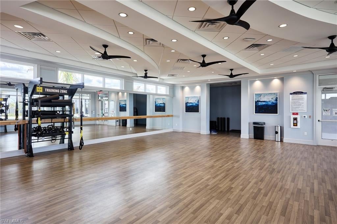
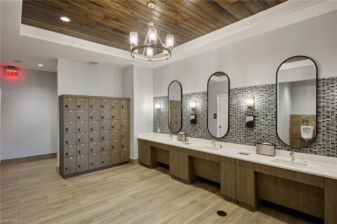
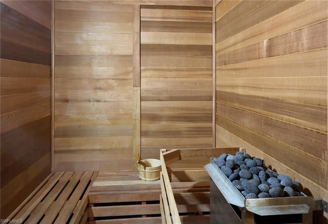
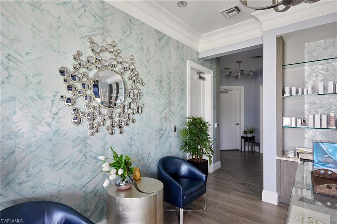
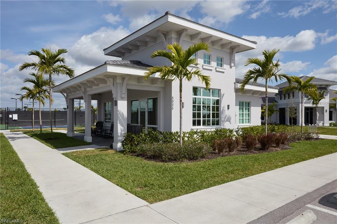
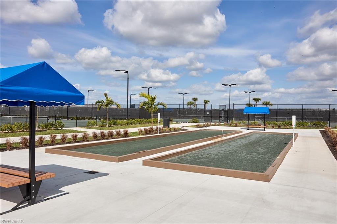
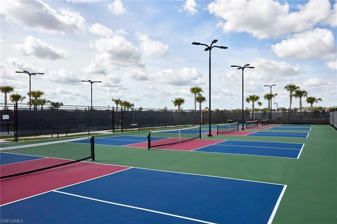
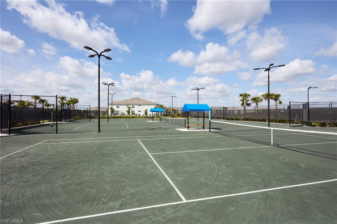
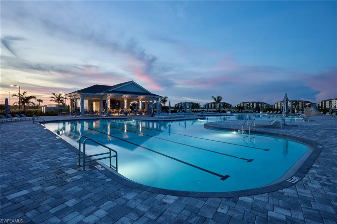
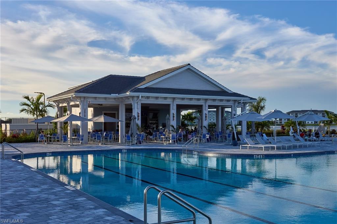
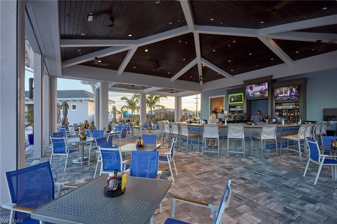
Experience unparalleled luxury in this breathtaking Bay Creek floorplan, where stunning views of the Golf Course and Lake stretch as far as the eye can see. Boasting over 2,100 square feet of opulent living space, this rarely available 2nd-floor coach home is designed to impress. The open-concept layout is perfect for entertaining, while the grand master suite is a true sanctuary, featuring two spacious walk-in closets and a lavish bathroom that’s practically a ballroom! Enter through a dramatic foyer that sets the tone with soaring volume ceilings throughout. The 2+ garage offers ample space for both cars and a golf cart, making it perfect for those who love the links. Located in Ave Maria’s Premier bundled golf community, you'll enjoy exclusive MEMBER PRIVILEGES—meaning no green fees and priority tee times for the lucky tenant. Resort-style amenities include a sparkling pool with lap lanes, a poolside bar and grill, tennis courts, pickleball, bocce, a state-of-the-art fitness center, and a rejuvenating day spa. This gem requires first/last month's rent and a security deposit. Strong income, credit, and references are a must. The landlord may consider a lease shorter than 12 months for an additional premium. Pets are considered on a case-by-case basis with an additional $500 security deposit. This opportunity is too good to last—act fast before it’s gone!
Features & Amenities
Interior
-
Other Interior Features
Entrance Foyer, Pantry, Walk-In Closet(s)
-
Total Bedrooms
3
-
Bathrooms
2
-
Cooling YN
YES
-
Cooling
N/A
-
Fireplace YN
NO
-
Heating YN
YES
-
Heating
Central, Electric
-
Pet friendly
N/A
Exterior
-
Garage
Yes
-
Garage spaces
2
-
Construction Materials
Block
-
Other Exterior Features
Tennis Court(s)
-
Parking
Garage Door Opener, Paved, Covered, Guest, Attached
-
Patio and Porch Features
Screened
-
Pool
No
-
Waterfront YN
NO
-
View
Golf Course, Lake
Area & Lot
-
Property Type
Residential Lease
-
Property Sub Type
Condominium
-
Architectural Style
Contemporary, Low Rise (1-3)
Price
-
Sales Price
$3,195
-
Sq. Footage
2,110
-
Price/SqFt
$1
HOA
-
Association
No
Property Resources
-
Horse Property
NO
School District
-
Elementary School
N/A
-
Middle School
N/A
-
High School
N/A
Property Features
-
Stories
2
-
New Construction
NO
-
Association Amenities
Dog Park, Fitness Center, Golf Course, Tennis Court(s)
-
Senior Community YN
NO
Schedule a Showing
Showing scheduled successfully.
Mortgage calculator
Estimate your monthly mortgage payment, including the principal and interest, property taxes, and HOA. Adjust the values to generate a more accurate rate.
Your payment
Principal and Interest:
$
Property taxes:
$
HOA fees:
$
Total loan payment:
$
Total interest amount:
$
Location
County
Collier
Elementary School
Middle School
High School
Listing Courtesy of Jen Wolf, ND Realty
RealHub Information is provided exclusively for consumers' personal, non-commercial use, and it may not be used for any purpose other than to identify prospective properties consumers may be interested in purchasing. All information deemed reliable but not guaranteed and should be independently verified. All properties are subject to prior sale, change or withdrawal. RealHub website owner shall not be responsible for any typographical errors, misinformation, misprints and shall be held totally harmless.

AGENT
Franko Maric
Call Franko today to schedule a private showing.

* Listings on this website come from the FMLS IDX Compilation and may be held by brokerage firms other than the owner of this website. The listing brokerage is identified in any listing details. Information is deemed reliable but is not guaranteed. If you believe any FMLS listing contains material that infringes your copyrighted work please review our DMCA policy and learn how to submit a takedown request.© 2024 FMLS.
