
Property
Beds
3
Full Baths
3
1/2 Baths
None
Year Built
2022
Sq.Footage
2,799
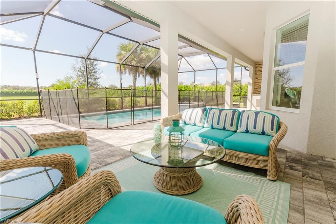
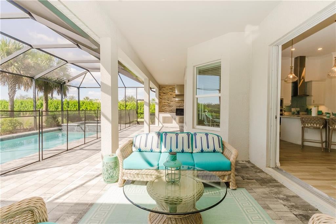
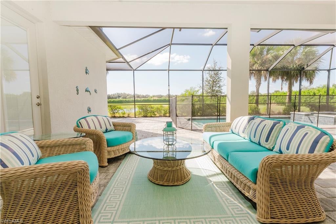
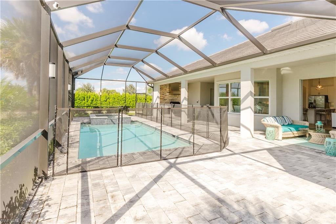
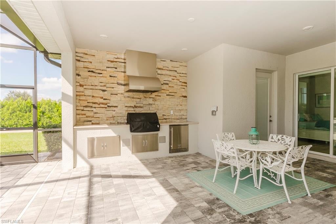
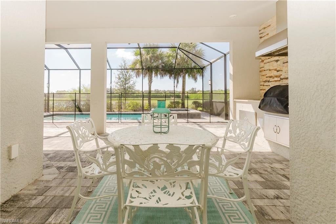
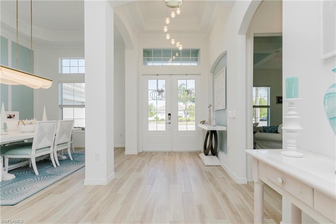
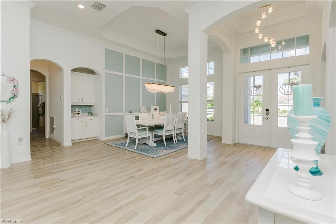
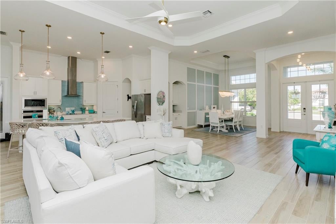
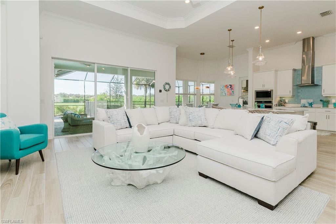
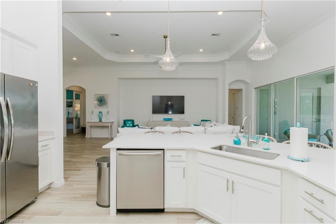
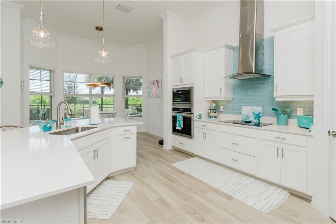
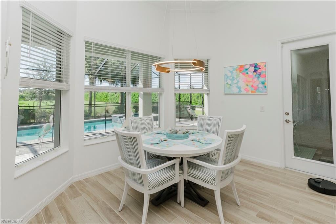
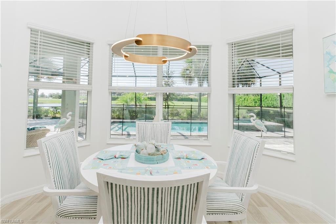
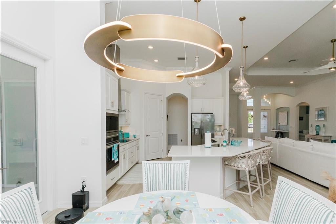
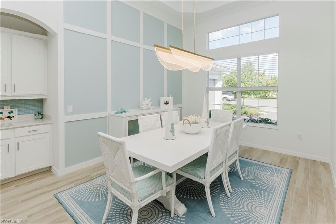
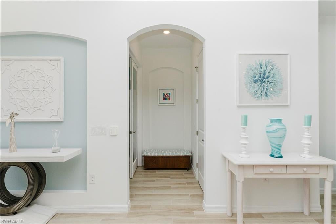
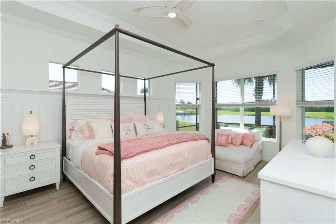
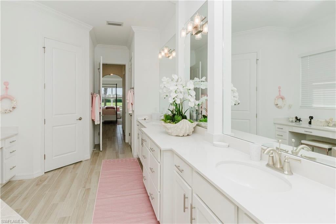
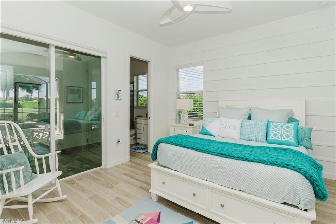
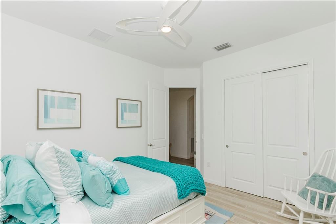
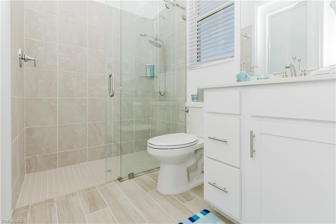
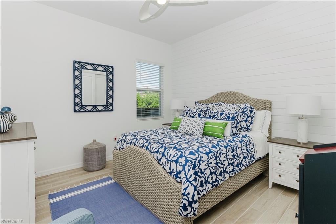
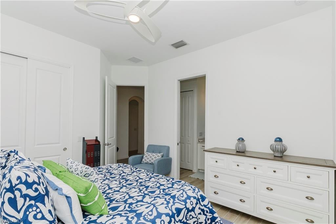
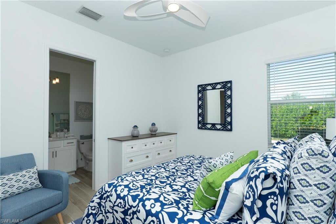
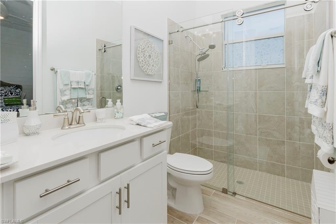
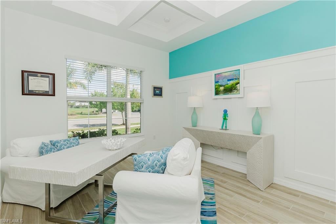
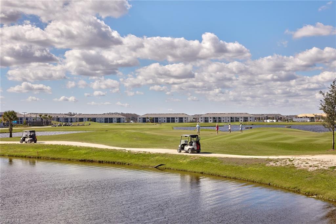
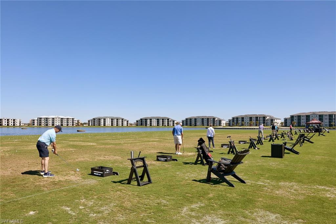
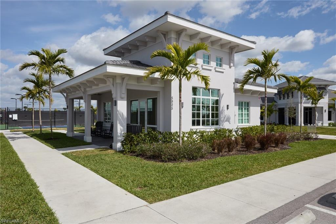
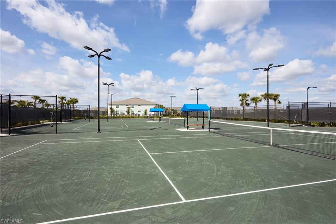
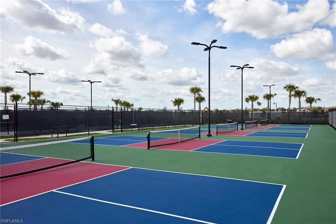
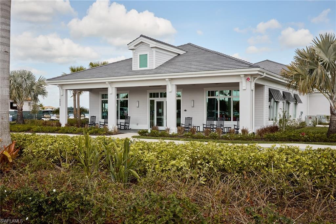
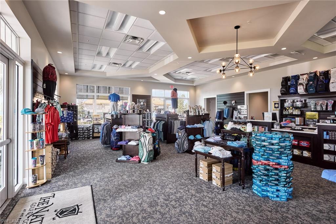
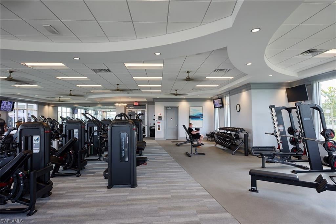
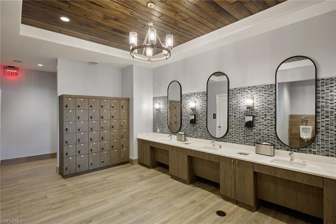
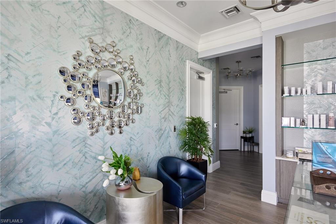
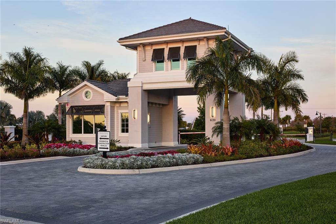
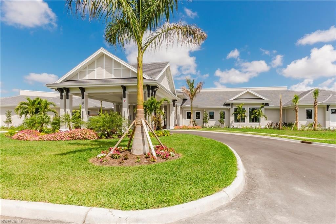
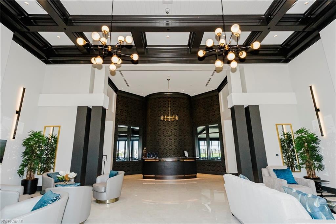
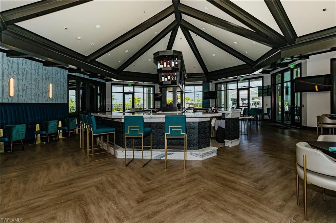
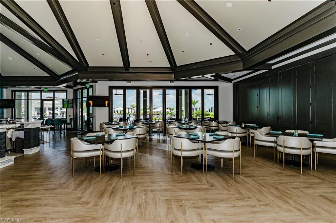
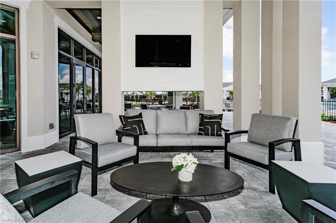
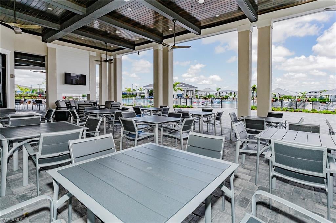
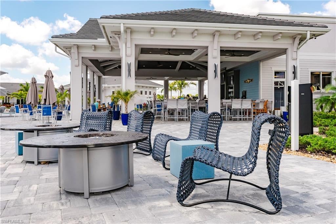
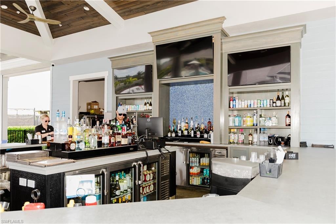
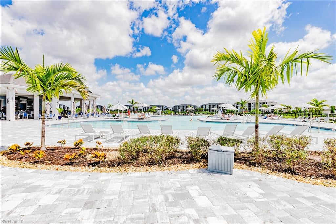
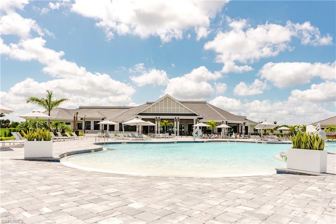
This stunning Bougainvillea model home offers a spacious, open-concept design with 3 bedrooms + den and 3 full bathrooms, providing plenty of room for both comfortable living and entertaining. Located in the prestigious National Golf & Country Club. As you step inside, you'll immediately be impressed by the abundance of natural light and high ceilings, creating a bright and airy atmosphere. The chef-inspired kitchen is equipped with stainless steel appliances, quartz countertops, and a large center island, perfect for preparing meals or entertaining guests. The kitchen flows seamlessly into the dining and living areas, creating an ideal space for gatherings. The generous master suite features a large walk-in closet and an en-suite bath with dual vanities, a soaking tub, and a walk-in shower, offering a luxurious retreat at the end of each day. Two additional bedrooms provide plenty of space for family or guests, each with easy access to the two remaining full bathrooms, ensuring everyone’s comfort and privacy. Step outside and enjoy the private screened-in lanai with a heated pool and spa, perfect for relaxing or hosting friends while soaking in the Florida sunshine. The golf course views and tranquil setting make this outdoor space an absolute highlight. Living at The National Golf & Country Club offers world-class amenities, including golf, tennis, pickleball, a state-of-the-art fitness center, resort-style pool, and a spa. Located in the vibrant community of Ave Maria, this home is also conveniently close to shopping, dining, and local attractions. This is more than just a home, it's a lifestyle. Don’t miss your opportunity to experience everything Ave Maria and The National Golf & Country Club have to offer!
Features & Amenities
Interior
-
Other Interior Features
Entrance Foyer, Pantry, Walk-In Closet(s)
-
Total Bedrooms
3
-
Bathrooms
3
-
Cooling YN
YES
-
Cooling
N/A
-
Fireplace YN
NO
-
Heating YN
YES
-
Heating
Central, Electric
-
Pet friendly
N/A
Exterior
-
Garage
Yes
-
Garage spaces
2
-
Construction Materials
Block
-
Other Exterior Features
Tennis Court(s)
-
Parking
Garage Door Opener, Paved, Attached
-
Patio and Porch Features
Screened
-
Pool
Yes
-
Pool Features
Heated, Community, Electric Heat, Private
-
Waterfront YN
YES
-
View
Golf Course, Lake
Area & Lot
-
Lot Features
Waterfront
-
Lot Size(acres)
0.34
-
Lot Size(square feet)
14,810
-
Property Type
Residential Lease
-
Property Sub Type
Single Family Residence
-
Architectural Style
Ranch, Single Family
Price
-
Sales Price
$11,995
-
Sq. Footage
2,799
-
Price/SqFt
$4
HOA
-
Association
No
Property Resources
-
Horse Property
NO
School District
-
Elementary School
N/A
-
Middle School
N/A
-
High School
N/A
Property Features
-
Stories
1
-
New Construction
NO
-
Association Amenities
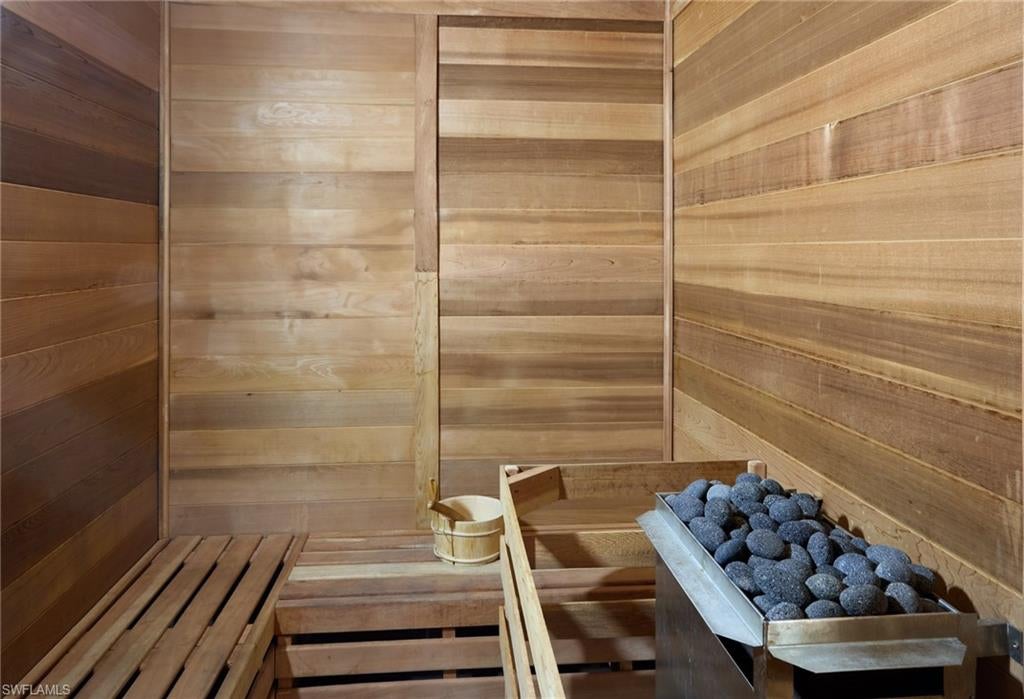
Basketball Court, Clubhouse, Park, Pool, Dog Park, Fitness Center, Golf Course, Sauna, Tennis Court(s)
-
Senior Community YN
NO
Schedule a Showing
Showing scheduled successfully.
Mortgage calculator
Estimate your monthly mortgage payment, including the principal and interest, property taxes, and HOA. Adjust the values to generate a more accurate rate.
Your payment
Principal and Interest:
$
Property taxes:
$
HOA fees:
$
Total loan payment:
$
Total interest amount:
$
Location
County
Collier
Elementary School
Middle School
High School
Listing Courtesy of Jen Wolf, ND Realty
RealHub Information is provided exclusively for consumers' personal, non-commercial use, and it may not be used for any purpose other than to identify prospective properties consumers may be interested in purchasing. All information deemed reliable but not guaranteed and should be independently verified. All properties are subject to prior sale, change or withdrawal. RealHub website owner shall not be responsible for any typographical errors, misinformation, misprints and shall be held totally harmless.

AGENT
Franko Maric
Call Franko today to schedule a private showing.

* Listings on this website come from the FMLS IDX Compilation and may be held by brokerage firms other than the owner of this website. The listing brokerage is identified in any listing details. Information is deemed reliable but is not guaranteed. If you believe any FMLS listing contains material that infringes your copyrighted work please review our DMCA policy and learn how to submit a takedown request.© 2024 FMLS.
