Features & Amenities

Interior

  • Other Interior Features

    Elevator, Eat-in Kitchen, High Ceilings, Open Floorplan, Stone Counters, Walk-In Closet(s)

  • Total Bedrooms

    3

  • Bathrooms

    3

  • 1/2 Bathrooms

    1

  • Cooling YN

    YES

  • Cooling

    Central Air

  • Fireplace YN

    NO

  • Heating YN

    YES

  • Heating

    Central, Electric

  • Pet friendly

    Yes

Exterior

  • Garage

    Yes

  • Garage spaces

    2

  • Construction Materials

    Concrete, Stucco

  • Other Exterior Features

    Lighting, Outdoor Grill, Outdoor Shower

  • Parking

    Assigned, Deeded, Garage Door Opener, Basement

  • Patio and Porch Features

    Front Porch, Patio, Rear Porch

  • Pool

    Yes

  • Pool Features

    Heated, In Ground

  • Waterfront YN

    NO

  • View

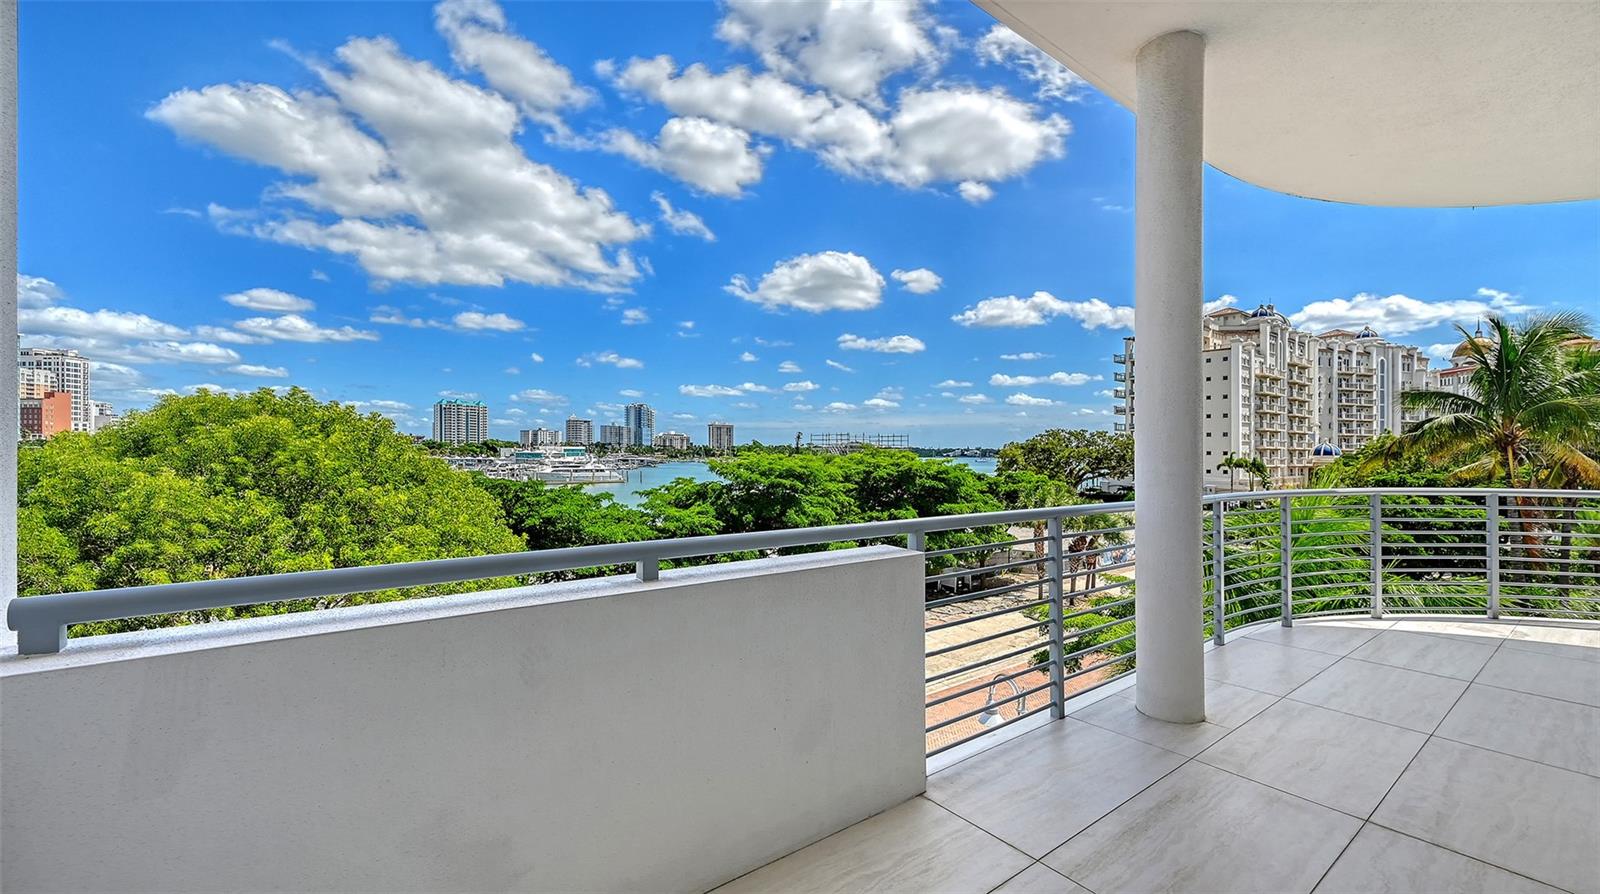
    Water, City, Trees/Woods

Area & Lot

  • Lot Features

    Near Public Transit, Paved

  • Property Type

    Residential

  • Property Sub Type

    Condominium

  • Architectural Style

    Contemporary

Price

  • Sales Price

    $2,100,000

  • Tax Amount

    $25,898.81

  • Sq. Footage

    2,750

  • Price/SqFt

    $763

HOA

  • Association

    No

School District

  • Elementary School

    Southside Elementary

  • Middle School

    Booker Middle

  • High School

    Booker High

Property Features

  • Stories

    5

  • New Construction

    NO

  • Association Amenities

    Cable TV, Elevator(s), Maintenance, Pool, Security, Spa/Hot Tub

  • Foundation Details

    Slab

  • Ownership

    Condominium

  • Senior Community YN

    NO

  • Sewer

    Public Sewer

  • Tax Lot

    0

  • Water Source

    Public

Schedule a Showing

Showing scheduled successfully.

<
>
IN PERSON
VIA CHAT

What is 3 + 4 ?


Mortgage calculator

Estimate your monthly mortgage payment, including the principal and interest, property taxes, and HOA. Adjust the values to generate a more accurate rate.

Your payment

Principal and Interest:

$

Property taxes:

$

HOA fees:

$

Total loan payment:

$

Total interest amount:

$

Location

County

Sarasota

Elementary School

Southside Elementary

Middle School

Booker Middle

High School

Booker High

Listing Courtesy of Carol Aviles, MICHAEL SAUNDERS & COMPANY

RealHub Information is provided exclusively for consumers' personal, non-commercial use, and it may not be used for any purpose other than to identify prospective properties consumers may be interested in purchasing. All information deemed reliable but not guaranteed and should be independently verified. All properties are subject to prior sale, change or withdrawal. RealHub website owner shall not be responsible for any typographical errors, misinformation, misprints and shall be held totally harmless.

Agent Franko Maric

AGENT

Franko Maric

Call Franko today to schedule a private showing.


* Listings on this website come from the FMLS IDX Compilation and may be held by brokerage firms other than the owner of this website. The listing brokerage is identified in any listing details. Information is deemed reliable but is not guaranteed. If you believe any FMLS listing contains material that infringes your copyrighted work please review our DMCA policy and learn how to submit a takedown request.© 2024 FMLS.
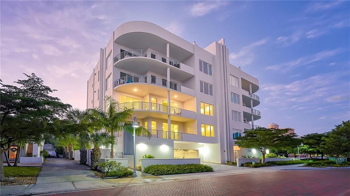
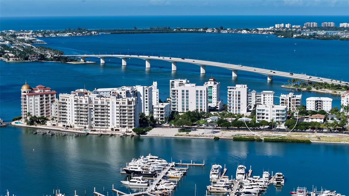
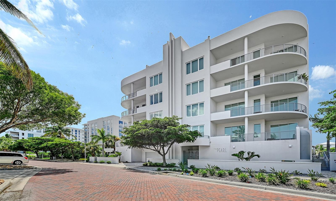
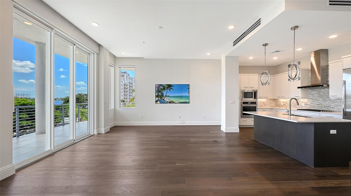
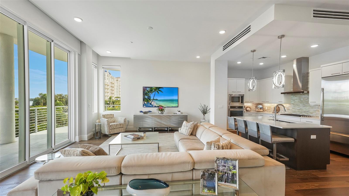
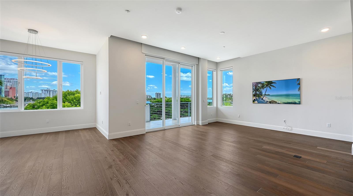
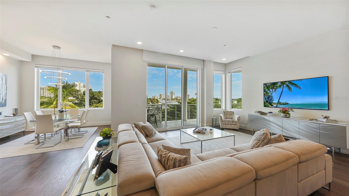
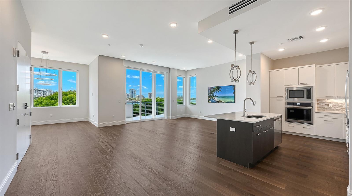
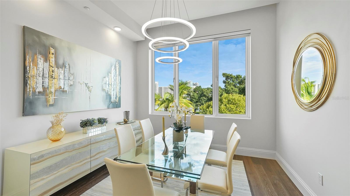
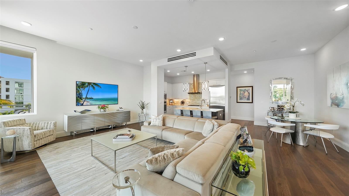
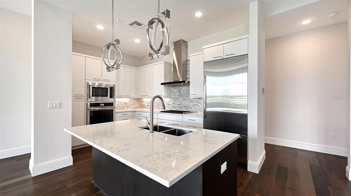
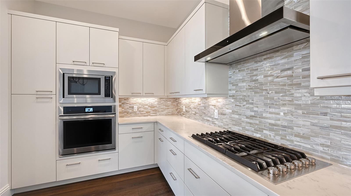
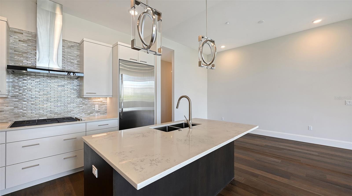
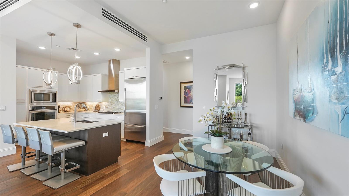
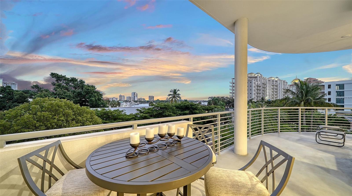
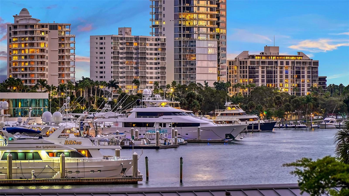
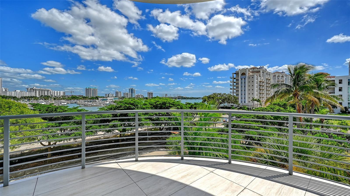
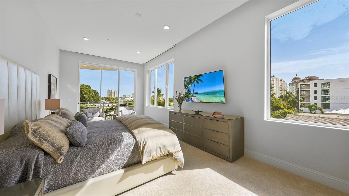
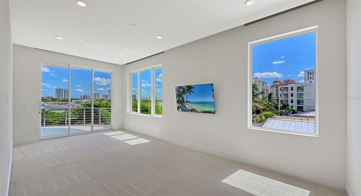
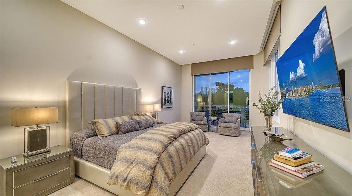
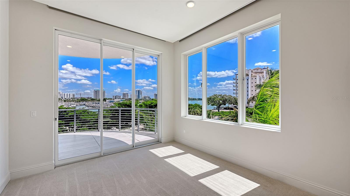
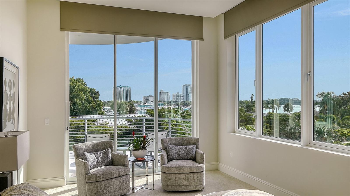
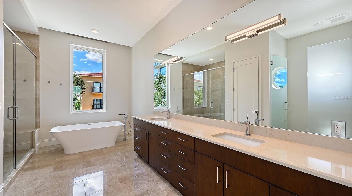
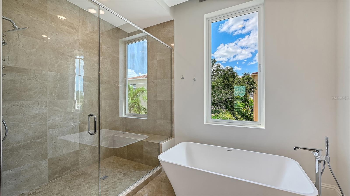
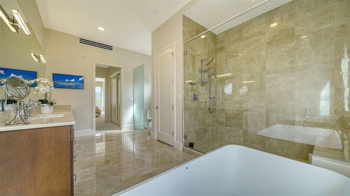
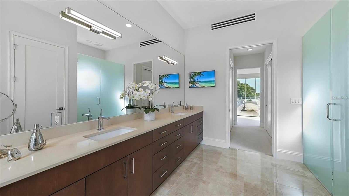
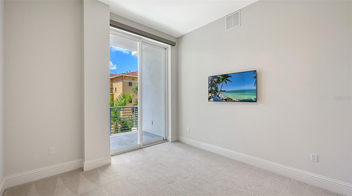
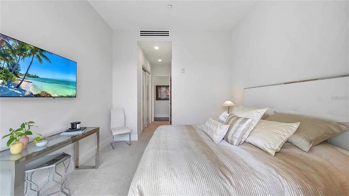
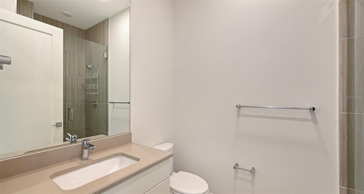
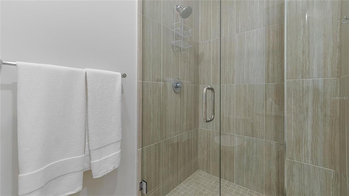
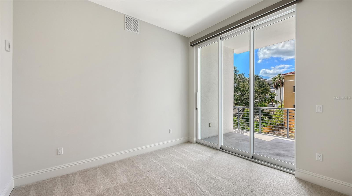
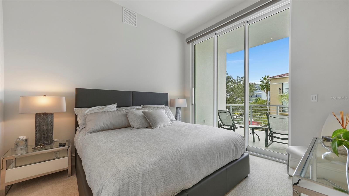
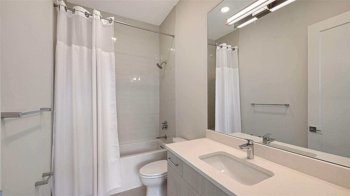
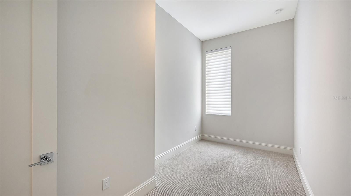
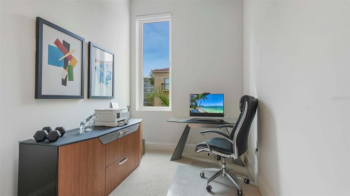
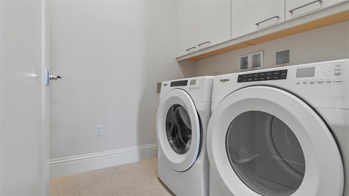
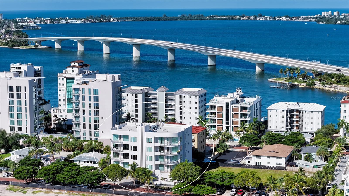
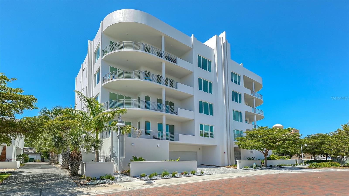
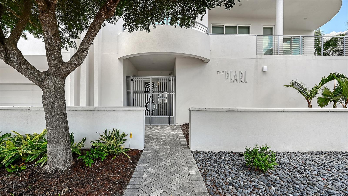
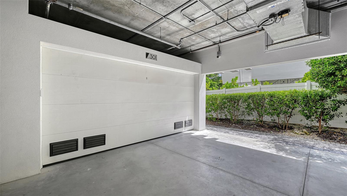
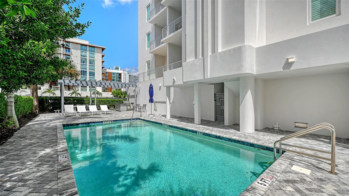
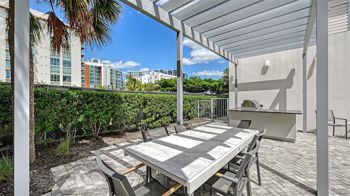
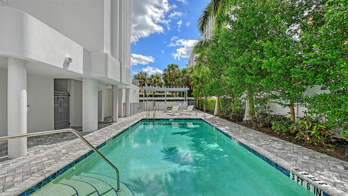
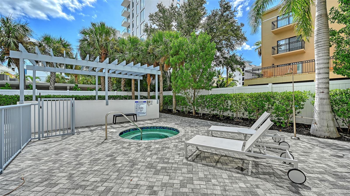
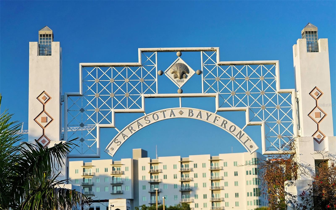
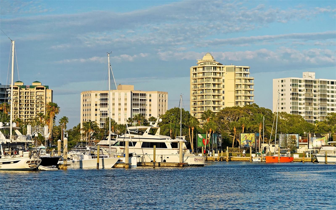
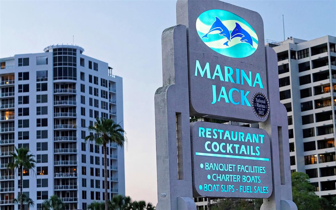
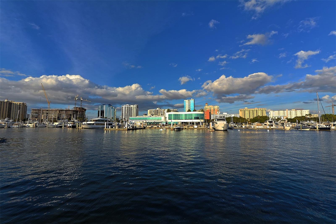
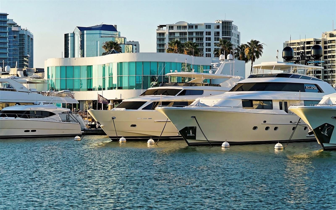
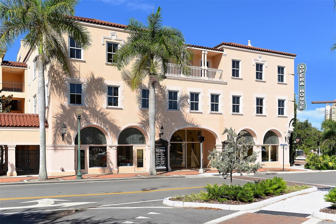
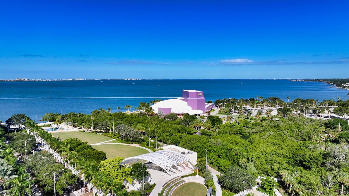
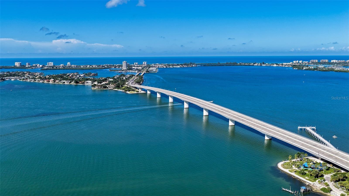
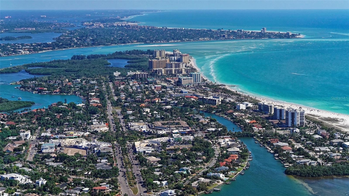
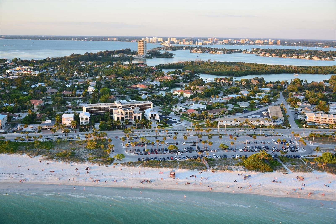
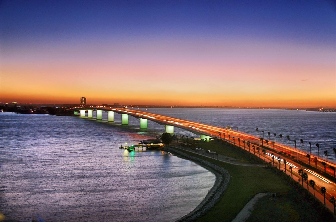
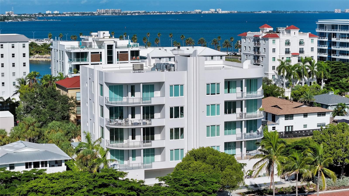
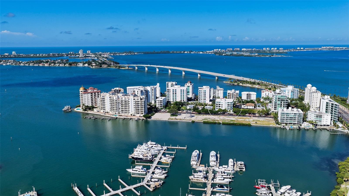
Welcome to THE PEARL on Golden Gate Point, where coastal living meets modern elegance in this stunning third floor condominium. This tasteful residence delights with loads of natural light, an open spacious floorplan with 2,750 +/- sq ft of air-conditioned space and 3 large terraces accessible from the great room and all bedrooms. THE PEARL, completed in 2019 presents itself well with graceful and contemporary architecture and is set back within the heart of Golden Gate Point. With only 8 private units, which were originally designed with no adjoining walls between the residences for privacy, one enters the building through a secure lobby with a key fob elevator which provides access to your personal foyer entrance to your residence. Upon entering you are amazed at the 11’ dramatic ceilings, tall impact windows and easy slide 10’ sliders which infuse the interior with natural light. All 3 bedrooms offer custom remote window blinds, built in closets, en-suite baths plus an additional den/office, fully equipped laundry room and an extra half bath for guests. A fabulous kitchen with center island, high end appliances, including natural gas 6-burner cooktop with vented hood, built-in refrigerator, separate oven & microwave, Eurotech wood cabinetry and quartz counters along with custom remote window treatments throughout. Enjoy your own personal get away in a large owner suite, 2 walk in custom fitted closets along with a beautiful and spacious spa like bathroom. All residences come with an individual under building 2-car garage. At the end of the day take a dip in the tropical pool and enjoy a bite to eat at the outdoor dining table and grill area along with a warm jacuzzi to soothe out and relax. THE PEARL is pet friendly, located in the highly sought-after bayfront community of Golden Gate Point which is a wonderful location for anyone who loves to bike or run or walk around the whole area. Literally only a stroll away from Marina Jack, the Sarasota Bayfront and the Ringling Bridge as a gateway to Lido Beach, St Armands Circle, Longboat Key and of course everything Downtown Sarasota has to offer with its plethora of shops and dining venues, art galleries, theaters and cultural events. *Please note some photos show the unit previously furnished for staging purposes.

609 GOLDEN GATE POINT 301

Message successfully sent.

What would you like to know?

What is 3 + 4 ?

I agree to receive email communication and understand I can unsubscribe at any time.

I agree to be contacted by Kornelije Josić via call, email, and text for real estate services. To opt out, you can reply 'stop' at any time or reply 'help' for assistance. You can also click the unsubscribe link in the emails. Message and data rates may apply. Message frequency may vary. Privacy Policy

Related Properties

New on site 1 day ago
WAIT TILL YOU SEE THE VIEWS FROM THIS AMAZING PENTHOUSE!!

NEWLY COMPLETED NEW CONSTRUCTION - FAMILIES ARE LIVING THE GOOD LIFE IN Villa Ballada - the third in our series of extraordinary contemporary architectural designs in the Rosemary District by local award-winning architects, Halflants + Pichette. 

VILLA BALLADA Follows our first two projects by Dunn Hospitality Group - Zahrada and Zahrada 2, just a half block away. Villa Ballada offers 22 residences and two retail units presenting unbelievable opportunity to choose from 21 different floor plans, each offering its own unique feel, and desirable to many with a lifestyle all on one level.

WIDE OPEN FOYER, SPACIOUS DESIGNER KITCHEN with breakfast bar and welcoming dining and living rooms are the main features in all 21 designs. Enjoy contemporary living in this #506 penthouse condominium with four bedrooms and three-and-a-half baths, where there is a spacious balcony facing west, as well as a second terrace from which Sarasota’s spectacular sunsets will be enjoyed! 

THE BEAUTIFUL SWIMMING COURTYARD POOL will cool you down on those hot summer days. 

SECURE LOBBY AND PARKING GARAGE with assigned parking and optional EV charging stations OR OPTIONAL CAR LIFT keep you safe and sound. 

But in the end, THE ARCHITECTURE, the location where you can experience a myriad of Sarasota’s downtown delights, such as delectable culinary opportunities, arts and culture, Florida Studio Theater, Sarasota Opera House, Westcoast Black Theatre and the farmers market, Whole Foods close by, the John Ringling Bridge, Marina Jack and the Sarasota waterfront. 

NEW CONSTRUCTION TECHNIQUES, premium finishes and craftsmanship rule the day. You must come experience Villa Ballada as you won't be disappointed. Remember, we are only four blocks away from our incredible new “THE BAY SARASOTA” 53-acre bayfront park underway for everyone who frequents and delights in Sarasota. 

Your new condo is available from $1,030,600 to $2,495,000 with two-, three- and four-bedroom designs. LOW HOA FEE includes insurance, management fees, building maintenance, manager, annual exterior window cleaning, water, sewer, trash and exterior pest control. Reserve your private tour to experience Rosemary District's latest contemporary walkable lifestyle!

***NO CDD FEES!!***
#A4709589

SARASOTA

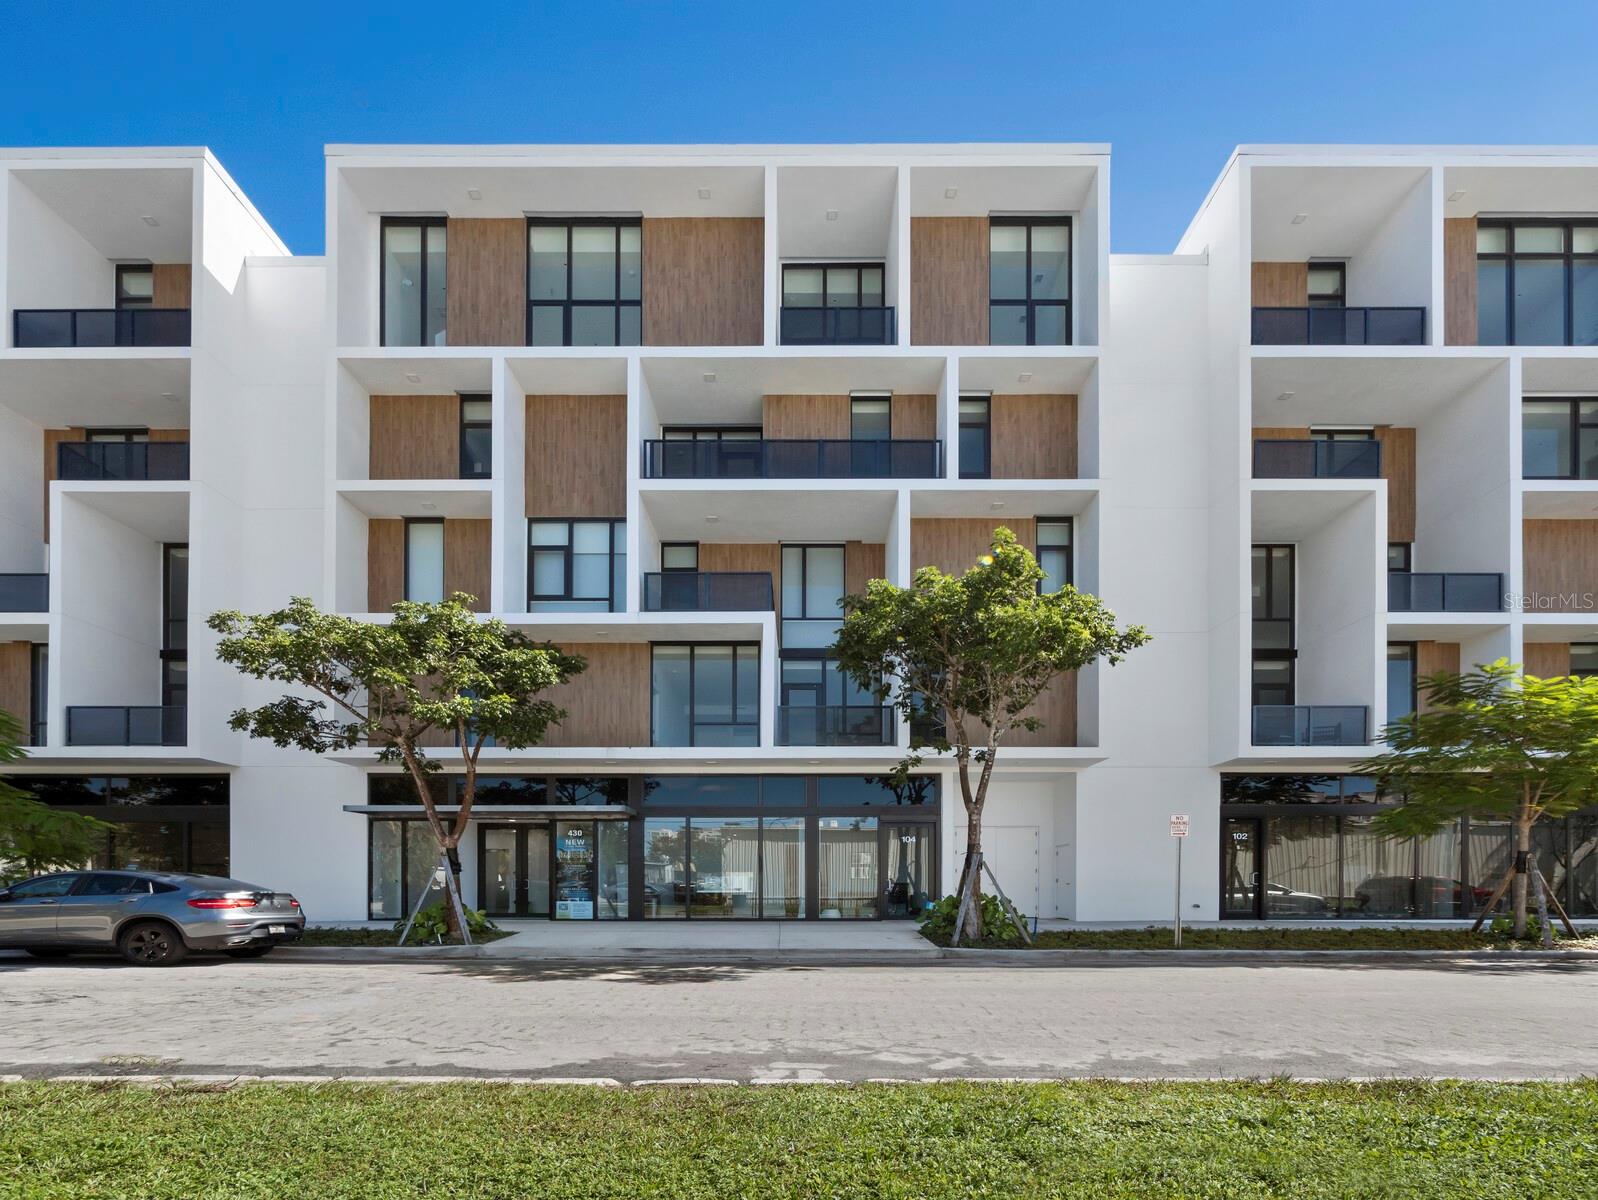
430 KUMQUAT COURT 506

4 Beds

3 Baths

2,342 Sq.Ft.

$2,495,000

MLS#: A4709589
New on site 1 day ago
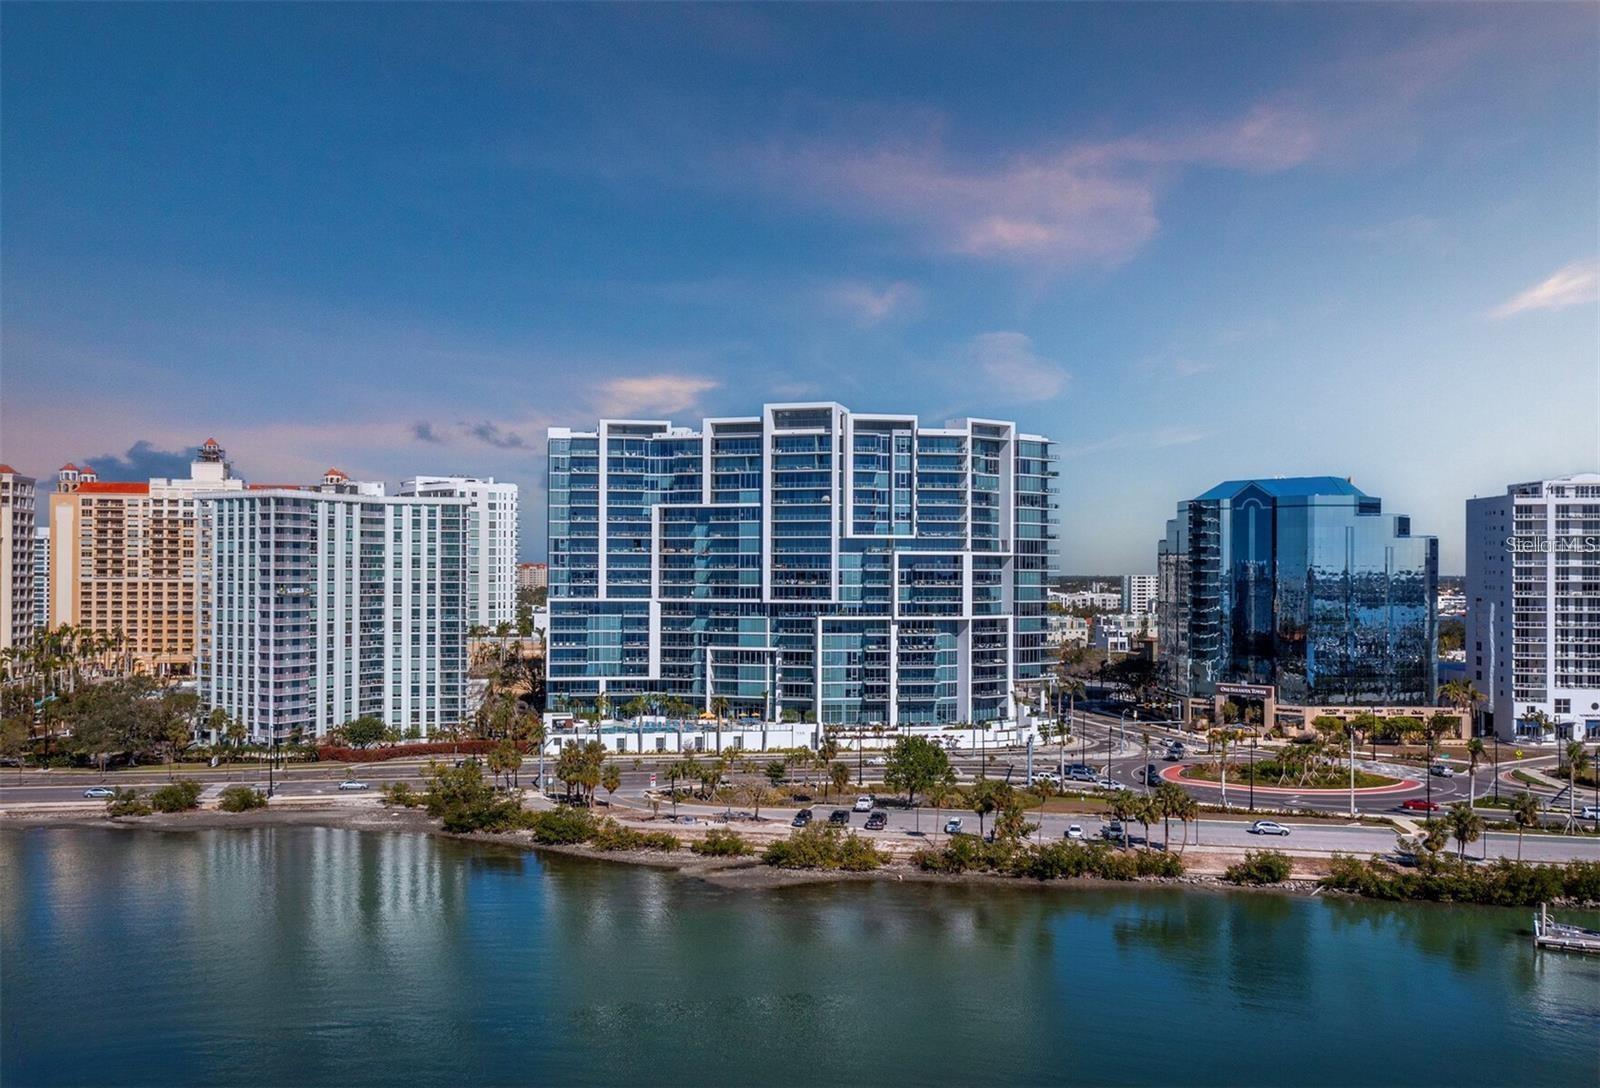
Numerous functional and design upgrades add significant value to this pristine, high-floor residence in one of Sarasota's most sought-after buildings. Positioned in a stack preferred for its through sight lines that showcase elevated vistas of both the waterfront and cityscape, this homes luxuries include large format porcelain tile flooring, motorized window coverings, premium custom cabinetry, custom built-ins in the living room and guest room, and designer lighting and fixtures throughout. With a layout ideal for entertaining and personal retreat, 1,770 A/C square feet encompass two large en-suite bedrooms as well as a separate den and powder bath and a dedicated utility and laundry room for added convenience. Private elevator access opens to a central vestibule and corridor that features spectacular, unobstructed views through floor-to-ceiling windows on either side of the residences. In the primary living space, the gourmet kitchen and dining area flow easily with the living room, all overlooking and opening fully to a deep private terrace with coveted southwestern exposure and marina views. Full-height windows and sliding glass doors create a seamless connection to the outside, expanding the living space with additional room for lounging and dining. Accentuated by a chic modern pendant, the dining area inside accommodates a table for six or more, with  adjacent counter seating at the oversized kitchen island. Arranged for optimal prep and hospitality, the kitchen features premium appliances and finishes including stainless double-door refrigerator, range and hood, wall oven, integrated microwave, and a deep basin sink. Bespoke cabinetry and surfaces complement the homes elevated modern style. Past the great room, the spacious owners suite enjoys exquisite west-facing views through a wall of glass, with room for seating, dual closets with custom built-in wardrobe systems, and a spa-like bathroom with a separate water closet, glass enclosed walk-in shower and an extra -long double vanity with cosmetic station. On the other side of the home, a large guest room enjoys an en-suite with soaker tub and floor-to-ceiling windows overlooking Downtown Sarasota. City views extend to the adjacent den, a generously sized flex space ideal for media lounge, private office, or occasional hospitality. Beyond the interior, this unit has the considerable advantage as one of only six in the building with a parking space that can be equipped for EV charging. Located within steps of the waterfront at the heart of Downtown Sarasota, VUE is renowned for its resort-style amenities and gleaming modern features. From the notable service amenities including valet and concierge to the heated pool and space with lounge areas, firepits, and grill station, and state-of-the-art fitness and resident lounges, this building offers a truly luxurious lifestyle. Furnishings available by separate offer for the ultimate convenience of turnkey acquisition.
#A4711041

SARASOTA

1155 N GULFSTREAM AVENUE 906

2 Beds

2 Baths

1,770 Sq.Ft.

$1,824,000

MLS#: A4711041
New on site 2 days ago
NEARLY 12 ACRES | 22-STALL EQUESTRIAN BARN | GATED SARASOTA POLO CLUB | BUILD YOUR DREAM ESTATE!

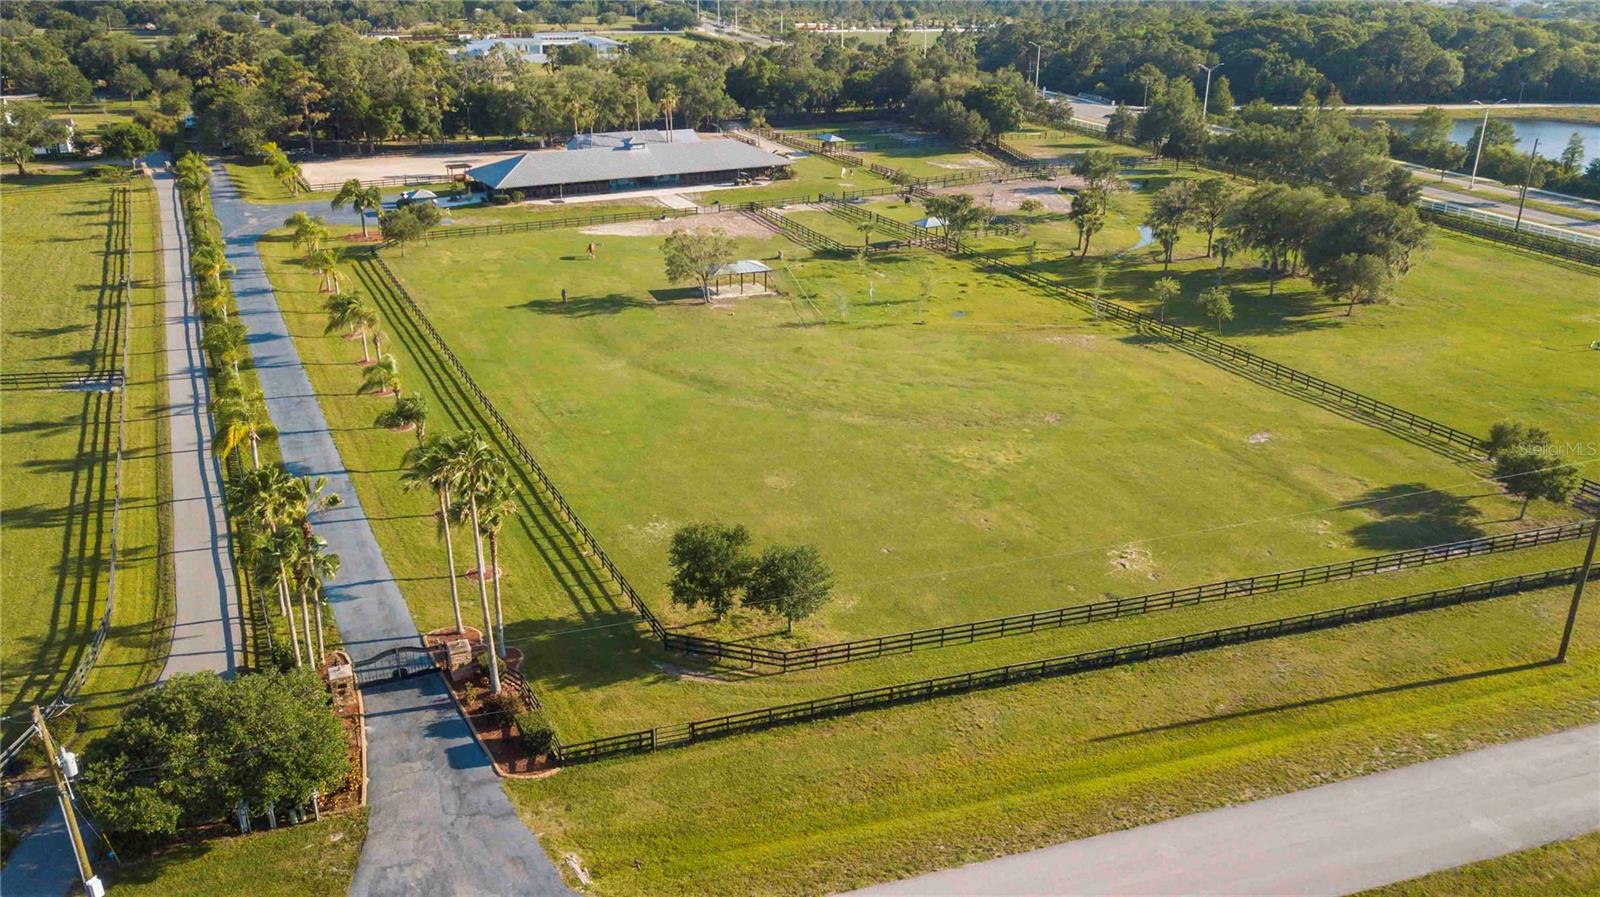
An extraordinary opportunity awaits in the exclusive Sarasota Polo Club, nestled in the heart of Lakewood Ranch! Situated on nearly 12 breathtaking acres adorned with majestic oak trees and lush green pastures, this exceptional equestrian property offers the perfect setting to create your dream estate while enjoying the very best of the Florida lifestyle.

Whether you envision building a magnificent custom home, developing a premier equestrian facility, or creating your own private retreat surrounded by majestic oaks and beautiful pastures, this exceptional property offers endless possibilities.

The impressive 22-stall barn has been thoughtfully updated and designed with both horses and their caretakers in mind. Features include fans in every stall, a convenient watering system, a Shoo-Fly insect control system throughout the barn, and an air-conditioned tack room with hot and cold water. Additional amenities include an air-conditioned laundry room and feed room, along with two studio apartments ideal for staff accommodations or flexible workspace. Existing garages provide additional storage and functionality.

Beyond the property, residents of the gated Sarasota Polo Club enjoy a truly unique lifestyle, with scenic riding trails, exciting polo matches, and a wonderful calendar of social events.

LOCATION, LOCATION, LOCATION! Enjoy the tranquility of your private equestrian retreat without sacrificing convenience. Just a short golf cart ride away is the vibrant Waterside Place, offering waterfront dining, boutique shopping, a popular Sunday farmers market, and year-round entertainment. The Lakewood Ranch Golf & Country Club is also just minutes away, offering golf, tennis, dining, and social opportunities. The highly regarded Out-of-Door Academy is conveniently located nearby.

With Sarasota's world-famous beaches, shopping, cultural attractions, and area airports all within easy reach, this property truly offers the best of both worlds.

Nearly 12 acres of privacy, beauty, and equestrian excellence in one of Lakewood Ranch's most distinctive communities. Bring your vision and create the estate you've always dreamed of!
#A4710757

SARASOTA

7710 COW CAMP LANE

2 Beds

2 Baths

900 Sq.Ft.

$2,395,000

MLS#: A4710757
New on site 2 days ago
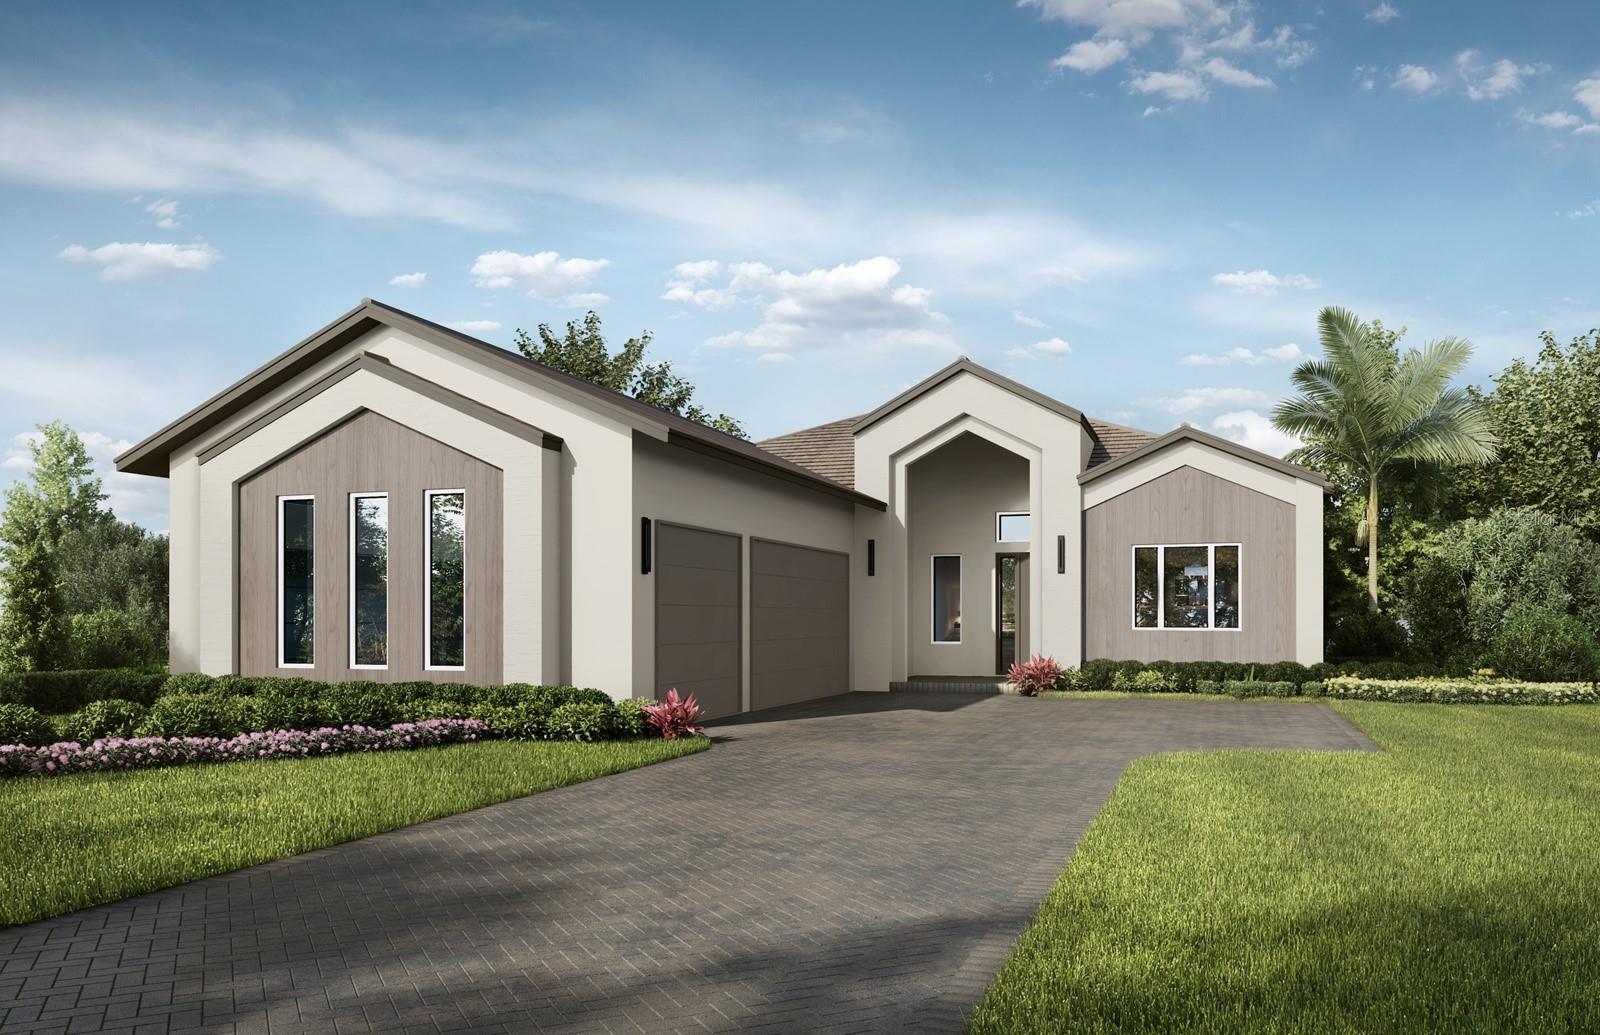
Under Construction. A beautiful blend of modern design, exceptional outdoor living, and a stunning natural setting awaits at Wild Blue at Waterside.

Stock Luxury Homes presents this impressive Mayfield III inventory home, featuring a striking modern elevation, upgraded exterior stonework, and beautifully selected interior finishes. With 4 bedrooms, 3.5 bathrooms, a spacious Great Room, formal Dining Room, and dedicated Study, the thoughtfully designed floor plan offers generous living spaces for both everyday comfort and entertaining.

The preserve and water views create a beautiful backdrop, with mature trees and manicured landscaping surrounding the pond. Inside, custom ceiling and wall details in the Great Room make a memorable statement, complemented by a dramatic large iron entry door and carefully considered upgrades throughout.

The outdoor living experience is equally impressive. Enjoy a private pool and spa with a saltwater system, swim-out benches, and panoramic screen enclosure, creating an inviting setting for relaxing or entertaining. An outdoor kitchen and fireplace make this space ideal for enjoying Florida living throughout the year. Additional features include upgraded exterior stone, insulated garage space, premium JennAir appliances, and a 3-car garage.

Even more exciting, the anticipated completion of this home in late January 2027 coincides with the opening of Wild Blue's spectacular new 30,000-square-foot resort-style clubhouse. Planned amenities include indoor and outdoor dining, two pools, a nine-hole putting course, a deluxe fitness center, and more — bringing an exceptional collection of lifestyle amenities right to your community.

This is an opportunity to enjoy a beautifully appointed home, a picturesque natural setting, and an exciting new amenity experience at Wild Blue at Waterside.

Estimated completion: Late January 2027. Call a Stock Luxury Homes Sales Consultant to schedule a private tour and learn more about this exceptional home.

Please contact a Stock Luxury Homes Sales Consultant for additional inventory opportunities that may not be listed on the MLS.
#A4710850

SARASOTA

237 BLUE PEARL CT.

4 Beds

3 Baths

3,033 Sq.Ft.

$2,221,625

MLS#: A4710850
New on site 3 days ago
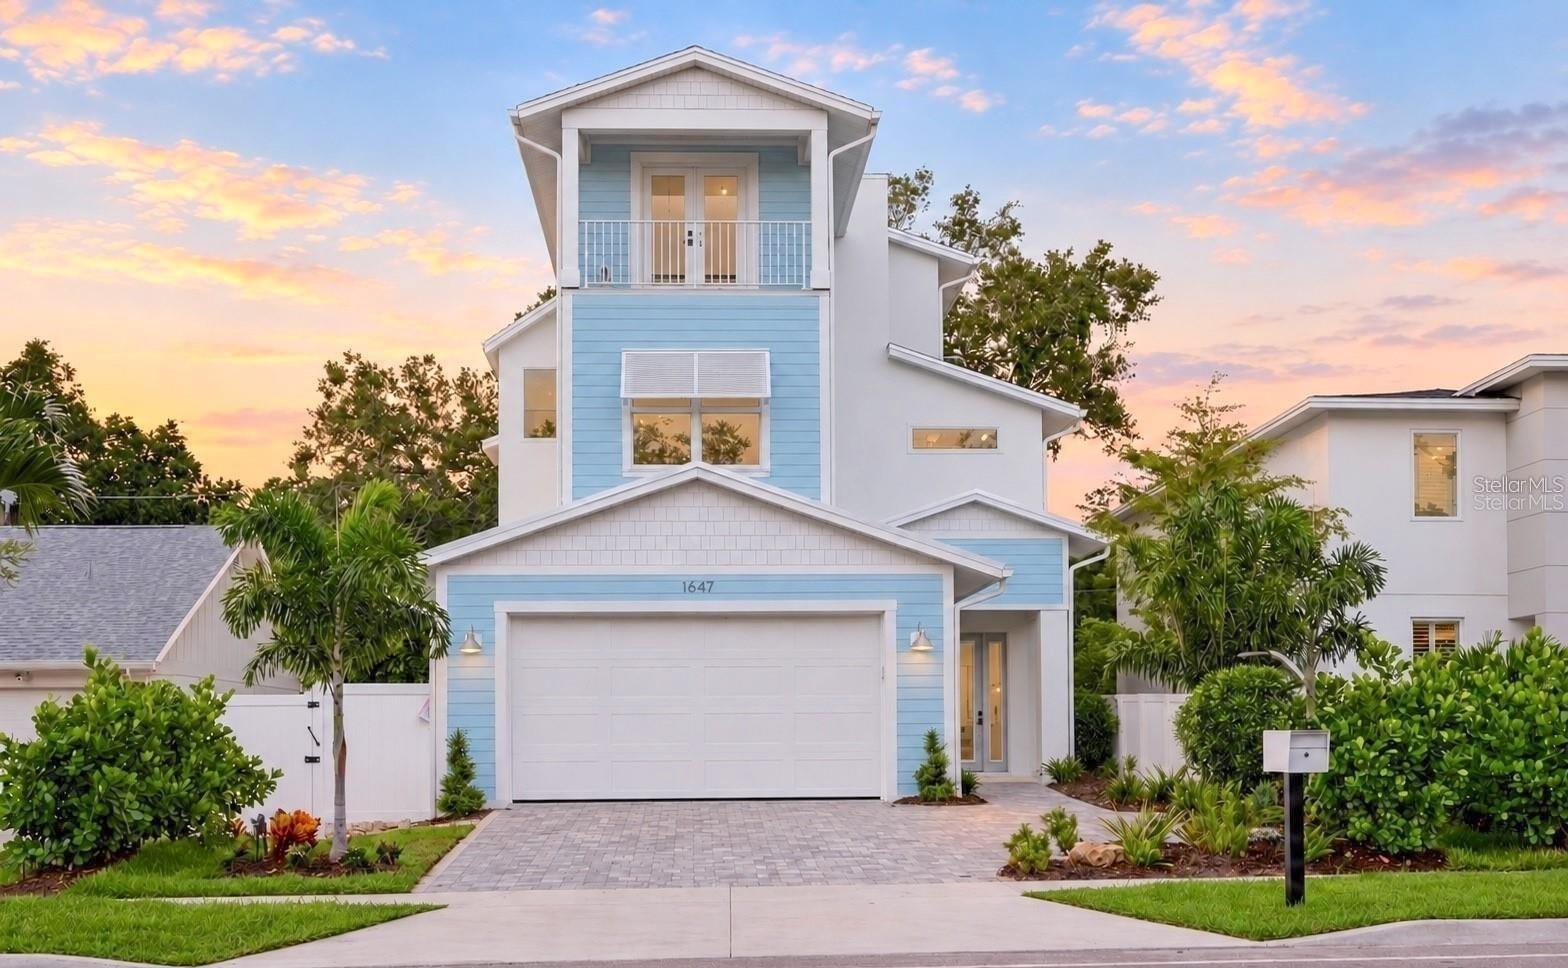
Welcome to this stunning coastal home with elevator, featuring 5 bedrooms, 2.5 bathrooms, and 3,032 square feet of living space. Additional opportunity to add bathrooms with modification add-on with the builder. From the moment you enter, you'll be captivated by the open floor plan, pool view, and fantastic design. This dazzling property, boasts an open floor plan that features high ceilings, natural light, and high-quality finishes throughout.

The home features a modern and elegant kitchen with top-of-the-line Cafe' appliances, quartz countertops, and custom cabinetry. The primary bedroom located on the upper level can be accessed by elevator is a true sanctuary, offering a plush and peaceful retreat It boasts vaulted ceilings, en-suite bathroom that includes a soaking tub and a separate shower that's great for unwinding after a long day. The room also features a generously sized walk-in closet with abundant space for storage and organization as well as a private terrace. On the second floor you will find three vast bedrooms, with plenty of closet space for added convenience and comfort One of the most notable features of the second floor is the sizable sundeck and balcony, which are attached to both bedrooms. The laundry room is conveniently located on the second floor as well. The spacious bonus room offers endless possibilities, from an office, den, playroom, media center or a home gym.

This home has two patios with an outdoor area with a large pool and hot tub that seamlessly blend the indoor and outdoor living with meticulously planned landscaping. Situated between Siesta Key and Downtown Sarasota, you will have easy access to some of the best beaches, restaurants, and shopping in the area. Whether you are looking for a day at the beach, a night out on the town, or a quiet evening at home, this home has everything you need.
#A4710780

SARASOTA

1647 SIESTA DRIVE

5 Beds

2 Baths

3,032 Sq.Ft.

$1,690,000

MLS#: A4710780
New on site 4 days ago
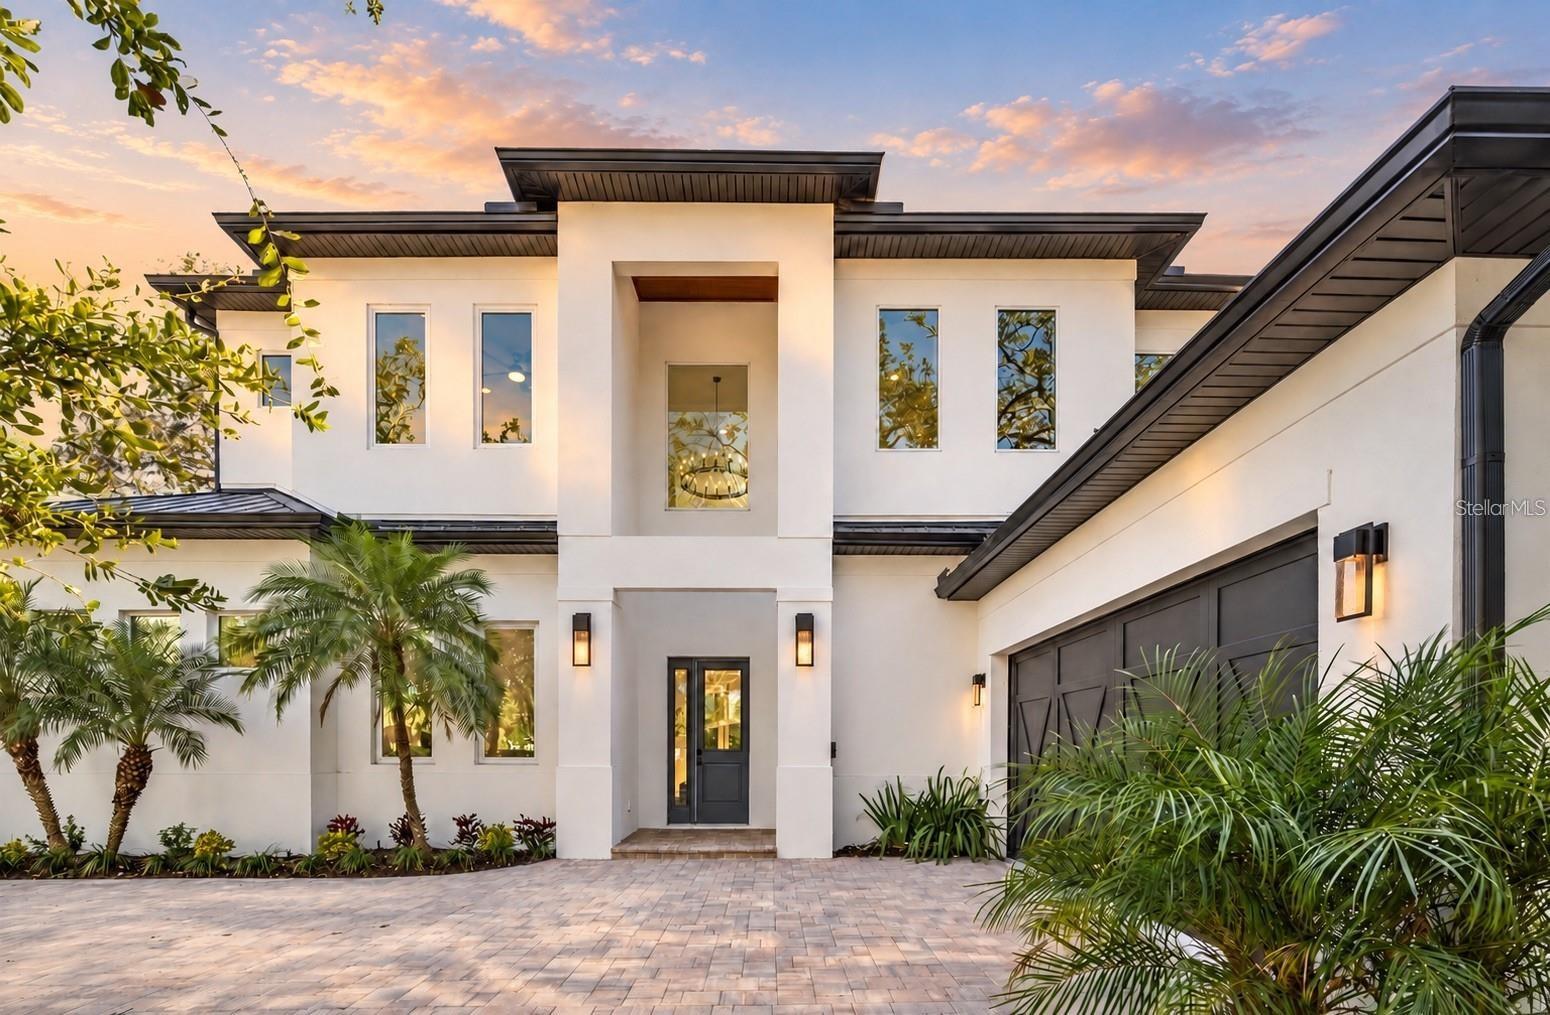
Introducing an exquisite New Construction, 3,356 sq. ft. with 5 bedrooms and 5 full bathrooms, home in the heart of Sarasota. Pool installation is in progress, with a projected completion of October. This stunning residence offers an unparalleled combination of luxurious comfort and unbeatable location, minutes from Downtown. As you enter this dazzling property, you will be greeted by an open and spacious floor plan that features high ceilings, natural light, and high quality finishes throughout.

The home features an elegant kitchen with top-of-the-line Fulgor Milano appliances, quartz countertops, and custom cabinetry. Two patios with an outdoor kitchen and additional island seamlessly blend indoor and outdoor living and lush landscaping. The master bedroom of this gorgeous home is a true sanctuary, offering a plush and peaceful retreat after a long day. With a high-ceiling and large windows to let in unrestricted natural light, providing a bright and airy feel that's perfect for relaxation. The room also features two generously sized walk-in closets. The master bathroom is equally impressive, featuring a soaking tub and a separate shower that's great for unwinding after a long day. The opulent finishes and high-end materials used throughout the space add to the lavish feel of this spectacular master suite, making it the best place to recharge and rejuvenate. The home also features several storage closets, a large laundry room, and ample storage space with room to add an elevator.

As you ascend the grand staircase to the upper level of the home, you are met with a second living room area, large balcony, and three cozy bedrooms with en-suite bathrooms. This setup is perfect for families or groups of friends looking to stay together in comfort and convenience. Situated between Siesta Key and Downtown Sarasota, you will have easy access to some of the best beaches, restaurants, and shopping. The home is also a few minutes’ walk from Arlington Park’s tennis courts and more. Whether you are looking for a day at the beach, a night out on the town, or a quiet evening at home, this home has everything you need. *There is some virtual staging imagery of the upcoming pool.
#A4710723

SARASOTA

2420 FLOYD STREET

5 Beds

5 Baths

3,356 Sq.Ft.

$2,190,000

MLS#: A4710723
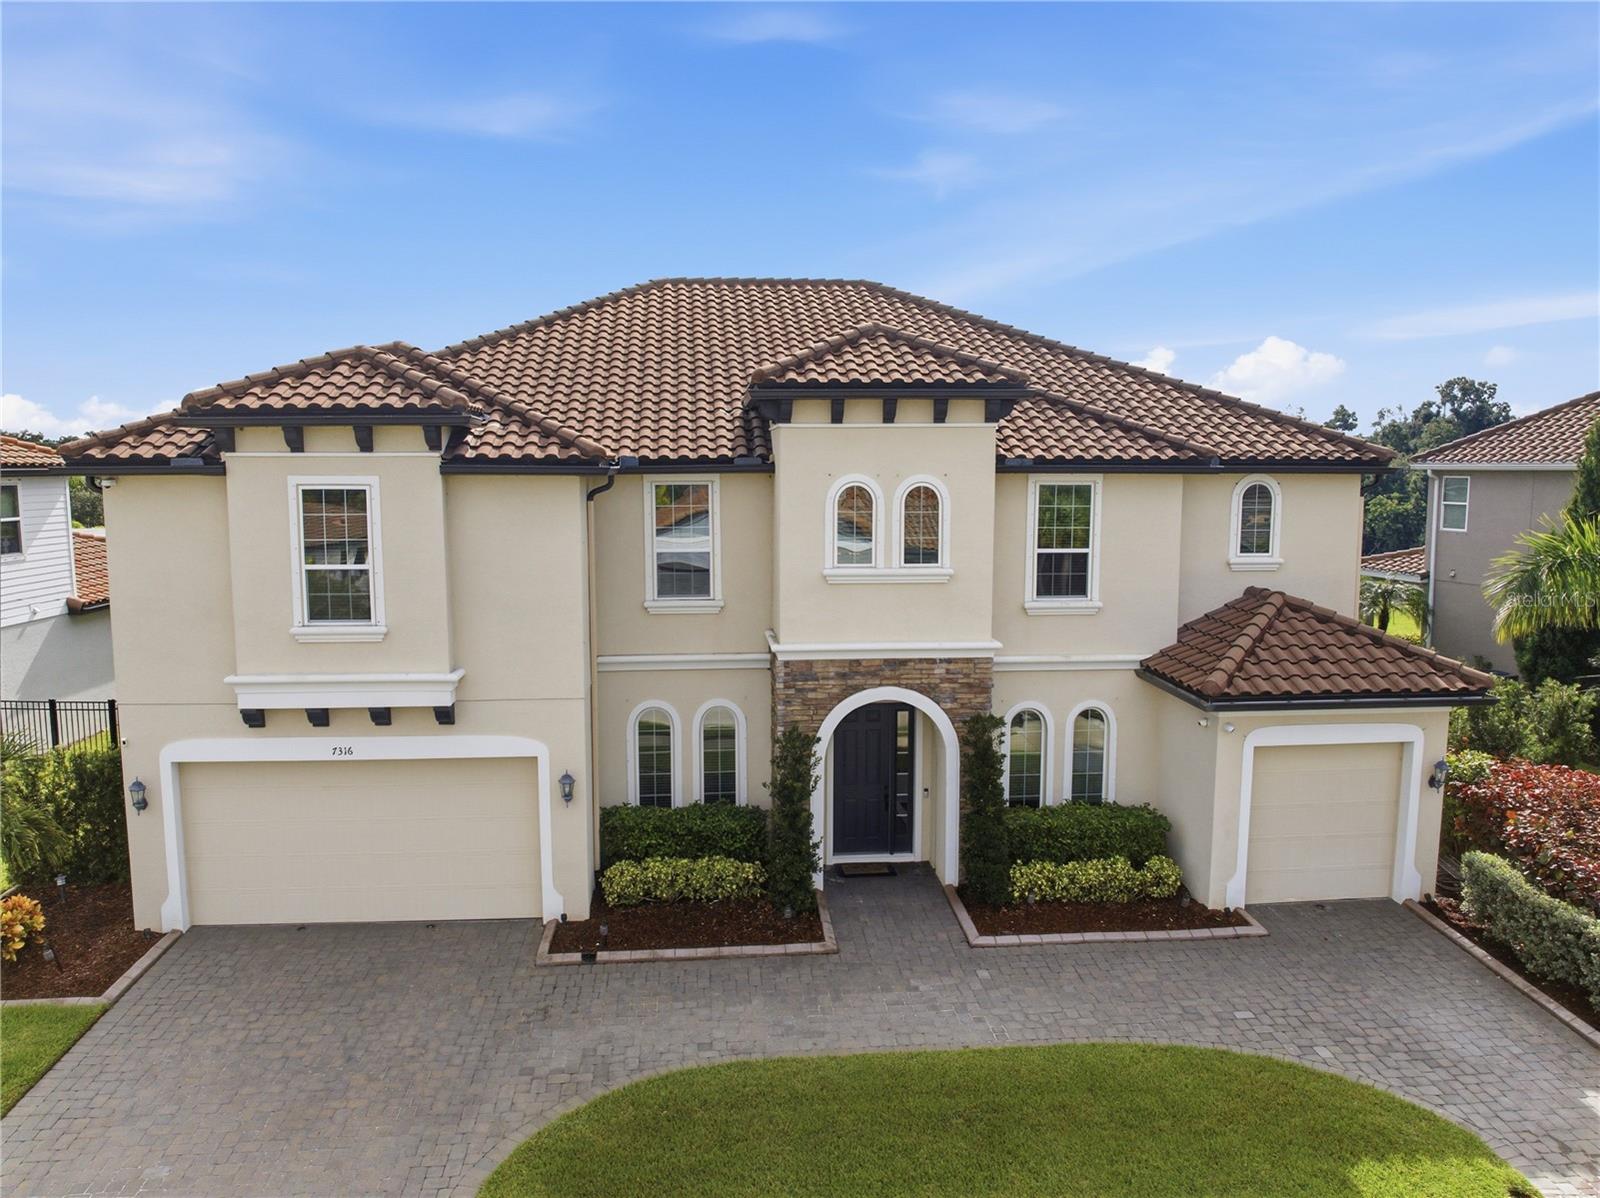
5,000+ SQ FT • 6 BEDROOMS • 5 BATHROOMS • PRIMARY SUITE ON BOTH FLOORS • 2 OFFICES • THEATER ROOM • SOLAR PANELS & WHOLE HOME BACKUP POWER • RENOVATED KITCHEN, PRIMARY BATH AND LAUNDRY ROOM • EXTENDED LANAI 
With 5,000+ square feet and 10-foot ceilings throughout, this home was designed with space and flexibility in mind. The six-bedroom floor plan includes two primary suites (one upstairs and one downstairs), creating options for multigenerational living, long-term guests, or simply having more privacy and room to spread out. Add two dedicated offices, a theater room, additional flex spaces, and you have a layout that is increasingly difficult to find. 
The completely renovated kitchen (2025) is another standout. An 11-foot island with seating for eight anchors the space, surrounded by custom soft-close cabinetry, a built-in full-size refrigerator and freezer, 42-inch range with custom hood, Kitchen-Aid lift, and TWO dishwashers. It’s a chef's kitchen built to comfortably handle everything from everyday life to a house full of guests. The main-floor primary bathroom and laundry room have also been beautifully renovated, bringing thoughtful updates to two of the home’s most-used spaces. 
The upgrades also go beyond what you see inside. Solar panels paired with whole home battery back-up provide energy efficiency and security during power outages, while the extended lanai adds even more usable space for outdoor living and entertaining. It’s not one feature that makes this home hard to find. It’s having all of them in one place. 
*Theater room equipment, and washer + dryer can convey with full-priced offer.
#G5119378

SARASOTA

7316 GREAT EGRET BOULEVARD

6 Beds

5 Baths

5,056 Sq.Ft.

$1,699,000

MLS#: G5119378
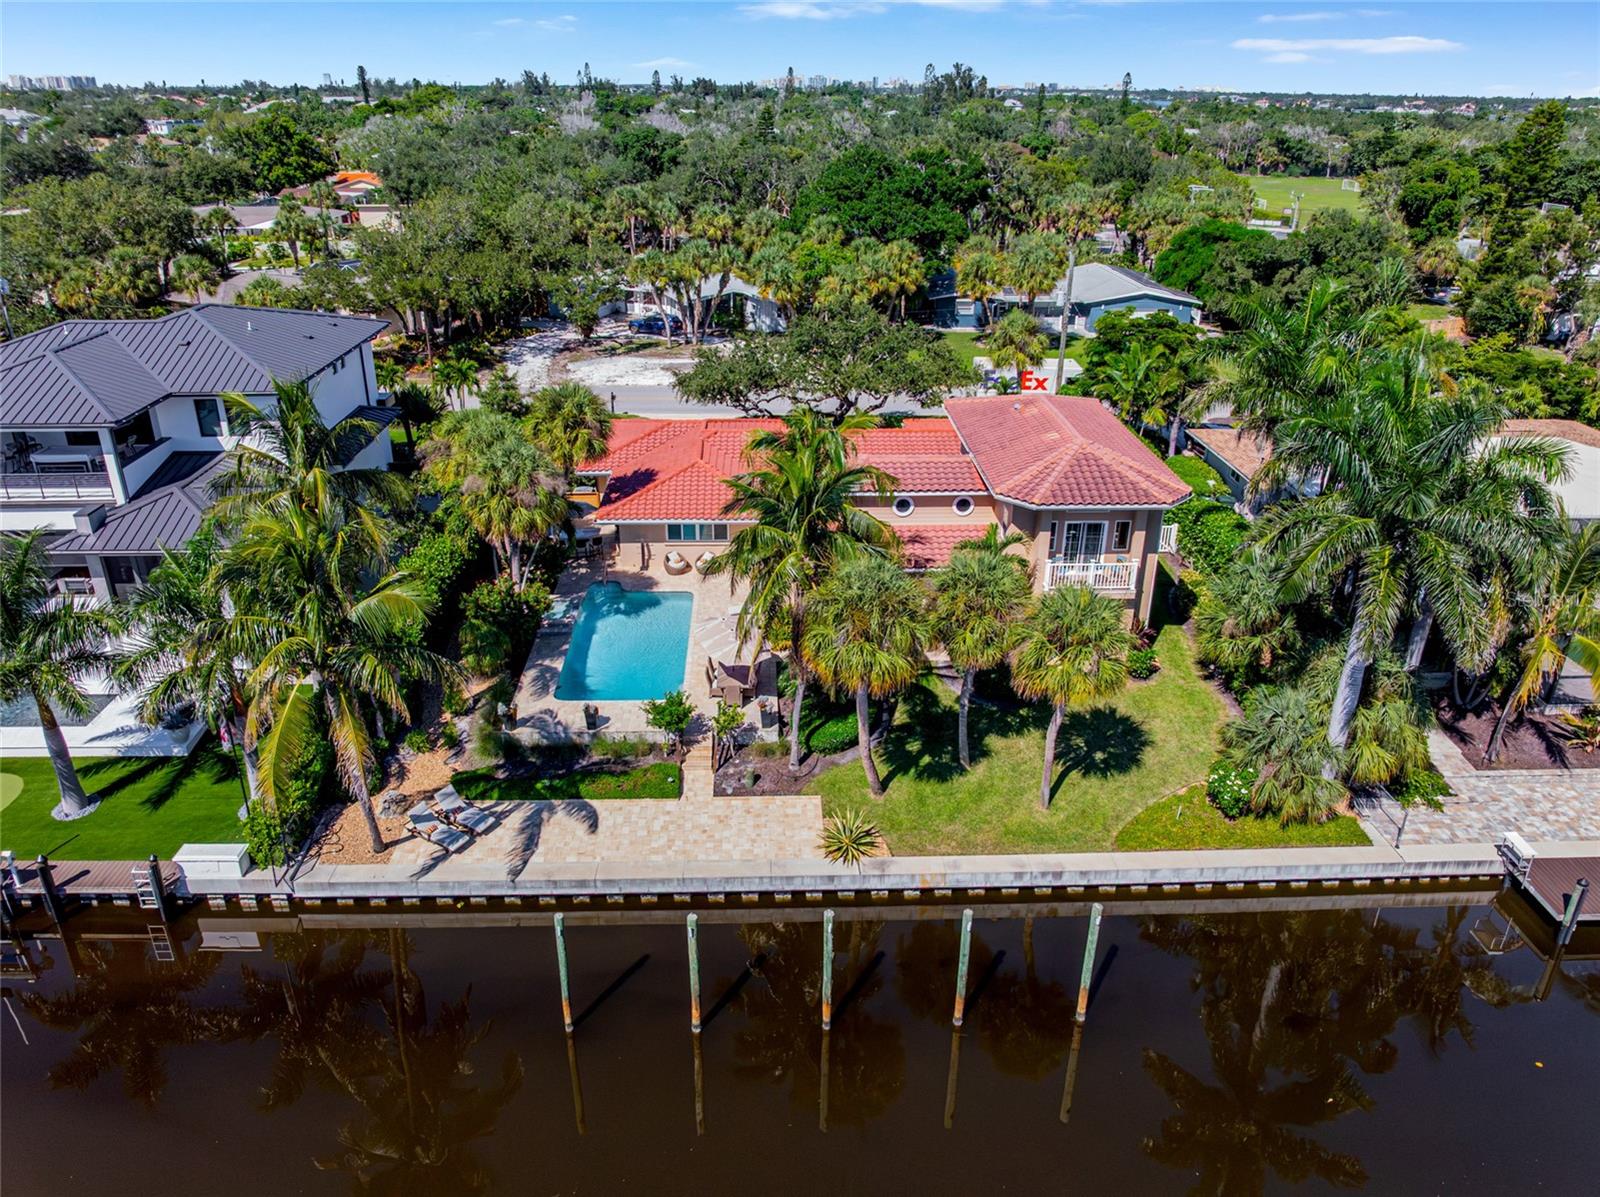
Some homes on Siesta Key are about the beach. Others are about boating. This one lets you have both.
Set along a protected canal with direct boating access to Sarasota Bay through the Grand Canal, and from there to the Intracoastal Waterway and the Gulf, this Siesta Key waterfront home is made for the way life is meant to be lived.
Take the boat out for the morning, launch a kayak or paddleboard from your own waterfront, spend some time at Siesta Key Beach, then come home to your private saltwater pool, outdoor kitchen and quiet canal view.
The important updates are already here too: a 2021 reroof, impact windows and sliders installed in 2022, plus new first floor flooring, fresh interior paint, a luxury renovation of the first floor primary bath, an outdoor kitchen and waterfront pavers, all completed in 2026. Plantation shutters finish every window and slider.
At the center of the home, a fully screened courtyard lanai with a tabletop fire pit extends the living space. Seven impact sliders connect several rooms directly to the courtyard, filling the home with natural light and creating an easy indoor outdoor flow toward the pool and waterfront. Additional sliders from the flex room open toward the pool. The home and pool sustained no storm damage during the 2024 storms.
If you haven’t dropped anchor yet, wait until you see the two amazing primary suites.
The first floor primary offers courtyard access, two walk in closets and a beautifully renovated 2026 ensuite bath with upscale finishes. Upstairs, the entire second level becomes a private retreat with canal views, a spacious bath, two more walk in closets and its own waterfront balcony. One closet is so large you may wonder if it could qualify as a New York City apartment. When it is time for a little quiet, open the sliders and take in sunset over the canal, or start your morning with fresh air and coffee on the balcony.
A redesigned media and flex area now includes an additional bedroom while preserving an approximately 424 square foot flex room for a media room, gym, game room or lounge. Another bedroom includes a Murphy bed and built in desk, making it an easy guest room, home office or both.
Outside is where this home really earns its Siesta Key address. The private saltwater pool is surrounded by tropical landscaping and spaces for relaxing, dining and entertaining. The seawall, bulkhead and davits were replaced in 2021, with the waterfront setup planned around a 45 foot Sea Ray. This is a home for boaters who want to use the water, not simply look at it.
Set in the heart of Siesta Key, the home is just minutes from Siesta Key Beach, named the No. 1 in the U.S. for 2026 and recognized among the nation’s best many times over. Known for its powdery quartz sand and Gulf waters, it is one of the reasons living here is so special. Siesta Key Village is close by for restaurants, bars, live music and boutiques. Sarasota is just beyond the North Bridge, with downtown waterfront dining, shopping, galleries, theaters, performing arts and cultural attractions close at hand.
Whether you are looking for a full time Siesta Key waterfront home or a second home for family and friends, 5376 Shadow Lawn Drive offers true boating access, a private saltwater pool, substantial updates, flexible living space and an exceptional island location.
This is the kind of home where every day can include the beach, the boat and dinner by the pool. That is a pretty wonderful way to live.
#A4707331

SARASOTA

5376 SHADOW LAWN DRIVE

5 Beds

4 Baths

3,721 Sq.Ft.

$2,400,000

MLS#: A4707331
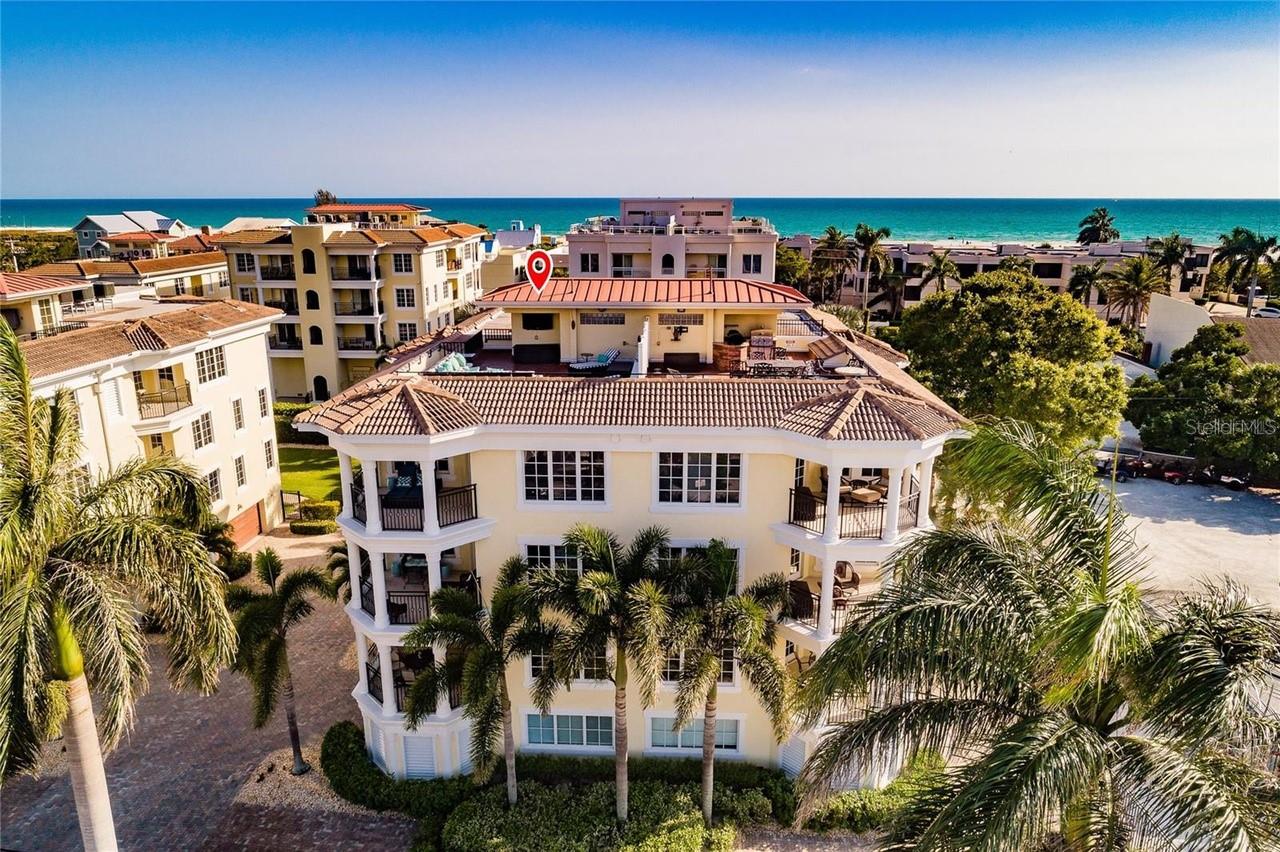
Experience exceptional Siesta Key living in this distinctive two-level penthouse, crowned by an expansive private rooftop terrace with Gulf glimpses, spectacular sunsets and refreshing coastal breezes. Ideally situated in the heart of Siesta Village, just a short stroll from the world-renowned sands of Siesta Beach, this turnkey furnished residence offers 3,236 square feet of beautifully appointed living space, four bedrooms, four baths and multiple private outdoor terraces. The rooftop terrace is a true highlight, creating an extraordinary setting for sunset gatherings, entertaining under the stars or simply relaxing above the vibrant Village atmosphere. Inside, spacious open-concept living areas are designed for comfort and entertaining, complemented by a well-appointed kitchen with a generous center island, breakfast bar and seamless access to outdoor terraces. A separate entertainment room features a wet bar and expansive terrace, providing additional space for family and guests. The inviting primary suite offers a private terrace and spacious bath with soaking tub and walk-in shower, while a second en-suite bedroom and two additional guest bedrooms provide comfortable accommodations. A private elevator connects the oversized attached two-car garage to the living levels, offering convenience and ample storage for beach and recreational gear. Within an intimate, gated community of just 12 residences in three four-unit buildings, each building enjoys its heated pool and spa. Offered turnkey furnished for immediate enjoyment, this exceptional penthouse places the boutiques, restaurants and lively atmosphere of Siesta Village nearby, with Siesta Beach an easy distance from home. Whether enjoyed as a full-time residence, luxurious island retreat or vacation property with rental potential, subject to community restrictions, this remarkable offering combines generous living spaces, exceptional outdoor retreats and one of Siesta Key's desirable locations.
#A4709009

SARASOTA

304 CALLE MIRAMAR 304S

4 Beds

3 Baths

3,236 Sq.Ft.

$2,495,000

MLS#: A4709009
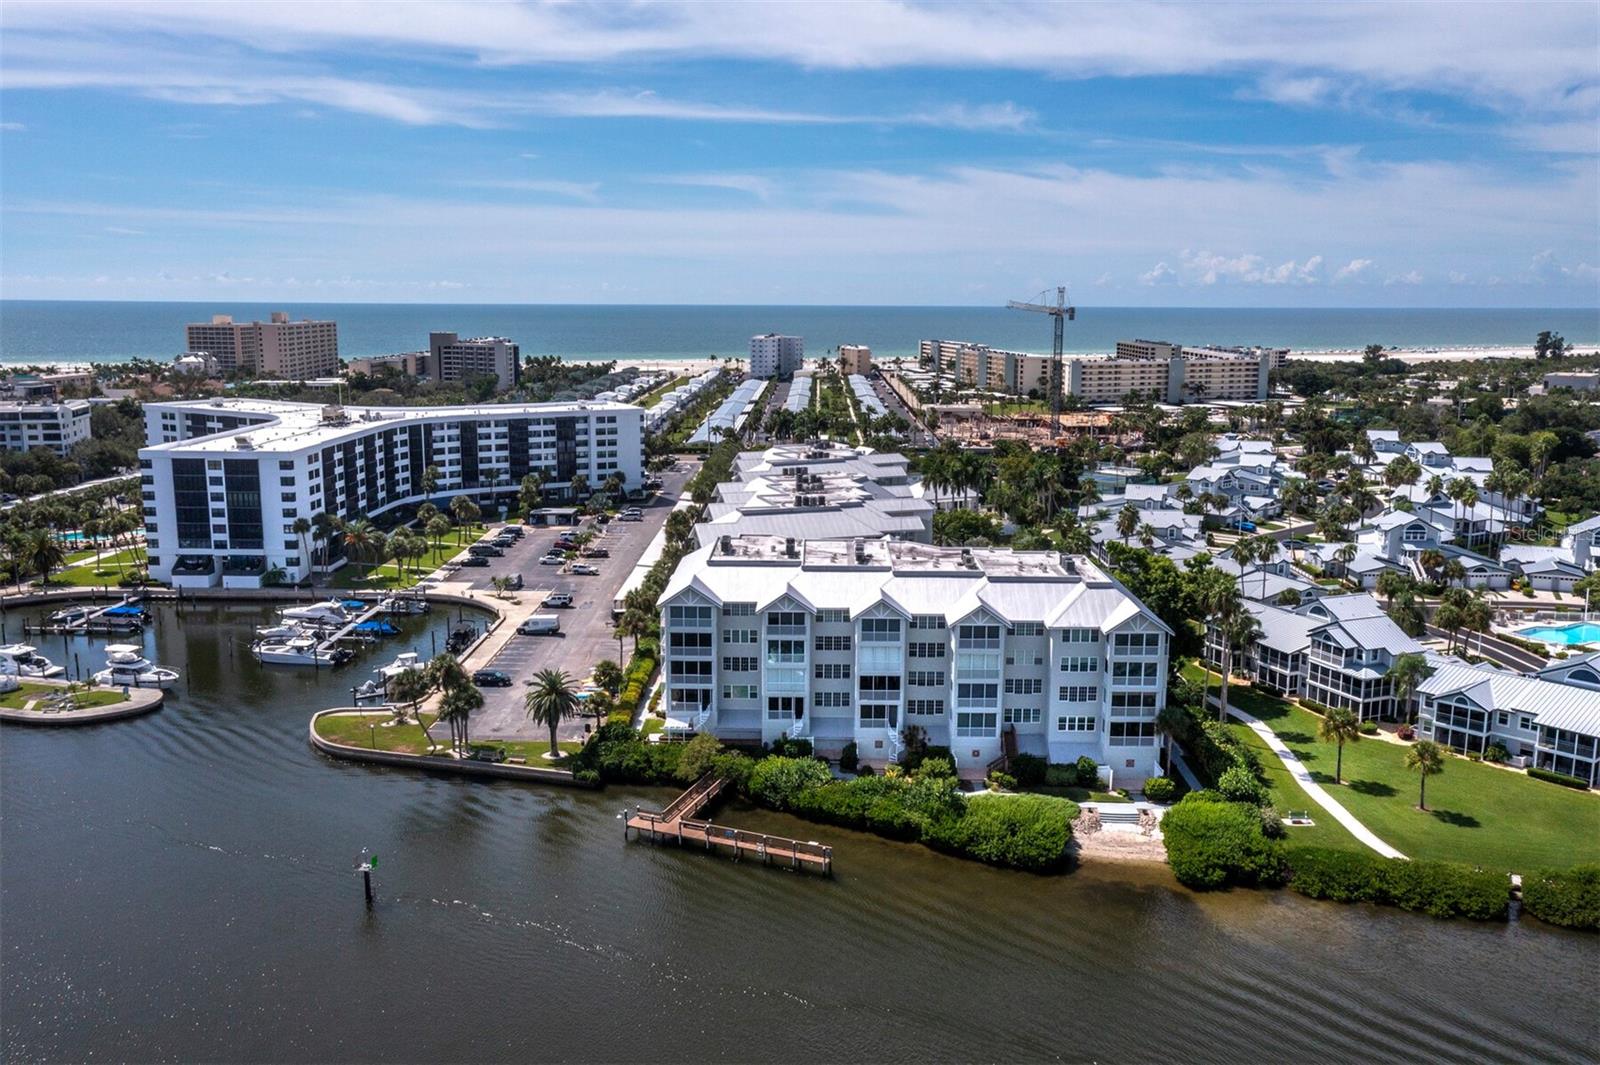
Experience refined waterfront living at Dolphin Bay, an intimate, pet-friendly community of just 50 residences on Siesta Key. Beautifully redesigned with a sophisticated coastal aesthetic, this exceptional three-bedroom, three-bath condominium offers nearly 2,500 square feet of beautifully appointed living space and captivating views of the Intracoastal Waterway. Bright, open interiors create an effortless sense of space, with 9-foot ceilings, elegant plank tile flooring, custom built-ins and beautifully updated baths. At the heart of the residence, an impressive chef's kitchen makes a striking statement with expansive countertops, generous gathering spaces, custom cabinetry and premium Sub-Zero, Monogram and Viking appliances. A dramatic six-foot, built-in double-door wine cellar adds a distinctive touch for entertaining. The spacious living and dining areas flow beautifully toward the waterfront, where walls of glass frame the Intracoastal views. An expansive, air-conditioned enclosed lanai extends the living space, creating an inviting year-round retreat for relaxing, entertaining or simply watching the boats pass by. Thoughtful details include custom cabinetry, recessed lighting and integrated theater speakers. The generously sized bedrooms and spa-inspired baths offer comfort and privacy for family and guests. Recent improvements include impact-resistant windows and sliding doors installed in 2025, along with custom motorized light-filtering and room-darkening shades. Additional updates include the HVAC system (2020) and water heater (2021). A private one-car garage beneath the building adds convenience and additional storage. Residents of Dolphin Bay enjoy an inviting coastal lifestyle with a beautifully updated clubhouse, fitness center, Har-Tru tennis courts, heated pool and spa, and a day dock for boating and fishing. Siesta Key's world-renowned white-sand beaches and the restaurants, boutiques, and entertainment of Siesta Village are just minutes away, with convenient trolley access. Combining beautifully curated interiors, remarkable waterfront views and easy elegance of island living, this is an exceptional opportunity to enjoy Siesta Key at its finest.
#A4707069

SARASOTA

1260 DOLPHIN BAY WAY 301

3 Beds

3 Baths

2,434 Sq.Ft.

$1,750,000

MLS#: A4707069

Send a message

Message successfully sent.

Your message

What is 3 + 4 ?

Reason for contacting?

I agree to receive email communication and understand I can unsubscribe at any time.

I agree to be contacted by Kornelije Josić via call, email, and text for real estate services. To opt out, you can reply 'stop' at any time or reply 'help' for assistance. You can also click the unsubscribe link in the emails. Message and data rates may apply. Message frequency may vary. Privacy Policy

Sign Out

Virtual Assistant

Would you like to take the next step with this property? We can help you schedule a showing or virtual tour, or send you more details.

Yes, I would like more information.

Thank You for Your Reply, One of Our Agents will contact you as soon as possible

No, maybe later.

Thank you, you can always contact me via email, phone number or through the contact form.

Realhub AI

Lucy - Your AI-Powered Realtor

Update Your Temporary Password

Personalize your search

Enter your email and we'll notify you immediately when new listings match what you're looking for.

or enter email address

Already have an account ? Login here

Continue your home search

Area

I agree to receive communications and understand I can unsubscribe at any time.

I agree to be contacted by Kornelije Josić via call, email, and text for real estate services. To opt out, you can reply 'stop' at any time or reply 'help' for assistance. You can also click the unsubscribe link in the emails. Message and data rates may apply. Message frequency may vary. Privacy Policy

Already have an account ? Login here

We use cookies

We use cookies primarily for analytics to enhance your experience. By accepting, you agree to our use of these cookies. You can manage your preferences or learn more about our cookies policy.