
Property
Beds
2
Full Baths
2
1/2 Baths
None
Year Built
2015
Sq.Footage
1,762
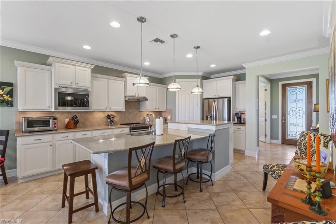
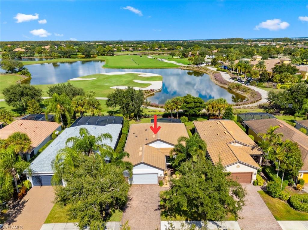
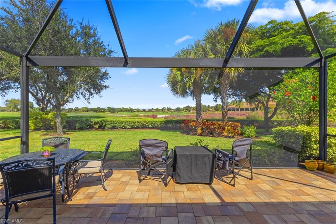
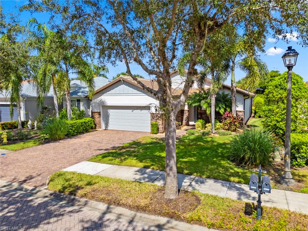
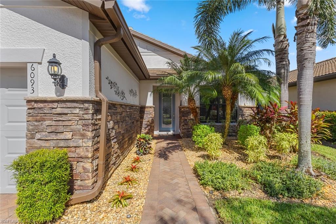
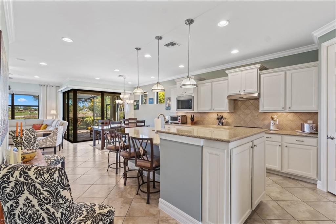
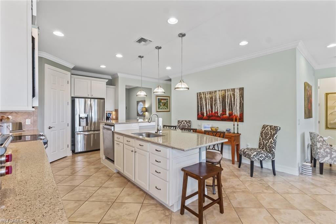
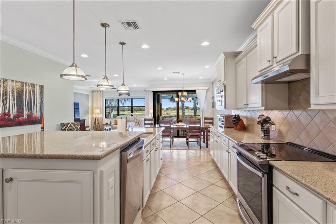
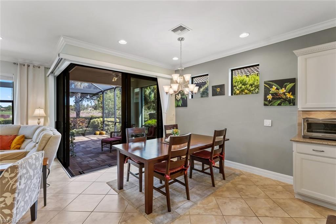
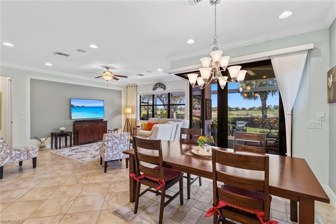
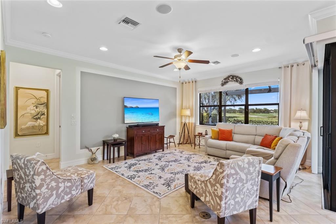
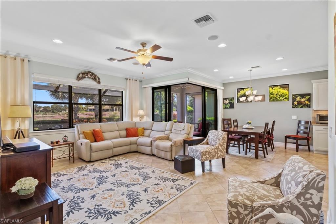
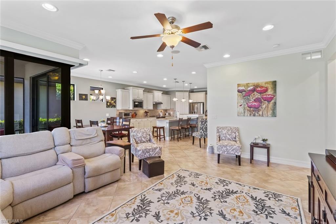
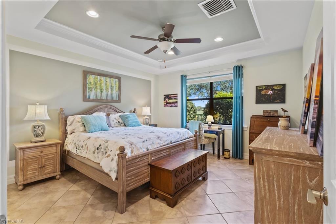
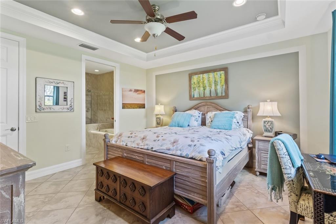
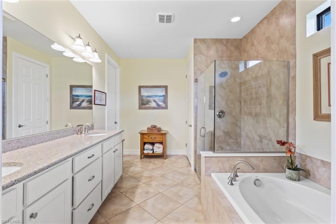
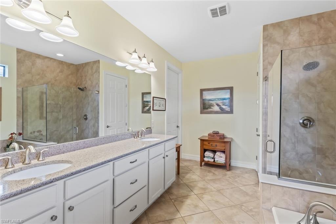
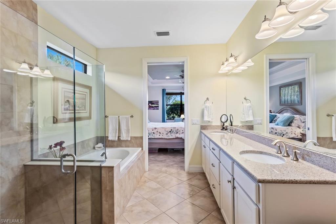
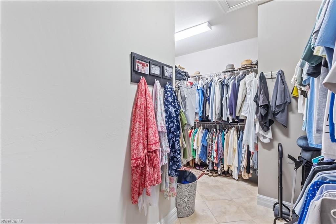
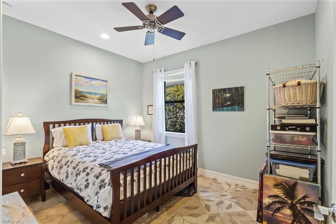
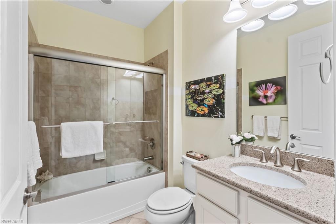
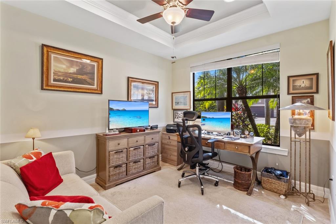
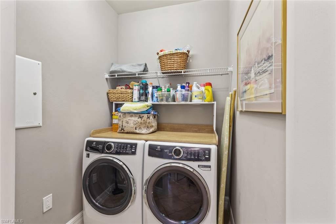
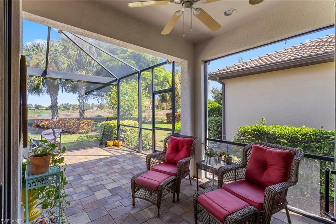
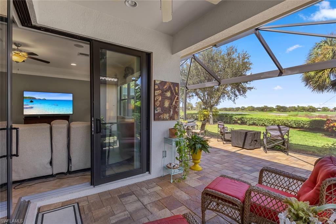
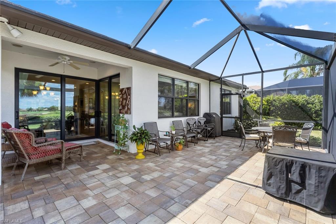
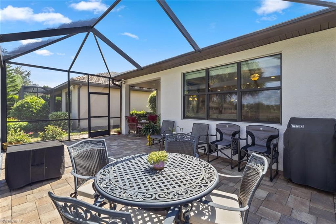
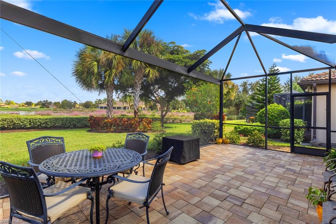
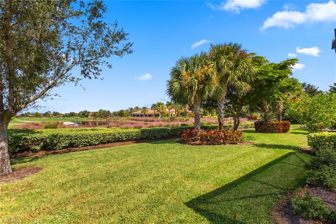
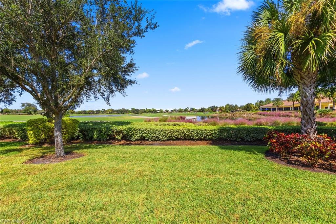
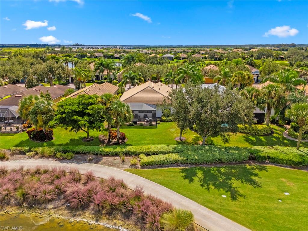
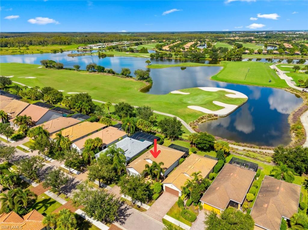
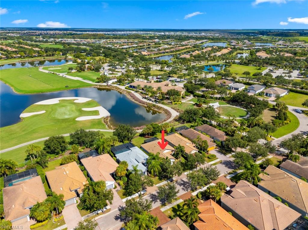
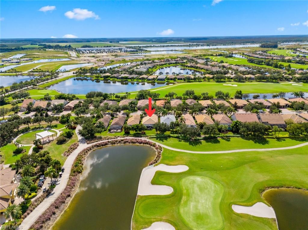
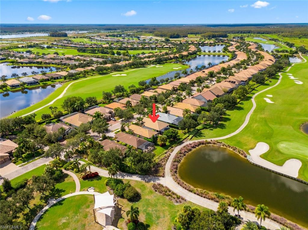
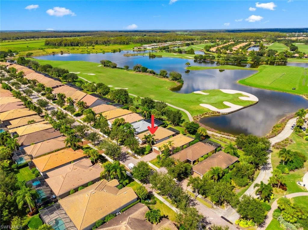
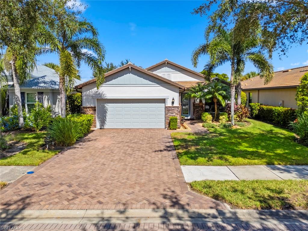
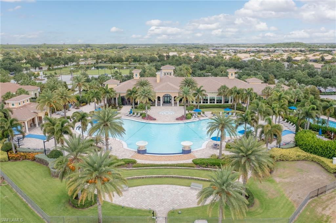
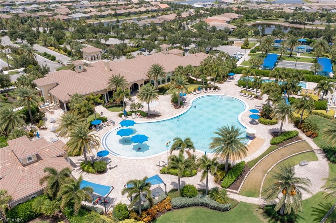
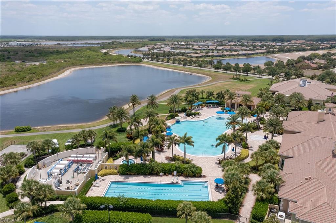
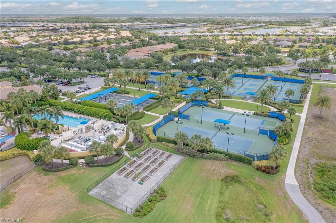
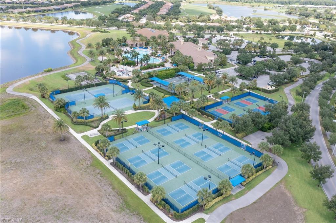
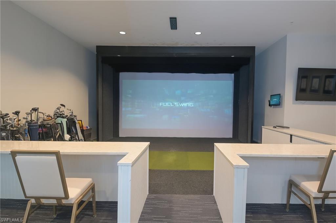
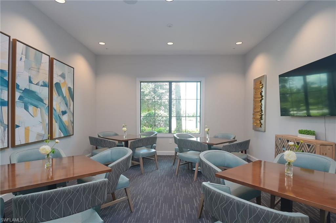
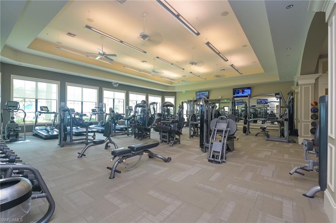
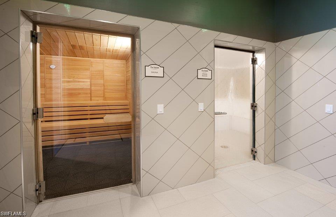
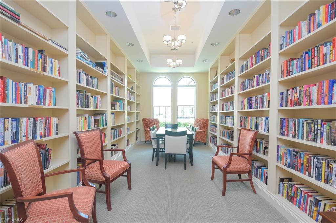
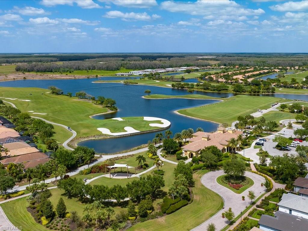
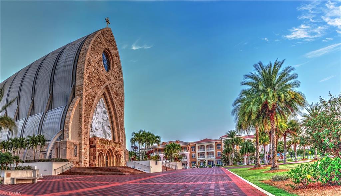
GOLF COURSE AND WATER VIEW - FORMER MODEL HOME - This CASTLE ROCK floor plan is located on a quiet cul-de-sac in the 55+ Del Webb Naples community, offering a beautiful view of the 18th green of Panther Run Golf Course and lake. Sellers are also including the PLATINUM HOME WARRANTY Package for added peace of mind. A FORMER PULTE MODEL home, it includes crown molding, TILE FLOORING on the diagonal throughout, tray ceilings, and ZERO CORNER sliding doors that open to the lanai. Featuring FRESHLY PAINTED exterior and interior with designer accent walls and modern touches and a built-in sound system, IMPACT RESISTANT windows, and a security system. The gourmet KITCHEN features pull-out drawers, newer appliances (microwave, refrigerator), and upgraded cabinetry. The versatile den is ideal for a home office, creative studio, or additional guest space. The PRIMARY SUITE offers dual sinks, a relaxing soaking tub, shower, and an EXTRA LARGE CLOSET for ultimate comfort. The EXTENDED LANAI with picture-frame screen provides the perfect place to relax or entertain while enjoying the golf and water views. Additional features include an insulated garage door, newer washer/dryer and an upgraded STONE FRONT ELEVATION. This home comes with the SOCIAL MEMBERSHIP, but take note GOLF LOVERS, Panther Run Golf Club offers optional MEMBERSHIPS with premium golf experiences just steps from your backyard. In Del Webb Naples, you’ll enjoy WORLD-CLASS AMENITIES that rival luxury resorts: dine at the Rusty Putter Restaurant, soak in the RESORT-STYLE or LAP POOLS, break a sweat in the state-of-the-art FITNESS CENTER, and play your way through PICKLEBALL, TENNIS, bocce, billiards - even a top-tier GOLF SIMULATOR! Need groceries, church, or a bite to eat? Just hop in your golf cart and cruise into town - Publix and the heart of Ave Maria are just minutes away. This isn’t just a home - it’s a LIFESTYLE UPGRADE in one of Southwest Florida’s most vibrant 55+ communities. Don’t miss your chance to live where fun, fitness, and friendships flourish year-round!
Features & Amenities
Interior
-
Other Interior Features
Pantry, Wired for Sound, Walk-In Closet(s)
-
Total Bedrooms
2
-
Bathrooms
2
-
Cooling YN
YES
-
Cooling
Ceiling Fan(s)
-
Fireplace YN
NO
-
Heating YN
YES
-
Heating
Central, Electric
-
Pet friendly
N/A
Exterior
-
Garage
Yes
-
Garage spaces
2
-
Construction Materials
Block, Stucco
-
Other Exterior Features
Tennis Court(s)
-
Parking
Garage Door Opener, Paved, Attached
-
Patio and Porch Features
Screened, Patio
-
Pool
Yes
-
Pool Features
Community
-
Waterfront YN
YES
-
View
Golf Course, Lake
Area & Lot
-
Lot Features
On Golf Course, Waterfront
-
Lot Size(acres)
0.16
-
Lot Size(square feet)
6,970
-
Property Type
Residential
-
Property Sub Type
Single Family Residence
-
Architectural Style
Ranch, Single Family
Price
-
Sales Price
$439,000
-
Tax Amount
$3,945.95
-
Sq. Footage
1,762
-
Price/SqFt
$249
HOA
-
Association
YES
-
Association Fee 2
$1,263.12
-
Association Fee
$203
-
Association Fee Frequency
Quarterly
-
Association Fee 2 Frequency
Quarterly
-
Association Fee Includes
N/A
Property Resources
-
Horse Property
NO
School District
-
Elementary School
N/A
-
Middle School
N/A
-
High School
N/A
Property Features
-
Stories
1
-
Association Amenities
Basketball Court, Barbecue, Billiard Room, Clubhouse, Park, Pool, Spa/Hot Tub, Dog Park, Fitness Center, Golf Course, Sauna, Tennis Court(s)
-
Ownership
Single Family
-
Senior Community YN
YES
Schedule a Showing
Showing scheduled successfully.
Mortgage calculator
Estimate your monthly mortgage payment, including the principal and interest, property taxes, and HOA. Adjust the values to generate a more accurate rate.
Your payment
Principal and Interest:
$
Property taxes:
$
HOA fees:
$
Total loan payment:
$
Total interest amount:
$
Location
County
Collier
Elementary School
Middle School
High School
Listing Courtesy of Sara Callahan, Realty One Group MVP
RealHub Information is provided exclusively for consumers' personal, non-commercial use, and it may not be used for any purpose other than to identify prospective properties consumers may be interested in purchasing. All information deemed reliable but not guaranteed and should be independently verified. All properties are subject to prior sale, change or withdrawal. RealHub website owner shall not be responsible for any typographical errors, misinformation, misprints and shall be held totally harmless.

AGENT
Franko Maric
Call Franko today to schedule a private showing.

* Listings on this website come from the FMLS IDX Compilation and may be held by brokerage firms other than the owner of this website. The listing brokerage is identified in any listing details. Information is deemed reliable but is not guaranteed. If you believe any FMLS listing contains material that infringes your copyrighted work please review our DMCA policy and learn how to submit a takedown request.© 2024 FMLS.
Related Properties
AVE MARIA
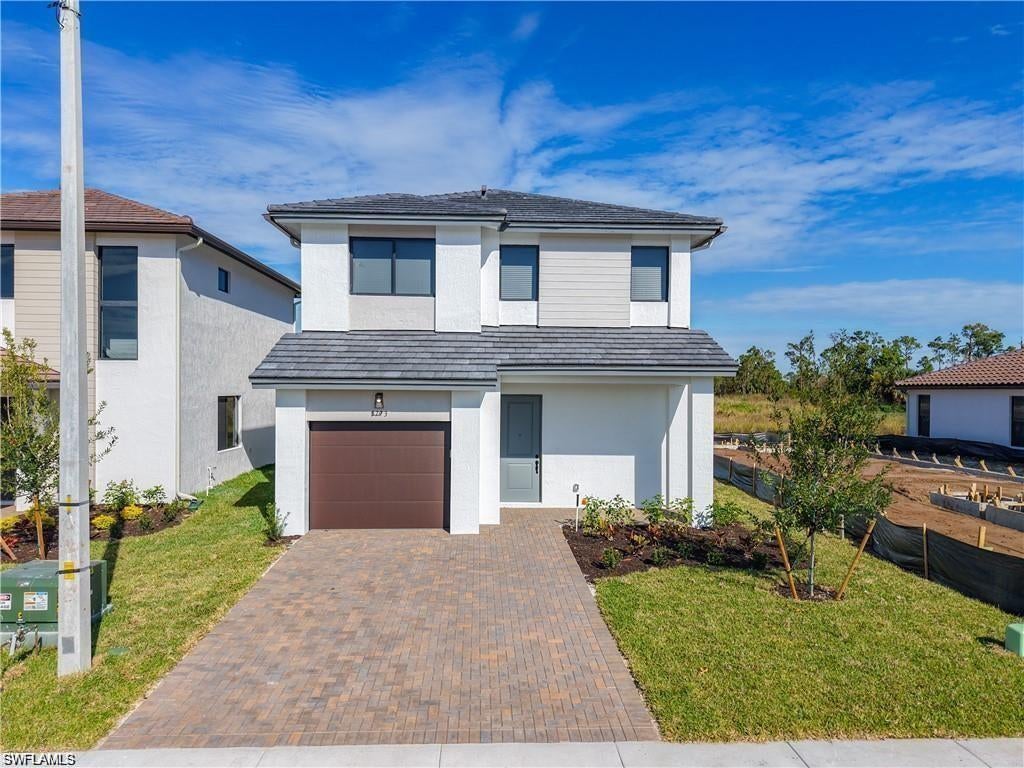
5773 Cassidy LN
3 Beds
2 Baths
1,924 Sq.Ft.
$399,000
MLS#: 226038958
AVE MARIA
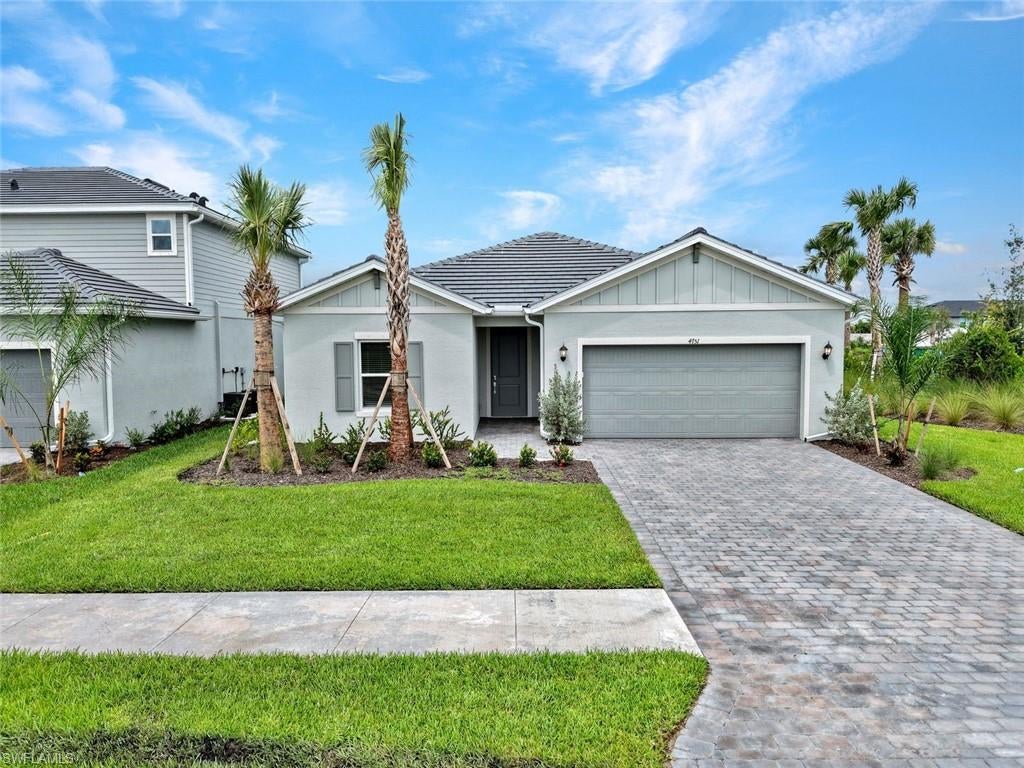
4759 TRIBUTE TRAIL
3 Beds
3 Baths
2,198 Sq.Ft.
$499,733
MLS#: 226038714
AVE MARIA
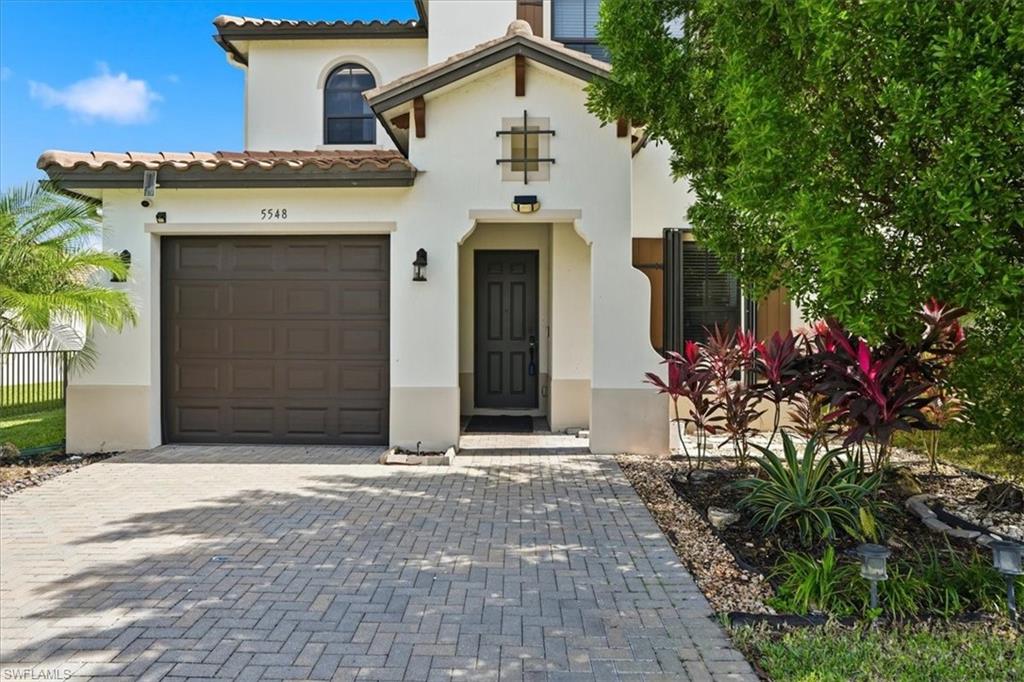
5548 Morino WAY
4 Beds
3 Baths
2,251 Sq.Ft.
$415,000
MLS#: 226037265
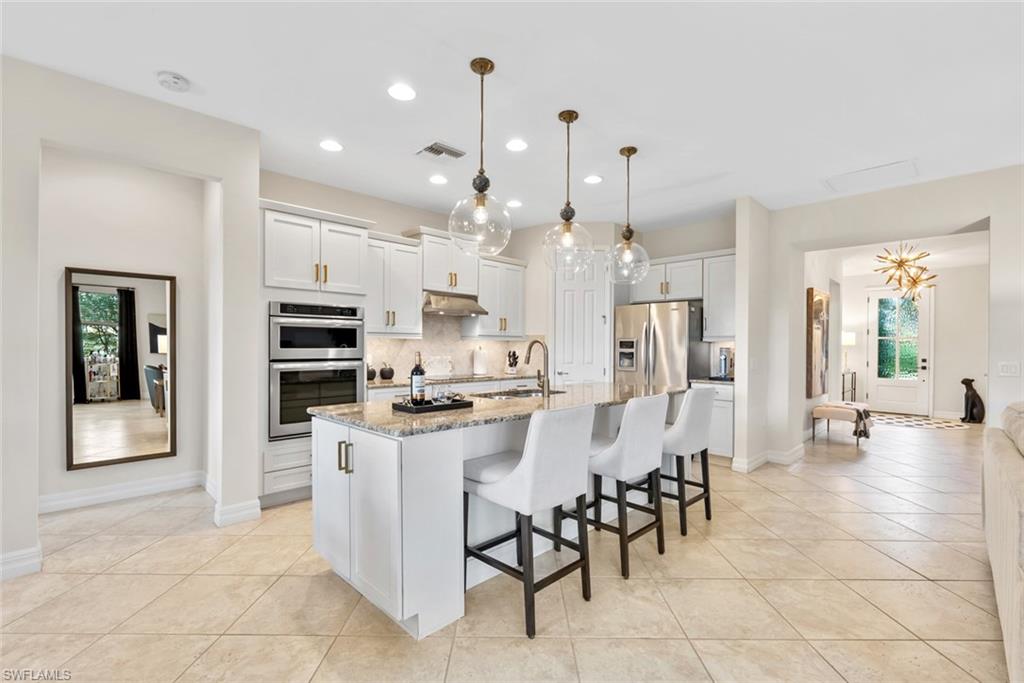
AVE MARIA
5950 Plymouth PL
2 Beds
2 Baths
1,878 Sq.Ft.
$450,000
MLS#: 226037281
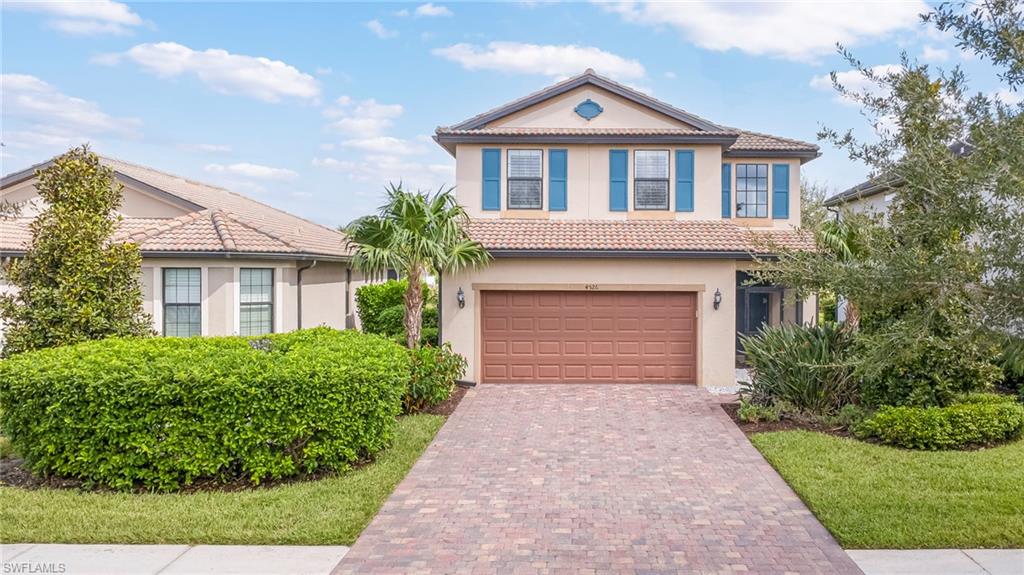
AVE MARIA
4526 Battlecreek WAY
3 Beds
2 Baths
1,853 Sq.Ft.
$449,900
MLS#: 226038050
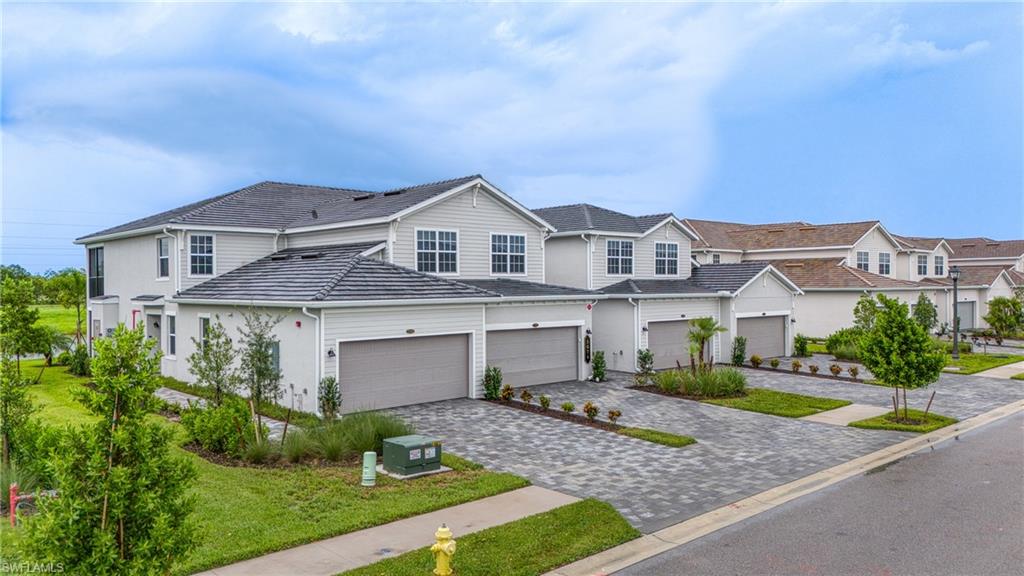
AVE MARIA
5674 Melbourne CT 7711
3 Beds
2 Baths
1,741 Sq.Ft.
$380,000
MLS#: 226036065
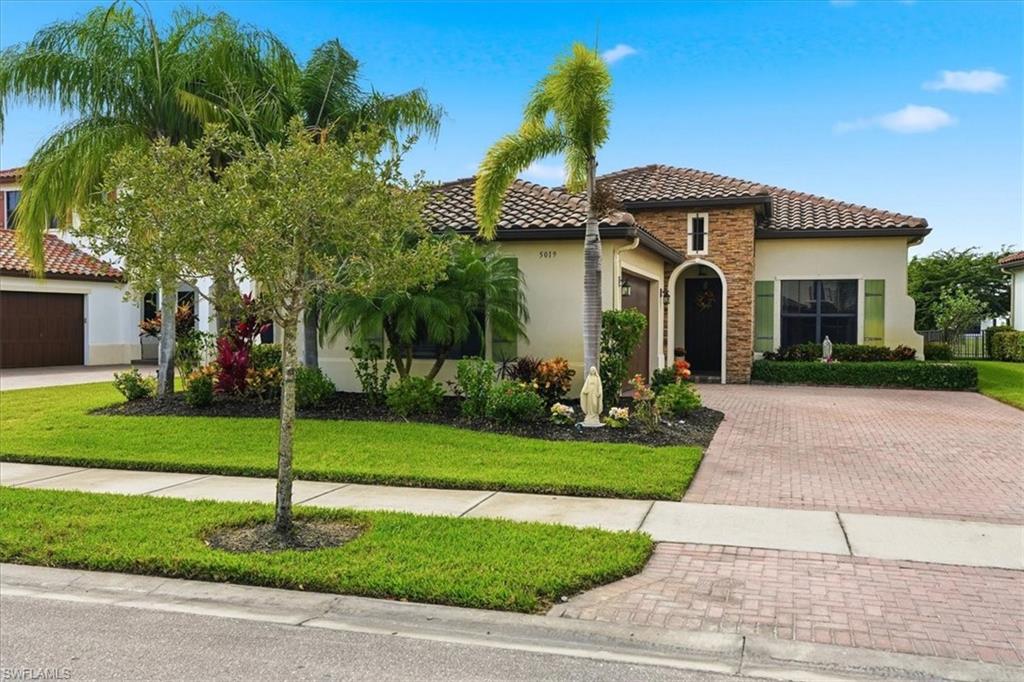
AVE MARIA
5019 Milano ST
3 Beds
3 Baths
2,341 Sq.Ft.
$480,000
MLS#: 226037652
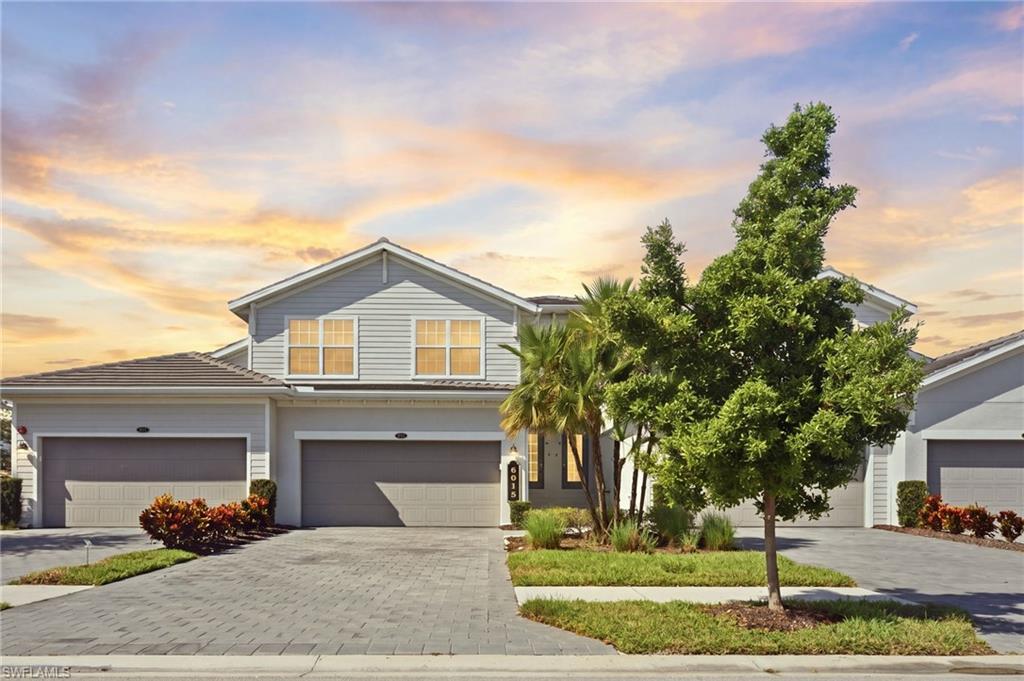
AVE MARIA
6015 Ellerston WAY 921
3 Beds
2 Baths
2,110 Sq.Ft.
$399,900
MLS#: 226037543
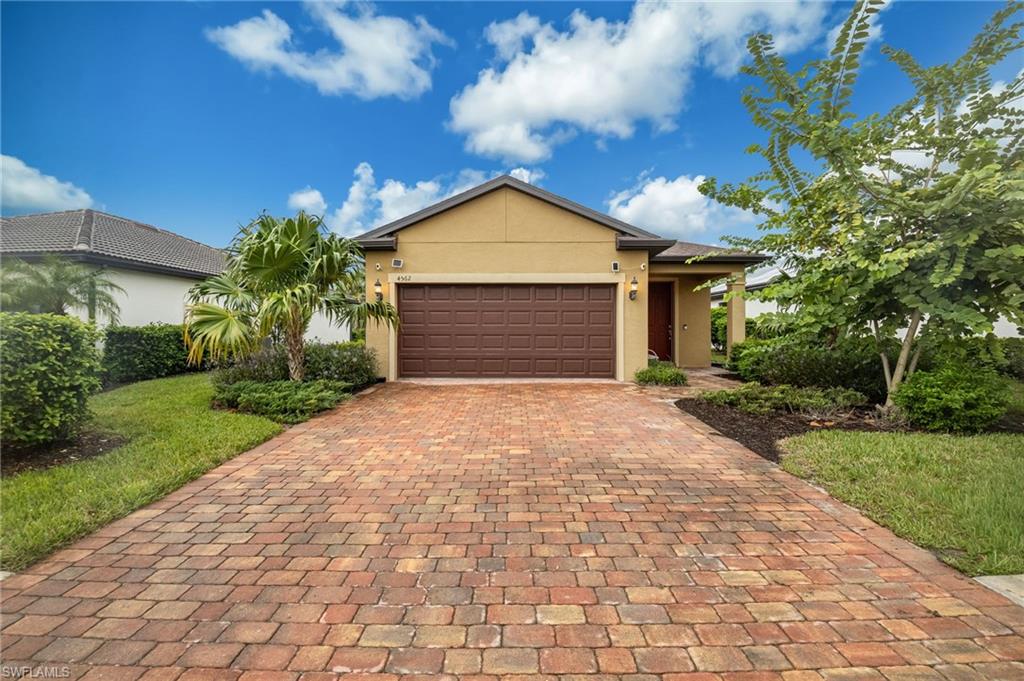
AVE MARIA
4562 Lamaida LN
3 Beds
2 Baths
1,565 Sq.Ft.
$450,000
MLS#: 226031525
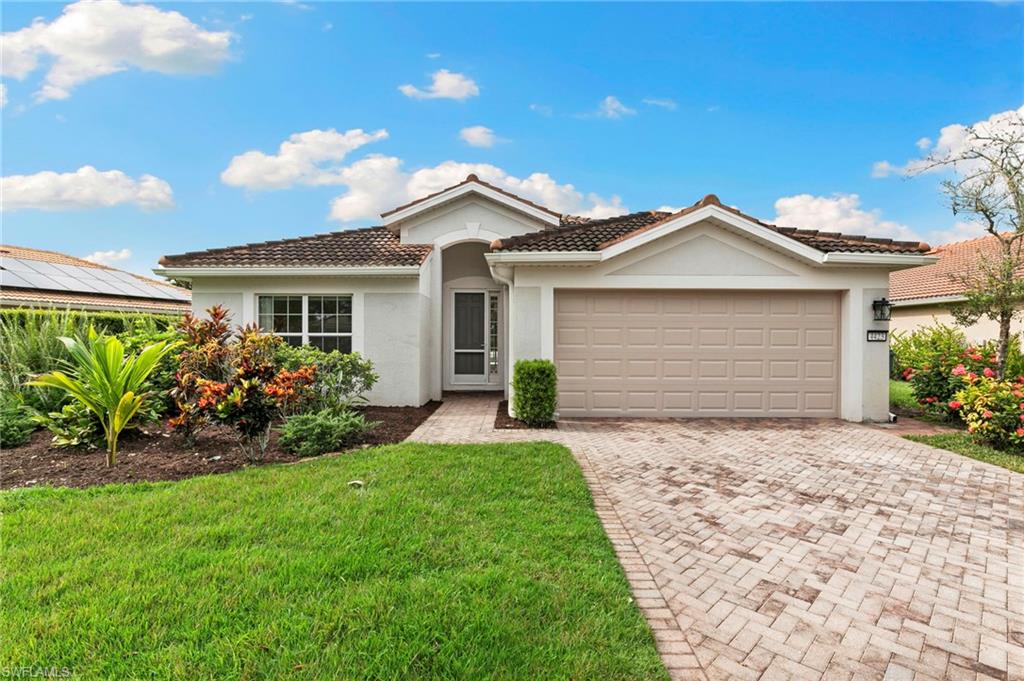
AVE MARIA
4423 Kentucky WAY
4 Beds
2 Baths
1,760 Sq.Ft.
$407,000
MLS#: 226033268
