Features & Amenities

Interior

  • Other Interior Features

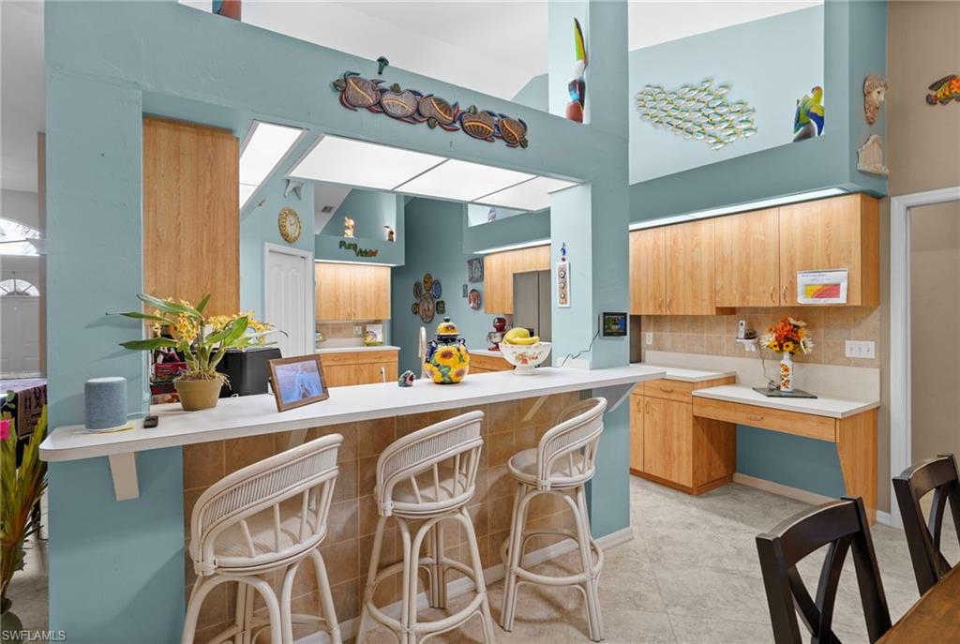
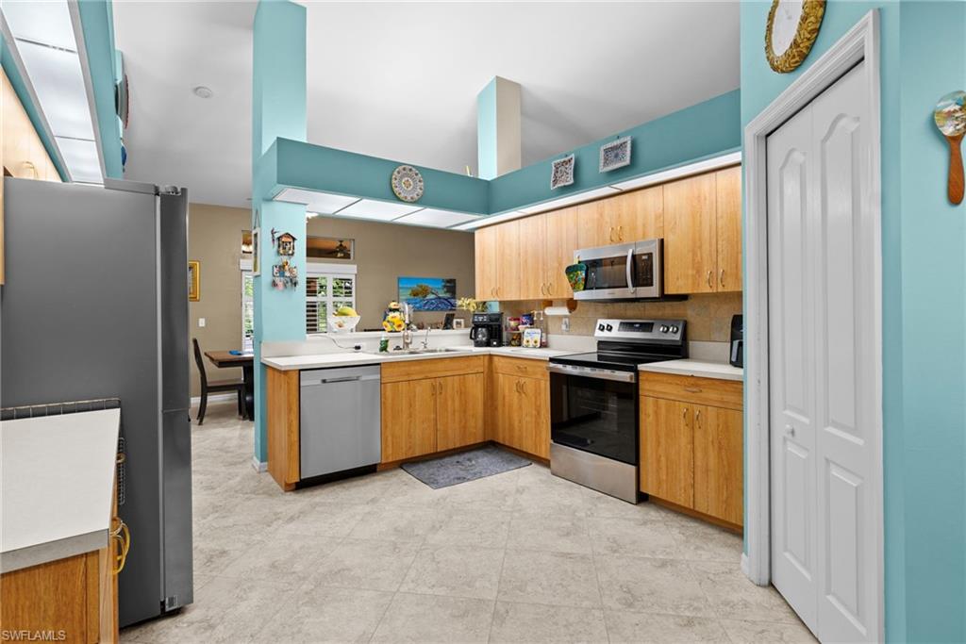
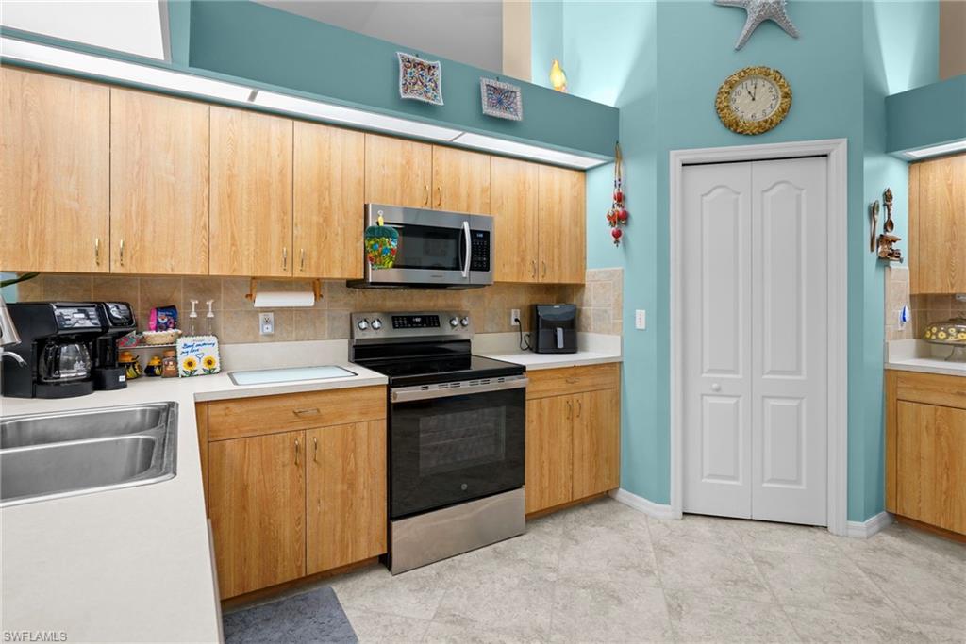
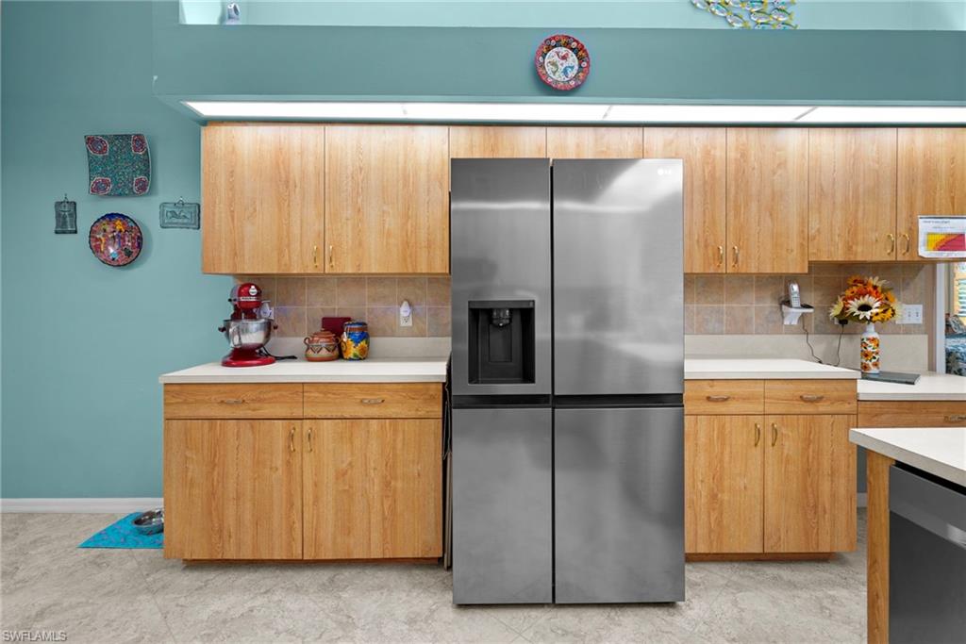
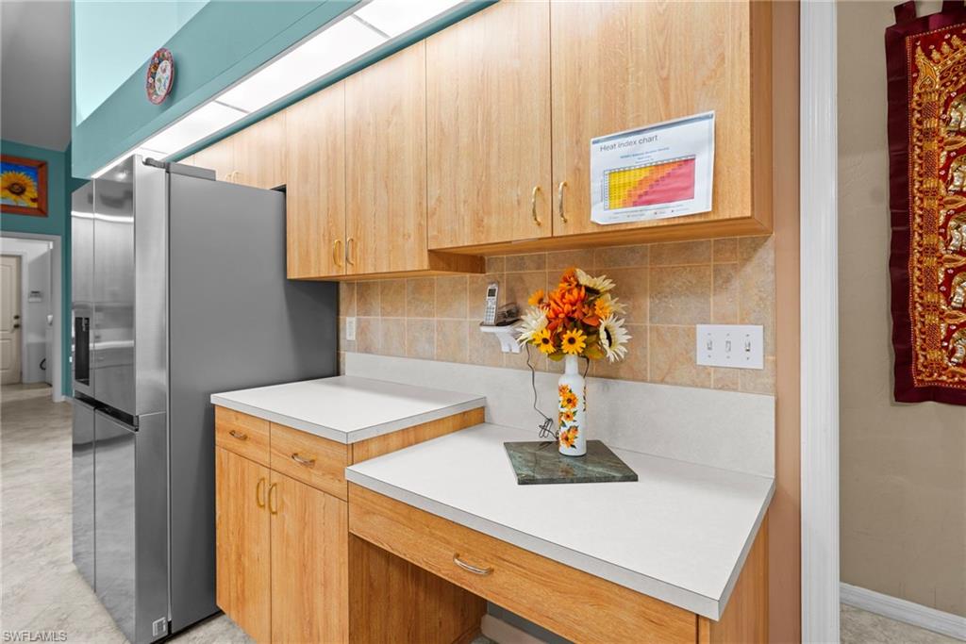
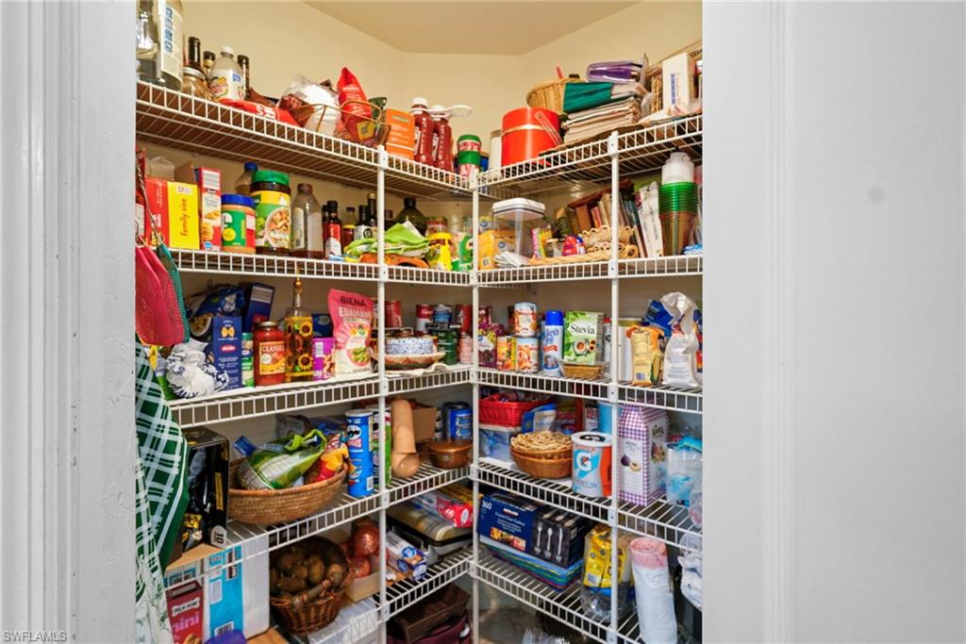
    Entrance Foyer, Breakfast Bar, Cathedral Ceiling(s), Pantry

  • Total Bedrooms

    4

  • Bathrooms

    3

  • 1/2 Bathrooms

    1

  • Cooling YN

    YES

  • Cooling

    Ceiling Fan(s)

  • Fireplace YN

    NO

  • Heating YN

    YES

  • Heating

    Central, Electric

  • Pet friendly

    Yes

Exterior

  • Garage

    Yes

  • Garage spaces

    3

  • Construction Materials

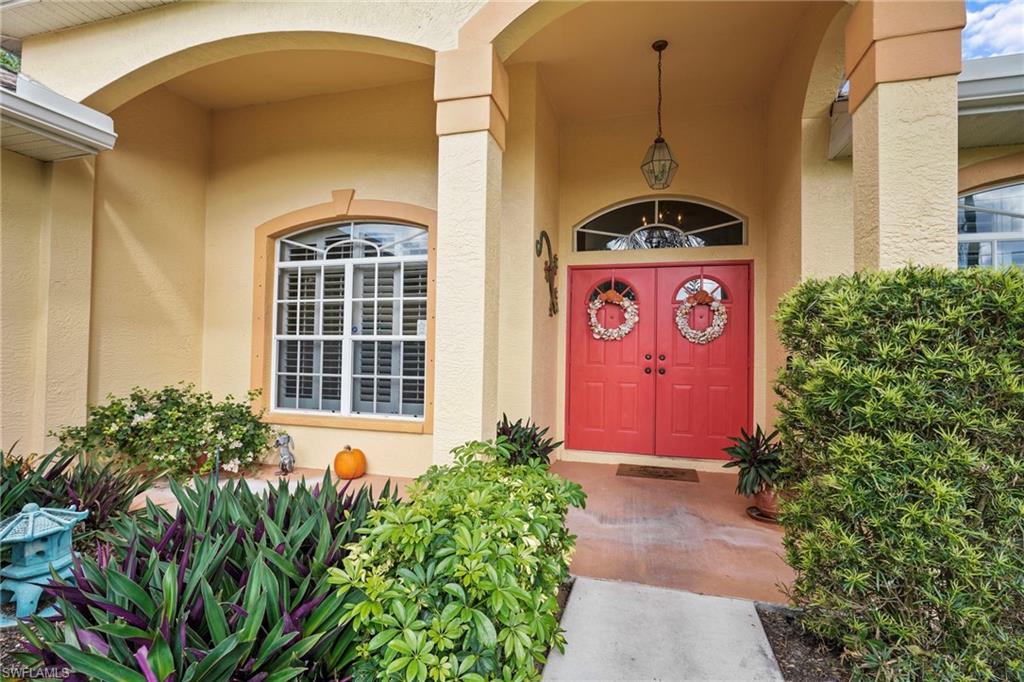
    Block, Stucco

  • Parking

    Garage Door Opener, Paved, Attached

  • Patio and Porch Features

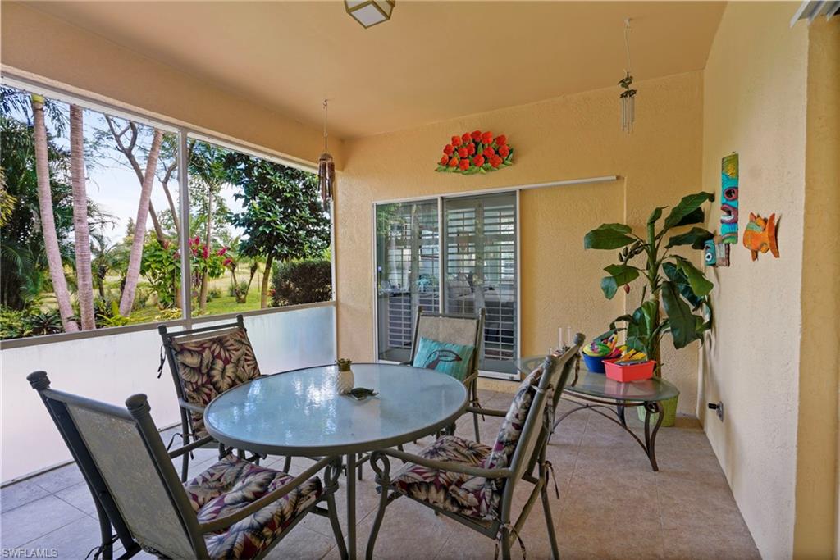
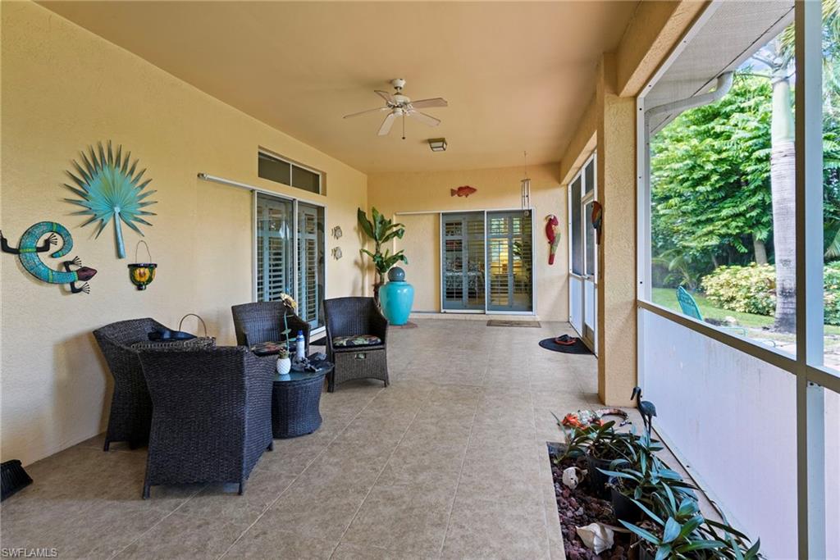
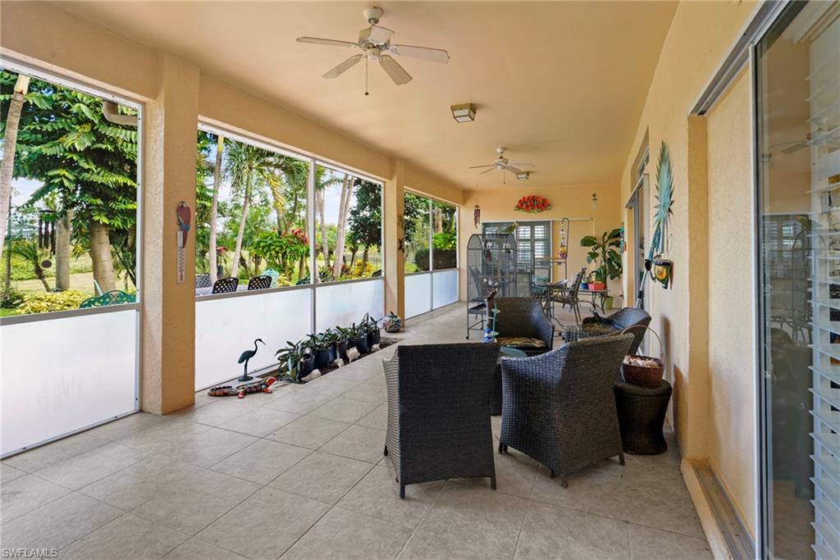
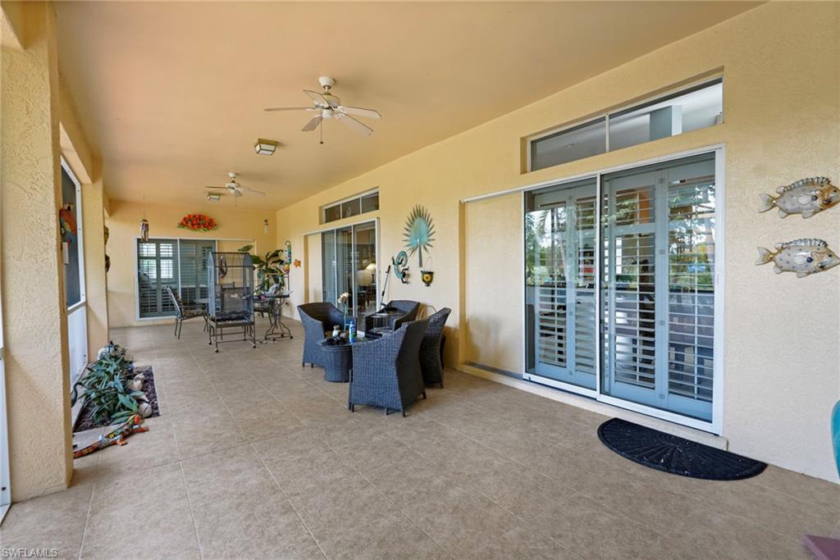
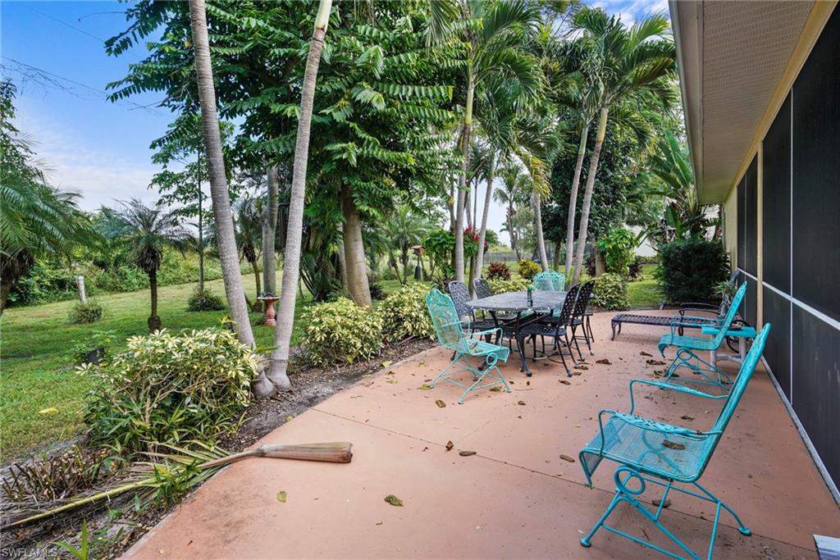
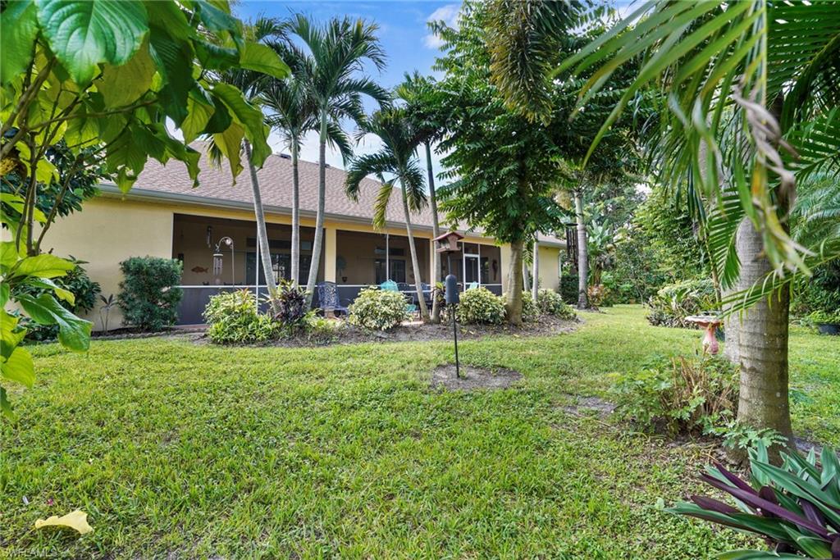
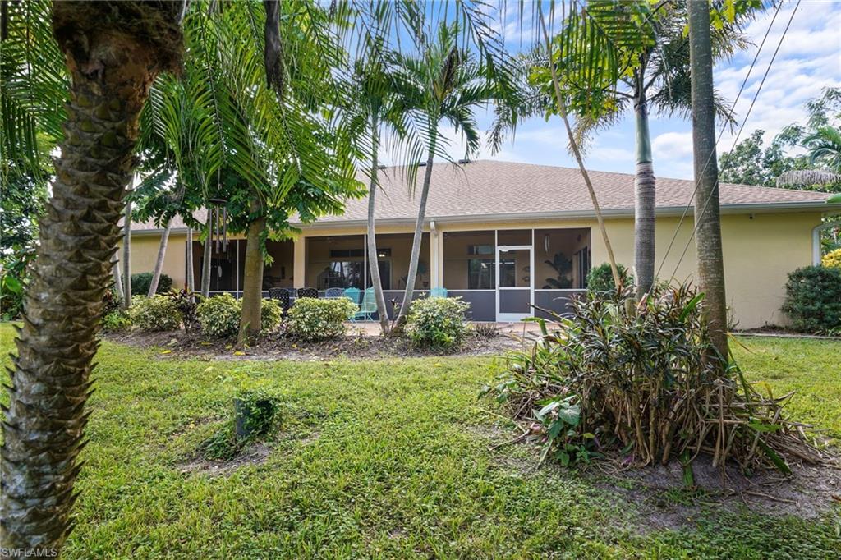
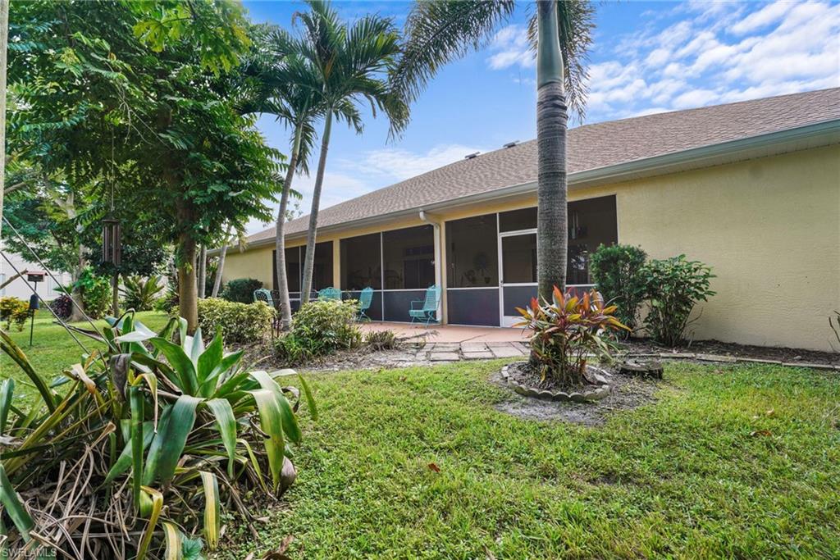
    Screened

  • Pool

    No

  • Waterfront YN

    NO

Area & Lot

  • Lot Features

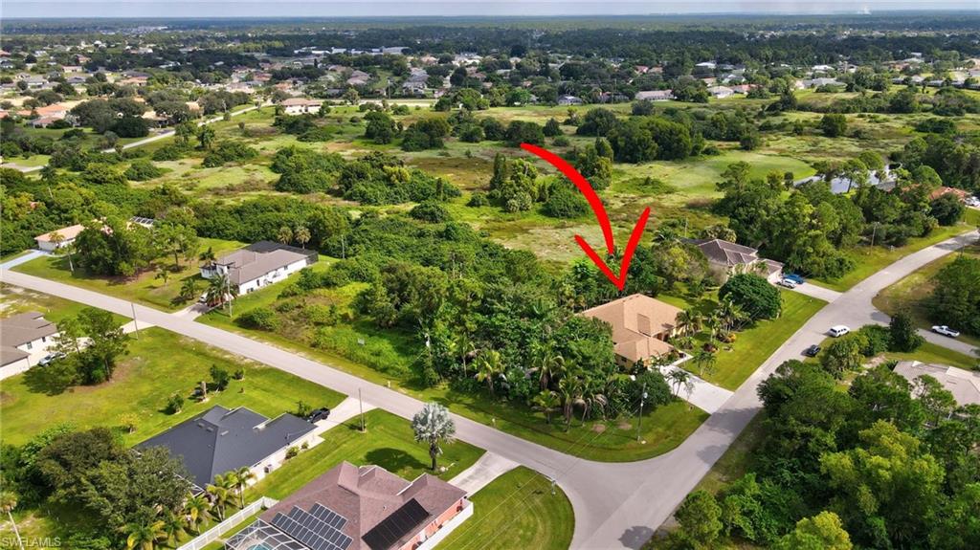
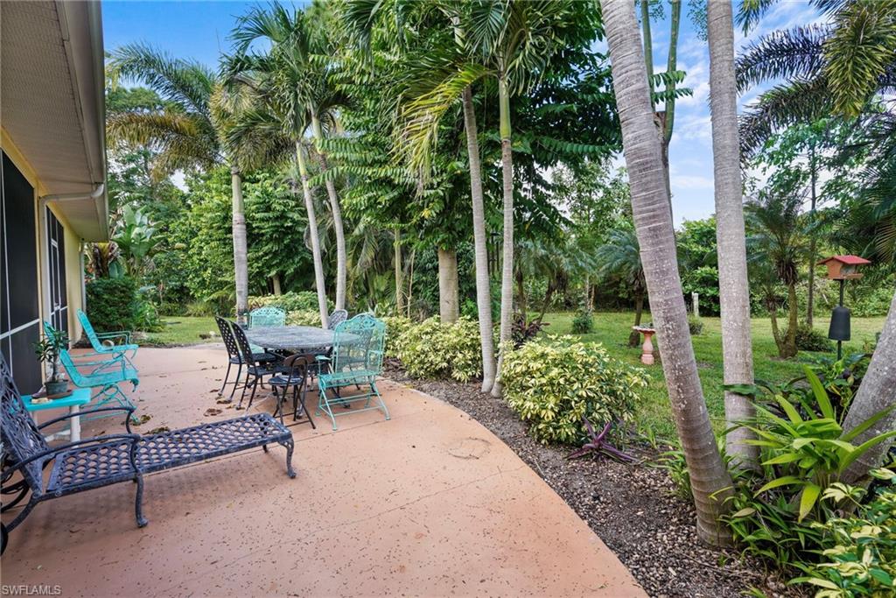
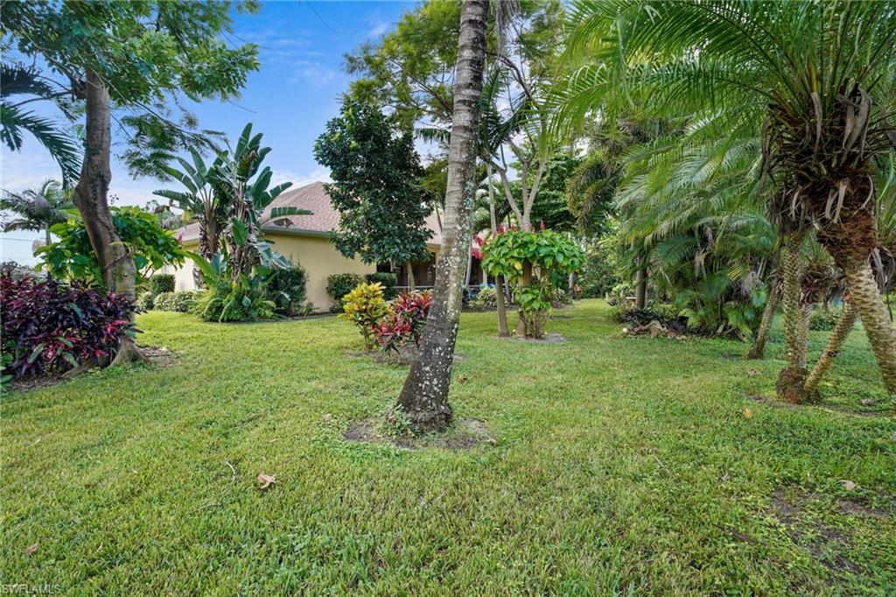
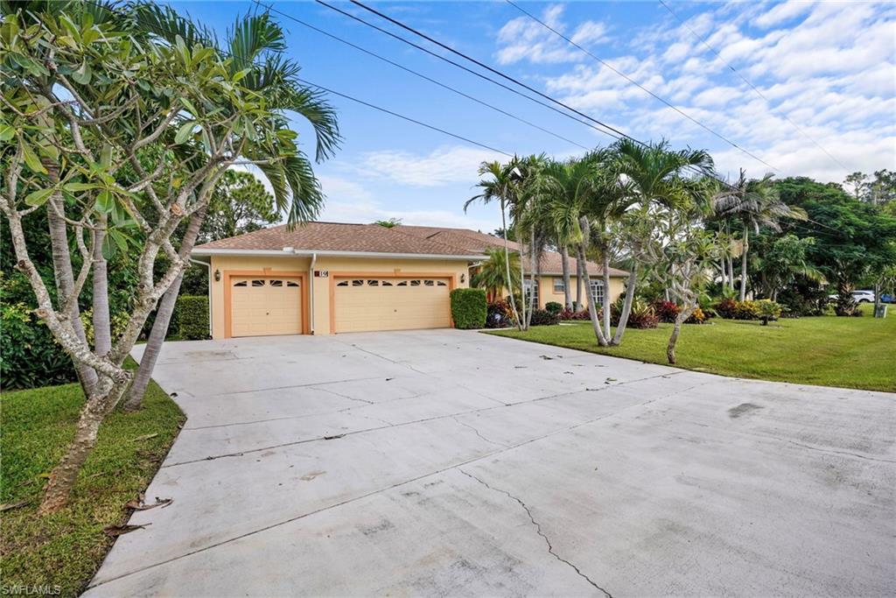
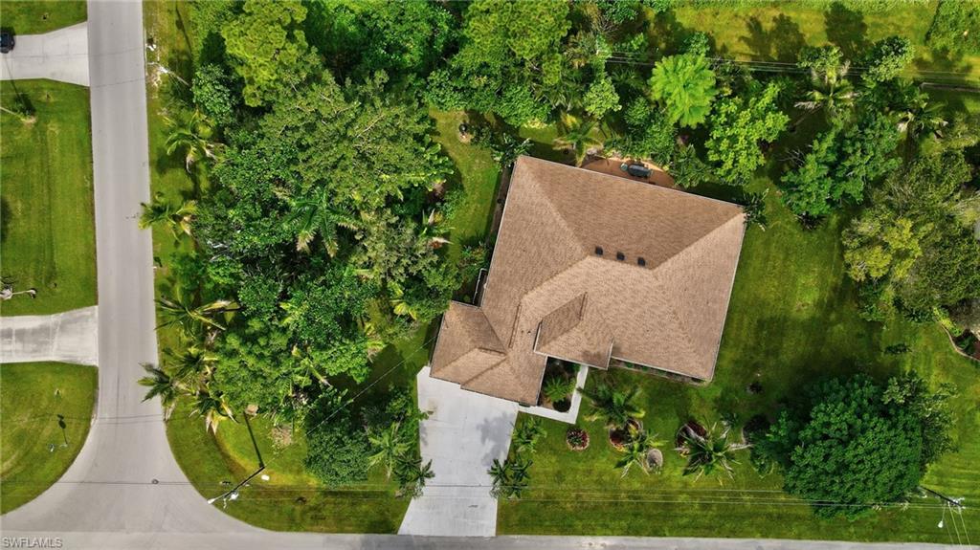
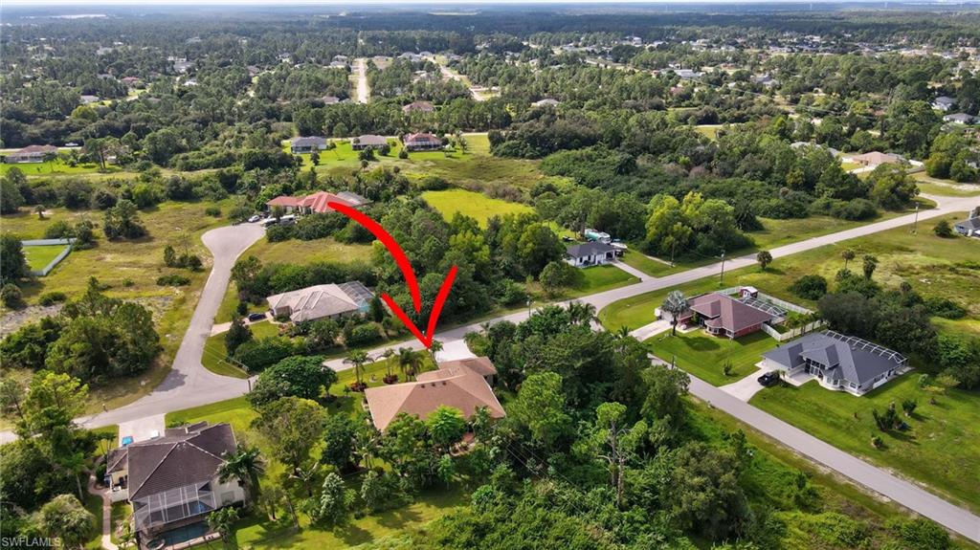
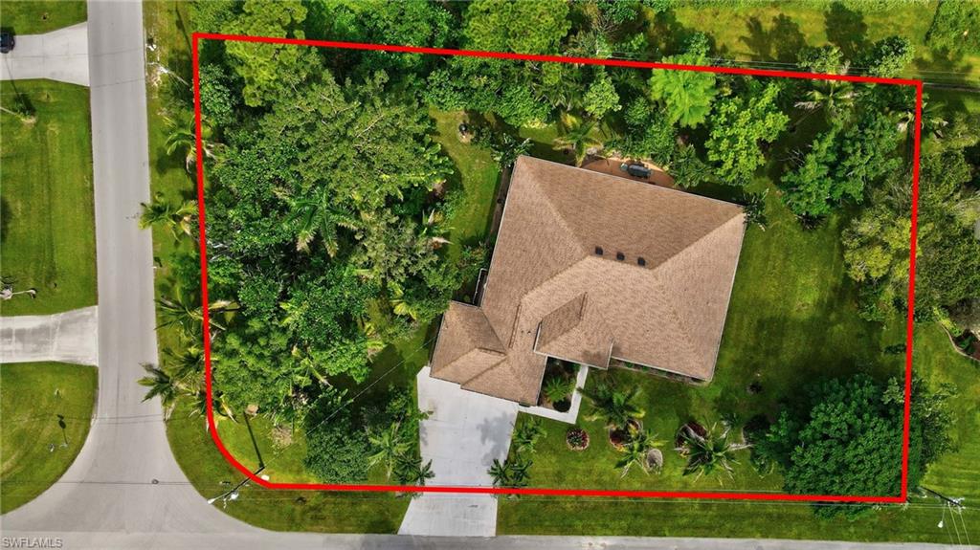
    Corner Lot

  • Lot Size(acres)

    0.7606

  • Lot Size(square feet)

    33,132

  • Property Type

    Residential

  • Property Sub Type

    Single Family Residence

  • Architectural Style

    Ranch, Single Family

Price

  • Sales Price

    $510,000

  • Tax Amount

    $3,569.81

  • Sq. Footage

    3,419

  • Price/SqFt

    $149

HOA

  • Association

    No

Property Resources

  • Horse Property

    NO

School District

  • Elementary School

    SCHOOL CHOICE

  • Middle School

    SCHOOL CHOICE

  • High School

    SCHOOL CHOICE

Property Features

  • Stories

    1

  • New Construction

    NO

  • Association Amenities

    None

  • Ownership

    Single Family

  • Senior Community YN

    NO

  • Sewer

    Septic Tank

  • Water Source

    Private, Well

Schedule a Showing

Showing scheduled successfully.

<
>
IN PERSON
VIA CHAT

What is 3 + 4 ?


Mortgage calculator

Estimate your monthly mortgage payment, including the principal and interest, property taxes, and HOA. Adjust the values to generate a more accurate rate.

Your payment

Principal and Interest:

$

Property taxes:

$

HOA fees:

$

Total loan payment:

$

Total interest amount:

$

Location

County

Lee

Elementary School

SCHOOL CHOICE

Middle School

SCHOOL CHOICE

High School

SCHOOL CHOICE

Listing Courtesy of Tracie Hurley, Coldwell Banker Realty

RealHub Information is provided exclusively for consumers' personal, non-commercial use, and it may not be used for any purpose other than to identify prospective properties consumers may be interested in purchasing. All information deemed reliable but not guaranteed and should be independently verified. All properties are subject to prior sale, change or withdrawal. RealHub website owner shall not be responsible for any typographical errors, misinformation, misprints and shall be held totally harmless.

Agent Franko Maric

AGENT

Franko Maric

Call Franko today to schedule a private showing.


* Listings on this website come from the FMLS IDX Compilation and may be held by brokerage firms other than the owner of this website. The listing brokerage is identified in any listing details. Information is deemed reliable but is not guaranteed. If you believe any FMLS listing contains material that infringes your copyrighted work please review our DMCA policy and learn how to submit a takedown request.© 2024 FMLS.
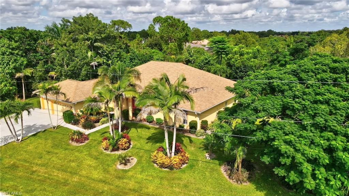
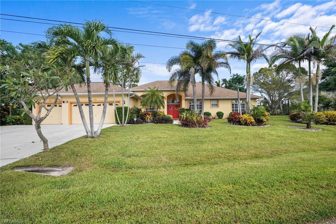
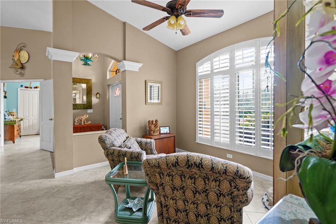
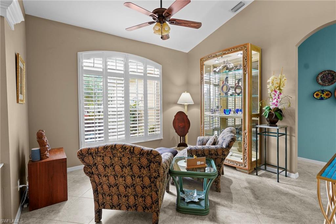
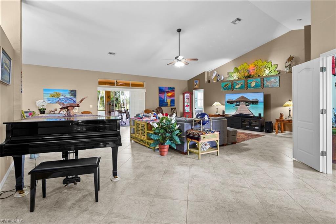
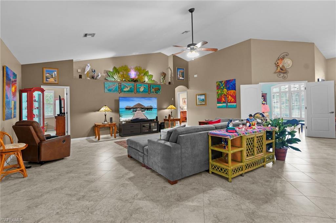
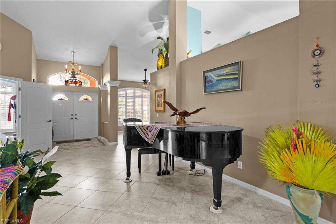
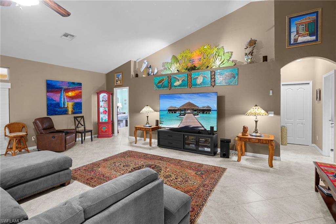
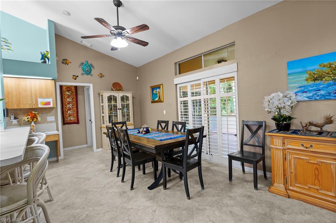
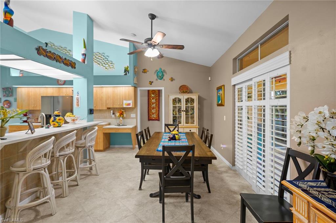
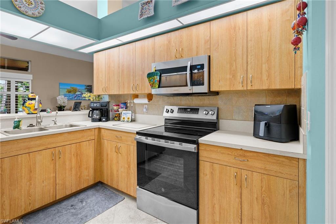
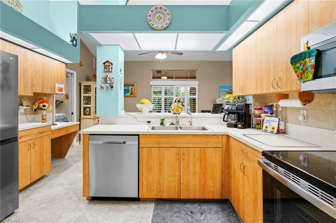
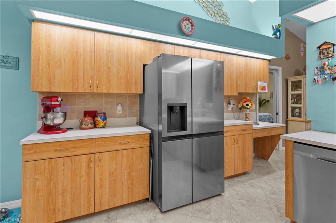
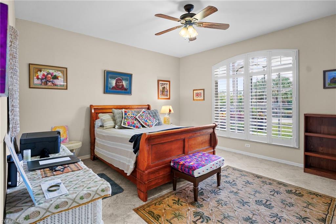
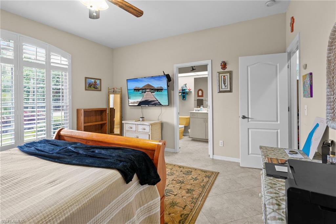
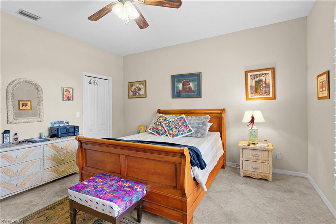
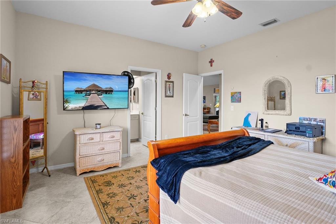
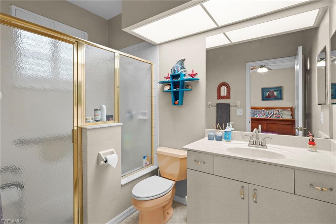
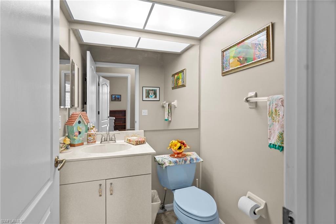
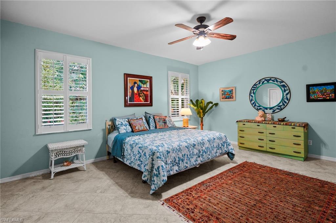
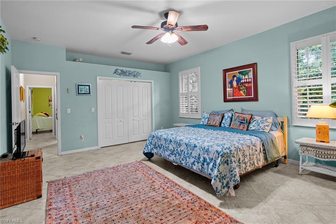
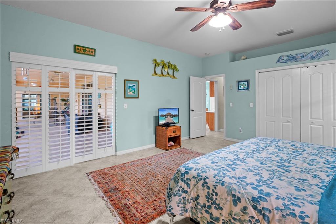
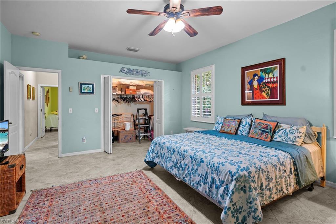
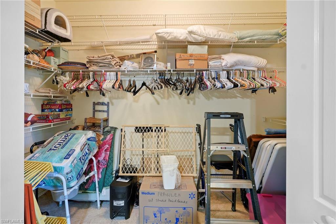
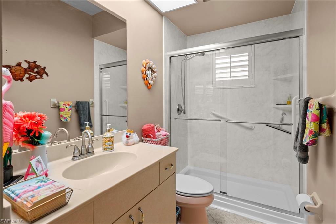
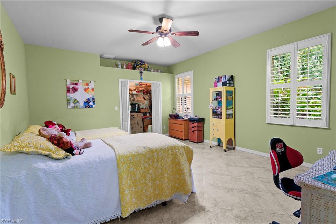
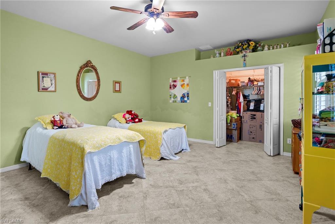
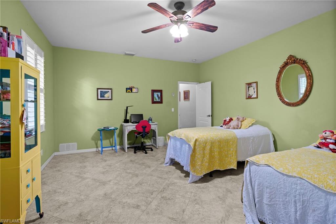
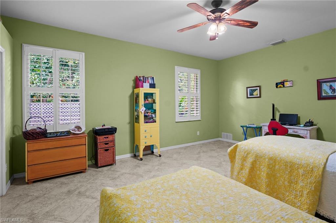
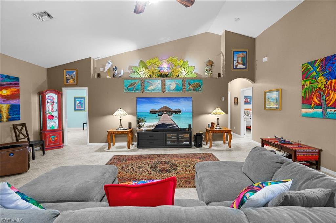
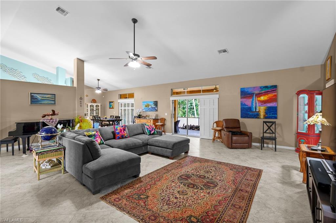
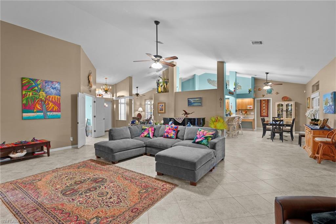
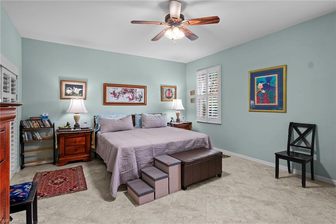
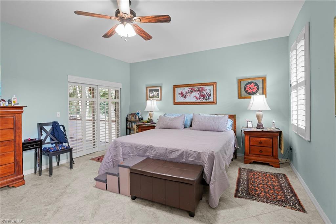
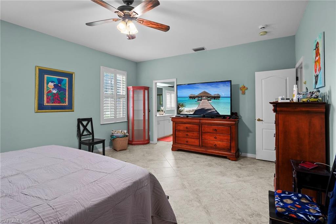
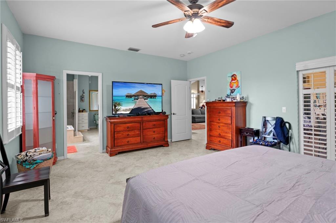
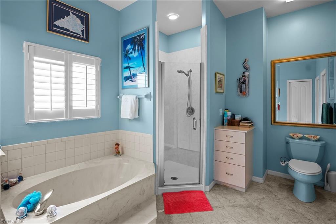
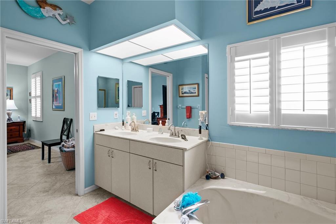
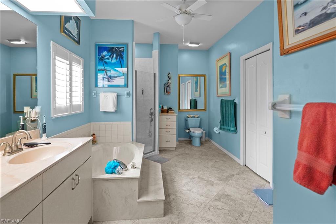
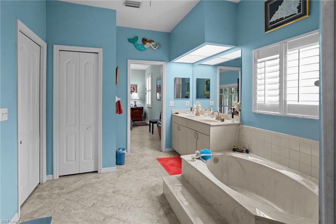
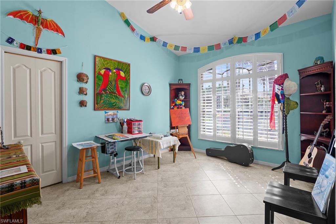
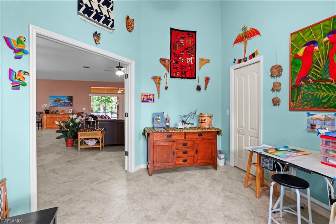
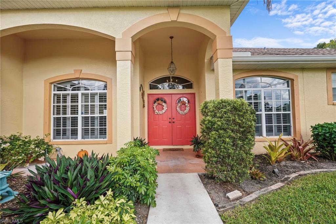
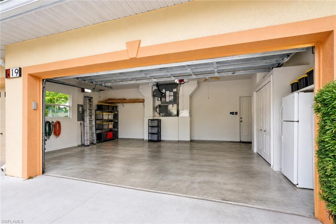
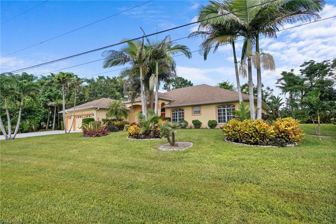
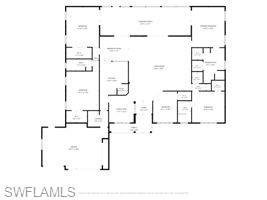
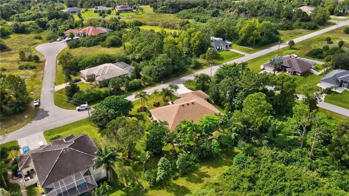
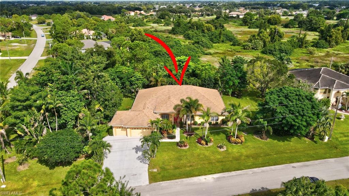
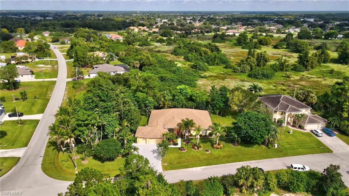
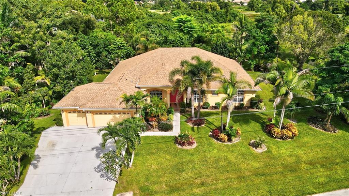
Spacious Multigenerational Living on ¾ of an Acre! Discover the space, comfort, and flexibility of this expansive home, perfectly suited for multigenerational living, extended family, or those simply seeking room to spread out. Situated on an impressive ¾-acre homesite, this property offers 4 generously sized bedrooms, a versatile den with a closet, 3.5 bathrooms, and a spacious 3-car garage. Thoughtfully designed with privacy and functionality in mind, the home features two ensuite bedrooms, providing ideal accommodations for extended family members, guests, or independent living arrangements. Every bedroom boasts a generously sized closet, offering exceptional storage throughout. The additional den with a closet provides flexibility for a home office, guest space, hobby room, or whatever suits your lifestyle. With its expansive layout, multiple private retreats, and generous outdoor space, this home offers endless possibilities to accommodate today's evolving living needs.
Whether you're bringing generations together under one roof, entertaining family and friends, or simply looking for more room to live comfortably, this exceptional property delivers the space and versatility you've been searching for!

619 Parkdale BLVD

Message successfully sent.

What would you like to know?

What is 3 + 4 ?

I agree to receive email communication and understand I can unsubscribe at any time.

I agree to be contacted by Kornelije Josić via call, email, and text for real estate services. To opt out, you can reply 'stop' at any time or reply 'help' for assistance. You can also click the unsubscribe link in the emails. Message and data rates may apply. Message frequency may vary. Privacy Policy

Related Properties

New on site today
Welcome to your new home at 548 Aspen Ave S!

THE SALE INCLUDES THREE ADDITIONAL PARCELS OWNED BY THE SAME SELLER, WITH ALL PARCELS TO BE CONVEYED TOGETHER AS ONE PACKAGE.

This spacious two-story home offers a two-car garage, large windows, a functional floor plan. The dishwasher is less than one year old, the refrigerator is approximately five years old, and the upstairs AC unit was replaced within the last few years.

The sale includes three additional parcels owned by the same seller, with all parcels to be conveyed together as one package. The additional parcels include one lot behind the home and two lots adjacent to the left side, providing additional land and flexibility.

Located in Lehigh Acres, ZIP code 33974, this property offers a unique opportunity for buyers seeking a home with additional land. Schedule your showing today!

One or more photos have been virtually staged, AI-generated, or rendered. Buyer to independently verify parcel numbers, dimensions, zoning, permitted uses, and all applicable restrictions with the appropriate authorities. Listing is subject to errors and omissions.
#2026040184

LEHIGH ACRES

548 Aspen AVE S

3 Beds

2 Baths

2,173 Sq.Ft.

$459,000

MLS#: 2026040184
New on site today
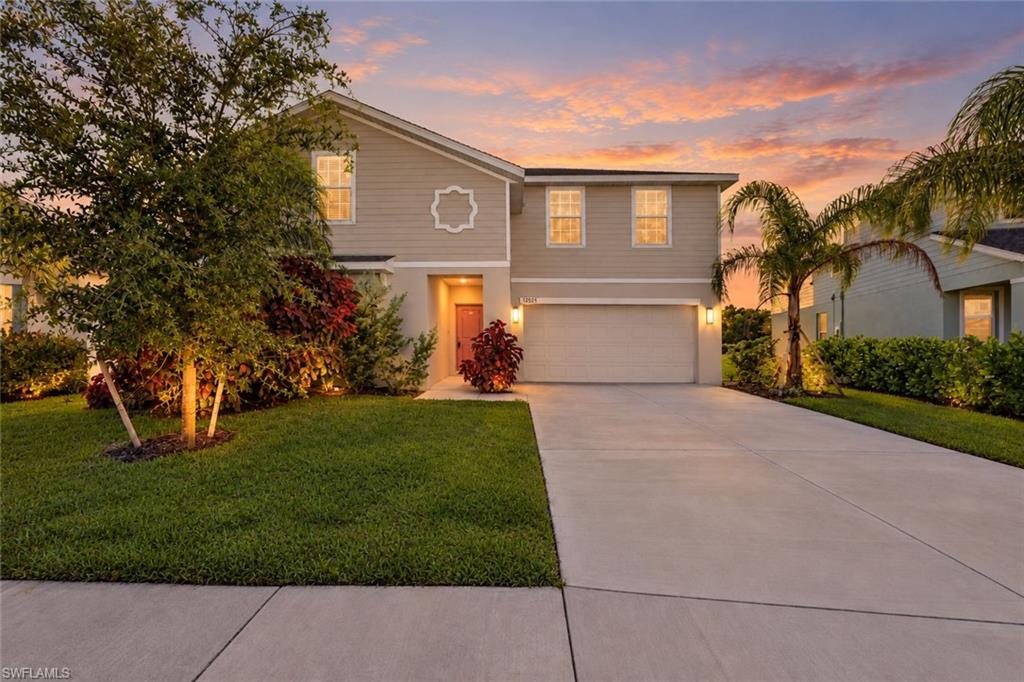
**EXCEPTIONAL CONDITION, IMPRESSIVE SPACE, AND A POTENTIALLY ASSUMABLE 4.99% FHA MORTGAGE!** Welcome to 12421 Amber Waves Road, a beautifully maintained, move-in-ready home featuring Lennar's sought-after Trenton floor plan in the gated community of Savanna Lakes. Offering 6 bedrooms, 3 full bathrooms, a spacious upstairs loft, versatile flex room, and approximately 3,326 square feet of living space, this home seamlessly combines comfort, functionality, and modern design. From the moment you enter, you'll appreciate the pristine condition, inviting atmosphere, and thoughtfully designed floor plan. The expansive open-concept kitchen, dining, and living areas create an ideal setting for both everyday living and entertaining. A first-floor bedroom and full bathroom provide flexibility for guests, while the additional flex room offers endless possibilities as a home office, study, or hobby space. Upstairs, the generously sized loft serves as an impressive second living area, media room, or game room, complemented by spacious secondary bedrooms and a private owner's suite featuring an en-suite bathroom and walk-in closet. The home is also equipped with a leased solar panel system, offering the potential for energy savings. Solar lease terms and transfer requirements are available for buyer review. Beyond the home, Savanna Lakes offers an exceptional community lifestyle with resort-style amenities including a swimming pool, fitness center, playground, scenic lakes, and the convenience of community lawn maintenance. Ideally situated with convenient access to SR 82, Fort Myers, shopping, dining, and everyday essentials. **AN ADDED OPPORTUNITY: The seller's existing FHA mortgage may be assumable at a 4.99% interest rate, subject to lender/servicer approval, buyer qualification, and applicable assumption requirements.** With its like-new condition, expansive layout, desirable amenities, and potential financing opportunity, this home offers an exceptional chance to enjoy modern Southwest Florida living without the construction timeline. Schedule your private showing and experience everything 12421 Amber Waves Road has to offer!
#2026044880

LEHIGH ACRES

12421 Amber Waves RD

6 Beds

3 Baths

3,464 Sq.Ft.

$410,000

MLS#: 2026044880
New on site 3 days ago
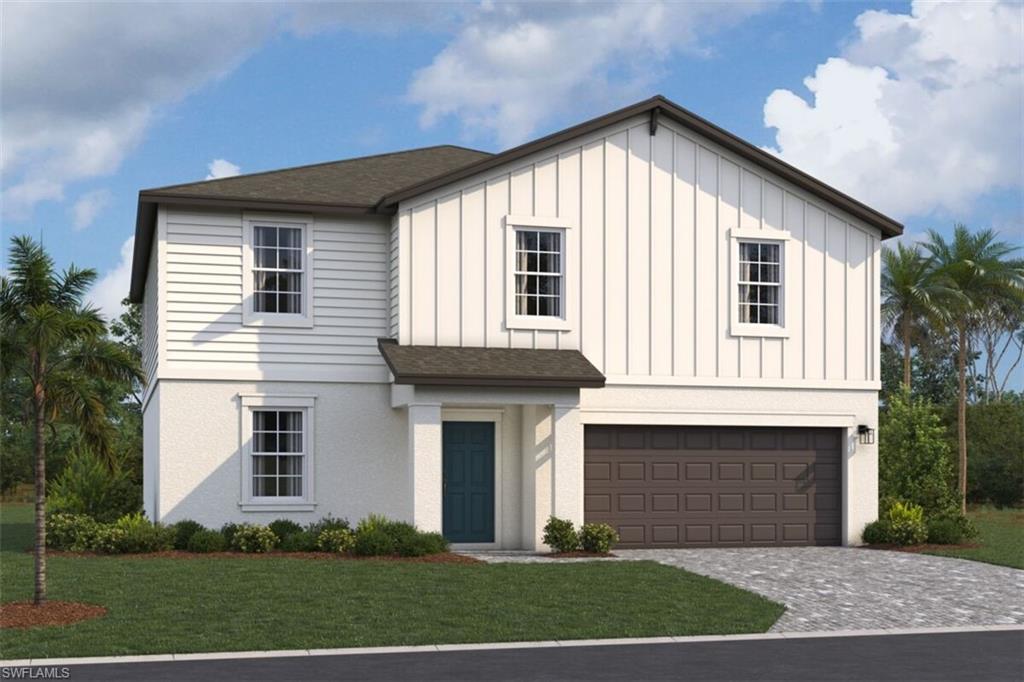
Welcome to Whispering Lakes! This spacious Wisteria floorplan offers 5 bedrooms, 2.5 bathrooms, a versatile loft, first-floor den, covered lanai, and over 2,800 square feet of thoughtfully designed living space. The open-concept kitchen, dining area, and great room create the perfect space for entertaining, while the upstairs loft provides flexibility for a media room, playroom, or home office.

Enjoy low HOA fees with NO CDD fees and community amenities including a pool, cabana, and expansive green spaces. Conveniently located near shopping, dining, and major roadways, with Amanecer Elementary and Lehigh Acres Middle School within walking distance.

Take advantage of special pricing, affordable monthly payments, and exclusive financing opportunities. Visit Whispering Lakes today and discover the space, value, and Southwest Florida lifestyle you've been looking for. Photos may depict a previously built model; actual home features may vary.
#2026044653

LEHIGH ACRES

259 LAKESIDE BREEZE WAY

5 Beds

2 Baths

2,810 Sq.Ft.

$415,688

MLS#: 2026044653
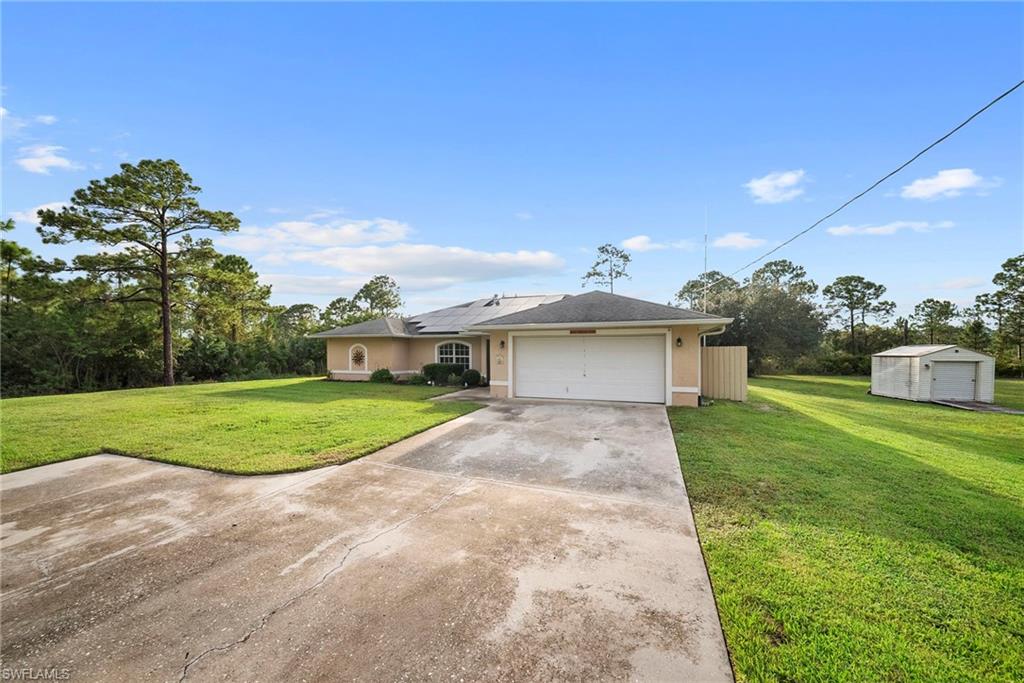
Room to breathe on just under a full acre. This 2005 3-bedroom, 2-bath home offers just under 2,000 square feet of comfortable living space, with the kind of lot that’s hard to find: space for a garden, a workshop, pets, a pool, play, or all of the above.

Inside, the split-bedroom layout provides flexibility, and the living areas flow easily for everyday living and entertaining.Outside, the one-acre lot offers  privacy / room to expand as well as a stunning spot to hang out pool side. All of this is just minutes from schools, shopping, and major roads.

Schedule your private showing today.
#226038242

LEHIGH ACRES

509 Wells AVE

3 Beds

2 Baths

1,965 Sq.Ft.

$499,900

MLS#: 226038242
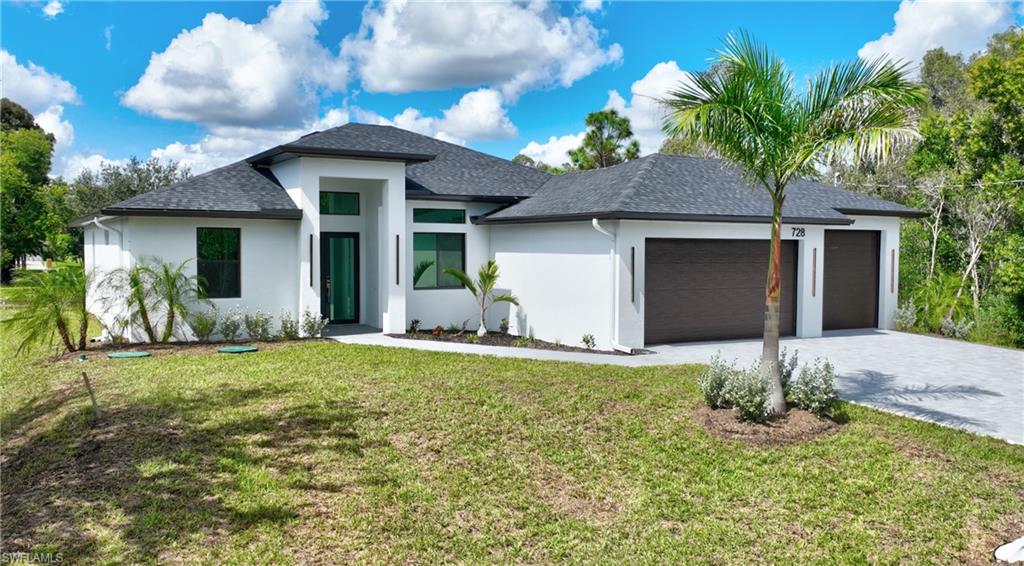
This is a beautiful brand new move in ready 4 bedrooms or 3 bed with den or office. 2 primary suites. Great room split floor plan. Elegant tile floors throughout. Huge island breakfast bar with Quartz countertops. All GE Stainless Steel appliances included. Double sinks in both primary bathrooms with quartz countertops. 2nd Guest suite leads to a Large 37 x 10 Lanai with summer kitchen with a sink, with separate entry door. On a beautiful canal for privacy. 3 Car garage with 3rd bay drive thru. Keyless entry. Hurricane construction with impact resistant windows and doors. Titan 160 mph shingles. STEEL REINFORCED CONCRETE BLOCK CONSTRUCTION. Builders properly compacted fill soil foundation is the only technique to eliminate structural cracks and settling failures. See supplements. Paver driveway,sidewalk and back porch. No HOA! NO Flood insurance! 2 blocks from state Road #82 for quick commute to Fort Myers or I 75. Coming soon on State Rd #82. New Walmart, Home Depot and Publix. La Plata  will be re paved in 2027. Call today!
#2026042034

LEHIGH ACRES

728 La Plata AVE

4 Beds

3 Baths

1,647 Sq.Ft.

$419,900

MLS#: 2026042034
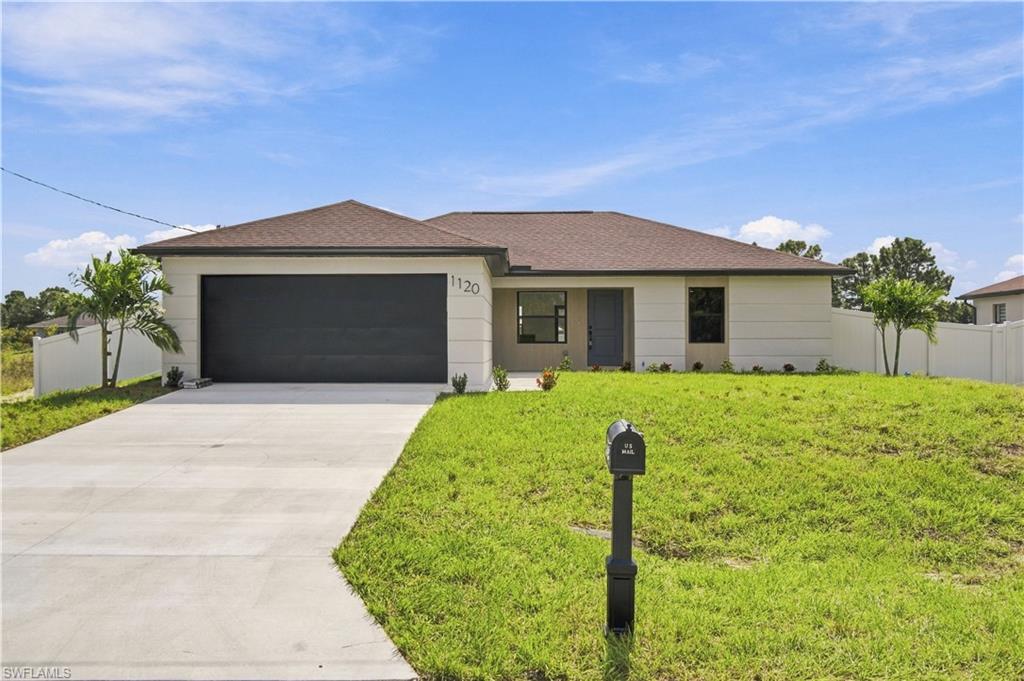
Brand-new 4-bedroom POOL home, move-in ready, with [no HOA, no CDD, and outside the flood zone]. Built in 2026 by Rocha Brothers Contracting, a licensed Southwest Florida builder with 15+ years of local experience.
This home has 1,521 sq ft under air (2,028 sq ft total). The open-concept layout connects the living area to a gourmet kitchen with [quartz countertops, stainless steel appliances and a large island]. The owner's suite includes [a walk-in closet and a dual-vanity bath], and [a split floor plan] gives the other three bedrooms their own privacy. Bedroom 4 also works well as a home office or guest room.
Step outside to your private pool, a backyard ready for Florida living all year. Other features include [concrete block construction, impact windows and doors, LED lighting, a 2-car garage and a builder warranty].
Easy access to SR-82, Fort Myers, shopping and RSW airport. Most new homes at this price don't include a pool, and this one is ready now. Schedule your private showing today.
#226035961

LEHIGH ACRES

1120 Fontana ST E

4 Beds

2 Baths

1,521 Sq.Ft.

$410,000

MLS#: 226035961
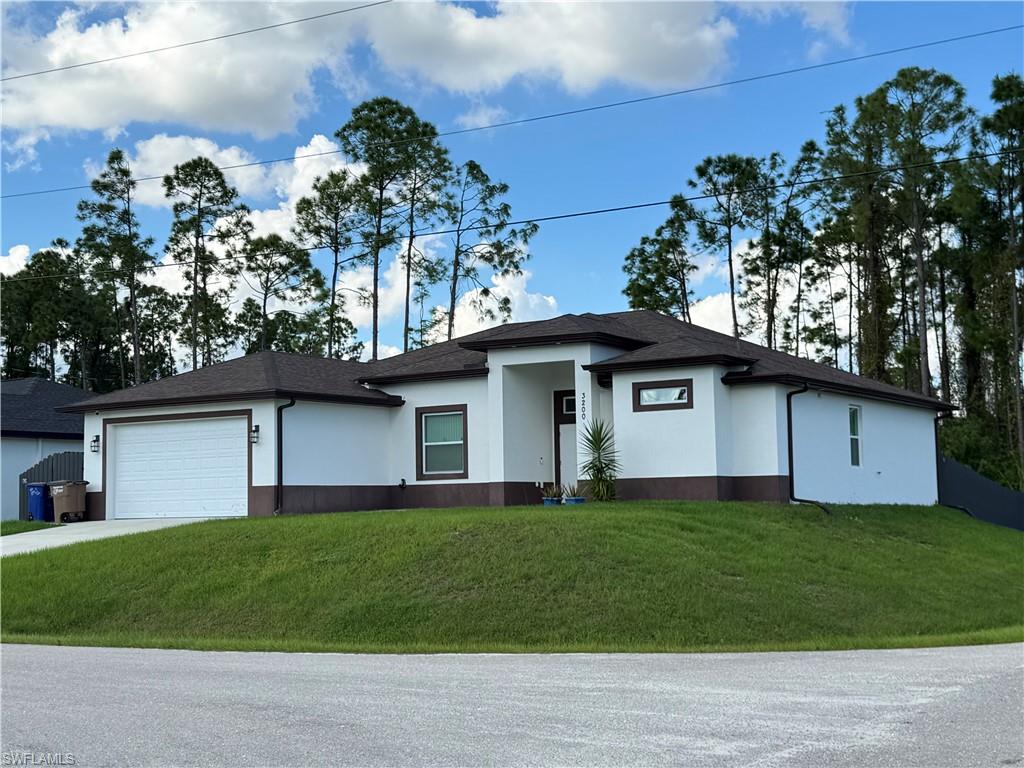
*PROFESSIONAL PHOTOS COMING SOON* WELCOME HOME to this stunning 2024-built property at 3200 21st Street W! SHOWING LIKE NEW, this beautifully designed home offers 1,838 square feet of living space, 3 generously sized bedrooms, Den, 2 bathrooms, and a versatile bonus room that can be used as a private home office or an extension of the oversized pantry.

The spacious kitchen is a true standout, featuring elegant 42-INCH CABINETRY with abundant storage. The refrigerator, range, dishwasher, microwave, range hood, washer, and dryer are all included. IMPACT-RESISTANT WINDOWS AND SLIDING GLASS DOORS provide added protection and peace of mind, while tile flooring throughout creates a clean, modern look with easy maintenance. Each bedroom also features a spacious closet for plenty of storage.

Step outside to the EXTRA-LARGE 267-SQUARE-FOOT LANAI, complete with an OUTDOOR KITCHEN that is perfect for entertaining family and friends. The property is FULLY FENCED and situated on a desirable CORNER LOT with a lawn sprinkler system.

One of the most exciting features is the approximately 30-by-20-foot FULLY CONCRETE DETACHED STRUCTURE. Already equipped with electrical connections, water lines, and drainage plumbing, the interior remains unfinished, giving the future owner the freedom to customize it to fit their needs. Use it as a workshop, studio, home gym, additional storage, or explore the possibility of converting it into an INCOME-PRODUCING EFFICIENCY, subject to applicable permits and local regulations. Two separate access doors add even more convenience and flexibility.

LIKE-NEW CONDITION, IMPACT PROTECTION, A FULLY FENCED CORNER LOT, OUTDOOR KITCHEN, AND EXCEPTIONAL INCOME POTENTIAL all in one property. This is more than a home. It is an opportunity you do not want to miss!
#2026043352

LEHIGH ACRES

3200 21st ST W

3 Beds

2 Baths

1,838 Sq.Ft.

$409,900

MLS#: 2026043352
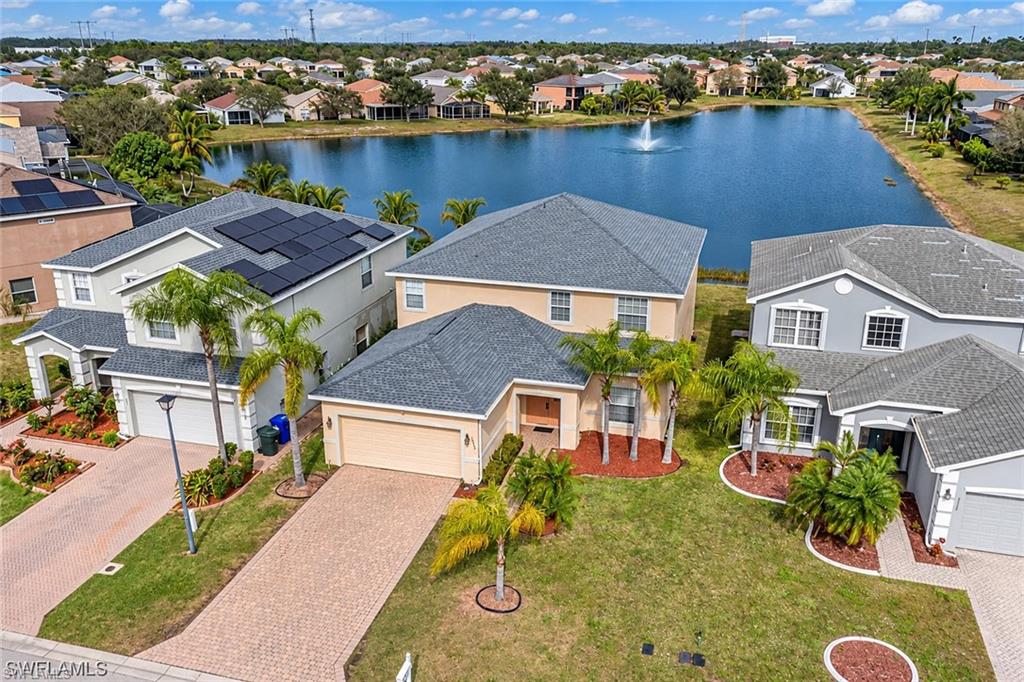
Enjoy spacious living and peaceful lake views in this two-story home offering approximately 3,260 square feet, 5 bedrooms, and 3.5 bathrooms. The open floor plan connects the kitchen, living, and dining areas, creating an inviting space for everyday living and entertaining. The first floor features two bedrooms and 1.5 bathrooms, while upstairs offers two additional bedrooms, a full bathroom, and a spacious primary suite with an expansive walk-in closet. A large den and separate office/game room provide flexibility for working from home, hobbies, or additional gathering space. Jack-and-Jill bathroom access adds convenience to the layout. Relax on the screened patio overlooking the lake and enjoy a roof replaced in December 2023. Low HOA fees and a convenient location near shopping, dining, major highways, and the airport complete the appeal.
#2026041036

LEHIGH ACRES

8289 Silver Birch WAY

5 Beds

3 Baths

3,260 Sq.Ft.

$470,000

MLS#: 2026041036
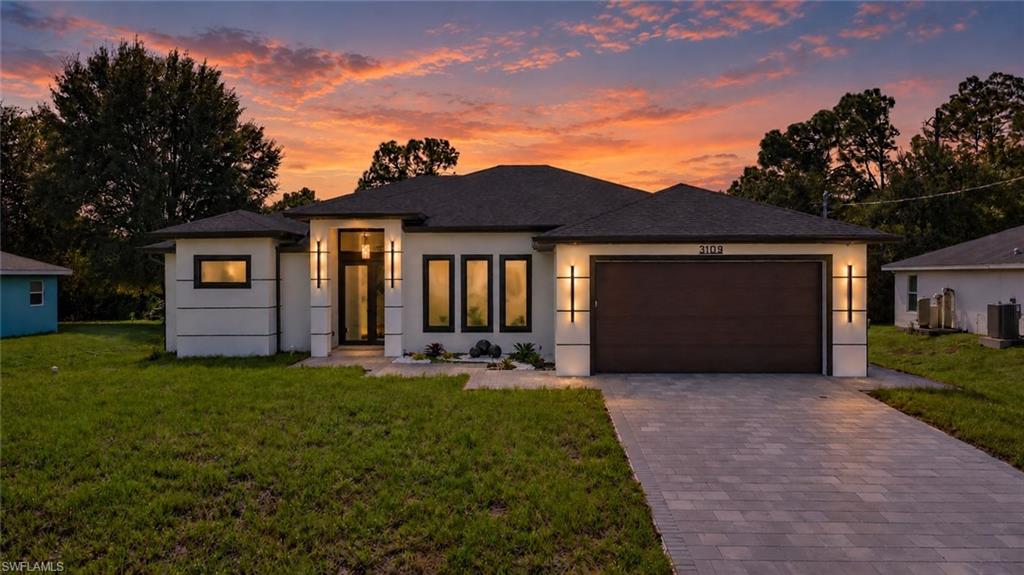
Conveniently located with easy access to both the Buckingham area and the heart of Lehigh Acres, this home combines modern elegance with everyday functionality. The floor plan features an en-suite bathroom in every bedroom, offering privacy and convenience for residents and guests. One bathroom also provides direct access to the extended lanai and outdoor kitchen, ideal for entertaining. Every closet features custom built-in cabinetry for added storage and organization. The kitchen includes upgraded, extra-thick quartz countertops and a built-in wall oven and microwave, maximizing cabinet and counter space. A whole-home reverse osmosis system provides filtered water throughout the property, a valuable upgrade for homes with well water. With its practical layout, upgraded finishes, and indoor-outdoor living spaces, this home is designed for both comfortable living and entertaining.
#2026043415

LEHIGH ACRES

3109 48th ST W

3 Beds

3 Baths

1,913 Sq.Ft.

$425,000

MLS#: 2026043415

Send a message

Message successfully sent.

Your message

What is 3 + 4 ?

Reason for contacting?

I agree to receive email communication and understand I can unsubscribe at any time.

I agree to be contacted by Kornelije Josić via call, email, and text for real estate services. To opt out, you can reply 'stop' at any time or reply 'help' for assistance. You can also click the unsubscribe link in the emails. Message and data rates may apply. Message frequency may vary. Privacy Policy

Sign Out

Virtual Assistant

Would you like to take the next step with this property? We can help you schedule a showing or virtual tour, or send you more details.

Yes, I would like more information.

Thank You for Your Reply, One of Our Agents will contact you as soon as possible

No, maybe later.

Thank you, you can always contact me via email, phone number or through the contact form.

Realhub AI

Lucy - Your AI-Powered Realtor

Update Your Temporary Password

Personalize your search

Enter your email and we'll notify you immediately when new listings match what you're looking for.

or enter email address

Already have an account ? Login here

Continue your home search

Area

I agree to receive communications and understand I can unsubscribe at any time.

I agree to be contacted by Kornelije Josić via call, email, and text for real estate services. To opt out, you can reply 'stop' at any time or reply 'help' for assistance. You can also click the unsubscribe link in the emails. Message and data rates may apply. Message frequency may vary. Privacy Policy

Already have an account ? Login here

We use cookies

We use cookies primarily for analytics to enhance your experience. By accepting, you agree to our use of these cookies. You can manage your preferences or learn more about our cookies policy.