Features & Amenities

Interior

  • Other Interior Features

    Ceiling Fan(s), Entrance Foyer, Pantry

  • Total Bedrooms

    2

  • Bathrooms

    1

  • Above Grade Finished Area

    1125.0

  • Basement YN

    YES

  • Cooling YN

    YES

  • Cooling

    Central Air, Electric

  • Fireplace YN

    NO

  • Heating YN

    YES

  • Heating

    Forced Air, Natural Gas

  • Main Level Bedrooms

    2

  • Pet friendly

    N/A

Exterior

  • Garage

    Yes

  • Garage spaces

    2

  • Construction Materials

    Brick

  • Parking

    Garage, Off Street

  • Patio and Porch Features

    Covered, Front Porch, Rear Porch

  • Pool

    No

Area & Lot

  • Lot Features

    Back Yard, Front Yard, Landscaped, Native Plants

  • Lot Size(acres)

    0.0955

  • Lot Size(square feet)

    4,159

  • Property Type

    Residential

  • Property Sub Type

    Single Family Residence

  • Architectural Style

    Traditional

Price

  • Sales Price

    $199,900

  • Tax Amount

    $3,482

  • Financing Options

    Conventional

  • Sq. Footage

    1,125

  • Price/SqFt

    $177

HOA

  • Association

    No

School District

  • Elementary School

    Mason Elem.

  • Middle School

    Long Middle Community Ed. Center

  • High School

    Roosevelt High

Property Features

  • New Construction

    NO

  • Sewer

    Public Sewer

  • Water Source

    Public

Schedule a Showing

Showing scheduled successfully.

<
>
IN PERSON
VIA CHAT

What is 3 + 4 ?


Change time

Mortgage calculator

Estimate your monthly mortgage payment, including the principal and interest, property taxes, and HOA. Adjust the values to generate a more accurate rate.

Your payment

Principal and Interest:

$

Property taxes:

$

HOA fees:

$

Total loan payment:

$

Total interest amount:

$

Location

County

St Louis City

Elementary School

Mason Elem.

Middle School

Long Middle Community Ed. Center

High School

Roosevelt High

Listing Courtesy of Kristin Wulff , Freedom Realty MO, LLC

RealHub Information is provided exclusively for consumers' personal, non-commercial use, and it may not be used for any purpose other than to identify prospective properties consumers may be interested in purchasing. All information deemed reliable but not guaranteed and should be independently verified. All properties are subject to prior sale, change or withdrawal. RealHub website owner shall not be responsible for any typographical errors, misinformation, misprints and shall be held totally harmless.

Agent Franko Maric

AGENT

Franko Maric

Call Franko today to schedule a private showing.


* Listings on this website come from the FMLS IDX Compilation and may be held by brokerage firms other than the owner of this website. The listing brokerage is identified in any listing details. Information is deemed reliable but is not guaranteed. If you believe any FMLS listing contains material that infringes your copyrighted work please click here to review our DMCA policy and learn how to submit a takedown request.© 2024 FMLS.
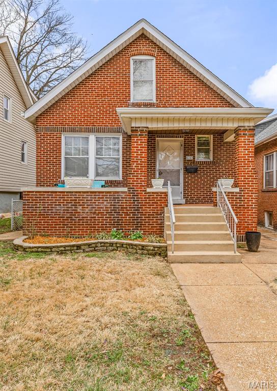
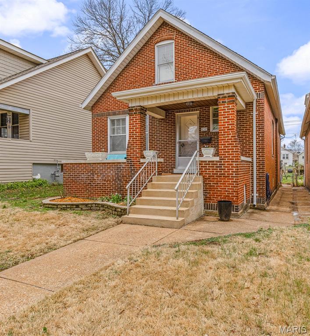
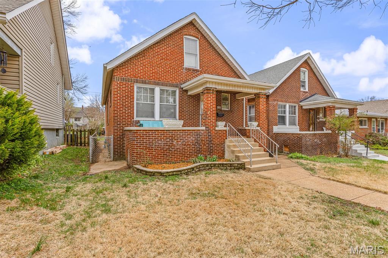
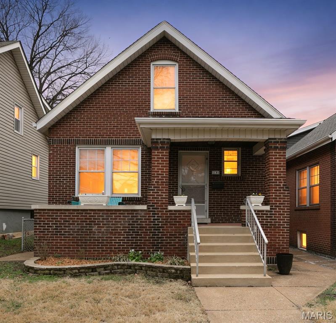
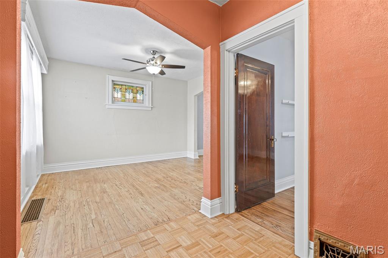
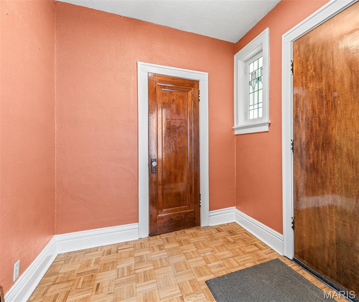
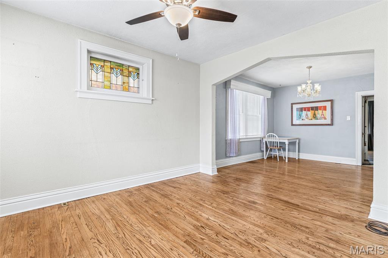
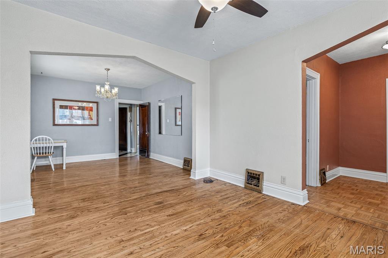
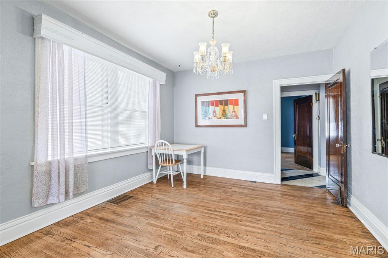
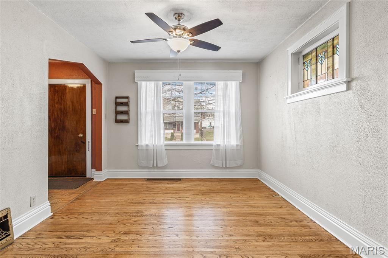
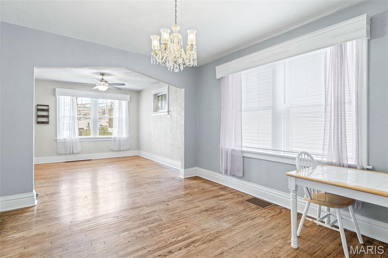
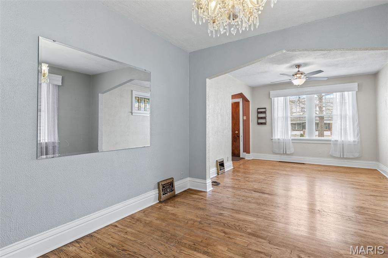
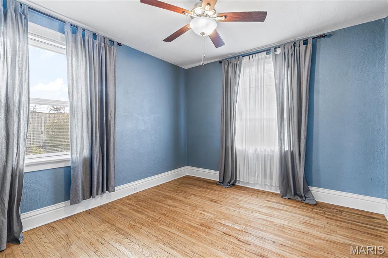
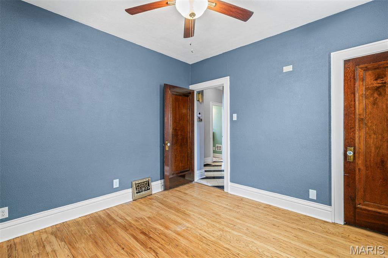
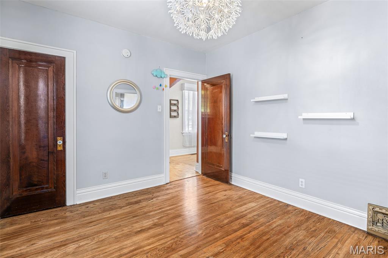
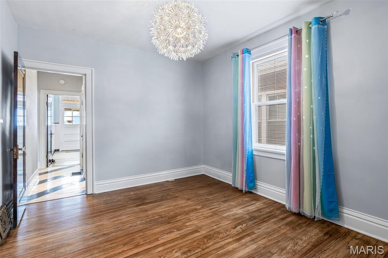
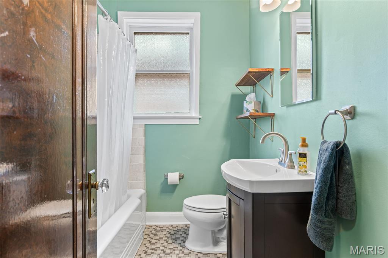
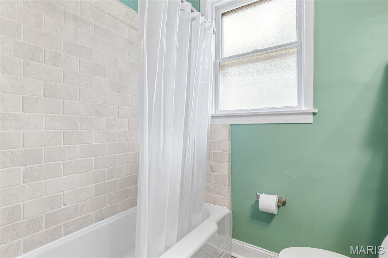
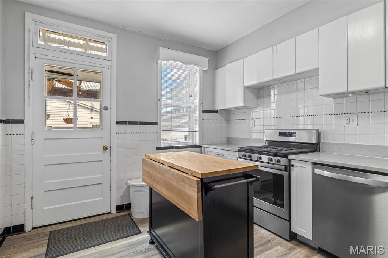
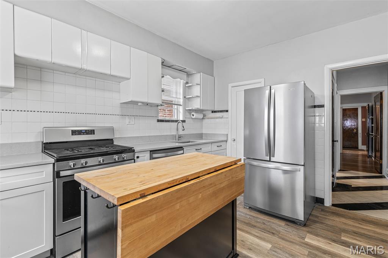
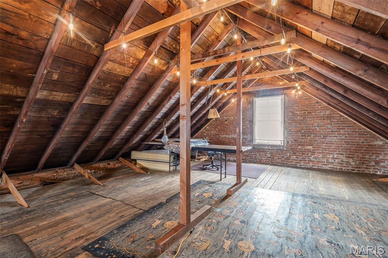
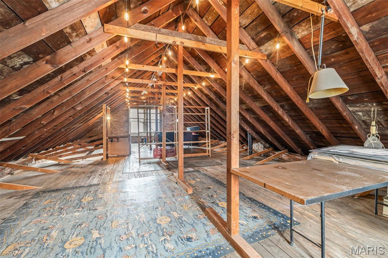
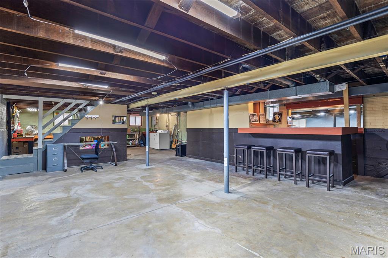
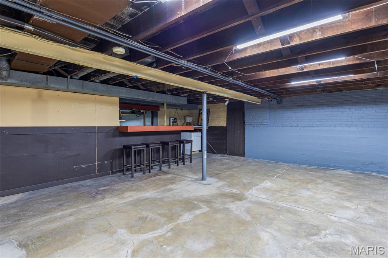
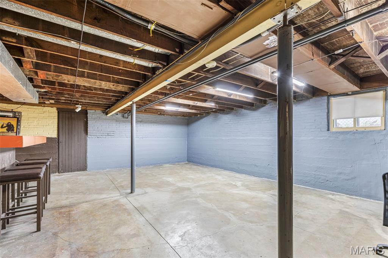
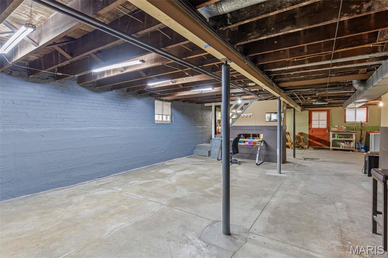
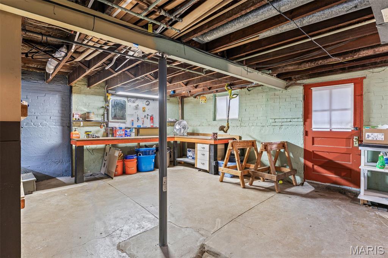
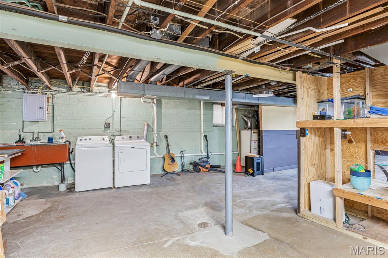
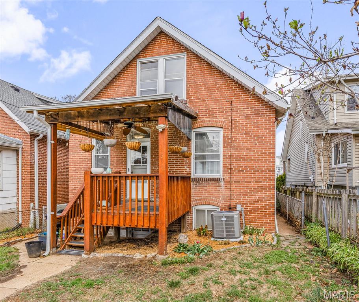
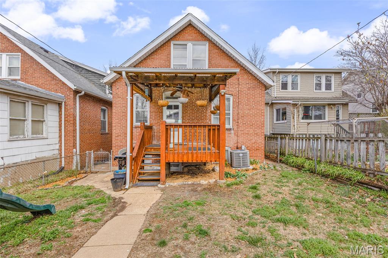
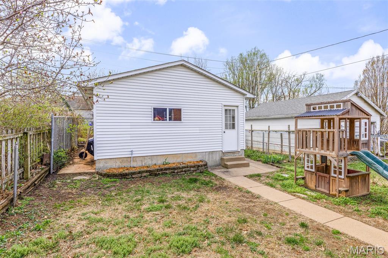
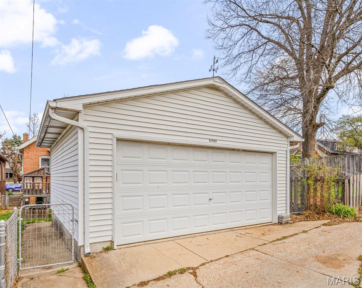
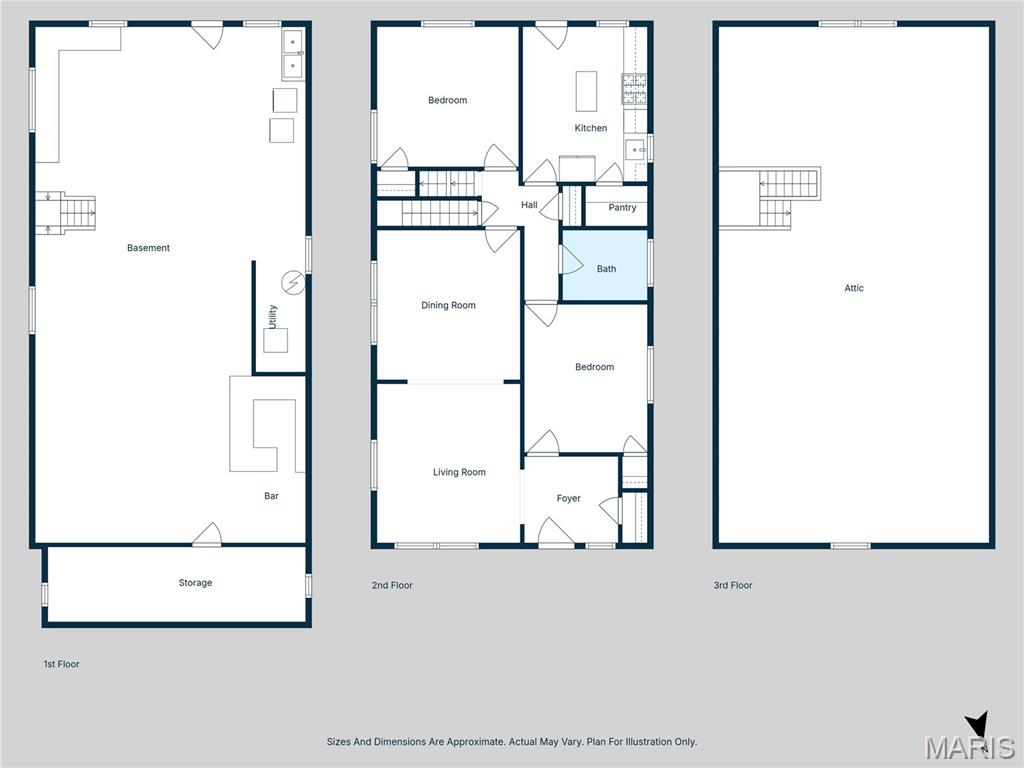
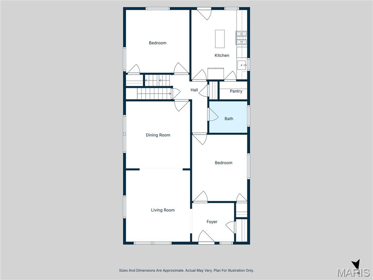
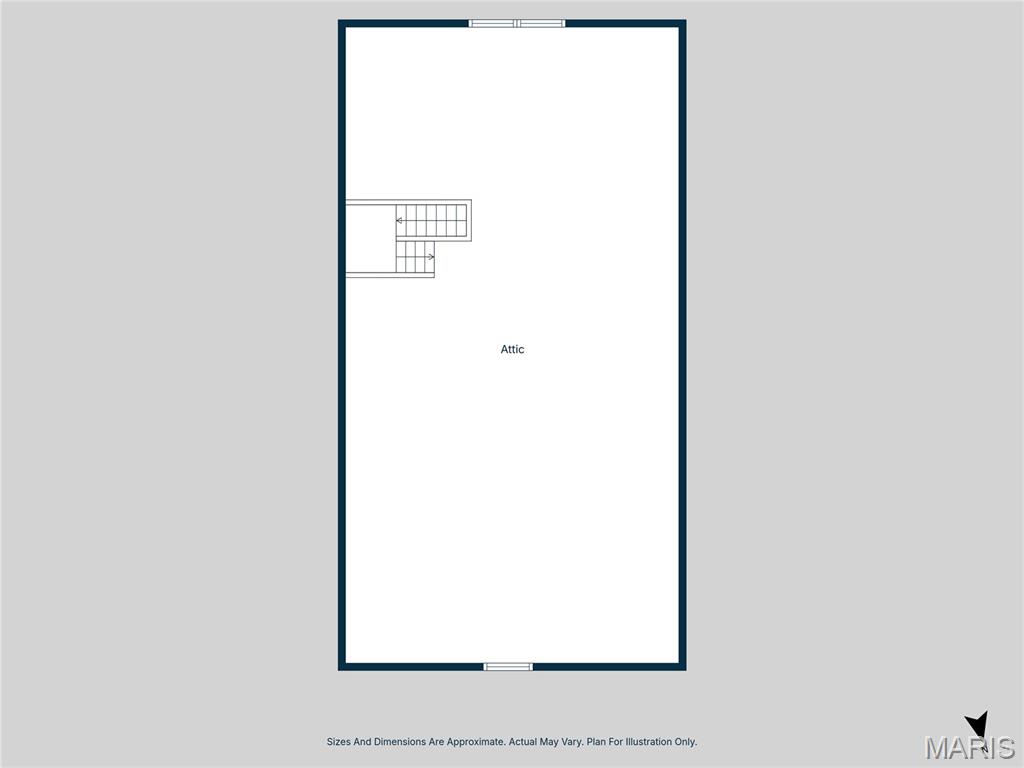
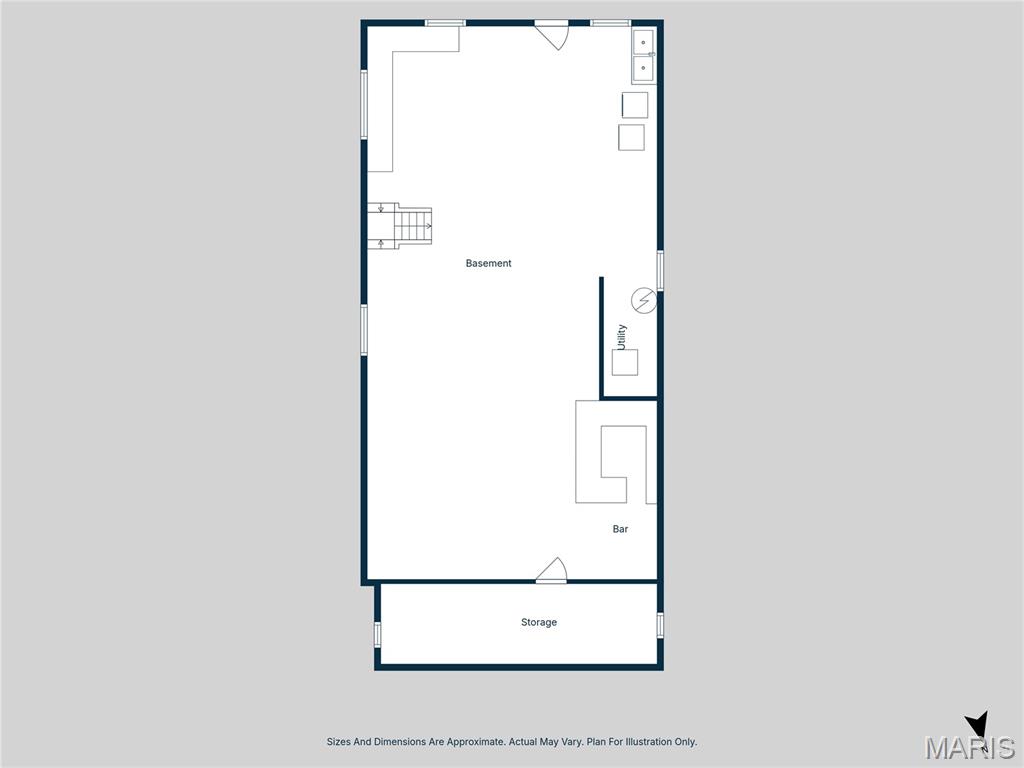
Why do we love 6242 Marmaduke? Historic charm, modern updates, and convenience. Situated on a tree lined street in the beautiful Clifton Heights neighborhood, this 2 bedroom 1 bath is a must see. Hardwood floors, stained glass, updated kitchen and bath. The unfinished attic space provides ample opportunity for expansion which could include additional bedrooms, home office, or secondary living space. The large basement has a built-in workspace, laundry hook up, bar, and plenty of extra space for storage. Enjoy the fully fenced backyard perfect for the family pet, summer BBQ's, and/or gardening, complete with a cozy covered patio. 2 car detached garage for off street parking. New electrical panel and service to the home 2026. This one has it all, including LOCATION. Walking distance to nearby Clifton Heights Park and one of the best elementary schools in the district. Just minutes away from Maplewood, The Hill, Forest Park, and everything St. Louis.

6242 Marmaduke Avenue

Message successfully sent.

What would you like to know?

What is 3 + 4 ?

I agree to receive email communication and understand I can unsubscribe at any time.

I agree to be contacted by Kornelije Josić via call, email, and text for real estate services. To opt out, you can reply 'stop' at any time or reply 'help' for assistance. You can also click the unsubscribe link in the emails. Message and data rates may apply. Message frequency may vary. Privacy Policy

Related Properties

Welcome home to this spacious 3-bedroom, 2-bath ranch tucked away in a quiet, secluded subdivision. Situated on just over a half-acre lot, this home offers the perfect combination of privacy, comfort, and room to grow. 
Step inside to find luxury vinyl plank flooring flowing through the living room, dining room, and family room, creating a stylish and low-maintenance living space. The kitchen is designed for both everyday living and entertaining, featuring granite countertops, stainless steel appliances, and a convenient breakfast bar.
Additional features include a 2-car attached garage and a full basement with endless potential for storage, a workshop, or future finished living space. Outside, the expansive backyard provides plenty of room for gardening, play, or relaxing in a peaceful setting. Don't miss the opportunity to make this inviting ranch your next home!
#26044189

St Louis

10500 Green Slope Drive

3 Beds

2 Baths

1,600 Sq.Ft.

$219,900

MLS#: 26044189
New on site 1 day ago
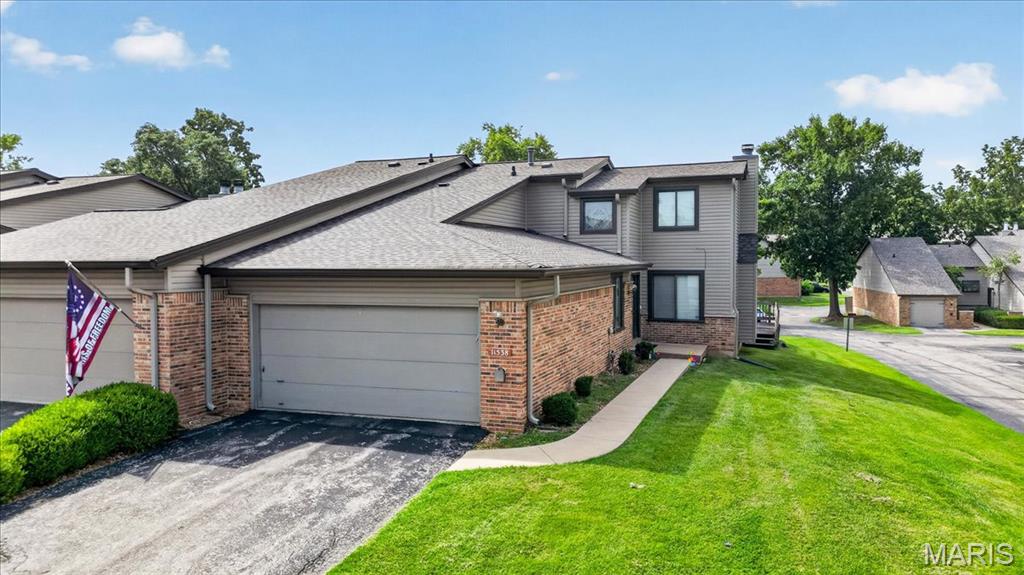
Welcome to 11538 Sandy View Dr in the beautiful Westport Crossing complex!  Residents enjoy community amenities of pools, pickleball, and tennis courts.  The monthly condo fees cover sewer, water, trash, lawn care and snow removal to ensure a low maintenance lifestyle.   The oversized 3BR 3.5BA townhome features nearly 1800 sq. ft. of above grade living space that include high ceilings, main floor laundry and primary suite, eat-in kitchen, living room and dining room combo with fireplace, an open staircase to upper level loft and bedroom, and a finished lower level complete with a bedroom and walkout patio to a private fenced-in courtyard.  Home to be sold as-is.
#26047152

St Louis

11538 Sandy View Drive

3 Beds

3 Baths

2,398 Sq.Ft.

$224,900

MLS#: 26047152
New on site 2 days ago
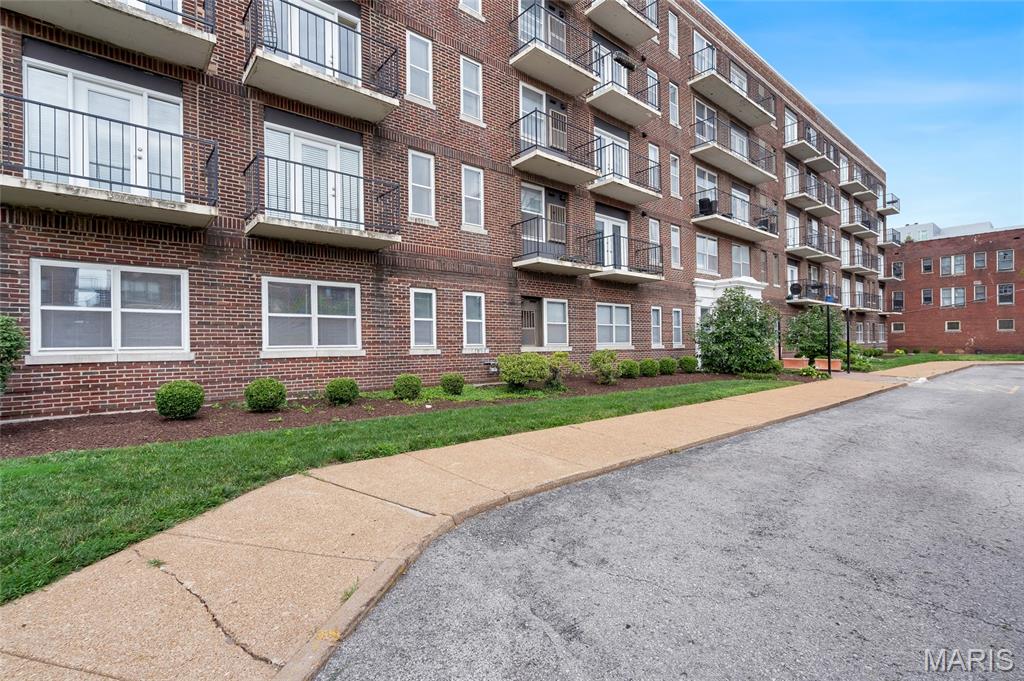
Welcome to this beautifully updated end-unit condo in the historic DeBaliviere Place neighborhood—where Forest Park truly becomes your backyard. With Forest Park just steps from your front door, you can begin your day with a jog past the Saint Louis Zoo, enjoy lunch on the steps of the Missouri History Museum, or spend an evening at Shakespeare in the Park. Originally developed after the 1904 World’s Fair, DeBaliviere Place offers a unique blend of historic charm, vibrant city living, and unparalleled access to some of St. Louis’ most beloved destinations. This light-filled 2-bedroom, 1-bath residence combines timeless character with modern updates and an unbeatable central location. Conveniently situated near Clayton, Cortex, Washington University, and BJC’s main campus, the condo offers easy access to work, dining, entertainment, and cultural attractions. A desirable end unit, the home is bathed in natural light and features three private balconies—perfect for relaxing with your morning coffee or enjoying the surrounding neighborhood. Inside, thoughtful improvements create a move-in-ready living experience. New hardwood flooring flows throughout the living room, dining room, and hallway, while both bedrooms feature plush new carpeting. The updated kitchen showcases stylish new cabinetry, granite countertops, tile flooring, and stainless-steel appliances. An in-unit washer/dryer combo adds everyday convenience, with a shared laundry room just steps away. Additional recent updates include a new roof and refreshed common areas throughout the building. Residents also enjoy elevator access and one assigned secure parking space. Combining abundant natural light, modern updates, historic character, and one of the most sought-after locations in St. Louis, this move-in-ready condo offers an exceptional opportunity to experience the very best of St. Louis living. Don't miss your chance to call this Forest Park-adjacent gem home.
#26046542

St Louis

5630 Pershing Avenue 30

2 Beds

1 Baths

945 Sq.Ft.

$162,500

MLS#: 26046542
Coming soon! Showings begin Thursday, 7/23.
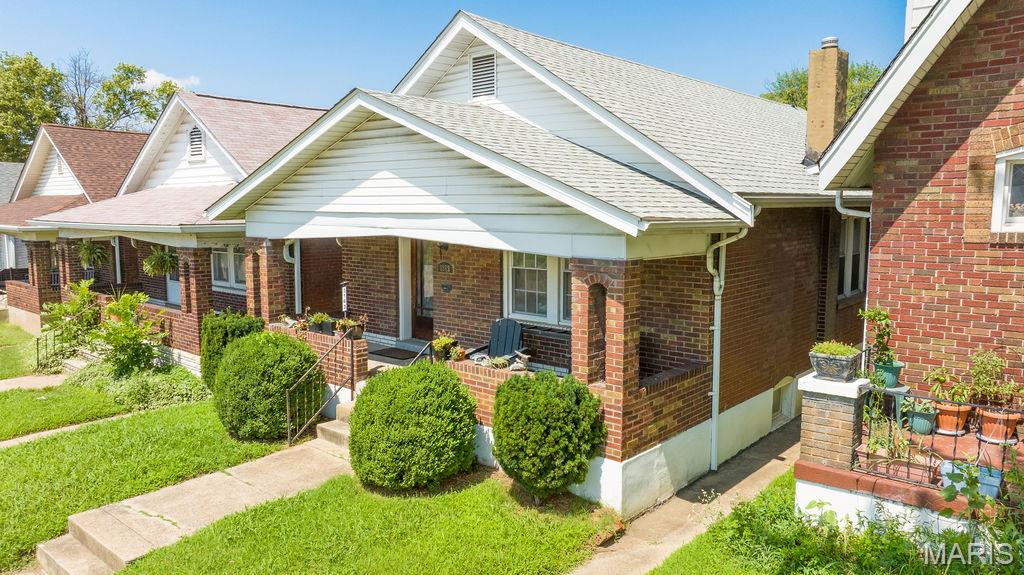
Move quickly to see this super South Hampton home! Complete with excellent curb appeal and an inviting covered front porch, this move-in-ready gem welcomes you right in. Step inside to find a spacious living room featuring a cozy fireplace, which leads seamlessly into a separate dining room with lovely wood floors. The updated kitchen comes fully equipped with granite countertops and matching appliances that all stay with the home, including a double-door refrigerator, gas stove, microwave, and dishwasher. Down the hall, you'll find an updated full bath and two nice-sized bedrooms, which also feature gorgeous hardwood flooring.

The walk-out lower level offers washer/dryer hookups, plenty of extra storage space, a newer furnace, and excellent potential to be finished to your exact liking. Outside, your private oasis awaits! The fully fenced backyard features a patio and a walkway to the 1 car garage. The yard is a perfect setup for entertaining friends or letting your pups run.

Freshly painted throughout and even better, the property has already passed St. Louis City Occupancy. 

Ideally located near I-44, gorgeous local parks, grocery stores, shopping, and beloved South City favorites like Chris’s Pancakes and The Hill just blocks away. Make this move-in-ready home yours—welcome home!
#26044413

St Louis

3163 Hampton Avenue

2 Beds

1 Baths

1,008 Sq.Ft.

$215,000

MLS#: 26044413
New on site today
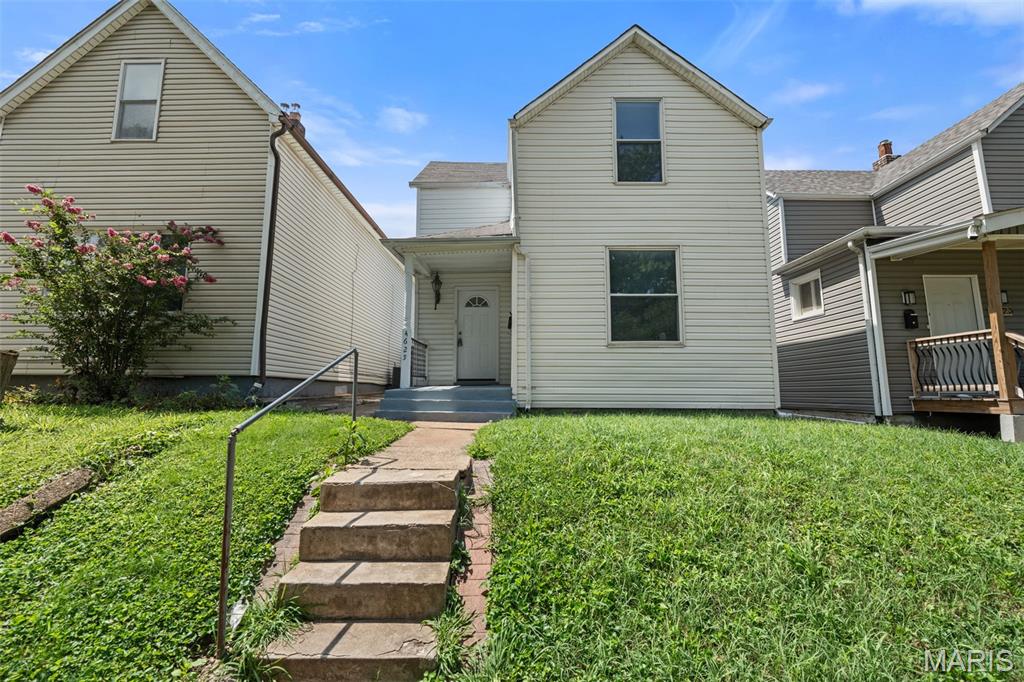
This move-in-ready South City gem offers the perfect blend of style and functionality. The sun-filled interior features luxury vinyl plank flooring throughout, fresh neutral finishes, and an inviting living room that flows effortlessly into the beautifully updated eat-in kitchen. Enjoy white shaker cabinetry, stainless steel appliances, sleek gold hardware, and a premium touch-screen smart refrigerator that adds both convenience and modern appeal. The renovated bathroom showcases floor-to-ceiling tile, designer fixtures, and a spa-inspired feel. Upstairs, you'll find two spacious bedrooms filled with natural light. Outside, a fully fenced backyard offers plenty of room to entertain, garden, or relax, while the detached garage provides additional storage and off-street parking. Conveniently located just minutes from Carondelet Park, shopping, restaurants, and major highways, this home is truly move-in ready and a must-see!
#26047411

St Louis

4625 Adkins Avenue

2 Beds

1 Baths

1,066 Sq.Ft.

$215,000

MLS#: 26047411
New on site today
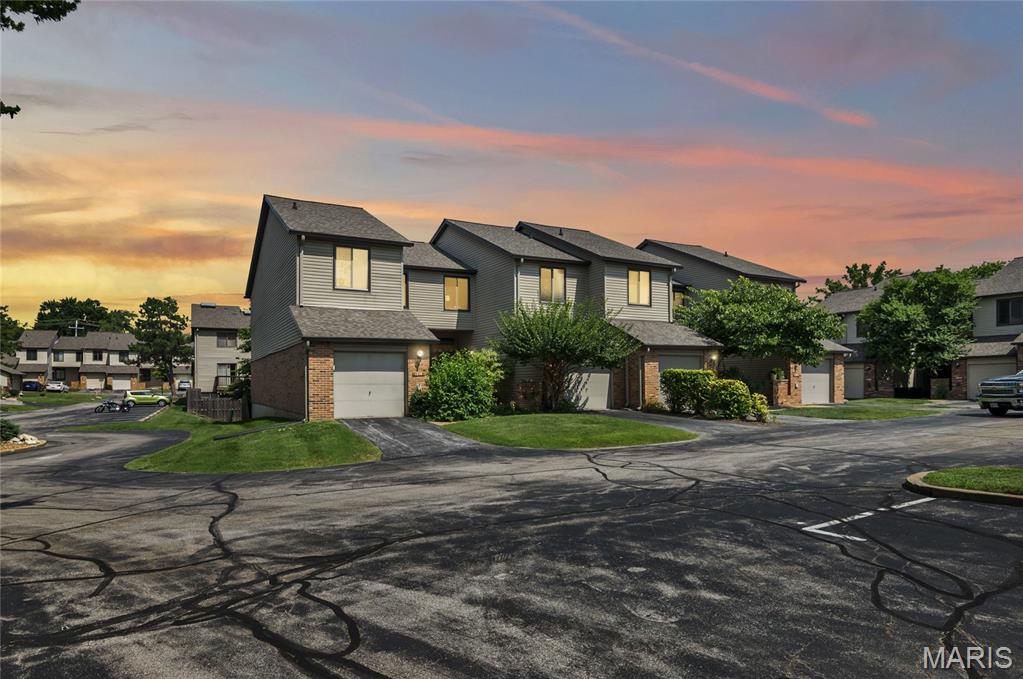
Located at 1710 Thorny Briar DR, STLS MO 63146, this meticulously maintained 1984 townhouse offers a sophisticated residential experience within the STLS metropolitan area. This property, designed for discerning individuals, presents a compelling opportunity for refined living. The residence encompasses three well-appointed bedrooms, providing ample private accommodations. The kitchen has ample granite counter tops and a gas stove. Each space is conceived to offer comfort and tranquility, suitable for diverse lifestyle needs. Complementing the living spaces are two full and one half bathrooms. These facilities are designed for both convenience and aesthetic appeal, ensuring a seamless daily routine for residents and guests alike. This distinguished townhouse provides a compelling opportunity to acquire a residence that balances contemporary living with established charm. There is a private fenced space and an oversized deck for outdoor enjoyment. Community includes 2 pool, tennis and pickle ball courts.
#26047090

St Louis

1710 Thorny Briar Drive

3 Beds

2 Baths

1,896 Sq.Ft.

$235,000

MLS#: 26047090
New on site today
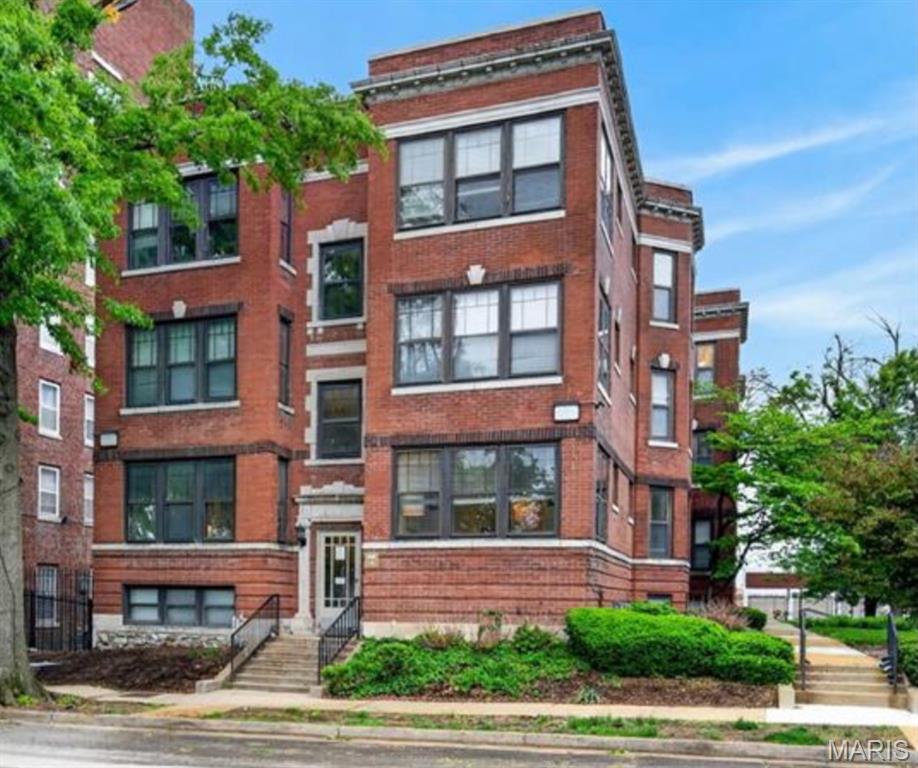
Welcome to your beautifully updated Central West End condo, where modern upgrades, an unbeatable location, and exceptional convenience come together! This move-in-ready 2-bedroom, 2-full bath residence has been thoughtfully refreshed to maximize comfort and style. Recent improvements include fresh interior paint, a brand-new HVAC system, and new cork flooring in both bedrooms, creating a warm, comfortable, and energy-efficient home.

Inside, you'll find an inviting open-concept living and dining area with beautiful hardwood flooring that flows through the main living spaces. The updated kitchen features granite countertops, 42-inch cabinetry, Black with stainless steel appliances, a dishwasher, and abundant cabinet space—perfect for both everyday living and entertaining.

The spacious primary suite offers a large closet, private full bath, and direct access to the fully enclosed sunroom, providing the perfect space for a home office, reading room, fitness area, or relaxing morning retreat. The second bedroom features a generous walk-in closet and is conveniently located near the second full bath.

The bedrooms feature premium eco-friendly cork flooring purchased from iCork Floor, offering a unique combination of comfort, durability, and energy efficiency. Designed with an attached cork underlayment and click-lock floating installation system, the flooring provides excellent sound insulation, helping reduce noise transfer between floors. Naturally hypoallergenic and resistant to mold and mildew, it is made from renewable materials using formaldehyde-free adhesives with low VOC emissions, creating a healthier indoor environment. The cork also provides year-round thermal insulation, helping keep rooms cooler in the summer and warmer in the winter while improving energy efficiency. Durable enough for residential and light commercial use, the flooring is backed by strong manufacturer warranties, making it an attractive feature for buyers seeking comfort, sustainability, and long-lasting quality.

Additional highlights include an in-unit washer and dryer, basement storage, one assigned gated parking space, secure building entry, and a private patio overlooking the landscaped courtyard, offering a peaceful extension of your living space.

Location truly sets this home apart. Situated in the heart of the Central West End, you're just minutes from Forest Park, the Saint Louis Zoo, Art Museum, History Museum, Science Center, The Muny, and miles of walking, biking, and hiking trails. Enjoy quick access to Washington University, BJC Medical Center, SLU, Cortex Innovation District, Clayton, the Delmar Loop, MetroLink, Forest Park Parkway, and an incredible selection of restaurants, shopping, and entertainment.

Whether you're a medical professional, student, investor, or simply looking to enjoy one of St. Louis' most desirable neighborhoods, this beautifully updated condo offers the perfect combination of comfort, security, convenience, and lifestyle. Opportunities like this don't come along often—schedule your private showing today before this exceptional home is gone!
#26046870

St Louis

609 Clara Avenue Avenue 5

2 Beds

2 Baths

975 Sq.Ft.

$174,900

MLS#: 26046870
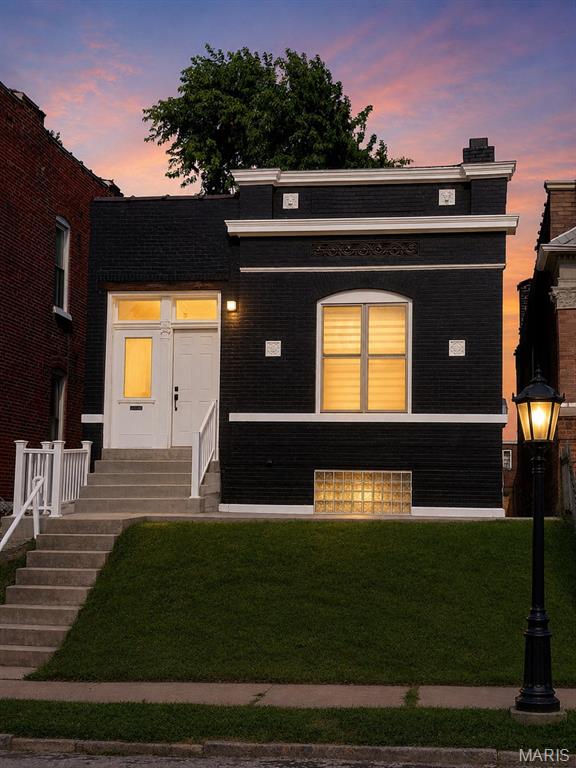
Don't miss this fully renovated gem in the heart of Gravois Park! This charming 3-bedroom, 1-bathroom South City brick home has been thoughtfully updated from top to bottom and is truly move-in ready. Brand new roof and new HVAC system provide peace of mind for years to come, while all new interior finishes make this home feel fresh and modern throughout. The open and inviting living spaces feature beautiful luxury vinyl plank flooring that flows seamlessly through the entire home. The updated kitchen is sure to impress with stunning quartz countertops, new stainless steel appliances, and stylish finishes that make cooking and entertaining a pleasure. Three comfortable bedrooms offer plenty of flexibility for families, a home office, or guest accommodations. The updated full bathroom rounds out this turnkey package perfectly. Located just minutes from the vibrant Cherokee Street corridor, local dining, shops, parks, and all that South St. Louis City has to offer. Easy highway access makes commuting a breeze. This is the one you have been waiting for — schedule your private showing today before it is gone!
#26043548

St Louis

3824 S Compton Avenue

3 Beds

1 Baths

1,080 Sq.Ft.

$165,000

MLS#: 26043548
New on site 2 days ago
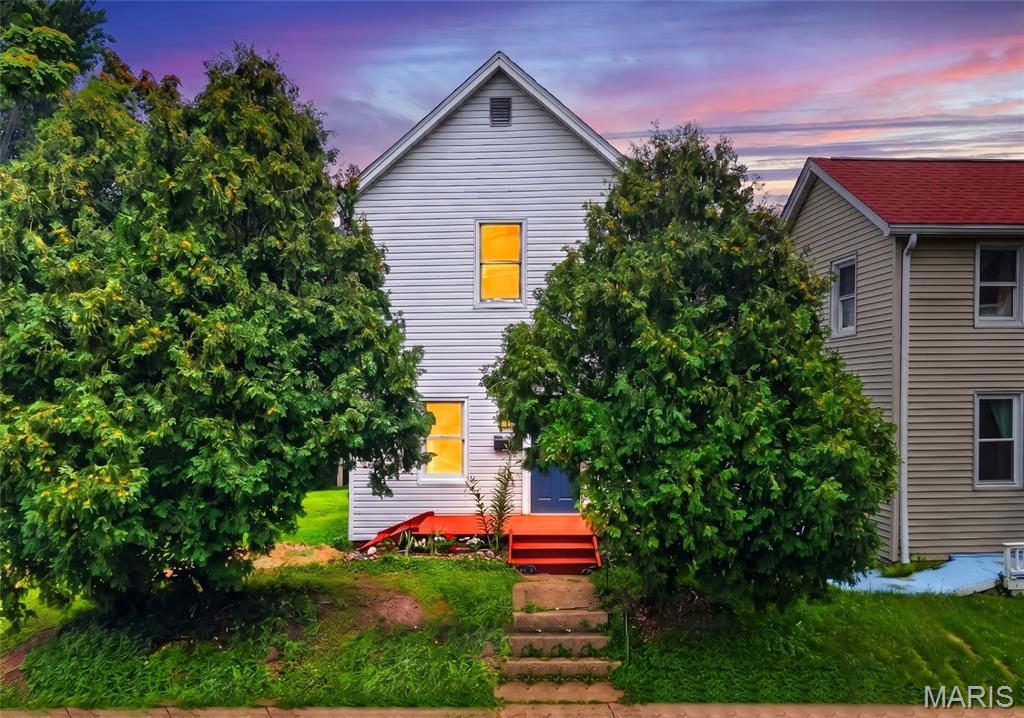
This is a dream opportunity that only comes around once in a blue moon! Tucked only one street away from historic Dogtown's famous St. Patrick's Day Parade route, this adorable 2-bed, 1-bath home offers unmatched potential for city living and community! The vision begins chock-full of curb appeal with a well-maintained garden and freshly stained wood porch. Inside feels open and bright with tons of windows, high ceilings, and wood floors that continue through the home! The large kitchen is one-of-a-kind with custom white cabinetry, tiled counters, wood paneling, and white appliances! A perfect place for your friends to gather! Upstairs, two spacious bedrooms offer the perfect solutions for rest or even a work-from-home office. The bathroom completes the second level! This home boasts two amazing options for your own unique finishes! The attic is ready to be your private reading nook or hobby area! The basement is ready to become your home theater or game room. Endless possibilities! The backyard is a rare gem in the city featuring mature trees and tons of space for end of summer BBQs or a relaxing firepit! This home has been recently updated with a new roof and gutters! Minutes away from local features like St. James the Greater Parish plus some of the areas best shopping, dining, and other attractions! The opportunity gets even better with the rare chance of owning a double lot in Dogtown! This could be the prime chance to add additional parking, expand your lot for unheard of private space, or develop further for extra financial gains. See MLS #26046749 (second lot not included in purchase of house). Don't miss out on making this Dogtown gem YOURS! Schedule your private showing today!
#26046626

St Louis

1318 Graham Street

2 Beds

1 Baths

976 Sq.Ft.

$225,000

MLS#: 26046626
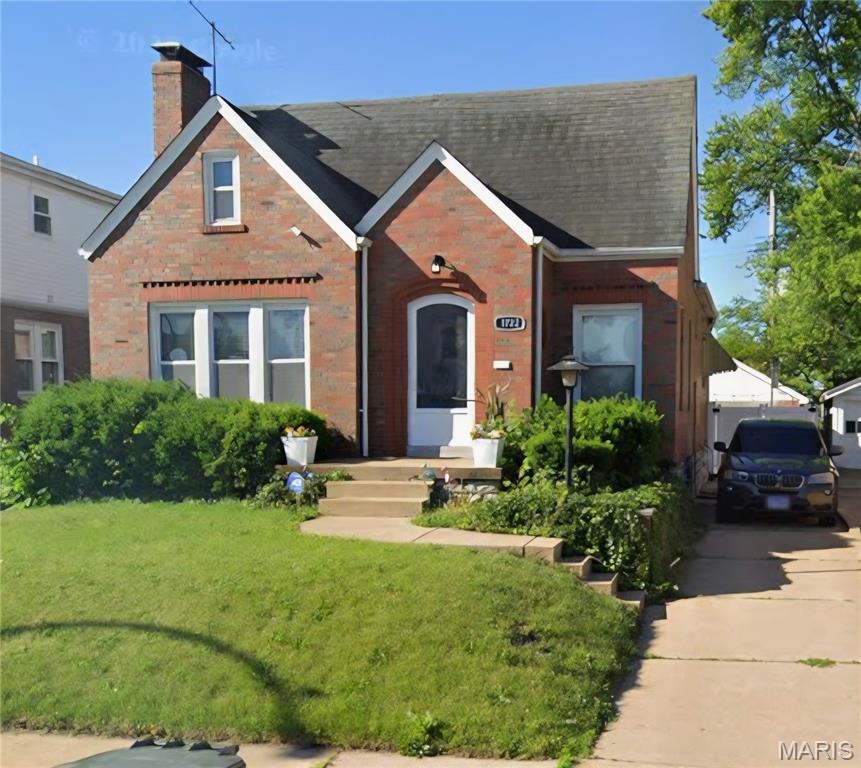
Seller is a licensed agent
#26023736

St Louis

1722 Grape Avenue

3 Beds

1 Baths

1,140 Sq.Ft.

$175,000

MLS#: 26023736

 - property

Send a message

Message successfully sent.

Your message

What is 3 + 4 ?

Reason for contacting?

I agree to receive email communication and understand I can unsubscribe at any time.

I agree to be contacted by Kornelije Josić via call, email, and text for real estate services. To opt out, you can reply 'stop' at any time or reply 'help' for assistance. You can also click the unsubscribe link in the emails. Message and data rates may apply. Message frequency may vary. Privacy Policy

Sign Out

Virtual Assistant

Would you like to take the next step with this property? We can help you schedule a showing or virtual tour, or send you more details.

Yes, I would like more information.

Thank You for Your Reply, One of Our Agents will contact you as soon as possible

No, maybe later.

Thank you, you can always contact me via email, phone number or through the contact form.

Realhub AI

Lucy - Your AI-Powered Realtor

Update Your Temporary Password

Personalize your search

Enter your email and we'll notify you immediately when new listings match what you're looking for.

or enter email address

Already have an account ? Login here

Continue your home search

Area

I agree to receive communications and understand I can unsubscribe at any time.

I agree to be contacted by Kornelije Josić via call, email, and text for real estate services. To opt out, you can reply 'stop' at any time or reply 'help' for assistance. You can also click the unsubscribe link in the emails. Message and data rates may apply. Message frequency may vary. Privacy Policy

Already have an account ? Login here

We use cookies

We use cookies primarily for analytics to enhance your experience. By accepting, you agree to our use of these cookies. You can manage your preferences or learn more about our cookies policy.