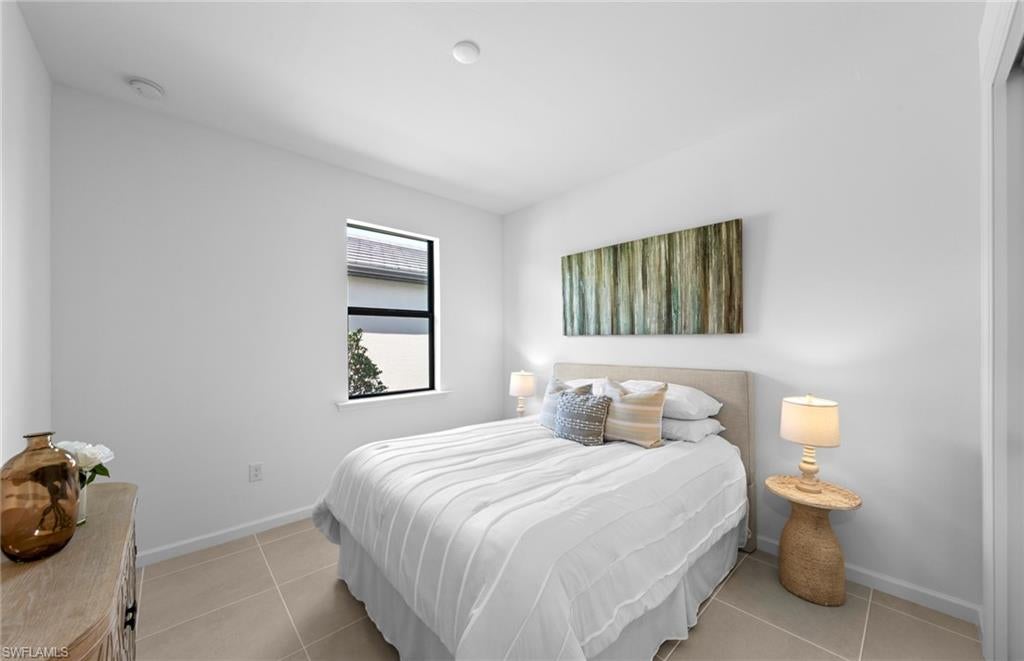
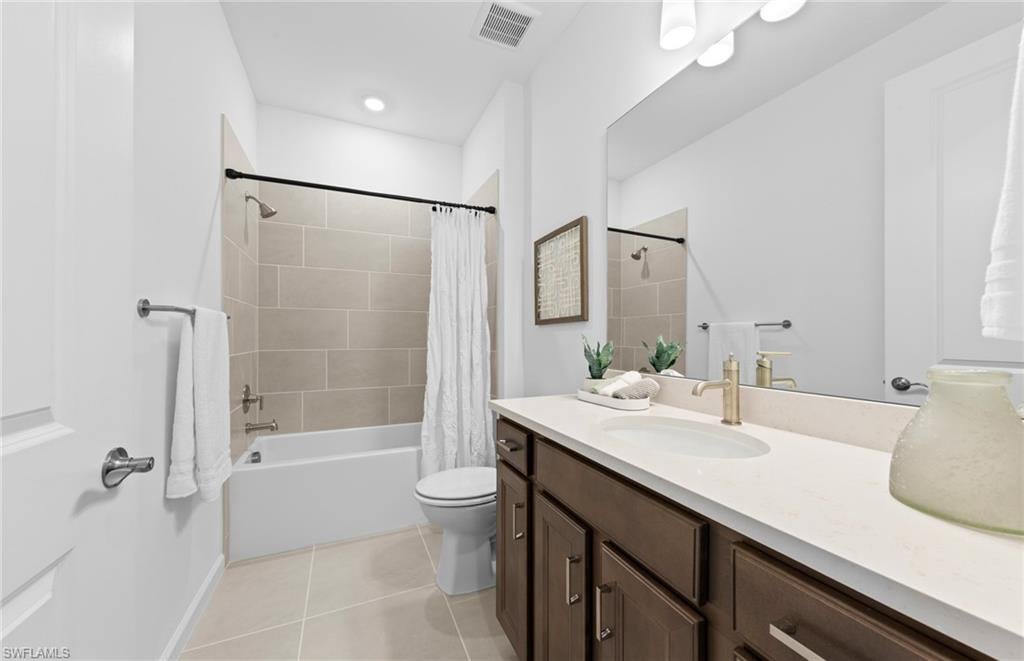
Features & Amenities

Interior

  • Other Interior Features

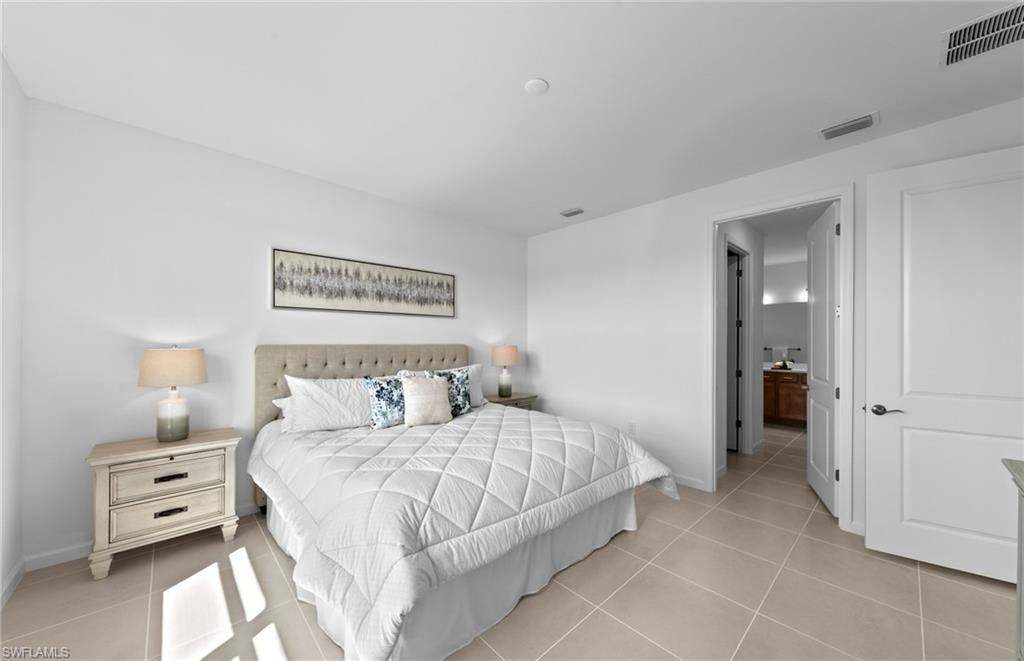
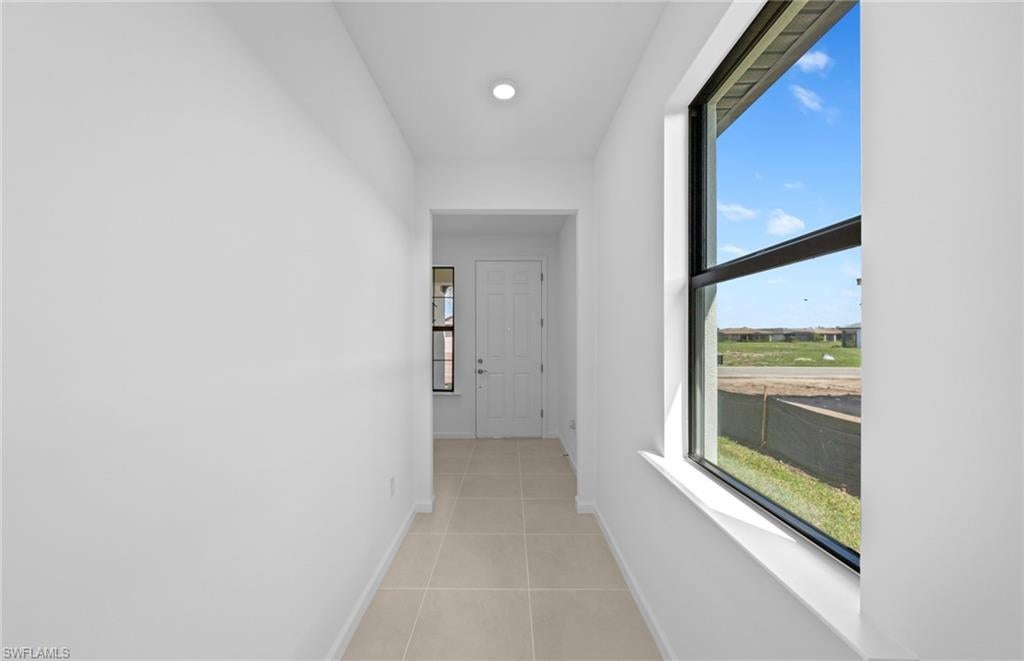
    Entrance Foyer, Pantry, Walk-In Closet(s)

  • Total Bedrooms

    2

  • Bathrooms

    2

  • Cooling YN

    YES

  • Cooling

    N/A

  • Fireplace YN

    NO

  • Heating YN

    YES

  • Heating

    Central, Electric

  • Pet friendly

    N/A

Exterior

  • Garage

    Yes

  • Garage spaces

    2

  • Construction Materials

    Block, Frame, Stucco

  • Other Exterior Features

    Tennis Court(s)

  • Parking

    Garage Door Opener, Paved, Electric Vehicle Charging Station(s), Attached

  • Patio and Porch Features

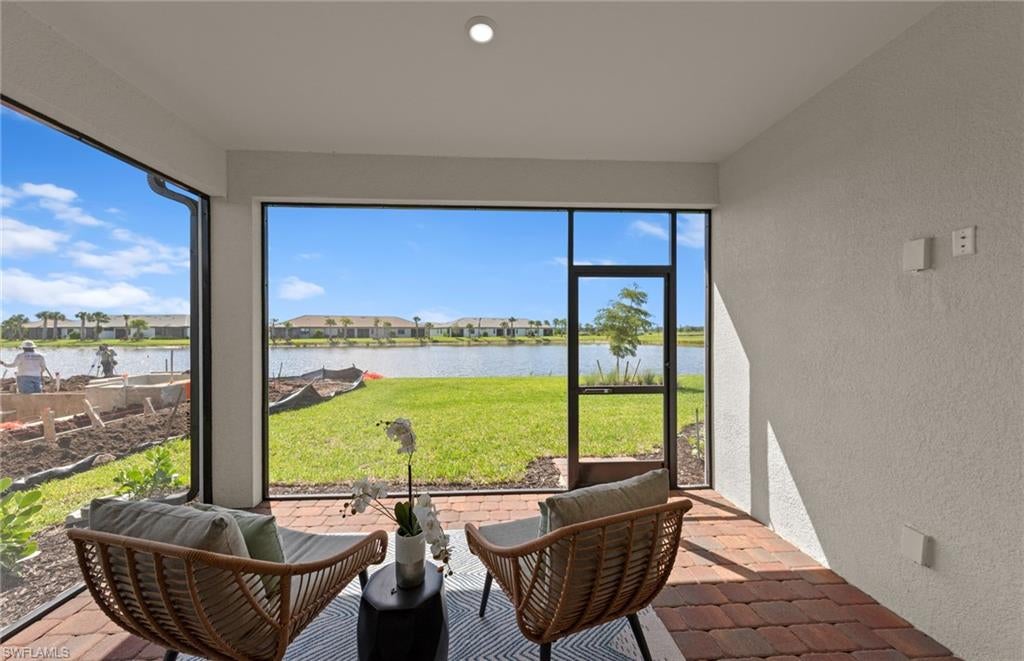
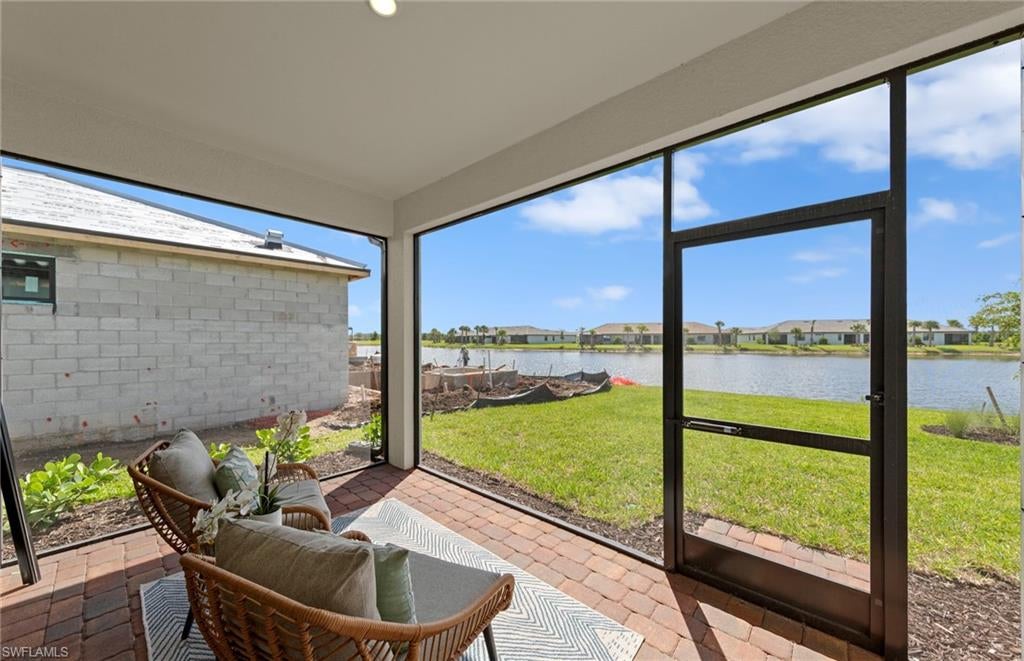
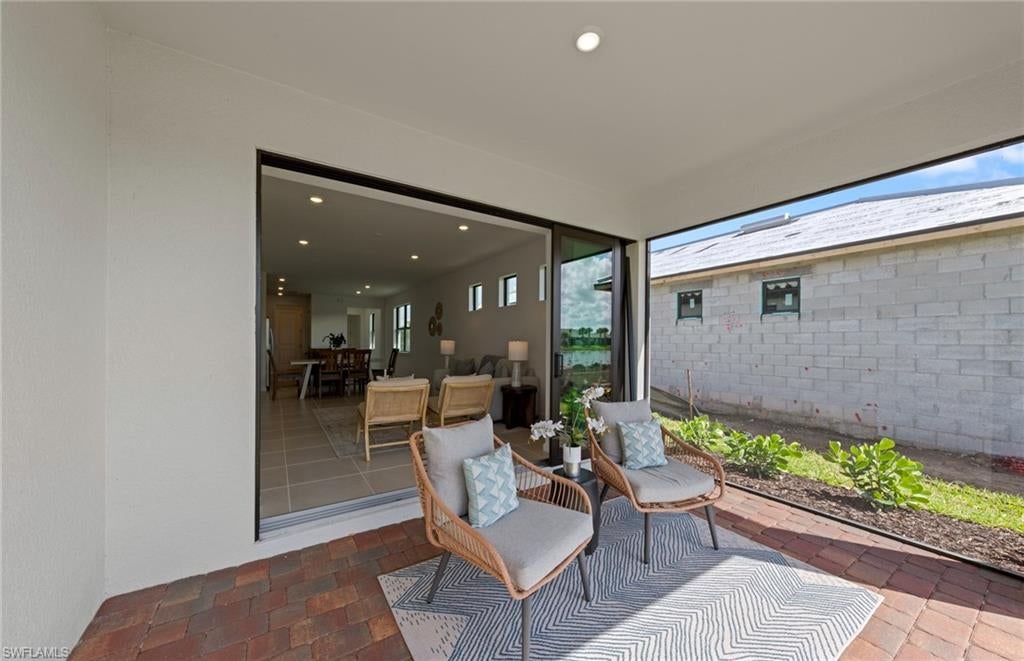
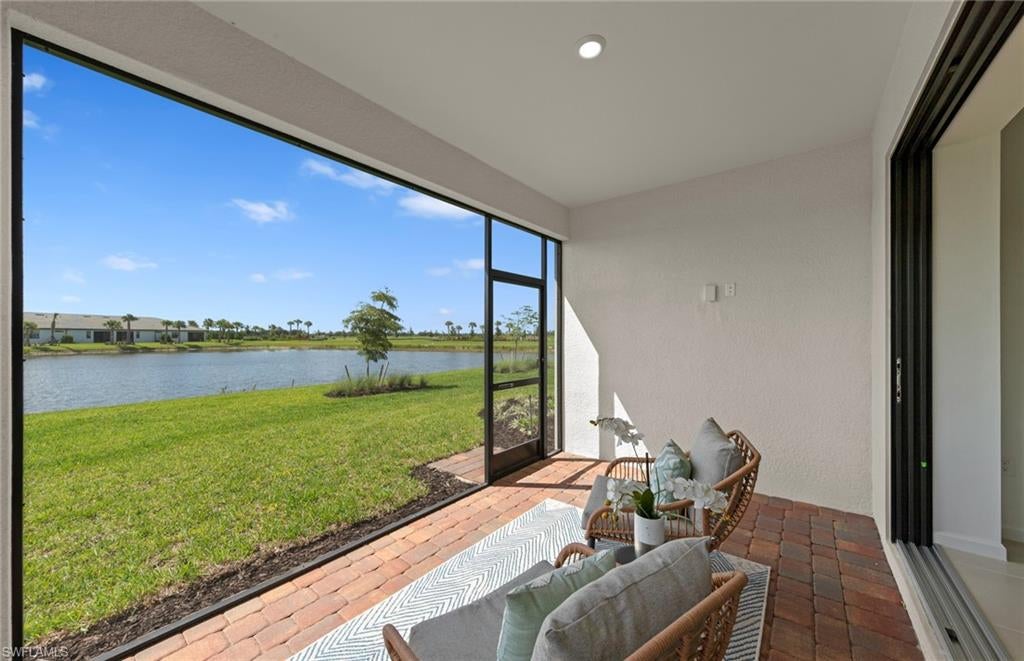
    Screened, Patio

  • Pool

    Yes

  • Pool Features

    Community

  • Waterfront YN

    YES

  • View

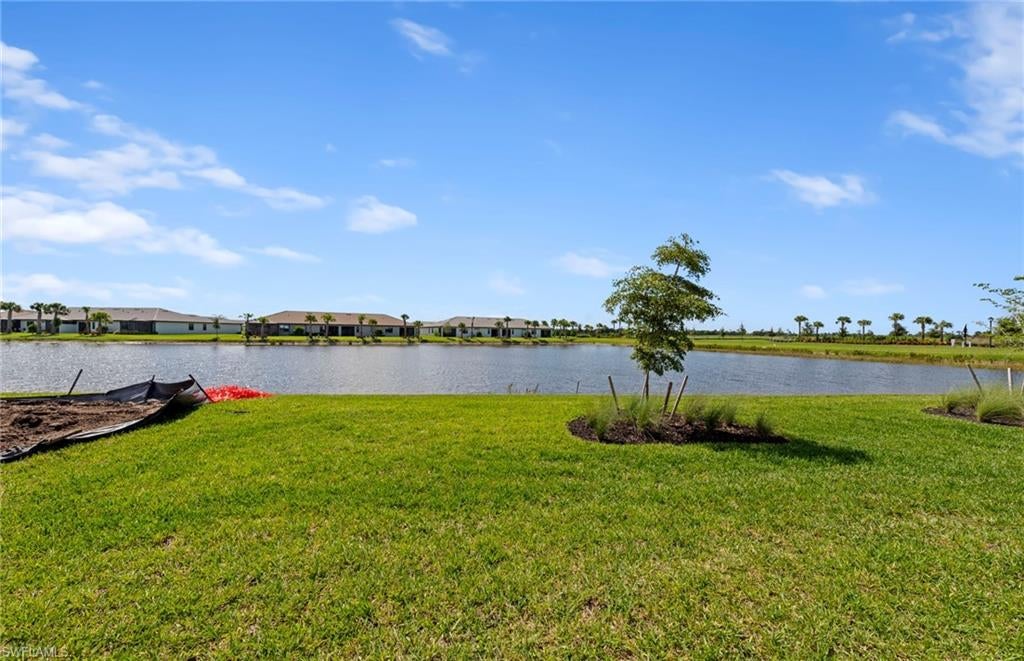
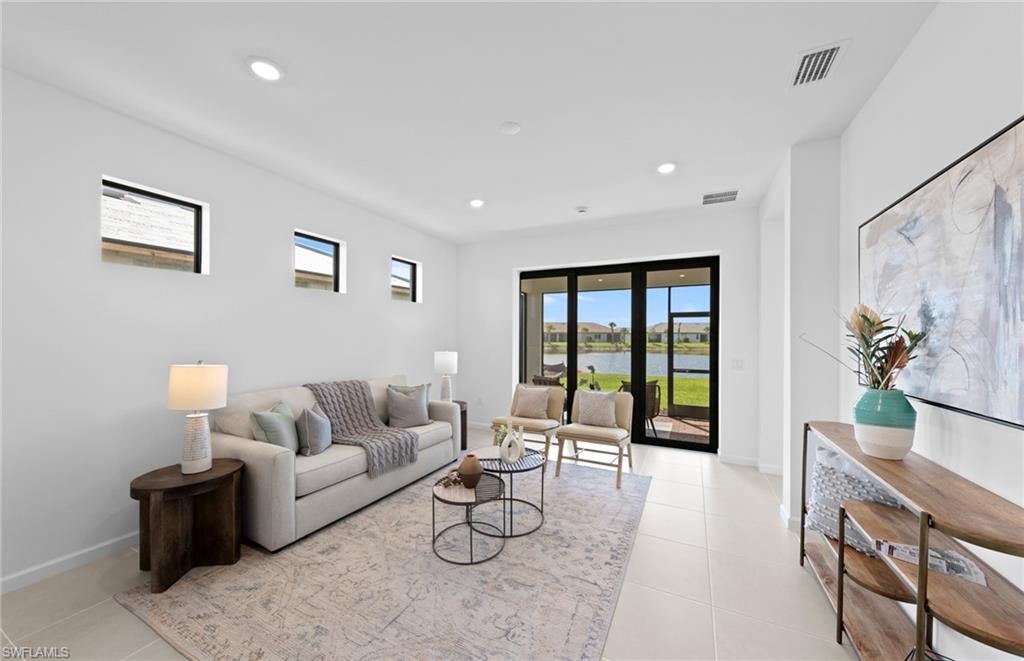
    Lake, Pond

Area & Lot

  • Lot Features

    Waterfront

  • Lot Size(acres)

    0.14

  • Lot Size(square feet)

    6,098

  • Property Type

    Residential

  • Property Sub Type

    Single Family Residence

  • Architectural Style

    Ranch, Single Family

Price

  • Sales Price

    $419,990

  • Tax Amount

    $2,724.67

  • Sq. Footage

    1,655

  • Price/SqFt

    $253

HOA

  • Association

    YES

  • Association Fee

    $472.31

  • Association Fee Frequency

    Monthly

  • Association Fee Includes

    N/A

Property Resources

  • Horse Property

    NO

School District

  • Elementary School

    ESTATES ELEMENTARY

  • Middle School

    CORKSCREW MIDDLE

  • High School

    PALMETTO RIDGE

Property Features

  • Stories

    1

  • New Construction

    YES

  • Association Amenities

    Billiard Room, Clubhouse, Pool, Dog Park, Fitness Center, Golf Course, Sauna, Tennis Court(s)

  • Ownership

    Single Family

  • Senior Community YN

    YES

Schedule a Showing

Showing scheduled successfully.

<
>
IN PERSON
VIA CHAT

What is 3 + 4 ?


Mortgage calculator

Estimate your monthly mortgage payment, including the principal and interest, property taxes, and HOA. Adjust the values to generate a more accurate rate.

Your payment

Principal and Interest:

$

Property taxes:

$

HOA fees:

$

Total loan payment:

$

Total interest amount:

$

Location

County

Collier

Elementary School

ESTATES ELEMENTARY

Middle School

CORKSCREW MIDDLE

High School

PALMETTO RIDGE

Listing Courtesy of Mckenna Potts, Pulte Realty Inc

RealHub Information is provided exclusively for consumers' personal, non-commercial use, and it may not be used for any purpose other than to identify prospective properties consumers may be interested in purchasing. All information deemed reliable but not guaranteed and should be independently verified. All properties are subject to prior sale, change or withdrawal. RealHub website owner shall not be responsible for any typographical errors, misinformation, misprints and shall be held totally harmless.

Agent Franko Maric

AGENT

Franko Maric

Call Franko today to schedule a private showing.


* Listings on this website come from the FMLS IDX Compilation and may be held by brokerage firms other than the owner of this website. The listing brokerage is identified in any listing details. Information is deemed reliable but is not guaranteed. If you believe any FMLS listing contains material that infringes your copyrighted work please review our DMCA policy and learn how to submit a takedown request.© 2024 FMLS.
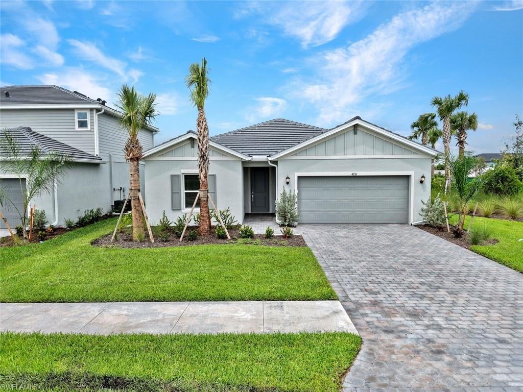
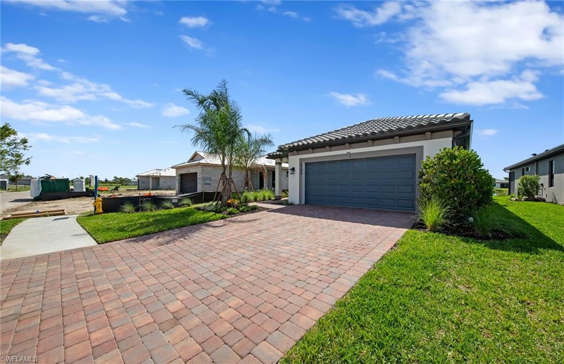
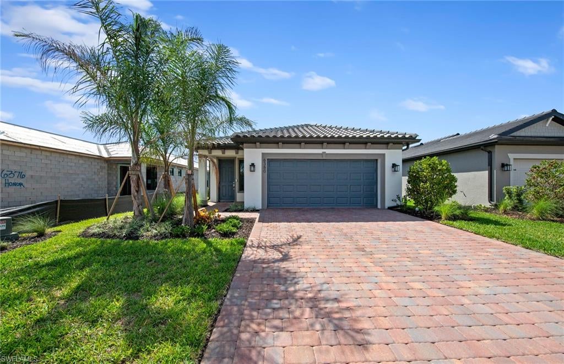
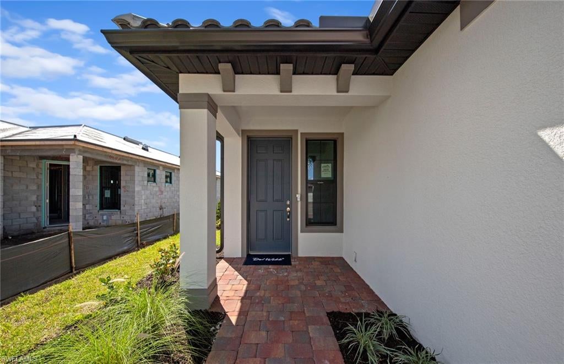
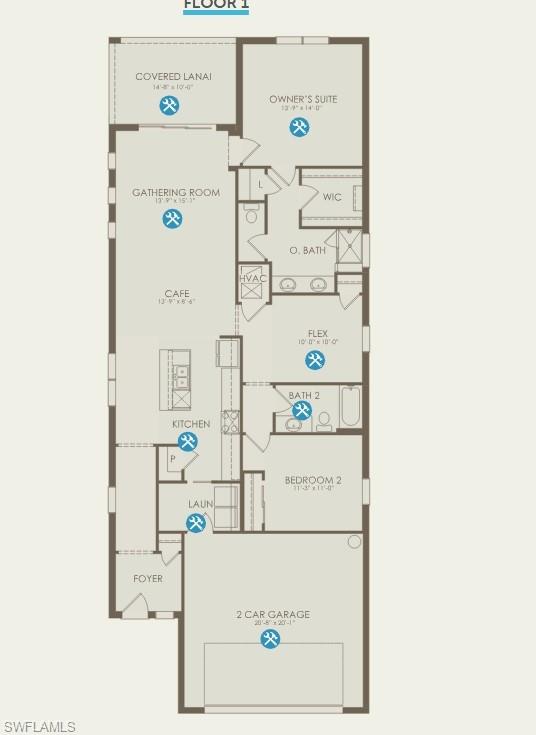
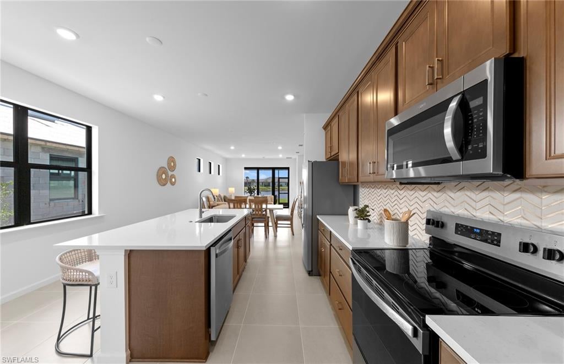
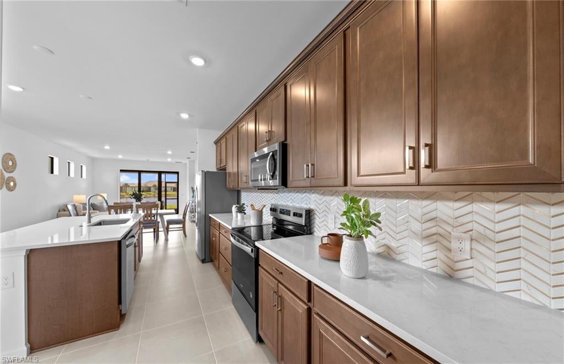
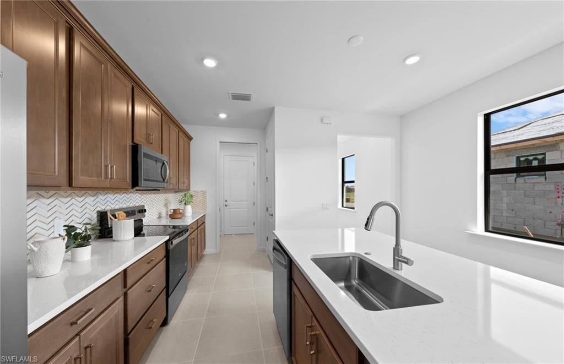
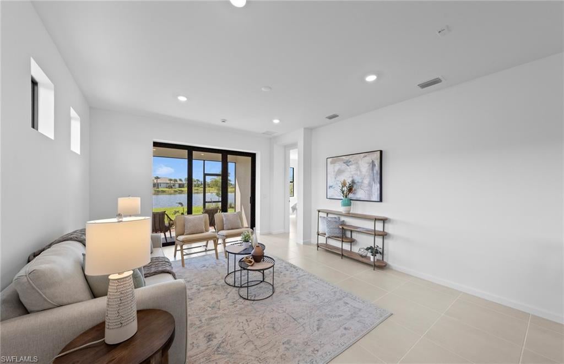
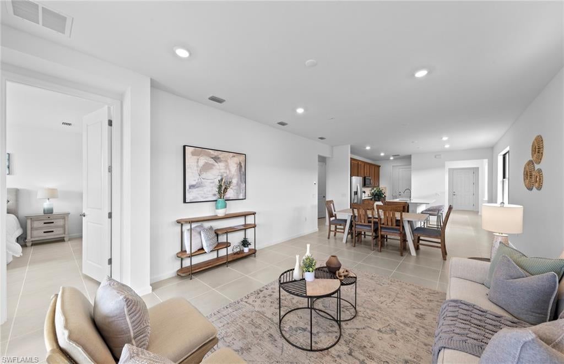
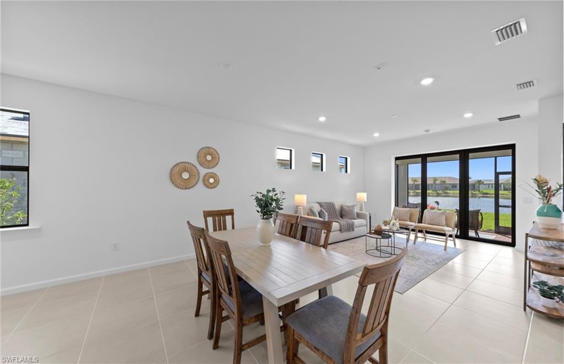
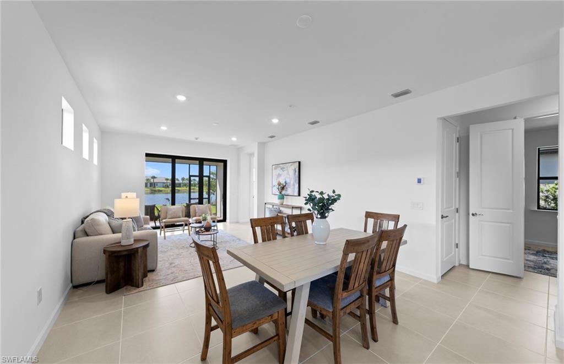
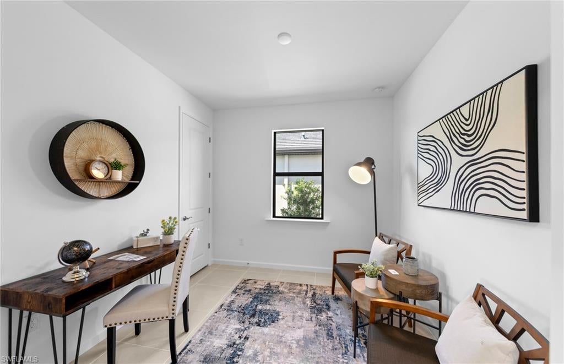
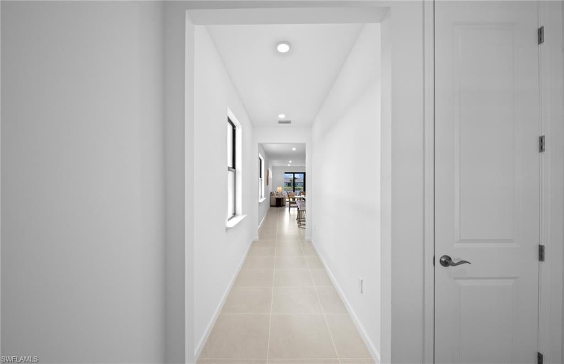
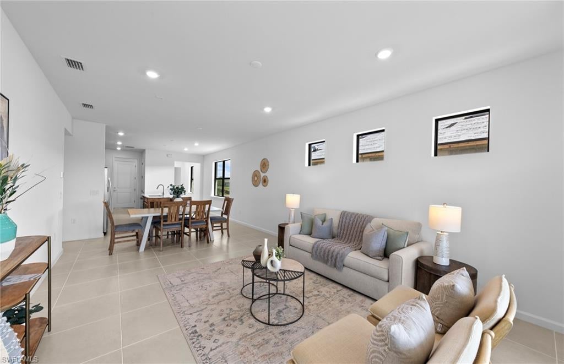
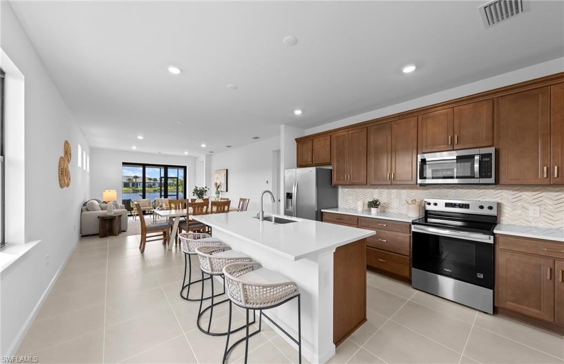
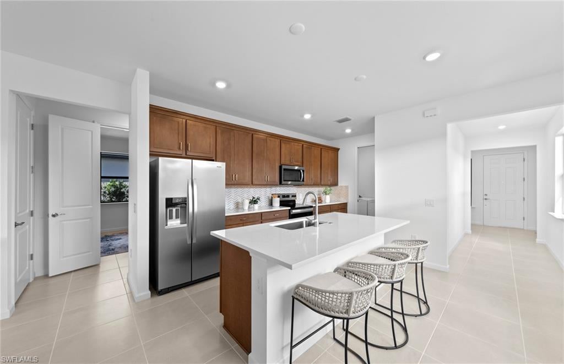
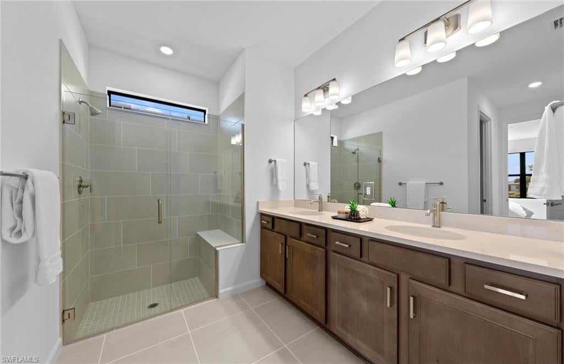
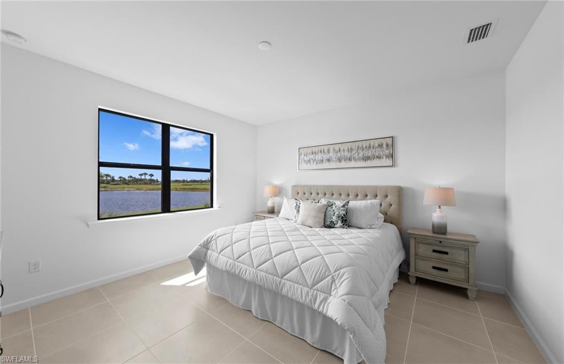
Move to Del Webb - Naples now! This lovely Hallmark has an Enclosed Flex Room, Pocket sliding glass doors in the gathering room, Tile throughout the whole house, Upgraded kitchen countertops, and much more.

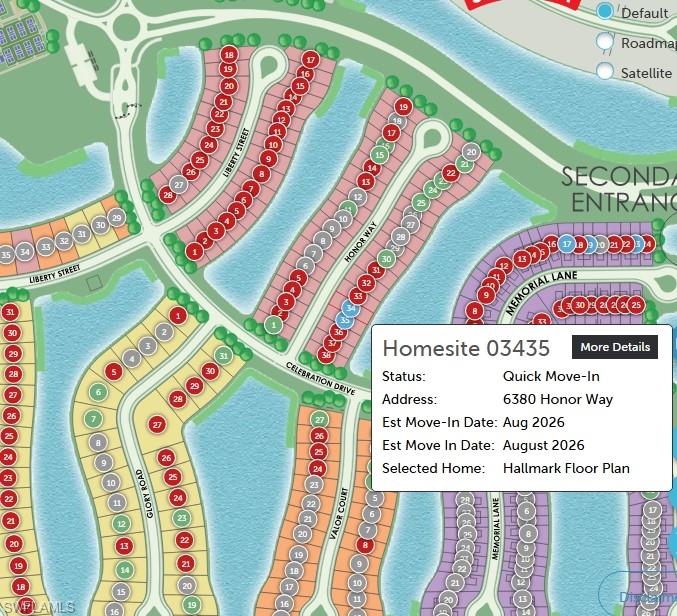
6380 Honor WAY

Message successfully sent.

What would you like to know?

What is 3 + 4 ?

I agree to receive email communication and understand I can unsubscribe at any time.

I agree to be contacted by Kornelije Josić via call, email, and text for real estate services. To opt out, you can reply 'stop' at any time or reply 'help' for assistance. You can also click the unsubscribe link in the emails. Message and data rates may apply. Message frequency may vary. Privacy Policy

Related Properties

New on site 3 days ago
ROCK BOTTOM LENNAR NEW CONSTRUCTION PRICING! WELCOME HOME TO BRAND-NEW LIVING IN AVE MARIA! This stunning NEW CONSTRUCTION POOL HOME offers the perfect combination of modern style, thoughtful design and the resort-inspired Southwest Florida lifestyle you've been dreaming of. Featuring 3 bedrooms, 3 baths, a versatile flex space and approximately 2,198 square feet of beautifully designed living space, this home was made for both everyday comfort and effortless entertaining. The bright, open-concept layout brings together a spacious family room, dining area and modern kitchen with a center island, creating an inviting heart of the home. Step outside to the screened in outdoor oasis and enjoy year-round Florida living in your pool and spa, or retreat to the private owner's suite featuring a spacious bath and walk-in closet. Two additional bedrooms, flexible bonus space and a 2-car garage complete this exceptional floor plan. But the lifestyle doesn't stop at your front door! Ave Maria is an award-winning master-planned community offering an incredible array of amenities, including a water park, fitness center, parks, playgrounds, sports fields, pickleball and tennis courts, scenic walking and biking paths, dog parks, golf and year-round community events. The vibrant Town Center puts shopping, dining, services and everyday conveniences right within the community. Whether you're looking for a full-time residence or your own Florida retreat, this BRAND-NEW home offers the space, lifestyle and community you've been searching for. Come experience why so many are choosing to call Ave Maria HOME!
#226038714

AVE MARIA

4759 TRIBUTE TRAIL

3 Beds

3 Baths

2,198 Sq.Ft.

$499,733

MLS#: 226038714
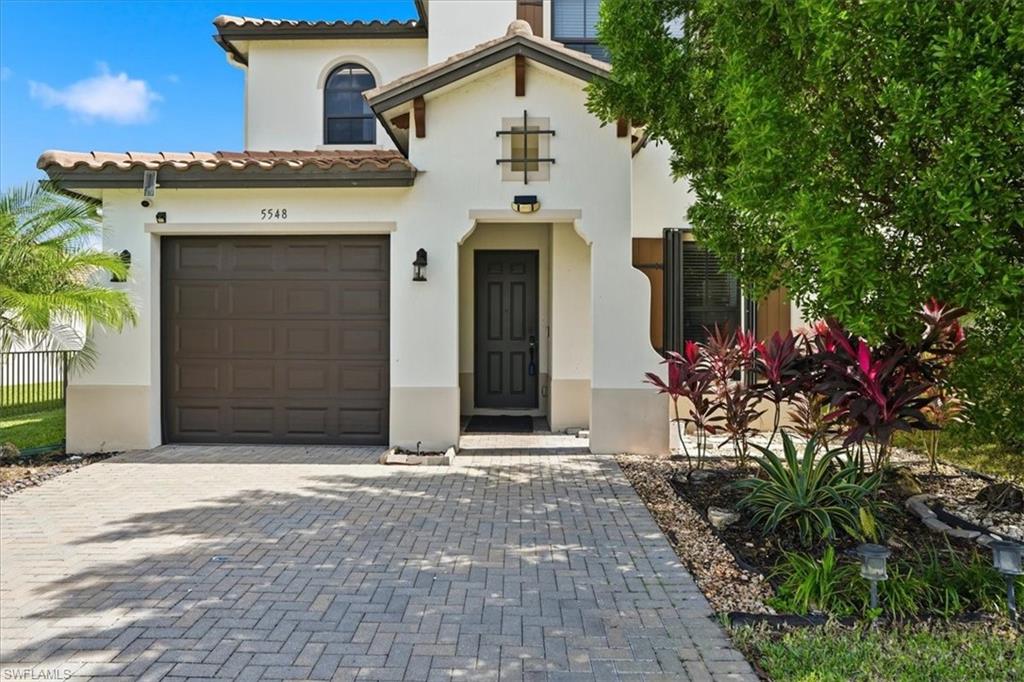
Beautiful Encinitas Model in the Heart of Ave Maria!

Welcome to this impressive two-story Encinitas model offering 4 spacious bedrooms, a generous loft that provides the perfect space for a second living area, game room, home office, or entertainment retreat, and an inviting open-concept floor plan designed for comfortable Florida living. The generously sized first-floor owner's suite provides a private retreat, complete with an expansive ensuite bathroom and oversized walk-in closet.

The beautifully appointed kitchen is the heart of the home, featuring granite countertops, 42-inch cabinetry, stainless steel appliances, and plenty of space for entertaining family and friends. Enjoy added peace of mind with accordion hurricane shutters on the first floor and impact-resistant windows upstairs.

Beyond the home, discover the exceptional lifestyle that makes Ave Maria so desirable! Enjoy convenient access to charming shops, restaurants, a community water park, dog park, resort-style swimming pool, fitness center, barbecue area, billiards, and card room. Whether you're relaxing at home, entertaining guests, or enjoying the many community amenities, this property offers the perfect blend of comfort, convenience, and Florida lifestyle.

Don't miss your opportunity to own this beautiful home in the vibrant community of Ave Maria!
#226037265

AVE MARIA

5548 Morino WAY

4 Beds

3 Baths

2,251 Sq.Ft.

$415,000

MLS#: 226037265
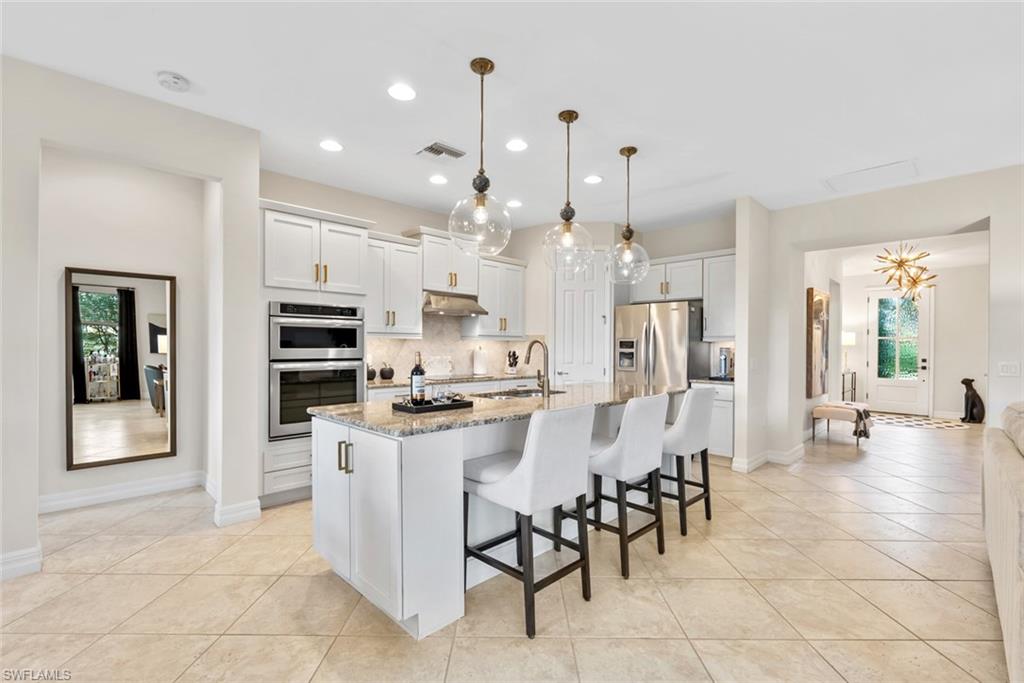
GOLF COURSE & LAKE VIEWS in this BEAUTIFULLY UPGRADED TIFTON floor plan - comparable to the beloved MYSTIQUE - SHOWS LIKE A MODEL in the 55+ Del Webb Naples community! 

Perfectly positioned on a CORNER LOT with neighbors on only one side, this IMMACULATE, MOVE-IN READY home offers 2 BEDROOMS + DEN, 2 FULL BATHROOMS, and an impressive collection of designer finishes. Overlooking the PANTHER RUN GOLF COURSE, with peaceful LAKE VIEWS, this home offers a beautiful setting to enjoy the Florida lifestyle.

From the moment you enter through the DESIGNER GLASS FRONT DOOR, you'll appreciate the attention to detail throughout. This home features MODERN DESIGNER LIGHTING, upgraded ceiling fans, CUSTOM WINDOW TREATMENTS, CROWN MOLDING, and IMPACT-RESISTANT WINDOWS. The open-concept design creates a bright, welcoming atmosphere with comfortable spaces for everyday living and entertaining.

The GOURMET KITCHEN is both stylish and functional, featuring a HOODED RANGE, STAINLESS STEEL APPLIANCES, GRANITE COUNTERTOPS, a beautiful CUSTOM BACKSPLASH, LARGE CENTER ISLAND, and abundant cabinetry. The kitchen flows seamlessly into the spacious gathering room, creating an inviting space to entertain friends or simply relax at home.

One of the home's most appealing features is the EXTENDED SCREENED LANAI. Thoughtfully designed LANDSCAPING provides a NATURAL PRIVACY BUFFER, creating an inviting outdoor retreat without sacrificing the beautiful views. 

The spacious PRIMARY SUITE offers a comfortable retreat, while the separate guest bedroom and versatile DEN provide flexibility for a home office, reading room, hobbies, or additional gathering space.

Additional highlights include a SPACIOUS LAUNDRY ROOM with a utility sink and built-in cabinetry, beautiful CUSTOM LANDSCAPING, and an 4 foot EXTENDED GARAGE with TANDEM SPACE allows for three vehicles, providing valuable room for vehicles, a golf cart, and storage.

This home comes with the SOCIAL MEMBERSHIP, but take note GOLF LOVERS,  Panther Run Golf Club offers optional MEMBERSHIPS with premium golf experiences just steps from your backyard.
In Del Webb Naples, you’ll enjoy WORLD-CLASS AMENITIES that rival luxury resorts: dine at the Rusty Putter Restaurant, soak in the RESORT-STYLE or LAP POOLS, break a sweat in the state-of-the-art FITNESS CENTER, and play your way through PICKLEBALL, TENNIS, bocce, billiards - even a top-tier GOLF SIMULATOR!
Need groceries, church, or a bite to eat? Just hop in your golf cart and cruise into town - Publix and the heart of Ave Maria are just minutes away.
This isn’t just a home - it’s a LIFESTYLE UPGRADE in one of Southwest Florida’s most vibrant 55+ communities. Don’t miss your chance to live where fun, fitness, and friendships flourish year-round!
#226037281

AVE MARIA

5950 Plymouth PL

2 Beds

2 Baths

1,878 Sq.Ft.

$450,000

MLS#: 226037281
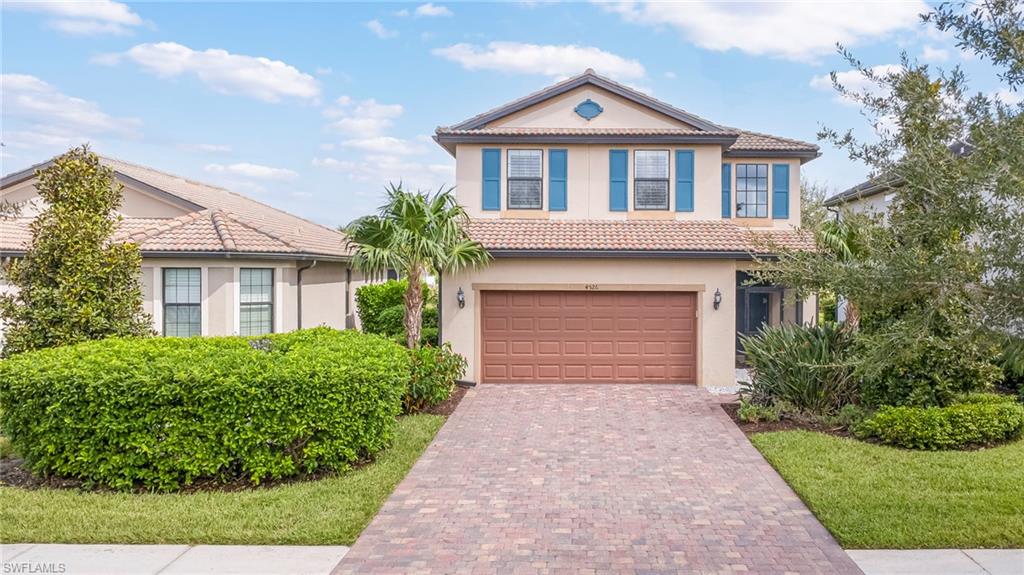
One or more photo(s) has been virtually staged, AI generated or rendered.  ***Seller offering $15,000 TOWARDS BUYER'S INTEREST RATE BUYDOWN & CLOSING COSTS!*** ROSARY LAKE just across the street, GORGEOUS SUNSETS outside your front door, and VIEWS OF AVE MARIA CHURCH from the upstairs secondary bedrooms—discover a scenic setting CLOSE TO THE HEART OF TOWN at 4526 Battlecreek Way! Built in 2018, this METICULOUSLY MAINTAINED STARBOARD floor plan offers 3 BR+LOFT/2 BA/ 2-CAR GARAGE, and 1,853 SQUARE FEET of living space.

TILE FLOORING DOWNSTAIRS complements a bright kitchen featuring UPGRADED WHITE CABINETRY and GRANITE COUNTERTOPS. A SEPARATE LAUNDRY ROOM sits conveniently off the kitchen, while the upstairs loft provides additional space for a home office, hobbies, or a second living area. PLANTATION SHUTTERS on every window add a polished finish, and IMPACT WINDOWS AND DOORS provide storm protection.

Enjoy the outdoors from the SCREENED-IN LANAI overlooking a FENCED BACKYARD, with a hedge separating the yard from the homes behind it. Across the street, Rosary Lake offers an approximately 2-MILE TRAIL LOOP and OPPORTUNITIES FOR FISHING. The front-facing upstairs secondary bedrooms capture VIEWS OF AVE MARIA CHURCH, while the home's location places AVE MARIA CATHOLIC ACADEMY, AVE MARIA ELEBENTARY, AND THE TOWN CENTER CLOSE BY.

Enjoy ACCESS TO THE GYM IN THE TOWN CENTER, along with ACCESS TO THE AVE MARIA WATER PARK FOR A SMALL ADDITIONAL FEE. Water park amenities include LAP LANES, 2 WATERSLIDES, WATER POLO, a KIDDIE POOL, and more. From lakeside outings to sunset views, this home brings together thoughtfully maintained interiors and convenient access to Ave Maria's community amenities.

Ave Maria: where community meets paradise.
#226038050

AVE MARIA

4526 Battlecreek WAY

3 Beds

2 Baths

1,853 Sq.Ft.

$449,900

MLS#: 226038050
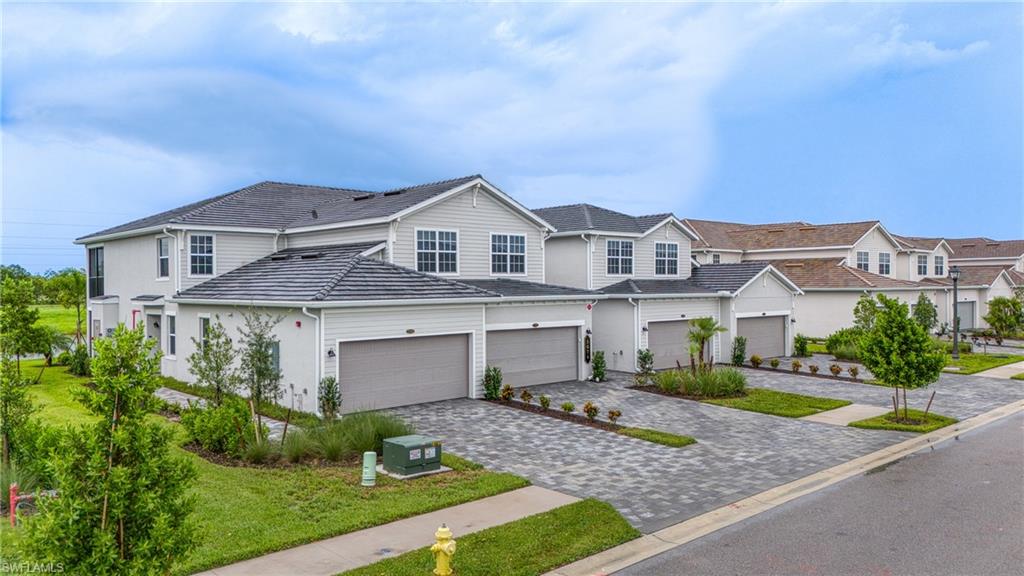
One or more photo(s) has been virtually staged, AI generated or rendered.  **GOLF MEMBERSHIP INCLUDED! 2025-BUILT FIRST-FLOOR CORNER COACH HOME WITH STUNNING WATER VIEWS!** Welcome to this GORGEOUS, nearly BRAND-NEW 2025-built, 3-bedroom, 2-bath ARROWHEAD floor plan coach home offering nearly 1,800 square feet of beautifully appointed living space in the highly desirable gated community of THE NATIONAL GOLF & COUNTRY CLUB AT AVE MARIA! Perfectly positioned on a peaceful CUL-DE-SAC, this exceptional FIRST-FLOOR CORNER residence offers beautiful CANAL AND LAKE VIEWS, abundant natural light, IMPACT-RESISTANT WINDOWS & DOORS, a spacious 2-CAR GARAGE, and a highly coveted GOLF MEMBERSHIP THAT TRANSFERS WITH THE PURCHASE! Step inside the inviting foyer, where the elegant dining area welcomes you to the right, while the spacious kitchen and living areas unfold to the left. The beautifully designed gourmet kitchen is a chef's delight, featuring gleaming QUARTZ countertops, stainless steel appliances, an oversized CENTER ISLAND, walk-in pantry, double sink, disposal, and picturesque water views! The bright and airy living and dining areas provide an inviting atmosphere for everyday living and entertaining, with expansive windows allowing natural light to pour in. Enjoy seamless indoor-outdoor living as sliding glass doors lead to your private ENCLOSED LANAI, where tranquil WATER VIEWS create the perfect backdrop for morning coffee, evening relaxation, or entertaining family and friends. Retreat to the spacious PRIMARY SUITE, featuring TWO WALK-IN CLOSETS, dual vanities, a private water closet, a beautifully appointed seamless walk-in shower, and DIRECT LANAI ACCESS! Two generously sized guest bedrooms offer abundant closet space, natural light, and convenient access to the second full bathroom with a tub/shower combination. Additional conveniences include IN-RESIDENCE LAUNDRY, a 2-CAR GARAGE, and WATER, INTERNET & CABLE INCLUDED IN THE ASSOCIATION FEES! Experience the ultimate Southwest Florida resort lifestyle at THE NATIONAL GOLF & COUNTRY CLUB, where your INCLUDED GOLF MEMBERSHIP provides access to the spectacular 18-HOLE CHAMPIONSHIP GOLF COURSE, driving range, putting green, short-game practice facilities, and pro shop! Residents also enjoy an impressive collection of resort-style amenities, including a magnificent CLUBHOUSE, on-site RESTAURANT, RESORT-STYLE POOL & SPA, FITNESS CENTER, TENNIS, PICKLEBALL, and BOCCE COURTS! Ideally located in the charming town of AVE MARIA in beautiful COLLIER COUNTY, this extraordinary residence combines modern comfort, breathtaking water views, and an exceptional golf and country club lifestyle. DON'T MISS YOUR OPPORTUNITY TO OWN THIS BEAUTIFUL GOLF-INCLUDED COACH HOME!
#226036065

AVE MARIA

5674 Melbourne CT 7711

3 Beds

2 Baths

1,741 Sq.Ft.

$380,000

MLS#: 226036065
2ND-LEVEL LOFT OPTION | CUSTOM EXTENDED LANAI WITH SPA | PREMIUM WATERFRONT HOMESITE | PANORAMIC WATER VIEWS

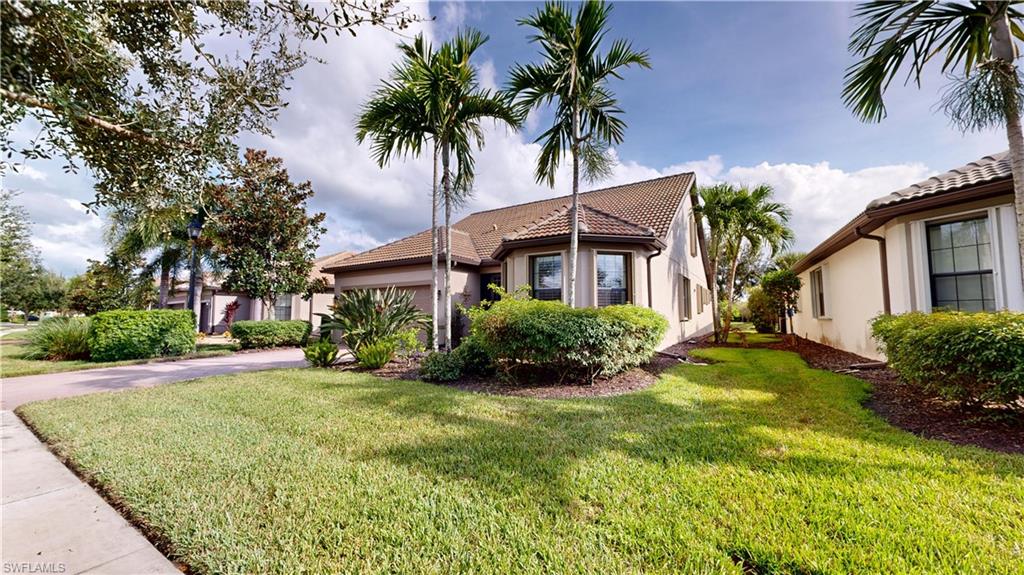
EXCEPTIONAL WATERFRONT LIVING IN DEL WEBB NAPLES! Discover this beautifully appointed “Abbeyville” model with second-level loft option, perfectly situated on a premium waterfront homesite in the prestigious 55+ community of Del Webb Naples at Ave Maria, Florida. Offering 2,228 sq. ft. of living space, 3 bedrooms, a flex room, spacious loft, 3 full baths, and a 2-car garage, this exceptional residence combines thoughtful design, impressive upgrades, and breathtaking water views.

The centerpiece of this home is the custom extended rear lanai featuring panoramic screening and approximately 645 sq. ft. of outdoor living and entertaining space. Relax in the your "Hot Spring Jetsetter" Spa while enjoying the tranquil waterfront setting and picturesque views.

The second-level loft option provides exceptional versatility, featuring a generous loft, third bedroom, third full bath, and two walk-in closets—creating an ideal private retreat for visiting guests, a home office, hobby space, or additional living quarters.

Interior appointments include 42-inch kitchen cabinetry with crown , granite countertops, tile backsplash, stainless steel appliances, diagonal tile flooring throughout the first level, and plantation shutters. The primary suite showcases an elegant tray ceiling and a beautifully appointed bath featuring a separate Infinity glass-enclosed shower and soaking tub.

Additional enhancements include hurricane accordion shutters, PVC garage flooring, and overhead garage storage.

Enjoy the extraordinary resort lifestyle at the Oasis Club, featuring resort and lap pools, Jacuzzi, state-of-the-art fitness center, 12 pickleball courts, 2 tennis courts, 4 bocce courts, golf simulator, billiards, movement room, library, catering hall, and full-time activities director. Golf enthusiasts will appreciate the community's semi-private championship-style golf course, complete with golf pro shop, on-site golf professional, and restaurant.

Experience exceptional waterfront living, outstanding amenities. "Come Experience the Beauty that is Ave Maria"!
#226037633

AVE MARIA

6264 Victory DR

3 Beds

3 Baths

2,228 Sq.Ft.

$429,000

MLS#: 226037633
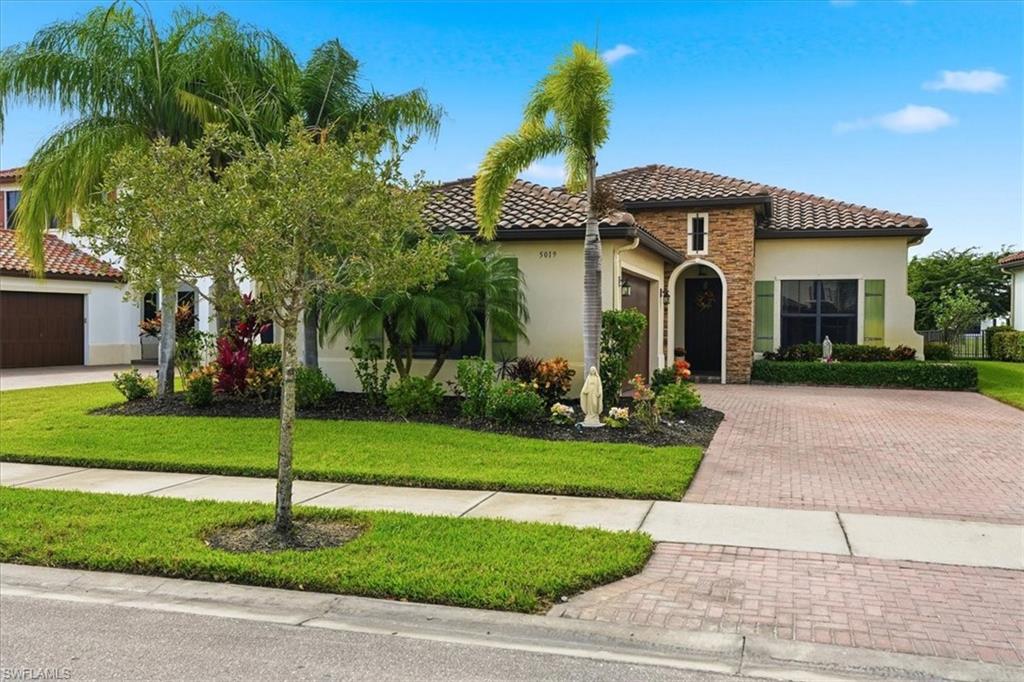
Professional pictures coming soon! Location, Location, Location! A must see! This beautifully enhanced, upgraded Bristol home in the Maple Ridge Community is located just a .5 mile from the center of town and Ave Maria Parish in the HEART OF AVE MARIA, FL. Situated on a quiet street with a backyard lake view! The park-like setting of Rosary pond is also just moments away. The home features a beautifully landscaped yard with great curb appeal and well-maintained yard offering plenty of ROOM FOR A POOL. The front entryway is bright and welcoming. This 3 bedroom, 3 full bath Bristol model boasts an open floor plan with wood floors throughout, a large kitchen, a pantry, granite countertops and complementary tile backsplash, upgraded lighting and fans. The open floor plan in the dining and living room offers plenty of space for enjoying and entertaining family and friends. The large family/great room area features a professionally handcrafted built in entertainment center with electric fireplace for added ambiance. The large Master bedroom with ensuite bathroom is bright with plenty of windows overlooking the lake. The Jack and Jill bedrooms have a full bath between them. The 3rd full bathroom with a step in shower is situated just outside the den area. The home also features high ceilings, ceiling fans, washer and dryer in the laundry room, a double-car garage, and a tranquil backyard. Fully screened and extended lanai with a lovely lake view. The perfect place to relax with a cup of coffee or tea in the morning while watching the birds swim about in the water. In the evening, grill your favorite meals while enjoying the peaceful and relaxing space on your screened lanai in your little piece of paradise in Southwest Florida! 


 Maple Ridge amenities features a zero entry resort style pool, fitness/gym, event rooms, sauna, pickleball court, outdoor exercise area, dog park, playground. Local Ave Maria amenities include: South & North Parks, community water park, Ave Maria University events open to the public, local dining & shopping plus so much more. Come enjoy the Florida lifestyle in Ave Maria, the fastest growing community in Southwest Florida!
#226037652

AVE MARIA

5019 Milano ST

3 Beds

3 Baths

2,341 Sq.Ft.

$480,000

MLS#: 226037652
Price reduced
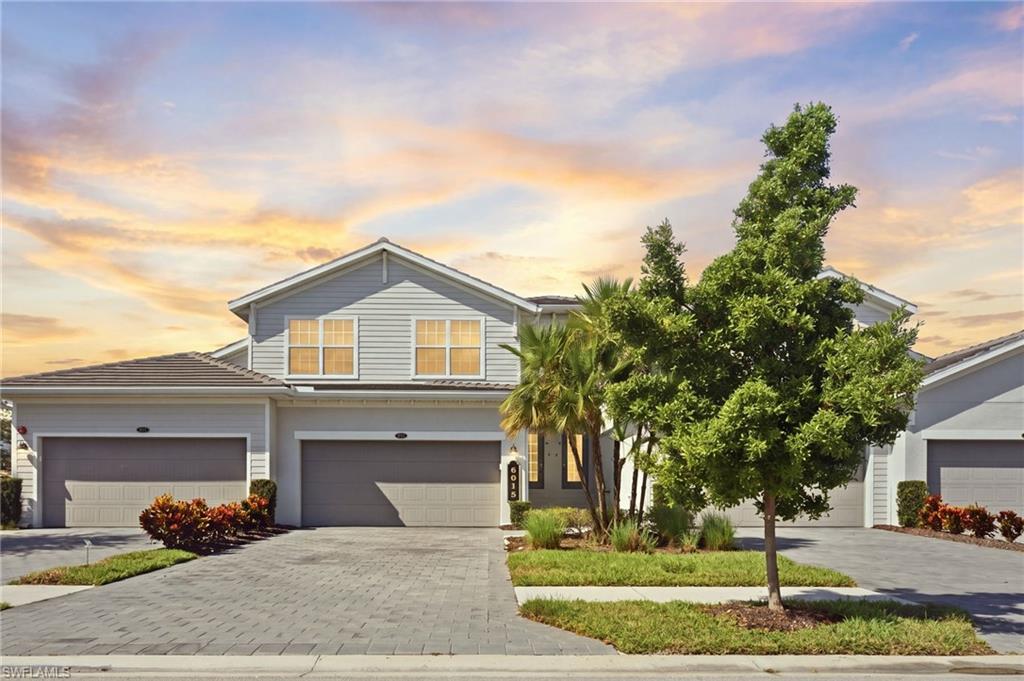
A new price, fresh paint, and new laminate wood flooring set this 2022 Bay Creek coach home apart at The National Golf & Country Club at Ave Maria. Wake up to lake and golf course views, with a deeded bundled golf membership included in your purchase.

The split-bedroom floor plan offers 3 bedrooms, 2 baths, and 2,110 square feet of living area with volume ceilings, crown molding, and ceiling fans throughout. Freshly painted walls and new flooring give every room a bright, clean, move-in ready finish. The kitchen opens to the great room and features a large island, walk-in pantry, breakfast bar, and full appliance package. The primary suite includes dual sinks and a walk-in shower.

Step out to the screened lanai to enjoy peaceful lake and fairway views. A rare 3-car attached garage gives you room for vehicles, a golf cart, and storage.

Built in 2022 with concrete block construction, a tile roof, impact-resistant windows and doors, and fire sprinklers.

Your bundled golf membership includes the championship course, resort-style pool with bar and grill, attended fitness center, lap pool, tennis, pickleball, bocce, and sauna, all inside a gated community. Ave Maria offers Publix, dining, parks, and town events, with easy access to Big Corkscrew Island Regional Park, Great Wolf Lodge, Oil Well Road, Immokalee Road, and Naples beaches.

Schedule your private tour and see this refreshed home in person.
#226037543

AVE MARIA

6015 Ellerston WAY 921

3 Beds

2 Baths

2,110 Sq.Ft.

$399,900

MLS#: 226037543
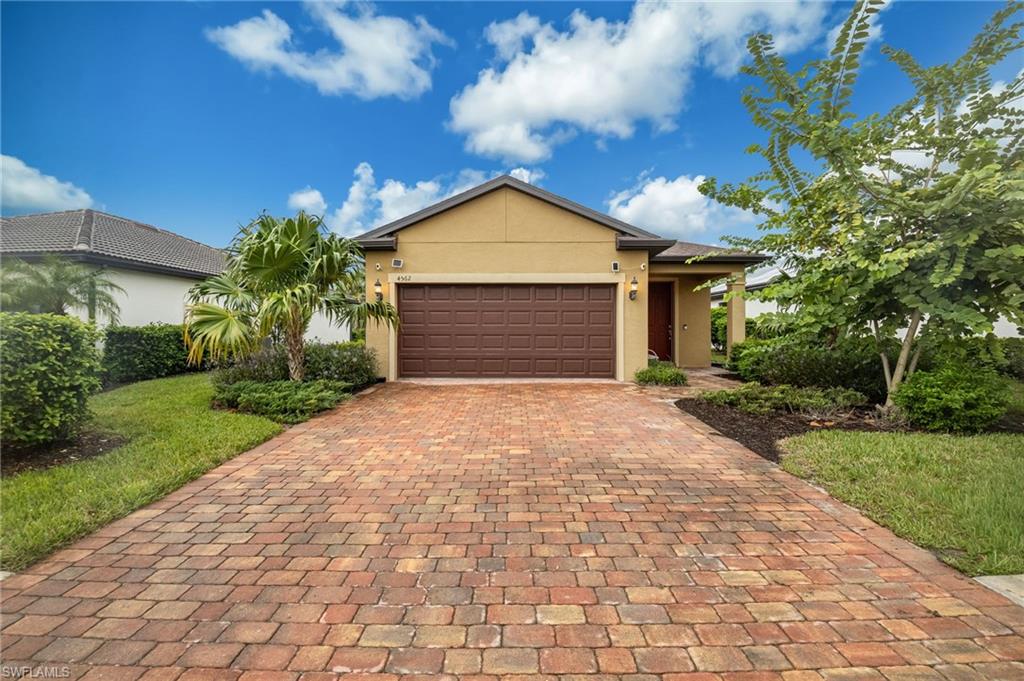
Welcome to this lovely and inviting 3-bedroom plus den, 2-bathroom home with a 2-car garage, located in the desirable Avalon Park neighborhood of Ave Maria. Thoughtfully designed for comfortable Florida living, this home combines functional living spaces, stylish finishes, and inviting outdoor areas.

Interior Features & Upgrades:
Enjoy tile flooring throughout the main living areas and wood flooring in the bedrooms. The kitchen features granite countertops, a coordinating backsplash, stainless steel appliances, a refrigerator with an ice maker, and an exterior-vented range hood. Window treatments throughout the home add comfort, privacy, and a finished touch.

The spacious primary suite offers a walk-in closet with organized storage and an en-suite bathroom featuring dual sinks and a frameless glass shower enclosure. Additional conveniences include a dedicated laundry room with cabinetry and a utility sink.

Outdoor Living & Smart-Home Features: 
Step outside to enjoy a fenced backyard, an extended paver area, and a screened-in lanai, creating the perfect setting for outdoor relaxation and entertaining. The fenced yard offers added peace of mind and a wonderful space for children to play and pets to roam safely, while the lanai provides a comfortable spot to unwind and enjoy the Florida lifestyle.

Smart-home features include four Ring cameras: two at the front of the home, one at the rear, and one in the entry area. The 2-car garage has epoxy on the floor, and included with the sale of the home are (2) freezers. 

Experience the Ave Maria Lifestyle:
Ave Maria is a thoughtfully planned community offering a welcoming atmosphere, beautiful green spaces, walking and biking paths, parks, and recreational amenities. The charming town center features dining, shopping, and community events, while local schools and everyday conveniences add to the appeal. Whether you enjoy an active lifestyle, outdoor recreation, or a close-knit community atmosphere, Ave Maria offers a wonderful place to call home.

Discover the comfort, convenience, and lifestyle awaiting you in this Avalon Park home!

NOTE:
EXCLUSIONS: The garage refrigerator and ALL chandeliers are not included with the sale of the home. 
INCLUDED: All the outdoor furniture, BBQ Grill (only used twice), (2) garage freezers & pendant lighting in the island.
#226031525

AVE MARIA

4562 Lamaida LN

3 Beds

2 Baths

1,565 Sq.Ft.

$450,000

MLS#: 226031525
One or more photo(s) has been virtually staged, AI generated or rendered.  *New Roof to be installed this fall*
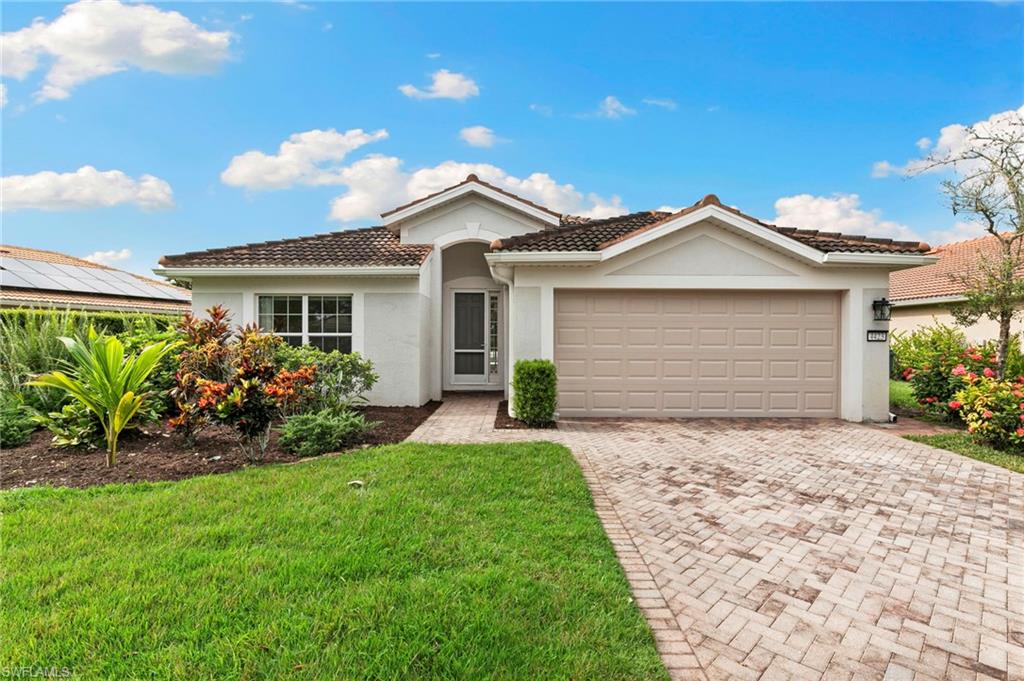
Enjoy long water views and spectacular Florida sunsets from this inviting home in Emerson Park, one of Ave Maria’s most established neighborhoods. Ideally positioned on a waterfront lot, this residence combines comfortable living, thoughtful updates, and an exceptional outdoor entertaining space.
One of the home's most impressive features is the expansive 900-square-foot screened-in lanai, which greatly extends the living space. With its desirable southwest exposure, this oversized outdoor retreat is the perfect place to relax, entertain, and enjoy colorful sunsets overlooking the water.
Recent improvements include new luxury vinyl flooring in all bedrooms, fresh interior paint, new ceiling fans (2026), and a new water heater (2026). The exterior has also been pressure washed, and a new roof is scheduled for installation this fall, offering an important update for the next owner.
Location is another standout feature! Just a short distance from Ave Maria's charming Town Center, the home's convenient setting even offers views of the iconic Ave Maria Cathedral. Nearby neighborhood parks provide additional opportunities to enjoy the outdoors, while the Town Center offers restaurants, shopping, and community events.
Emerson Park is known for its established landscaping, welcoming neighborhood atmosphere, and convenient access to all that Ave Maria has to offer. Residents enjoy the benefits of living in this thoughtfully planned town, including recreational amenities, walking and biking paths, parks, and a vibrant community atmosphere.
Whether enjoying your morning coffee on the lanai, watching the sunset over the water, or taking a stroll toward the Town Center, this home offers an appealing blend of waterfront tranquility, everyday convenience, and the relaxed Southwest Florida lifestyle.
#226033268

AVE MARIA

4423 Kentucky WAY

4 Beds

2 Baths

1,760 Sq.Ft.

$407,000

MLS#: 226033268

Send a message

Message successfully sent.

Your message

What is 3 + 4 ?

Reason for contacting?

I agree to receive email communication and understand I can unsubscribe at any time.

I agree to be contacted by Kornelije Josić via call, email, and text for real estate services. To opt out, you can reply 'stop' at any time or reply 'help' for assistance. You can also click the unsubscribe link in the emails. Message and data rates may apply. Message frequency may vary. Privacy Policy

Sign Out

Virtual Assistant

Would you like to take the next step with this property? We can help you schedule a showing or virtual tour, or send you more details.

Yes, I would like more information.

Thank You for Your Reply, One of Our Agents will contact you as soon as possible

No, maybe later.

Thank you, you can always contact me via email, phone number or through the contact form.

Realhub AI

Lucy - Your AI-Powered Realtor

Update Your Temporary Password

Personalize your search

Enter your email and we'll notify you immediately when new listings match what you're looking for.

or enter email address

Already have an account ? Login here

Continue your home search

Area

I agree to receive communications and understand I can unsubscribe at any time.

I agree to be contacted by Kornelije Josić via call, email, and text for real estate services. To opt out, you can reply 'stop' at any time or reply 'help' for assistance. You can also click the unsubscribe link in the emails. Message and data rates may apply. Message frequency may vary. Privacy Policy

Already have an account ? Login here

We use cookies

We use cookies primarily for analytics to enhance your experience. By accepting, you agree to our use of these cookies. You can manage your preferences or learn more about our cookies policy.