Features & Amenities

Interior

  • Other Interior Features

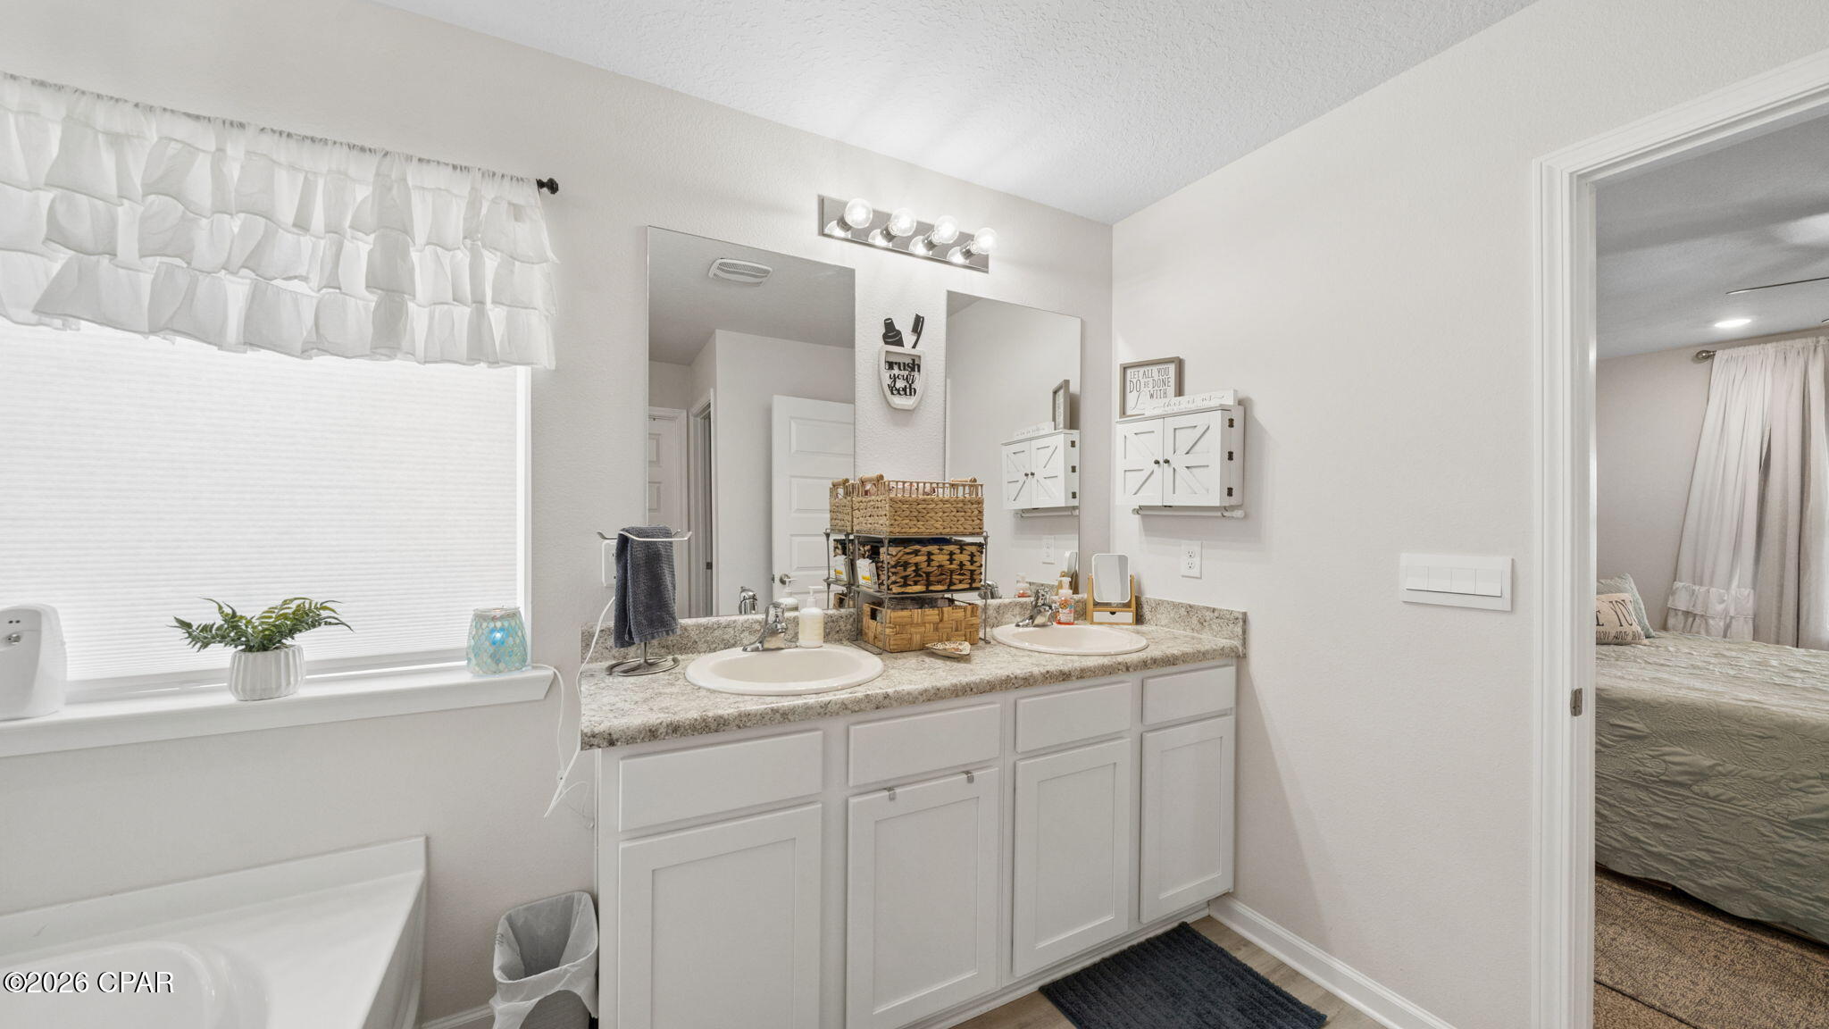
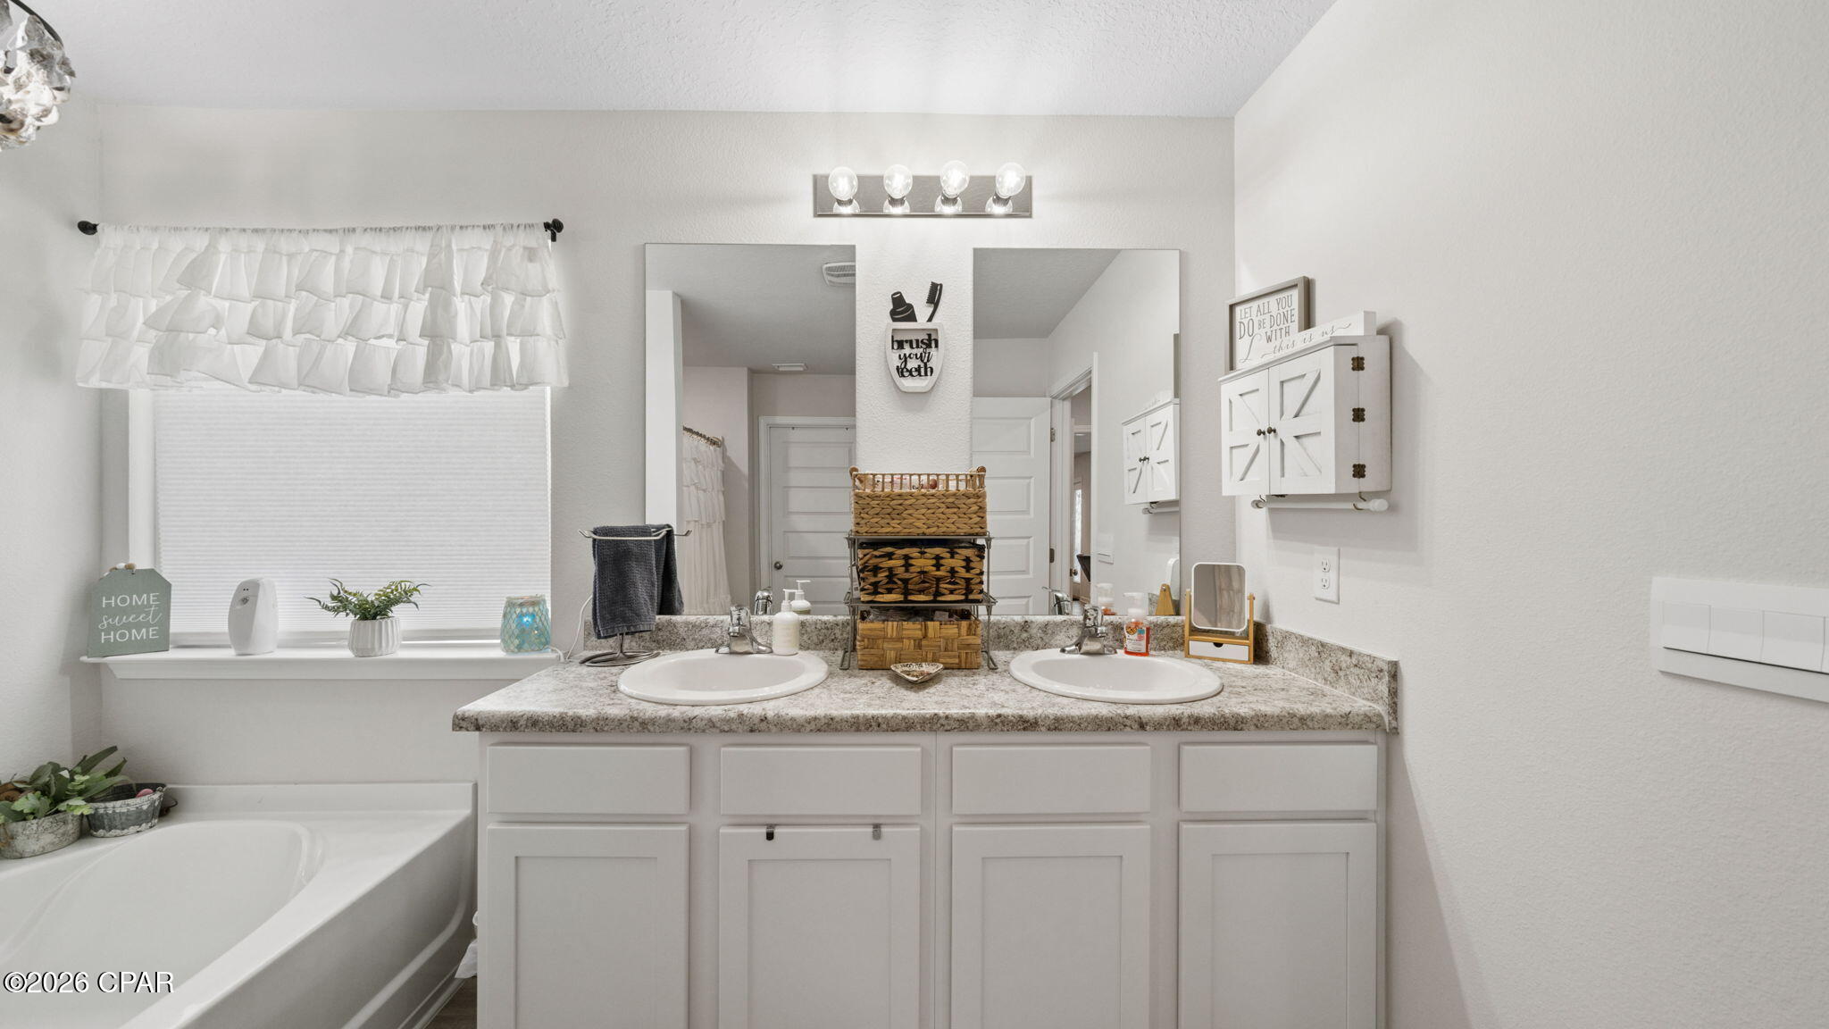
    Double Vanity, Walk-In Closet(s)

  • Total Bedrooms

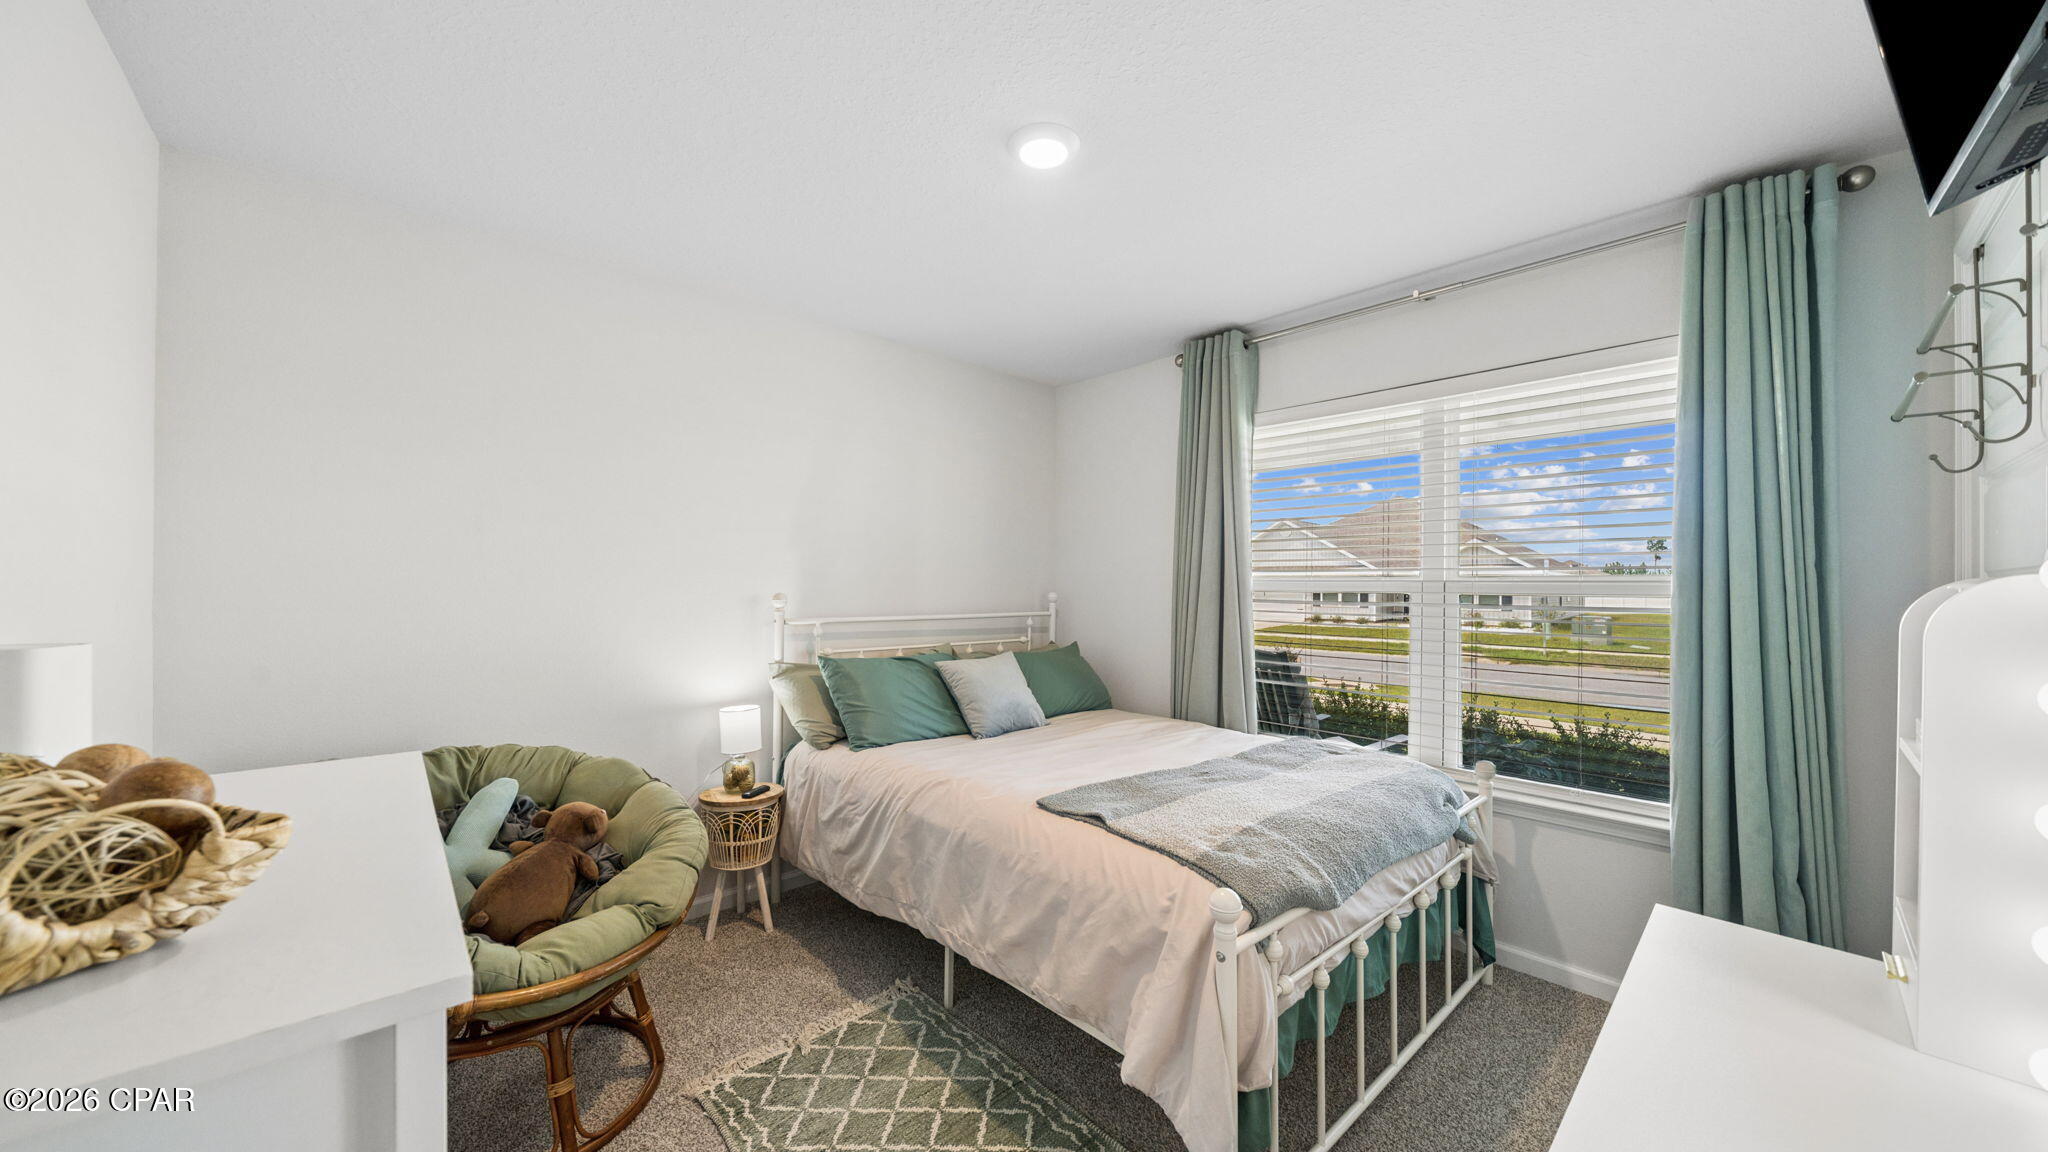
    4

  • Bathrooms

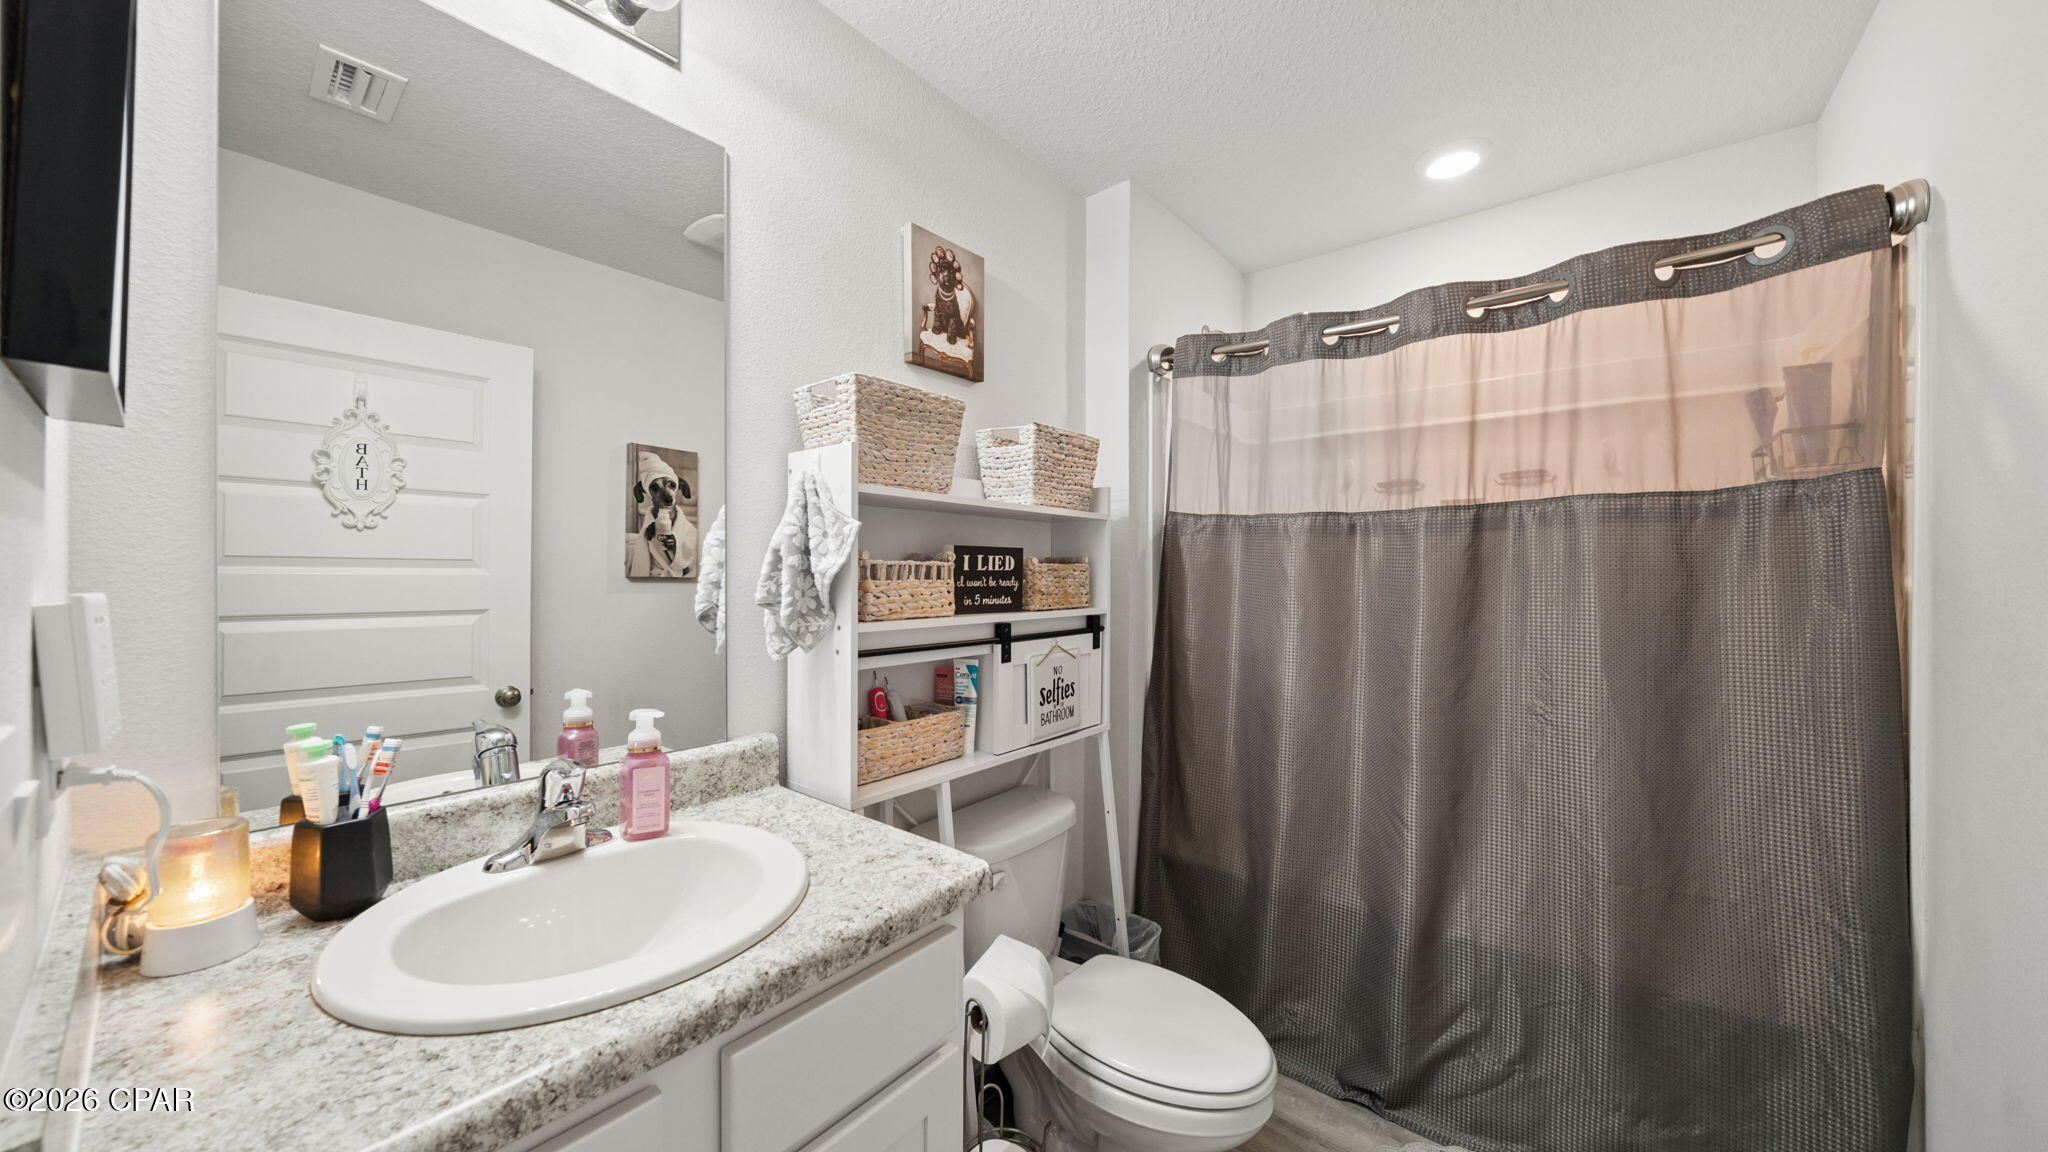
    2

  • Cooling YN

    YES

  • Cooling

    Central Air

  • Heating YN

    YES

  • Heating

    Central

  • Pet friendly

    N/A

Exterior

  • Garage

    Yes

  • Garage spaces

    2

  • Construction Materials

    Vinyl Siding

  • Parking

    Garage, Garage Door Opener

  • Patio and Porch Features

    Covered, Patio

  • Pool

    Yes

  • Pool Features

    Community

  • Waterfront YN

    NO

Area & Lot

  • Lot Features

    Paved

  • Lot Size(acres)

    0.2

  • Lot Size(square feet)

    8,712

  • Property Type

    Residential

  • Property Sub Type

    SingleFamilyResidence

  • Architectural Style

    Craftsman

Price

  • Sales Price

    $325,900

  • Tax Amount

    $2,947.76

  • Zoning

    Resid Single Family

  • Sq. Footage

    1,830

  • Price/SqFt

    $178

HOA

  • Association

    YES

  • Association Fee

    $235

  • Association Fee Frequency

    Quarterly

  • Association Fee Includes

    N/A

School District

  • Elementary School

    Tommy Smith

  • Middle School

    Merritt Brown

  • High School

    Rutherford

Property Features

  • New Construction

    NO

  • Accessibility Features

    Smart Technology

  • Association Amenities

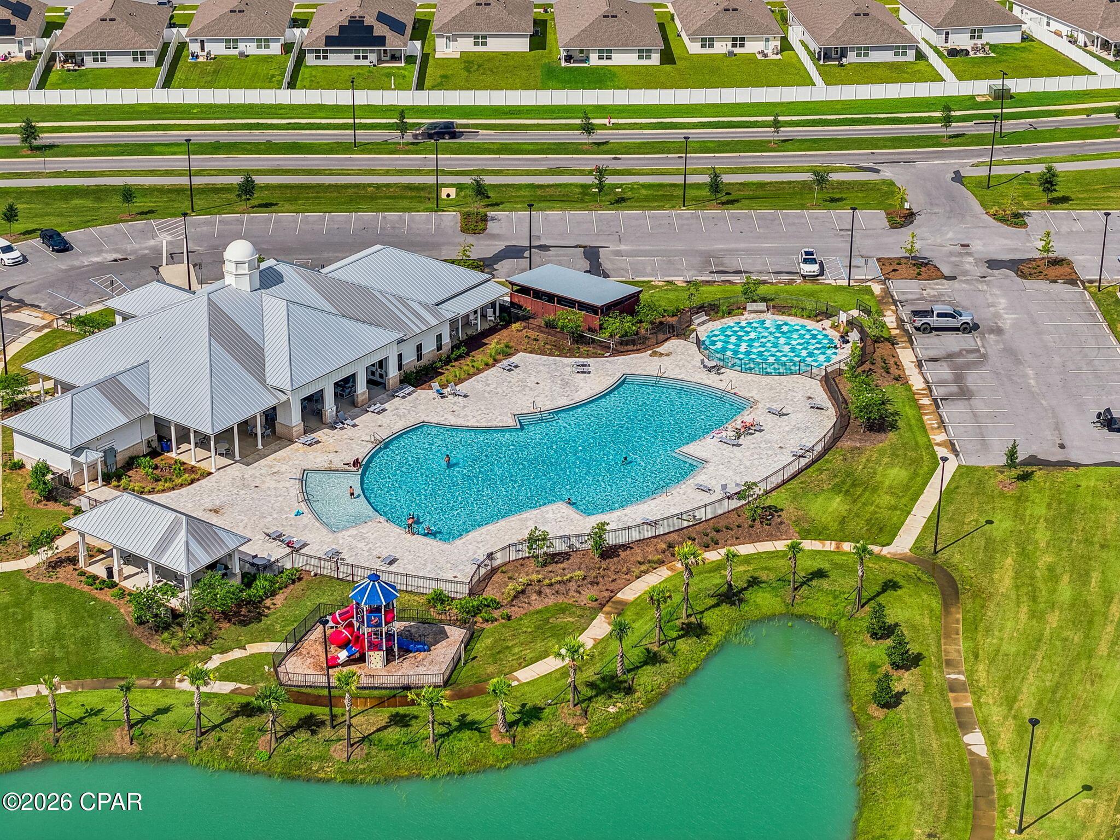
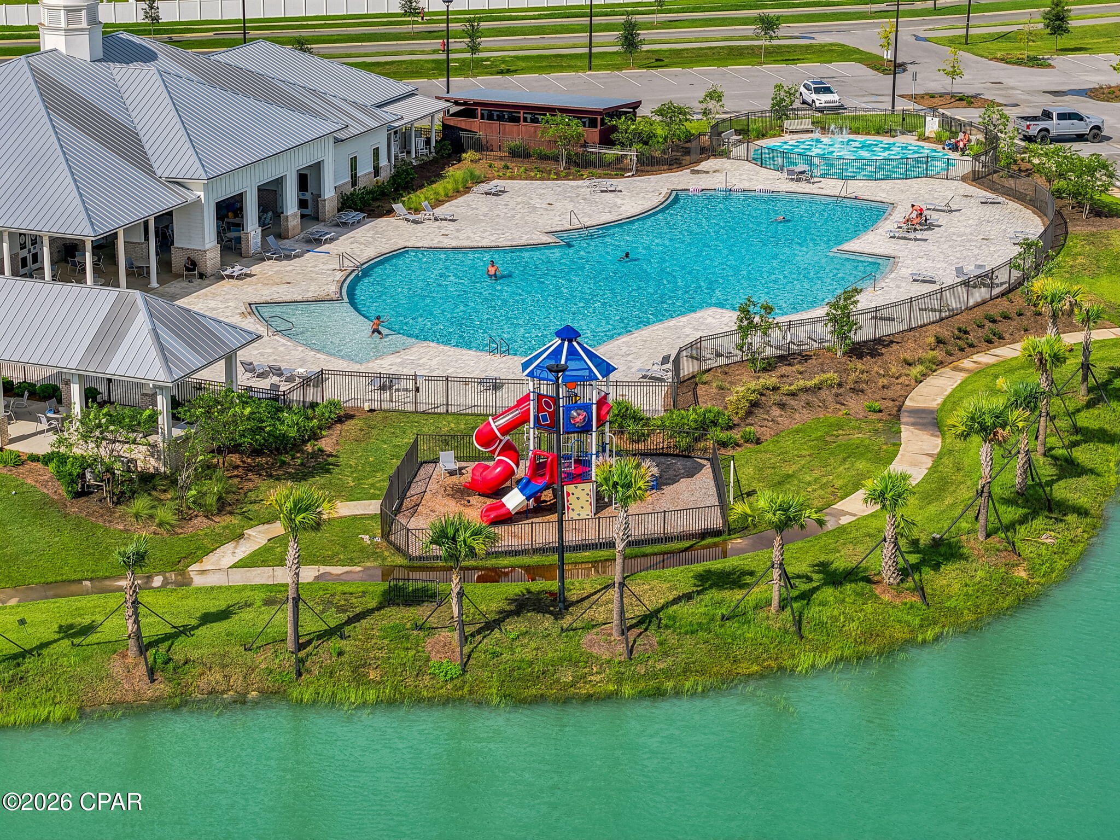
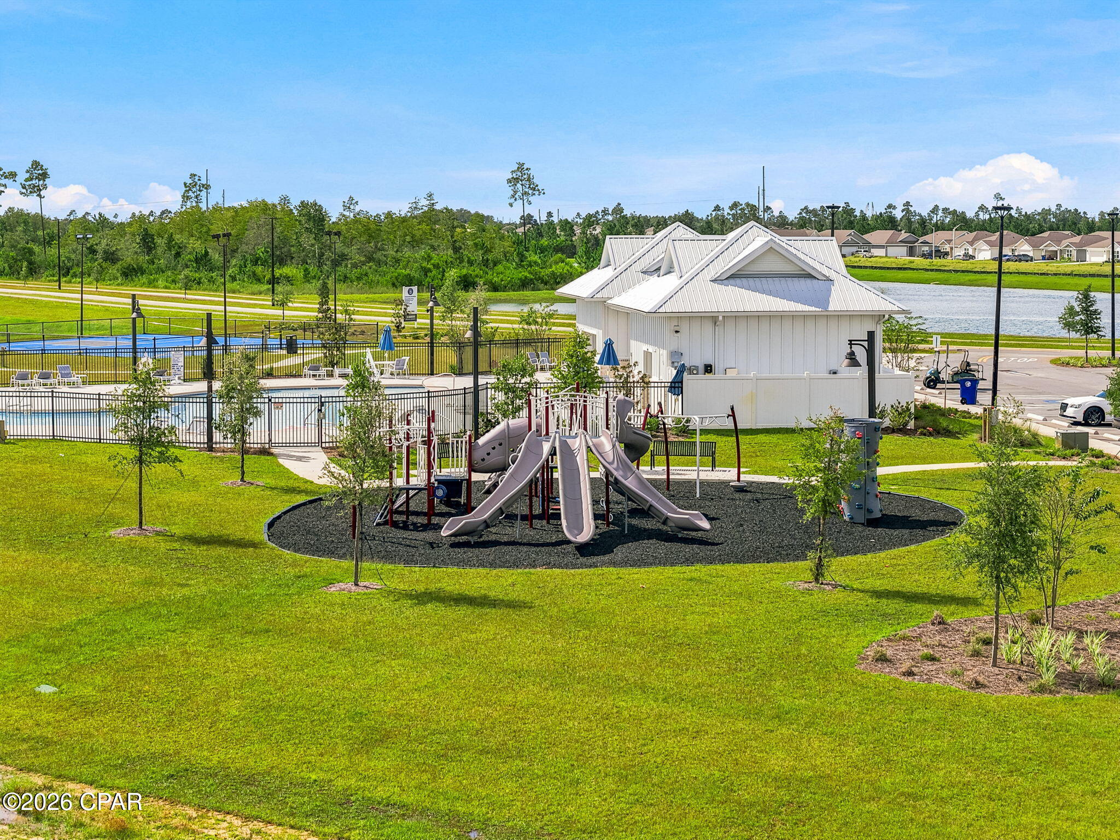
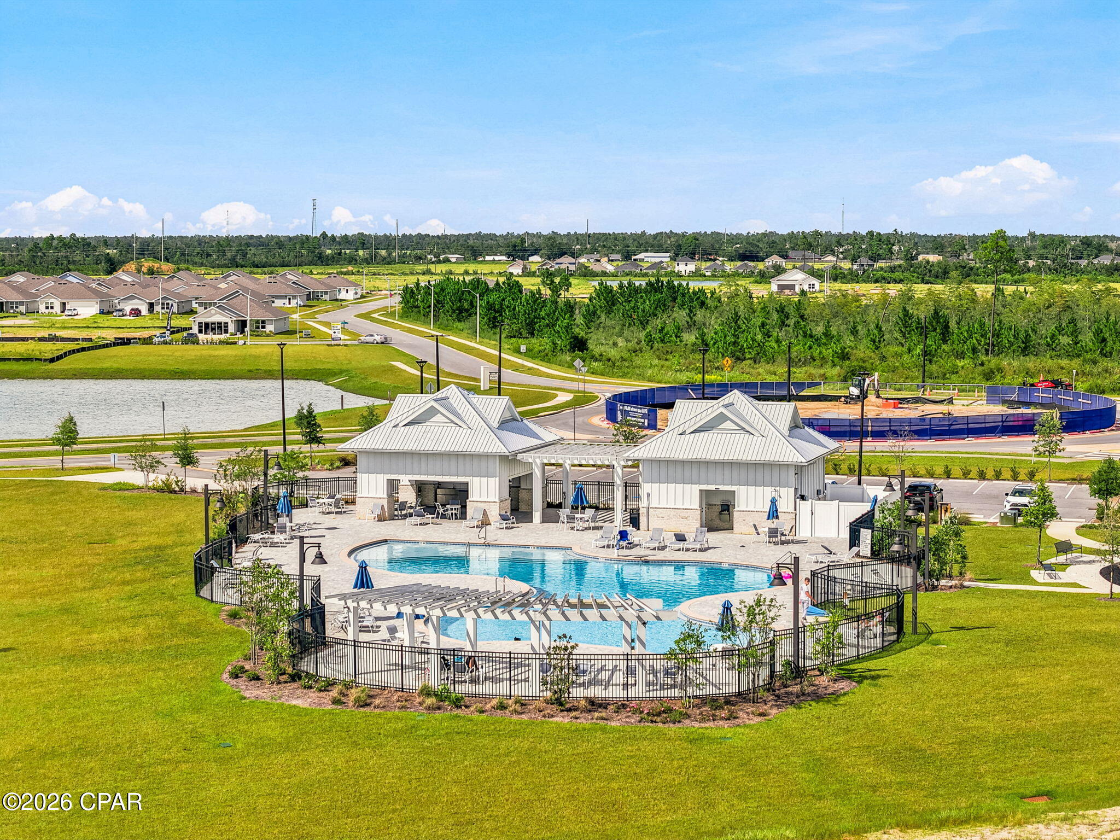
    Pool, Clubhouse, Playground

  • Foundation Details

    Slab

  • Sewer

    Public Sewer

Schedule a Showing

Showing scheduled successfully.

<
>
IN PERSON
VIA CHAT

What is 3 + 4 ?


Change time

Mortgage calculator

Estimate your monthly mortgage payment, including the principal and interest, property taxes, and HOA. Adjust the values to generate a more accurate rate.

Your payment

Principal and Interest:

$

Property taxes:

$

HOA fees:

$

Total loan payment:

$

Total interest amount:

$

Location

County

Bay

Elementary School

Tommy Smith

Middle School

Merritt Brown

High School

Rutherford

Listing Courtesy of Bryan Lawrence, Keller Williams Success Realty

RealHub Information is provided exclusively for consumers' personal, non-commercial use, and it may not be used for any purpose other than to identify prospective properties consumers may be interested in purchasing. All information deemed reliable but not guaranteed and should be independently verified. All properties are subject to prior sale, change or withdrawal. RealHub website owner shall not be responsible for any typographical errors, misinformation, misprints and shall be held totally harmless.

Agent Franko Maric

AGENT

Franko Maric

Call Franko today to schedule a private showing.


* Listings on this website come from the FMLS IDX Compilation and may be held by brokerage firms other than the owner of this website. The listing brokerage is identified in any listing details. Information is deemed reliable but is not guaranteed. If you believe any FMLS listing contains material that infringes your copyrighted work please click here to review our DMCA policy and learn how to submit a takedown request.© 2024 FMLS.
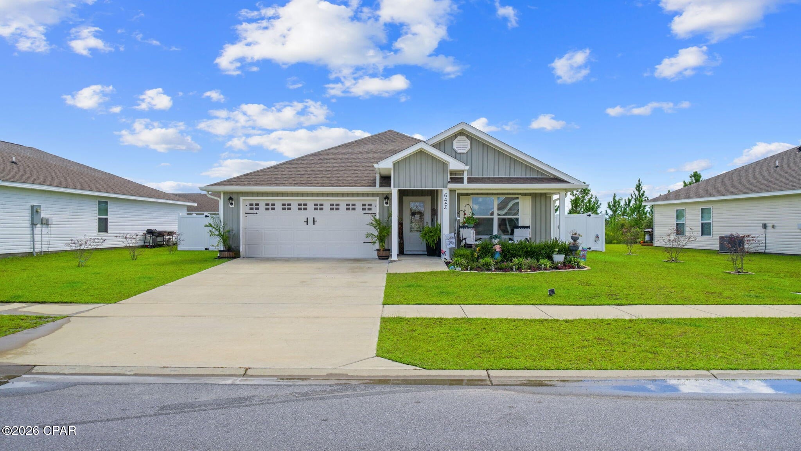
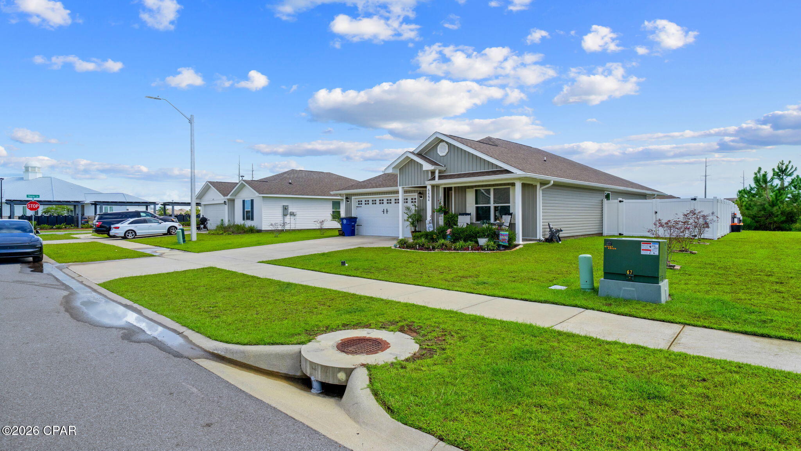
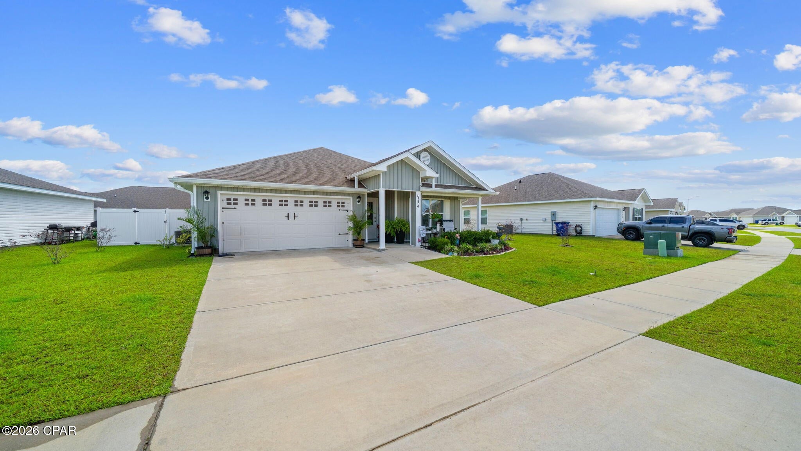
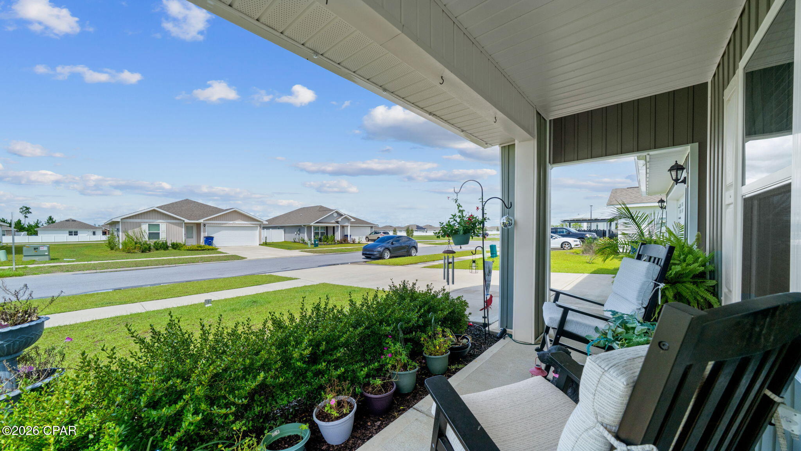
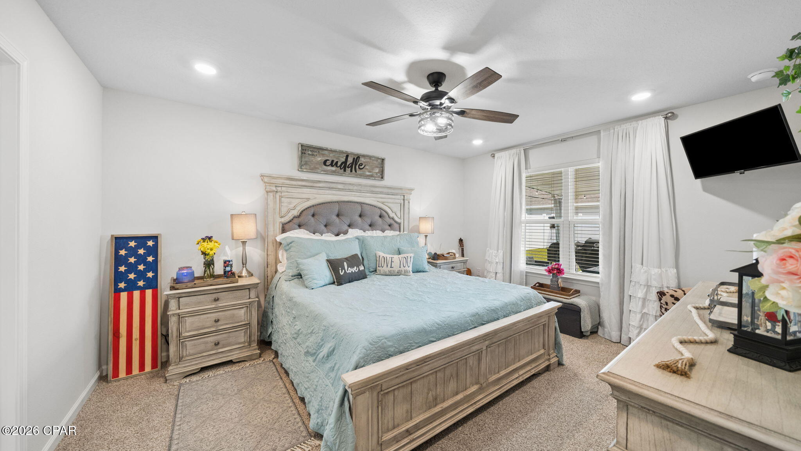
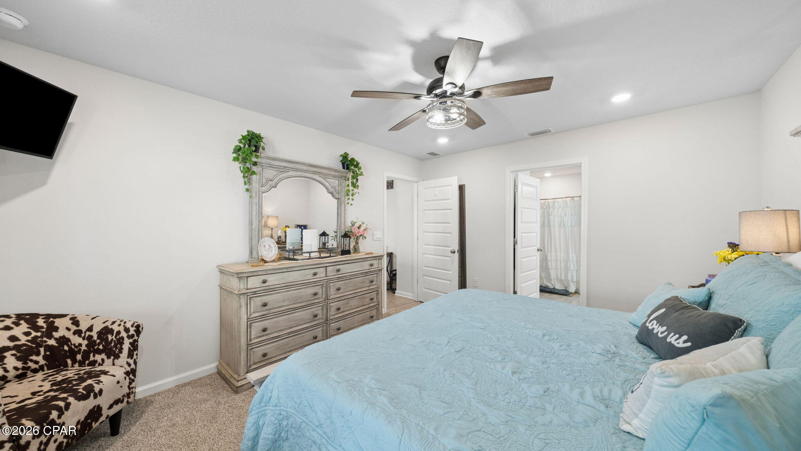
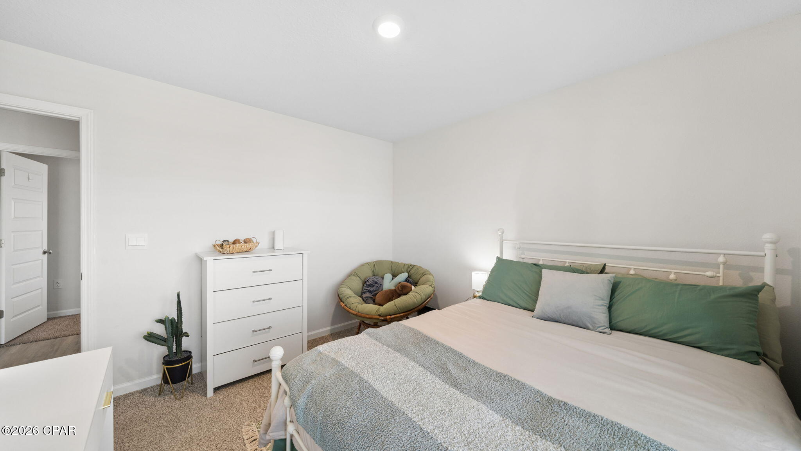
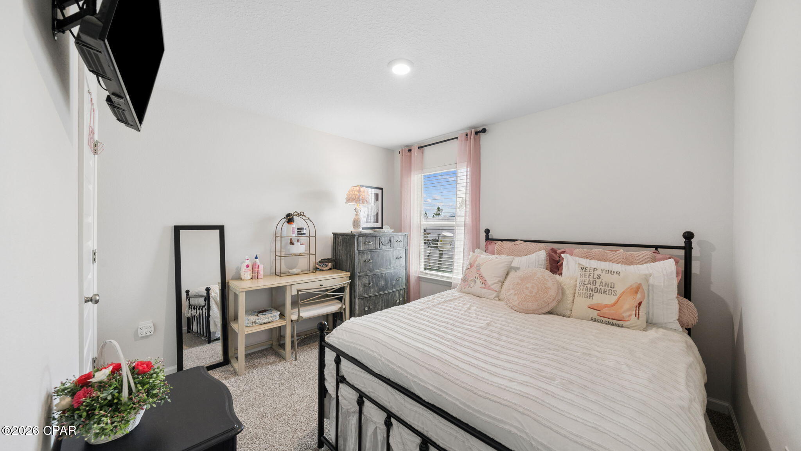
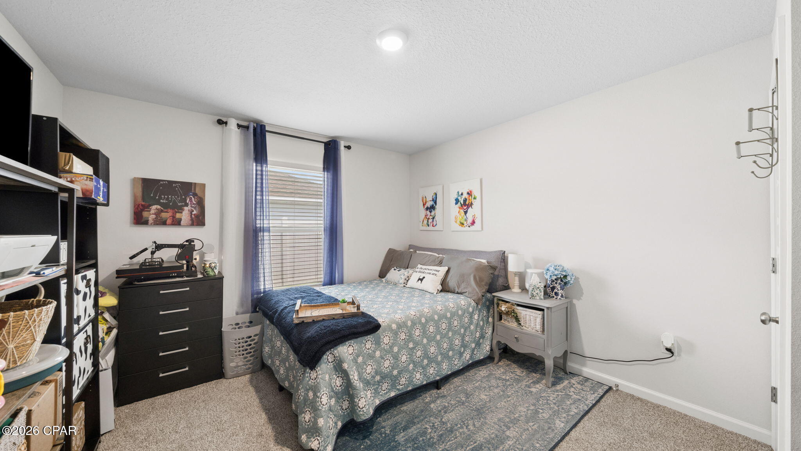
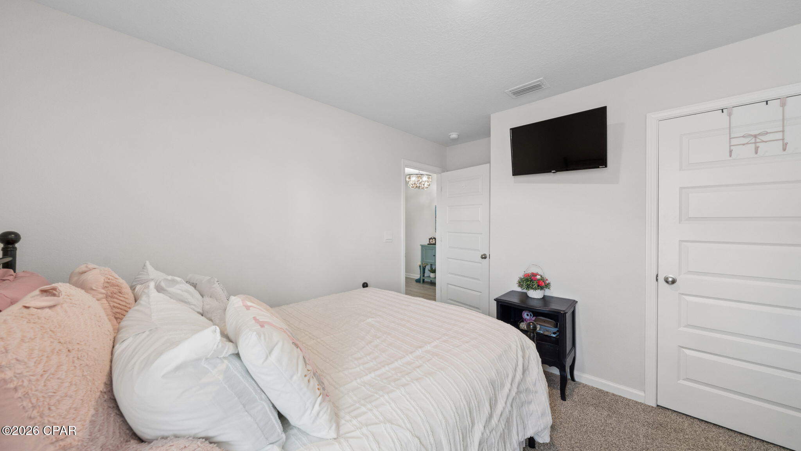
Welcome home to this beautifully maintained 4-bedroom, 2-bath Cali floorplan offering approximately 1,830 square feet of comfortable, open-concept living, along with several valuable upgrades added since the home was built.

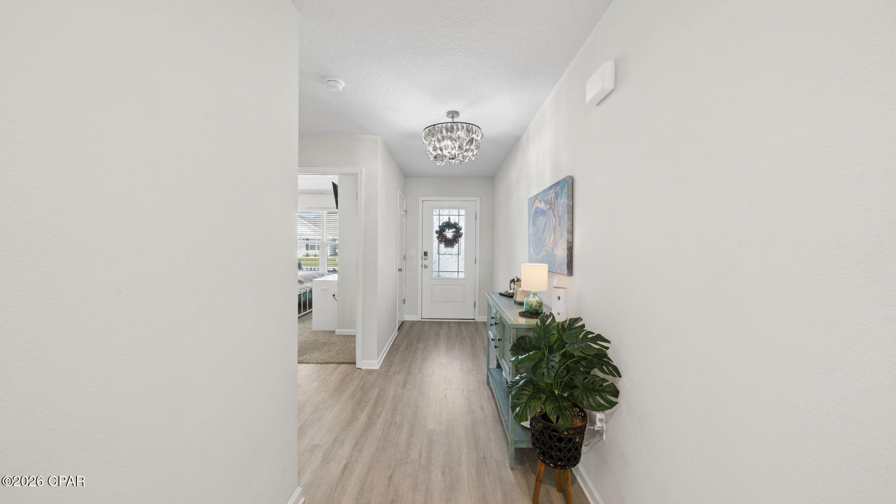
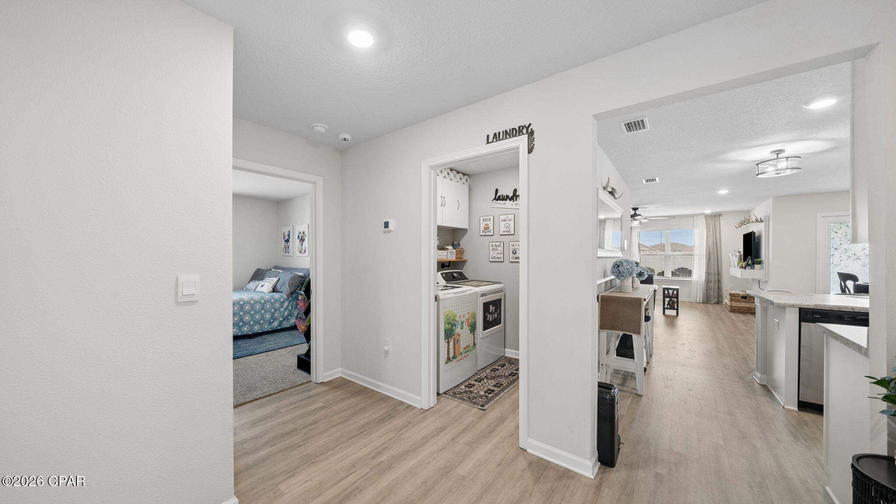
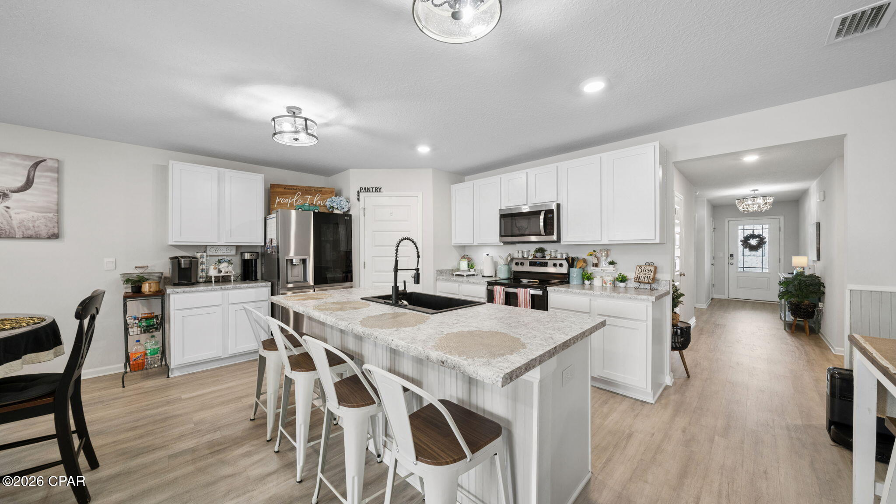
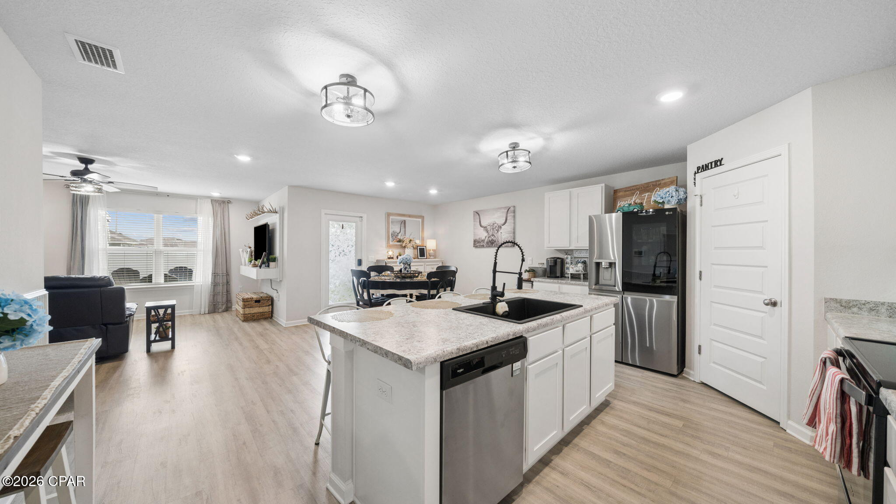
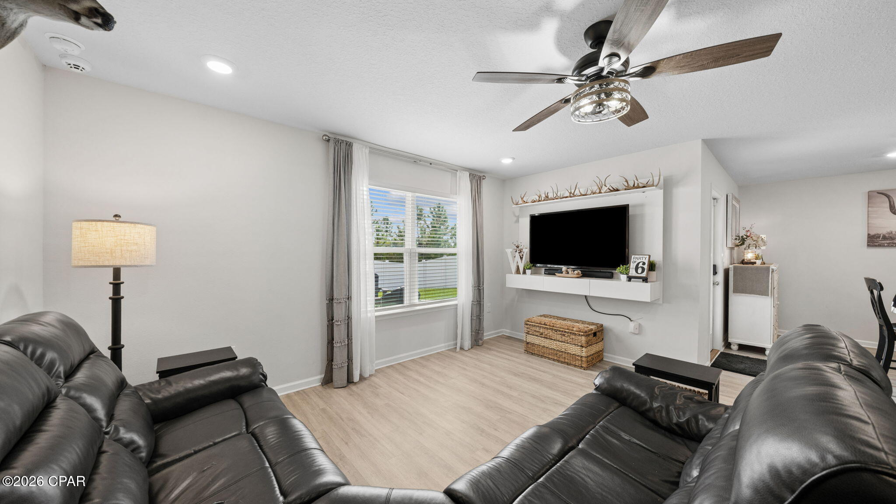
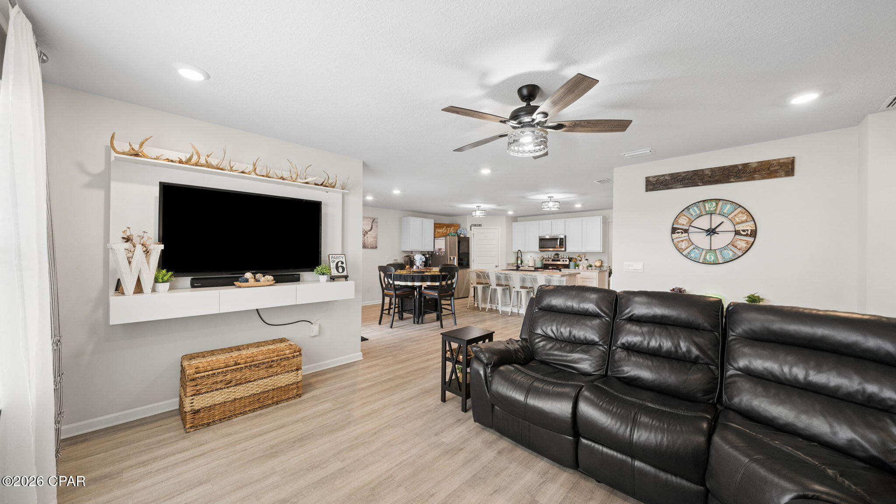
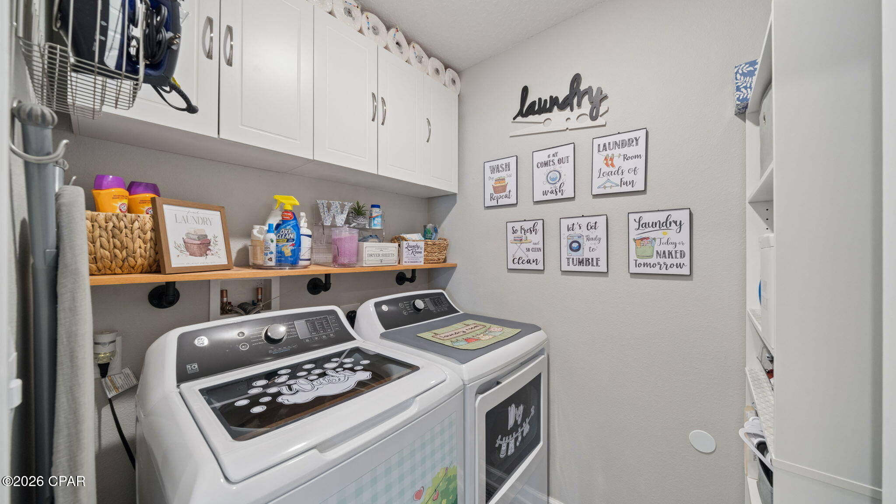
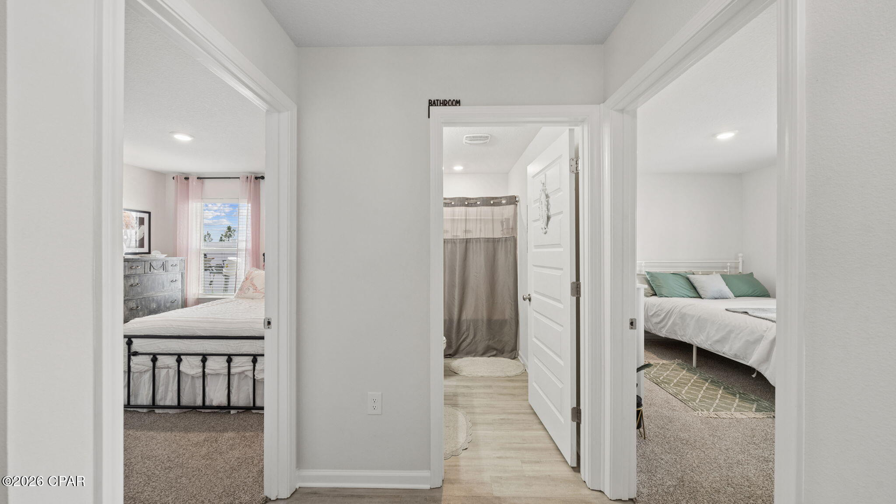
Step inside to a bright, welcoming entry and a thoughtfully designed split-bedroom layout that provides added privacy for family and guests. The spacious kitchen is the heart of the home, featuring a large center island overlooking the dining and living areas, making it easy to cook, entertain, and stay connected. Luxury vinyl plank flooring flows throughout the main living areas, bathrooms, and laundry room, while the bedrooms offer comfortable carpeting.

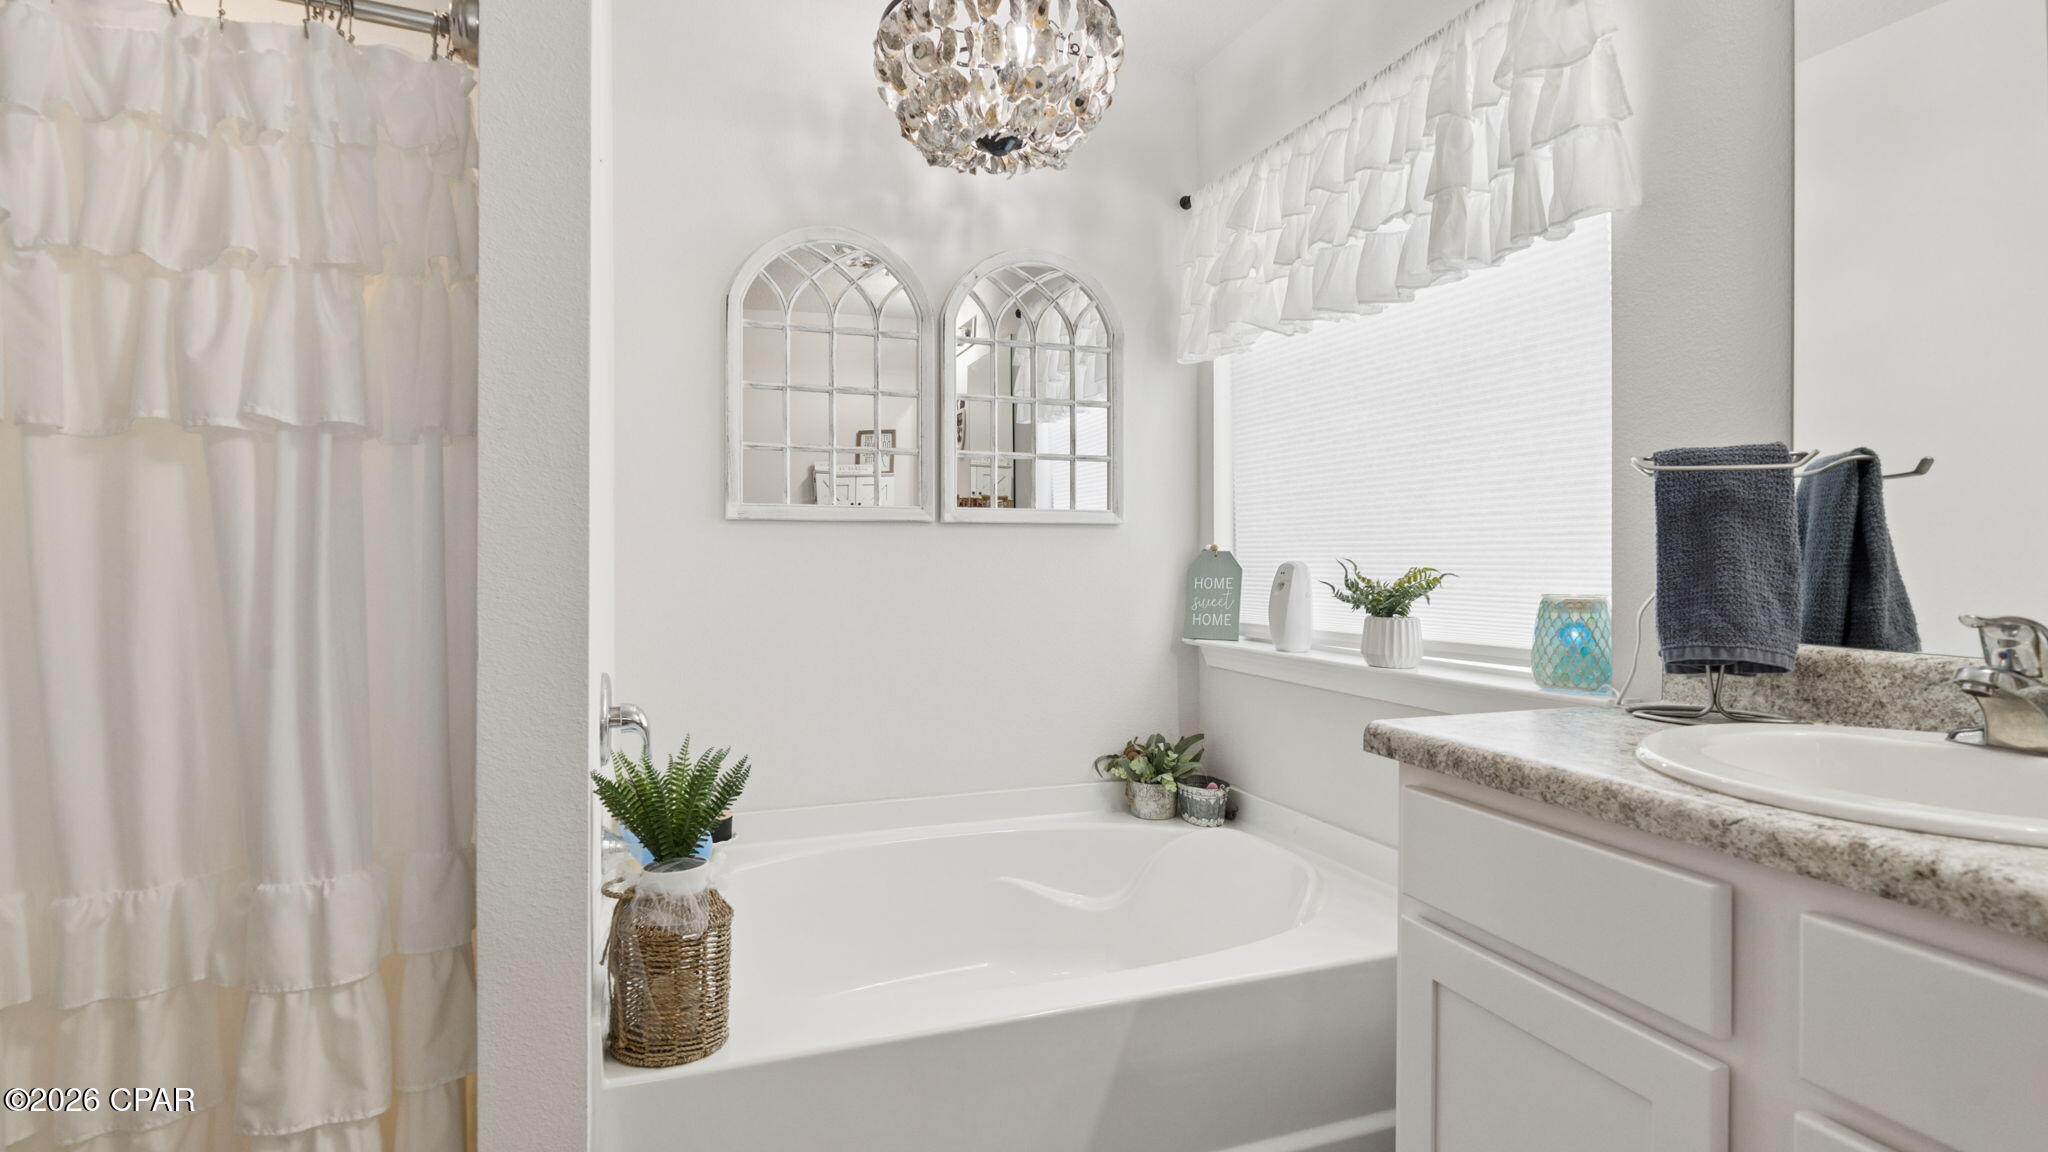
The spacious primary suite features a generous bath with a soaking tub, separate shower, private water closet, and an impressive walk-in closet.

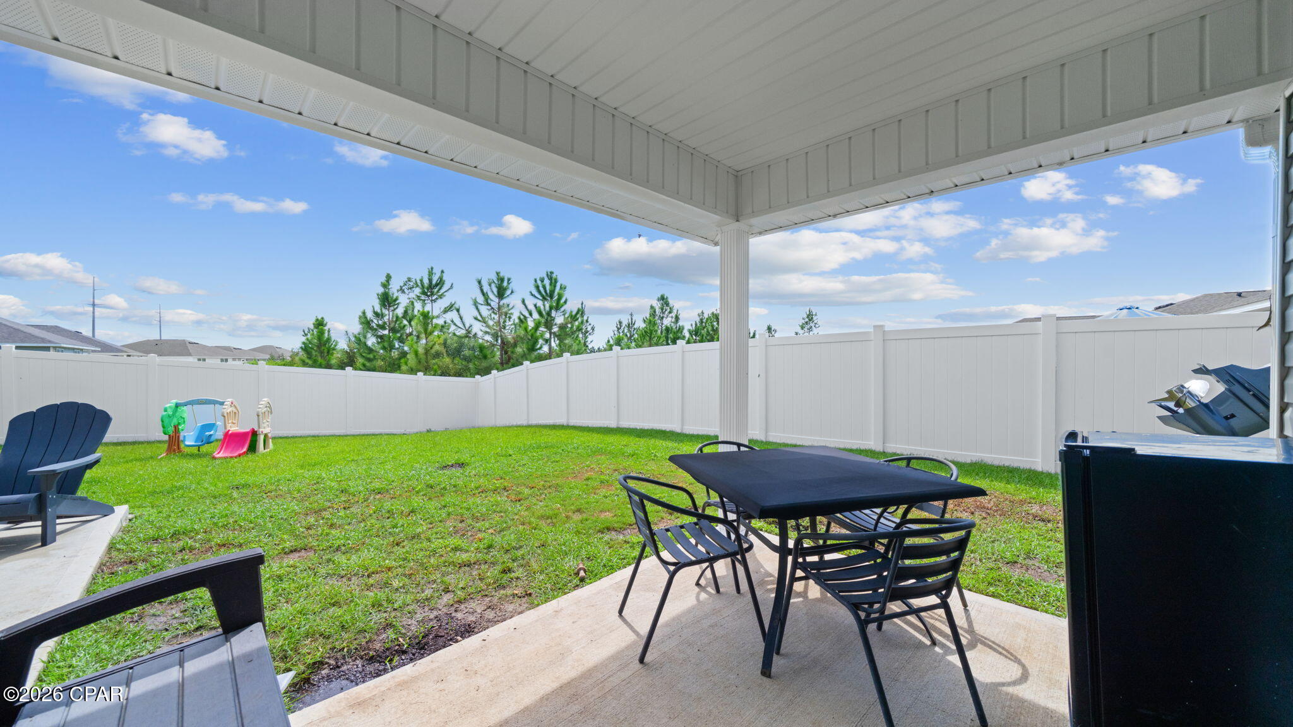
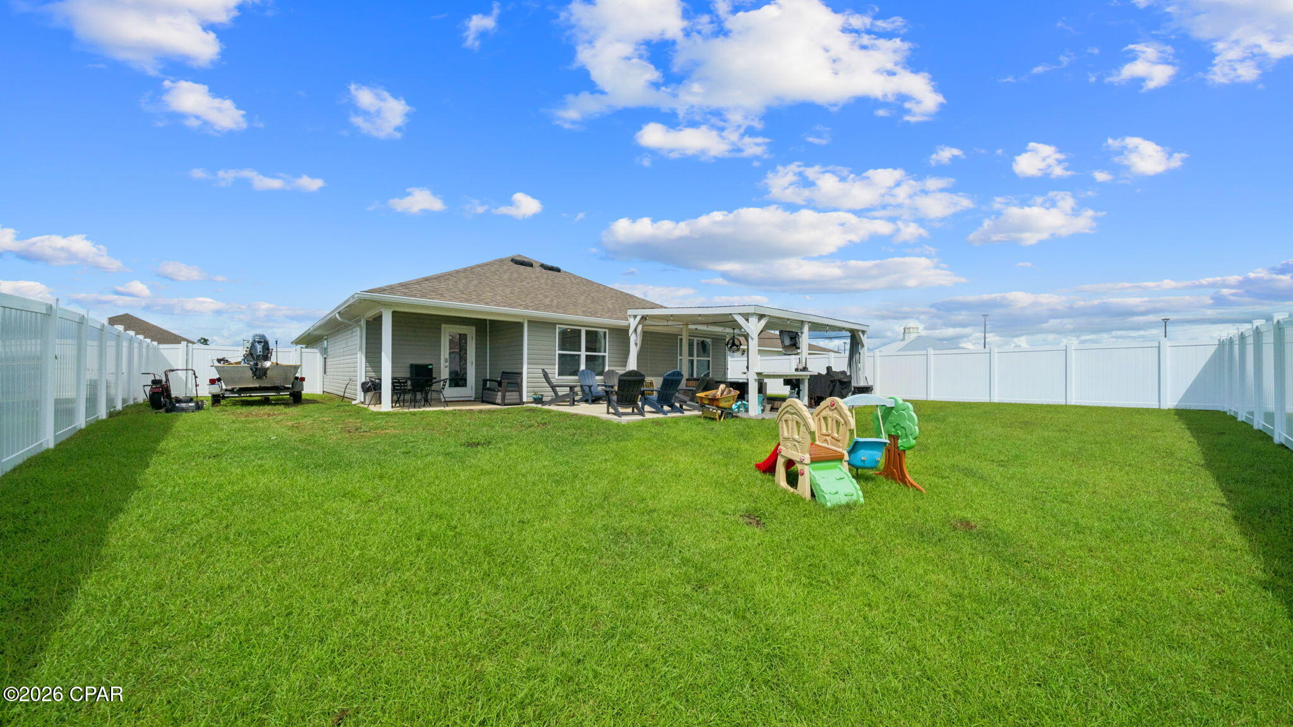
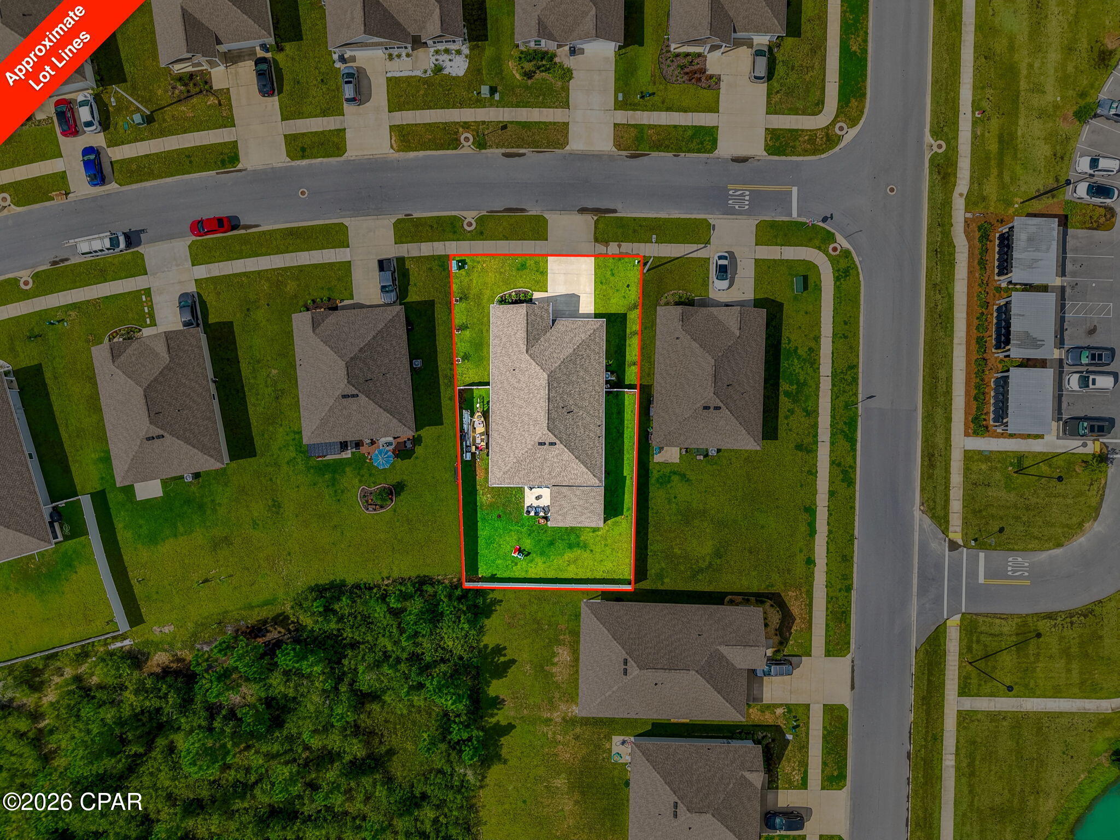
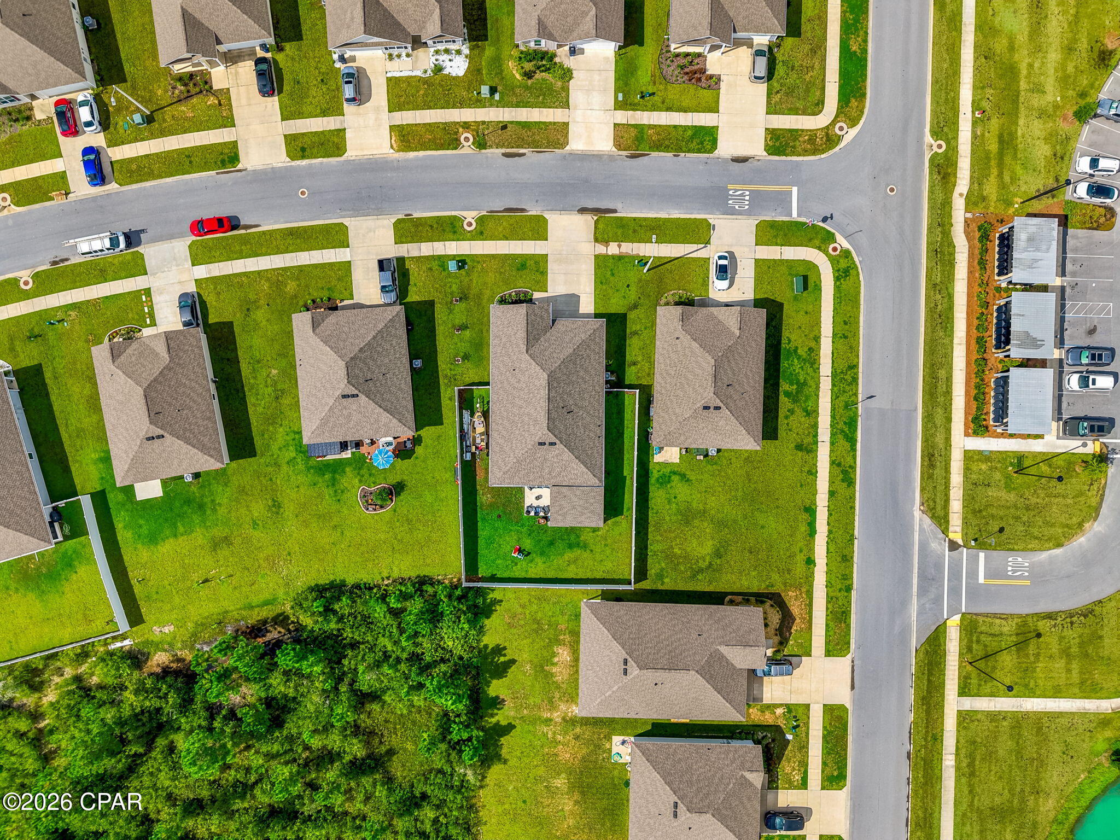
The backyard is a standout feature of this property. Situated on an oversized lot compared with many others in the community, the fully fenced yard includes both a walk-through gate and a large double gate providing convenient access for a boat and trailer. The current owners utilize the backyard for storage of their bass boat and trailer. Per current HOA guidelines, boats may be stored behind the fence provided they are not visible above the fence; buyers should verify current HOA requirements and restrictions.

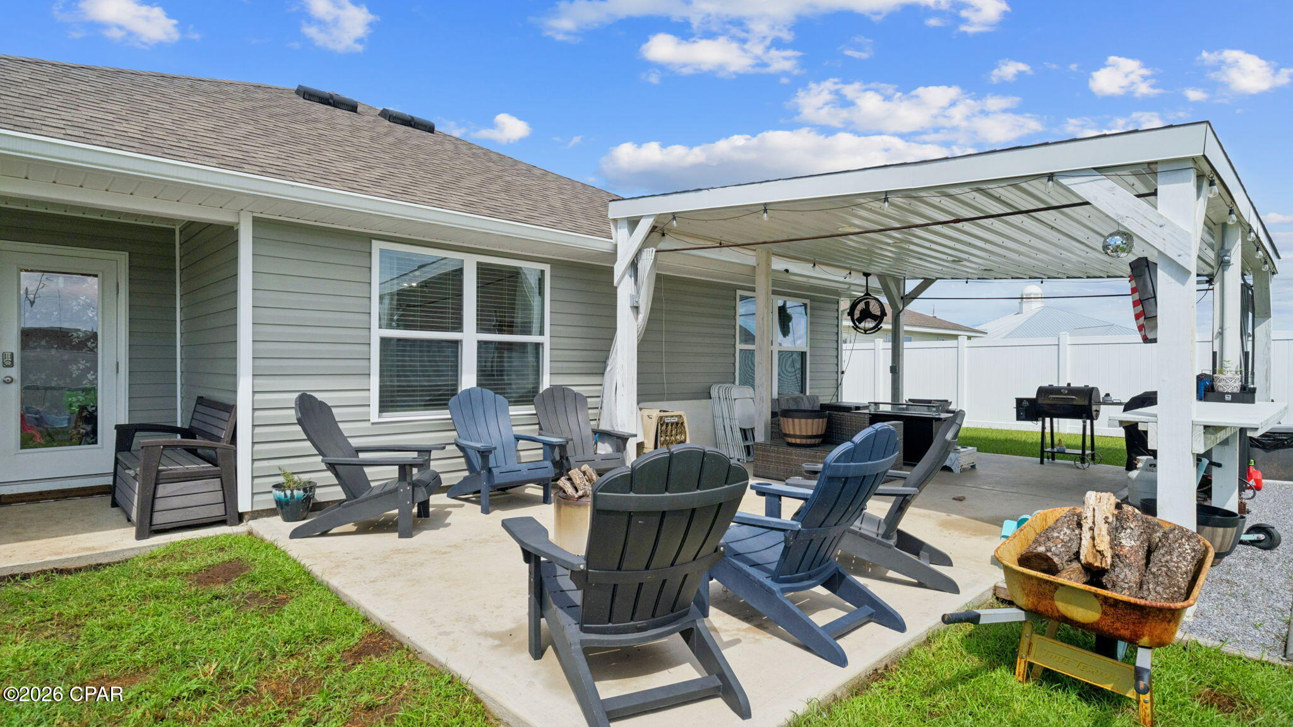
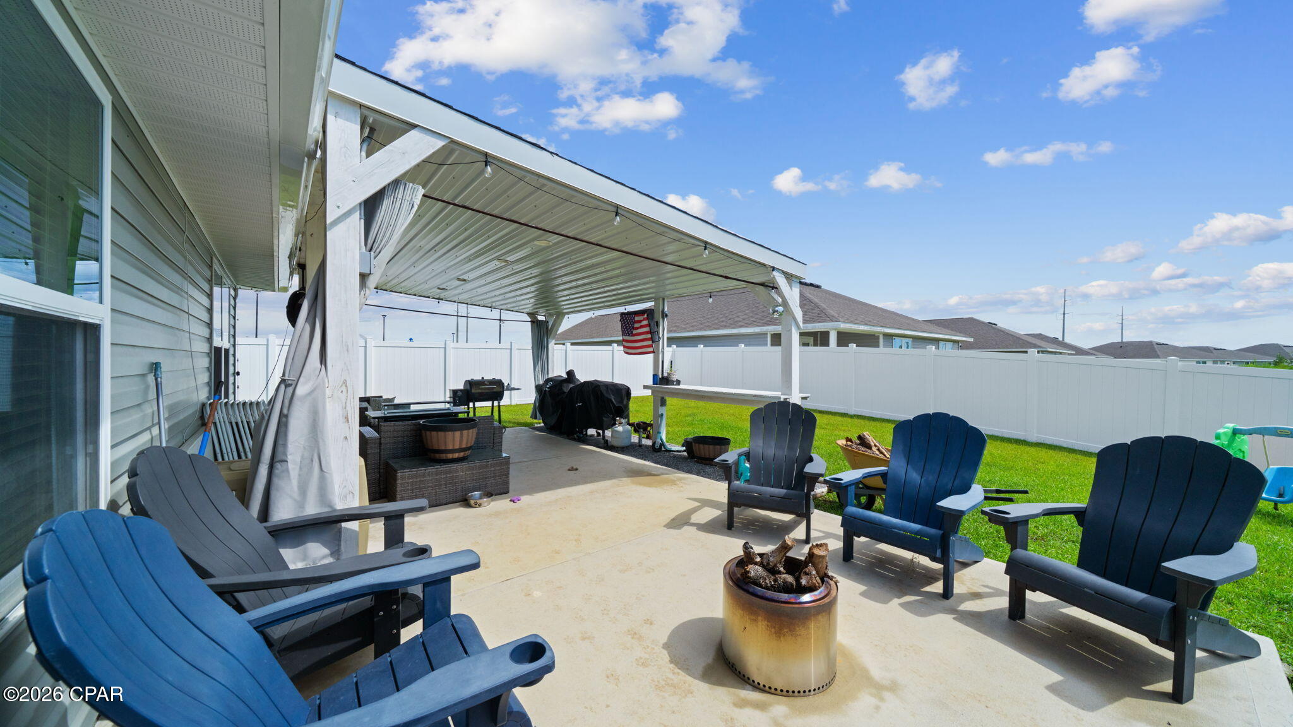
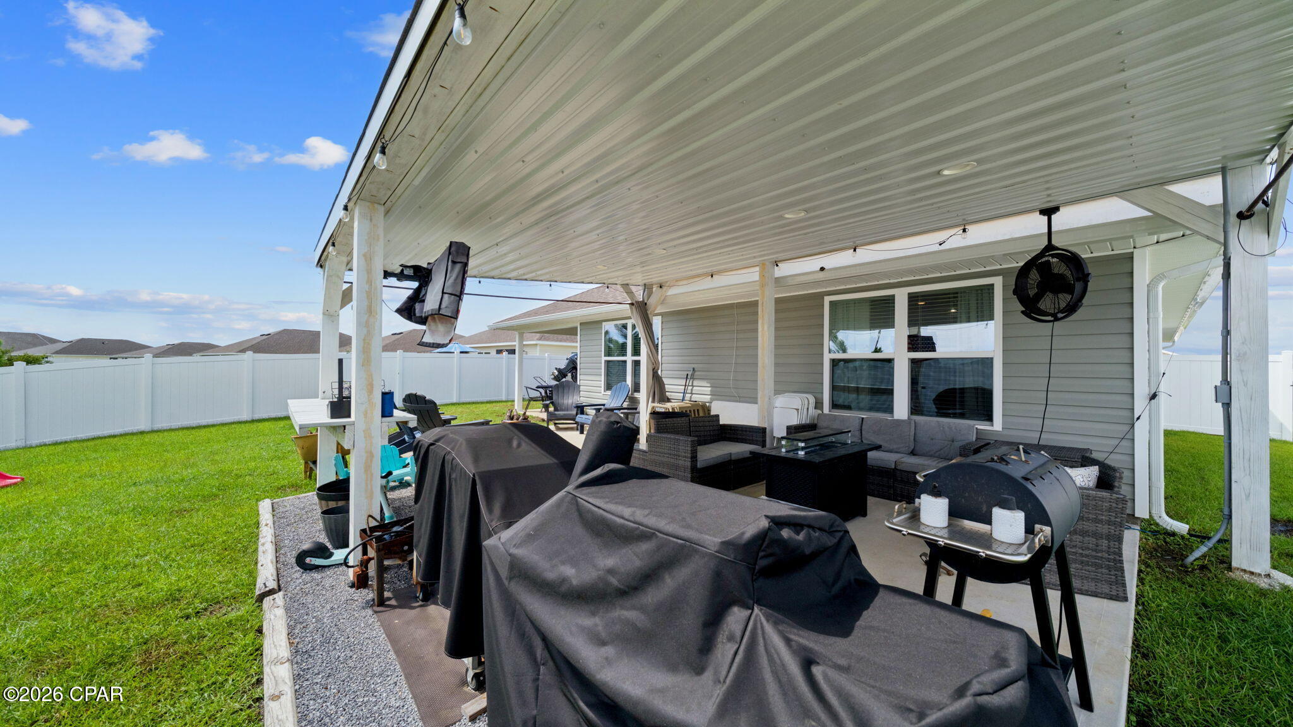
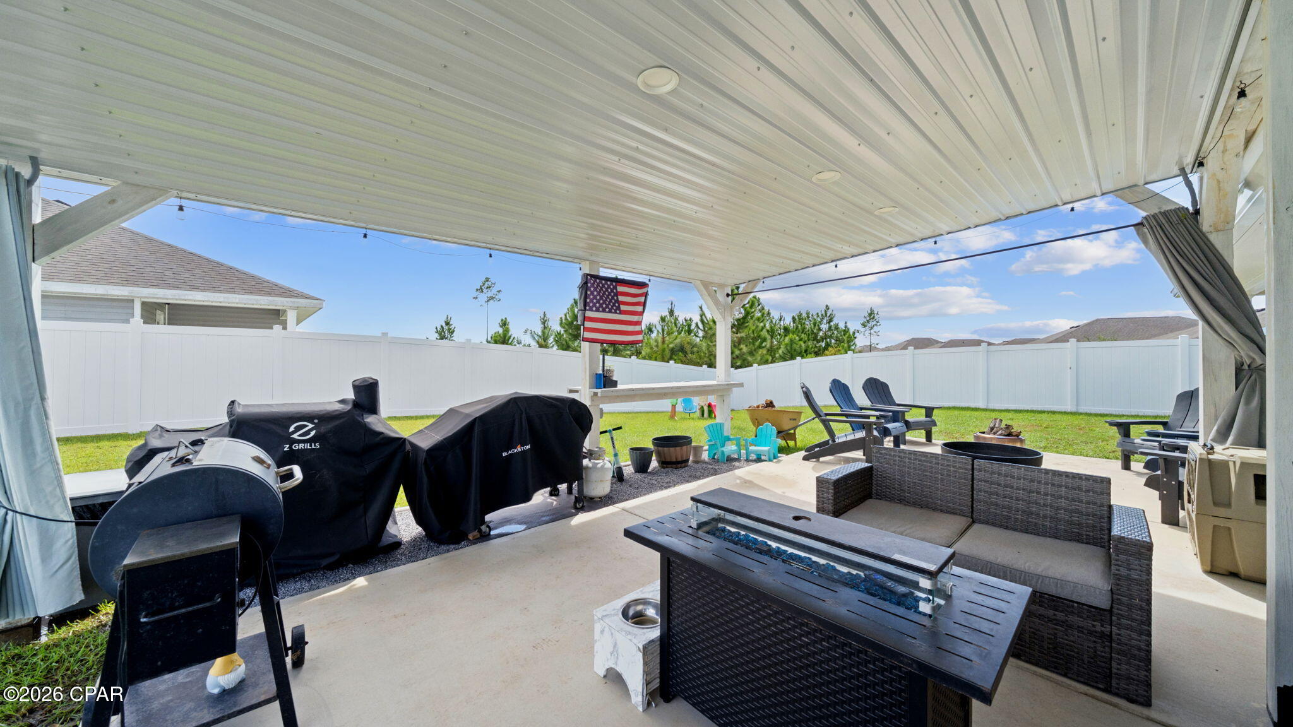
The owners have also expanded the outdoor living space with an approximately 14' x 28' covered concrete patio complete with electricity and lighting, plus a dedicated gravel grilling area. Whether you're hosting friends, enjoying an evening outside, or simply looking for more usable backyard space, this setup is ready to enjoy.

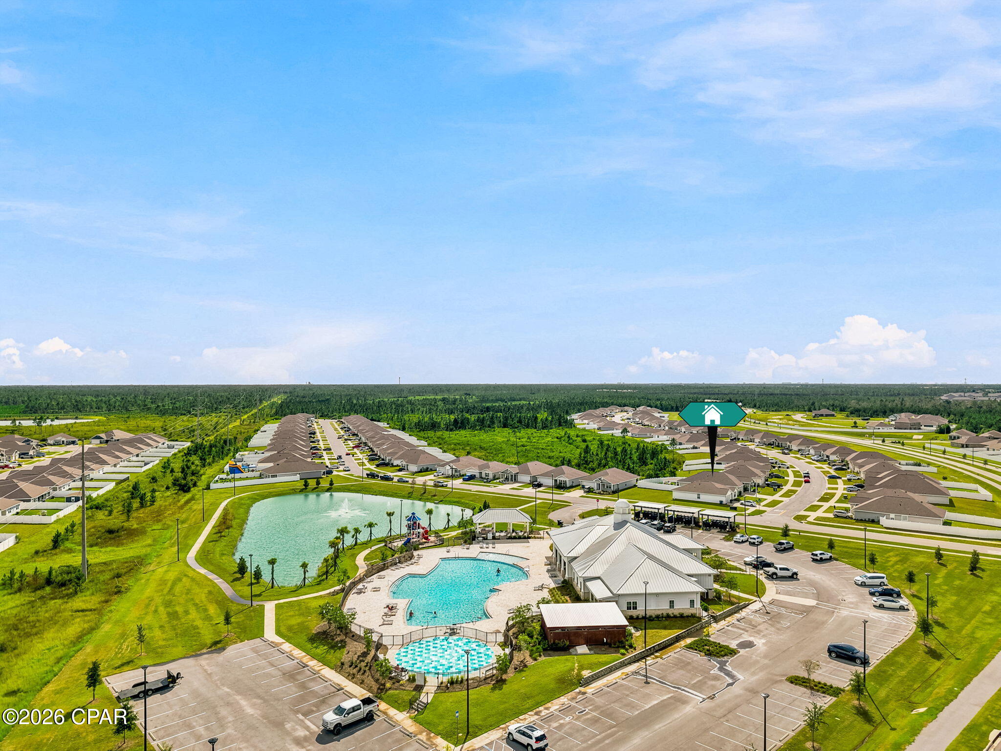
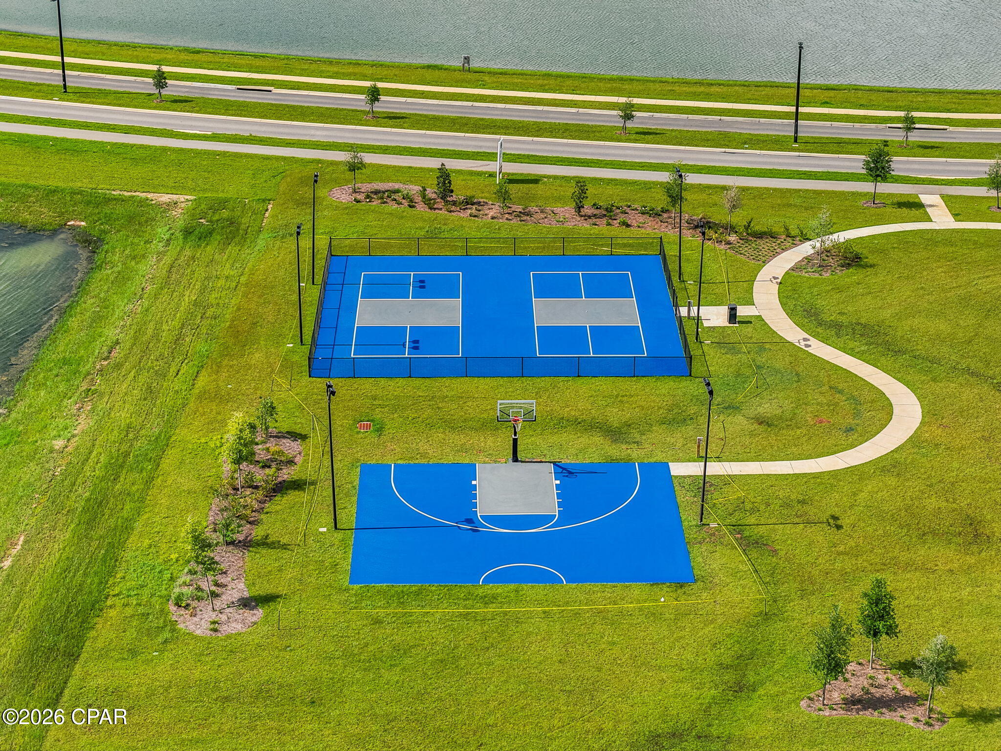
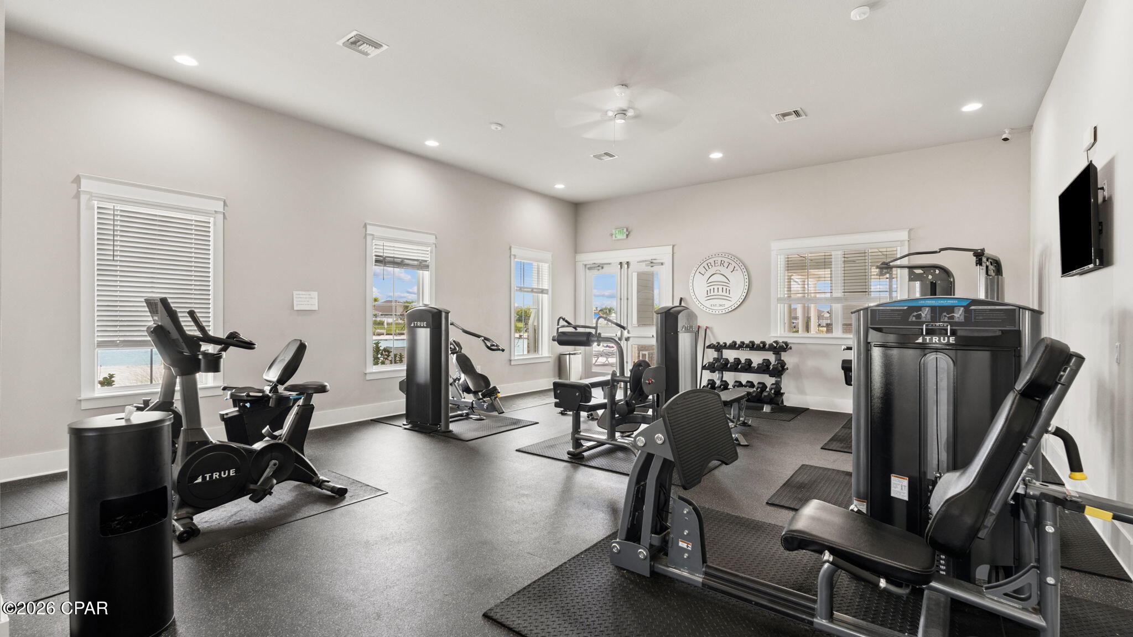
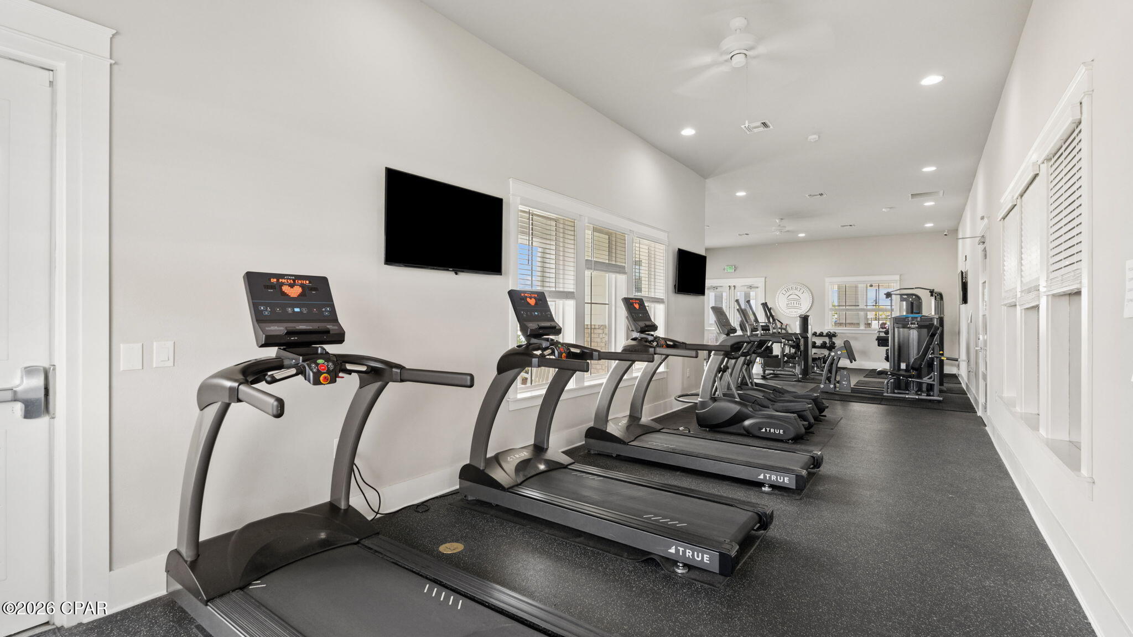
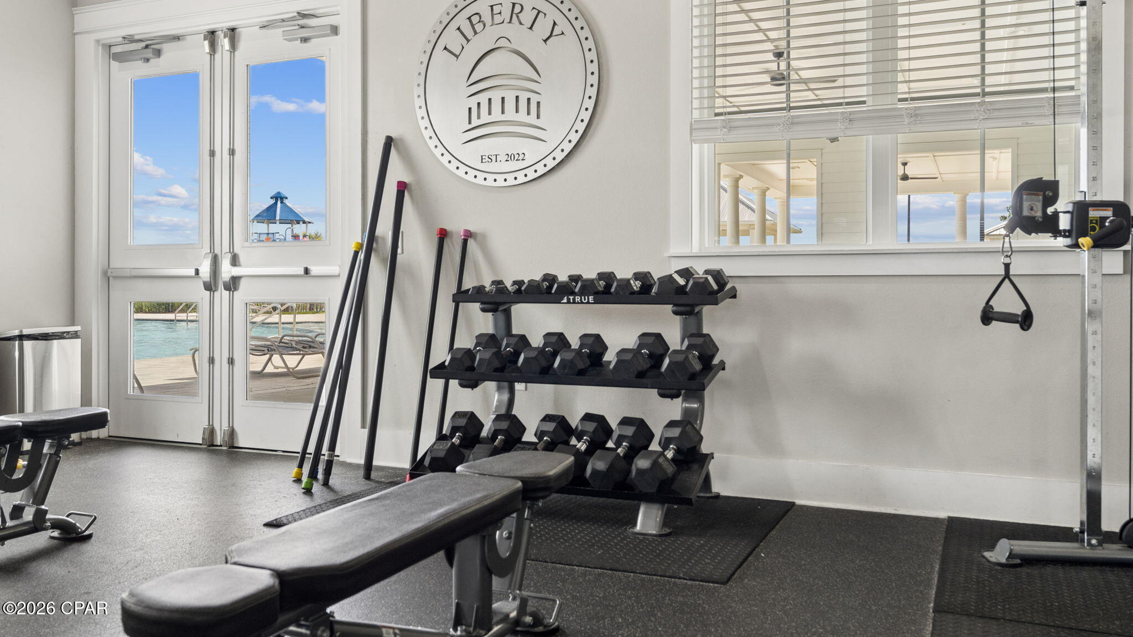
The home is conveniently located near the community pool and playground, with a bus stop at the corner. Neighborhood amenities also include pickleball courts and a large clubhouse available to rent for parties and gatherings.

Additional features include an ADT smart-home panel with integrated Alexa-compatible features and smart door locks. For added peace of mind, a home warranty will also be included.

With its oversized lot, fenced boat and trailer storage potential, expanded covered outdoor living area, flexible 4-bedroom floorplan, smart-home features, and convenient access to neighborhood amenities, this home offers upgrades and functionality that help set it apart. Schedule your showing and come see everything this property has to offer!

6464 Bellavia Lane

Message successfully sent.

What would you like to know?

What is 3 + 4 ?

I agree to receive email communication and understand I can unsubscribe at any time.

I agree to be contacted by Kornelije Josić via call, email, and text for real estate services. To opt out, you can reply 'stop' at any time or reply 'help' for assistance. You can also click the unsubscribe link in the emails. Message and data rates may apply. Message frequency may vary. Privacy Policy

Related Properties

New on site today
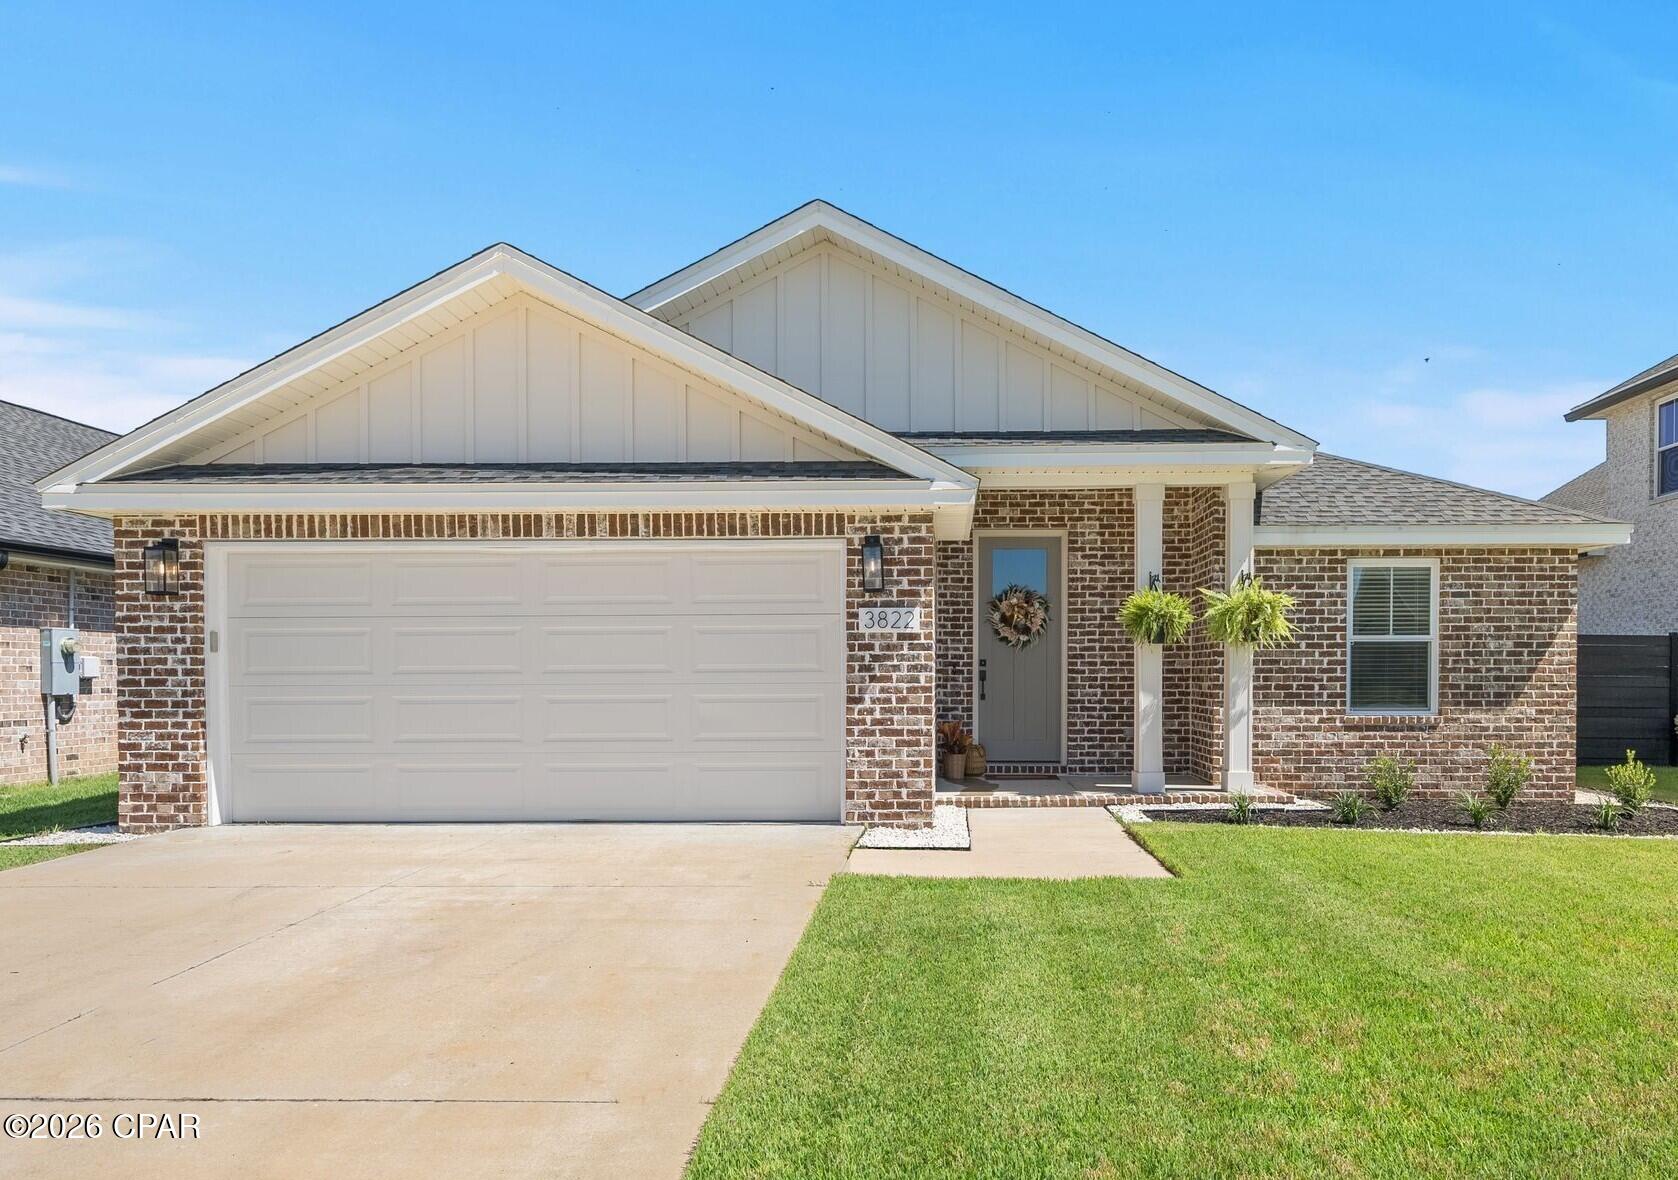
It's always easier when HOME is convenient to all of the things that you are doing! This one fits that bill! Located in College Station Subdivision just up Hwy 231 by the new Publix, Starbucks, restaurants, schools, parks and more! Newly built in 2022, this brick home has all of the modern conveniences and upgrades that you are looking for. Tall tray ceilings in the living area, board and batten in the entry, quartz kitchen countertops in a bright, open floor plan, SS appliances, beautiful LVP for ease of upkeep! The spacious primary bedroom has a huge walk-in closet with a double vanity en suite. The split bedroom floor plan features two bedrooms on one side and two bedrooms and a hall bath on the other side. Large windows and a french door lead out to the back patio and yard that is fully fenced. AND no back neighbors! This is a great neighborhood for walking, running and cycling with the sidewalks and streetlights throughout. Low HOA of $150/qtr! This one is not to be missed!
#795685

Panama City

3822 Heartwood Street

4 Beds

2 Baths

1,724 Sq.Ft.

$365,000

MLS#: 795685
New on site today
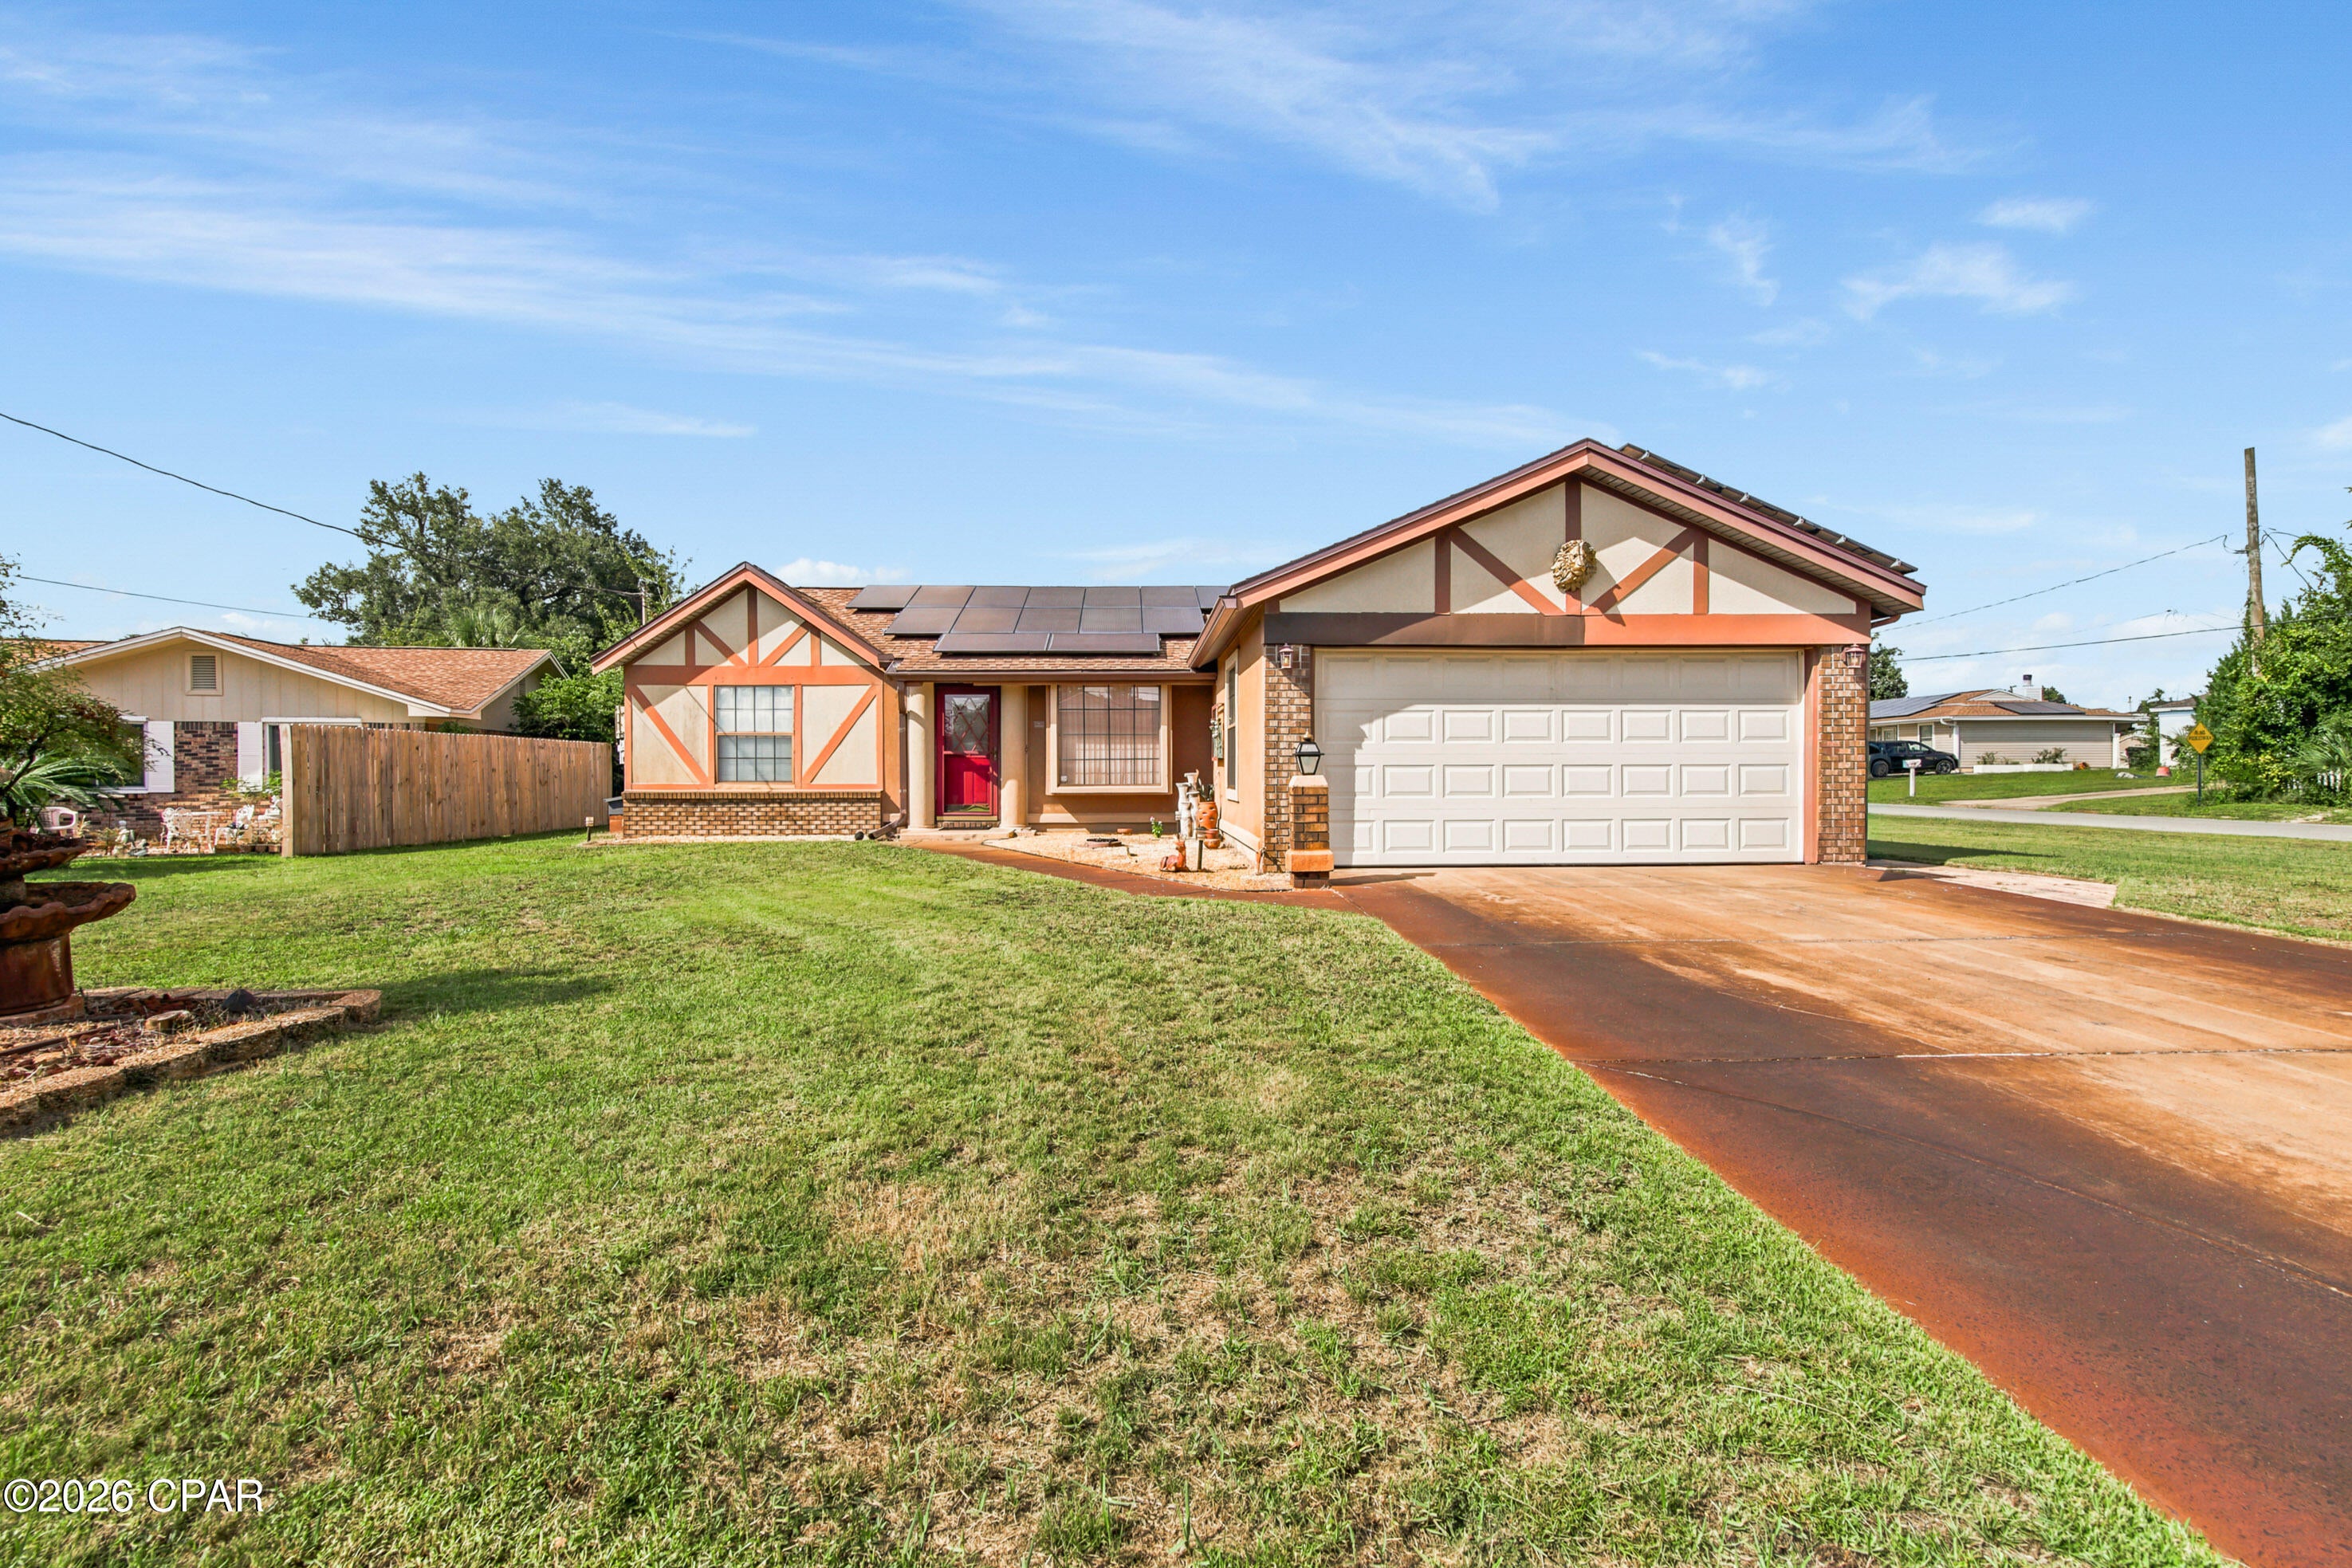
Welcome to 705 Joan Lane! This charming 1,248 sqft, 3-bed 2-bath brick home offers comfortable living, classic character, and a convenient location. 
Situated in the established Towne & Country Lake Estates community, this home features a practical layout with spacious living areas, a functional kitchen, and a 2-car garage. The primary suite offers a beautiful walk-in tiled shower, adding a fresh and inviting touch to the primary bathroom. The home also features durable flooring throughout and a generous yard with plenty of room to enjoy the outdoors.
Location is a major highlight! Situated in east Panama City, 705 Joan Lane provides convenient access to shopping, dining, schools, major roadways, and everyday amenities, and Tyndall Air Force Base is only a short drive away! 
Whether you're looking for a comfortable primary residence or a home with convenient access to the best of Bay County, this home offers a great combination of location, functionality, and classic Florida charm. Schedule your private showing today!
#795722

Panama City

705 Joan Lane

3 Beds

2 Baths

1,248 Sq.Ft.

$295,000

MLS#: 795722
New on site today
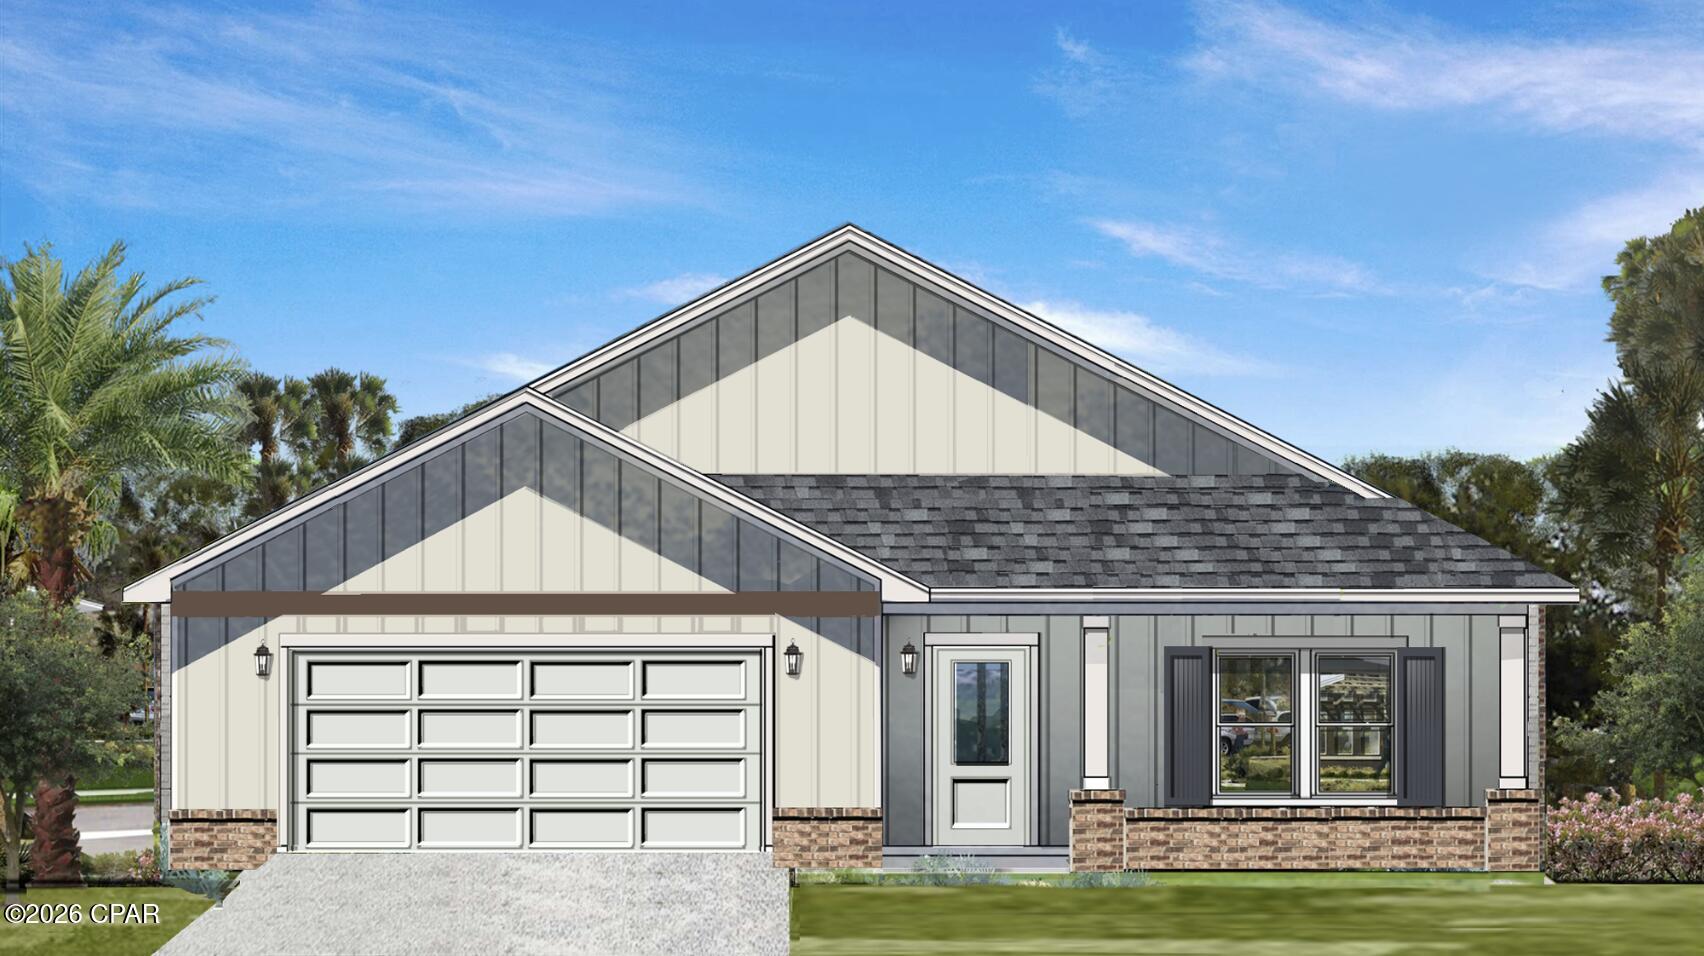
NEW FLOOR PLAN - The Utah! This home is a PRE-SALE to be built. Buyer can select design board for finishes. Nestled in a central location in Panama City, this charming neighborhood has been thoughtfully crafted by local homebuilder Southern Coastal Homes. From the moment you arrive, a beautifully landscaped grand entrance and scenic bridge welcome you into an inviting environment. This community features wide homesites, three-sided brick homes, preserved natural areas, tranquil ponds, future green space, and a walking path for residents to enjoy. Inside this home, you'll find a wide range of high-quality upgrades including a tankless gas water heater, 9-foot ceilings, recessed lighting, painted Hardie-board siding on the front exterior, a gas kitchen range, a gas line ready for an outdoor grill, and a fully sodded yard with a sprinkler system. Tray ceilings enhance the living room and master bedroom, while the master bath includes double vanities, walk-in shower with glass door, a large walk-in closet, and convenient access to the laundry room. Additional features include a utility sink in the garage. Buyer to verify any information deemed important. Design elements subject to change.
#795709

Panama City

3934 Red Deer Circle

3 Beds

2 Baths

1,634 Sq.Ft.

$339,900

MLS#: 795709
New on site today
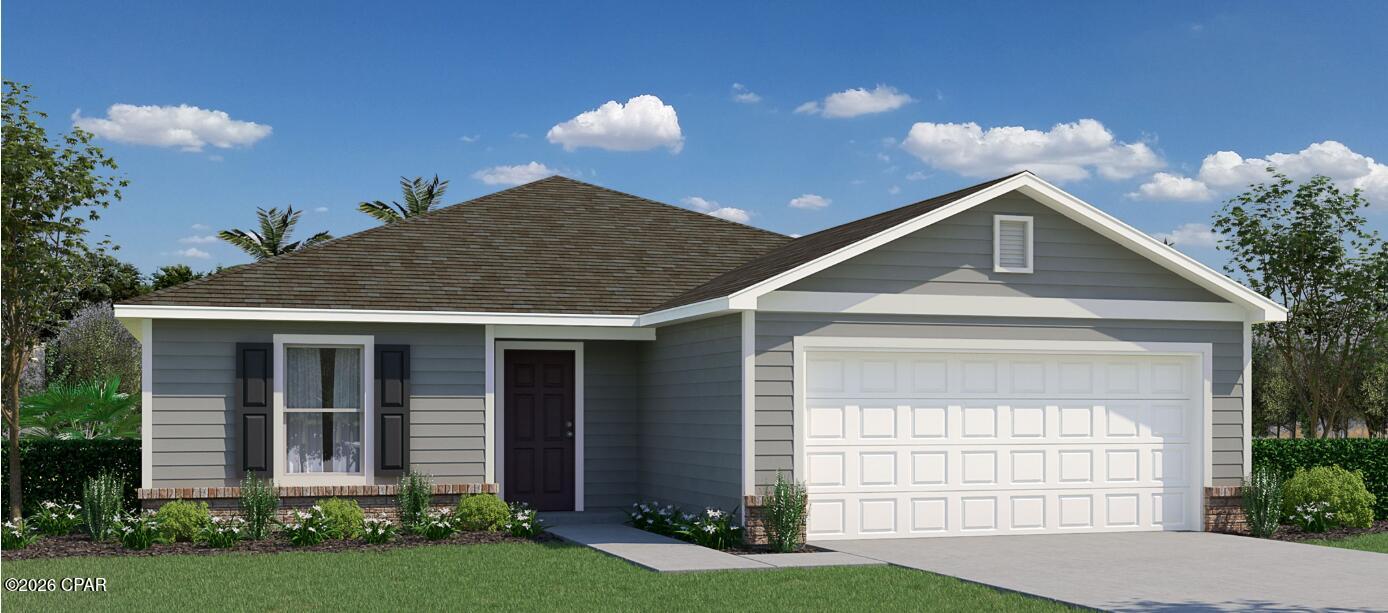
As you enter through the front door, you'll be greeted by an open living area, encompassing the great room and dining room. This open concept design creates a seamless flow and a sense of togetherness. The kitchen is a true standout, boasting an abundance of counter space, providing a spacious and practical workspace for all your culinary endeavors. Split floorplan with 3 spare bedrooms on 1 side and primary retreat on the other.
#795702

Panama City

5141 Harvey Street

4 Beds

2 Baths

1,805 Sq.Ft.

$291,990

MLS#: 795702
New on site today
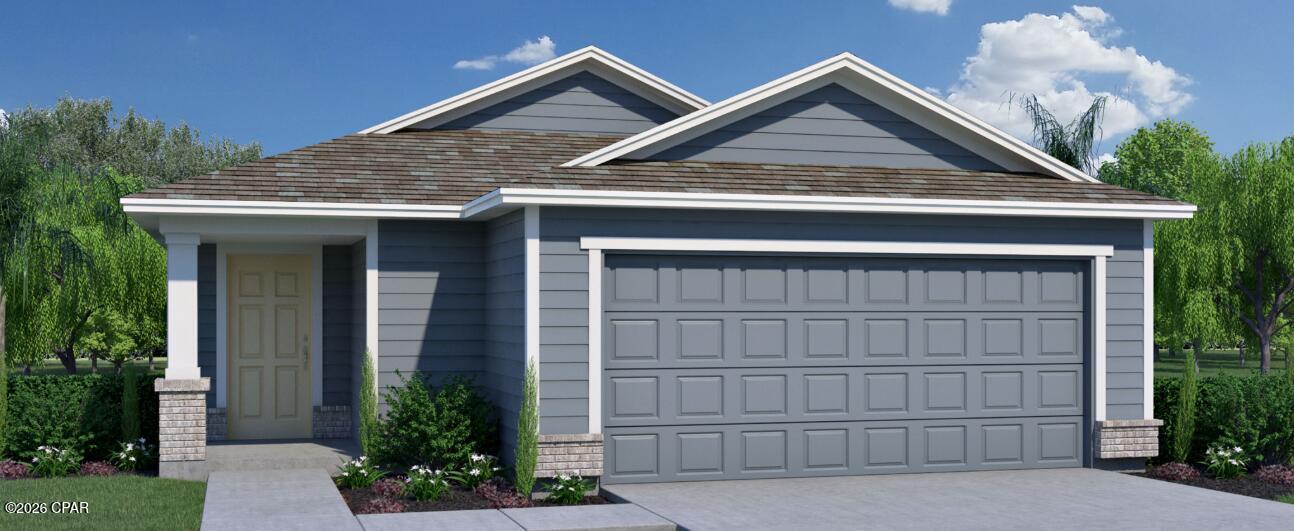
Introducing the Alden, a beautiful home from the Holiday Builders' Value collection designed to exceed your expectations. This charming 3 bedroom, 2 bath residence encompasses 1,721 square feet of well-designed living space and features a covered front entry that adds an inviting touch. Extra windows allow the abundant sunlight to gracefully dance across the home, infusing the space with a comforting warmth. As you step inside, you'll be welcomed into a spacious and long foyer, perfect for displaying cherished memories. Before you enter the large and open great room, the spare bedrooms are thoughtfully positioned off a guest hall, creating a separate wing for added privacy. These two bedrooms share a well-appointed bathroom and a linen closet, catering to the needs of your family and guests. Convenience is key in the Alden as the laundry room is just steps away, offering easy access for day-to-day chores. The two-car garage has access from the foyer and provides plenty of space for storage and parking, accommodating all your needs. The spacious and inviting great room is open to the dining area and kitchen creating family togetherness. From the great room, there's access to a 13×8 covered outdoor living space that awaits barbecue dinners and afternoons enjoying the sunny Florida weather. The large kitchen is a chef's delight, boasting an abundance of counter and cabinet space, a pantry, and a kitchen island complete with a dishwasher and sink. It's a functional and stylish space that will inspire your culinary adventures. The Alden's split floorplan ensures privacy and comfort. Located off the great room, the generously sized owners' suite is a haven of relaxation, featuring an ensuite bathroom and double walk-in closets that provide ample storage.
#795700

Panama City

5145 Harvey Street

3 Beds

2 Baths

1,721 Sq.Ft.

$294,990

MLS#: 795700
New on site today
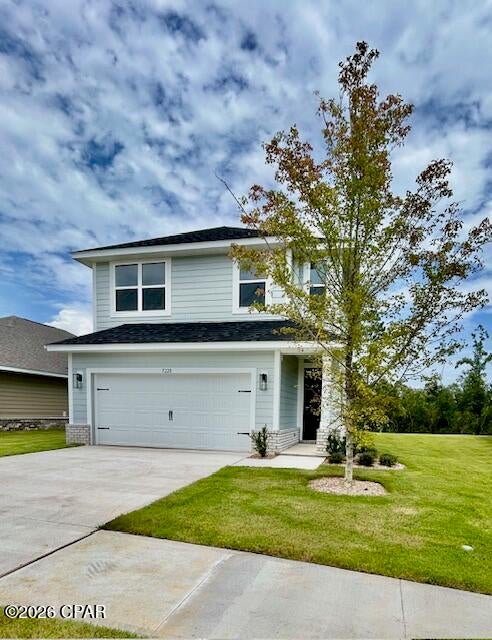
The 1817 floorplan by Adams Homes features 4 bedrooms and 2 bathrooms. This home boasts a spacious open-concept floorplan with a large family room, dining area, and a well-appointed kitchen with a large countertop and walk-in pantry. The two-story layout ensures privacy for the upstairs master suite, which includes a large walk-in closet and ensuite bathroom with dual vanity and large walk in shower. The laundry room is conveniently located amongst the upstairs bedrooms and a two-car garage ensures plenty of room for vehicles or other equipment. The 1817 plan also includes a designated laundry room and a concrete patio, perfect for enjoying the outdoors. Images are a.i. enhanced.
#795699

Panama City

7530 Preserve Drive

4 Beds

2 Baths

1,817 Sq.Ft.

$367,060

MLS#: 795699
New on site today
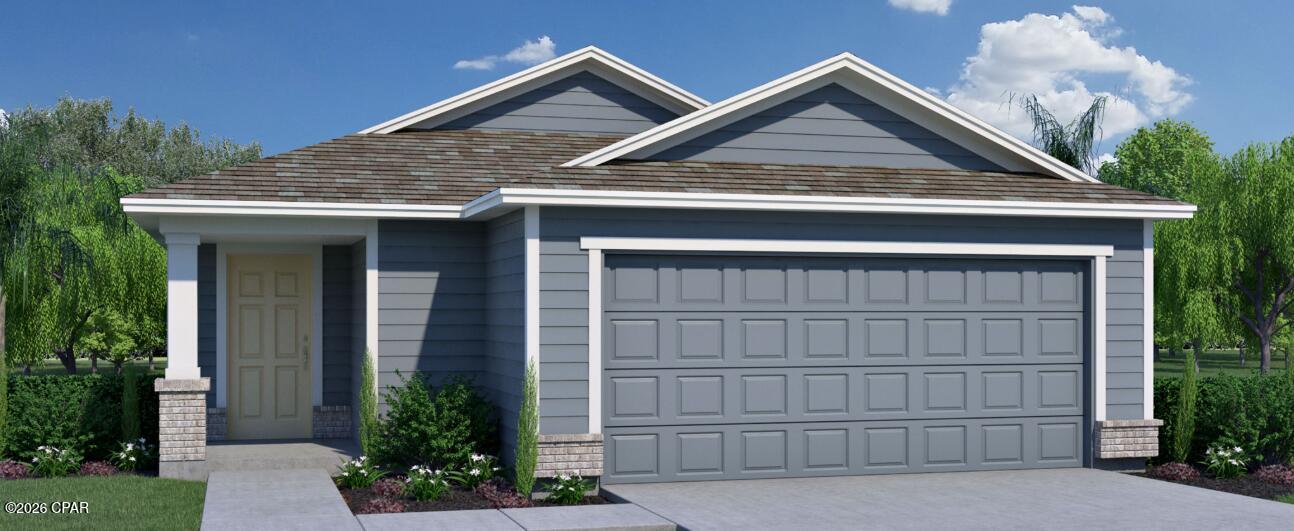
Introducing the Alden, a beautiful home from the Holiday Builders' Value collection designed to exceed your expectations. This charming 3 bedroom, 2 bath residence encompasses 1,721 square feet of well-designed living space and features a covered front entry that adds an inviting touch. Extra windows allow the abundant sunlight to gracefully dance across the home, infusing the space with a comforting warmth. As you step inside, you'll be welcomed into a spacious and long foyer, perfect for displaying cherished memories. Before you enter the large and open great room, the spare bedrooms are thoughtfully positioned off a guest hall, creating a separate wing for added privacy. These two bedrooms share a well-appointed bathroom and a linen closet, catering to the needs of your family and guests. Convenience is key in the Alden as the laundry room is just steps away, offering easy access for day-to-day chores. The two-car garage has access from the foyer and provides plenty of space for storage and parking, accommodating all your needs. The spacious and inviting great room is open to the dining area and kitchen creating family togetherness. From the great room, there's access to a 13×8 covered outdoor living space that awaits barbecue dinners and afternoons enjoying the sunny Florida weather. The large kitchen is a chef's delight, boasting an abundance of counter and cabinet space, a pantry, and a kitchen island complete with a dishwasher and sink. It's a functional and stylish space that will inspire your culinary adventures. The Alden's split floorplan ensures privacy and comfort. Located off the great room, the generously sized owners' suite is a haven of relaxation, featuring an ensuite bathroom and double walk-in closets that provide ample storage.
#795697

Panama City

5129 Harvey Street

3 Beds

2 Baths

1,721 Sq.Ft.

$294,990

MLS#: 795697
New on site today
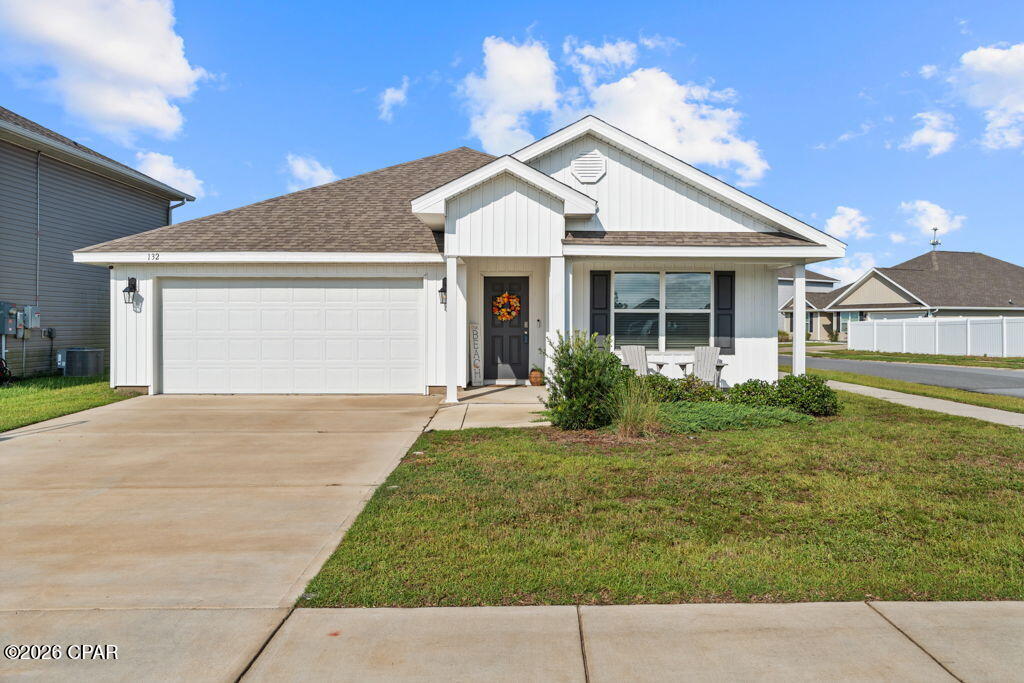
Welcome to Bridge Harbor! Conveniently located just 5 miles from Tyndall AFB and only minutes from shopping, restaurants, and everything Central Panama City and Callaway have to offer! This 4 bedroom, 2 bath home is the popular Cali floor plan sits on a desirable corner lot within walking distance of the community pool. This 4 year old home is in PRISTINE condition. Step inside and you'll immediately notice how beautifully maintained this home is. You'll also find the garage decked out with painted walls and an immaculately finished EPOXY coated floor (a $5000 upgrade); perfect for a workshop or home gym! The washer, dryer, and upgraded refrigerator DO convey with the sale, while the remaining furnishings and mounted TVs are available for optional purchase. As you enter into the foyer, you'll find two guest bedrooms and a full guest bath, with an additional guest bedroom tucked away near the laundry room for a little extra separation. The open living area flows into a spacious kitchen featuring ample cabinetry, stainless steel appliances, a large pantry, and plenty of room for gathering. The primary suite offers its own private retreat with an ensuite bathroom featuring a double vanity, oversized walk-in shower, soaking tub, and HUGE walk-in closet. Between the pristine condition, corner lot (NO Flood Zone,) community pool, and prime location.. this one is worth seeing in person. Come check it out!
#795731

Panama City

132 Ryder Lane

4 Beds

2 Baths

1,867 Sq.Ft.

$299,000

MLS#: 795731
New on site 1 day ago
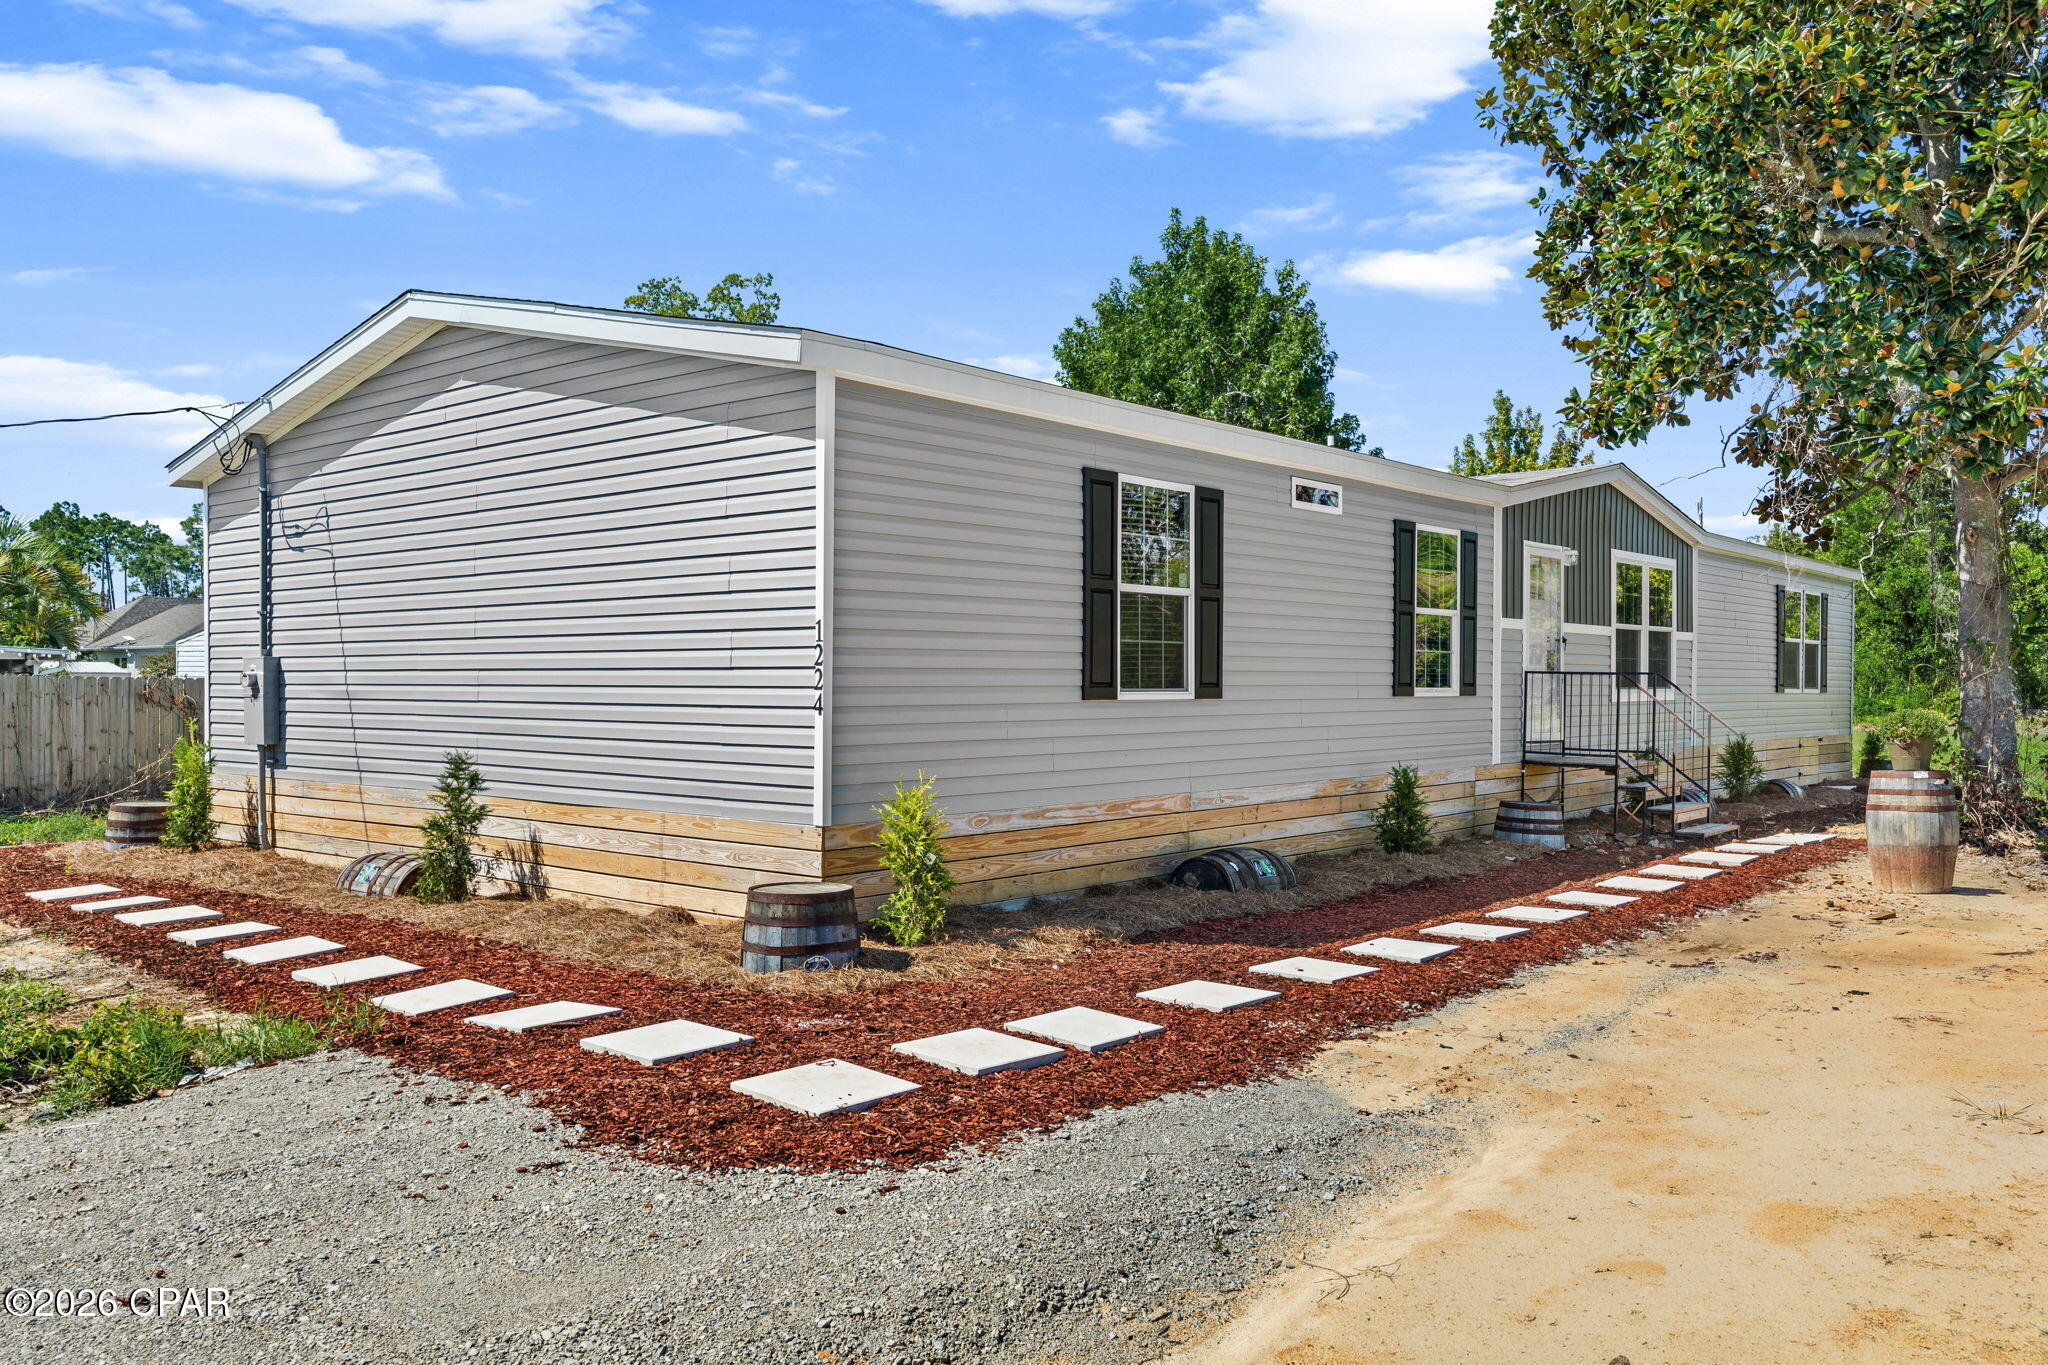
Brand-new 2026 manufactured home situated on approximately 0.51 acres in Callaway! This beautiful new home offers modern finishes, a comfortable and functional layout, and plenty of outdoor space. Conveniently located near shopping, dining, schools, Tyndall Air Force Base, and all that the Panama City area has to offer. With no HOA and everything brand new, this property is a great opportunity to enjoy a move-in-ready home with the added benefit of owning your own land. Schedule your showing today!
#795647

Panama City

1224 S Berthe Avenue

5 Beds

2 Baths

2,034 Sq.Ft.

$299,999

MLS#: 795647
New on site 1 day ago
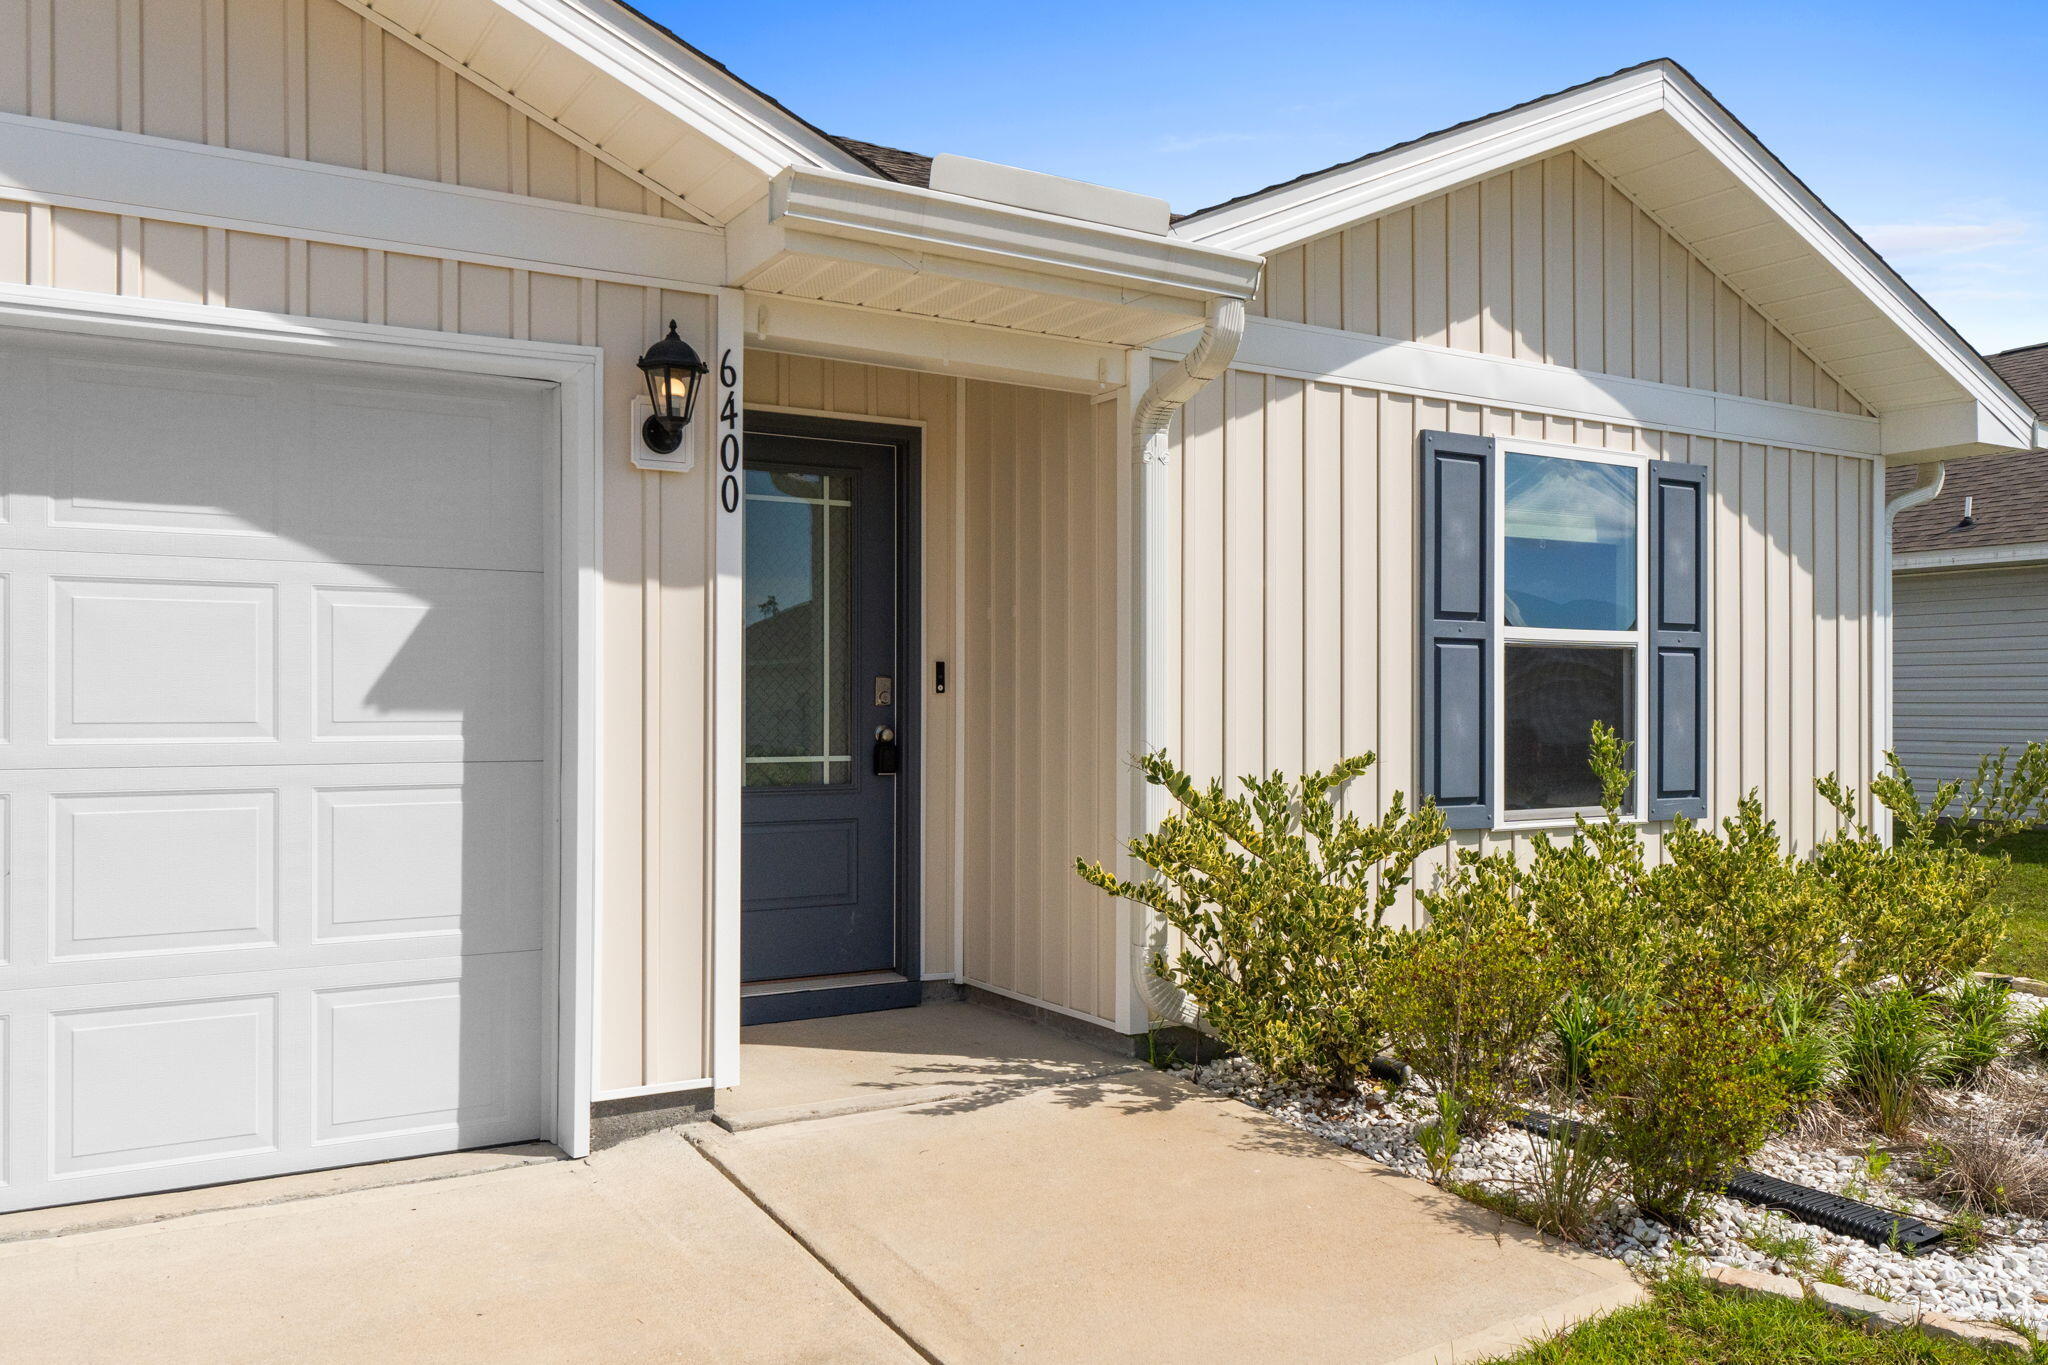
MOTIVATED SELLER! Freshly Painted! Privacy Fence already installed! Over $7,000 Value! Ready to call home! This well maintained 4-bedroom, 2-bath home offering 1,394 square feet of comfortable living space in the highly sought-after Liberty community of Panama City. Perfectly designed for everyday living and entertaining, this home features an open-concept floor plan, spacious bedrooms, and a large fenced back yard.

Located just a short walk or golf cart ride from Liberty's outstanding neighborhood amenities, residents enjoy access to a resort-style community pool, splash pad, playground, fitness center, and beautifully maintained common areas, creating an exceptional lifestyle for families and active homeowners alike. The Liberty community also offers sidewalks throughout and a welcoming neighborhood atmosphere.

Conveniently situated off Highway 231, this home offers easy access to everyday necessities and major destinations. Tyndall Air Force Base is just a short commute away, making it an excellent choice for military personnel and civilian employees. You'll also appreciate the convenient access to Northwest Florida Beaches International Airport, as well as the shopping, dining, entertainment, and white-sand beaches that make the Panama City area so desirable. Liberty's location provides quick access to Panama City Beach, local schools, healthcare facilities, and countless recreational opportunities.
#1012399

Panama City

6400 Bellavia Lane

4 Beds

2 Baths

1,394 Sq.Ft.

$265,000

MLS#: 1012399

Send a message

Message successfully sent.

Your message

What is 3 + 4 ?

Reason for contacting?

I agree to receive email communication and understand I can unsubscribe at any time.

I agree to be contacted by Kornelije Josić via call, email, and text for real estate services. To opt out, you can reply 'stop' at any time or reply 'help' for assistance. You can also click the unsubscribe link in the emails. Message and data rates may apply. Message frequency may vary. Privacy Policy

Sign Out

Virtual Assistant

Would you like to take the next step with this property? We can help you schedule a showing or virtual tour, or send you more details.

Yes, I would like more information.

Thank You for Your Reply, One of Our Agents will contact you as soon as possible

No, maybe later.

Thank you, you can always contact me via email, phone number or through the contact form.

Realhub AI

Lucy - Your AI-Powered Realtor

Update Your Temporary Password

Personalize your search

Enter your email and we'll notify you immediately when new listings match what you're looking for.

or enter email address

Already have an account ? Login here

Continue your home search

Area

I agree to receive communications and understand I can unsubscribe at any time.

I agree to be contacted by Kornelije Josić via call, email, and text for real estate services. To opt out, you can reply 'stop' at any time or reply 'help' for assistance. You can also click the unsubscribe link in the emails. Message and data rates may apply. Message frequency may vary. Privacy Policy

Already have an account ? Login here

We use cookies

We use cookies primarily for analytics to enhance your experience. By accepting, you agree to our use of these cookies. You can manage your preferences or learn more about our cookies policy.