
Property
Beds
5
Full Baths
3
1/2 Baths
1
Year Built
2004
Sq.Footage
4,360
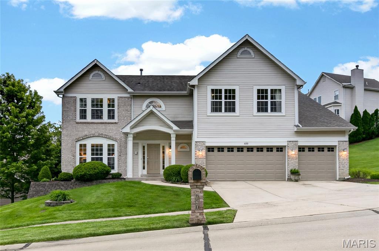
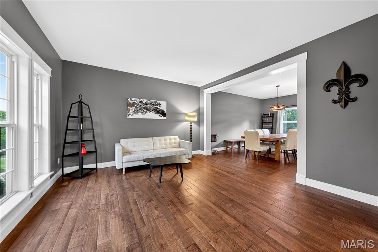
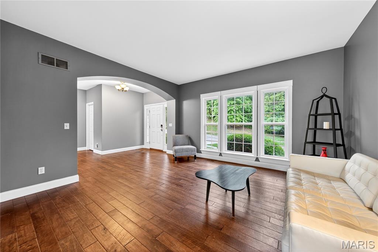
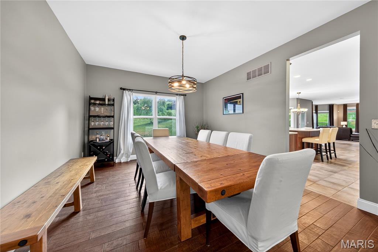
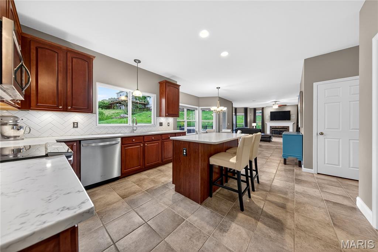
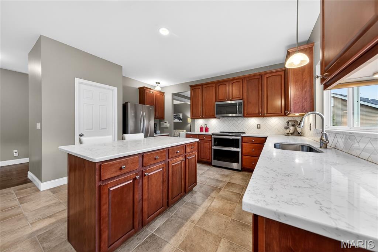
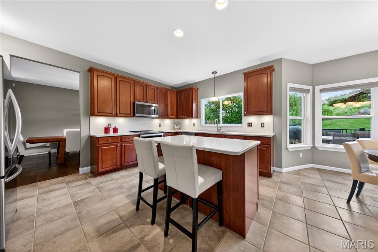
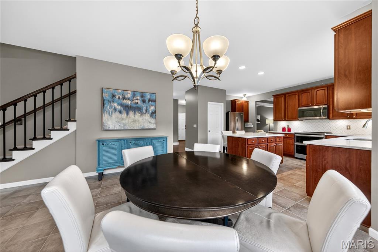
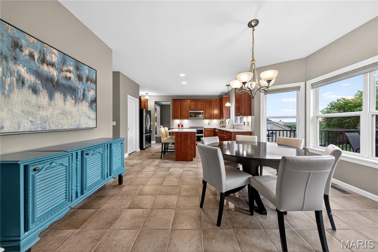
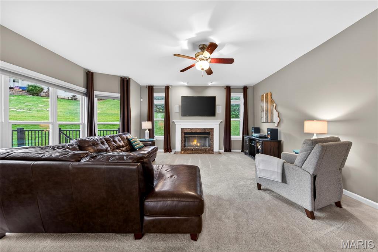
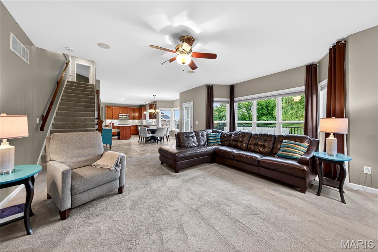
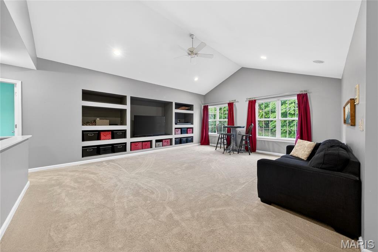
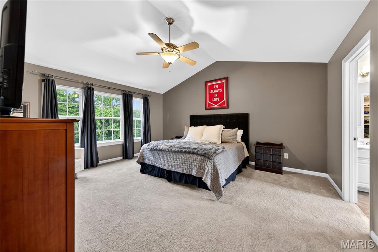
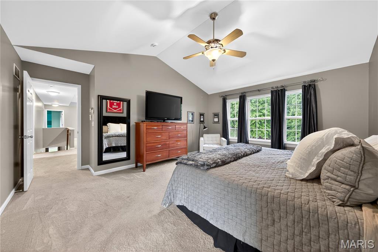
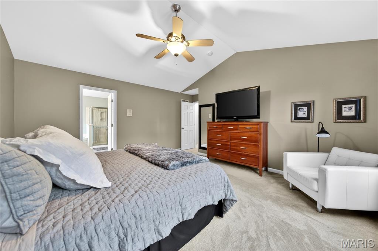
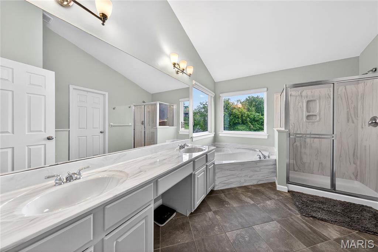
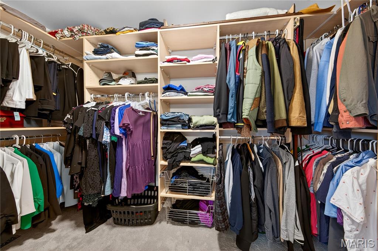
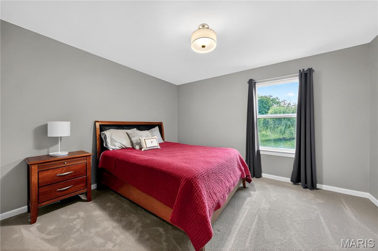
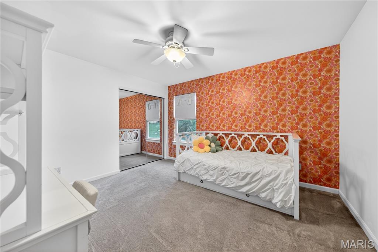
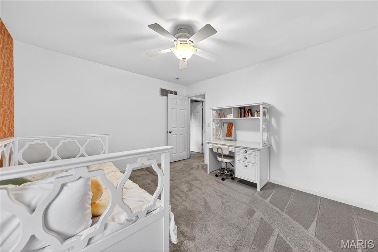
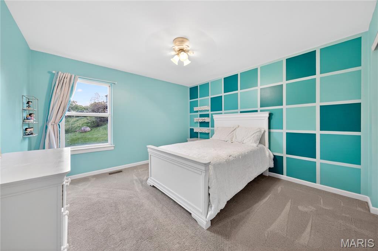
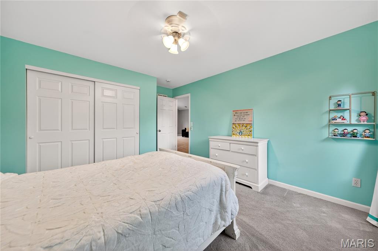
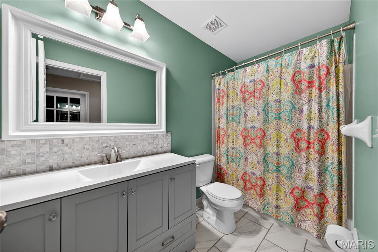
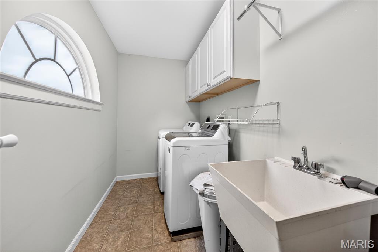
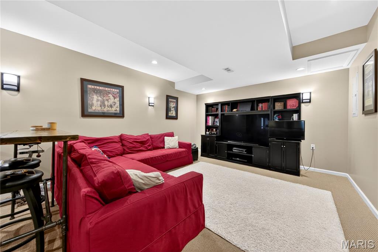
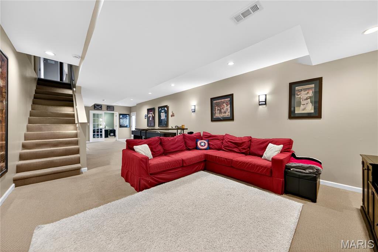
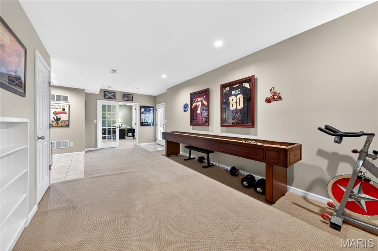
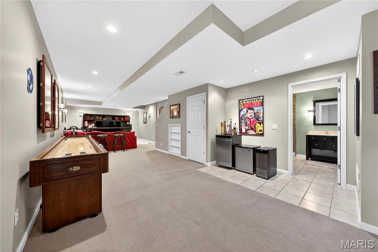
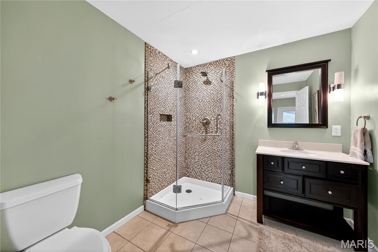
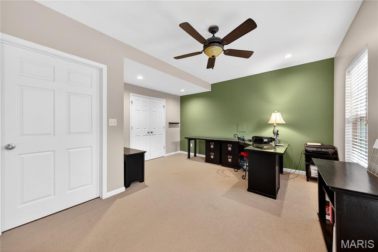
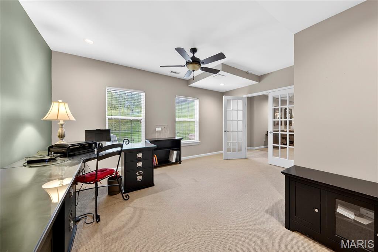
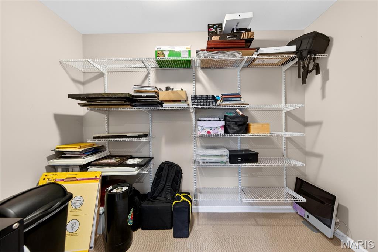
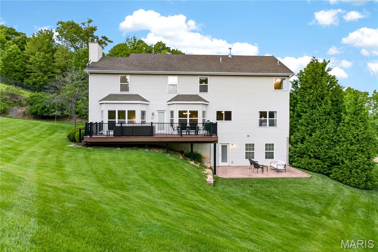
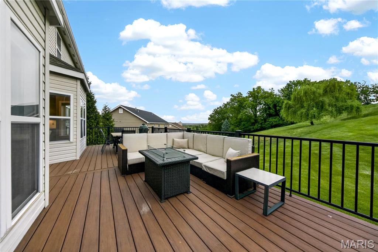
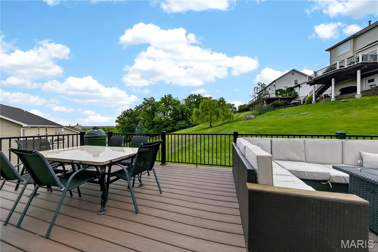
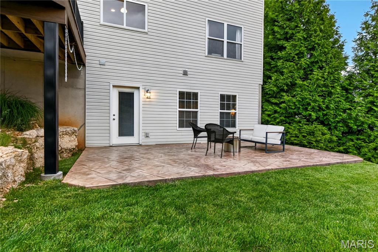
Incredible space and flexibility shine throughout this 5 bedroom, 3.5 bath home, featuring a thoughtful layout that truly lives large and offers room for everyone to feel at home! The updated kitchen is the heart of the home, featuring quartz countertops, stainless steel appliances, and elegant under-cabinet lighting. Ample counter space- including a center island and coffee bar nook- along with a spacious pantry adds excellent functionality. The kitchen flows seamlessly into a large formal dining room on one side, or an eat-in area and inviting family room on the other, creating the perfect layout for effortless entertaining or relaxed everyday living. The expansive primary suite boasts vaulted ceilings, dual sinks, tub and separate shower, and a large walk-in closet with custom organizers. Second-floor laundry is a game changing convenience, and the oversized bonus space upstairs offers endless possibilities whether you need a playroom, media area, or extra hangout space. The finished walkout basement is a standout feature with a 9-foot pour, additional rec space, and updated full bathroom. A 5th bedroom with a generously sized closet provides even more flex space as a guest room, gym, or home office. Step outside to the stamped patio or unwind on the low-maintenance composite deck- both perfect for morning coffee or evening barbeques- while features like zoned HVAC and a three car garage enhance everyday comfort and convenience. All of this in the highly sought-after Legends neighborhood offering fantastic amenities and an ideal location close to trails, parks, Six Flags, downtown Eureka, plus easy highway access- this home truly has it all!
Features & Amenities
Interior
-
Total Bedrooms
5
-
Bathrooms
3
-
1/2 Bathrooms
1
-
Above Grade Finished Area
3160.0
-
Basement YN
YES
-
Cooling YN
YES
-
Cooling
Central Air, Zoned
-
Fireplace YN
YES
-
Heating YN
YES
-
Heating
Forced Air, Zoned
-
Pet friendly
N/A
Exterior
-
Garage
Yes
-
Garage spaces
3
-
Construction Materials
Vinyl Siding
-
Pool
No
Area & Lot
-
Lot Features
Near Golf Course
-
Lot Size(acres)
0.3
-
Lot Size(square feet)
13,068
-
Property Type
Residential
-
Property Sub Type
Single Family Residence
-
Architectural Style
Traditional
Price
-
Sales Price
$575,000
-
Tax Amount
$7,467
-
Financing Options
Conventional
-
Sq. Footage
4,360
-
Price/SqFt
$131
HOA
-
Association
YES
-
Association Fee Includes
N/A
School District
-
Elementary School
Geggie Elem.
-
Middle School
Lasalle Springs Middle
-
High School
Eureka Sr. High
Property Features
-
New Construction
NO
-
Association Amenities
Pool, Storage, Tennis Court(s)
-
Sewer
Public Sewer
-
Water Source
Public
Schedule a Showing
Showing scheduled successfully.
Mortgage calculator
Estimate your monthly mortgage payment, including the principal and interest, property taxes, and HOA. Adjust the values to generate a more accurate rate.
Your payment
Principal and Interest:
$
Property taxes:
$
HOA fees:
$
Total loan payment:
$
Total interest amount:
$
Location
County
St. Louis
Elementary School
Geggie Elem.
Middle School
Lasalle Springs Middle
High School
Eureka Sr. High
Listing Courtesy of Ally Pipkins , Worth Clark Realty
RealHub Information is provided exclusively for consumers' personal, non-commercial use, and it may not be used for any purpose other than to identify prospective properties consumers may be interested in purchasing. All information deemed reliable but not guaranteed and should be independently verified. All properties are subject to prior sale, change or withdrawal. RealHub website owner shall not be responsible for any typographical errors, misinformation, misprints and shall be held totally harmless.

AGENT
Franko Maric
Call Franko today to schedule a private showing.

* Listings on this website come from the FMLS IDX Compilation and may be held by brokerage firms other than the owner of this website. The listing brokerage is identified in any listing details. Information is deemed reliable but is not guaranteed. If you believe any FMLS listing contains material that infringes your copyrighted work please click here to review our DMCA policy and learn how to submit a takedown request.© 2024 FMLS.
Related Properties
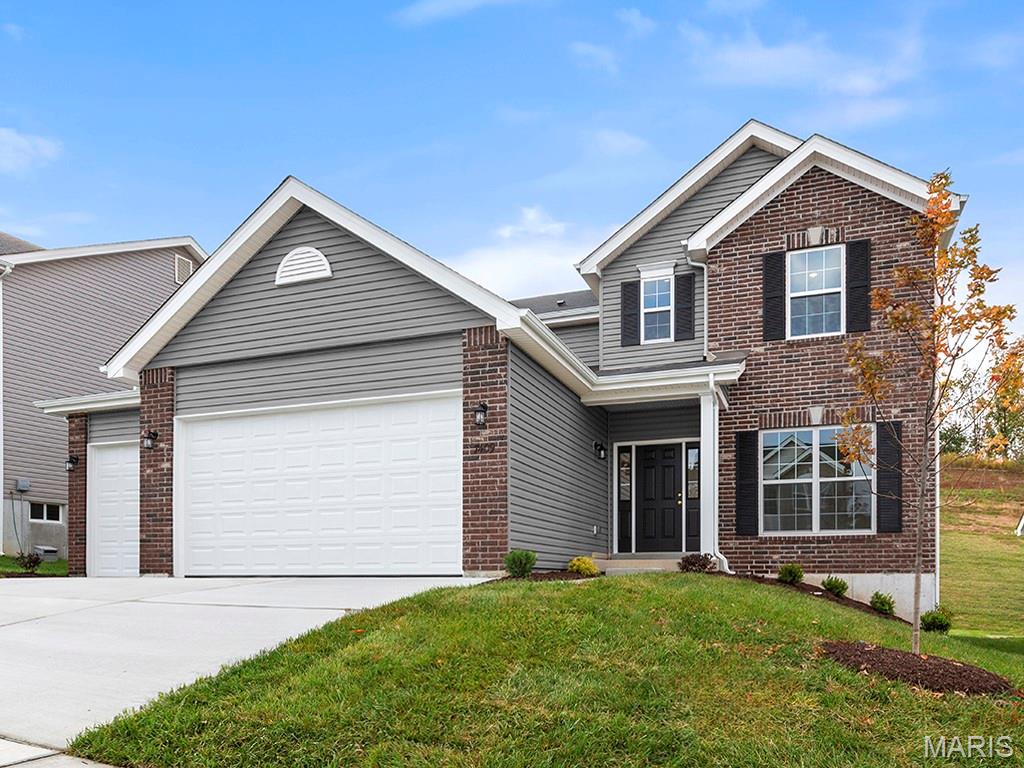
Eureka
2422 Chukka Drive
4 Beds
2 Baths
2,940 Sq.Ft.
$549,358
MLS#: 26046871
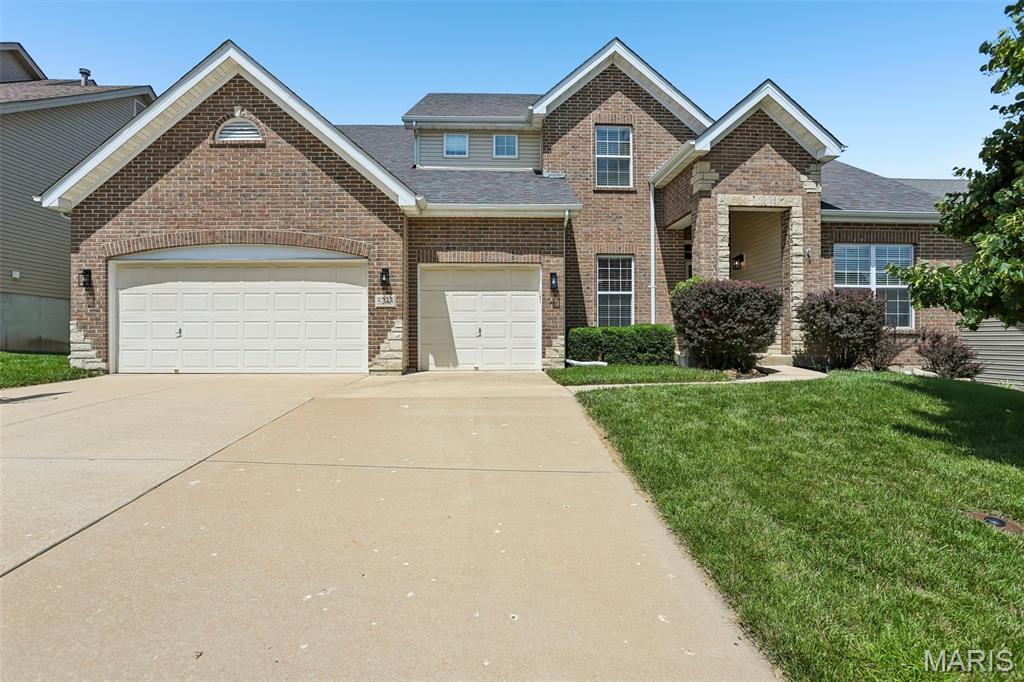
Eureka
5233 Mirasol Manor Way
4 Beds
2 Baths
2,928 Sq.Ft.
$530,000
MLS#: 26041149
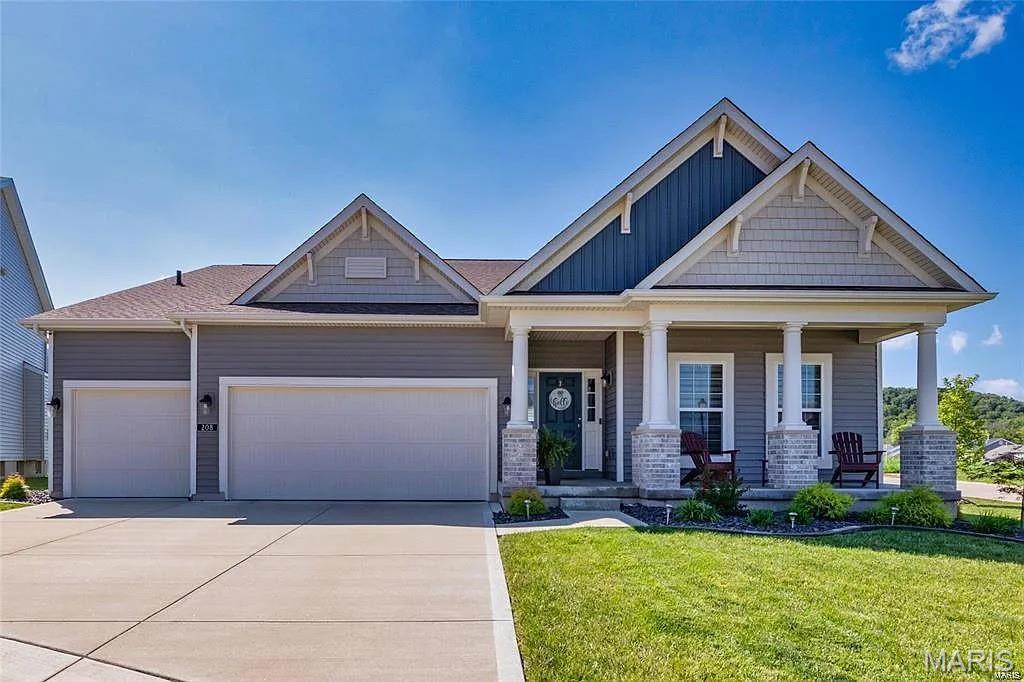
Eureka
208 Willow Ridge Court
4 Beds
3 Baths
3,090 Sq.Ft.
$588,000
MLS#: 26039892
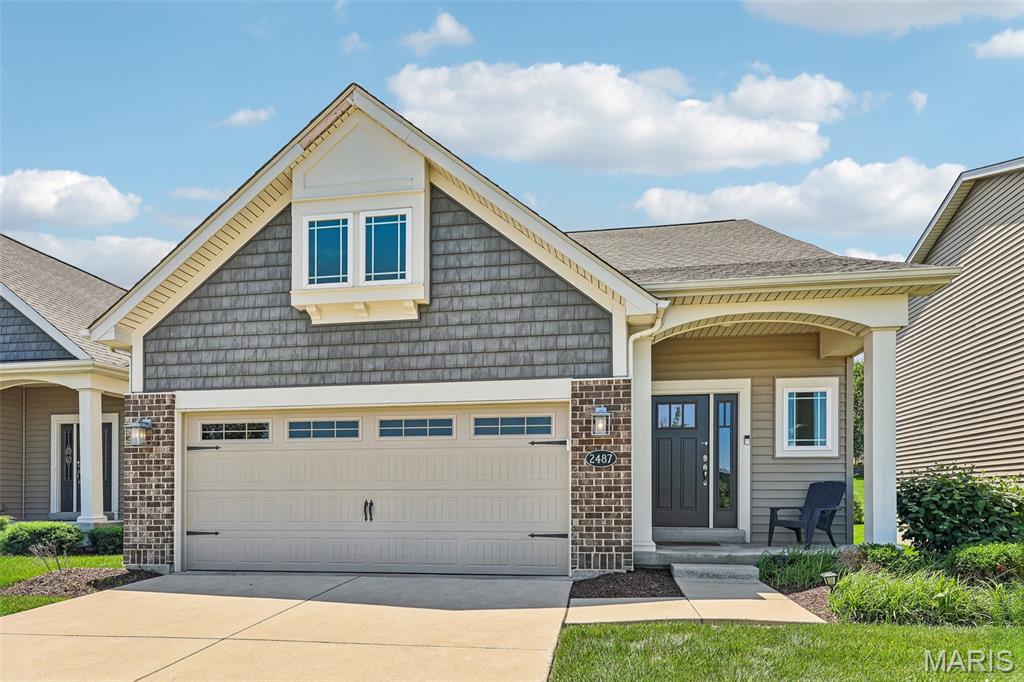
Eureka
2487 Windswept Farms Drive
3 Beds
2 Baths
2,209 Sq.Ft.
$475,000
MLS#: 26033853
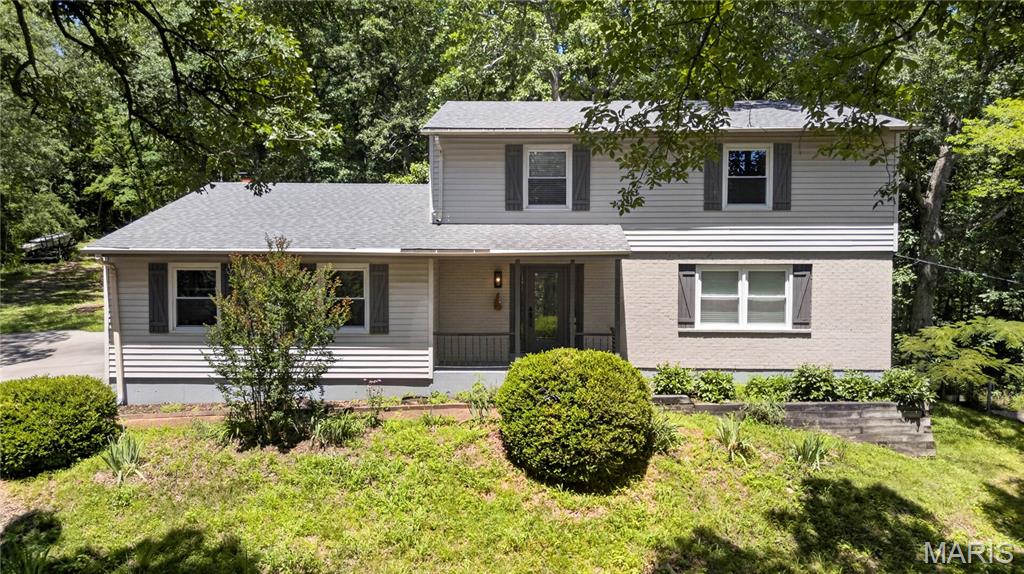
Eureka
3365 White Oak School Road
4 Beds
3 Baths
3,296 Sq.Ft.
$675,000
MLS#: 26024131
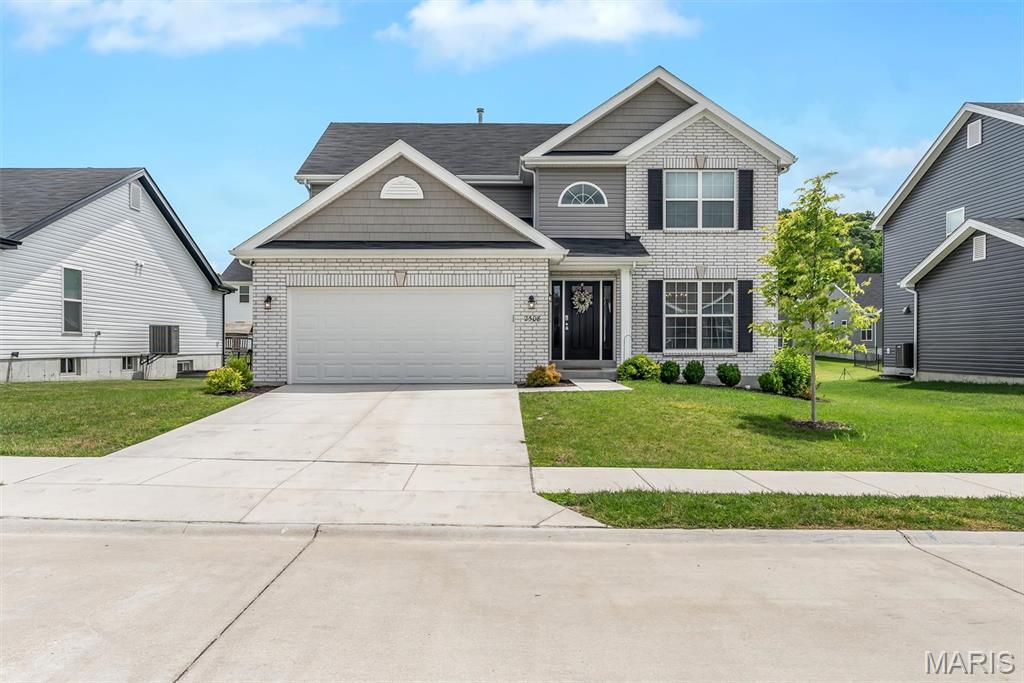
Eureka
2508 Chukka Drive
4 Beds
2 Baths
2,000 Sq.Ft.
$464,900
MLS#: 26035347
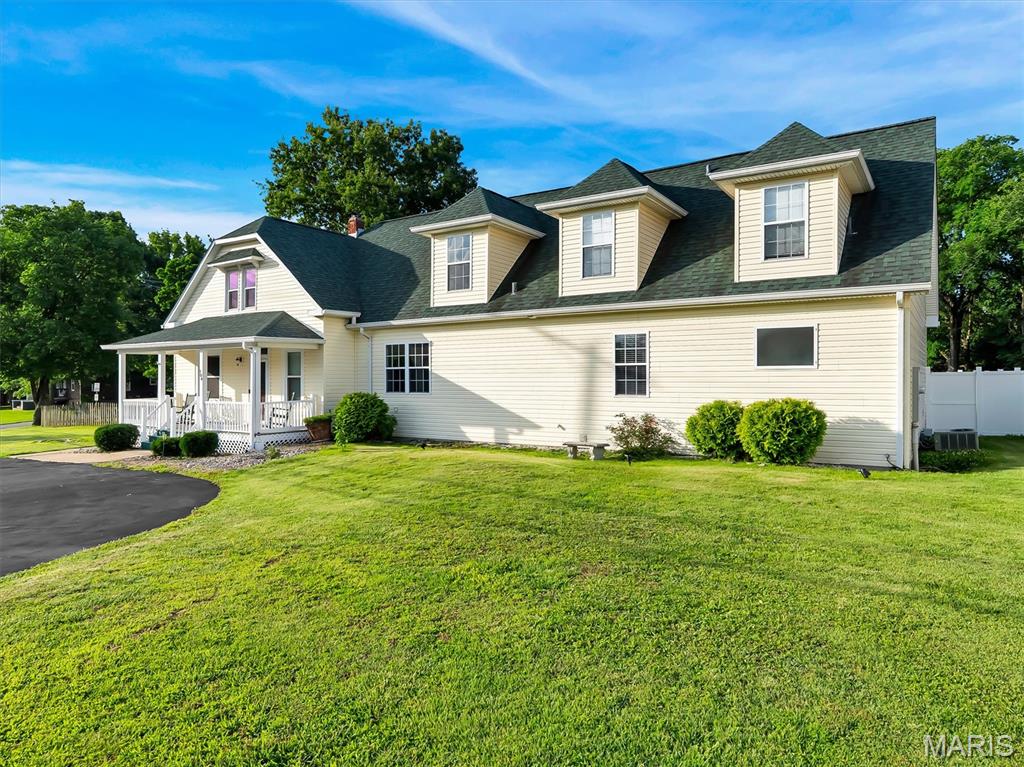
Eureka
104 W North Street
5 Beds
4 Baths
4,306 Sq.Ft.
$618,555
MLS#: 26030015
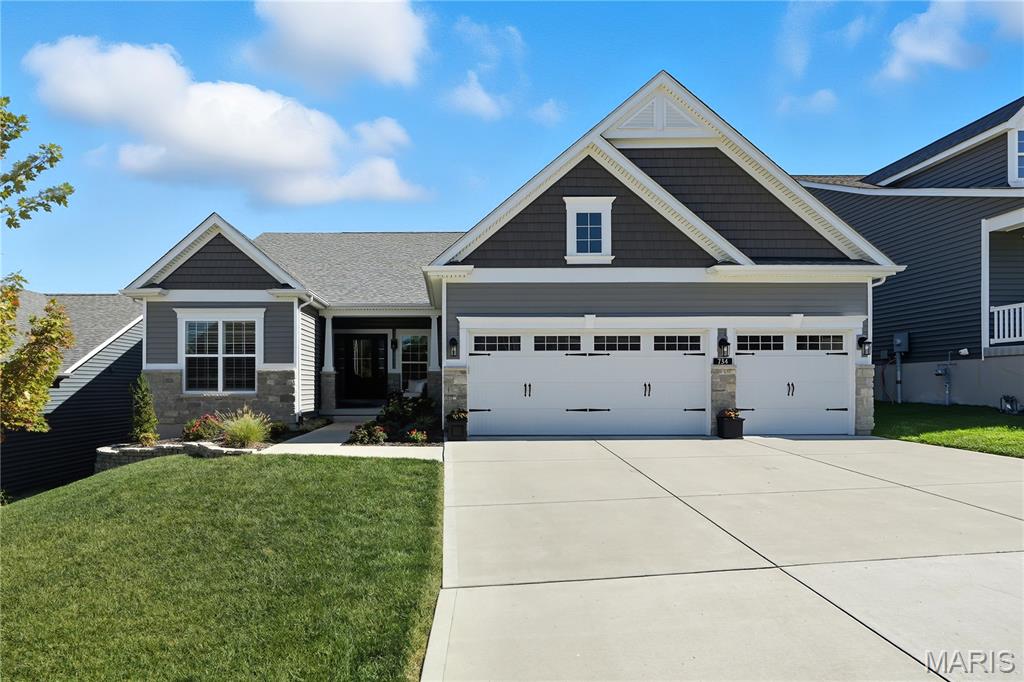
Eureka
734 Crested Point Drive
3 Beds
2 Baths
2,557 Sq.Ft.
$625,000
MLS#: 26035008
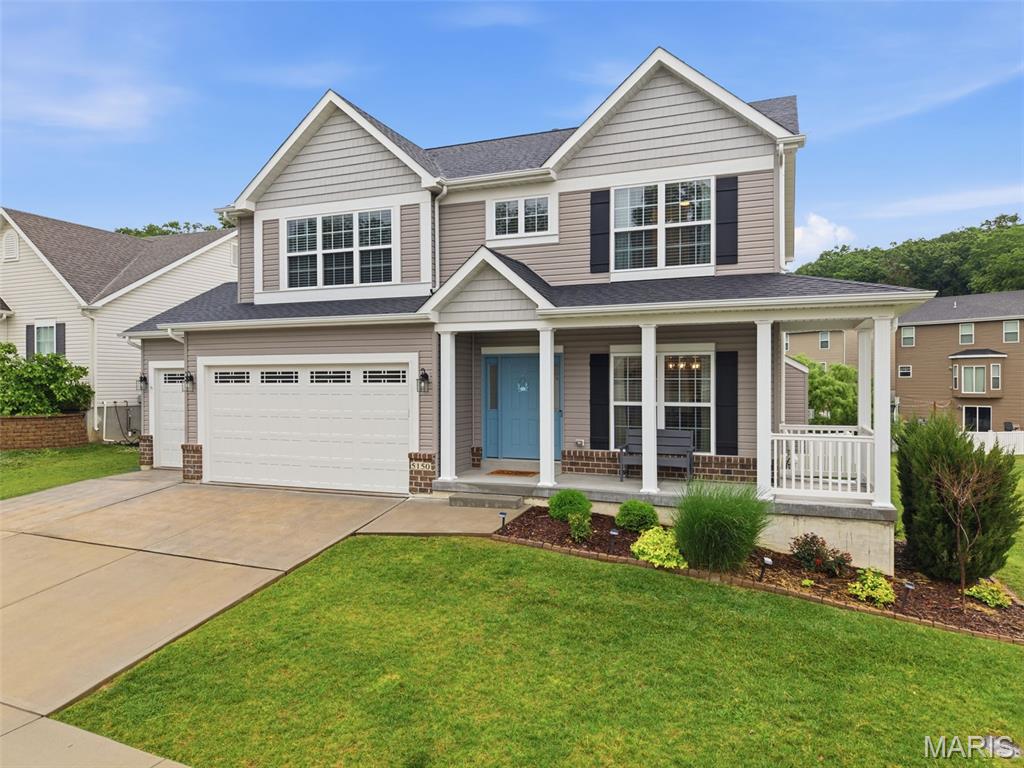
Eureka
5150 Greensfelder Valley Court
4 Beds
3 Baths
2,487 Sq.Ft.
$564,900
MLS#: 26029470
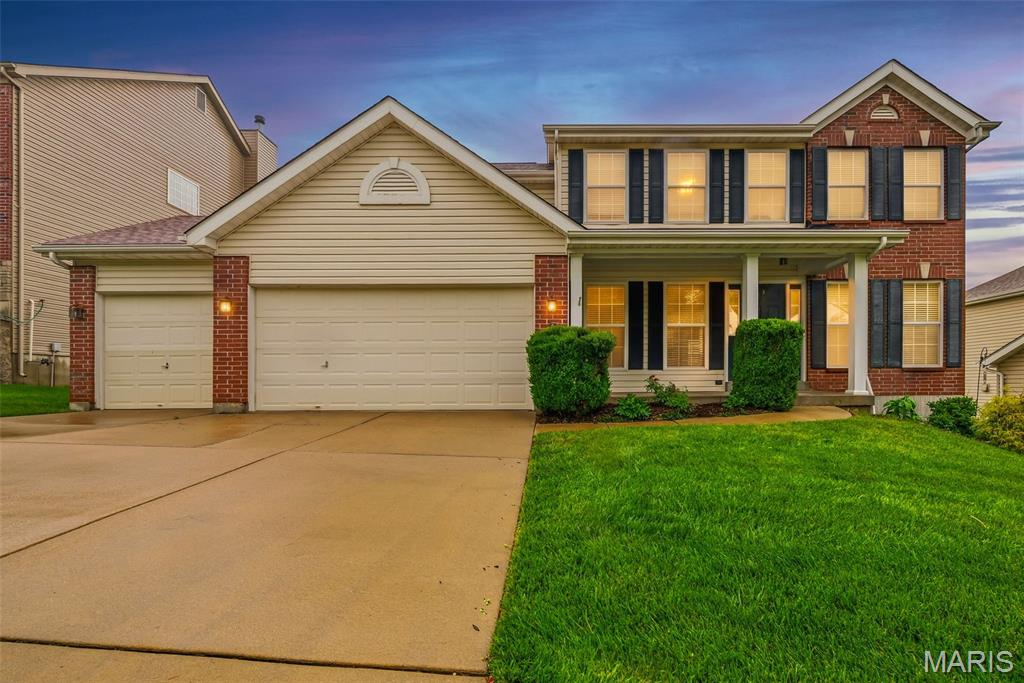
Eureka
415 Forby Estates Drive
5 Beds
2 Baths
2,983 Sq.Ft.
$470,000
MLS#: 26029702
