Features & Amenities

Interior

  • Other Interior Features

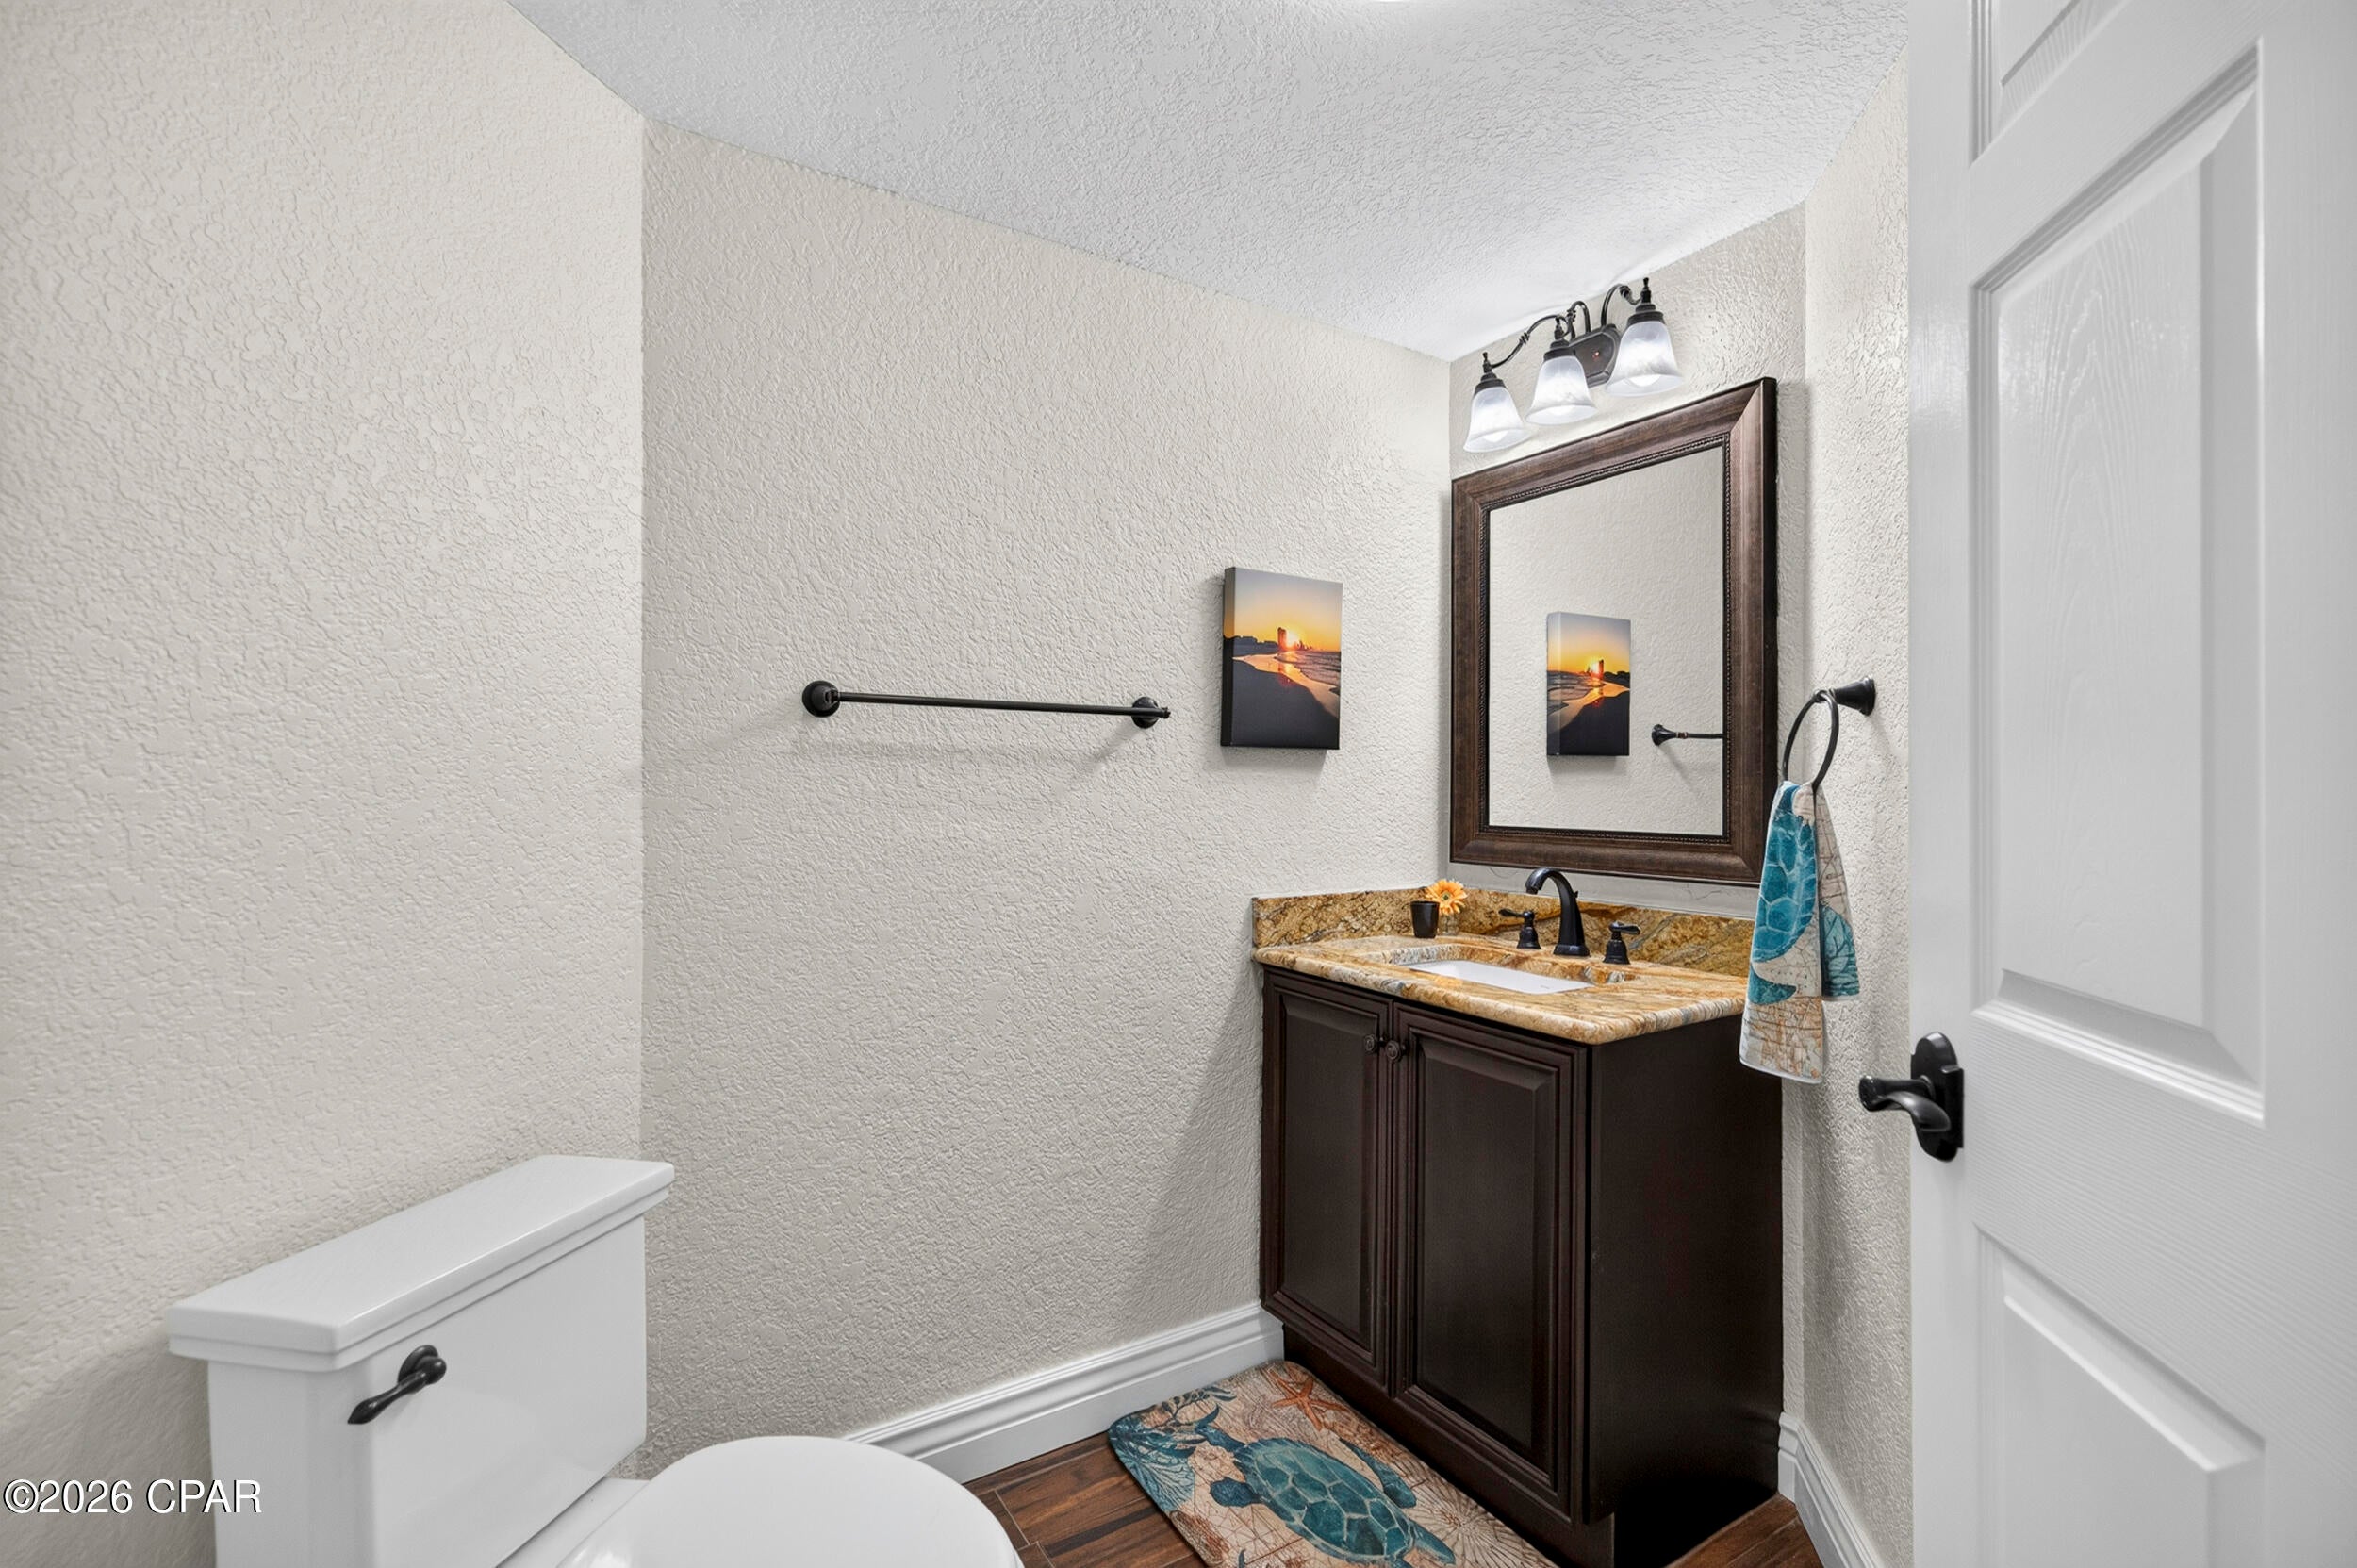
    Coffered Ceiling(s), Double Vanity

  • Total Bedrooms

    3

  • Bathrooms

    2

  • 1/2 Bathrooms

    1

  • Cooling YN

    YES

  • Cooling

    Central Air, Ceiling Fan(s)

  • Heating YN

    YES

  • Heating

    Electric

  • Pet friendly

    N/A

Exterior

  • Garage

    No

  • Construction Materials

    Concrete

  • Other Exterior Features

    Balcony

  • Parking

    Gated

  • Pool

    Yes

  • Pool Features

    Community

  • Waterfront YN

    YES

  • View

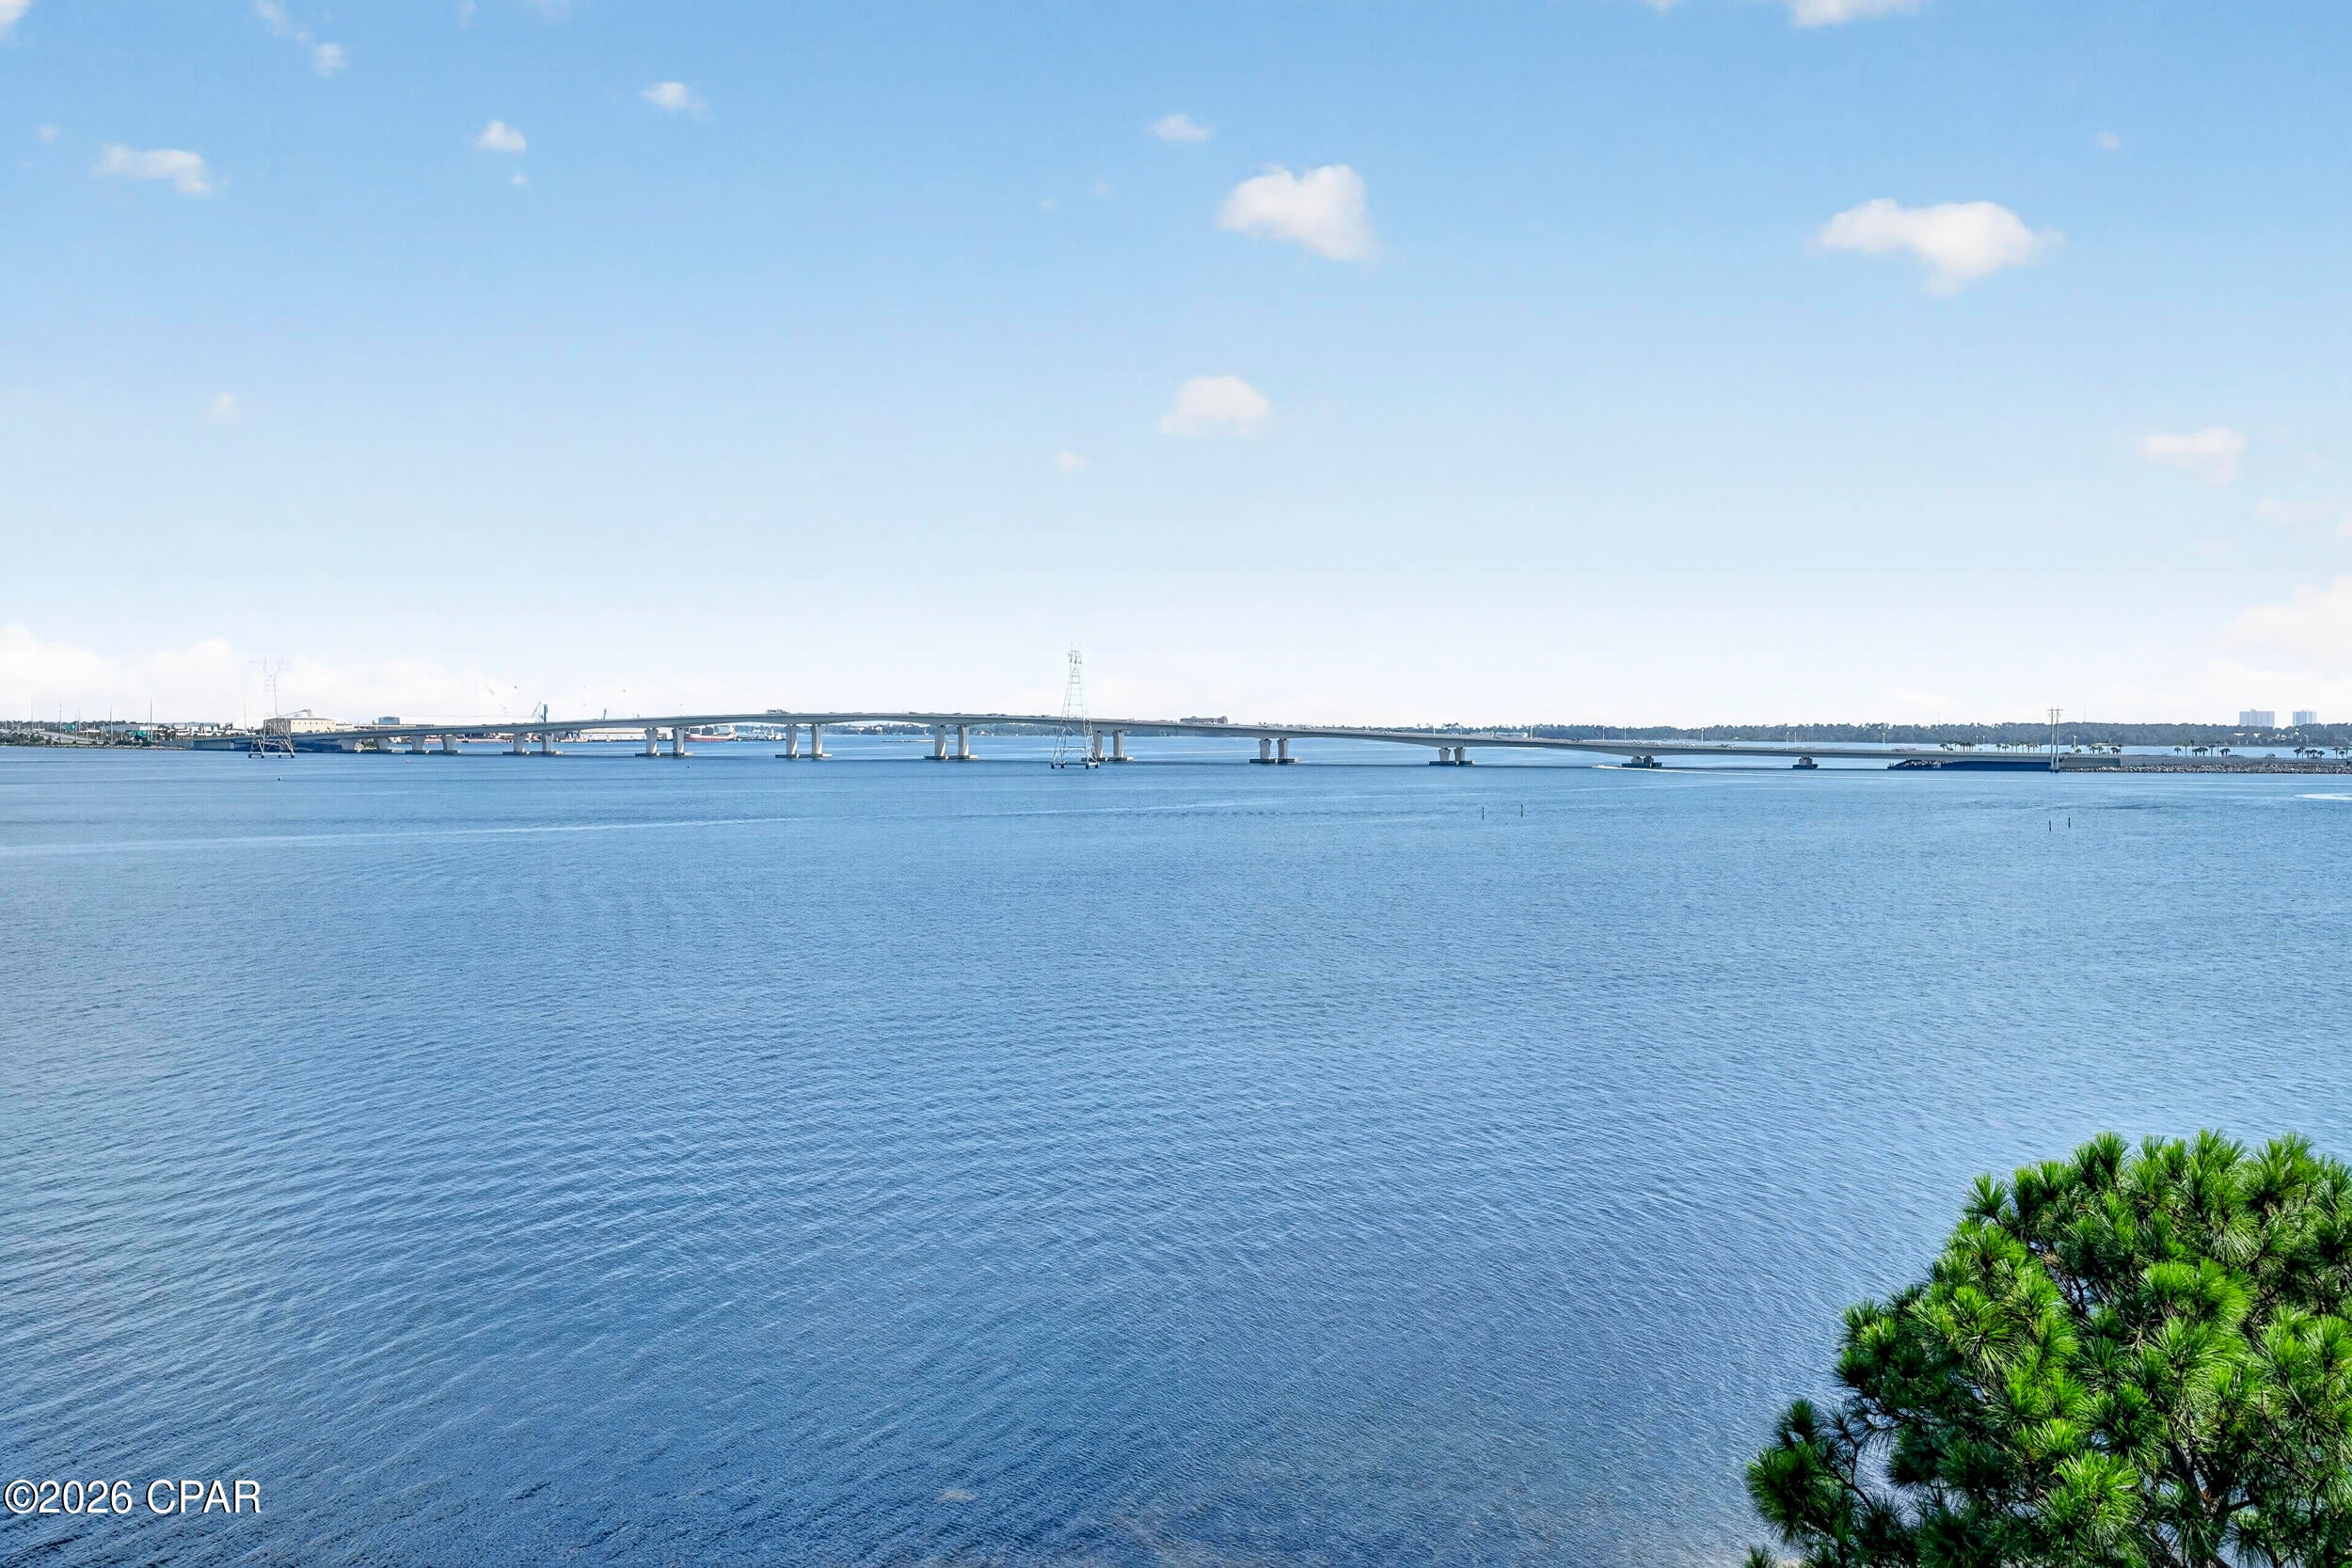
    Bay, Water

Area & Lot

  • Lot Features

    Waterfront

  • Property Type

    Residential

  • Property Sub Type

    Condominium

  • Architectural Style

    HighRise

Price

  • Sales Price

    $599,998
  • Tax Amount

    $5,166.1

  • Sq. Footage

    2,022

  • Price/SqFt

    $296

HOA

  • Association

    YES

  • Association Fee

    $3,132.88
  • Association Fee Frequency

    Quarterly

  • Association Fee Includes

    N/A

School District

  • Elementary School

    Patronis

  • Middle School

    Surfside

  • High School

    Arnold

Property Features

  • New Construction

    NO

  • Association Amenities

    Management, Cable TV, Trash

  • Sewer

    Public Sewer

Schedule a Showing

Showing scheduled successfully.

<
>
IN PERSON
VIA CHAT

What is 3 + 4 ?


Change time

Mortgage calculator

Estimate your monthly mortgage payment, including the principal and interest, property taxes, and HOA. Adjust the values to generate a more accurate rate.

Your payment

Principal and Interest:

$

Property taxes:

$

HOA fees:

$

Total loan payment:

$

Total interest amount:

$

Location

County

Bay

Elementary School

Patronis

Middle School

Surfside

High School

Arnold

Listing Courtesy of Craig Duran, Berkshire Hathaway HomeServices Beach Properties of Florida

RealHub Information is provided exclusively for consumers' personal, non-commercial use, and it may not be used for any purpose other than to identify prospective properties consumers may be interested in purchasing. All information deemed reliable but not guaranteed and should be independently verified. All properties are subject to prior sale, change or withdrawal. RealHub website owner shall not be responsible for any typographical errors, misinformation, misprints and shall be held totally harmless.

Agent Franko Maric

AGENT

Franko Maric

Call Franko today to schedule a private showing.


* Listings on this website come from the FMLS IDX Compilation and may be held by brokerage firms other than the owner of this website. The listing brokerage is identified in any listing details. Information is deemed reliable but is not guaranteed. If you believe any FMLS listing contains material that infringes your copyrighted work please click here to review our DMCA policy and learn how to submit a takedown request.© 2024 FMLS.
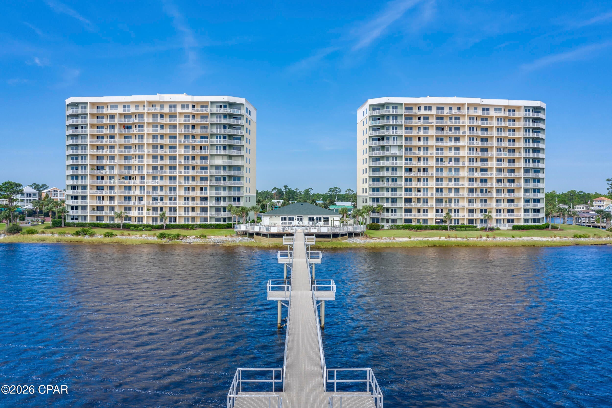
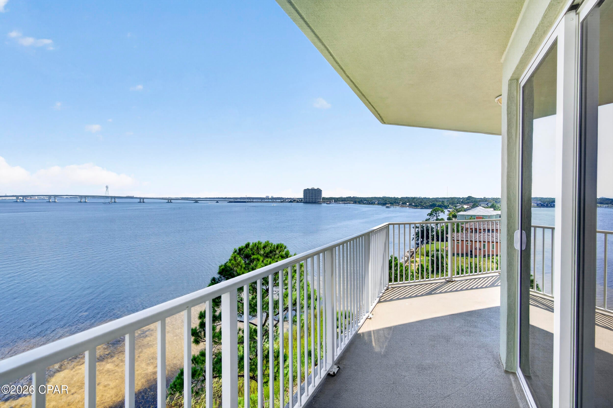
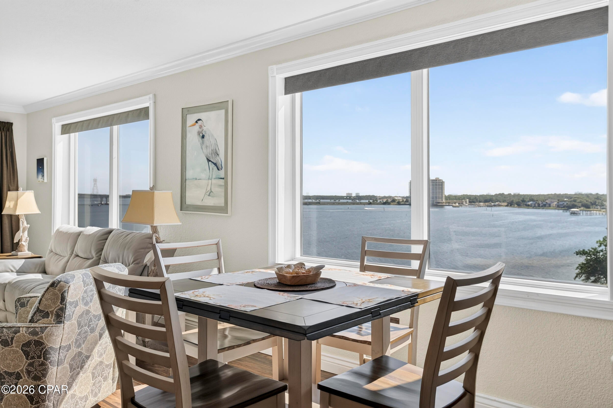
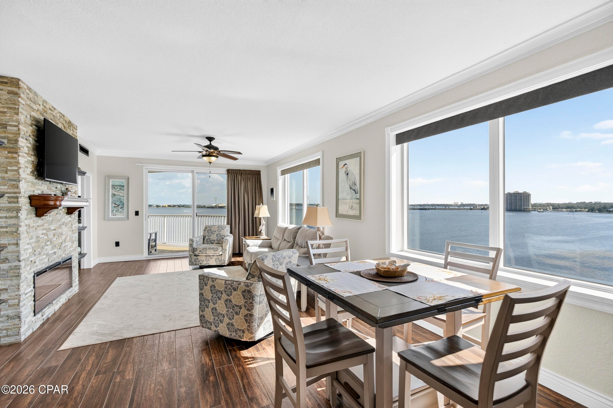
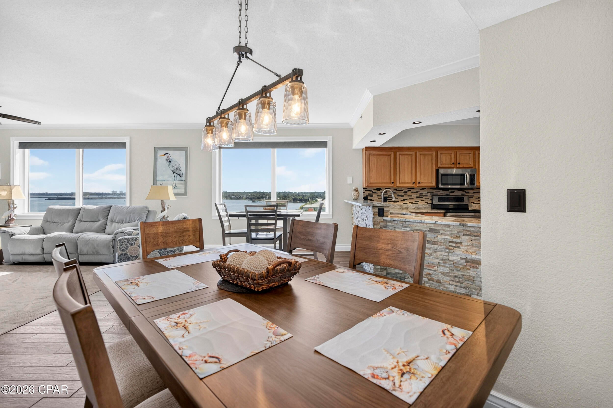
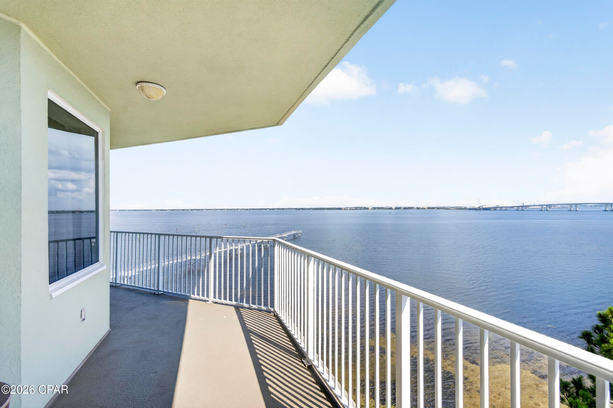
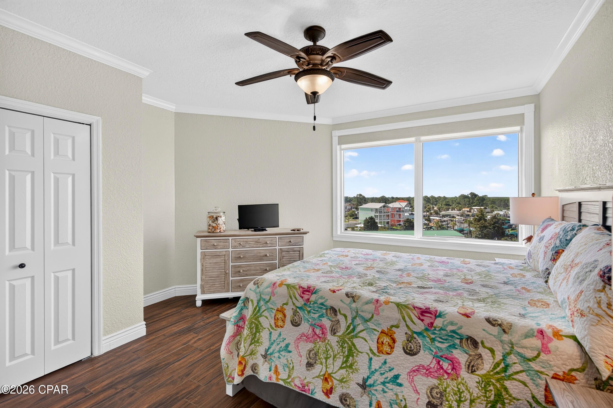
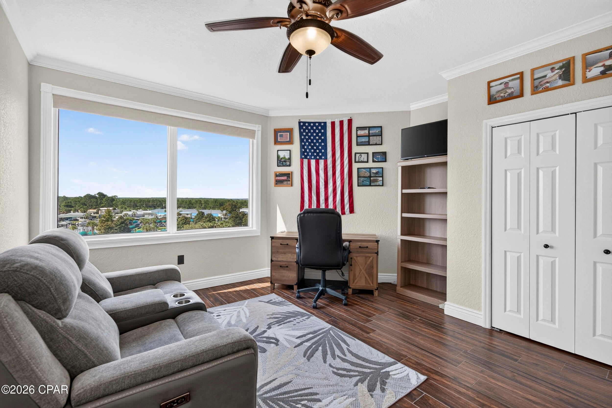
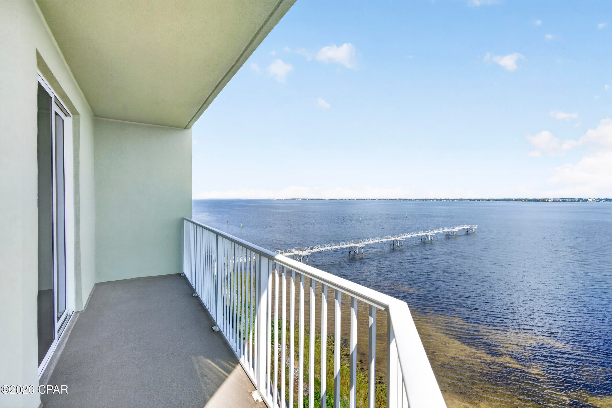
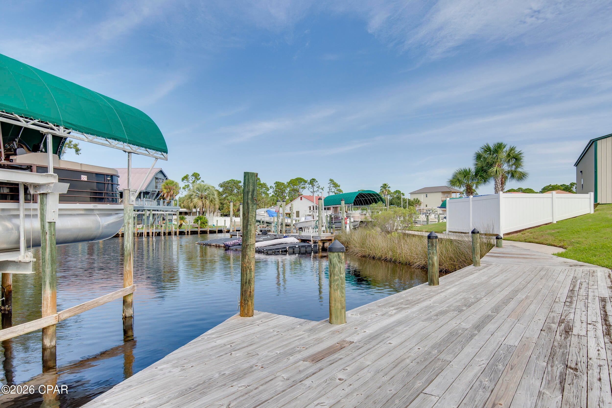
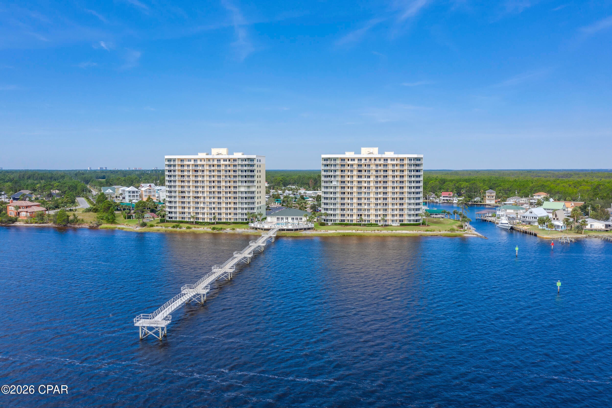
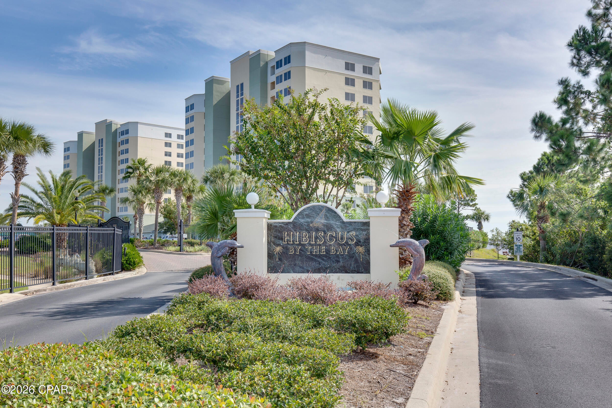
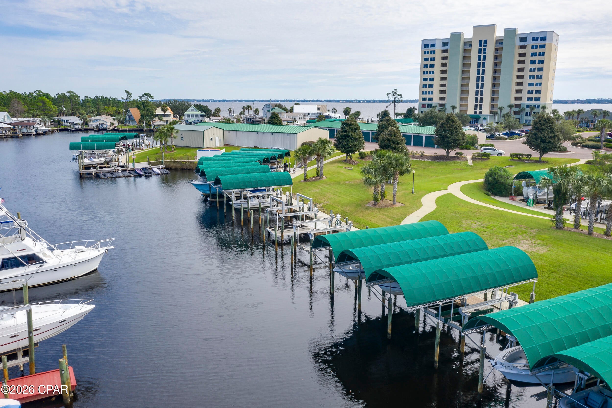
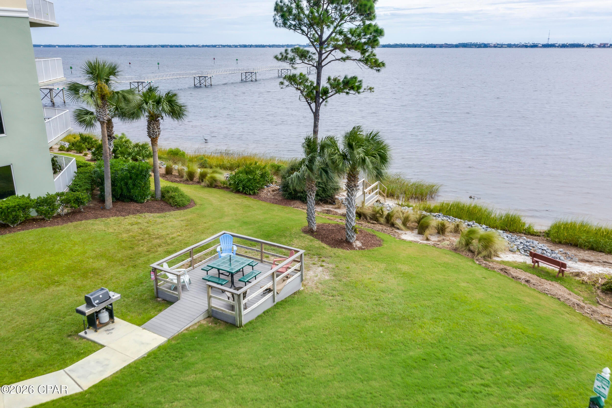
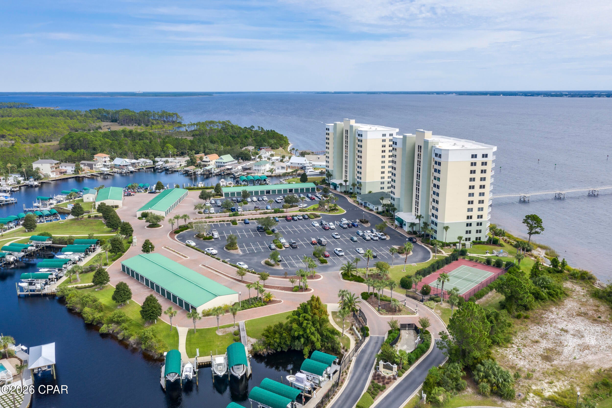
At Hibiscus by the Bay, the water isn't simply the view -- it is part of the lifestyle. With a private marina on site and the Gulf just minutes away by boat, the community offers a rare combination of waterfront living and easy access to the open water. This 3BR/2.5BA end unit adds an especially impressive vantage point, with more than 2,000 square feet, 180-degree panoramic bay views, and an oversized balcony that makes the most of the setting. The owners live here only part of the year, when they're in town, and the condo has been kept in excellent condition throughout.

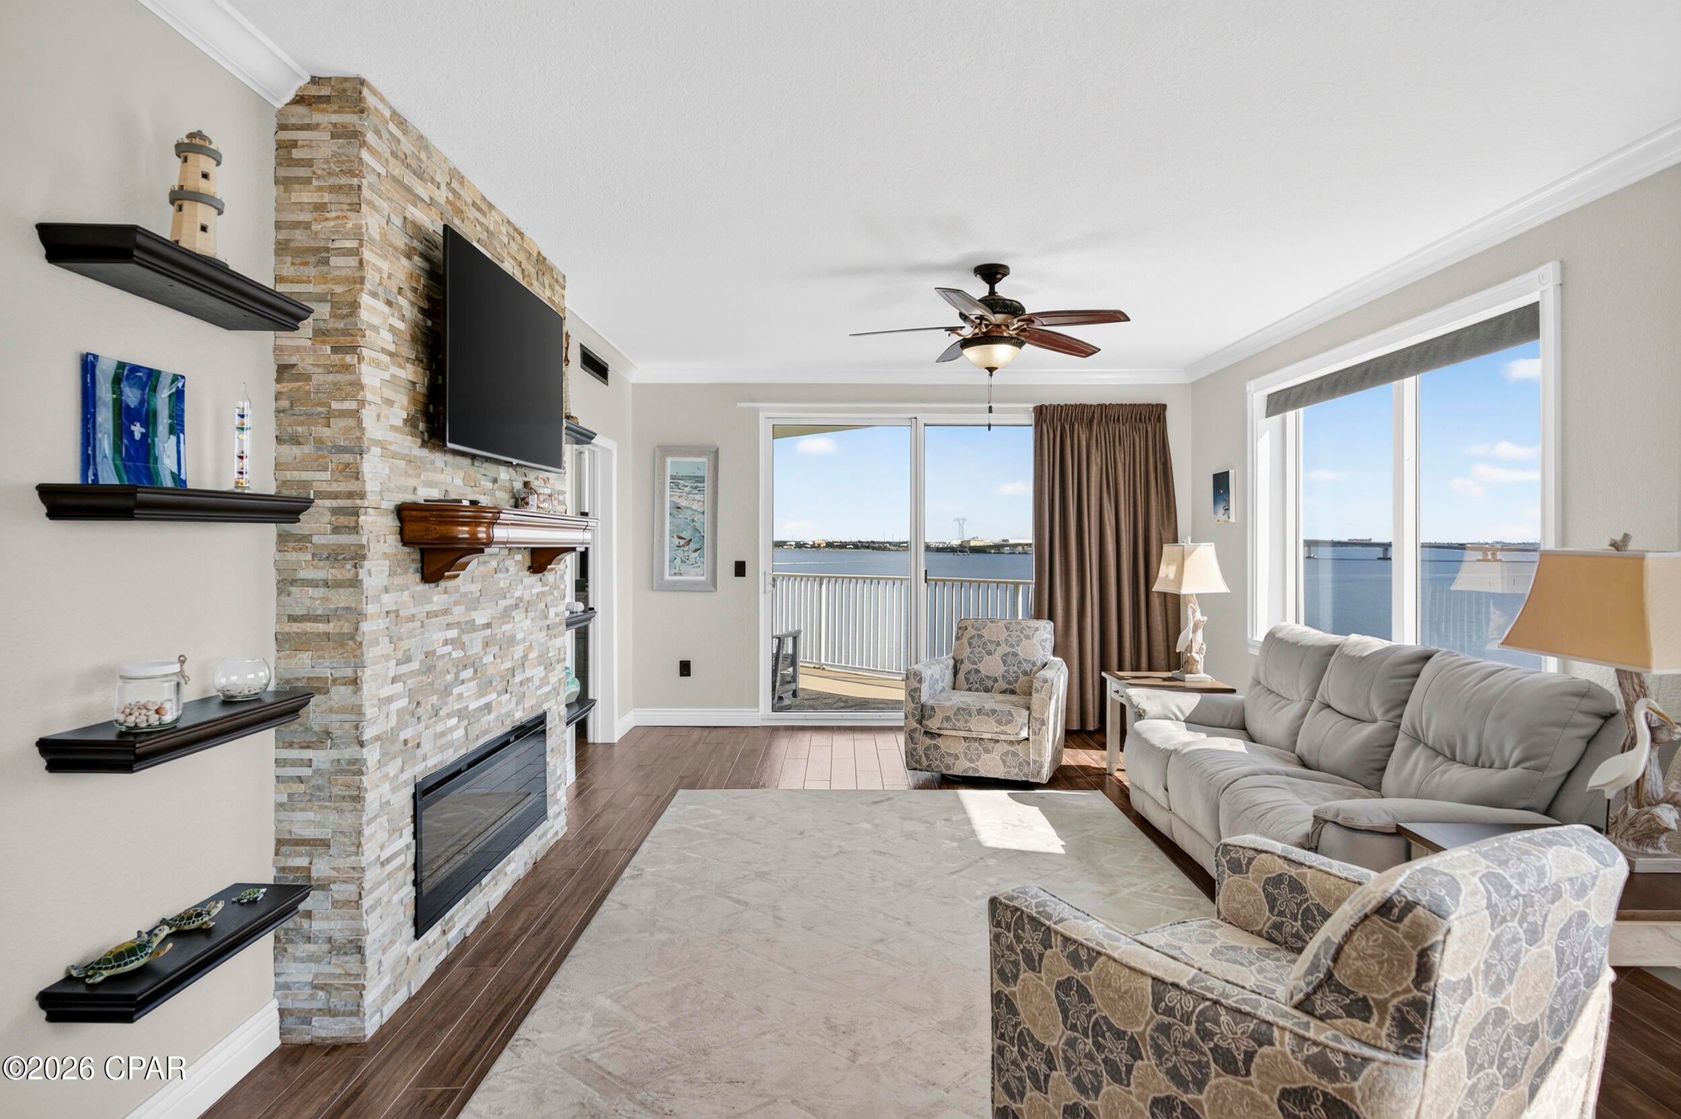
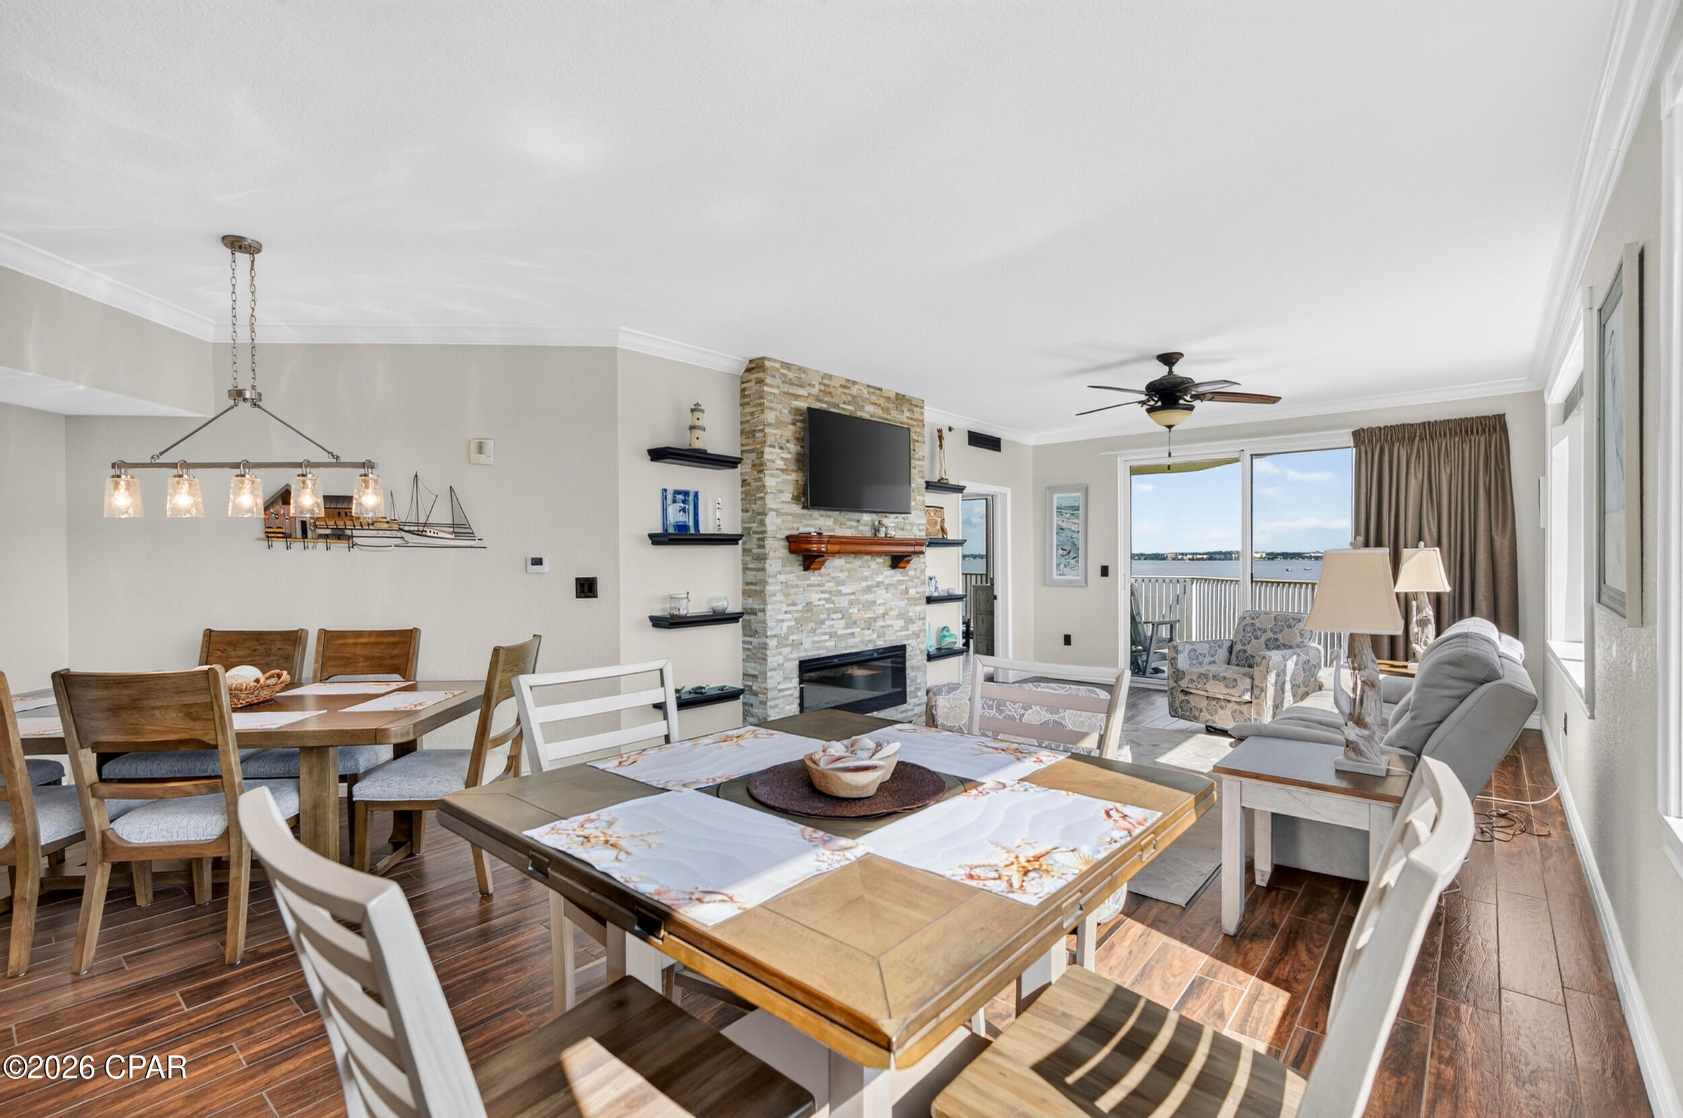
Inside, natural light comes in from two directions. In the main living area, sliding glass doors open directly to the balcony, while additional windows along the adjoining wall create an expansive view of the bay and keep the space bright throughout the day. A fireplace anchors the living room, adding warmth to a space that already has plenty of visual impact. Tile flooring runs throughout the condo, offering an easy-to-maintain surface from the entry through the main living areas and bedrooms.

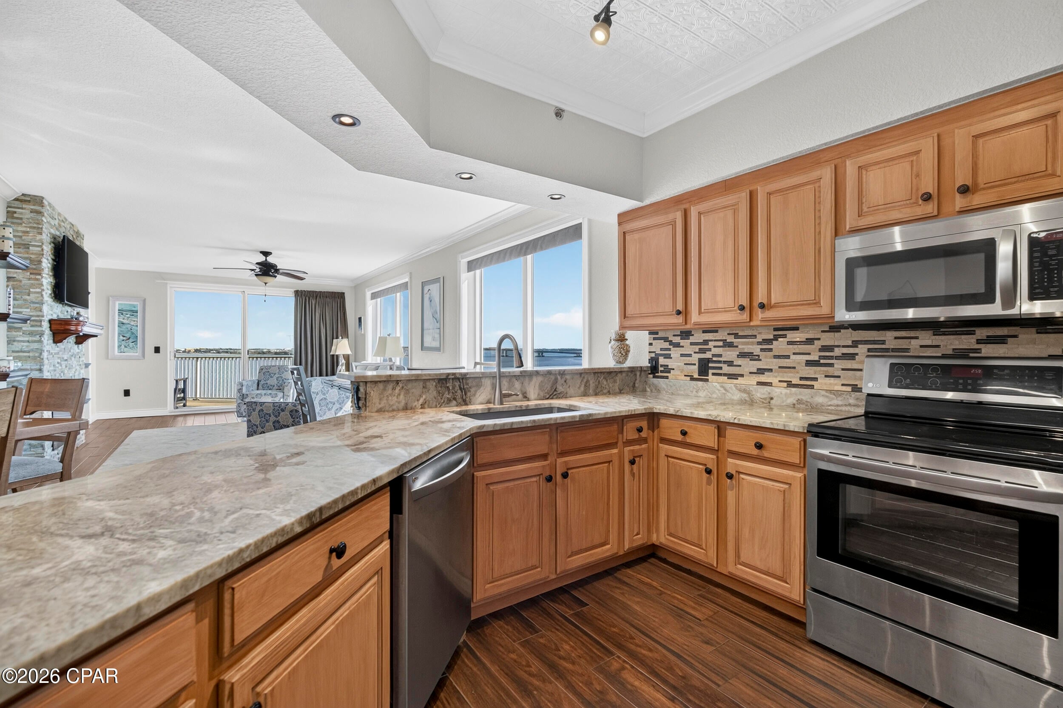
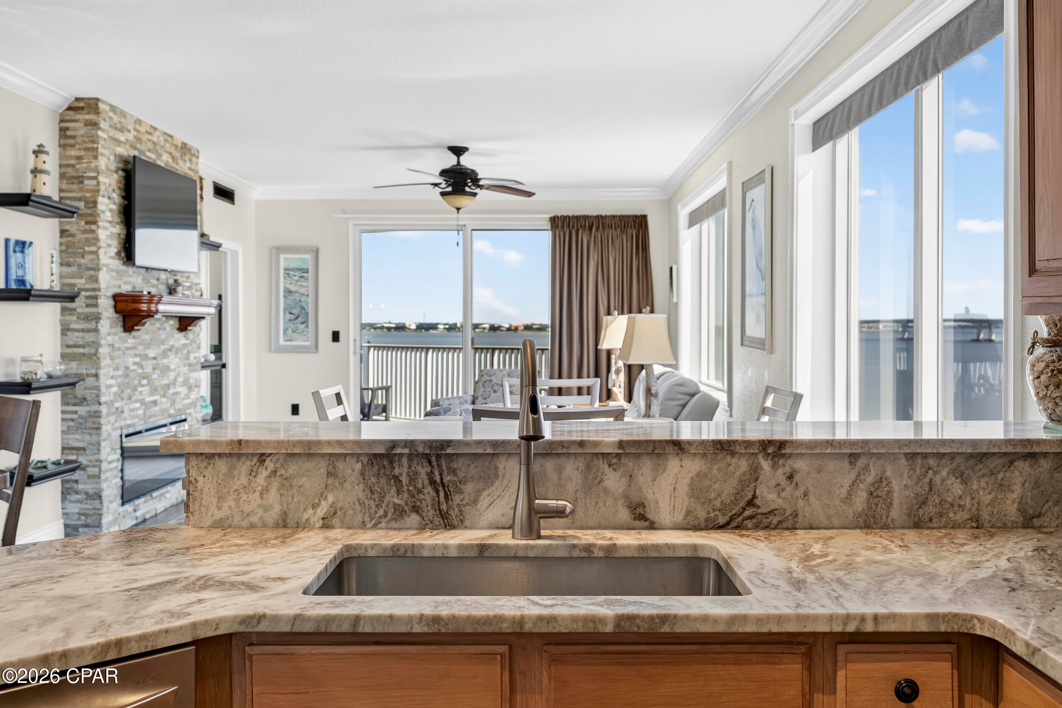
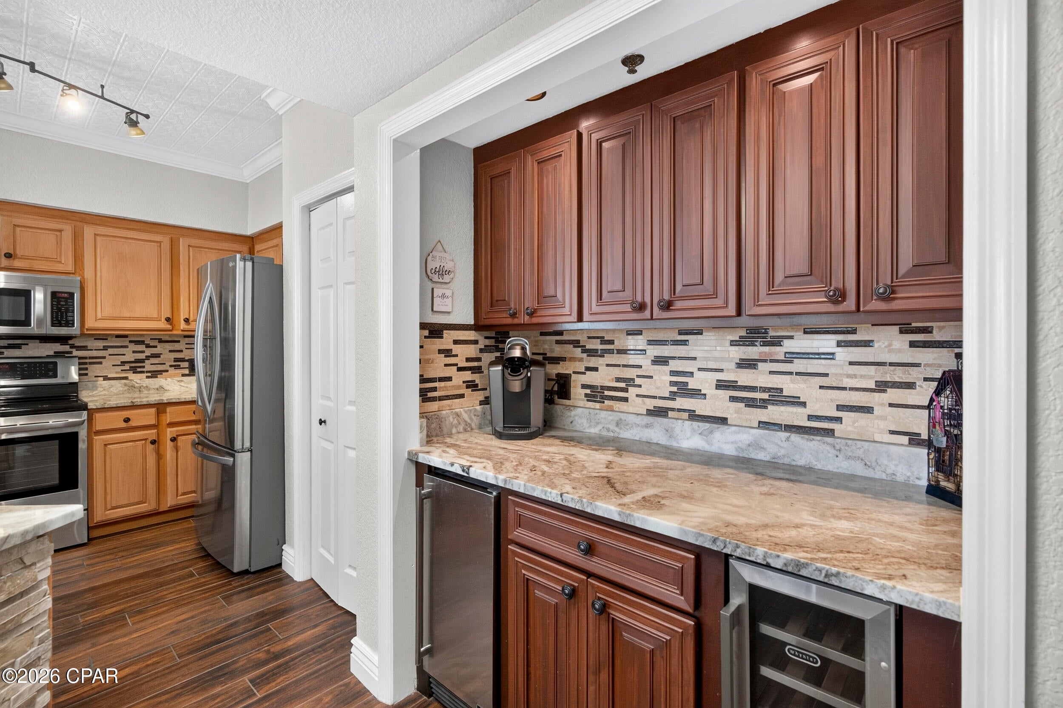
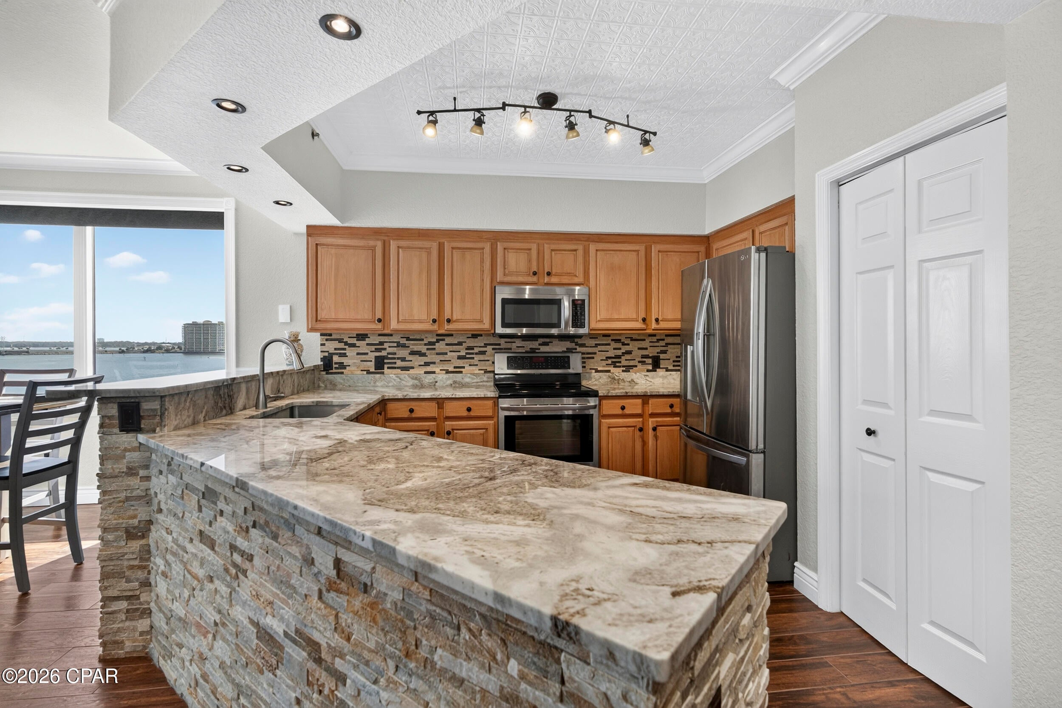
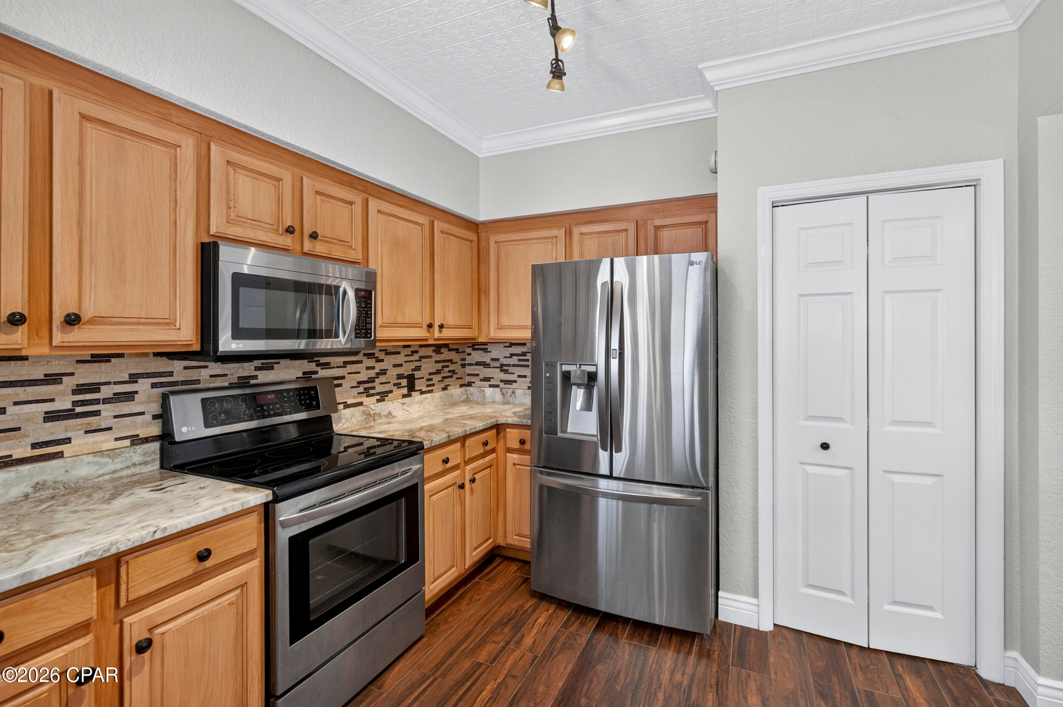
The kitchen is designed for both everyday use and entertaining, with stainless steel appliances, serpentine stone countertops, and a breakfast bar. Just off the kitchen, a separate bar area with a beverage ice machine and wine cooler gives you another convenient place to serve drinks or keep everything organized when guests are over.

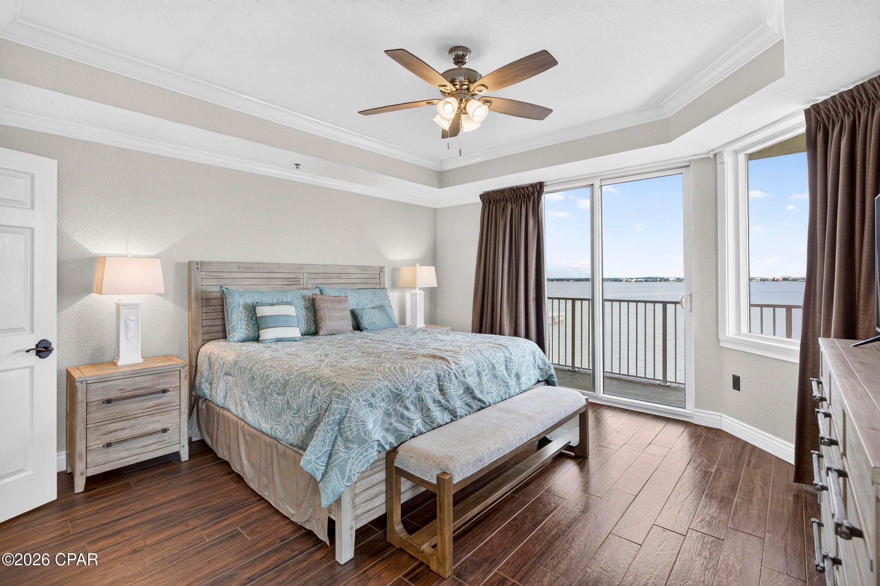
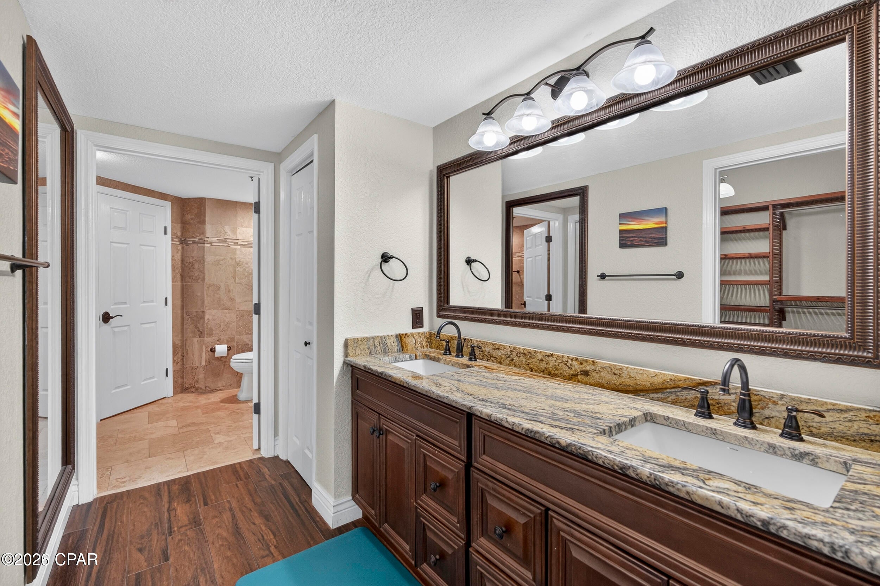
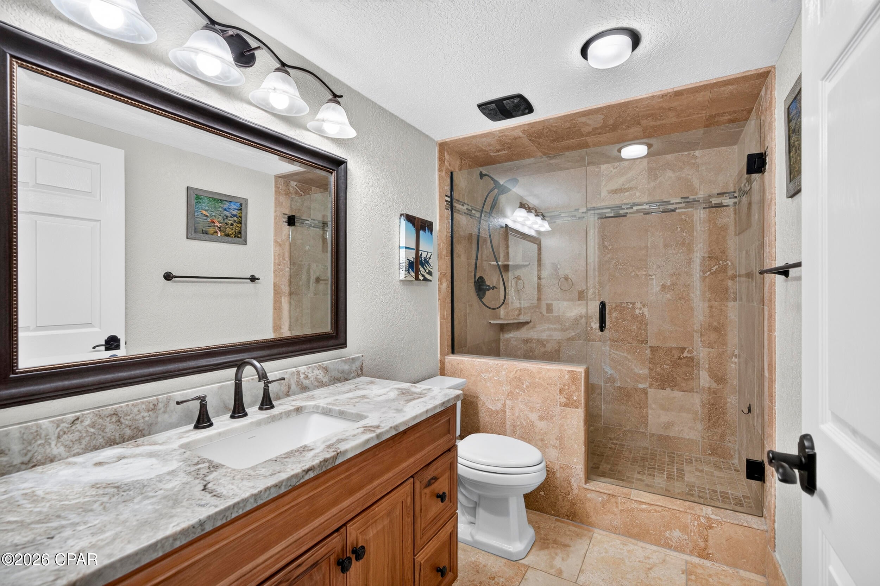
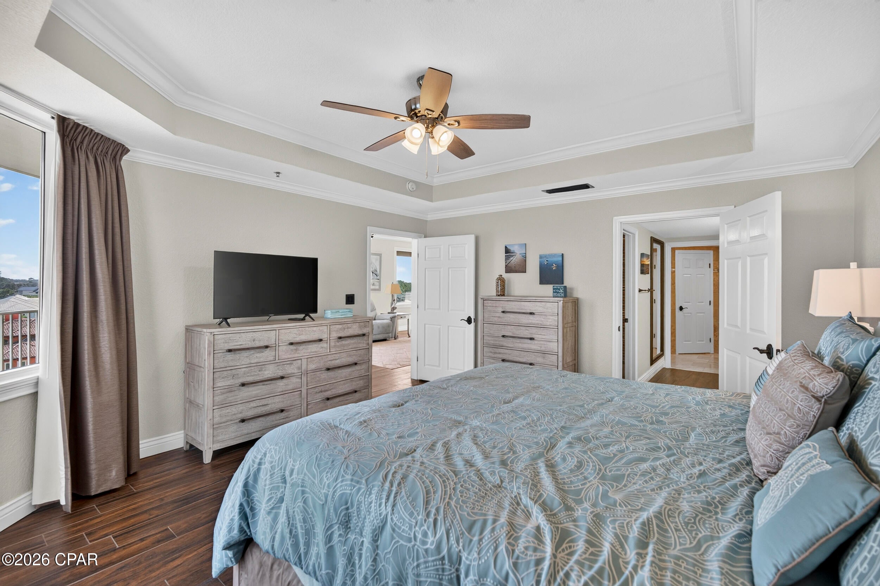
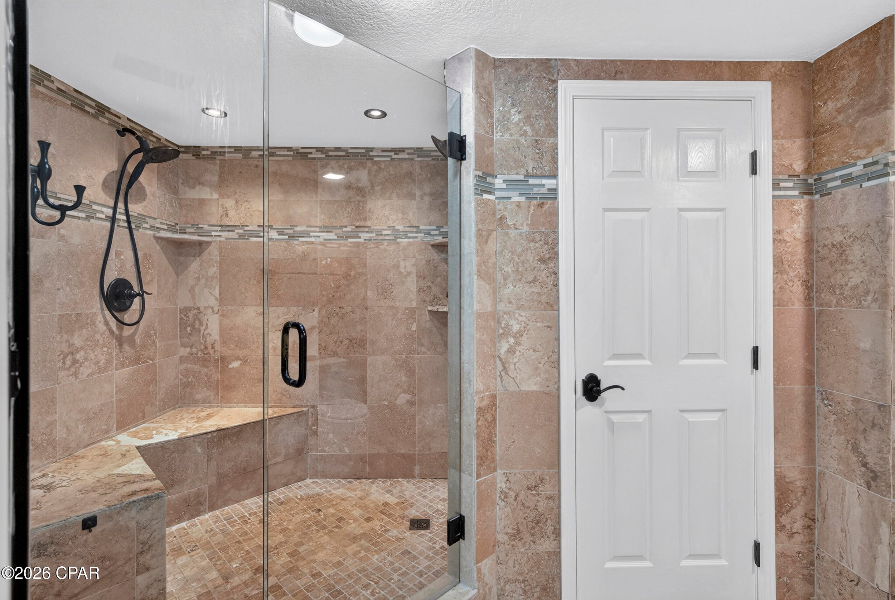
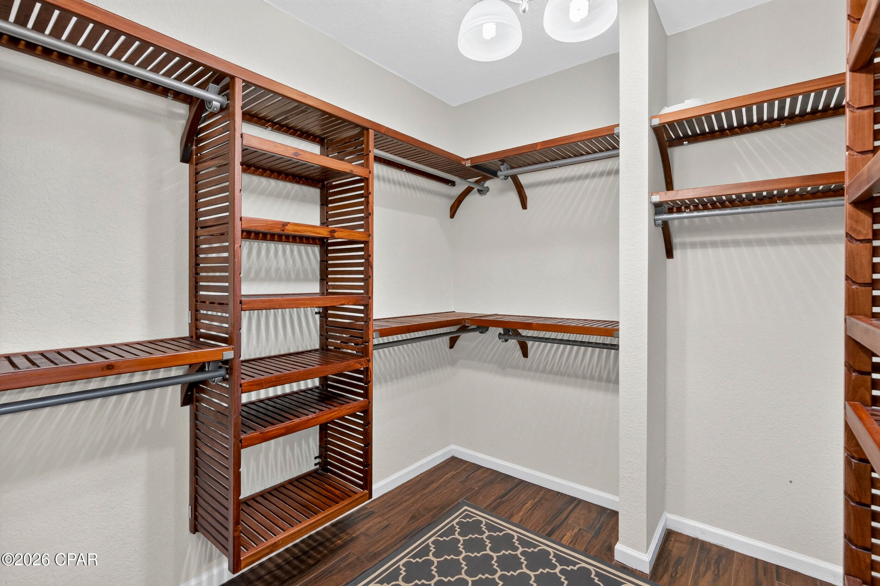
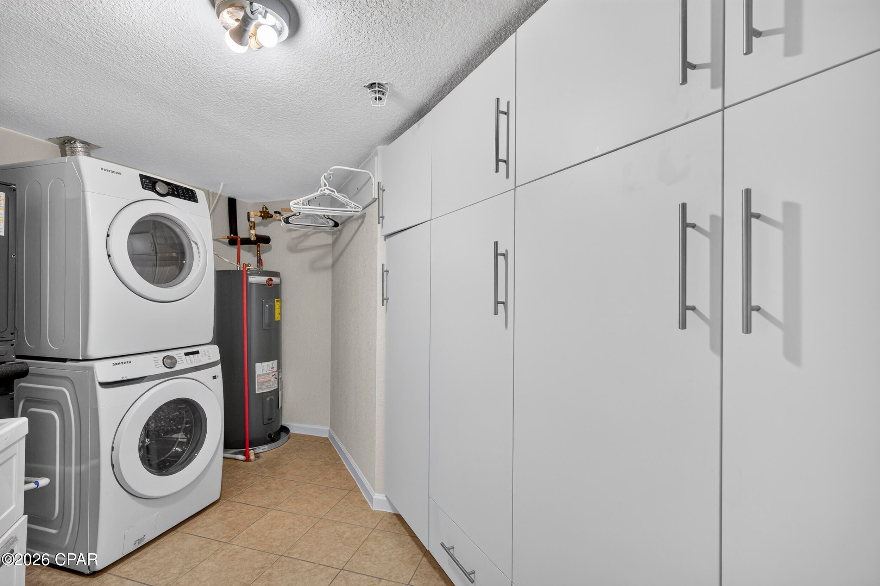
The primary suite features a tray ceiling, oversized walk-in closet, sliding glass doors that open to the balcony, and an ensuite bath with double vanities, granite countertops, and an exceptionally large walk-in shower. The second full bathroom also features a spacious walk-in shower. A separate laundry room provides additional storage along with the washer and dryer.

Both sets of living-area sliding glass doors were replaced approximately one year ago with hurricane-resistant doors, and the condo was painted approximately four years ago. The furniture and TVs, all approximately two years old, are included, making the condo exceptionally easy to enjoy from day one. The owners are also leaving extra kitchen light bulbs, refrigerator filters, several new furnace filters, and an unopened five-gallon bucket of the interior paint for future touch-ups.

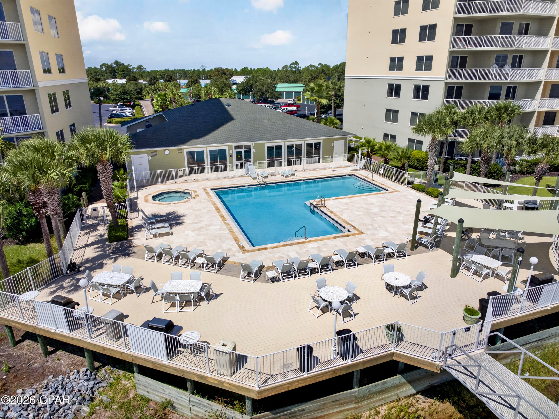
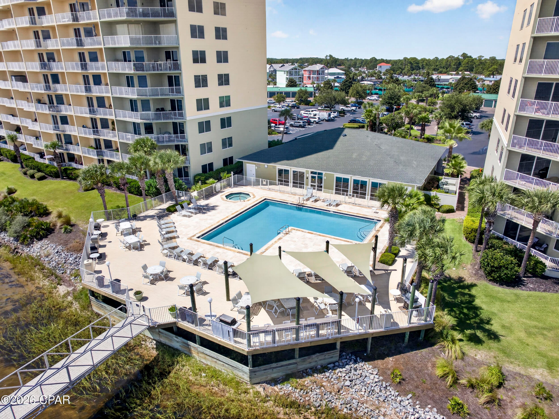
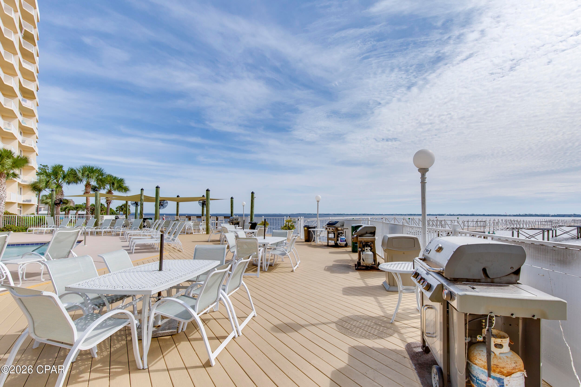
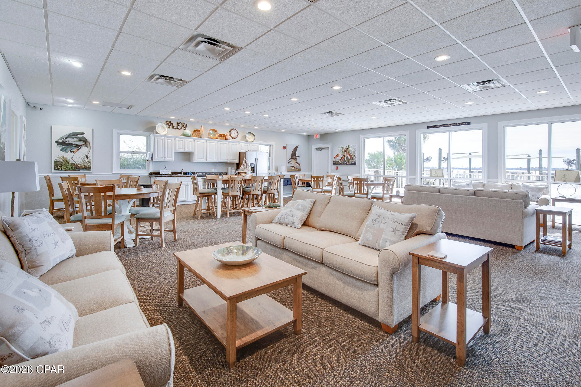
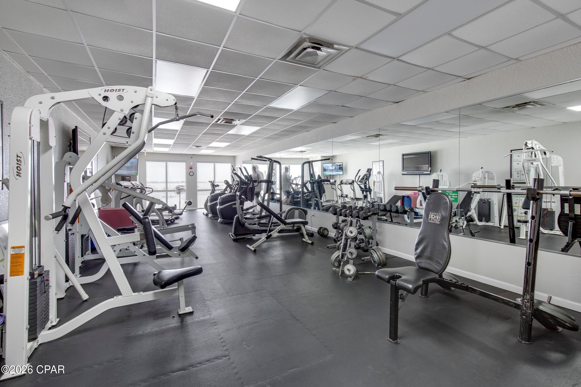
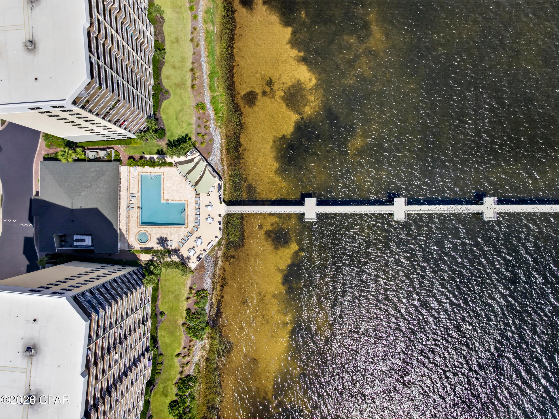
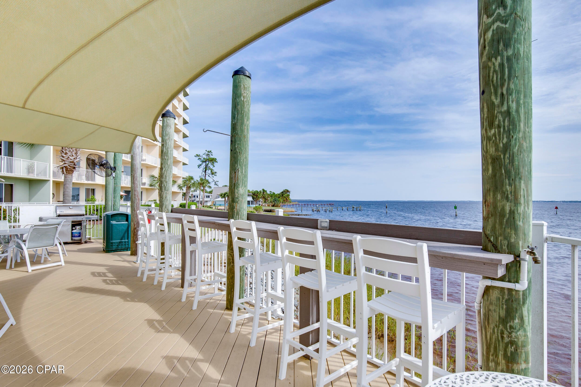
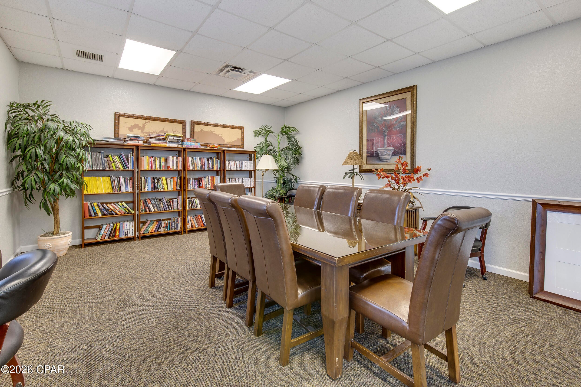
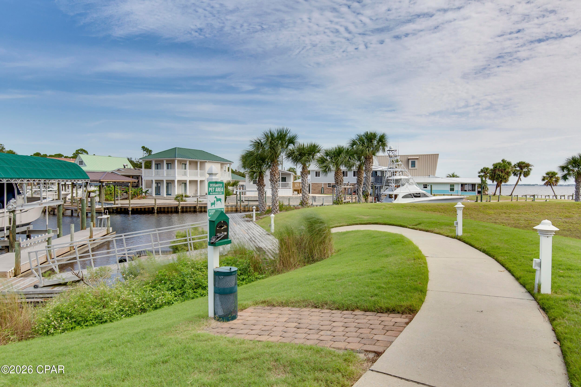
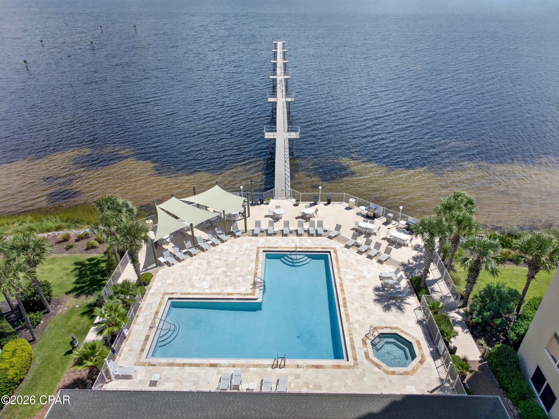
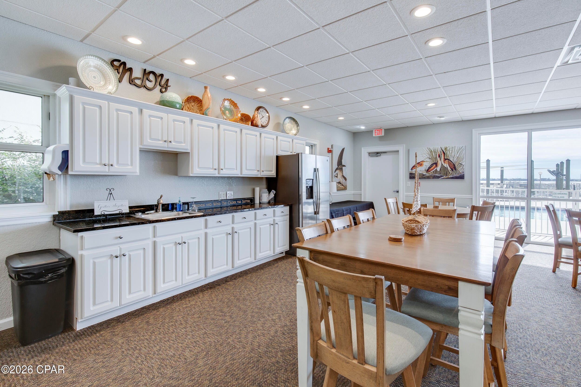
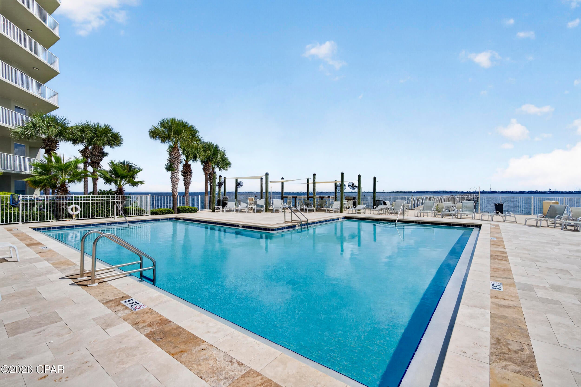
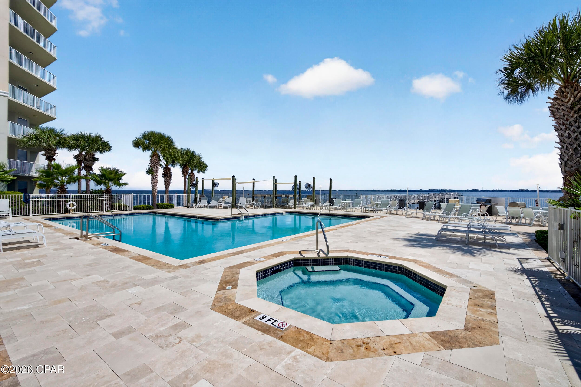
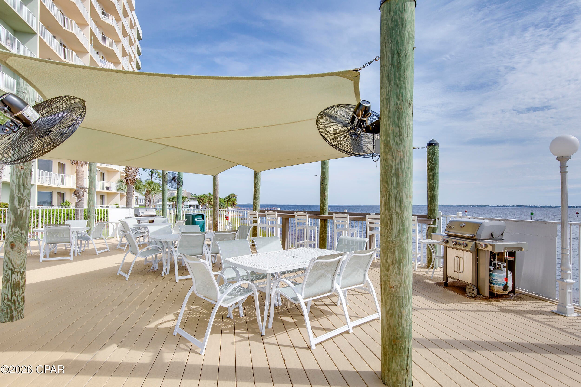
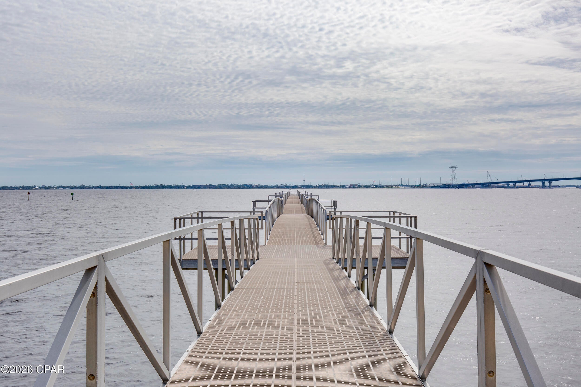
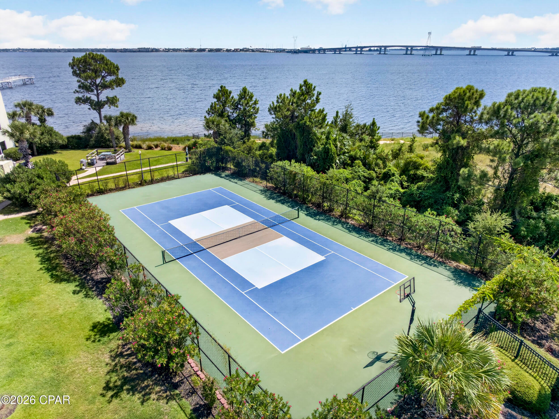
Hibiscus by the Bay extends the waterfront lifestyle well beyond your front door. In addition to the private marina, the community features a waterfront boardwalk, 500-foot fishing pier, large outdoor pool and hot tub, tennis and pickleball courts, fitness center, library, community room, BBQ areas, private owners' lounge, and gated security. Beautifully maintained grounds give the community a peaceful residential feel, while the no-short-term-rental policy helps preserve that atmosphere and limits the frequent turnover found in many resort communities. Hibiscus is pet-friendly and close to St. Andrews State Park, the beaches, dining, shopping, and everything Panama City Beach has to offer.

The community has also undergone substantial improvements following the hurricane, including extensive work to exterior areas throughout the complex, with balcony and exterior walkway flooring among the improvements. The Structural Integrity Study has been completed, and the HOA maintains strong reserves with the community's required reserves funded. The monthly association fee includes water, trash, and cable.

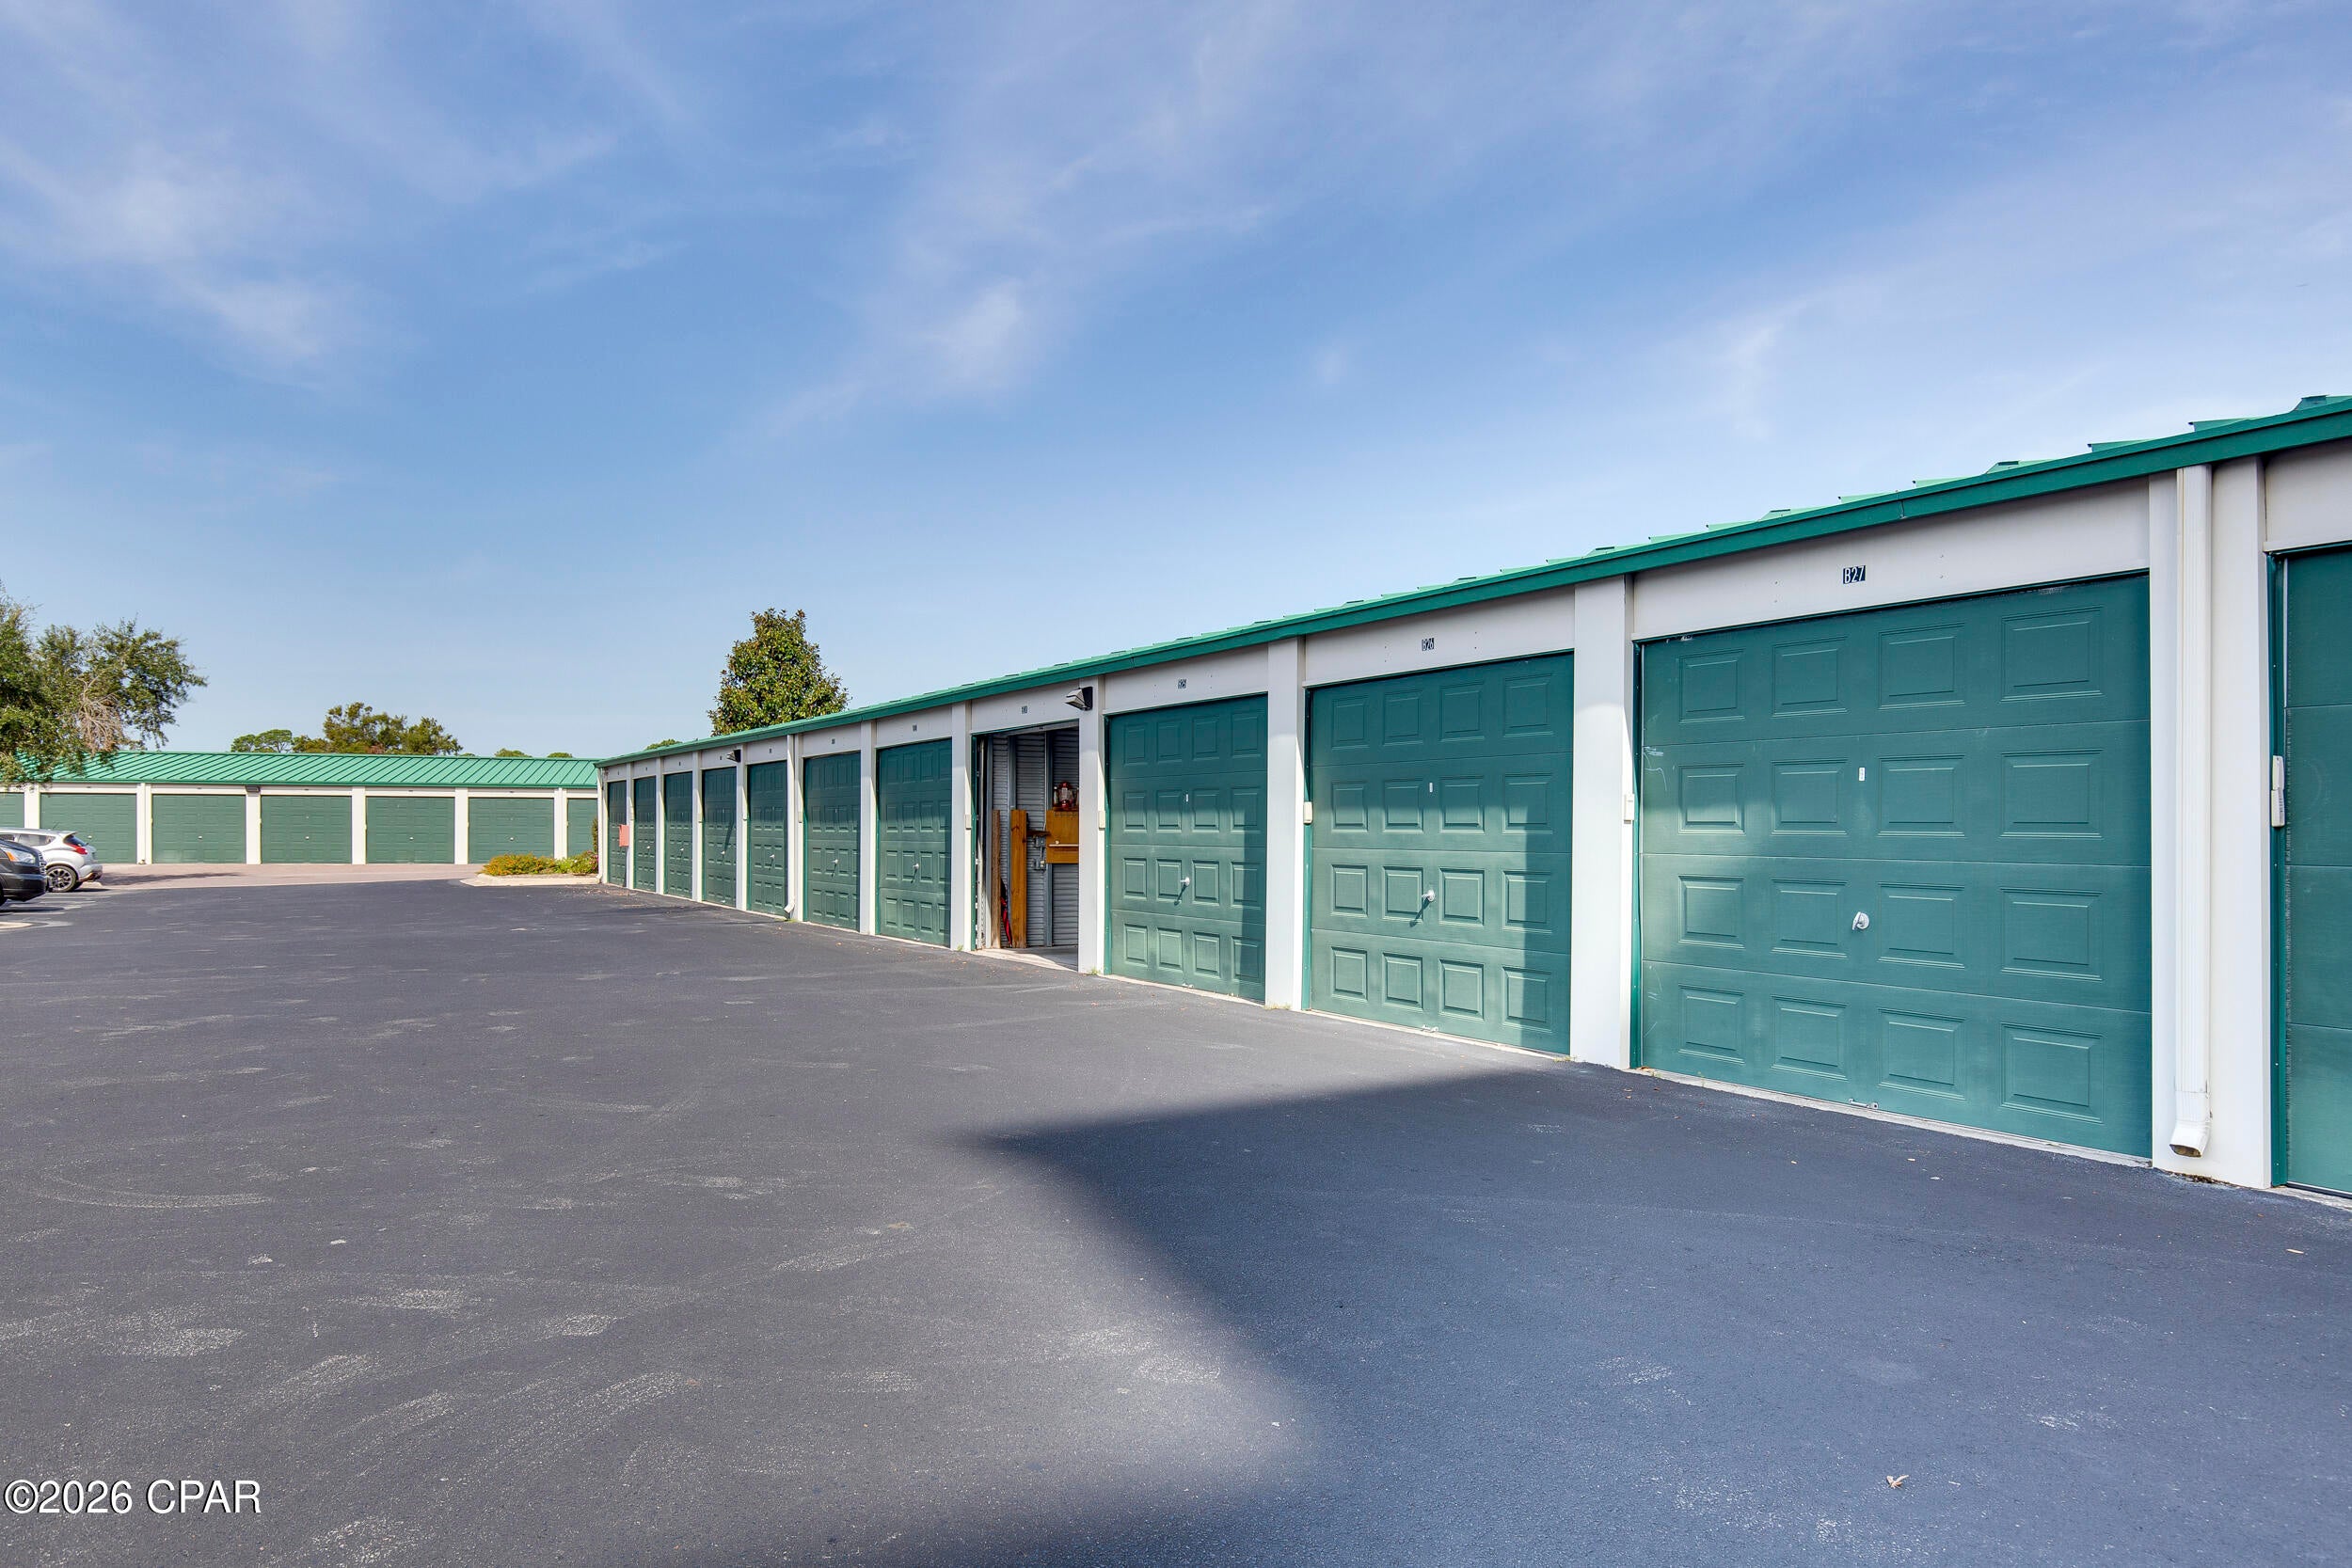
Boat slips and garages are available for purchase separately, giving owners the opportunity to make the boating lifestyle even more convenient. See the views, tour the unit, and experience Hibiscus by the Bay firsthand -- schedule your private showing.

6504 Bridge Water Way 601

Message successfully sent.

What would you like to know?

What is 3 + 4 ?

I agree to receive email communication and understand I can unsubscribe at any time.

I agree to be contacted by Kornelije Josić via call, email, and text for real estate services. To opt out, you can reply 'stop' at any time or reply 'help' for assistance. You can also click the unsubscribe link in the emails. Message and data rates may apply. Message frequency may vary. Privacy Policy

Related Properties

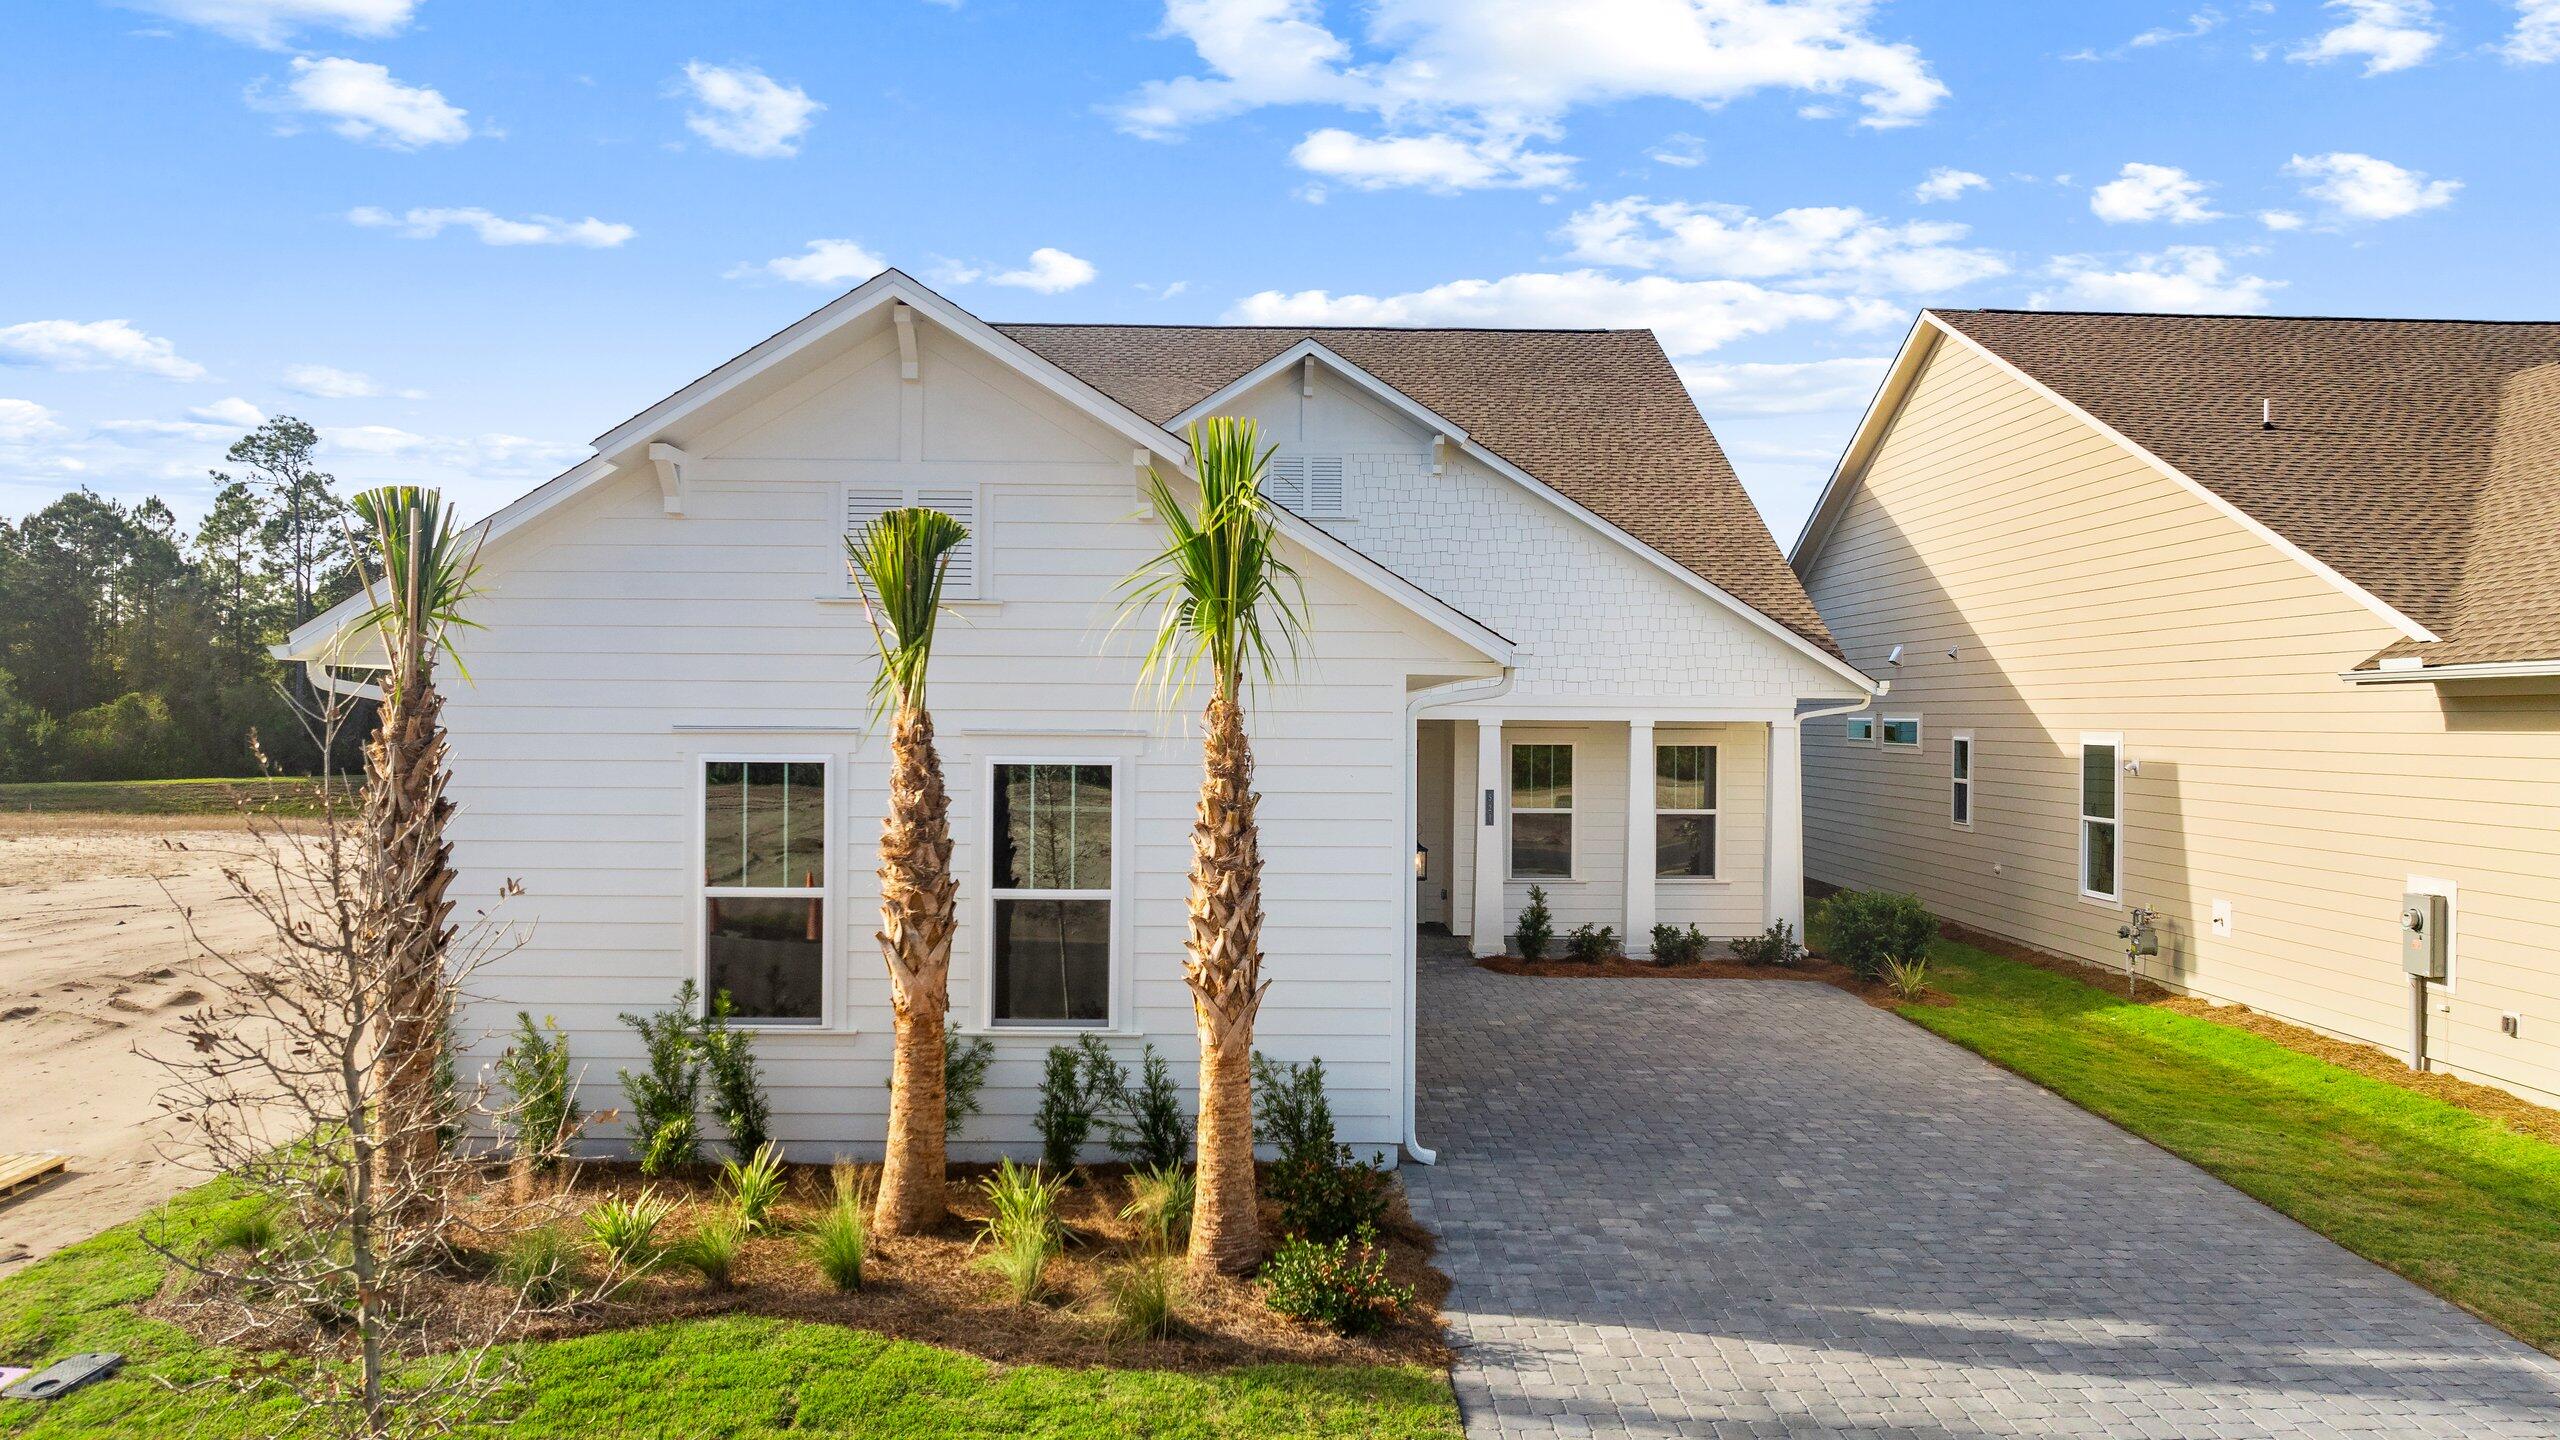
Ideally located near the white sand beaches of 30A, Pier Park, TopGolf. Upcoming 87-acre TMH/FSU Medical Campus, the future West Bay retailcenter with over 50,000 sq. ft. of shopping and dining, and a Publix expected Spring 2026. Enjoy community amenities including a resort-style pool, cabana,and pickleball courts. Large homesite with pond view. Move-in ready 3/3 + flex room, 3-car courtyard garage Lila floor plan. Features: 2x6 exterior wallconstruction, impact-resistant windows, James Hardie siding, oversized tray ceilings main living areas. Kitchen has Level 3 cabinetry, quartz countertops, anda large center island. Owner's suite offers a spa-inspired bath with frameless walk-in shower and built-in seating. Lawncare included in HOA. PRICES SUBJECT TO CHANGE. Actual home may differ from photos.
#787390

Panama City Beach

521 Millbridge Drive

3 Beds

3 Baths

2,201 Sq.Ft.

$699,990

MLS#: 787390
New on site 1 day ago
Ideally located near the white sand beaches of 30A, Pier Park, TopGolf. Upcoming 87-acre TMH/FSU Medical Campus, the future West Bay retail center with over 50,000 sq. ft. of shopping and dining, and a Publix expected Spring 2026. Enjoy community amenities including a resort-style pool, cabana, and pickleball courts. Large homesite with pond view. Move-in ready 3/3 + flex room, 3-car courtyard garage Lila floor plan. Features: 2x6 exterior wall construction, impact-resistant windows, James Hardie siding, oversized tray ceilings main living areas. Kitchen has Level 3 cabinetry, quartz countertops, and a large center island. Owner's suite offers a spa-inspired bath with frameless walk-in shower and built-in seating.PRICES SUBJECT TO CHANGE. Actual home may differ from photos.
#997904

Panama City Beach

521 Millbridge Drive

3 Beds

3 Baths

2,201 Sq.Ft.

$699,990

MLS#: 997904
New on site 1 day ago
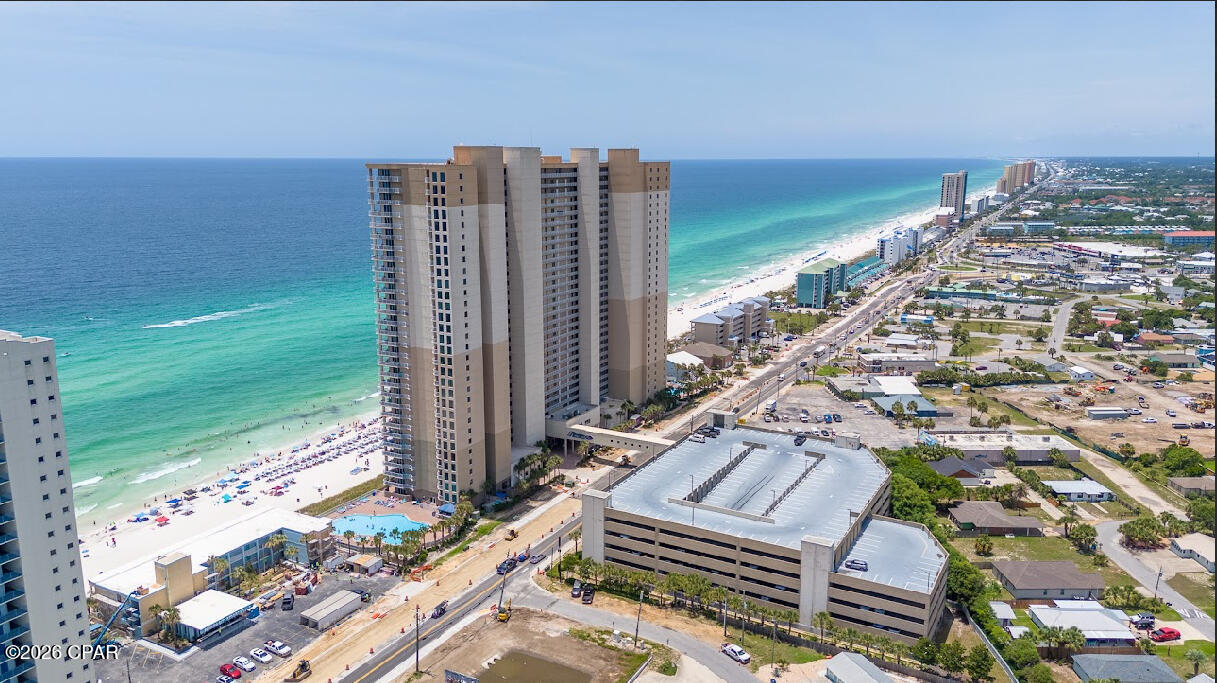
Stunning 24th-floor condo with breathtaking 180-degree panoramic views stretching from the bay to the Gulf of Mexico. Located in a sought-after building, this turnkey property was extensively renovated in spring 2025 and is ready to enjoy or continue as a rental.

The renovation includes new flooring, fresh interior paint, new appliances, and all-new furnishings. The spacious living area features a new king-size pullout sofa, while the bedroom includes a new king-size bed. The bathroom has been completely updated with a large walk-in shower, new vanity, backlit mirror, and new lighting.

The unit also features a new reinforced bunk bed securely attached to the wall, providing additional sleeping capacity for guests.

Step outside onto the balcony and take in the spectacular views from the bay all the way to the Gulf of Mexico. The condo combines views, updates, and re ntal potential.

Adding even more value, the property includes two deeded storage spaces, one smaller and one larger, both included.

Beautifully updated and fully furnished, this 24th-floor condo also includes an established rental history, private balcony, and deeded storage.
#795878

Panama City Beach

16819 Front Beach Road 2418

1 Beds

1 Baths

787 Sq.Ft.

$489,000

MLS#: 795878
New on site 1 day ago
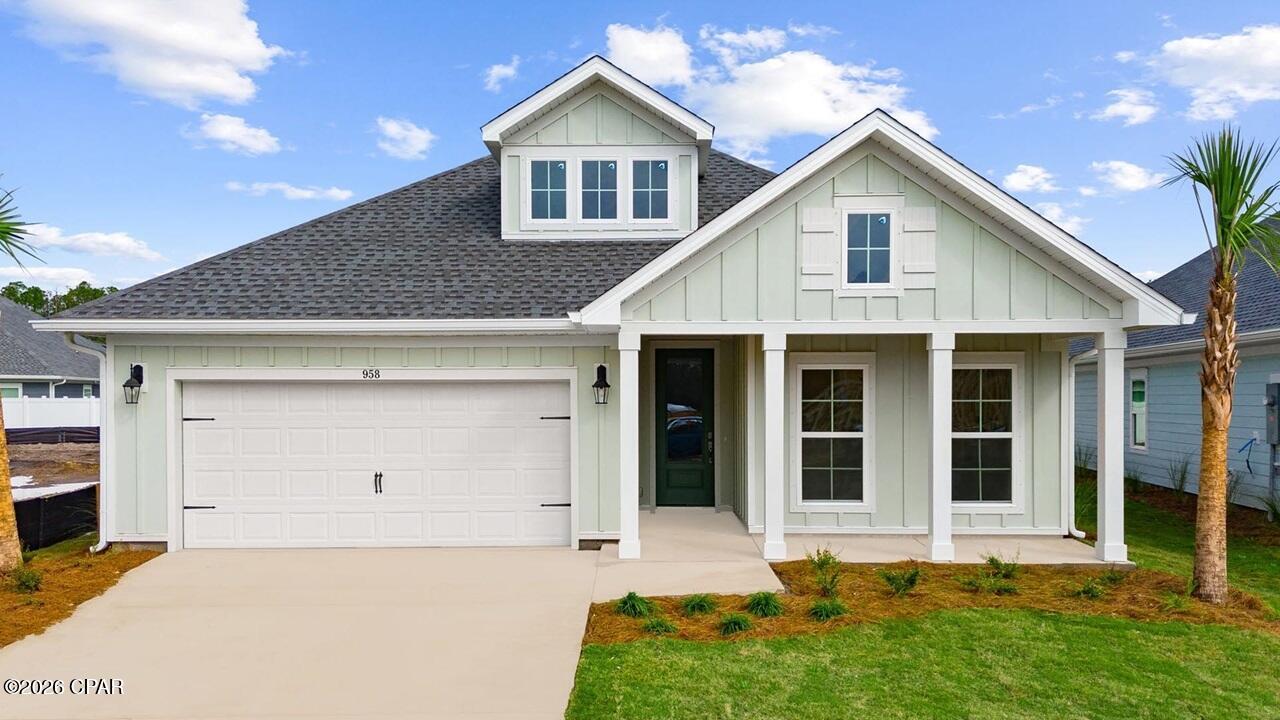
This Home is move in ready and has an open living and entertaining space. This Jubilee floorplan has EVP flooring leading to the open concept living area, brightly lit by the many windows. Elegant interior features include EVP flooring, quartz countertops, an elegantly designed kitchen and spacious bedrooms.

The chef-inspired kitchen faces the living area and features a large center island with a single basin undermount sink, quartz countertops, stainless-steel appliances including a gas cooktop, and a large walk-in pantry. Near the back door, you'll find a secluded hall leading to the primary bedroom and an extra linen closet. In addition to privacy, this bedroom has natural light from the large windows, elevated ceilings, and sleek EVP flooring. The primary bath includes a dual sink vanity with quartz countertops, a linen closet, large tile shower, and an oversized walk-in closet with wood shelving.

The laundry room can be found in the mudroom just off the foyer with the door to the garage. Beyond the interior features and details, every home is equipped with Smart Home Technology. This thoughtful integration of technology ensures that your new home is perfectly designed to meet the demands of modern life. Enjoy quality materials and workmanship throughout, with superior attention to detail, in addition to a one-year builder's warranty. Contact us today to schedule a tour.
#795873

Panama City Beach

991 Crystal Bayou Boulevard

3 Beds

2 Baths

2,063 Sq.Ft.

$506,512

MLS#: 795873
New on site 2 days ago
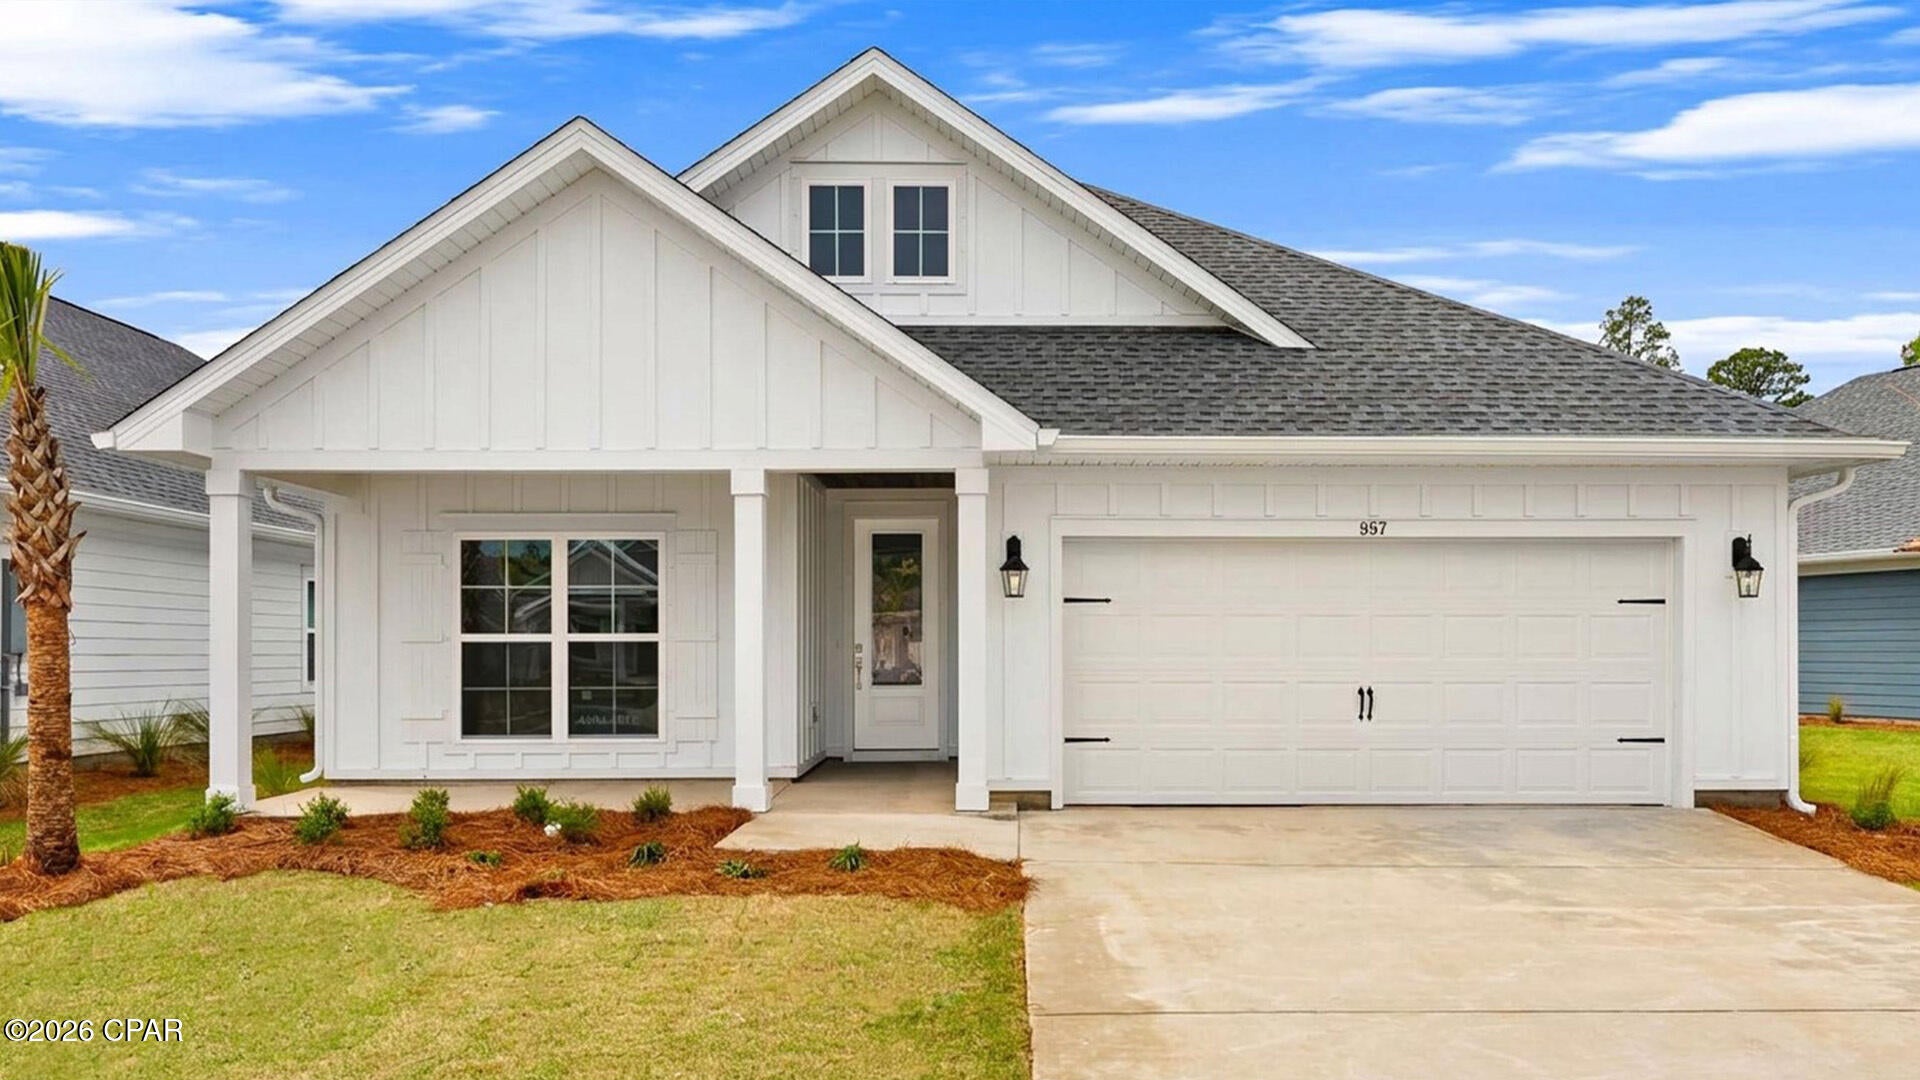
This home is ready for move in and features 2,300 square feet of naturally lit open living space.  As you enter this home you will find a foyer with EVP flooring leading you past the first of three guest bedrooms and the guest bathroom. 

Continuing to the heart of the home, a large open concept living area awaits filled with natural light from the many windows and high ceilings. With modern finishes, the kitchen has a center island and is open to the dining and living areas. Elegantly appointed, it is designed with quartz countertops, Herringbone tile backsplash, EVP flooring, and a single basin undermount sink in the island. Just off the kitchen, you'll find a secluded hall leading to the primary bedroom. An exceptional feature of this home includes a gas cooktop stove. 

Located in a private area of the home, this bedroom offers high ceilings and large windows. The luxurious primary bath is complete with an oversize tile shower, a dual sink vanity with quartz countertops, and a large walk-in closet with shelving. The laundry room is also conveniently located at the other end of the hallway. All three guest bedrooms can be found on the other side of the home along with the two full guest bathrooms.
#795783

Panama City Beach

1027 Crystal Bayou Boulevard

4 Beds

3 Baths

2,073 Sq.Ft.

$507,276

MLS#: 795783
New on site 2 days ago
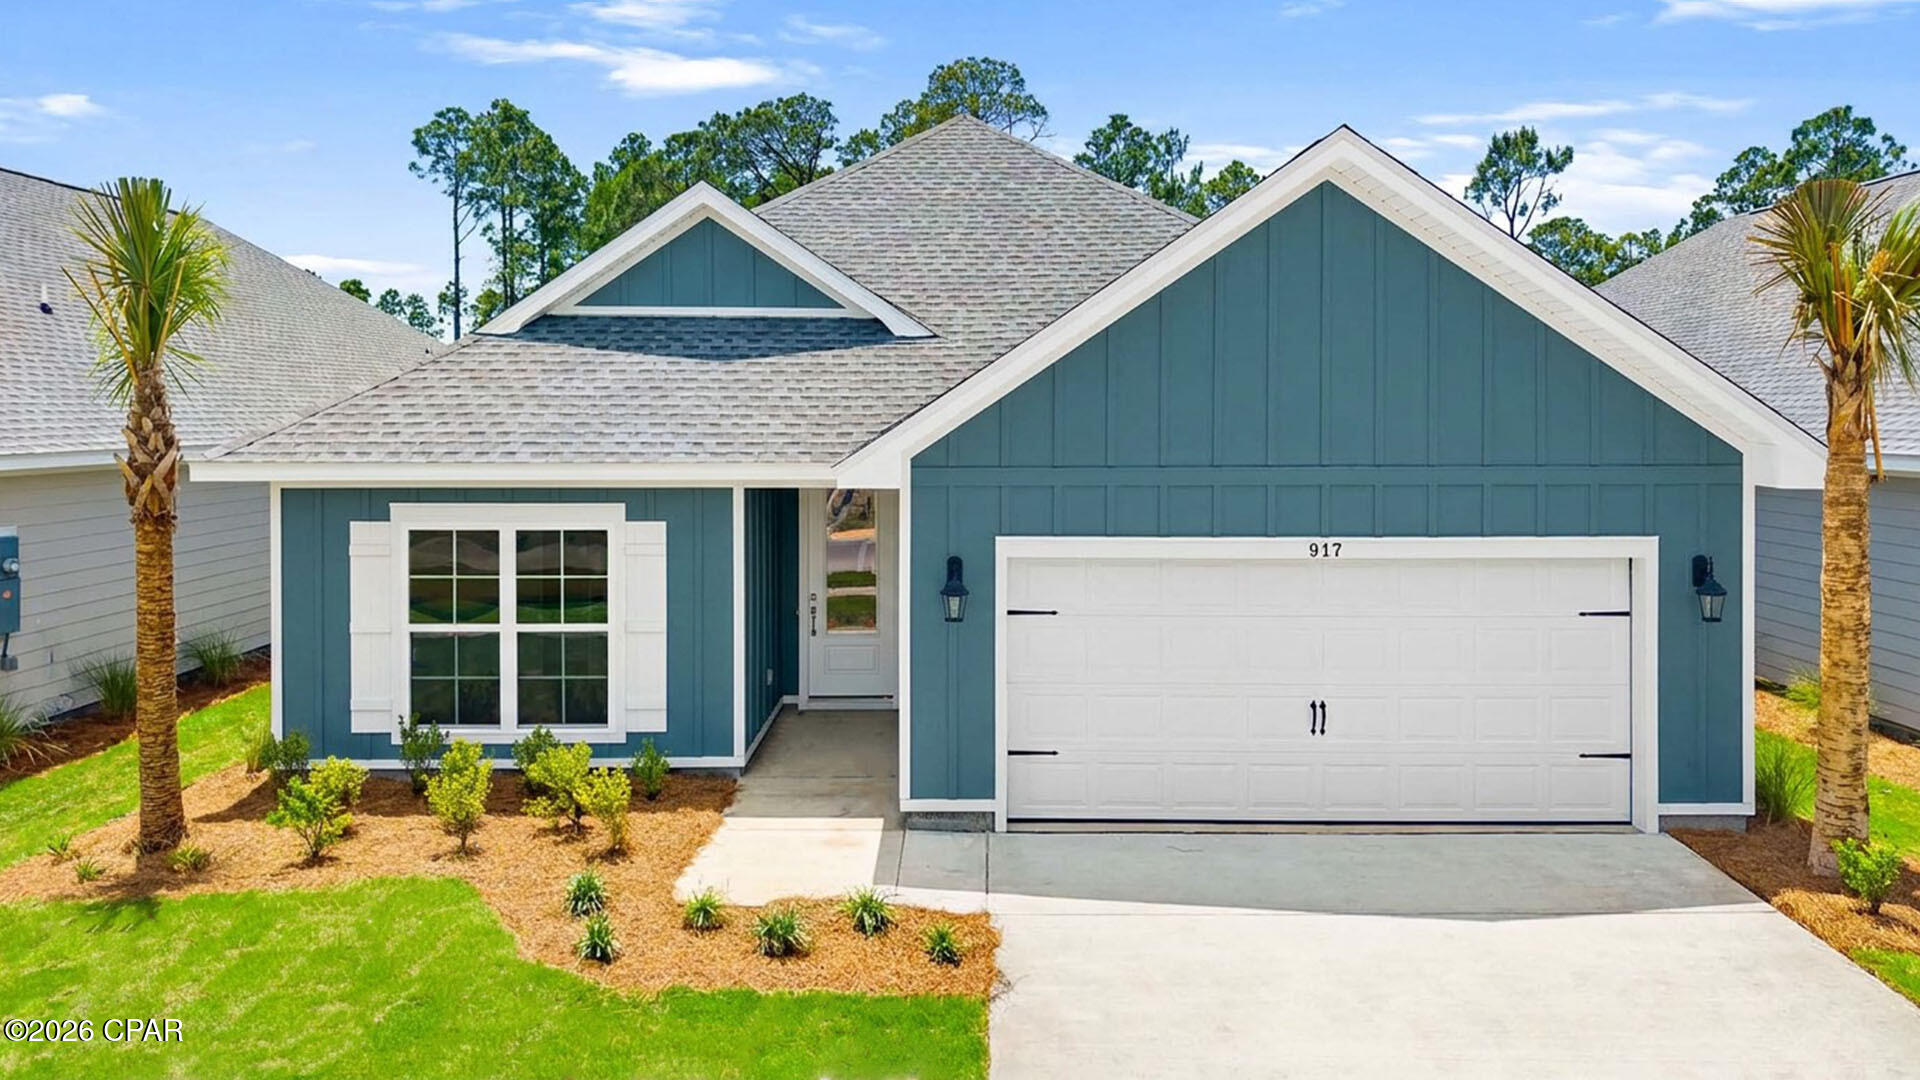
Features 2,300 square feet of naturally lit open living space.  As you enter this home you will find a foyer with EVP flooring leading you past the first of three guest bedrooms and the guest bathroom. 

Continuing to the heart of the home, a large open concept living area awaits filled with natural light from the many windows and high ceilings. With modern finishes, the kitchen has a center island and is open to the dining and living areas. Elegantly appointed, it is designed with quartz countertops, Herringbone tile backsplash, EVP flooring, and a single basin undermount sink in the island. Just off the kitchen, you'll find a secluded hall leading to the primary bedroom. An exceptional feature of this home includes a gas cooktop stove. 

Located in a private area of the home, this bedroom offers high ceilings and large windows. The luxurious primary bath is complete with an oversize tile shower, a dual sink vanity with quartz countertops, and a large walk-in closet with shelving. The laundry room is also conveniently located at the other end of the hallway. All three guest bedrooms can be found on the other side of the home along with the two full guest bathrooms.
#795784

Panama City Beach

885 Crystal Bayou Boulevard

4 Beds

3 Baths

2,073 Sq.Ft.

$506,900

MLS#: 795784
New on site 2 days ago
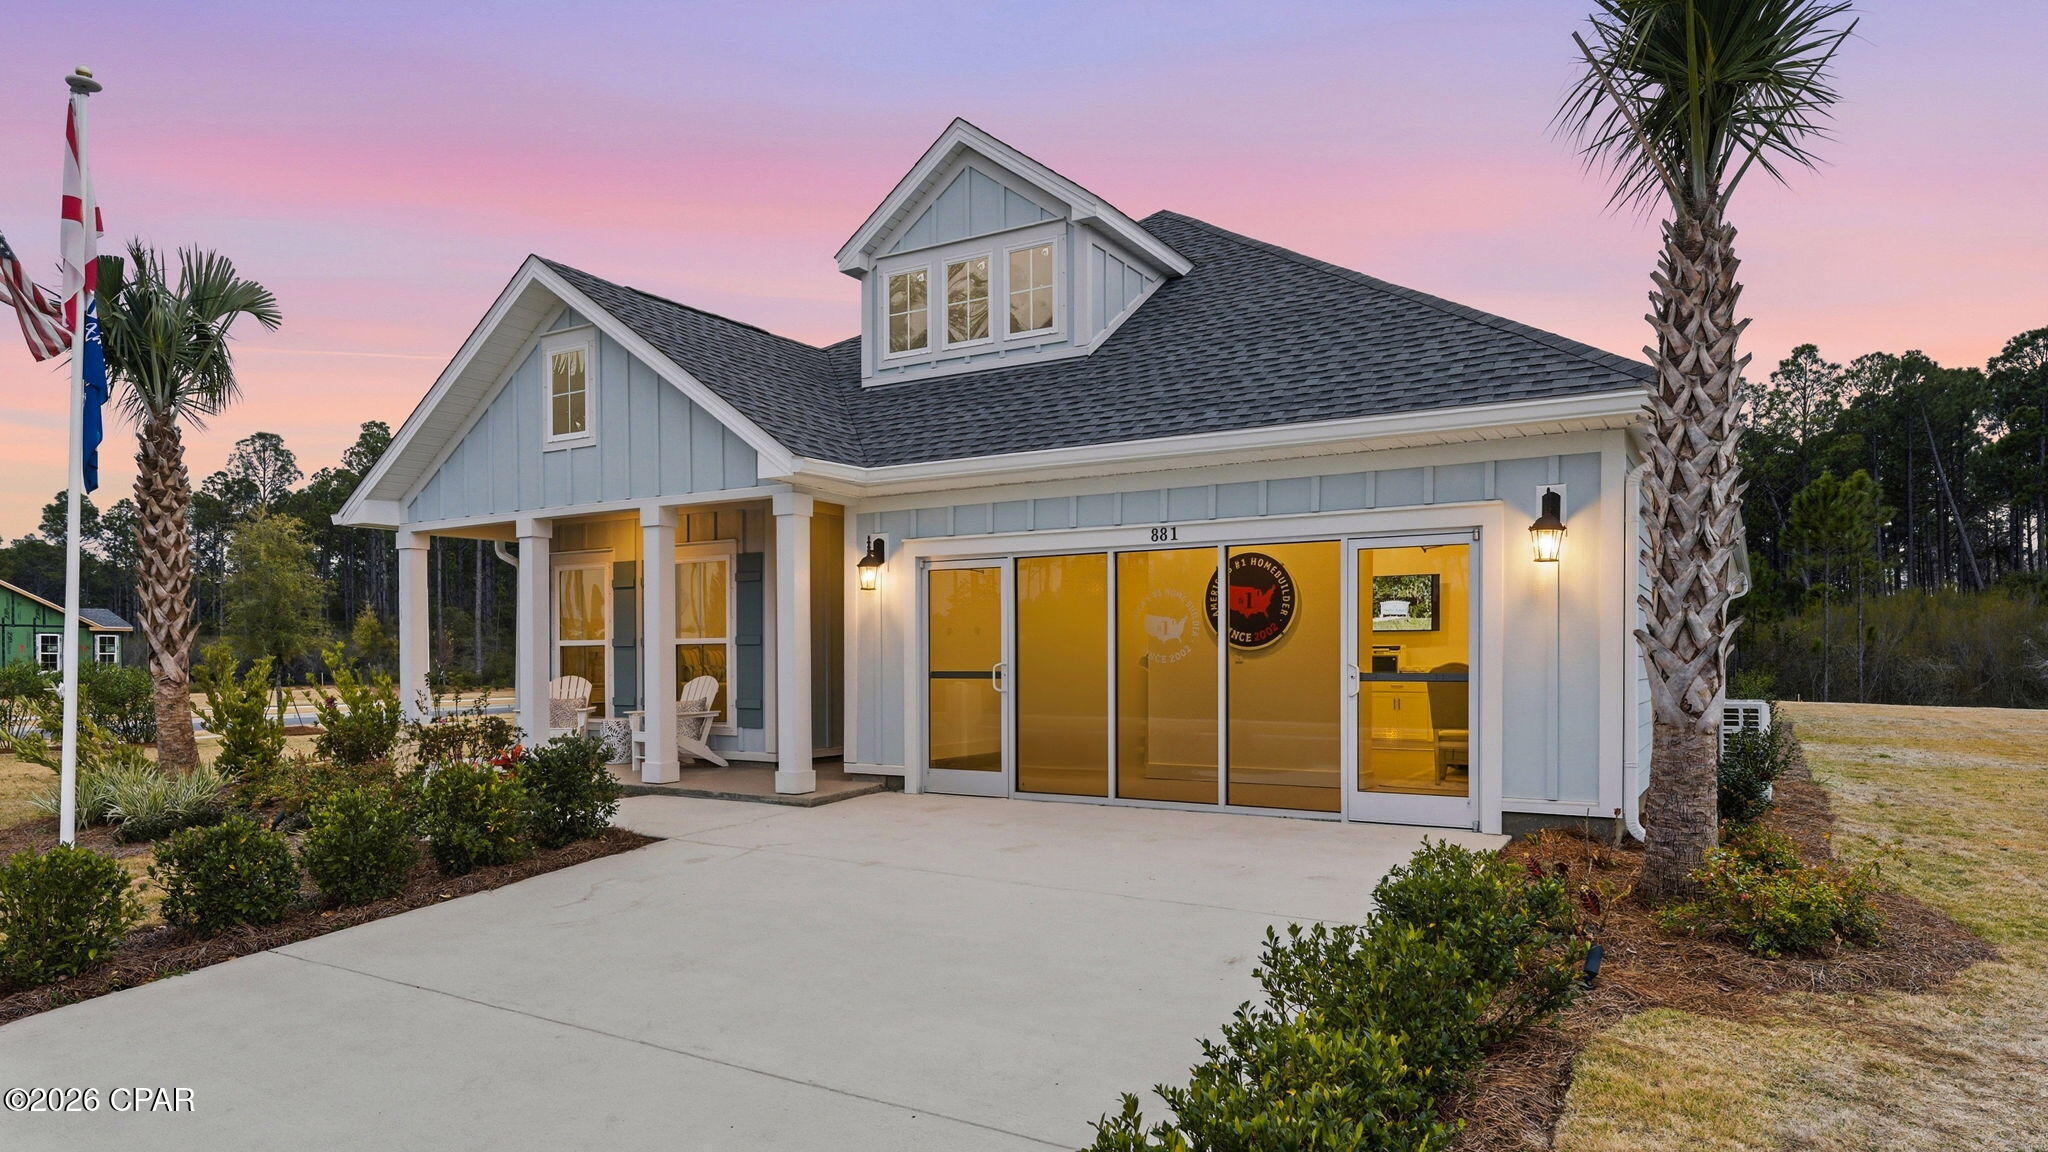
This beautiful single-story home boasts over 2,000 square feet of bright, open living and entertaining space. Entering this home, you will find EVP flooring leading to the open concept living area, brightly lit by the many windows. Elegant interior features include EVP flooring, quartz countertops, an elegantly designed kitchen and spacious bedrooms.  


The chef-inspired kitchen faces the living area and features a large center island with a single basin undermount sink, quartz countertops, stainless-steel appliances including a gas cooktop, and a large walk-in pantry. Near the back door, you'll find a secluded hall leading to the primary bedroom and an extra linen closet. In addition to privacy, this bedroom has natural light from the large windows, elevated ceilings, and sleek EVP flooring. The primary bath includes a dual sink vanity with quartz countertops, a linen closet, large tile shower, and an oversized walk-in closet with wood shelving. 
The laundry room can be found in the mudroom just off the foyer with the door to the garage. 
Beyond the interior features and details, every home is equipped with Smart Home Technology. This thoughtful integration of technology ensures that your new home is perfectly designed to meet the demands of modern life. Enjoy quality materials and workmanship throughout, with superior attention to detail, in addition to a one-year builder's warranty. Contact us today to schedule a tour.
#795785

Panama City Beach

881 Crystal Bayou Boulevard

3 Beds

2 Baths

2,063 Sq.Ft.

$544,728

MLS#: 795785
New on site 2 days ago
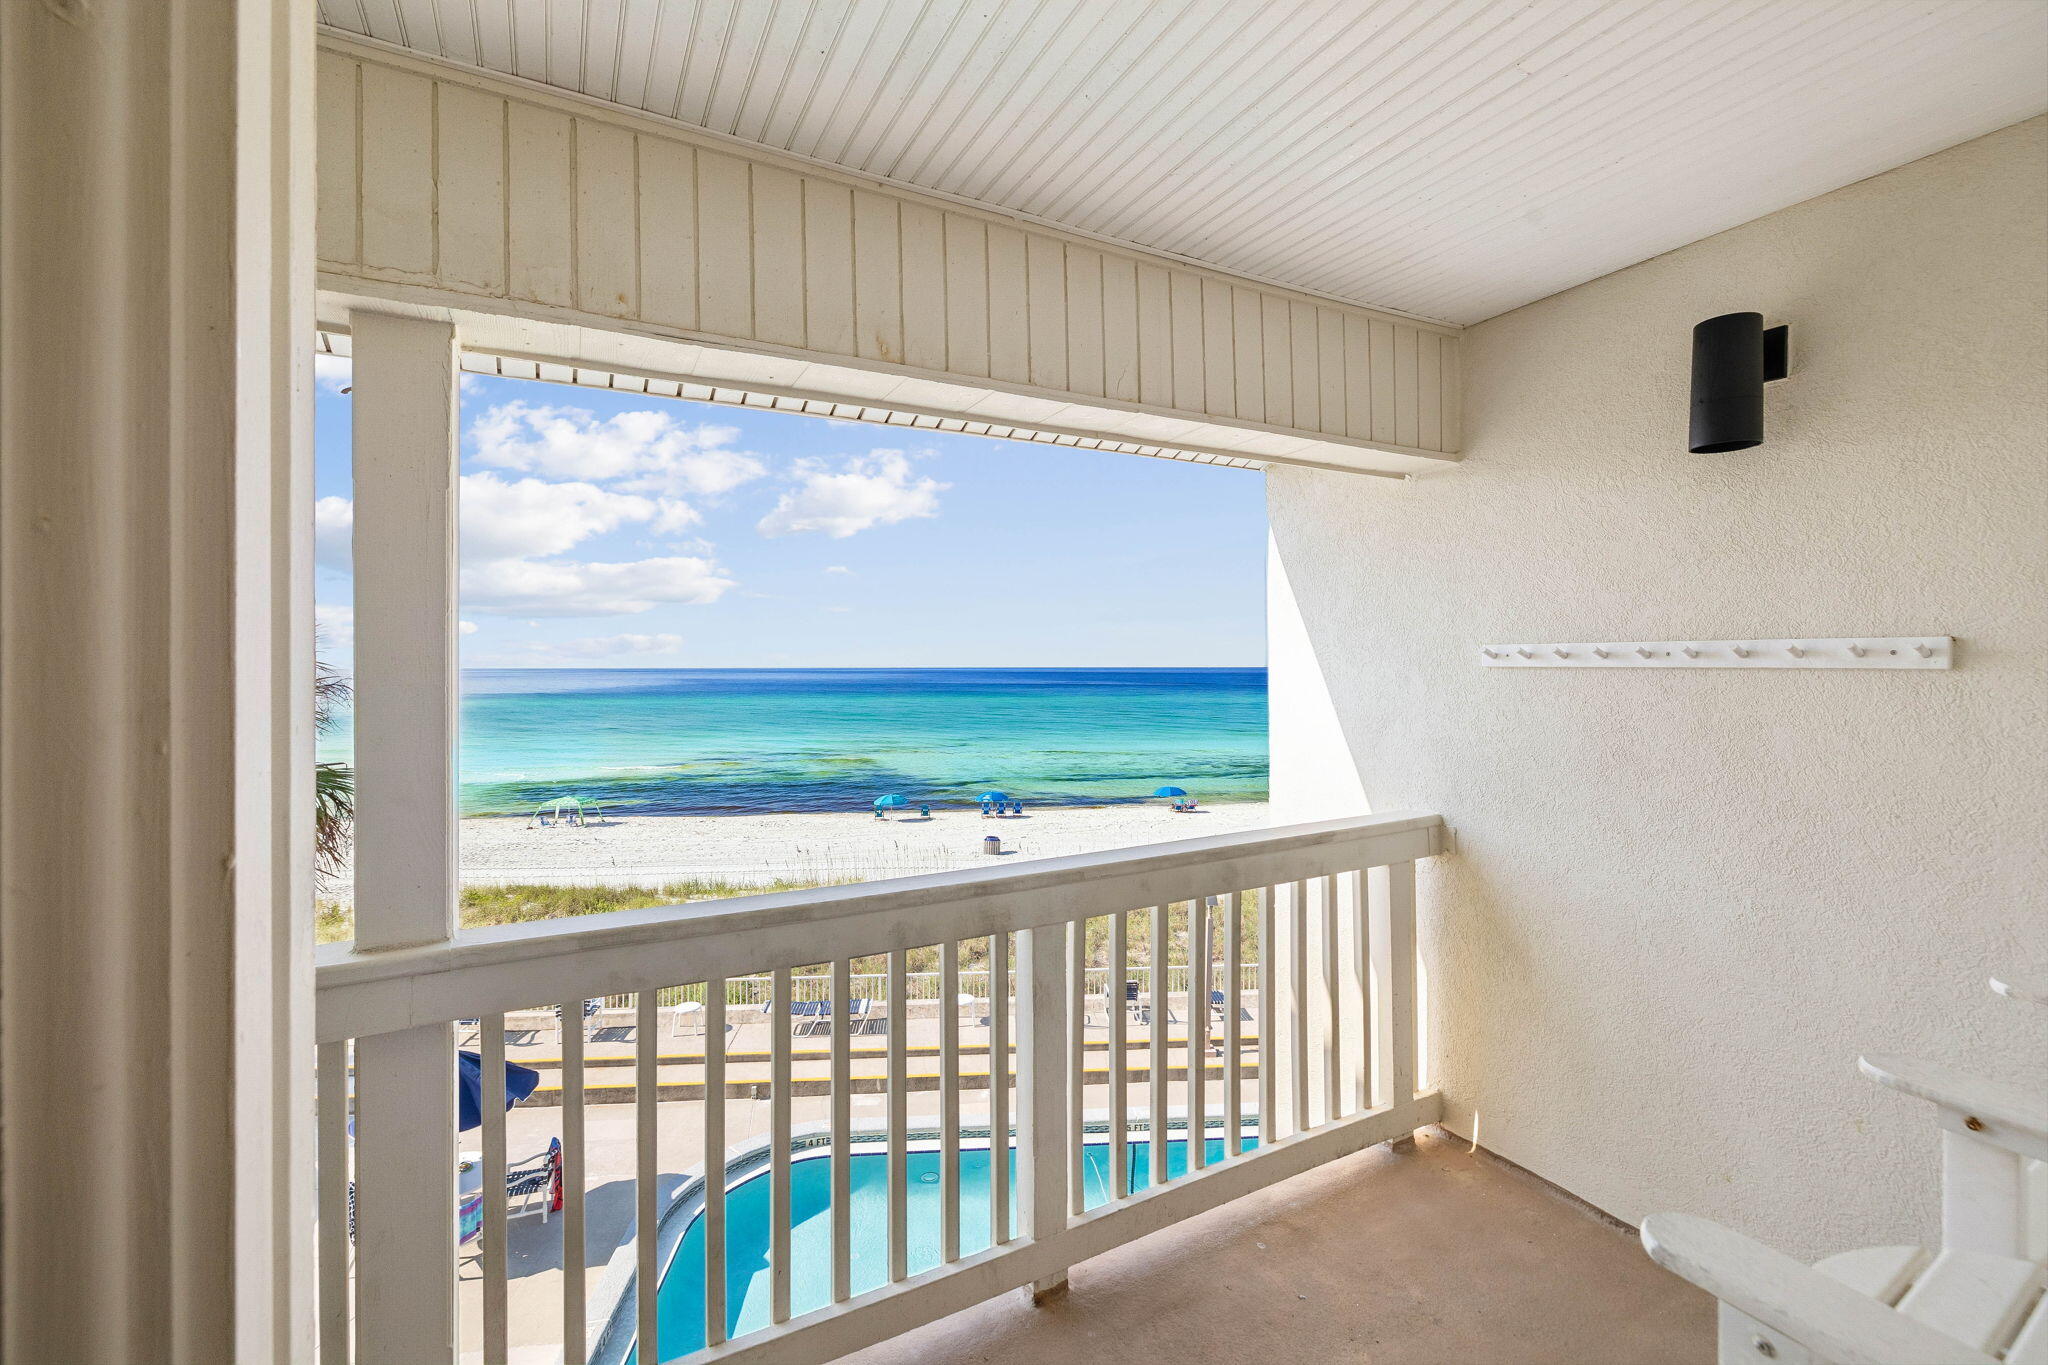
Gulf front condo at Latitude 29 in Sunnyside -- 4 miles east of Rosemary Beach. One bedroom, two baths, bunks and large private balcony overlooking the Gulf, pool and hot tub. Offered updated and fully furnished, turnkey for a second home or vacation rental. This thirty-six residence low-rise puts you from door to sand across a grassy lawn -- no roads to cross. Deeded beach access, year-round heated pool, hot tub, kiddie pool, covered grilling pavilion, and sun deck. Top floor on level three up one flight of stairs. Gulf front residences in a building of thirty-six rarely come available.
#1012234

Panama City Beach

21703 Front Beach Road # 23

1 Beds

2 Baths

943 Sq.Ft.

$699,000

MLS#: 1012234
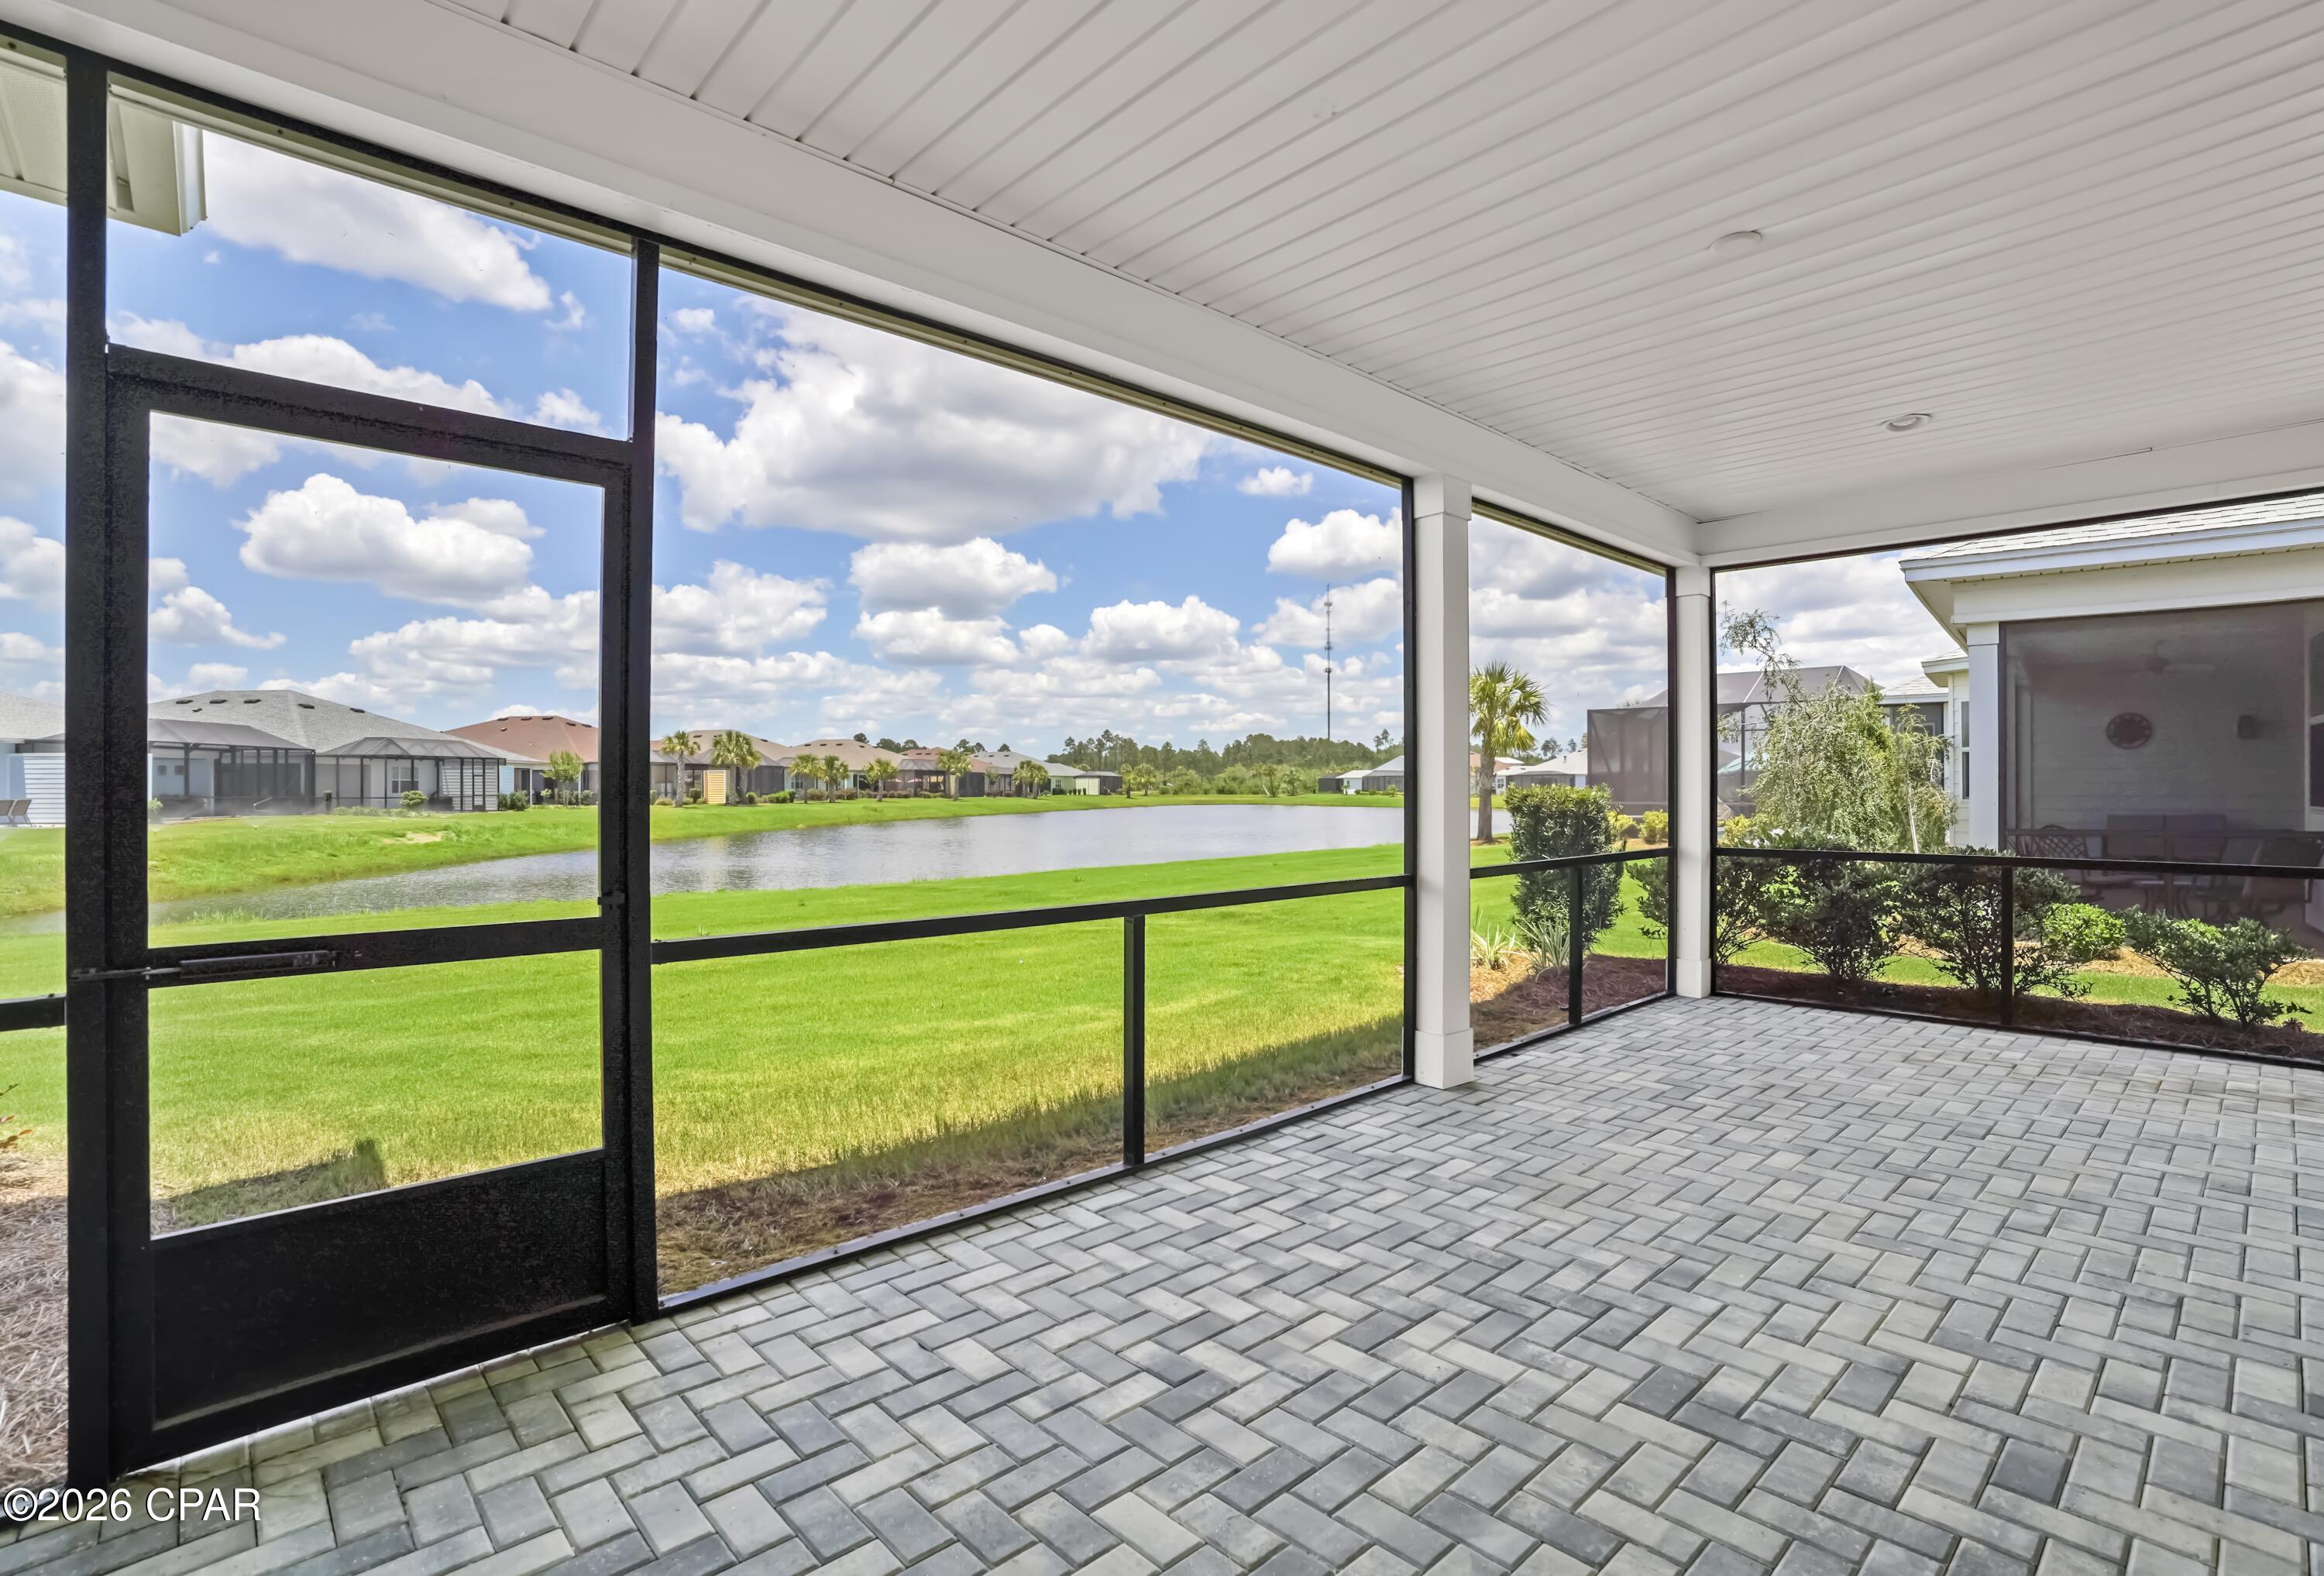
Welcome a beautiful Breeze floor plan in Latitude Margaritaville Watersound, perfectly positioned on the pond with peaceful water views. Located in highly desirable Phase 2, one of the closest phases to the amazing Town Square, this 2-bedroom, 2.5-bath home offers a bright, easy-living layout with the ideal blend of fresh updates to make it your own.

Recently refreshed with interior paint, new tile, updated lighting, disposal in 2026. The living room is accented with a beam, this home already has a clean, stylish foundation ready for your personal design style. The open-concept living and dining spaces flow beautifully, creating a comfortable setting for everyday living, entertaining, and relaxing after a day enjoying the resort-style amenities.
Step outside and enjoy the calm pond view, where mornings feel peaceful and evenings invite you to unwind. 

Enjoy the signature lifestyle just moments from Town Square with golf cart rides, friendly neighbors, live music, fitness, pickleball, pools, dining, social clubs, and the laid-back energy that makes every day feel like a vacation. Fresh, inviting, and full of potential, this home is ready for you to bring your vision and start living your best beach life whether you are dreaming of a full-time coastal lifestyle, a low-maintenance second home, or your next chapter in one of the area's most loved 55+ communities, this Breeze offers a wonderful opportunity inside Latitude Margaritaville Watersound
#792022

Panama City Beach

8470 Coral Reef Way

2 Beds

2 Baths

2,072 Sq.Ft.

$589,000

MLS#: 792022

Send a message

Message successfully sent.

Your message

What is 3 + 4 ?

Reason for contacting?

I agree to receive email communication and understand I can unsubscribe at any time.

I agree to be contacted by Kornelije Josić via call, email, and text for real estate services. To opt out, you can reply 'stop' at any time or reply 'help' for assistance. You can also click the unsubscribe link in the emails. Message and data rates may apply. Message frequency may vary. Privacy Policy

Sign Out

Virtual Assistant

Would you like to take the next step with this property? We can help you schedule a showing or virtual tour, or send you more details.

Yes, I would like more information.

Thank You for Your Reply, One of Our Agents will contact you as soon as possible

No, maybe later.

Thank you, you can always contact me via email, phone number or through the contact form.

Realhub AI

Lucy - Your AI-Powered Realtor

Update Your Temporary Password

Personalize your search

Enter your email and we'll notify you immediately when new listings match what you're looking for.

or enter email address

Already have an account ? Login here

Continue your home search

Area

I agree to receive communications and understand I can unsubscribe at any time.

I agree to be contacted by Kornelije Josić via call, email, and text for real estate services. To opt out, you can reply 'stop' at any time or reply 'help' for assistance. You can also click the unsubscribe link in the emails. Message and data rates may apply. Message frequency may vary. Privacy Policy

Already have an account ? Login here

We use cookies

We use cookies primarily for analytics to enhance your experience. By accepting, you agree to our use of these cookies. You can manage your preferences or learn more about our cookies policy.