
Property
Beds
5
Full Baths
3
1/2 Baths
None
Year Built
2025
Sq.Footage
3,039
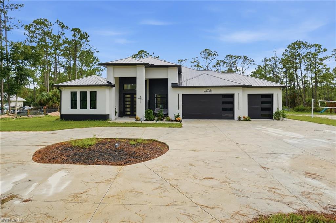
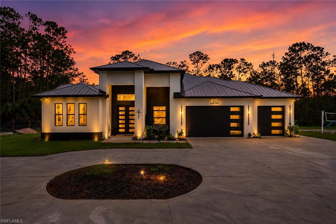
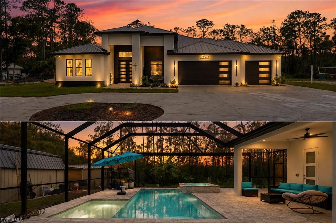
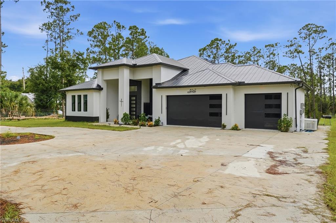
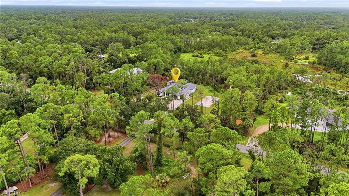
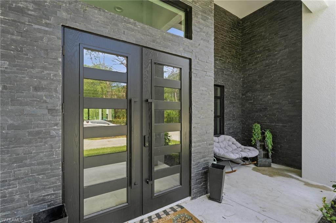
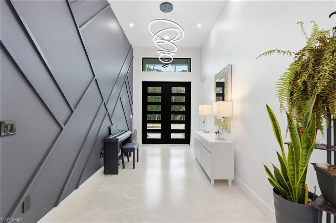
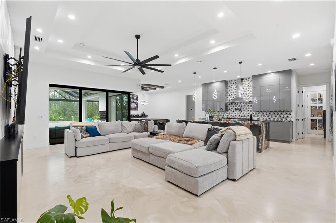
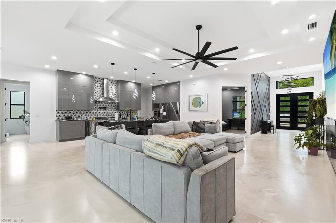
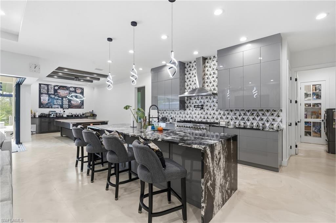
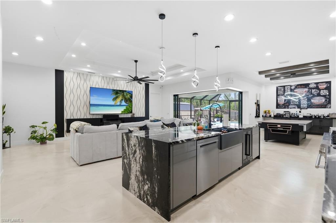
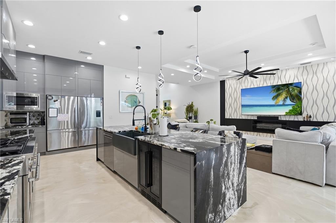
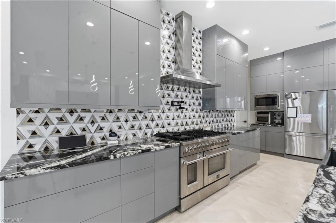
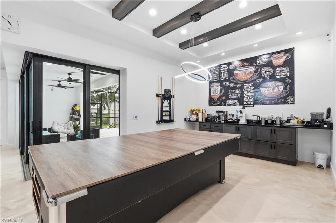
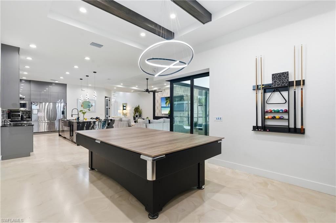
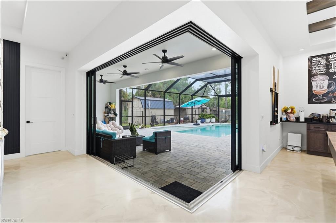
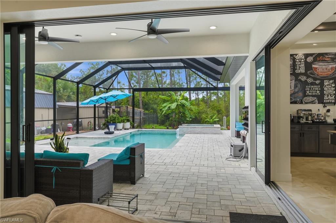
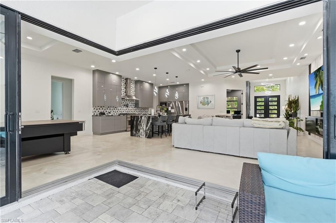
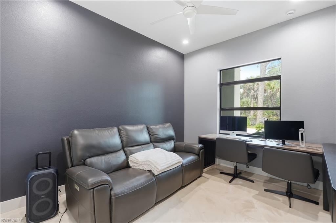
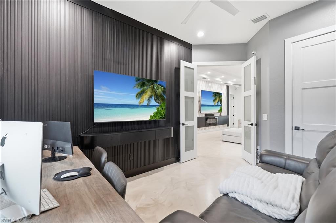
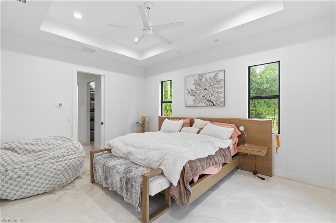
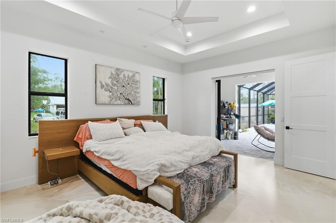
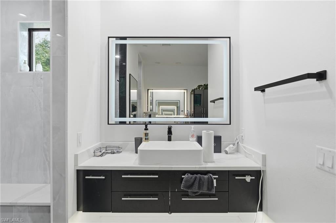
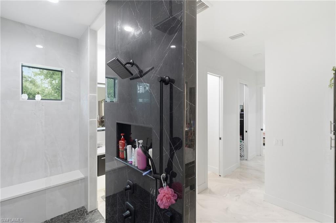
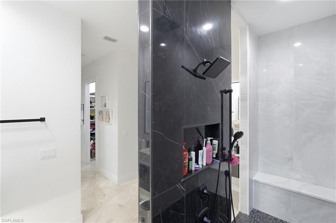
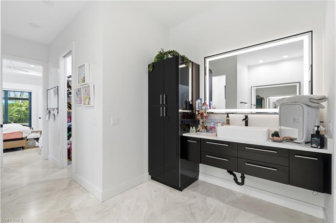
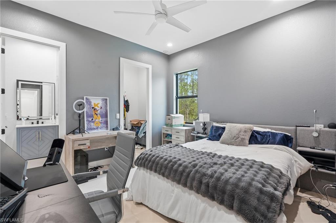
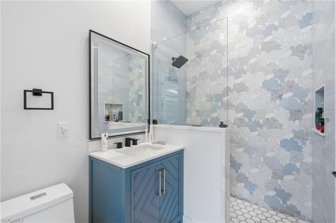
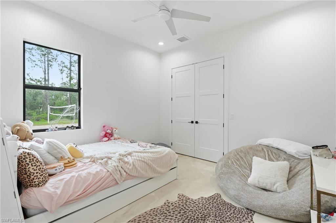
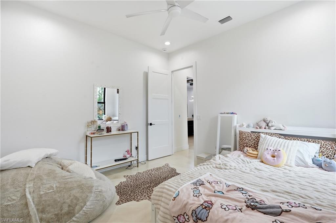
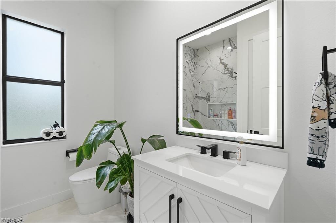
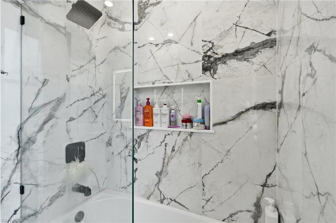
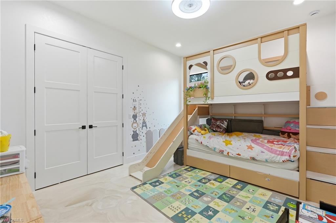
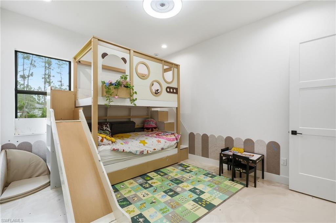
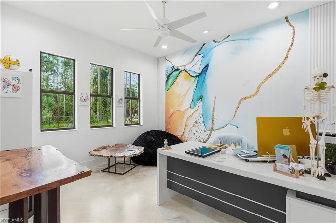
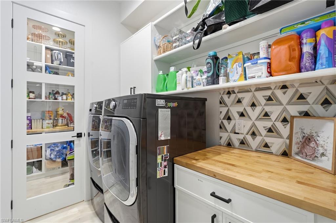
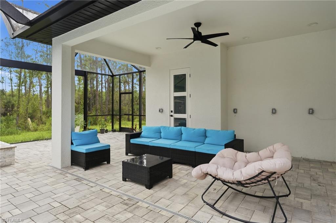
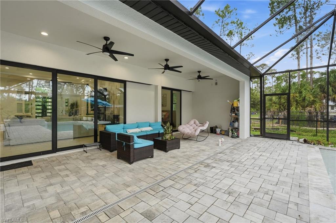
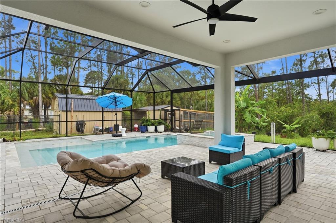
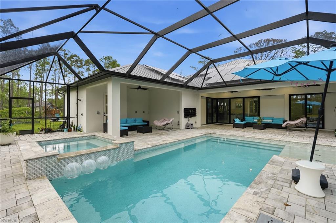
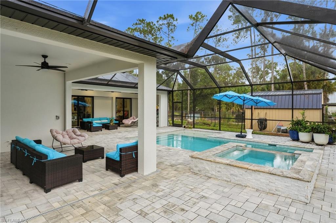
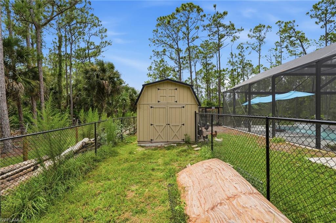
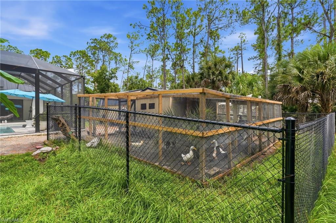
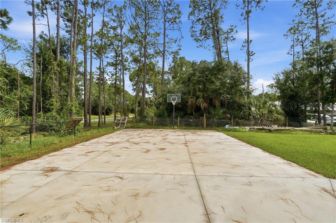
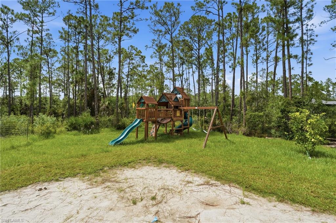
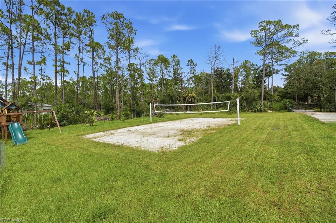
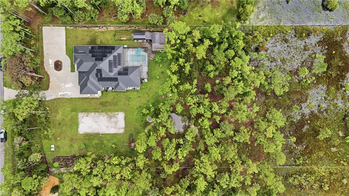
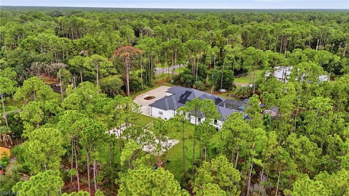
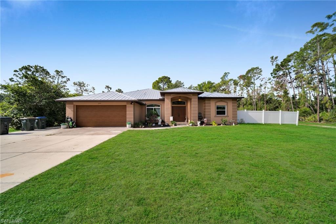
Set on more than three private, fully fenced acres in North Port Estates, this custom-built 2025 estate pairs new construction with resort-style outdoor living and true self-sufficiency. Tucked near Myakkahatchee Creek Environmental Park in a no-HOA acreage enclave known for its mature tree canopy, the home is still under builder warranty and shows like a magazine spread. At 3,400 square feet under air (4,300 under roof), it offers 5 bedrooms, 3 baths, a den/office, and a 3-car garage with dual smart openers controllable from anywhere. Step through the front door onto seamless metallic epoxy flooring, sealed and clear-coated for lasting durability, and take in soaring ceilings, statement chandeliers in the foyer and dining room, and an accent-wall entry that sets the tone. The kitchen is built for a chef and a crowd alike, with cabinetry to the ceiling, an oversized hood fan, two pot fillers, a walk-in pantry backed up by a second closet pantry, and a generous sink and dishwasher combo. The primary suite opens straight onto the patio and includes two walk-in closets plus a spa bath with a heated, remote-controlled bidet toilet, while the den doubles as a reinforced safe room with fortified walls, door, and window. An electric fireplace with ambient lighting warms the living room, which also features floor outlets and a pool table that converts to ping-pong and dining use. Zero-corner sliding doors erase the line between indoors and out, opening onto a screened, paver-decked lanai built for entertaining: a heated pool with a waterfall feature and color-changing lights, a sun shelf with bubblers, a spa, an outdoor shower, gas, water, and electric hookups, and four fans under a fully guttered, recessed-lit roofline. The grounds keep unfolding beyond it — a gated driveway with keypad entry, electric and water stubbed at the drive, a volleyball court, a basketball hoop, a children's playground, a producing orchard and garden (banana, orange, tangerine, apple, avocado, lime, and guava, plus blueberry, raspberry, and blackberry), a chicken coop with ducks and turkeys, a man-made pond fed by natural runoff, and two sheds with metal roofs and overhead storage on concrete pads. Roughly two acres remain natural, buffering the home in privacy. The property is smart and self-sufficient throughout: Alexa controls the lighting, switches, gate, and garage, backed by whole-home WiFi repeaters, a Ring doorbell, monitored cameras, and motion-sensor floodlights. Impact windows and doors and a metal roof protect the structure, while two 2-ton A/C systems on separate thermostats, a tankless electric water heater, reverse osmosis filtration, and assumable solar keep utility bills near $400 a month. Two Generac generators tied to a 900-gallon propane tank auto-power the whole home, pool heater included, through any outage. A survey and inspection reports are on hand, and furniture and TVs are negotiable — this North Port acreage retreat is ready to move into.
Features & Amenities
Interior
-
Other Interior Features
Entrance Foyer, Central Vacuum, Breakfast Bar, Eat-in Kitchen, Bar, Pantry, Tray Ceiling(s), Walk-In Closet(s)
-
Total Bedrooms
5
-
Bathrooms
3
-
Cooling YN
YES
-
Cooling
Ceiling Fan(s), Exhaust Fan
-
Fireplace YN
YES
-
Heating YN
YES
-
Heating
Exhaust Fan, Central, Electric, Active Solar, Propane, Solar
-
Pet friendly
Yes
Exterior
-
Garage
Yes
-
Garage spaces
3
-
Construction Materials
Block, Stucco
-
Other Exterior Features
Gas Grill, Courtyard, Outdoor Shower, Storage
-
Parking
Garage Door Opener, Attached
-
Patio and Porch Features
Screened, Patio
-
Pool
Yes
-
Pool Features
Heated, Electric Heat, Solar Heat, Salt Water, Screen Enclosure, Private
-
Waterfront YN
NO
-
View
Trees/Woods
Area & Lot
-
Lot Size(acres)
3.03
-
Lot Size(square feet)
131,987
-
Property Type
Residential
-
Property Sub Type
Single Family Residence
-
Architectural Style
Ranch, Single Family
Price
-
Sales Price
$1,394,999
-
Tax Amount
$2,928.39
-
Sq. Footage
3,039
-
Price/SqFt
$459
HOA
-
Association
No
Property Resources
-
Horse Property
NO
School District
-
Elementary School
N/A
-
Middle School
N/A
-
High School
N/A
Property Features
-
Stories
1
-
New Construction
NO
-
Association Amenities
Basketball Court, Dog Park
-
Ownership
Single Family
-
Senior Community YN
NO
-
Sewer
Septic Tank
Schedule a Showing
Showing scheduled successfully.
Mortgage calculator
Estimate your monthly mortgage payment, including the principal and interest, property taxes, and HOA. Adjust the values to generate a more accurate rate.
Your payment
Principal and Interest:
$
Property taxes:
$
HOA fees:
$
Total loan payment:
$
Total interest amount:
$
Location
County
Sarasota
Elementary School
Middle School
High School
Listing Courtesy of William Ward, A-Ward Winning Realty LLC
RealHub Information is provided exclusively for consumers' personal, non-commercial use, and it may not be used for any purpose other than to identify prospective properties consumers may be interested in purchasing. All information deemed reliable but not guaranteed and should be independently verified. All properties are subject to prior sale, change or withdrawal. RealHub website owner shall not be responsible for any typographical errors, misinformation, misprints and shall be held totally harmless.

AGENT
Franko Maric
Call Franko today to schedule a private showing.

* Listings on this website come from the FMLS IDX Compilation and may be held by brokerage firms other than the owner of this website. The listing brokerage is identified in any listing details. Information is deemed reliable but is not guaranteed. If you believe any FMLS listing contains material that infringes your copyrighted work please review our DMCA policy and learn how to submit a takedown request.© 2024 FMLS.
Related Properties
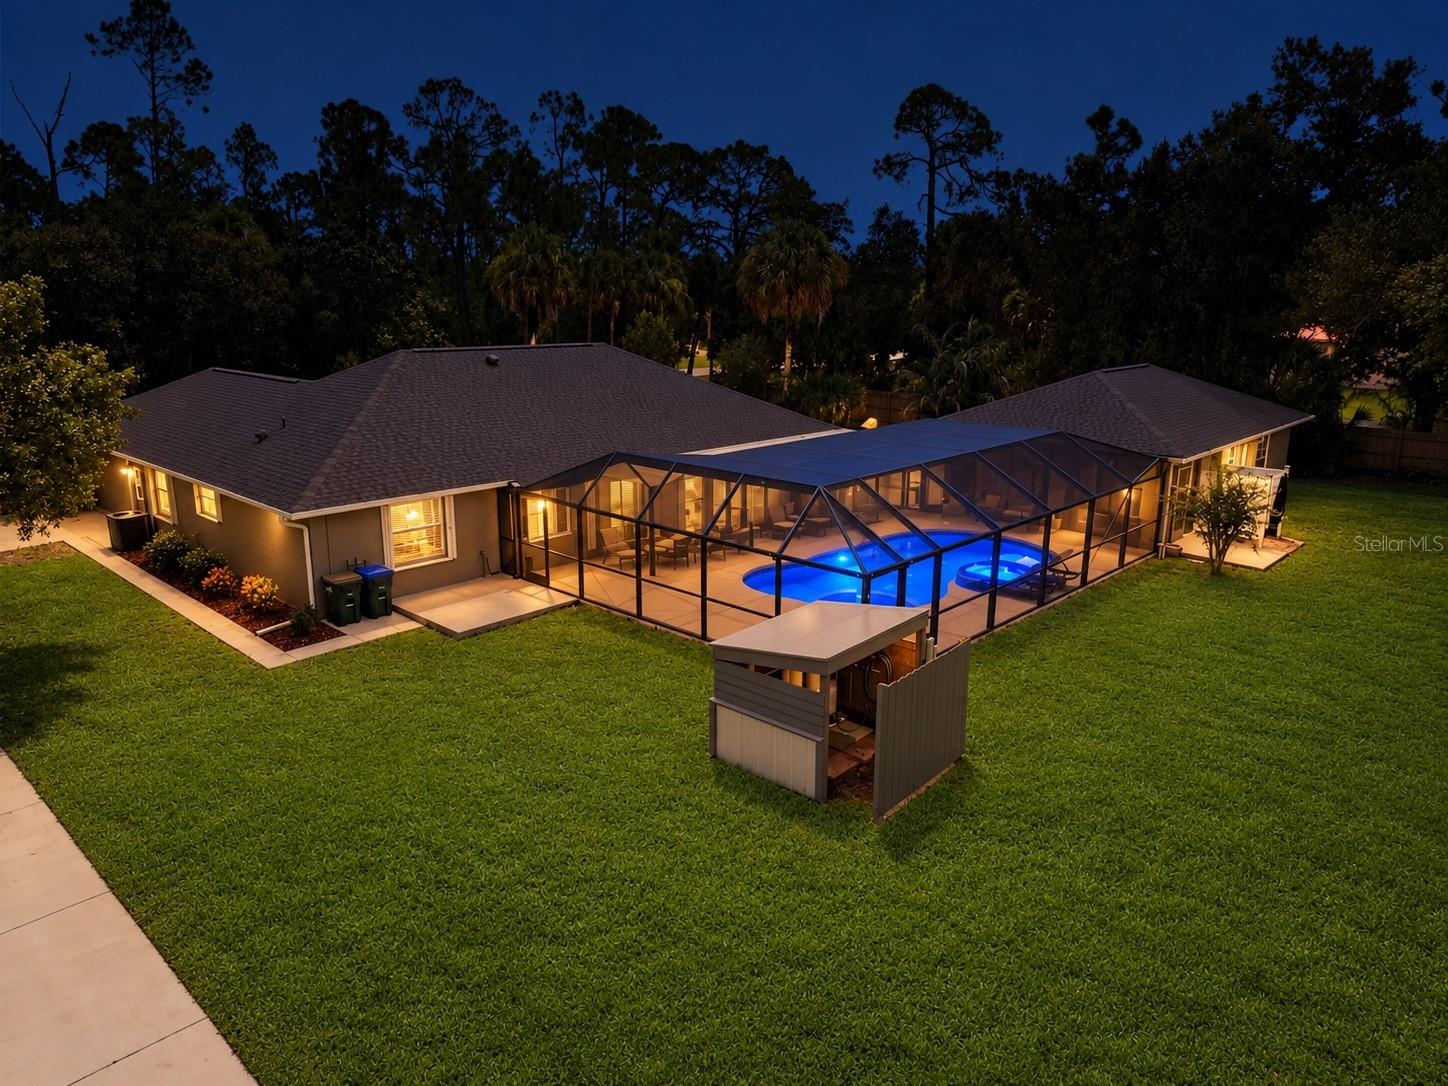
NORTH PORT
5795 N SALFORD BOULEVARD
3 Beds
3 Baths
2,632 Sq.Ft.
$1,189,000
MLS#: A4705137
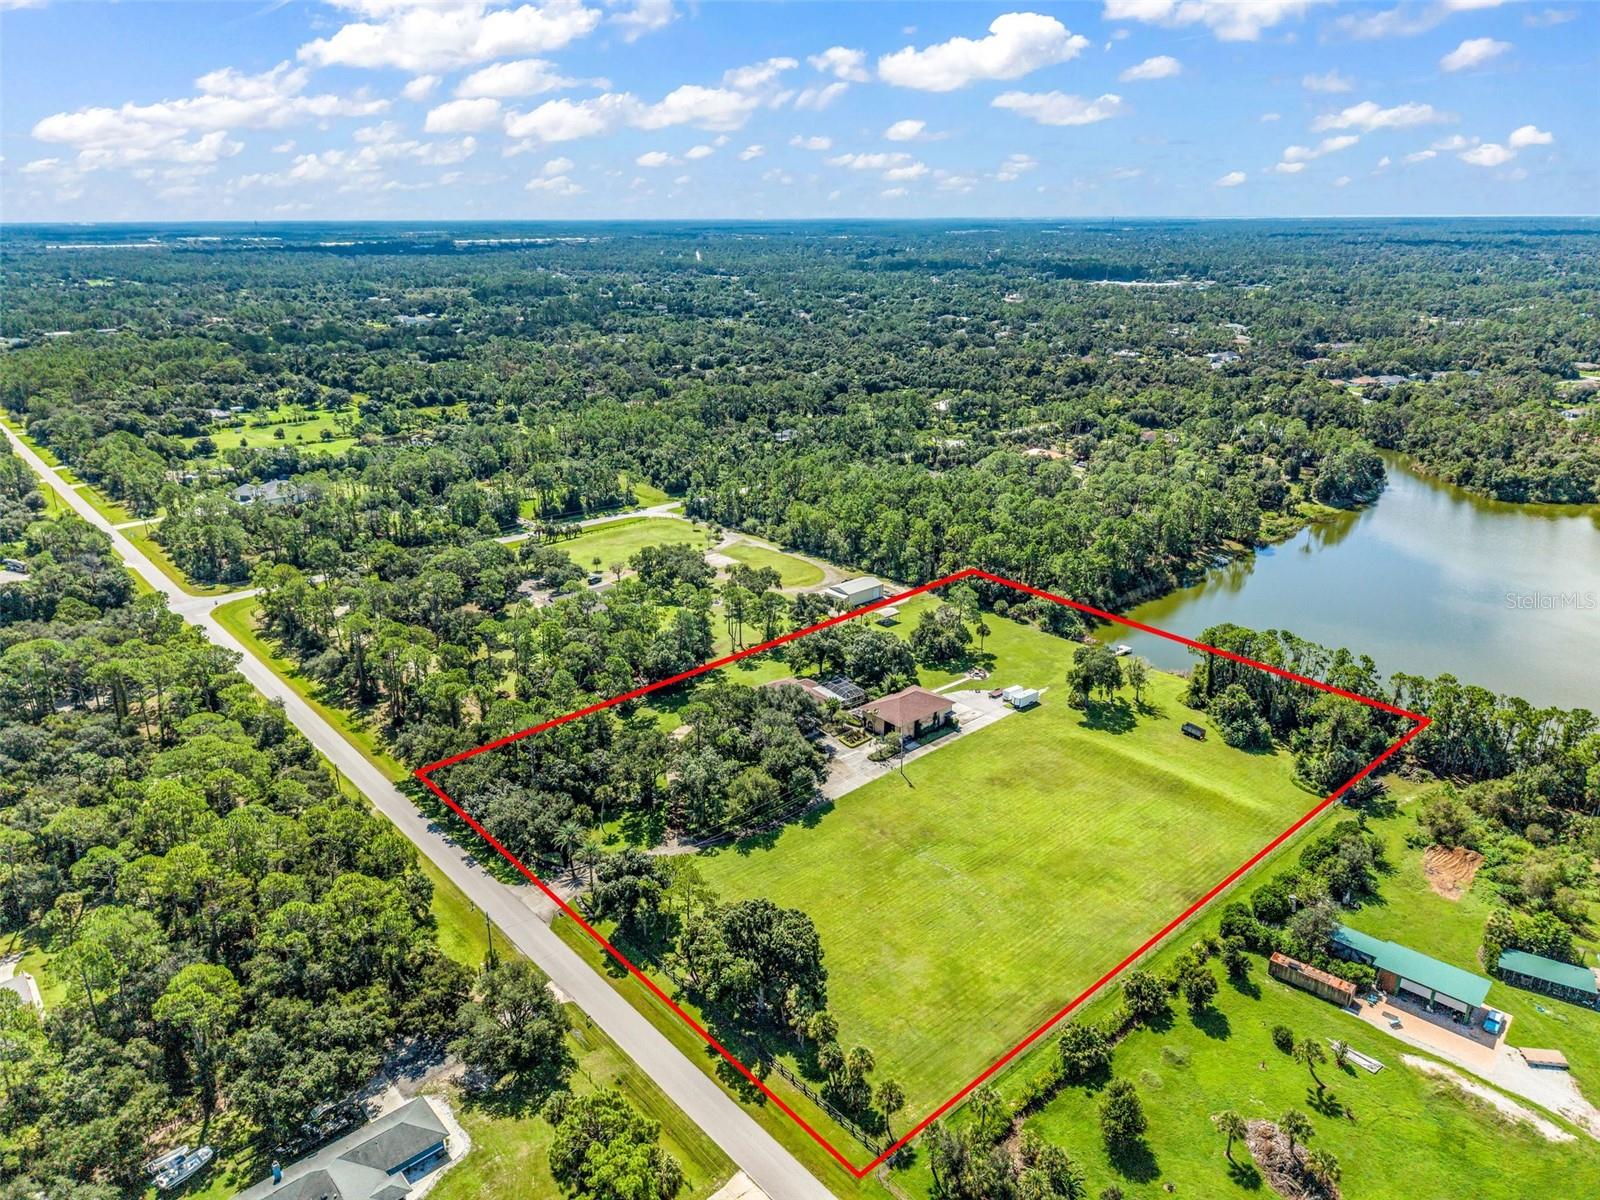
NORTH PORT
4225 ULMAN AVENUE
3 Beds
2 Baths
2,603 Sq.Ft.
$1,495,000
MLS#: C7530393
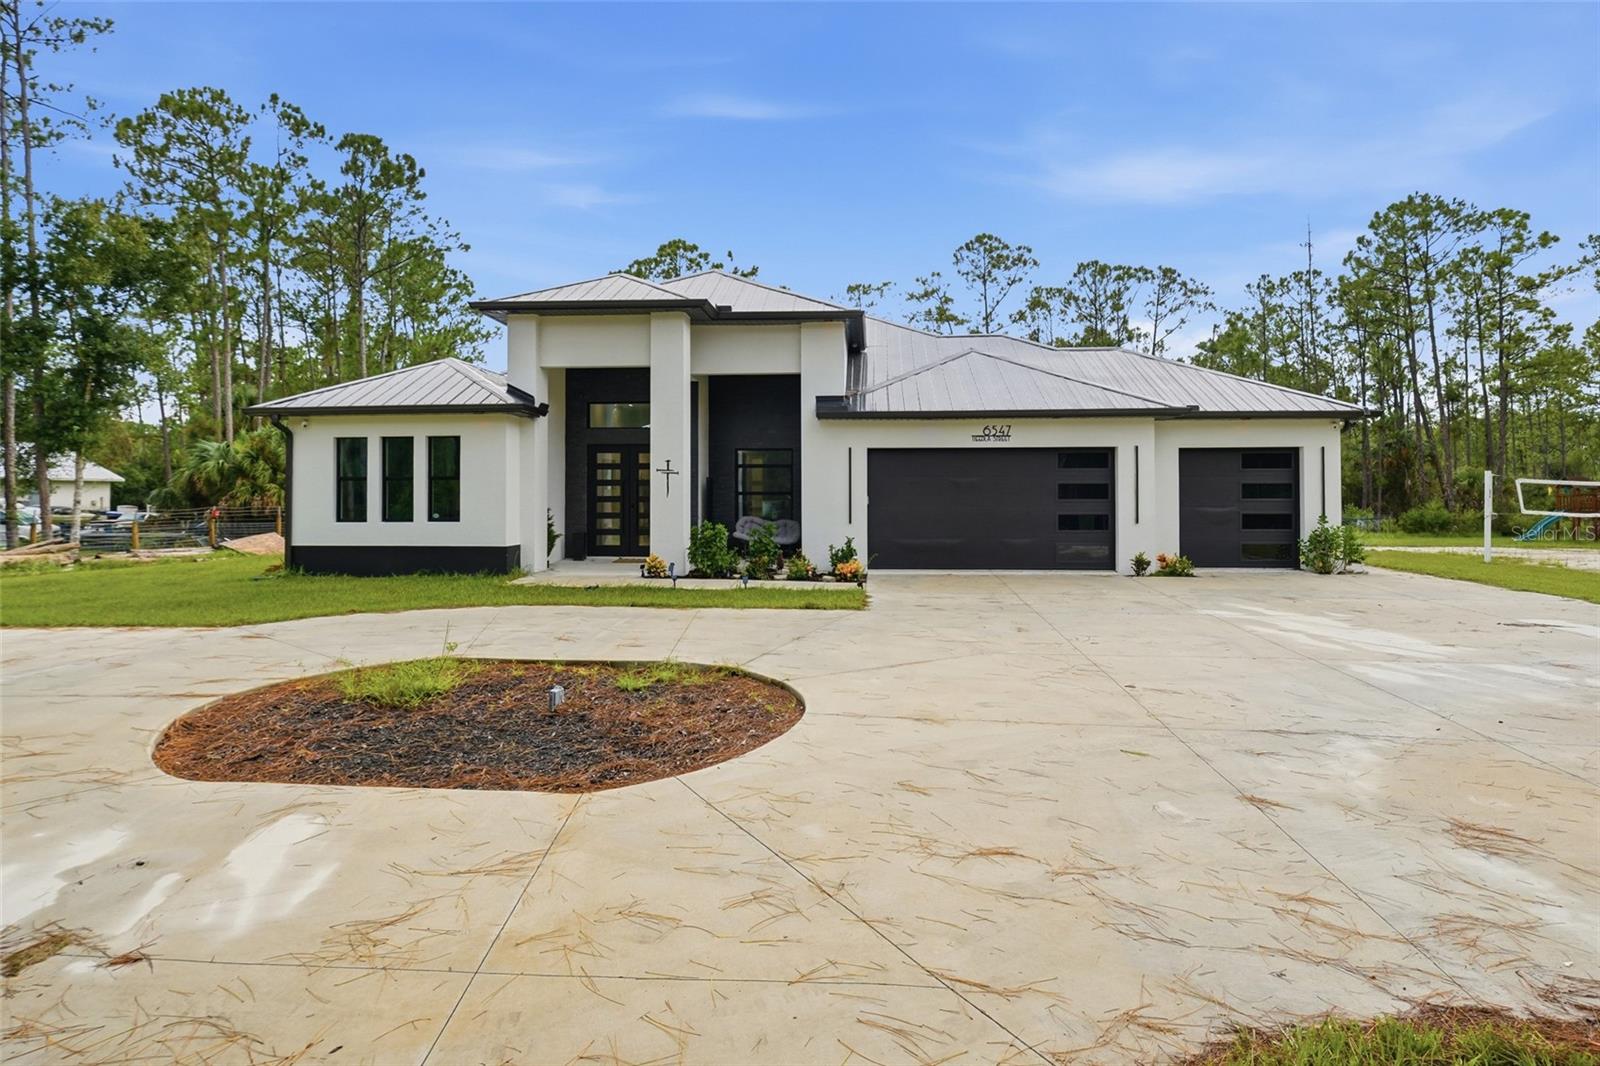
NORTH PORT
6547 BEEDLA STREET
5 Beds
3 Baths
3,039 Sq.Ft.
$1,394,999
MLS#: TB8543941
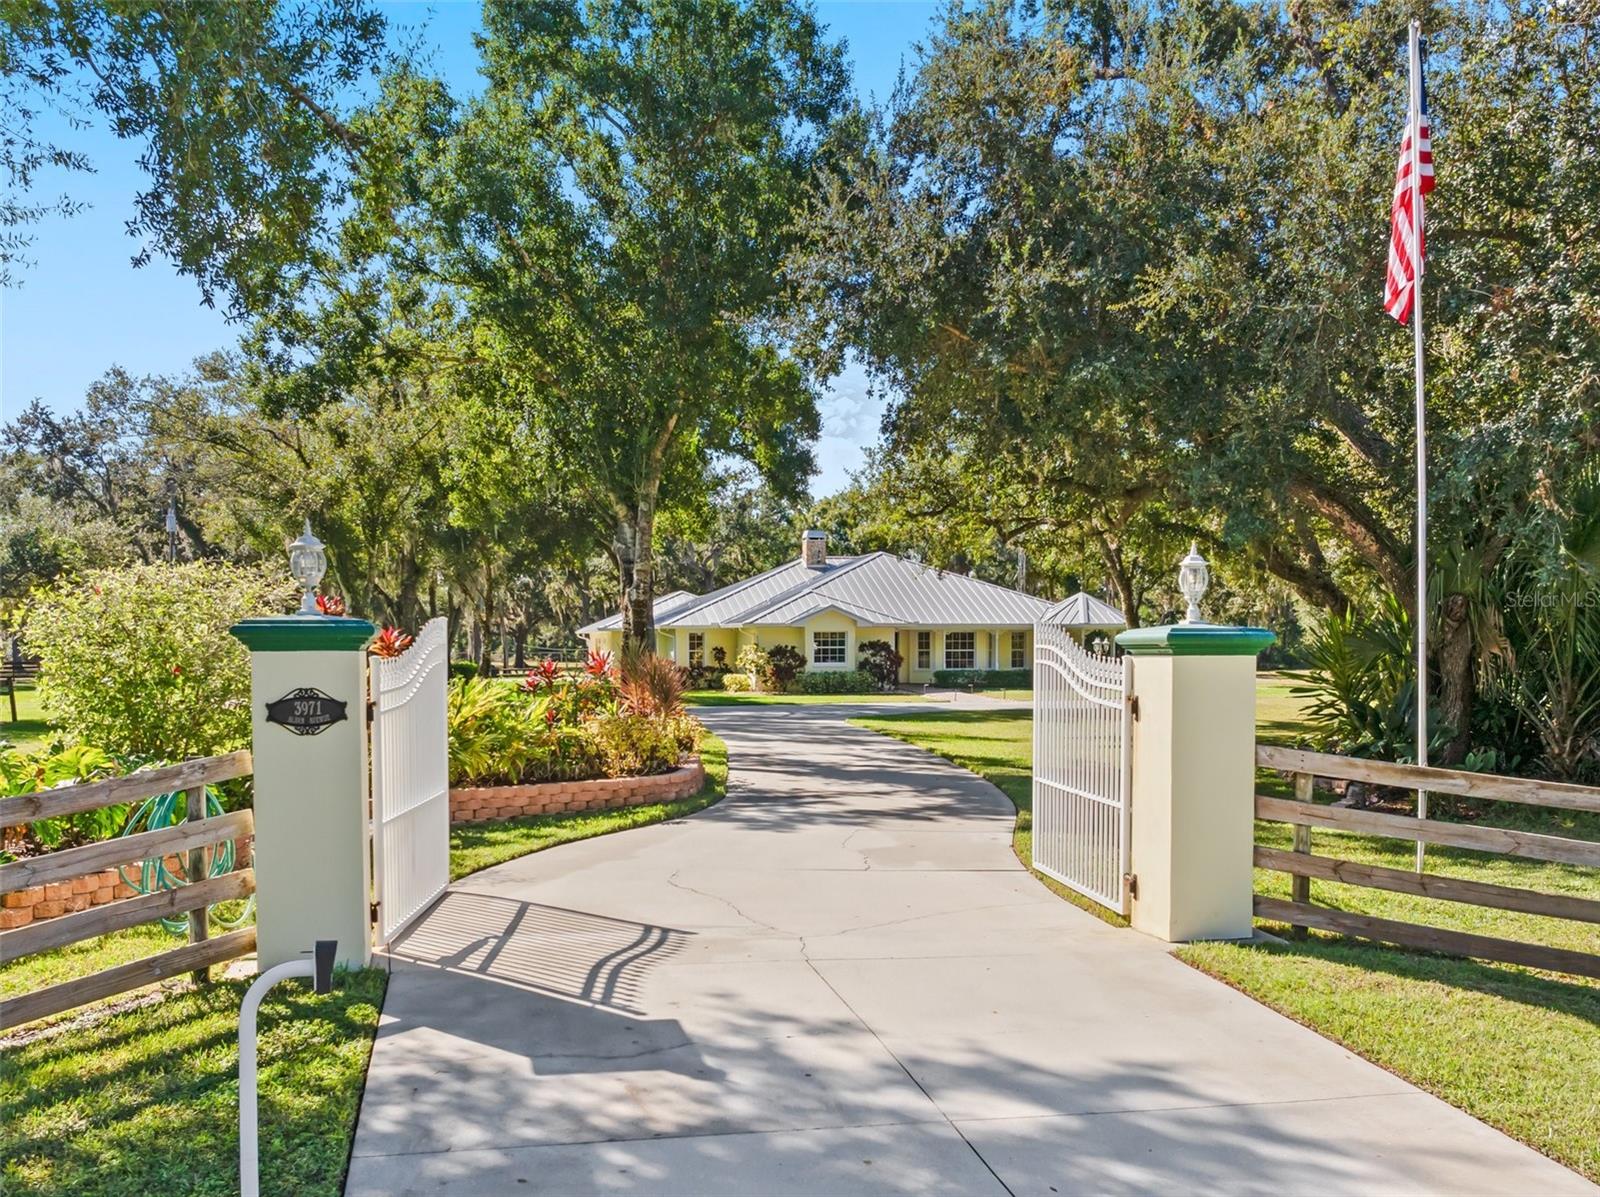
NORTH PORT
3971 NE ALBIN AVENUE
4 Beds
4 Baths
2,781 Sq.Ft.
$1,431,000
MLS#: N6145462
NORTH PORT
3241 Tropicaire BLVD
5 Beds
4 Baths
2,900 Sq.Ft.
$1,495,000
MLS#: 2026022887
