
Property
Beds
3
Full Baths
2
1/2 Baths
None
Year Built
2013
Sq.Footage
1,645
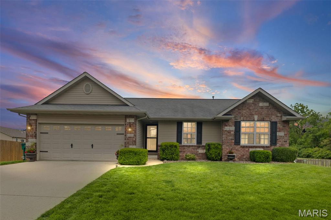
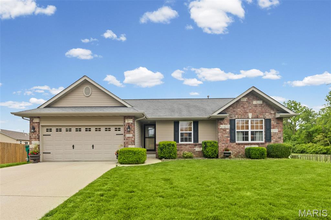
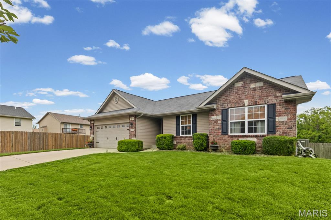
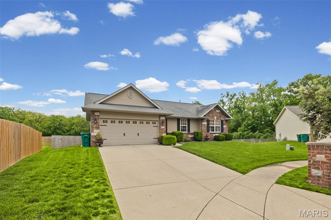
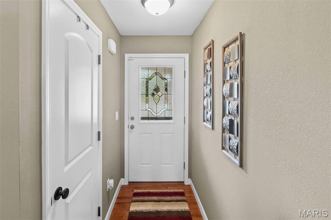
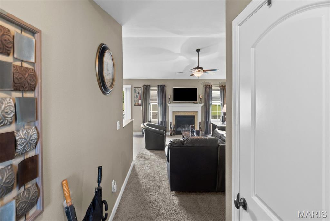
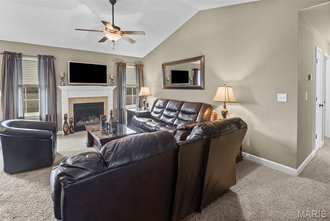
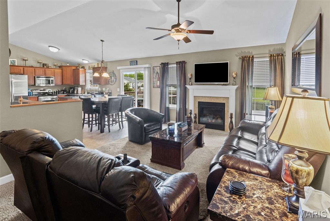
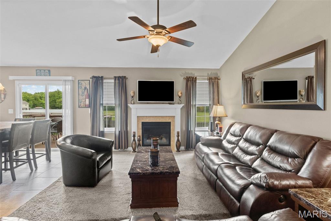
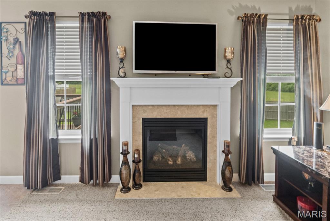
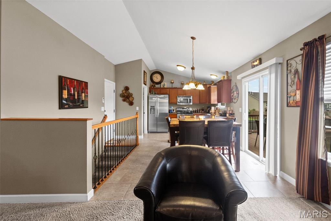
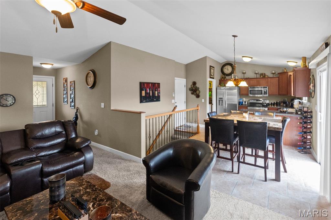
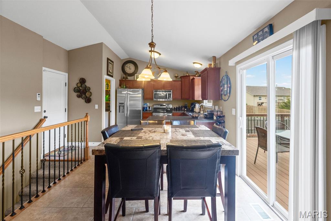
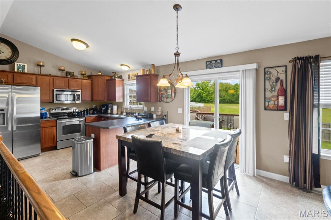
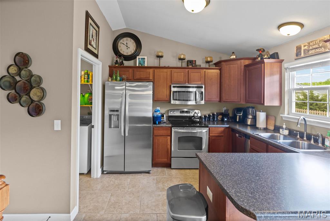
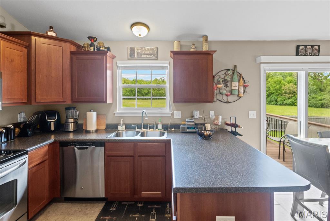
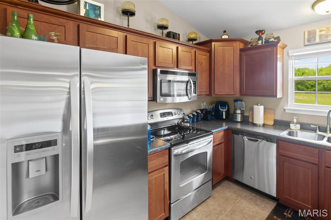
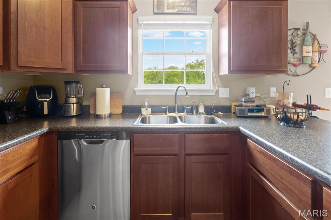
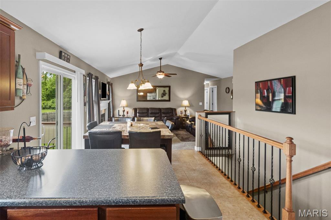
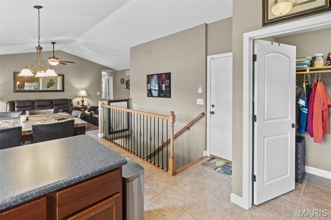
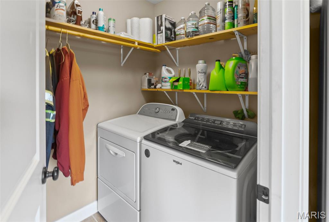
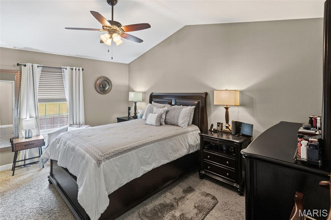
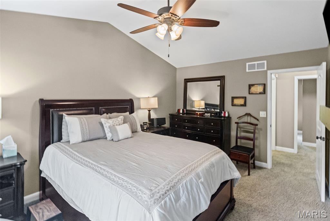
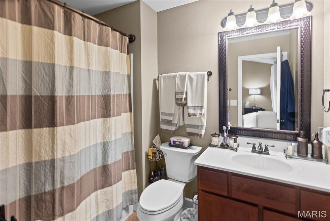
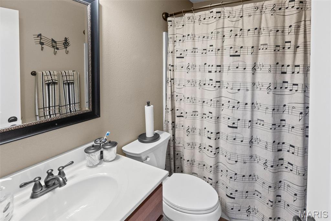
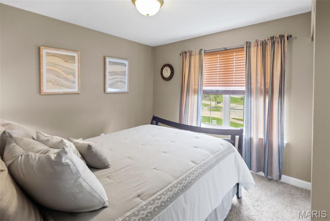
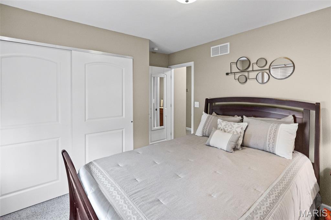
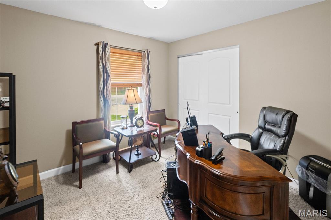
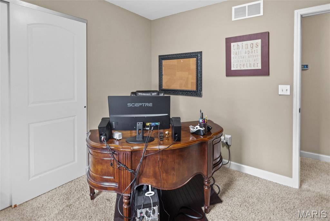
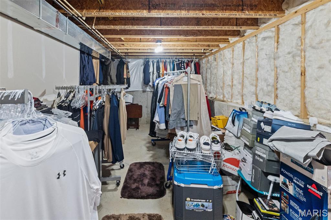
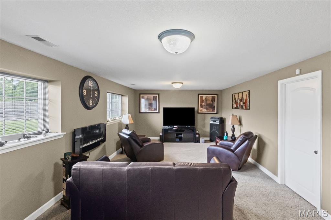
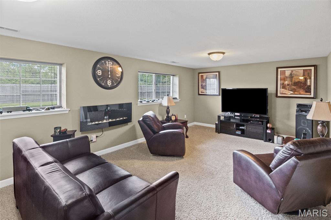
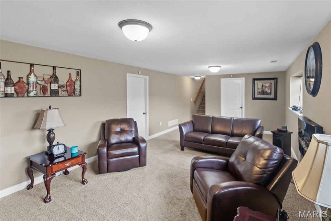
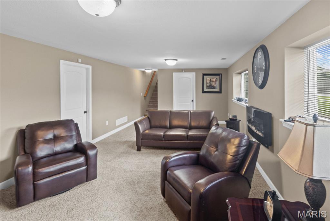
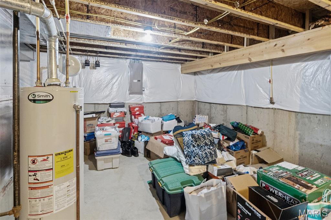
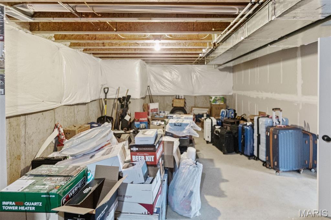
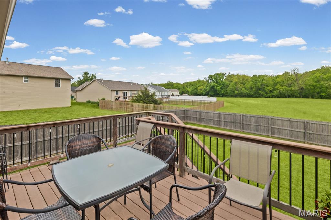
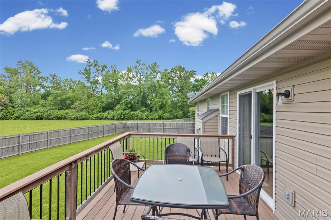
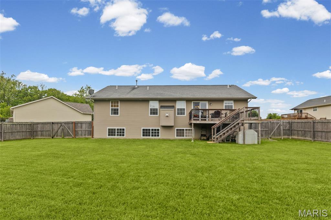
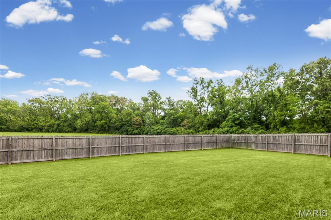
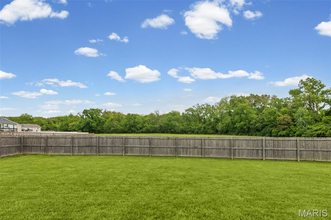
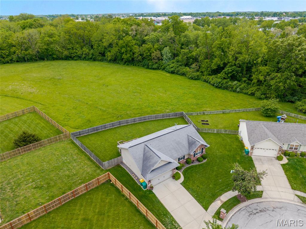
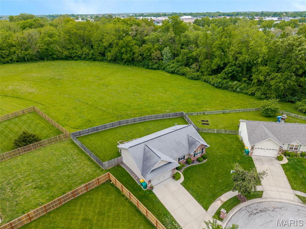
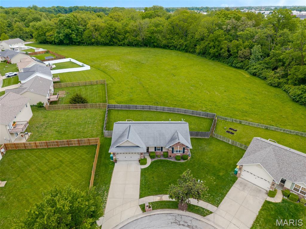
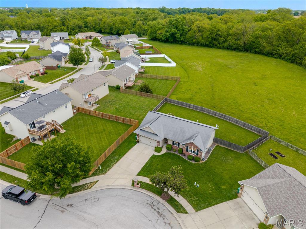
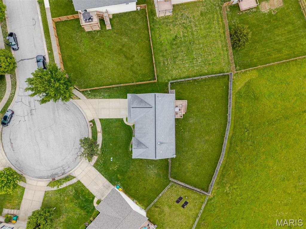
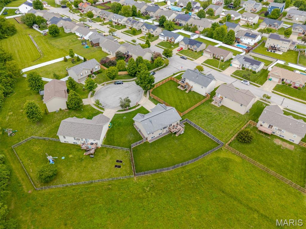
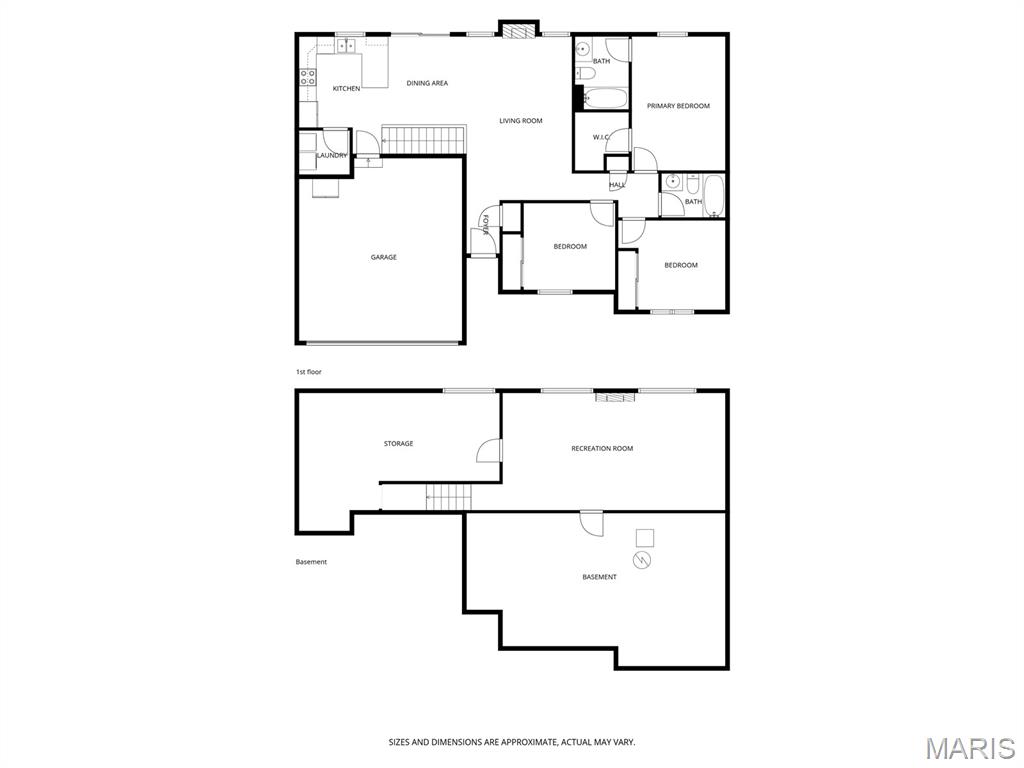
Welcome home to this well-maintained 3-bedroom, 2-bath ranch offering a functional layout and comfortable living spaces throughout. The open main living area features vaulted ceilings and a cozy fireplace with a marble accent, creating a warm and inviting atmosphere perfect for everyday living or hosting guests. The kitchen and dining area provide great flow and functionality with stainless steel appliances, generous cabinet storage, ample countertop space, and direct access to the backyard deck through sliding glass doors—ideal for entertaining or relaxing outdoors. Convenient main-floor laundry. The spacious primary suite includes a walk-in closet and private bath, while two additional bedrooms offer flexibility for guests, family, or a home office. Downstairs, the lower level expands the living space with a large recreation/family room and additional storage areas. Located in the desirable O’Fallon School District with quick access to shopping, restaurants, I-64, downtown St. Louis, and Scott Air Force Base, this home combines comfort, convenience, and value. furniture is for sale for a fair offer.
Features & Amenities
Interior
-
Total Bedrooms
3
-
Bathrooms
2
-
Above Grade Finished Area
1320.0
-
Basement YN
YES
-
Cooling YN
YES
-
Cooling
Central Air
-
Fireplace YN
YES
-
Heating YN
YES
-
Heating
Electric, Forced Air, Natural Gas
-
Main Level Bedrooms
3
-
Pet friendly
N/A
Exterior
-
Garage
Yes
-
Garage spaces
1
-
Construction Materials
Frame
-
Pool
No
Area & Lot
-
Lot Features
Cul-De-Sac
-
Lot Size(acres)
0.27
-
Lot Size(square feet)
11,761
-
Property Type
Residential
-
Property Sub Type
Single Family Residence
-
Architectural Style
Ranch, Traditional
Price
-
Sales Price
$312,000
-
Tax Amount
$5,481
-
Financing Options
Conventional
-
Sq. Footage
1,645
-
Price/SqFt
$189
HOA
-
Association
YES
-
Association Fee
$175
-
Association Fee Frequency
Annually
-
Association Fee Includes
N/A
School District
-
Elementary School
CENTRAL DIST 104
-
Middle School
CENTRAL DIST 104
-
High School
OFallon
Property Features
-
New Construction
NO
-
Association Amenities
Other
-
Sewer
Public Sewer
-
Water Source
Public
Schedule a Showing
Showing scheduled successfully.
Mortgage calculator
Estimate your monthly mortgage payment, including the principal and interest, property taxes, and HOA. Adjust the values to generate a more accurate rate.
Your payment
Principal and Interest:
$
Property taxes:
$
HOA fees:
$
Total loan payment:
$
Total interest amount:
$
Location
County
St. Clair
Elementary School
CENTRAL DIST 104
Middle School
CENTRAL DIST 104
High School
OFallon
Listing Courtesy of Anthony Neely , Keller Williams Marquee
RealHub Information is provided exclusively for consumers' personal, non-commercial use, and it may not be used for any purpose other than to identify prospective properties consumers may be interested in purchasing. All information deemed reliable but not guaranteed and should be independently verified. All properties are subject to prior sale, change or withdrawal. RealHub website owner shall not be responsible for any typographical errors, misinformation, misprints and shall be held totally harmless.

AGENT
Franko Maric
Call Franko today to schedule a private showing.

* Listings on this website come from the FMLS IDX Compilation and may be held by brokerage firms other than the owner of this website. The listing brokerage is identified in any listing details. Information is deemed reliable but is not guaranteed. If you believe any FMLS listing contains material that infringes your copyrighted work please click here to review our DMCA policy and learn how to submit a takedown request.© 2024 FMLS.
Related Properties
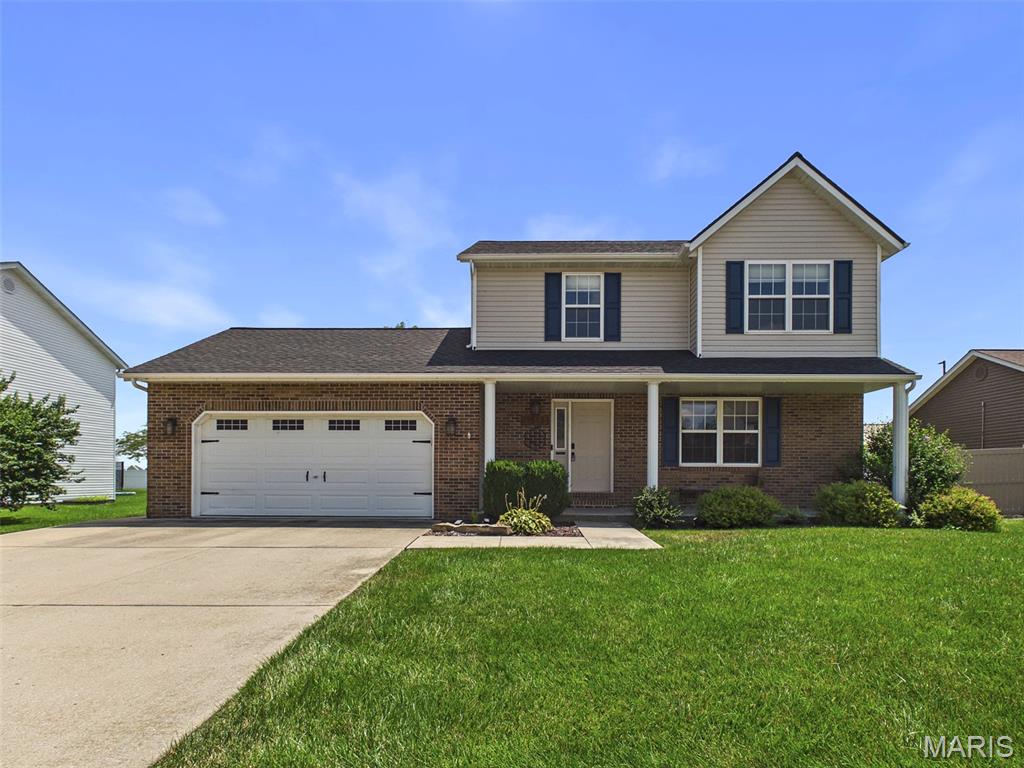
O'Fallon
1513 Keck Ridge Drive
3 Beds
3 Baths
2,590 Sq.Ft.
$365,000
MLS#: 26045857
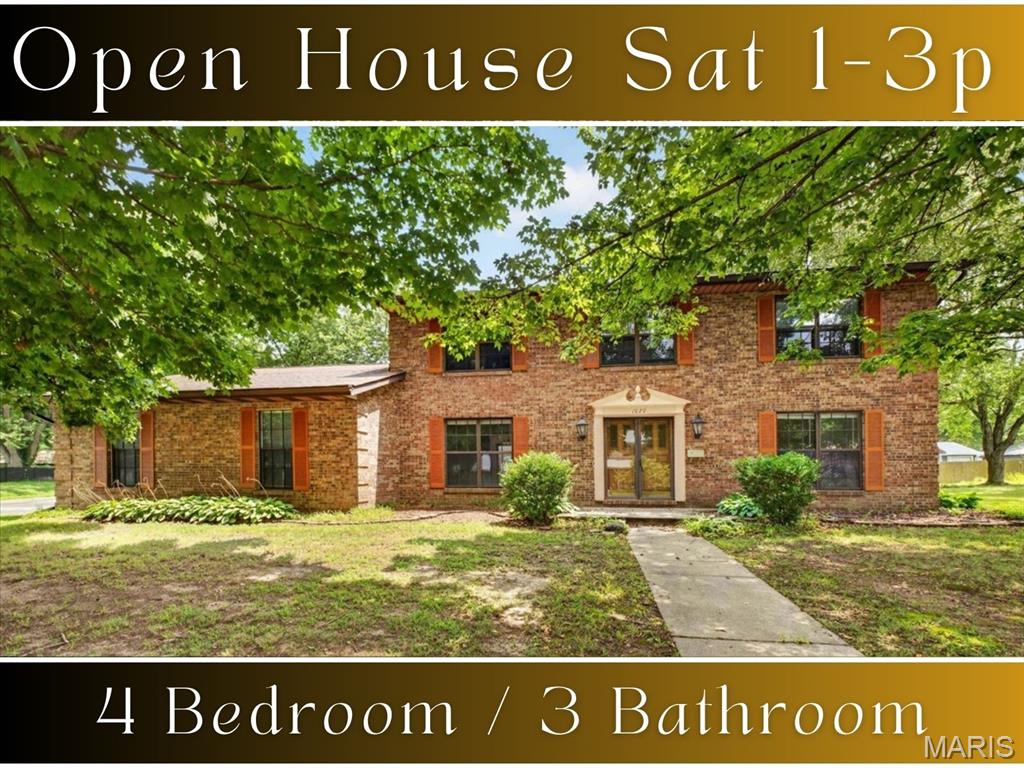
O'Fallon
1020 N Smiley Street
4 Beds
2 Baths
2,378 Sq.Ft.
$300,000
MLS#: 26043792
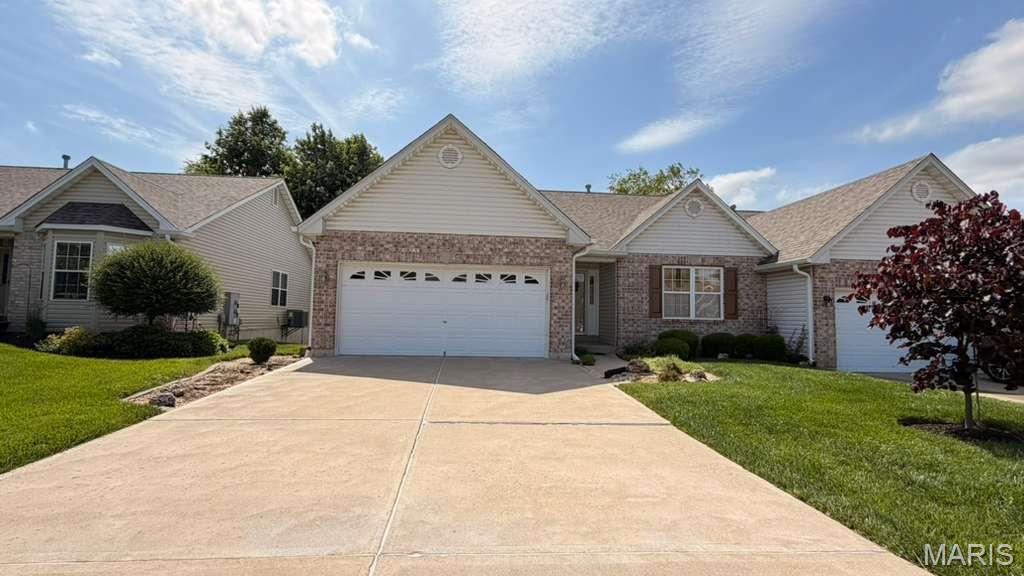
O'Fallon
1129 Piepers Glen Lane 8A
2 Beds
3 Baths
1,504 Sq.Ft.
$275,000
MLS#: 26040173
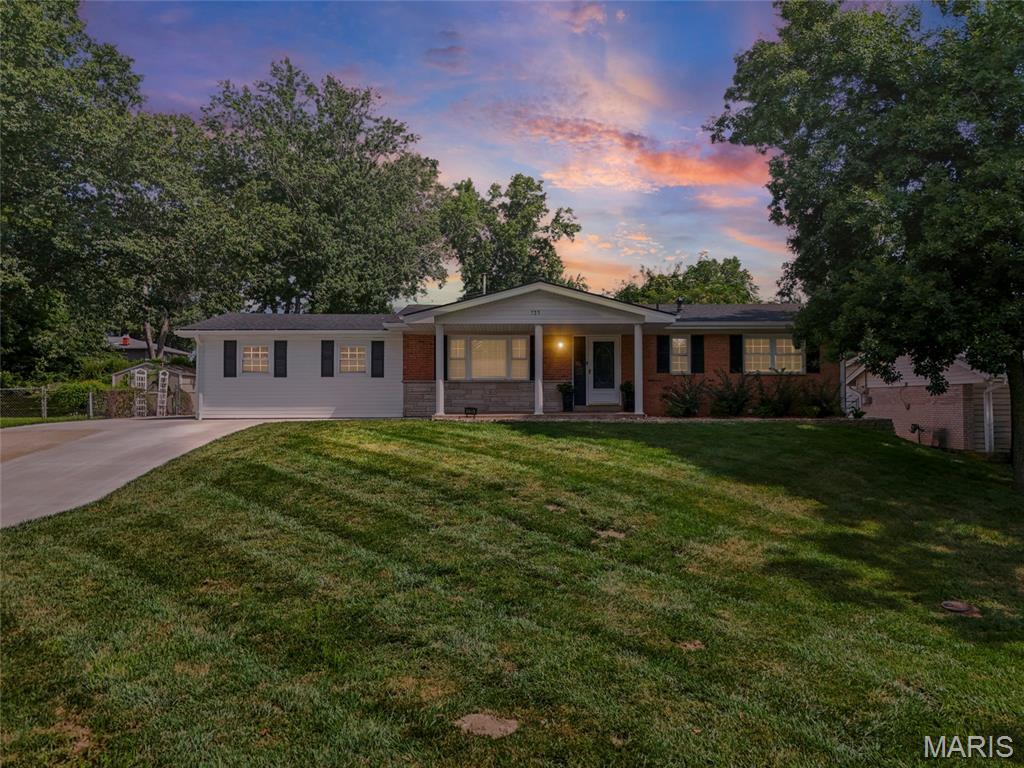
O'Fallon
735 Montbrook Drive
3 Beds
4 Baths
2,428 Sq.Ft.
$369,900
MLS#: 26046038
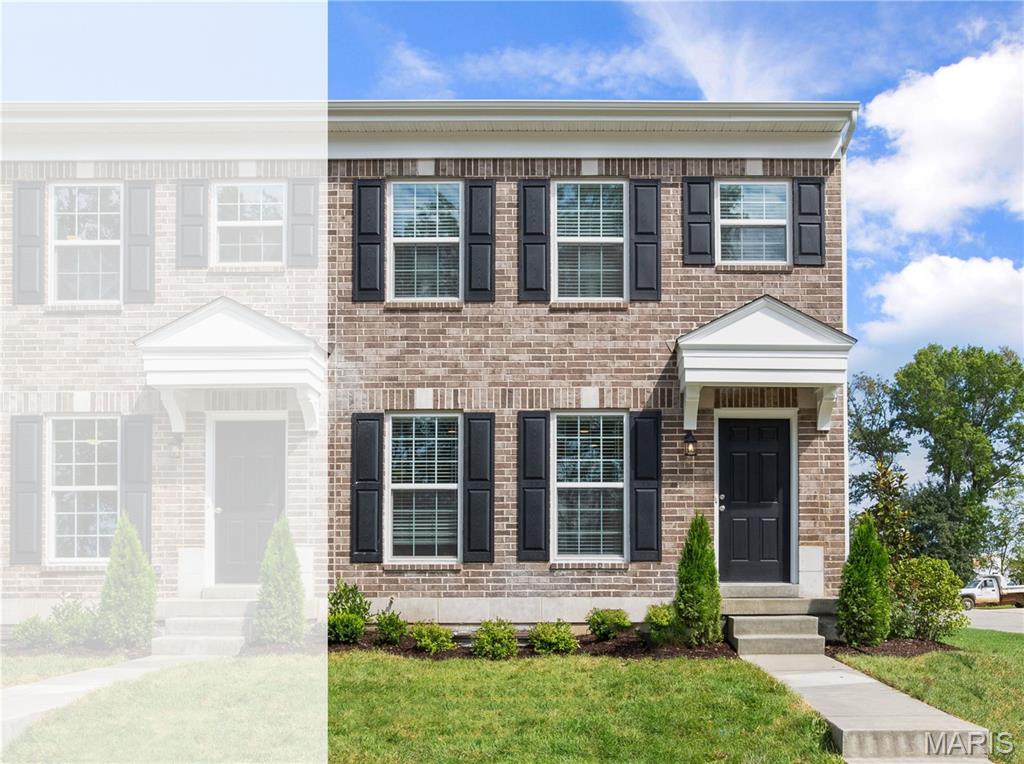
O'Fallon
166 Sunset Terrace Drive
2 Beds
2 Baths
1,200 Sq.Ft.
$333,757
MLS#: 26045885
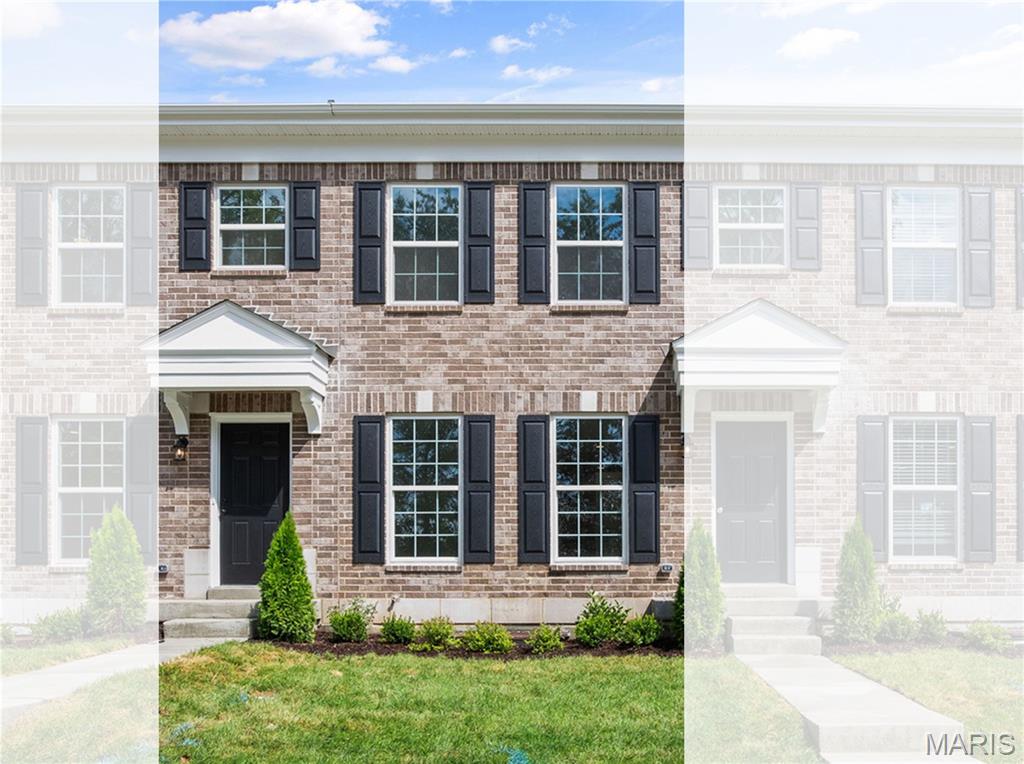
O'Fallon
162 Sunset Terrace Drive
2 Beds
2 Baths
1,200 Sq.Ft.
$325,288
MLS#: 26045907
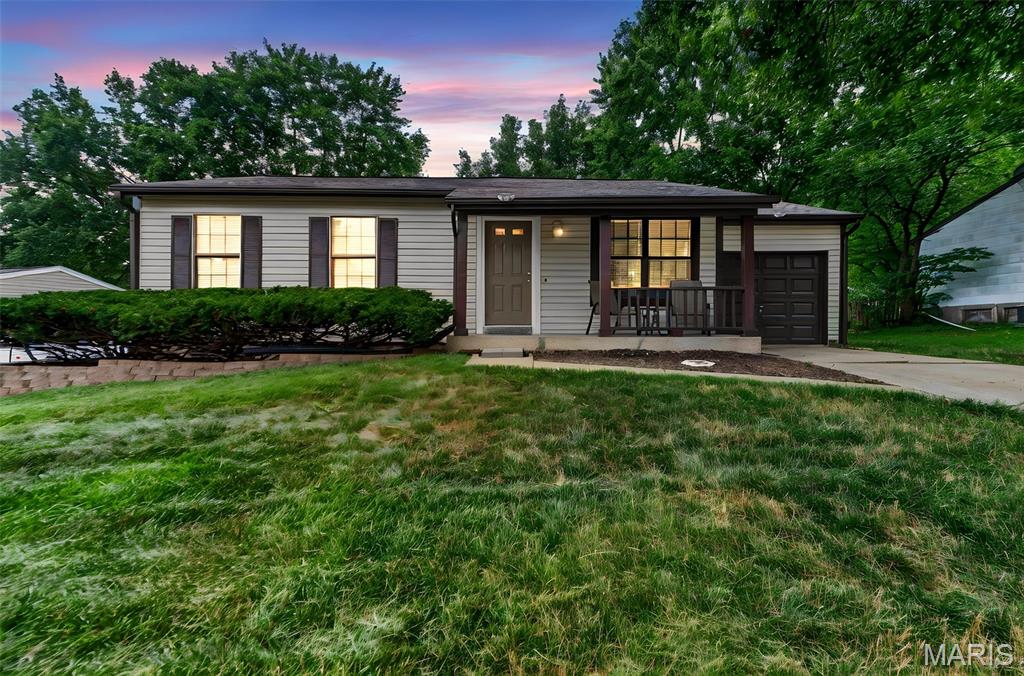
O'Fallon
2305 Amarillo Drive
3 Beds
1 Baths
936 Sq.Ft.
$250,000
MLS#: 26045798
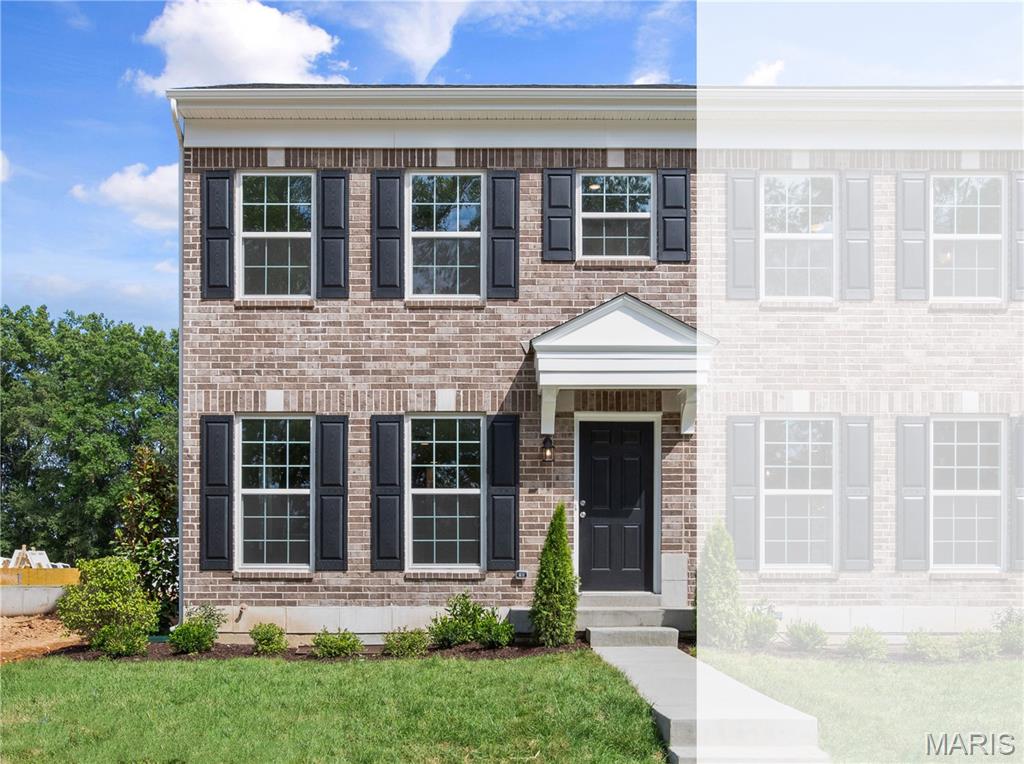
O'Fallon
160 Sunset Terrace Drive
2 Beds
1 Baths
808 Sq.Ft.
$292,387
MLS#: 26045928
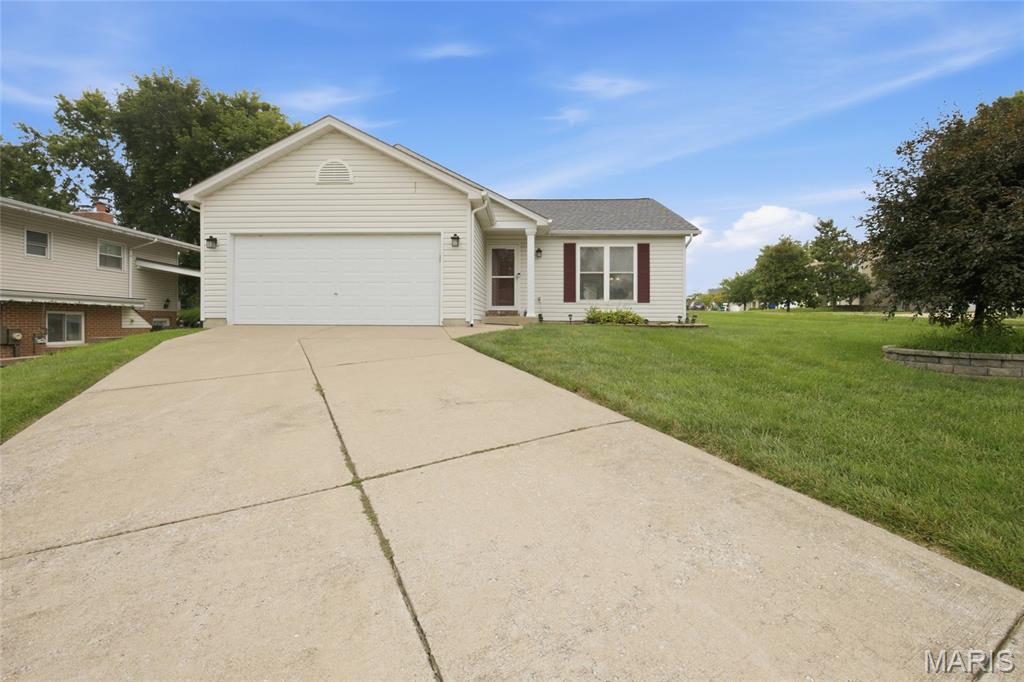
O'Fallon
1476 Schoal Creek Drive
3 Beds
2 Baths
1,365 Sq.Ft.
$314,900
MLS#: 26045173
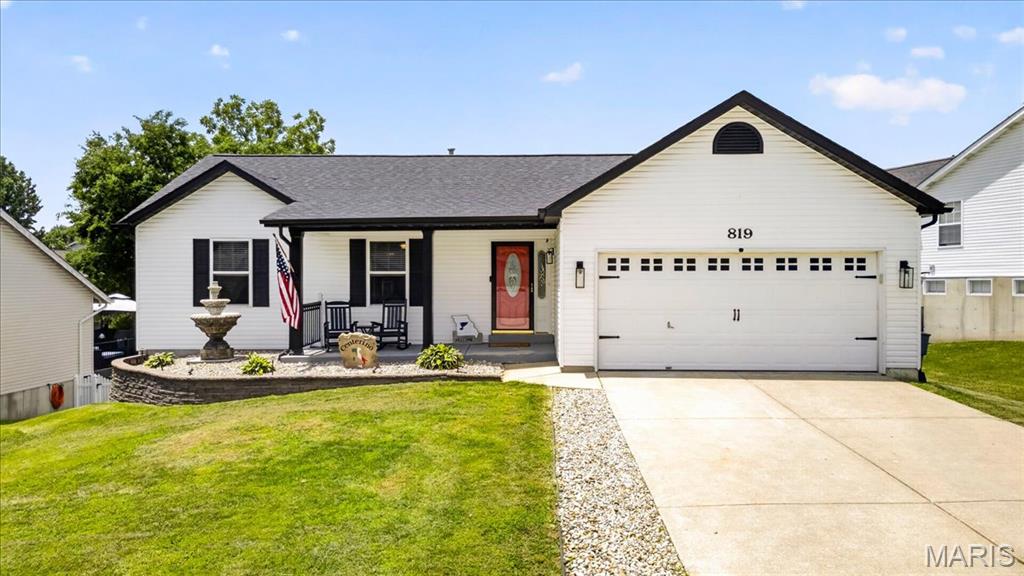
O'Fallon
819 Glenhaven Drive
3 Beds
3 Baths
2,182 Sq.Ft.
$360,000
MLS#: 26038028
