
Property
Beds
4
Full Baths
3
1/2 Baths
None
Year Built
1977
Sq.Footage
3,134
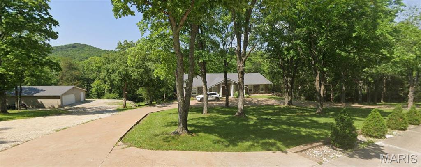
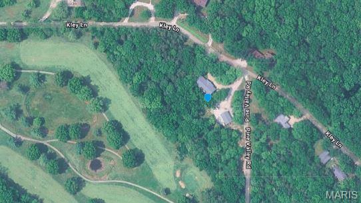
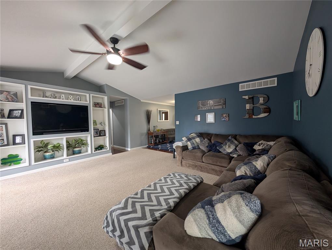
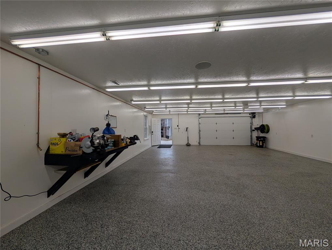
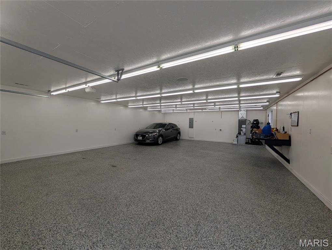
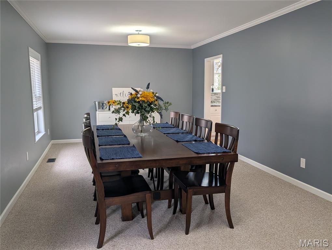
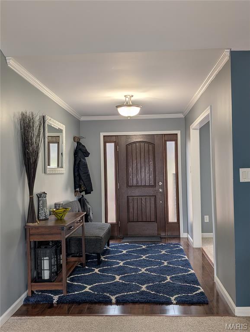
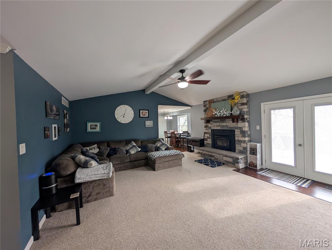
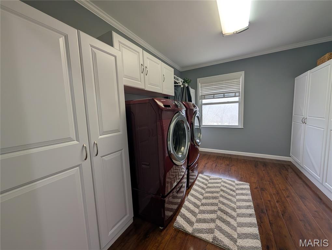
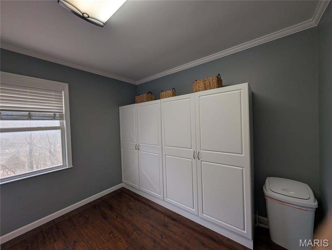
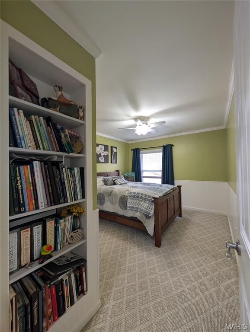
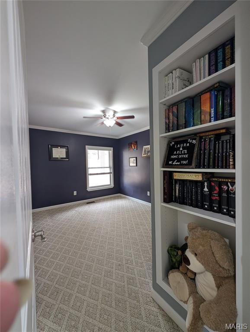
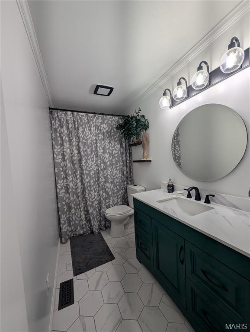
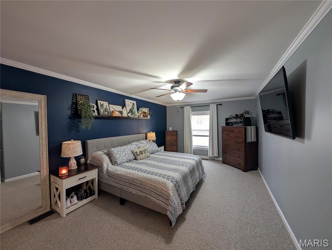
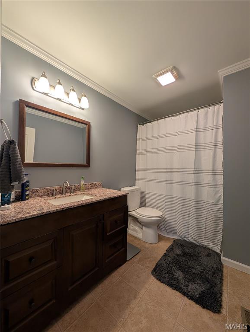
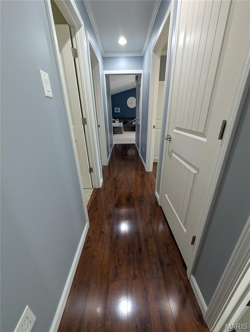
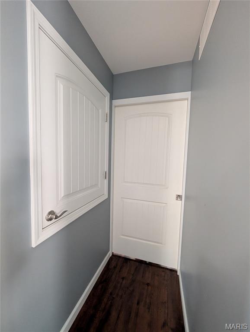
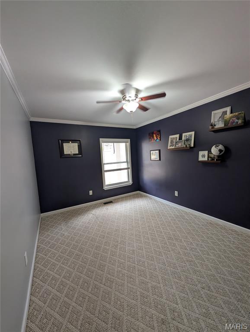
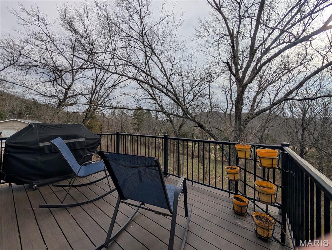
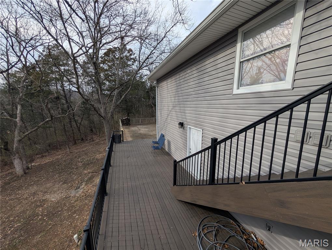
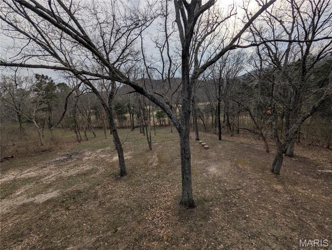
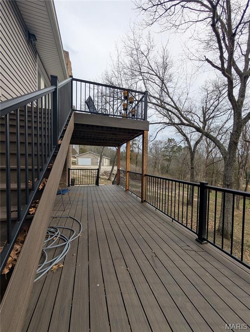
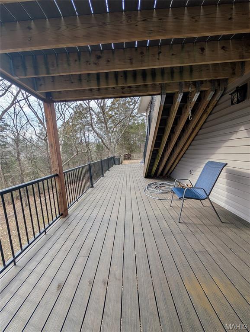
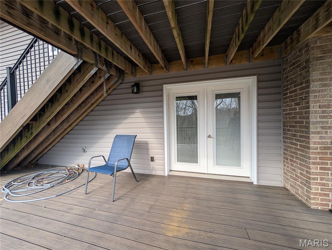
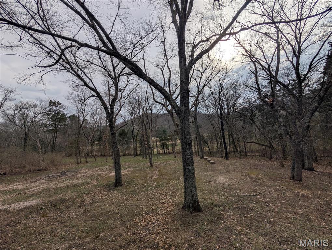
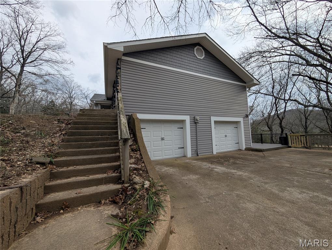
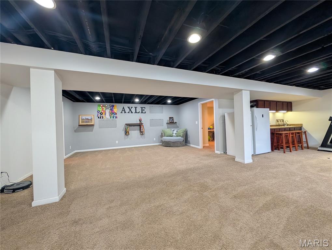
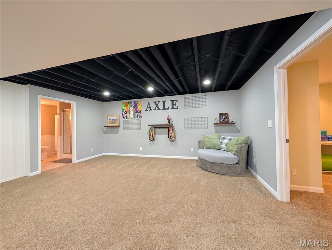
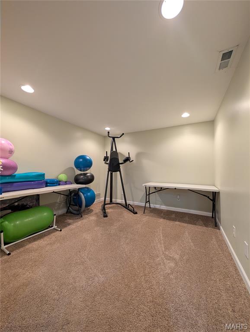
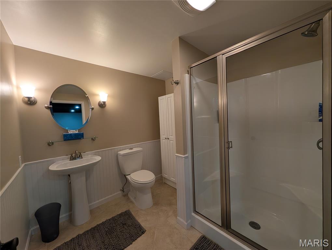
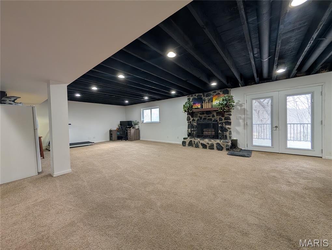
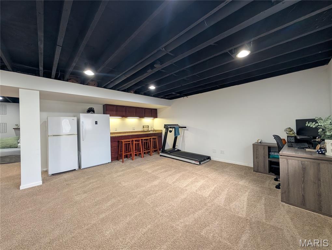
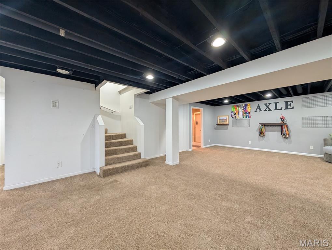
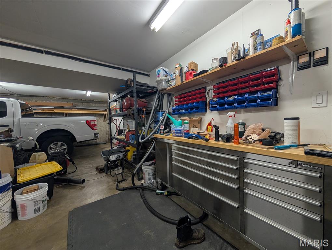
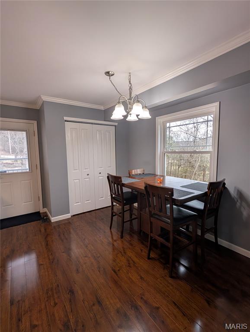
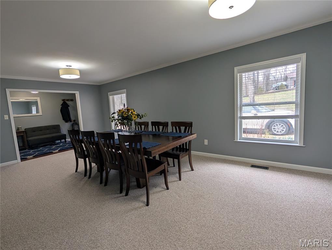
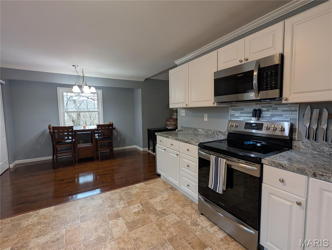
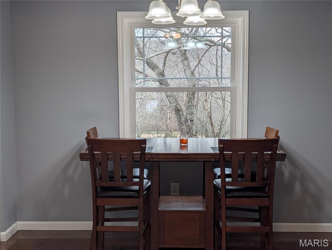
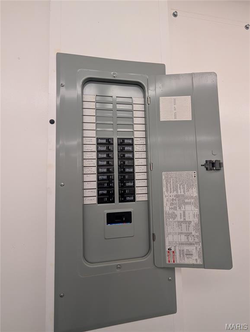
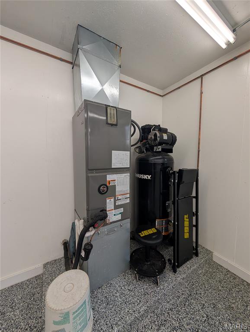
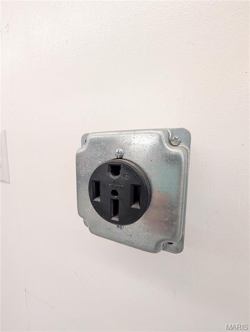
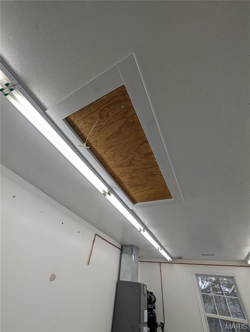
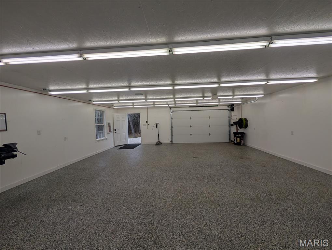
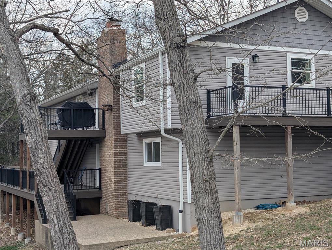
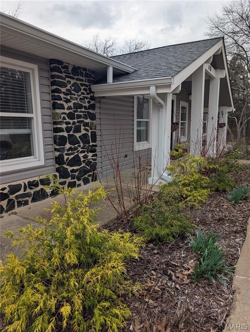
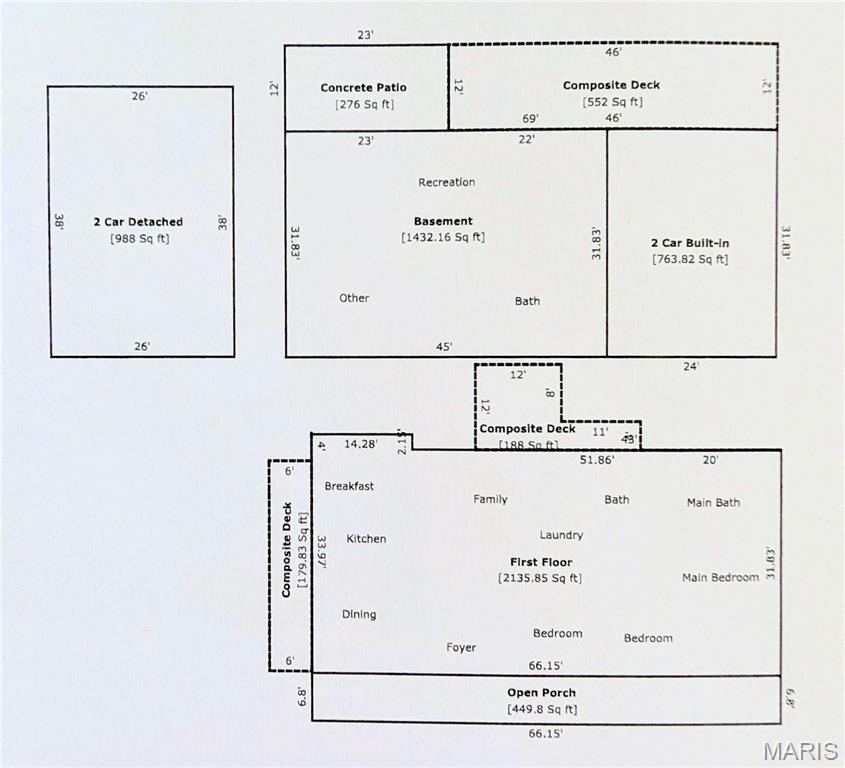
Sequestered among the hills, an immaculate home, with a meticulous attention to detail awaits you... spacious rooms, quiet views, built in book cases & crown moldings, 2 fireplaces plus the composite decking covering the tiered decks that overlook the valley & ridges. For the auto enthusiast, there is a detached garage COMPLETELY finished. From the professionally finished epoxy floors to the hvac system & the 220 electric, complete with an EV charger and compressor, this deluxe man cave will be the envy of all you know! Inside, remodeling & upgrades are evident. With plantation & pocket doors the home flows effortlessly from the entry thru the vaulted living room to the eat in kitchen with a view and then to the vast formal dining room that will fit the entire family. On the lower level, you will find the perfect in-law quarters (or rec room) with a full bath, kitchenette and the 2nd fireplace. Here you can also walk out to the lower deck and enjoy the view. This is more than just a house, it's a home. One that you can move right into (easy with a concrete circle drive) and start enjoying the good life! Showings start Saturday the 14th. Please schedule your appointment soon!
Features & Amenities
Interior
-
Other Interior Features
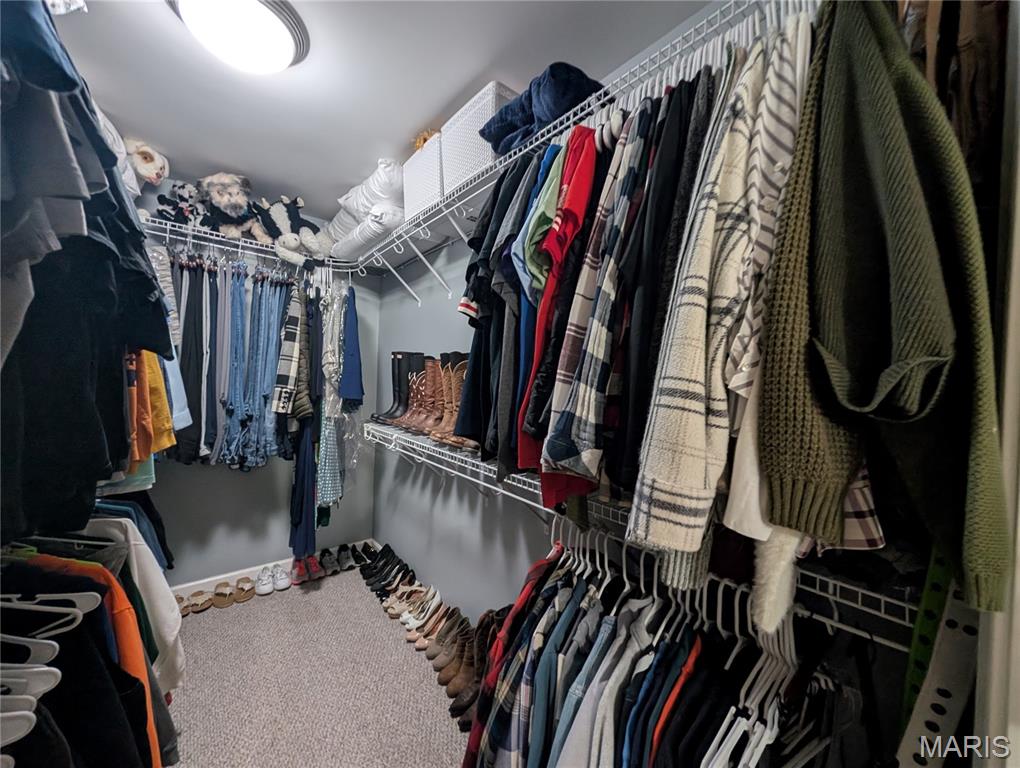
Bookcases, Built-in Features, Ceiling Fan(s), Crown Molding, Eat-in Kitchen, In-Law Floorplan, Open Floorplan, Vaulted Ceiling(s), Walk-In Closet(s), Wet Bar
-
Total Bedrooms
4
-
Bathrooms
3
-
Above Grade Finished Area
2080.0
-
Basement YN
YES
-
Cooling YN
YES
-
Cooling
Ceiling Fan(s), Central Air, Heat Pump
-
Fireplace YN
YES
-
Heating YN
YES
-
Heating
Electric, Forced Air, Heat Pump
-
Main Level Bedrooms
3
-
Pet friendly
N/A
Exterior
-
Garage
Yes
-
Garage spaces
6
-
Construction Materials
Frame, Stone Veneer, Vinyl Siding
-
Other Exterior Features
Garden, Private Yard
-
Parking
Additional Parking, Attached, Circular Driveway, Concrete, Detached, Electric Vehicle Charging Station(s), Garage Door Opener, Heated Garage, Off Street, Oversized, Workshop in Garage
-
Patio and Porch Features
Covered, Deck, Front Porch, Patio, Rear Porch
-
Pool
No
-
Waterfront YN
NO
-
View
Hills, Trees/Woods, Valley
Area & Lot
-
Lot Features
Front Yard, Garden, Landscaped, Native Plants, Private
-
Lot Size(acres)
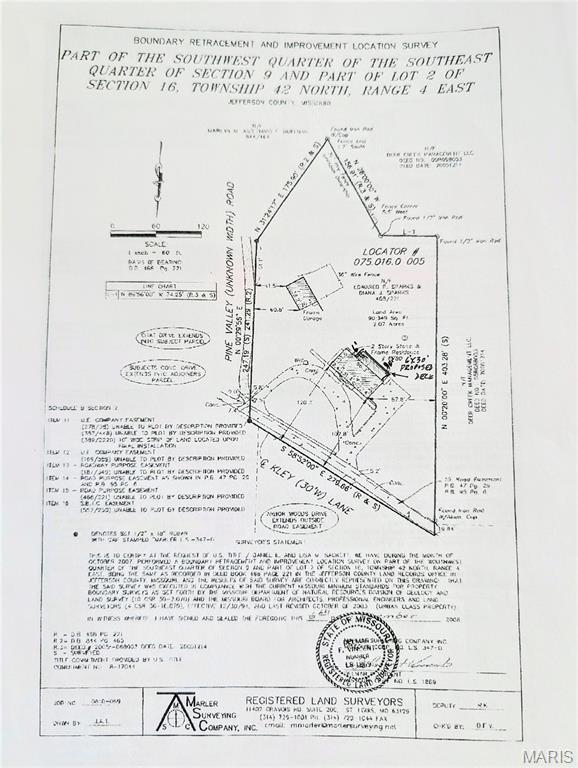
2.16
-
Lot Size(square feet)
94,089
-
Property Type
Residential
-
Property Sub Type
Single Family Residence
-
Architectural Style
Ranch
Price
-
Sales Price
$425,000
-
Tax Amount
$2,575
-
Financing Options
Cash
-
Sq. Footage
3,134
-
Price/SqFt
$135
HOA
-
Association
YES
-
Association Fee
$100
-
Association Fee Frequency
Annually
-
Association Fee Includes
N/A
School District
-
Elementary School
House Springs Elem.
-
Middle School
Northwest Valley School
-
High School
Northwest High
Property Features
-
New Construction
NO
-
Accessibility Features
Accessible Doors, Accessible Entrance
-
Association Amenities
None
-
Foundation Details
Concrete Perimeter
-
Sewer
Septic Tank
-
Water Source
Private, Well
Schedule a Showing
Showing scheduled successfully.
Mortgage calculator
Estimate your monthly mortgage payment, including the principal and interest, property taxes, and HOA. Adjust the values to generate a more accurate rate.
Your payment
Principal and Interest:
$
Property taxes:
$
HOA fees:
$
Total loan payment:
$
Total interest amount:
$
Location
County
Jefferson
Elementary School
House Springs Elem.
Middle School
Northwest Valley School
High School
Northwest High
Listing Courtesy of Laura Massey , EXP Realty, LLC
RealHub Information is provided exclusively for consumers' personal, non-commercial use, and it may not be used for any purpose other than to identify prospective properties consumers may be interested in purchasing. All information deemed reliable but not guaranteed and should be independently verified. All properties are subject to prior sale, change or withdrawal. RealHub website owner shall not be responsible for any typographical errors, misinformation, misprints and shall be held totally harmless.

AGENT
Franko Maric
Call Franko today to schedule a private showing.

* Listings on this website come from the FMLS IDX Compilation and may be held by brokerage firms other than the owner of this website. The listing brokerage is identified in any listing details. Information is deemed reliable but is not guaranteed. If you believe any FMLS listing contains material that infringes your copyrighted work please click here to review our DMCA policy and learn how to submit a takedown request.© 2024 FMLS.
Related Properties
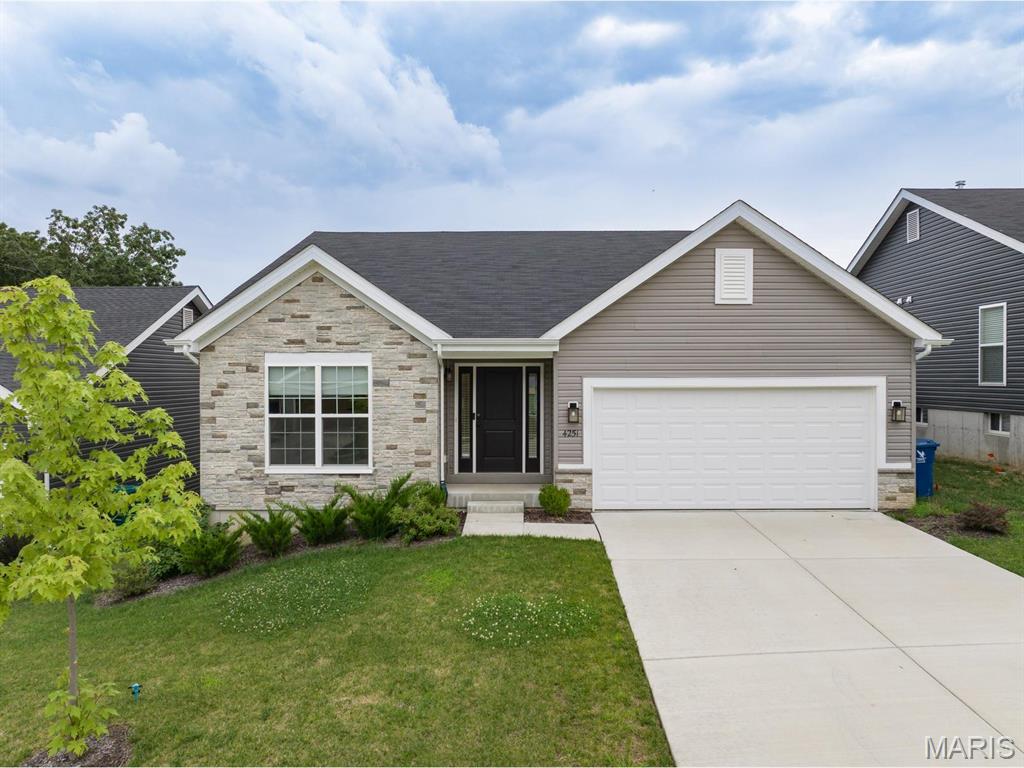
House Springs
4251 Bear Ridge Drive
3 Beds
2 Baths
1,539 Sq.Ft.
$345,000
MLS#: 26045750
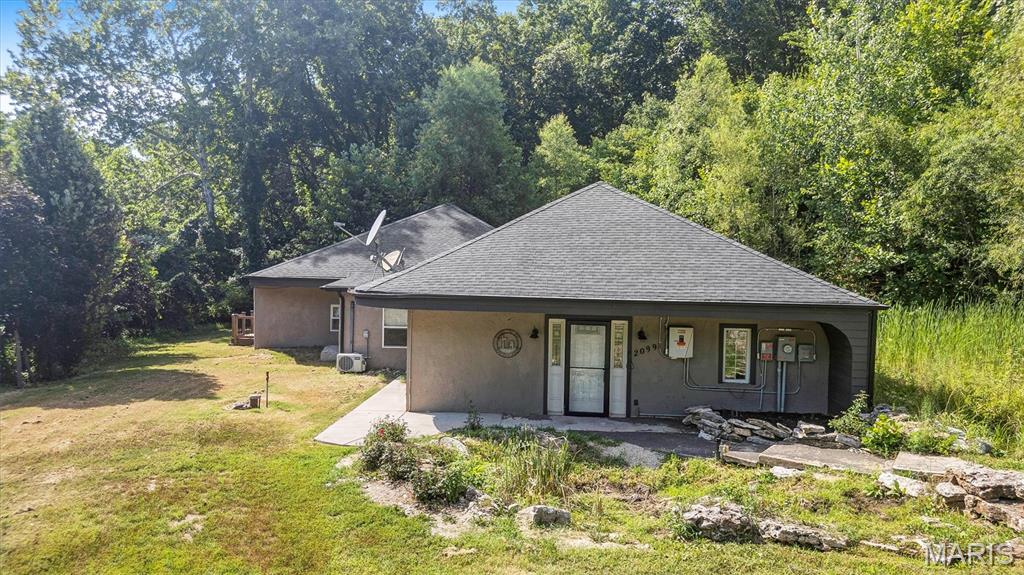
House Springs
2099 Stoney Ridge Trail
2 Beds
2 Baths
1,900 Sq.Ft.
$409,900
MLS#: 26044859
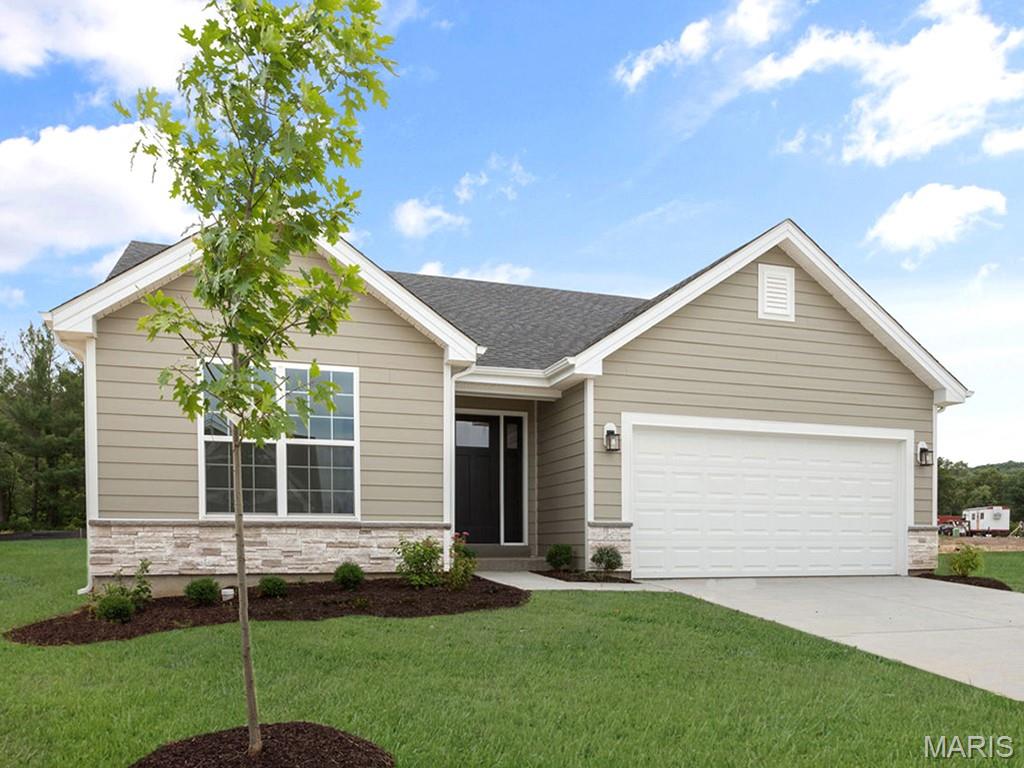
House Springs
6 Panda Court
3 Beds
2 Baths
1,150 Sq.Ft.
$353,399
MLS#: 26045269
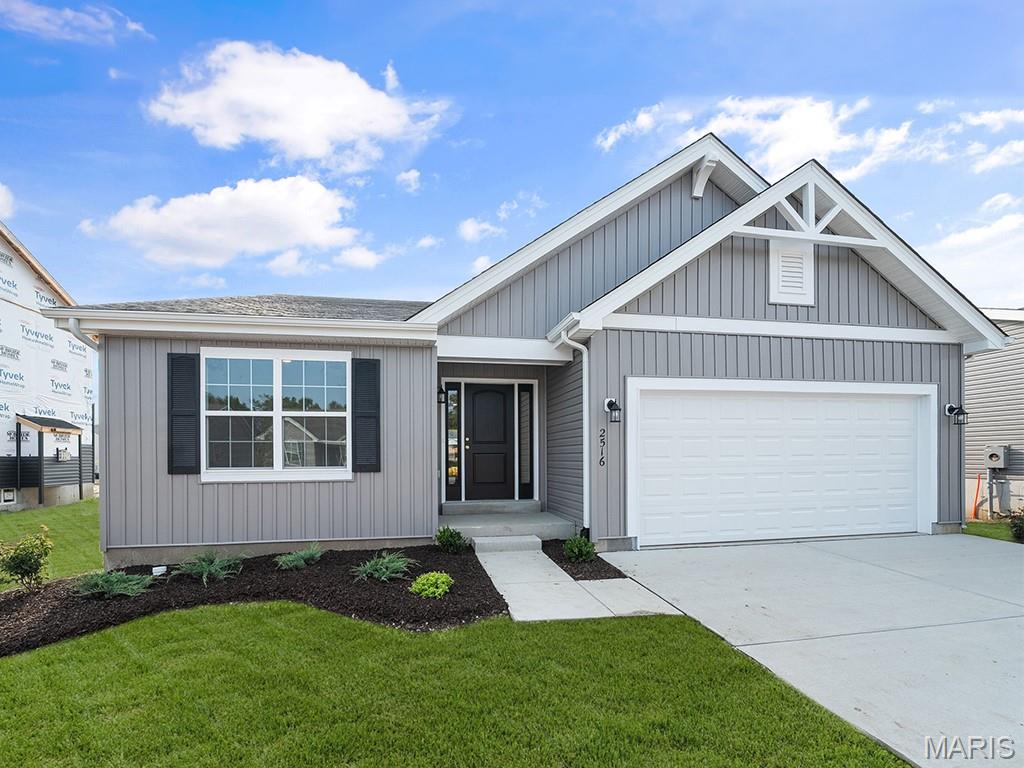
House Springs
14 Panda Court
3 Beds
2 Baths
1,539 Sq.Ft.
$382,199
MLS#: 26044881
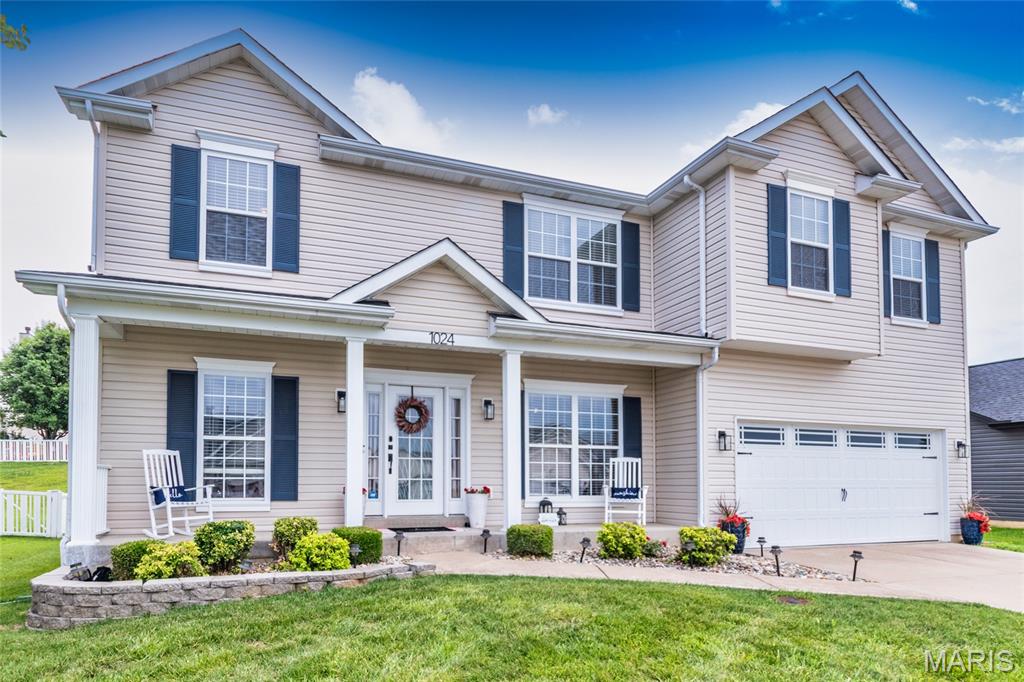
House Springs
1024 Meadow Grove Drive
4 Beds
2 Baths
3,424 Sq.Ft.
$425,000
MLS#: 26032249
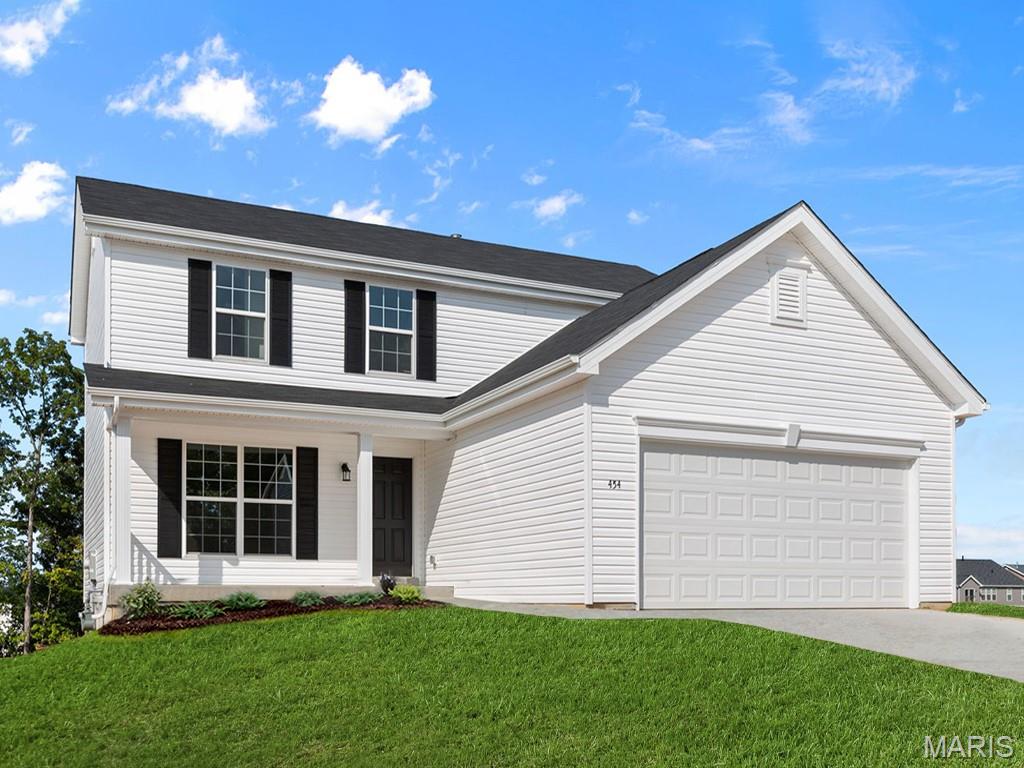
House Springs
4331 Bear Ridge Drive
3 Beds
2 Baths
1,728 Sq.Ft.
$357,281
MLS#: 26008531
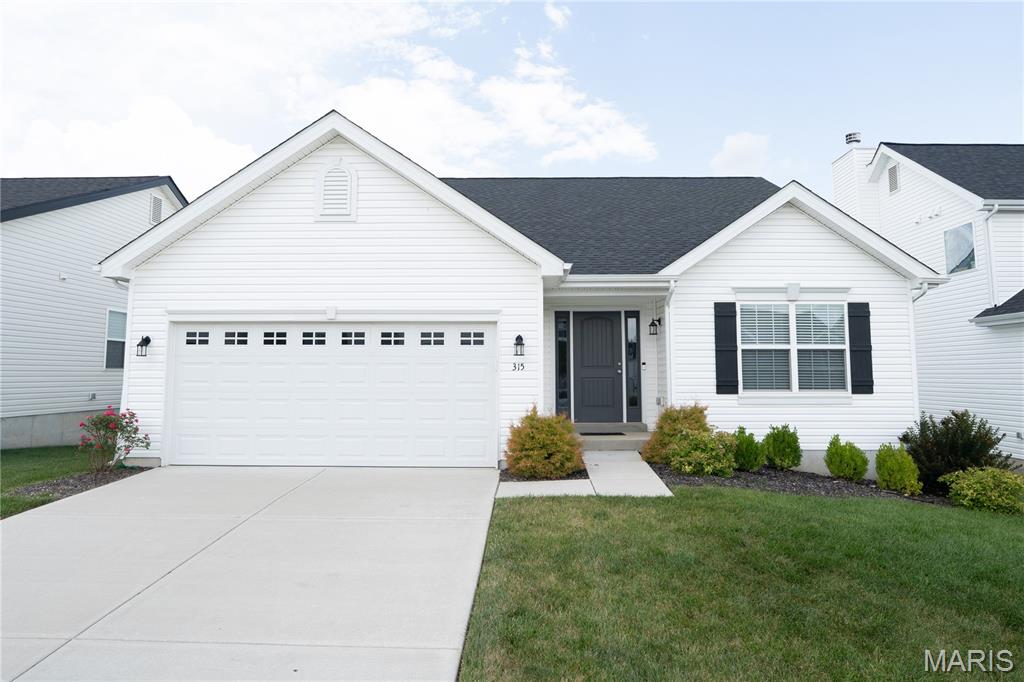
House Springs
30 Panda Court
3 Beds
2 Baths
1,539 Sq.Ft.
$379,544
MLS#: 26008700
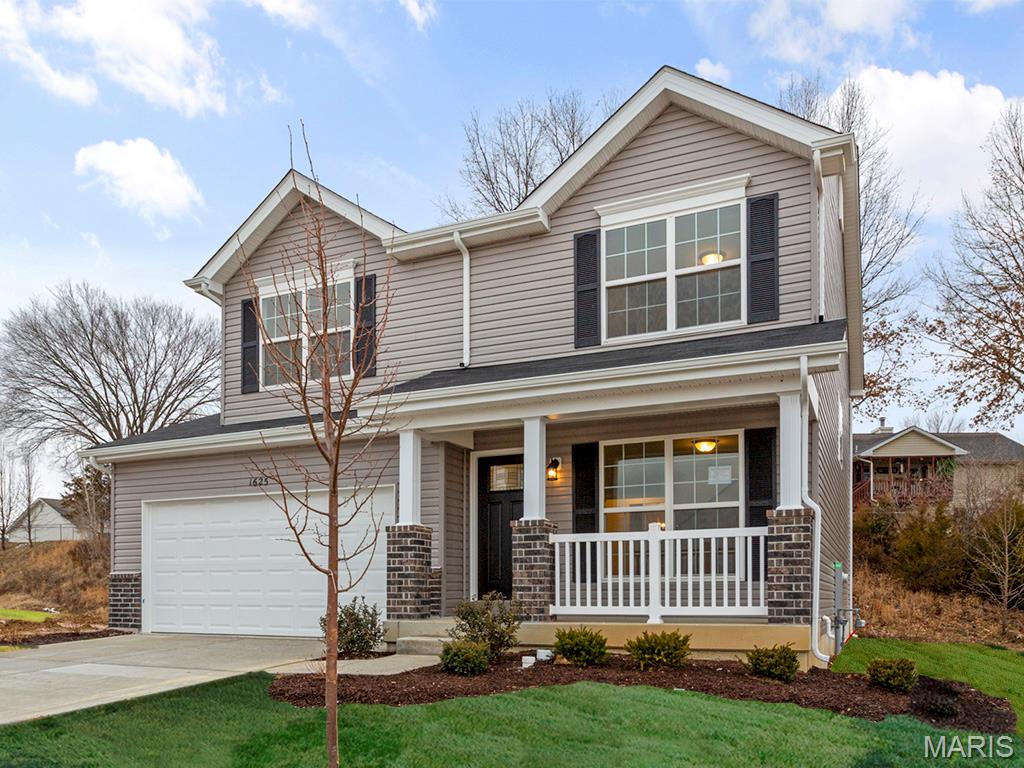
House Springs
4323 Bear Ridge Drive
4 Beds
2 Baths
1,902 Sq.Ft.
$389,900
MLS#: 26004171
