
Property
Beds
5
Full Baths
4
1/2 Baths
1
Year Built
2019
Sq.Footage
3,644
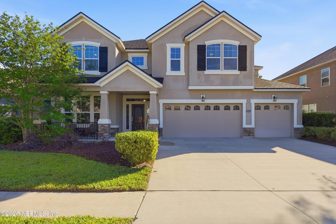
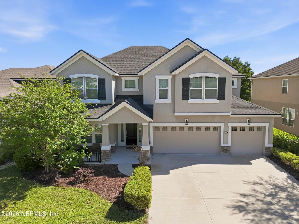
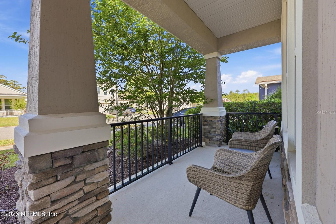
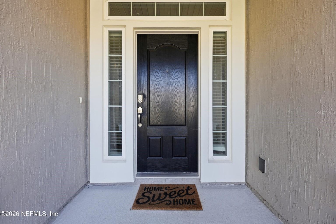
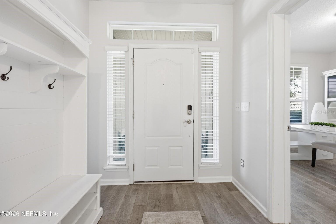
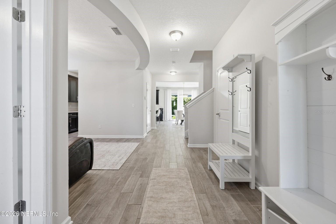
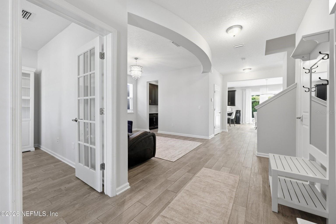
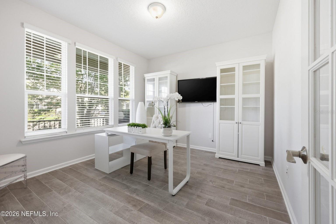
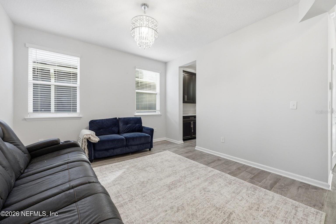
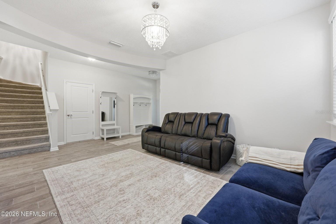
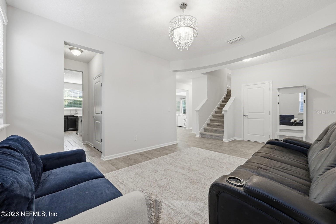
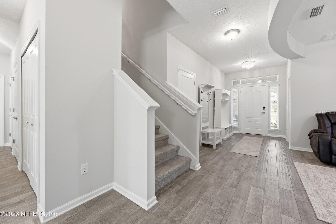
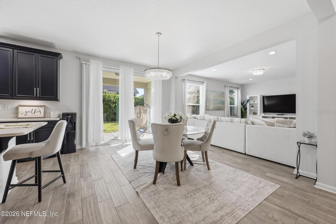
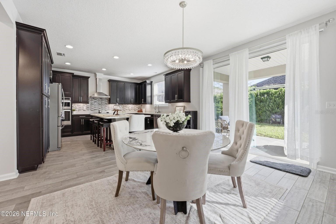
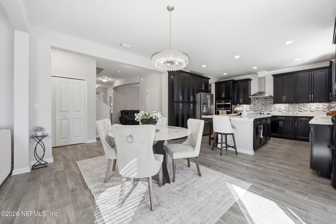
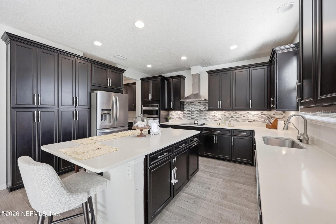
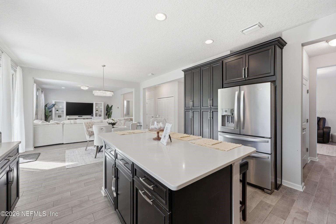
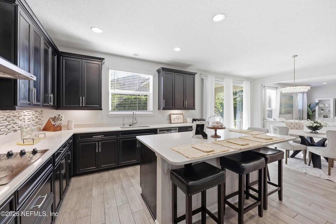
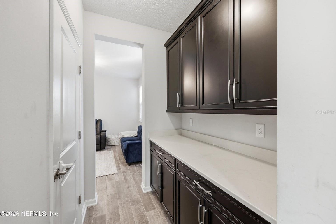
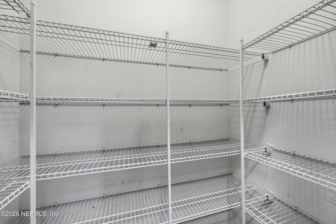
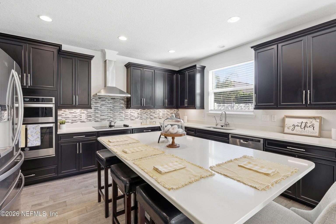
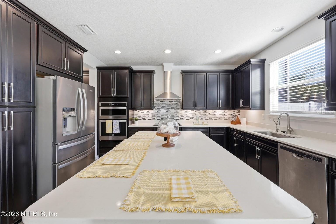
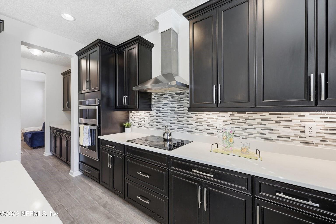
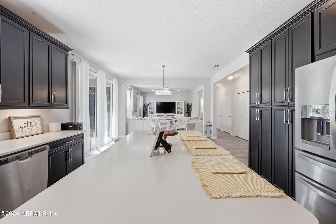
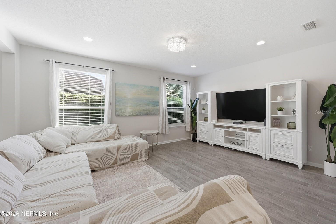
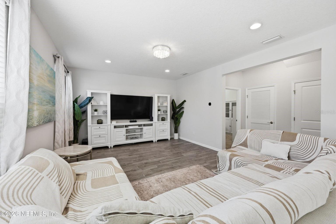
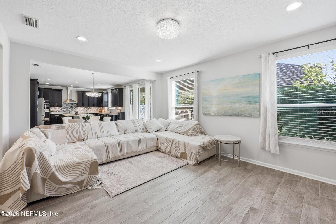
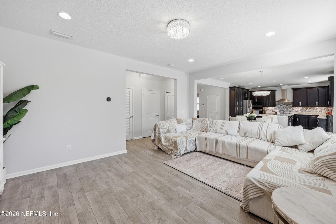
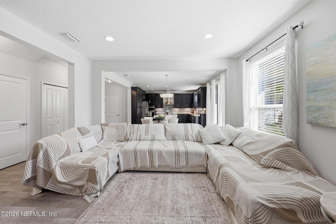
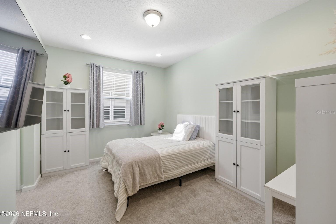
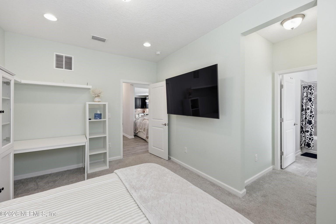
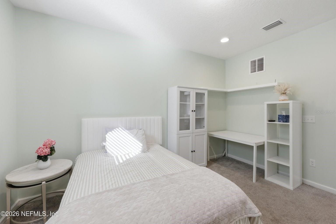
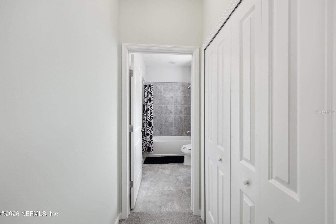
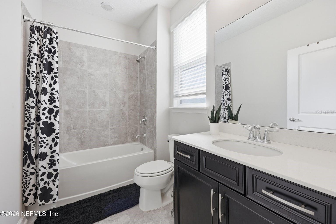
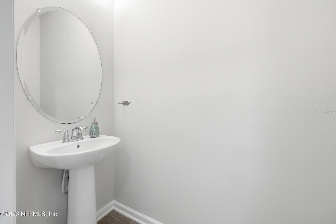
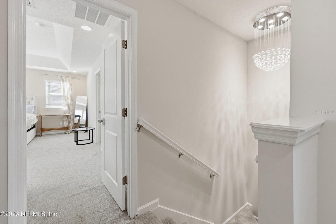
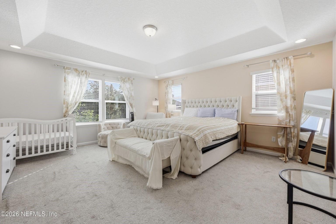
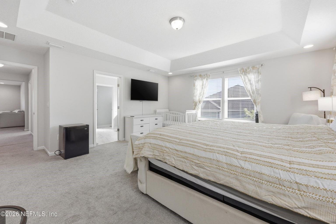
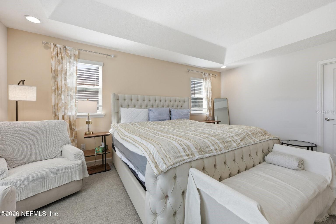
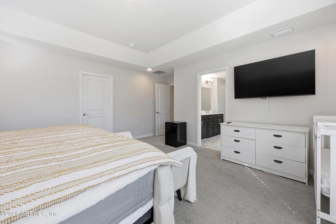
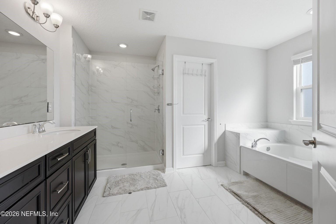
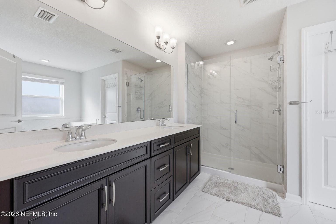
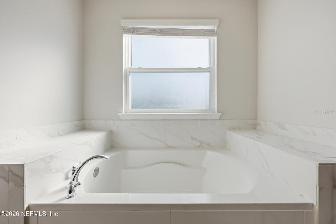
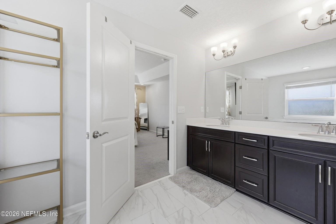
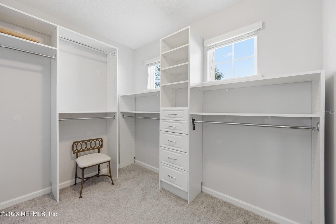
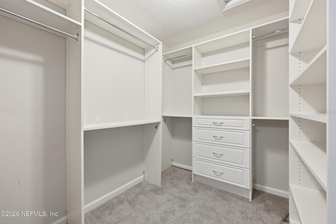
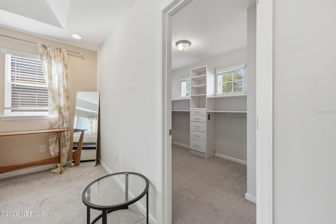
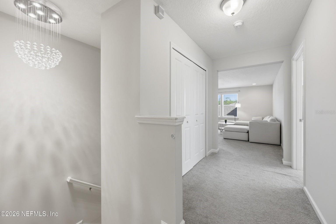
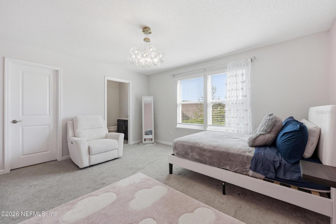
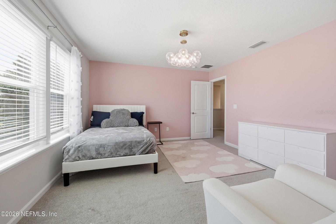
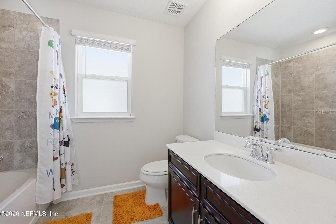
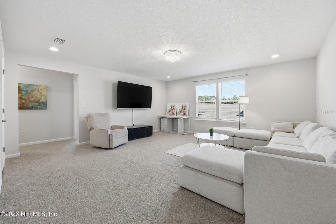
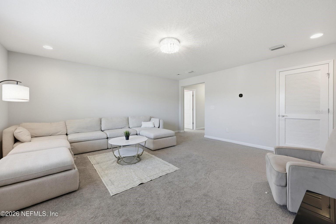
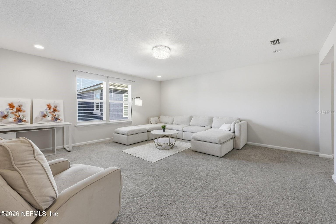
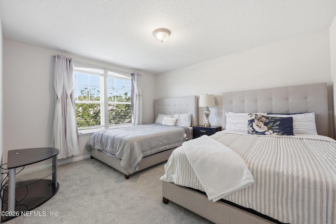
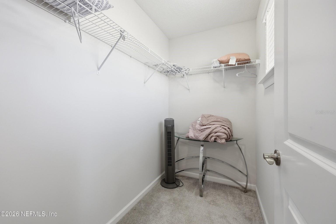
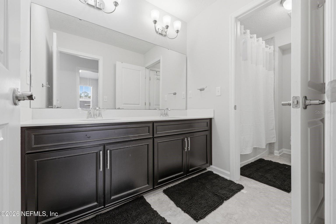
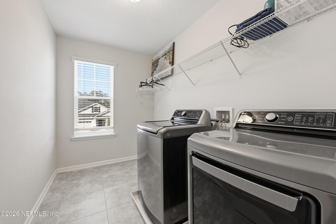
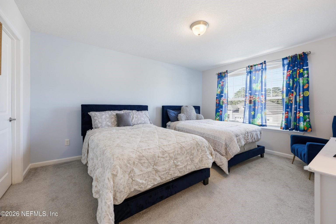
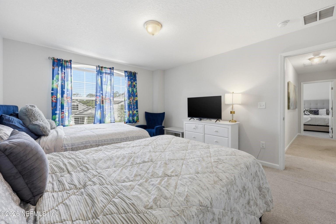
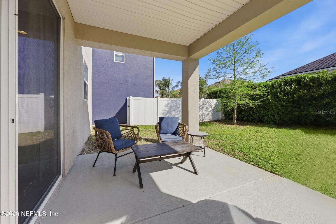
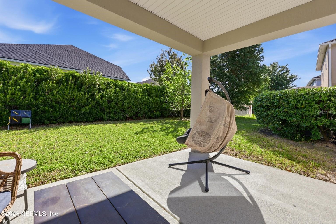
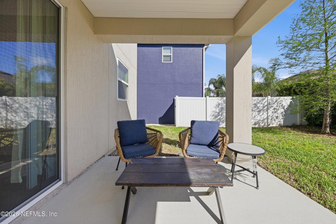
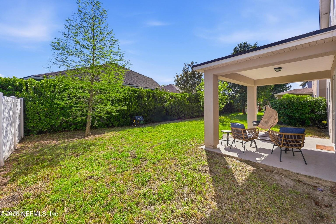
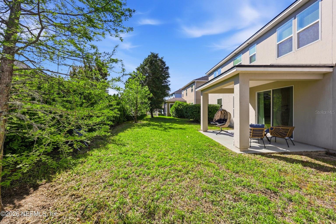
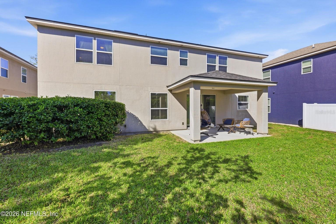
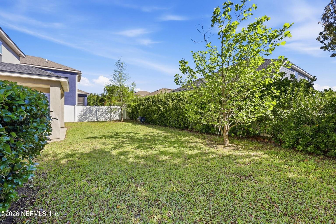
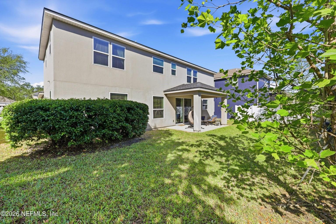
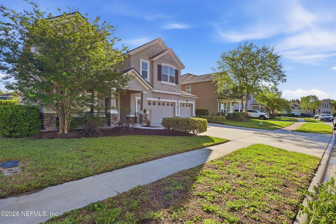
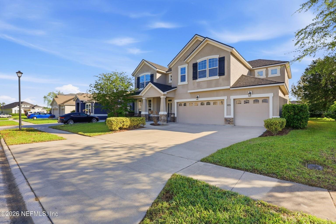
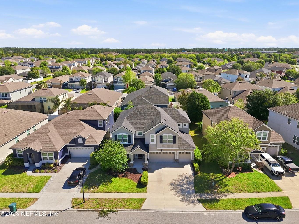
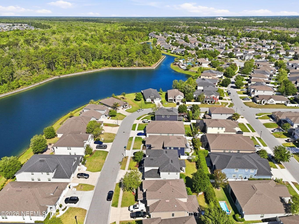
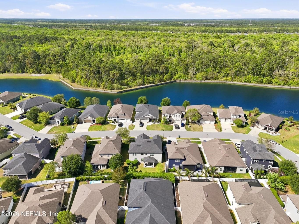
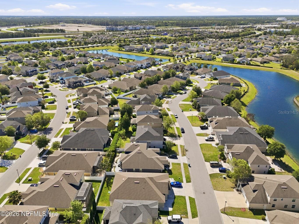
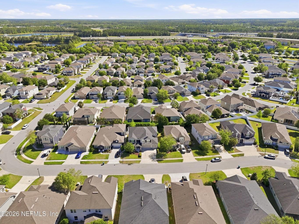
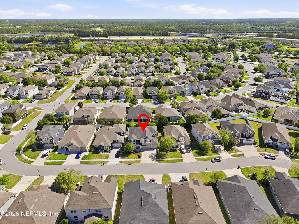
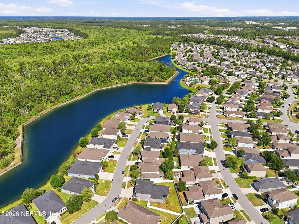
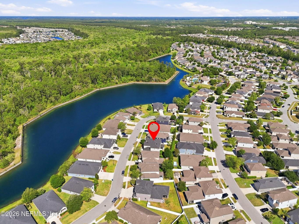
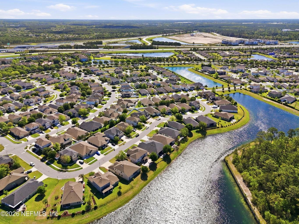
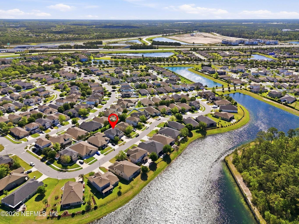
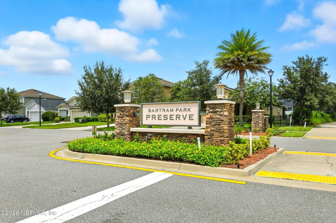
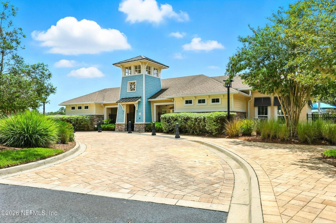
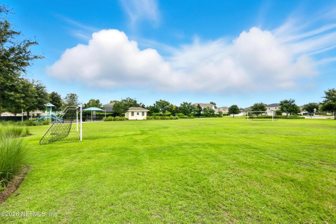
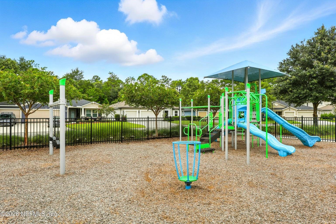
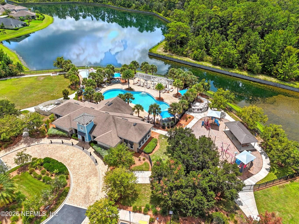
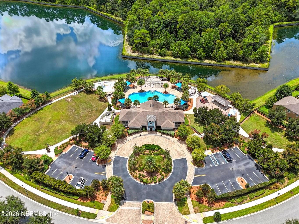
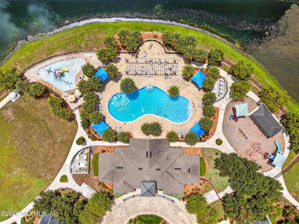
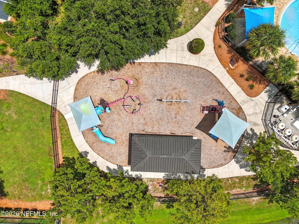
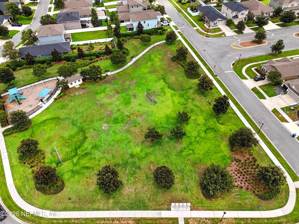
NEED MORE SPACE? With 3,644 square feet, 5 bedrooms, 4.5 baths and a rare 3-car garage, this Bartram Park Preserve home delivers it in a BIG way! Step inside and you'll immediately appreciate the size and versatility of the floor plan. A dedicated office near the entry creates an ideal work-from-home space, while expansive living areas provide plenty of room for everyday life and entertaining. At the heart of the home is a huge kitchen with abundant cabinetry, generous counter space and a butler's pantry that adds even more storage and makes entertaining a breeze. The open layout keeps the kitchen connected to the main living areas, creating a natural gathering place for family and friends. Upstairs, the additional loft offers another substantial living space—perfect for a media room, game room, playroom or second family room. With five bedrooms and four-and-a-half baths, there's flexibility for guests, multigenerational living, hobbies and home offices without sacrificing the spaces you use every day. Outside, enjoy a covered outdoor living area with room to relax and unwind. And don't overlook that 3-car garage—an increasingly hard-to-find feature offering valuable space for vehicles, storage, bikes, tools and all the extras. Located in Bartram Park Preserve with community amenities including a pool, clubhouse, playground and walking paths, this home combines MASSIVE interior space with a location convenient to shopping, dining and major roadways. If you've been searching for a home where you don't have to compromse on space, this one deserves a look!
Features & Amenities
Interior
-
Other Interior Features
Open Floorplan, Walk-In Closet(s)
-
Total Bedrooms
5
-
Bathrooms
4
-
1/2 Bathrooms
1
-
Cooling YN
YES
-
Cooling
Central Air
-
Fireplace YN
NO
-
Heating YN
YES
-
Heating
Central
-
Pet friendly
Breed Restrictions, Yes
Exterior
-
Garage
Yes
-
Garage spaces
3
-
Construction Materials
Stucco
-
Parking
Attached
-
Pool
No
-
Waterfront YN
NO
Area & Lot
-
Lot Size(acres)
0.15
-
Lot Size(square feet)
6,687
-
Property Type
Residential
-
Property Sub Type
Single Family Residence
Price
-
Sales Price
$660,000
-
Tax Amount
$9,060
-
Financing Options
Cash, Conventional, FHA, VA Loan
-
Sq. Footage
3,644
-
Price/SqFt
$181
HOA
-
Association
YES
-
Association Fee
$230
-
Association Fee Frequency
Quarterly
-
Association Fee Includes
N/A
-
Total Monthly Fees
$76.67
School District
-
Elementary School
N/A
-
Middle School
N/A
-
High School
N/A
Property Features
-
Stories
2
-
New Construction
NO
-
Foundation Details
Slab
-
Ownership
Fee Simple
-
Senior Community YN
NO
-
Sewer
Public Sewer
-
Tax Lot
330
-
Water Source
Public
Schedule a Showing
Showing scheduled successfully.
Mortgage calculator
Estimate your monthly mortgage payment, including the principal and interest, property taxes, and HOA. Adjust the values to generate a more accurate rate.
Your payment
Principal and Interest:
$
Property taxes:
$
HOA fees:
$
Total loan payment:
$
Total interest amount:
$
Location
County
Duval
Elementary School
Middle School
High School
Listing Courtesy of Meshell Perry, DOGWOOD REALTY FLORIDA
RealHub Information is provided exclusively for consumers' personal, non-commercial use, and it may not be used for any purpose other than to identify prospective properties consumers may be interested in purchasing. All information deemed reliable but not guaranteed and should be independently verified. All properties are subject to prior sale, change or withdrawal. RealHub website owner shall not be responsible for any typographical errors, misinformation, misprints and shall be held totally harmless.

AGENT
Franko Maric
Call Franko today to schedule a private showing.

* Listings on this website come from the FMLS IDX Compilation and may be held by brokerage firms other than the owner of this website. The listing brokerage is identified in any listing details. Information is deemed reliable but is not guaranteed. If you believe any FMLS listing contains material that infringes your copyrighted work please review our DMCA policy and learn how to submit a takedown request.© 2024 FMLS.
Related Properties
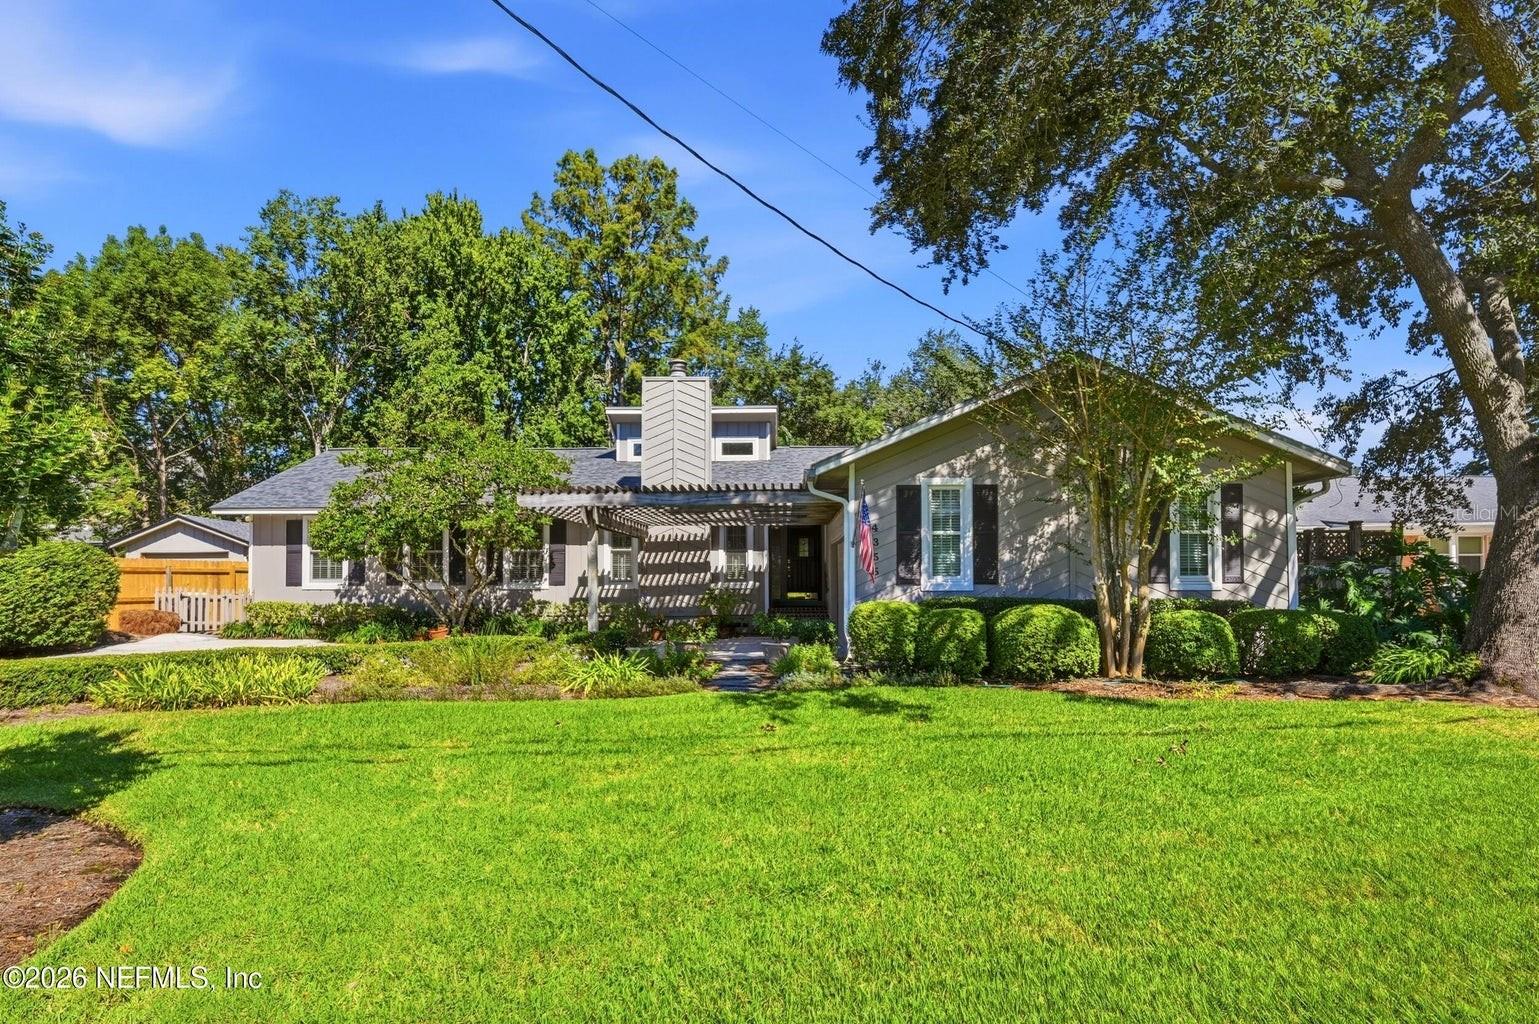
JACKSONVILLE
4355 GALILEO AVENUE
4 Beds
3 Baths
2,423 Sq.Ft.
$699,000
MLS#: O6446544
JACKSONVILLE
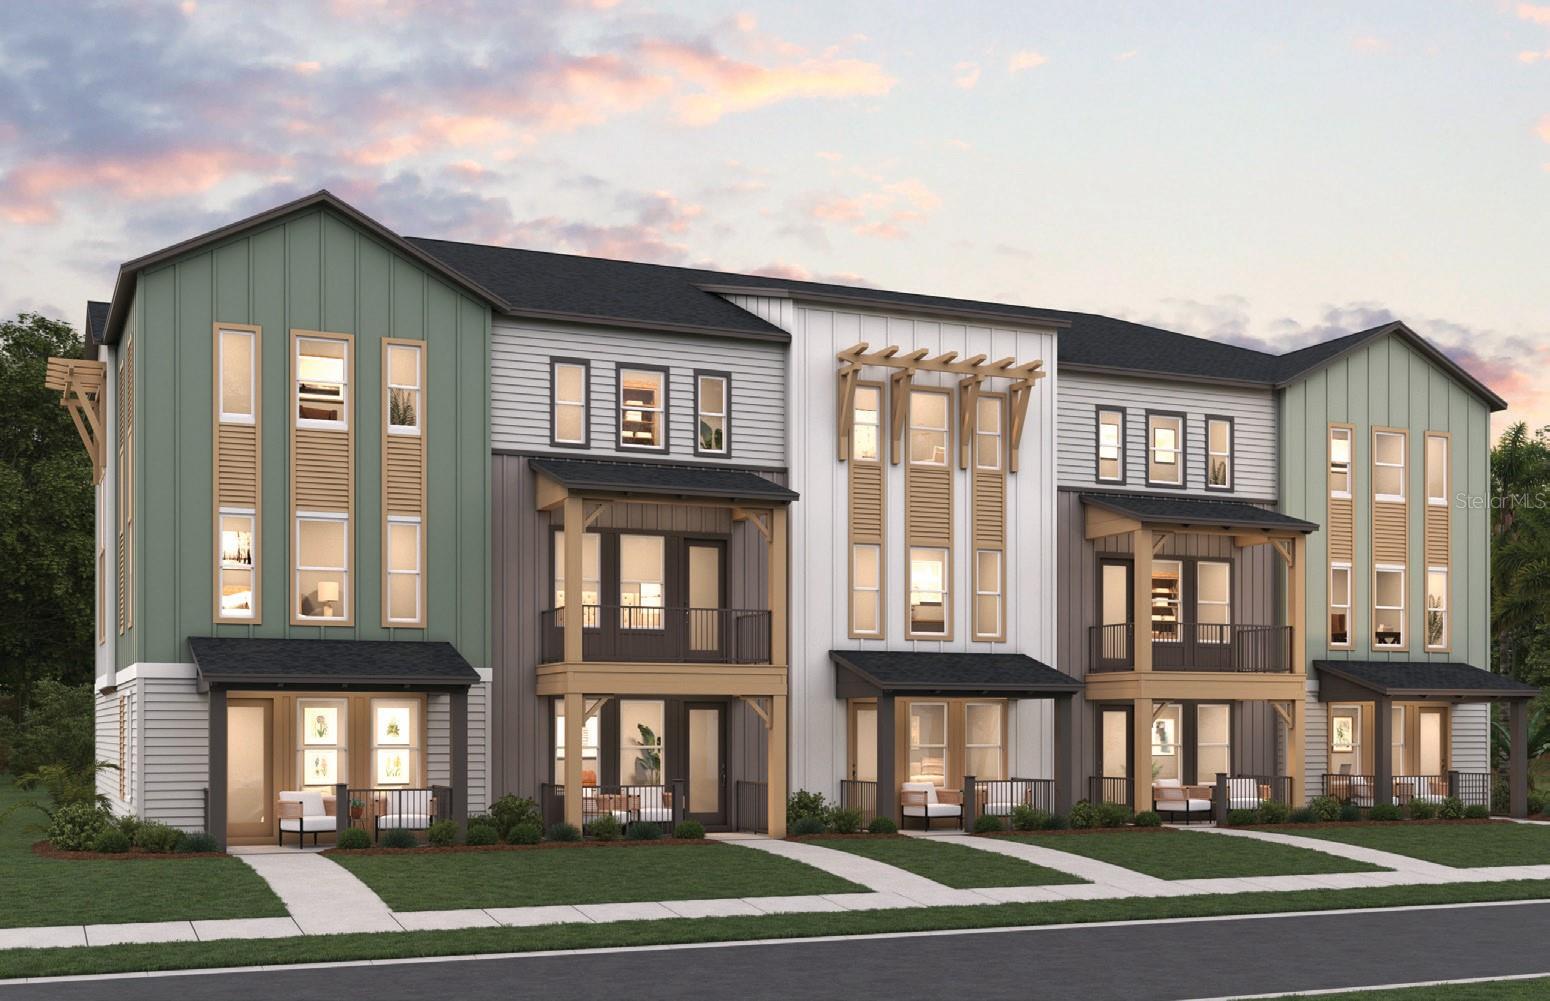
12145 ASHVIEW LANE 11-76
3 Beds
3 Baths
2,478 Sq.Ft.
$541,990
MLS#: G5116482
JACKSONVILLE
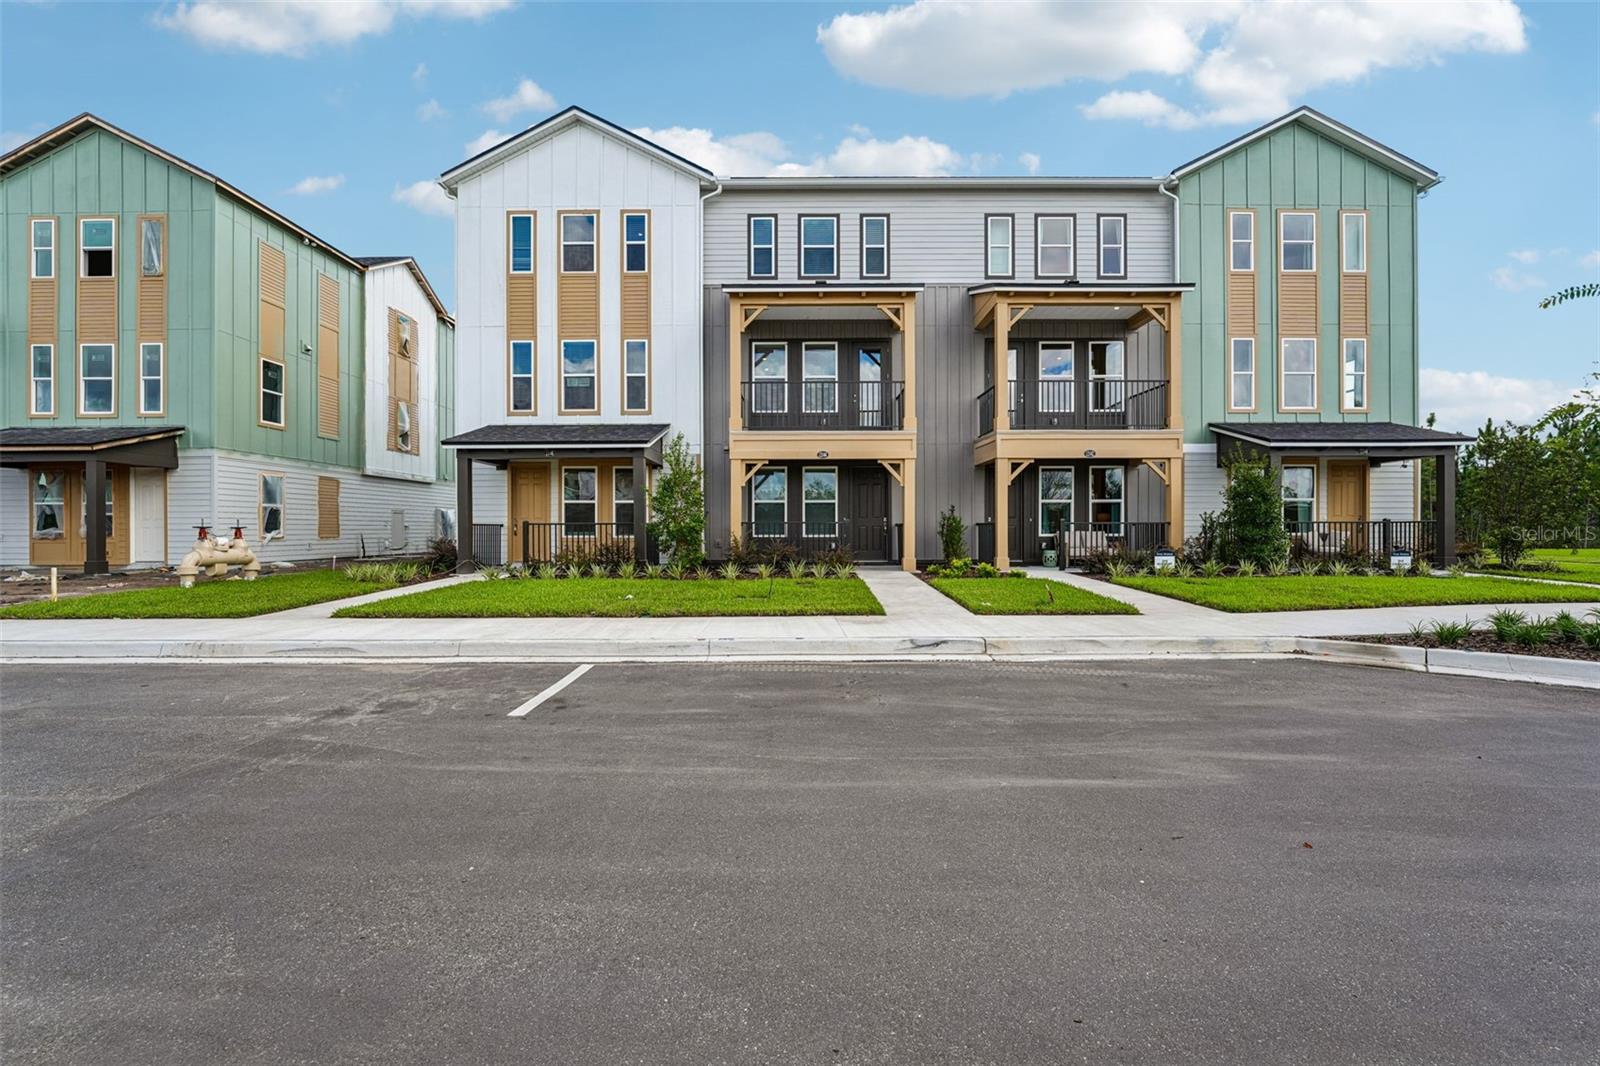
12146 ASHVIEW LANE 15-0087
3 Beds
3 Baths
2,478 Sq.Ft.
$539,990
MLS#: G5115877
JACKSONVILLE
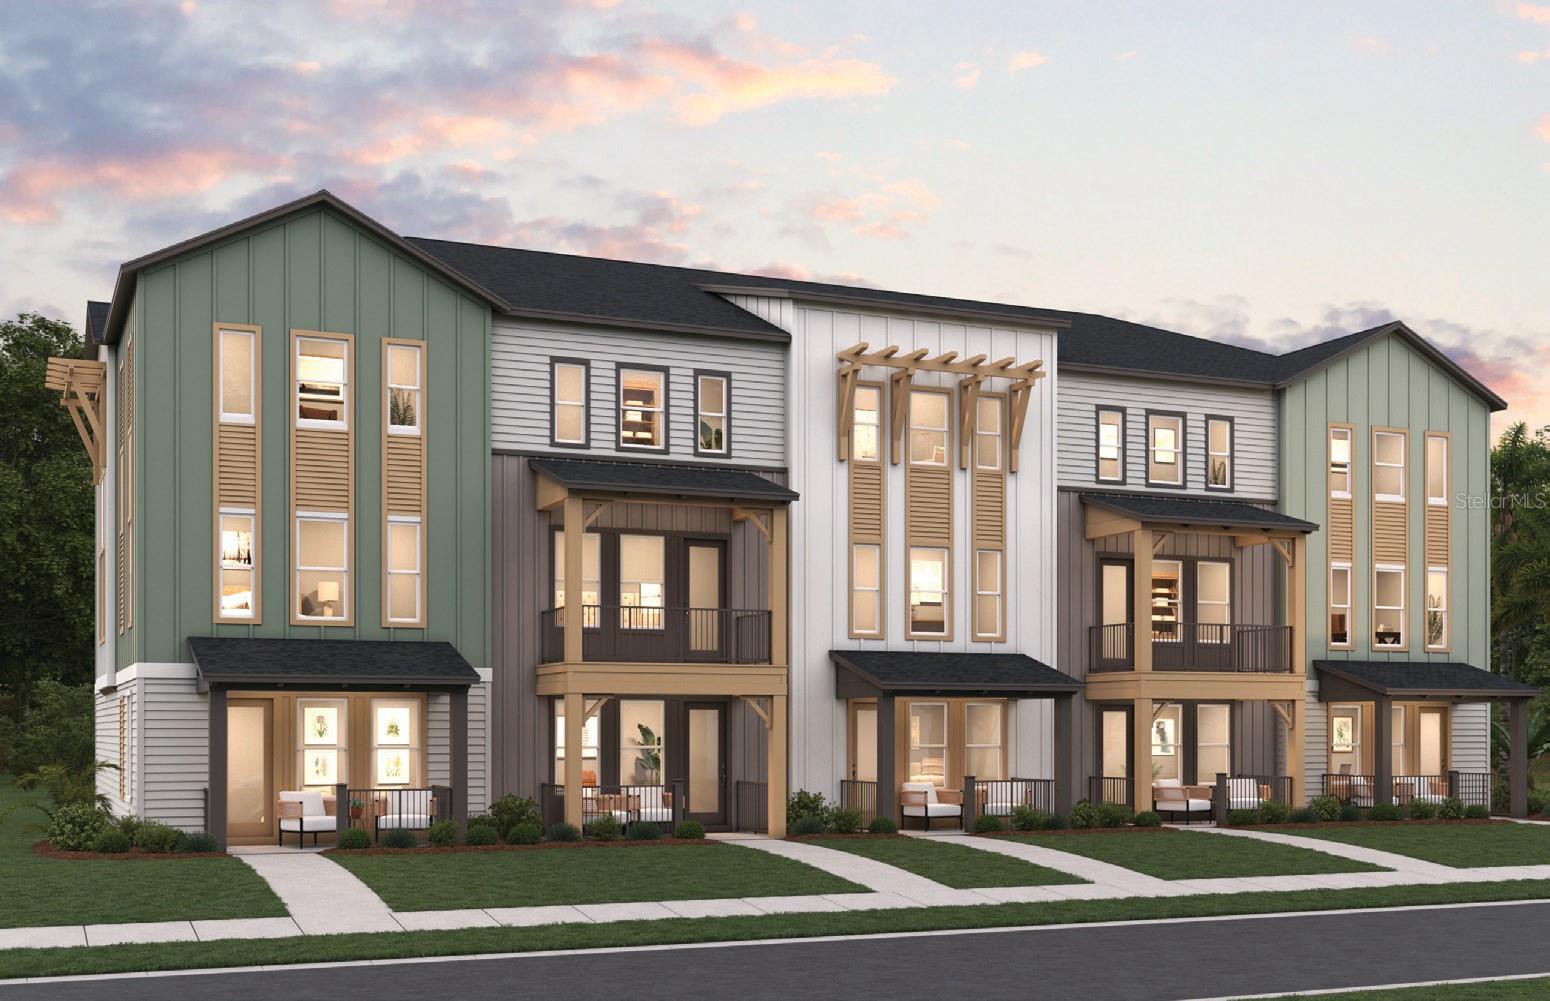
12155 ASHVIEW LANE 11-76
4 Beds
3 Baths
2,478 Sq.Ft.
$540,990
MLS#: G5115875
JACKSONVILLE
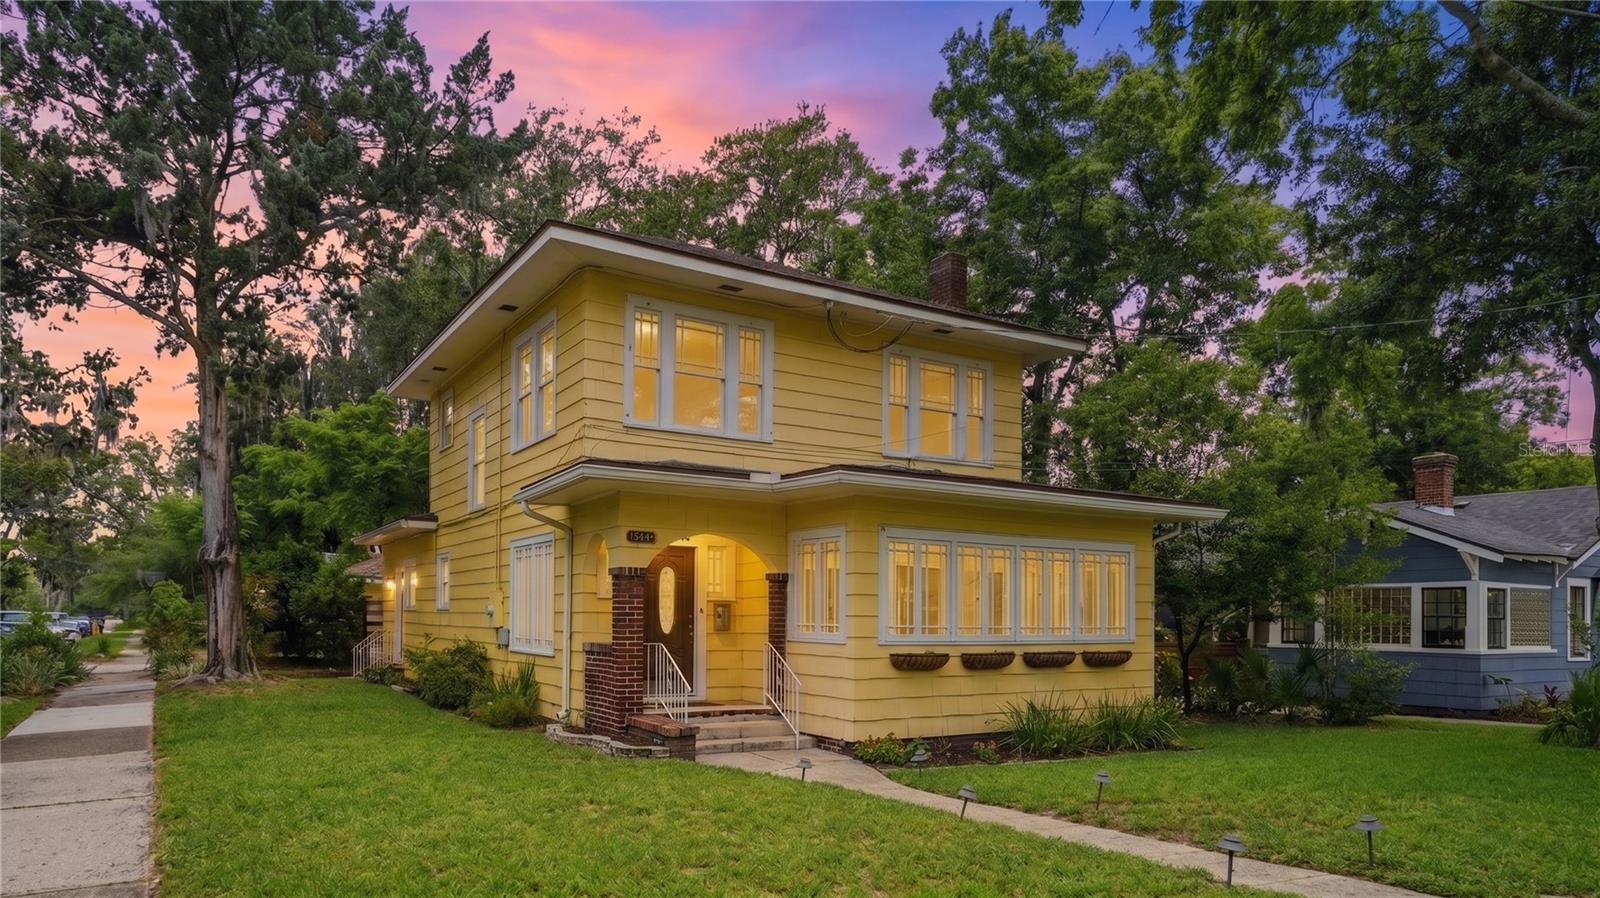
1544 TALBOT AVENUE
3 Beds
2 Baths
2,202 Sq.Ft.
$695,000
MLS#: O6411183
