
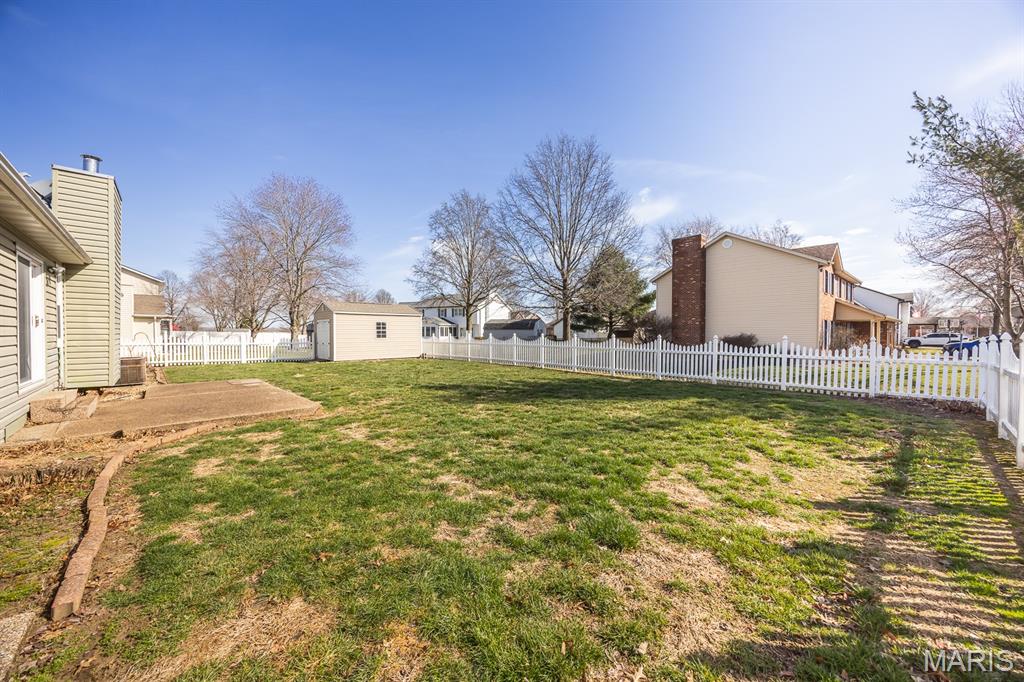
Property
Beds
3
Full Baths
2
1/2 Baths
None
Year Built
1989
Sq.Footage
1,436
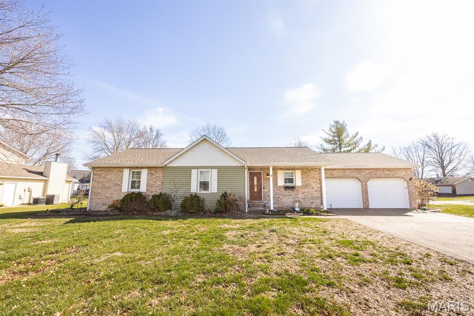
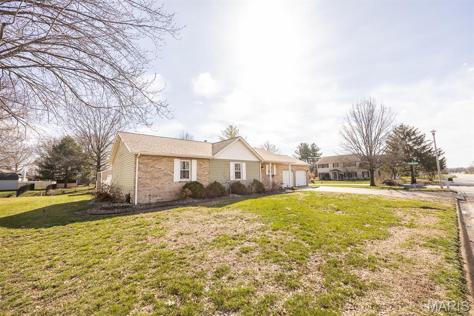
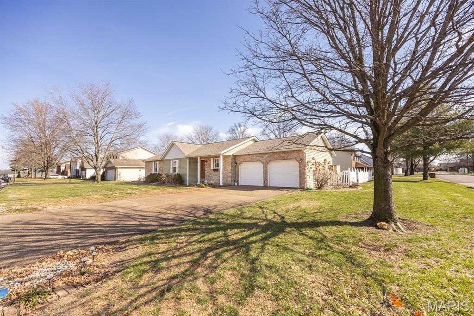
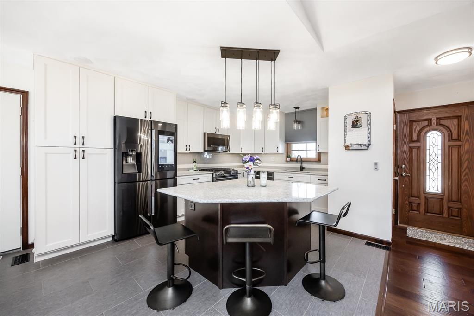
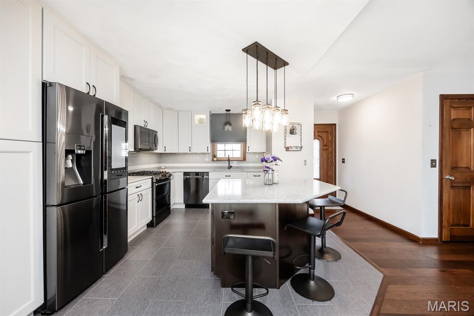
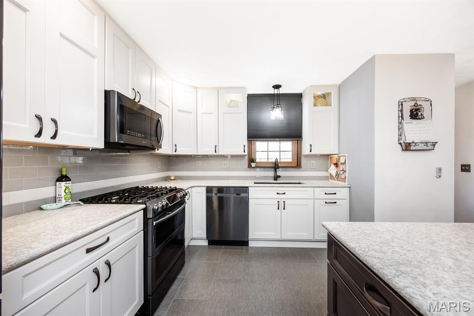
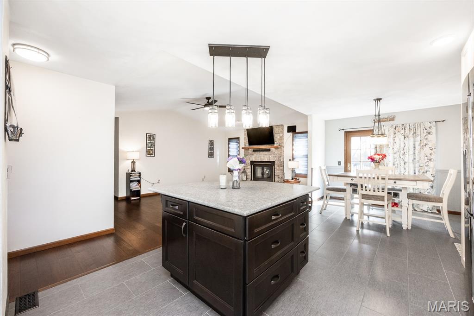
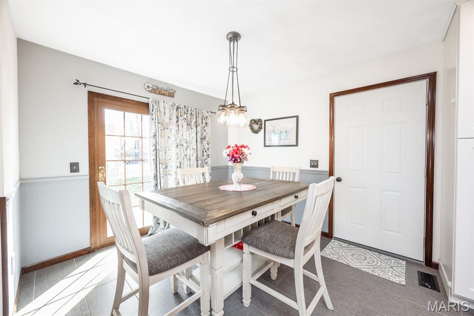
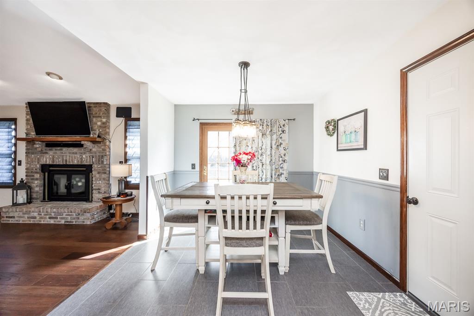
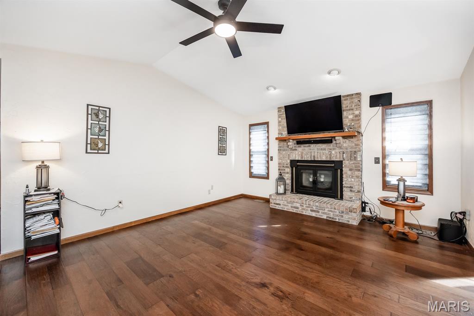
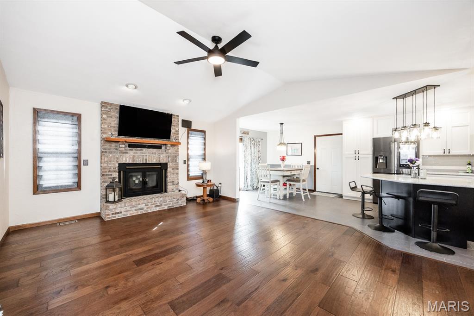
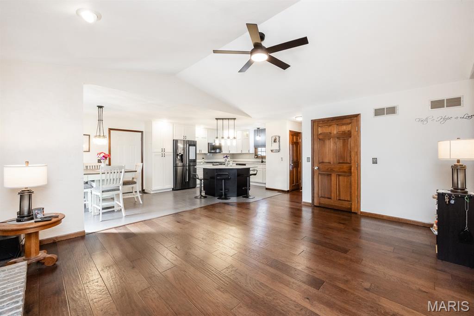
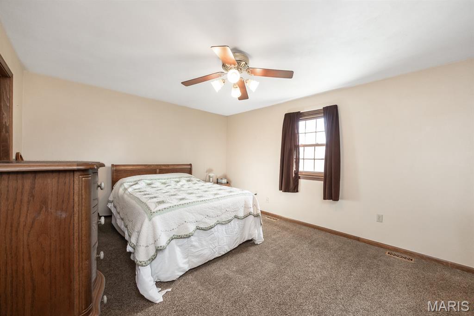
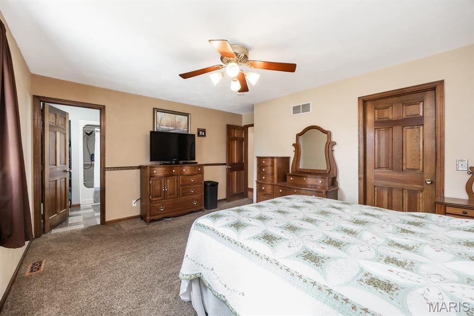
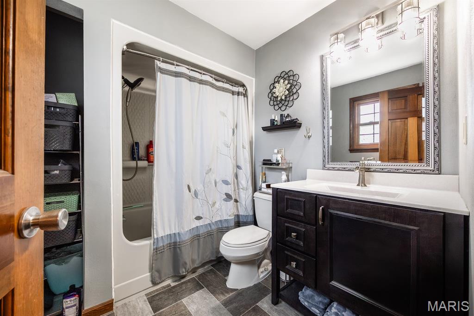
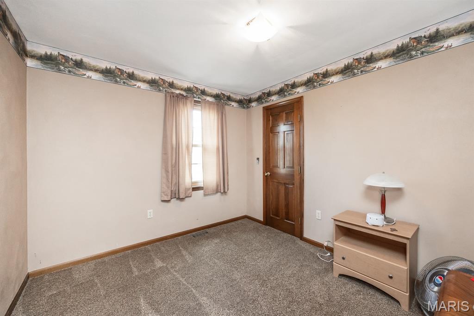
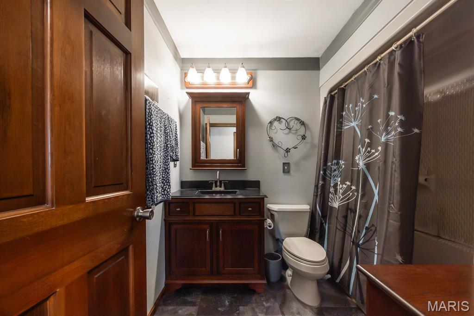
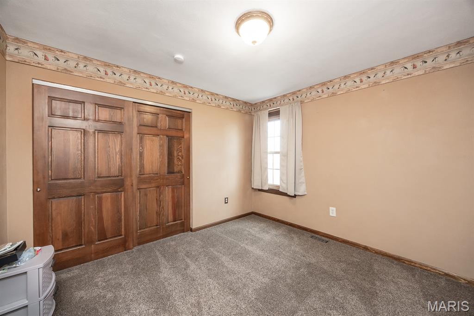
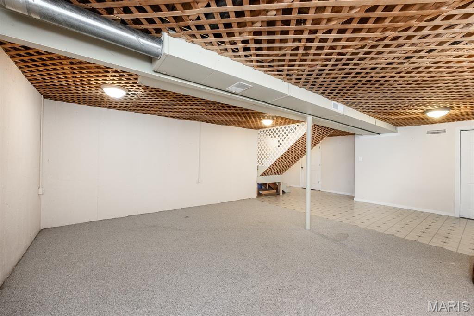
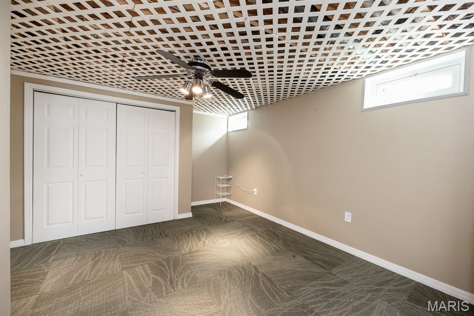
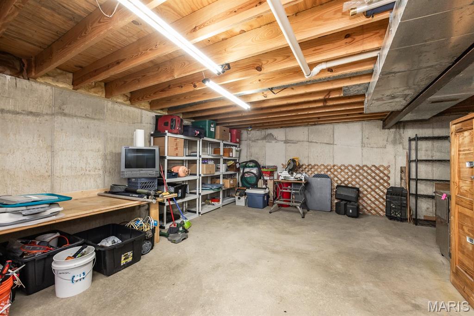
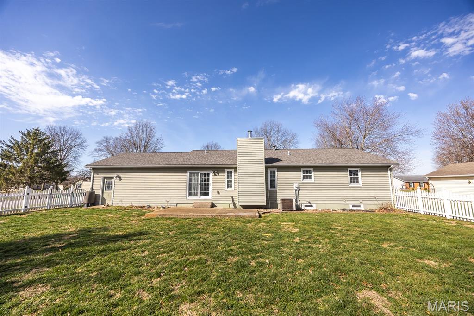
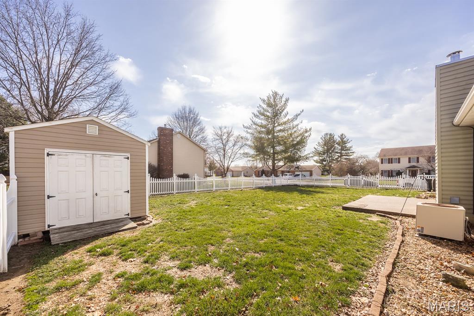
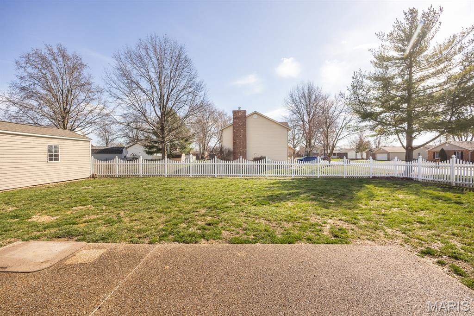
Welcome to this beautifully maintained home nestled in a highly sought-after neighborhood featuring outstanding community amenities, including a pool and pickleball court. Situated on a spacious corner lot, this property offers exceptional curb appeal with mature landscaping, a fenced backyard, and a 10x16 storage shed—providing both functionality and outdoor enjoyment. This move-in-ready residence has been thoughtfully updated inside and out, offering modern finishes and comfortable living spaces throughout. The 2017 kitchen remodel is truly the heart of the home, showcasing stunning custom white cabinetry, quartz countertops, a stylish backsplash, black stainless appliances, luxury vinyl tile flooring, and a distinctive butterfly-shaped island that seamlessly overlooks the living and dining areas—perfect for entertaining and everyday living. Luxury vinyl plank flooring welcomes you in the foyer and continues into the inviting living room, where vaulted ceilings and a cozy wood burning fireplace create a warm and open atmosphere. The bright dining area offers direct access to a generous 22x15 patio, ideal for hosting gatherings, grilling, or enjoying peaceful evenings outdoors. The main level also features two secondary bedrooms and a beautifully updated hall bathroom. The conveniently located laundry room sits between the second bedroom and the spacious primary suite for optimal functionality. The primary bedroom offers ample closet space and an updated ensuite bath designed for comfort and style. The finished lower level expands your living space with a large great room/rec room, perfect for a media area, playroom, or additional family space. An additional office provides flexibility for remote work or hobbies, along with a dedicated storage room to keep everything organized. Updates include: Roof & Siding (2023) Windows (2013) Kitchen Remodel & Flooring (2017) This home combines modern updates, generous living space, and desirable community amenities in an exceptional location. Schedule your showing today and experience all this property has to offer before it’s gone.
Features & Amenities
Interior
-
Other Interior Features
Entrance Foyer, High Speed Internet, Kitchen Island, Open Floorplan, Pantry, See Remarks, Storage, Vaulted Ceiling(s), Walk-In Closet(s)
-
Total Bedrooms
3
-
Bathrooms
2
-
Above Grade Finished Area
1436.0
-
Basement YN
YES
-
Cooling YN
YES
-
Cooling
Central Air, Electric
-
Fireplace YN
YES
-
Heating YN
YES
-
Heating
Forced Air, Natural Gas
-
Main Level Bedrooms
3
-
Pet friendly
N/A
Exterior
-
Garage
Yes
-
Garage spaces
2
-
Construction Materials
Brick, Vinyl Siding
-
Parking
Attached, Concrete, Garage
-
Patio and Porch Features
Covered, Front Porch, Patio
-
Pool
Yes
-
Pool Features
Community, In Ground
-
Waterfront YN
NO
Area & Lot
-
Lot Features
Back Yard, Corner Lot, Landscaped
-
Lot Size(acres)
0.34
-
Lot Size(square feet)
14,810
-
Property Type
Residential
-
Property Sub Type
Single Family Residence
-
Architectural Style
Ranch
Price
-
Sales Price
$339,000
-
Tax Amount
$6,171
-
Financing Options
Conventional
-
Sq. Footage
1,436
-
Price/SqFt
$236
HOA
-
Association
YES
-
Association Fee
$100
-
Association Fee Frequency
Annually
-
Association Fee Includes
N/A
School District
-
Elementary School
MASCOUTAH DIST 19
-
Middle School
MASCOUTAH DIST 19
-
High School
Mascoutah
Property Features
-
New Construction
NO
-
Association Amenities
Basketball Court, Pool
-
Foundation Details
Concrete Perimeter
-
Sewer
Public Sewer
-
Water Source
Public
Schedule a Showing
Showing scheduled successfully.
Mortgage calculator
Estimate your monthly mortgage payment, including the principal and interest, property taxes, and HOA. Adjust the values to generate a more accurate rate.
Your payment
Principal and Interest:
$
Property taxes:
$
HOA fees:
$
Total loan payment:
$
Total interest amount:
$
Location
County
St. Clair
Elementary School
MASCOUTAH DIST 19
Middle School
MASCOUTAH DIST 19
High School
Mascoutah
Listing Courtesy of Connie Kappert , Re/Max Signature Properties
RealHub Information is provided exclusively for consumers' personal, non-commercial use, and it may not be used for any purpose other than to identify prospective properties consumers may be interested in purchasing. All information deemed reliable but not guaranteed and should be independently verified. All properties are subject to prior sale, change or withdrawal. RealHub website owner shall not be responsible for any typographical errors, misinformation, misprints and shall be held totally harmless.

AGENT
Franko Maric
Call Franko today to schedule a private showing.

* Listings on this website come from the FMLS IDX Compilation and may be held by brokerage firms other than the owner of this website. The listing brokerage is identified in any listing details. Information is deemed reliable but is not guaranteed. If you believe any FMLS listing contains material that infringes your copyrighted work please click here to review our DMCA policy and learn how to submit a takedown request.© 2024 FMLS.
Related Properties
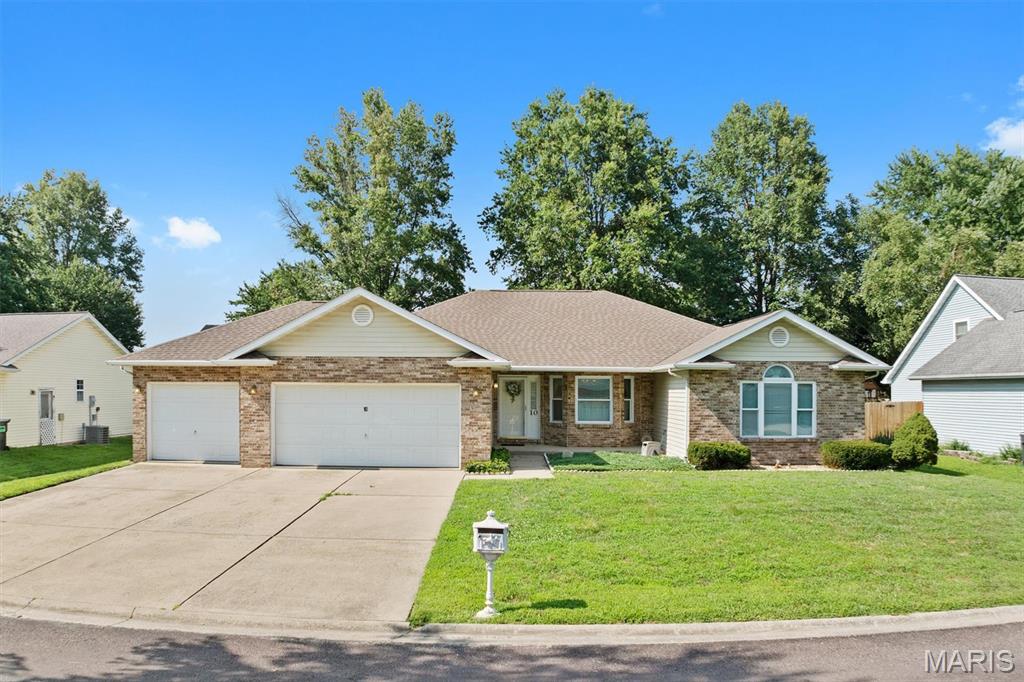
Mascoutah
10 Michelle Drive
3 Beds
2 Baths
1,763 Sq.Ft.
$315,000
MLS#: 26046384
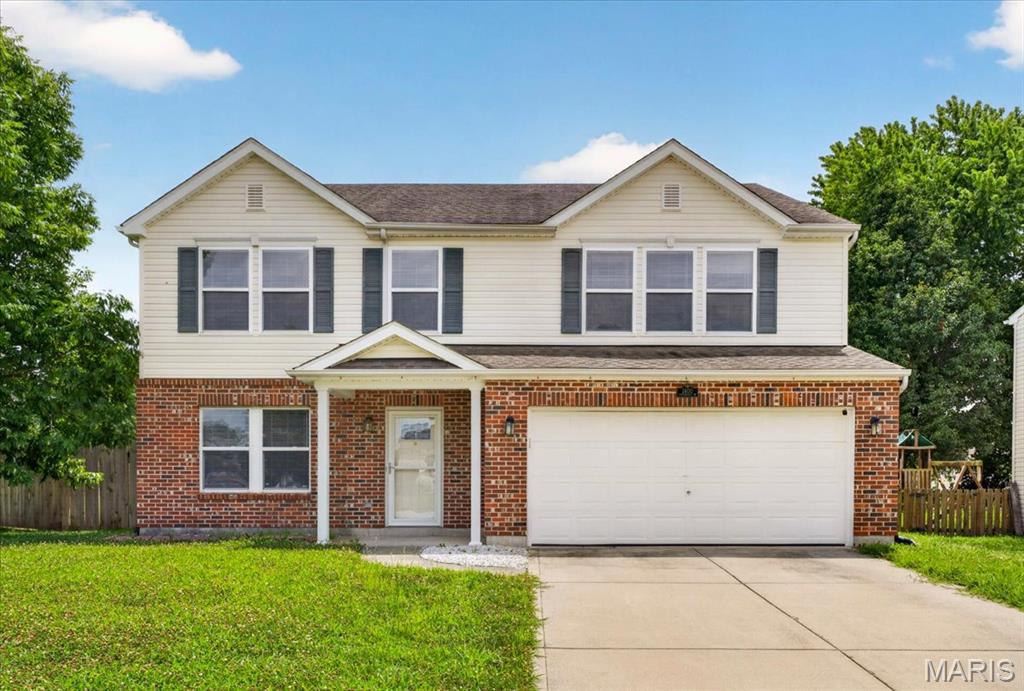
Mascoutah
1400 TIMBERBROOK Drive
4 Beds
2 Baths
2,794 Sq.Ft.
$315,000
MLS#: 26043398
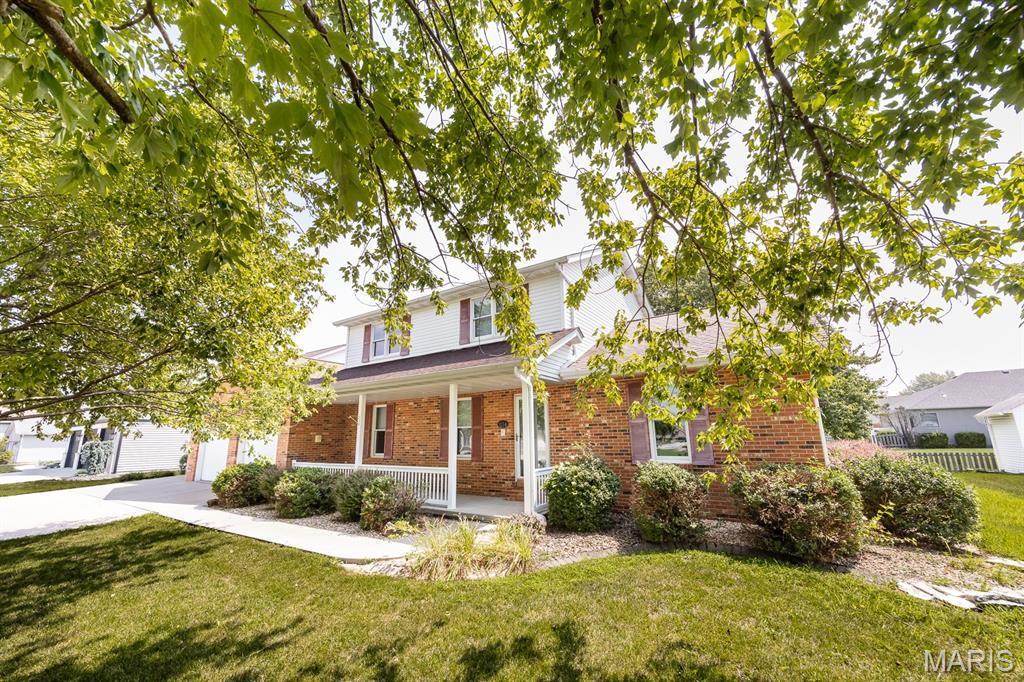
Mascoutah
1134 Quail Point
3 Beds
2 Baths
2,505 Sq.Ft.
$389,999
MLS#: 26023151
