
Property
Beds
3
Full Baths
3
1/2 Baths
1
Year Built
2021
Sq.Footage
2,590
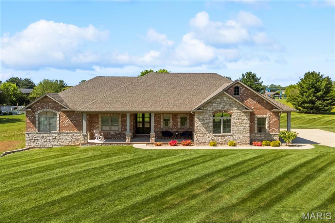
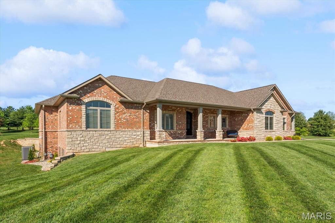
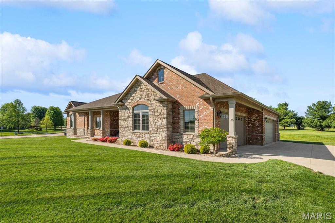
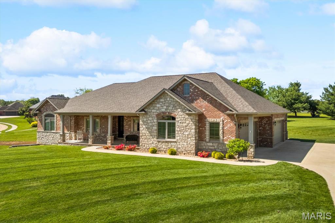
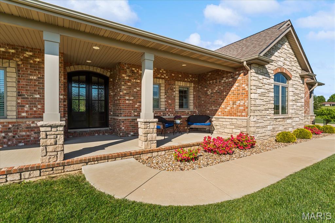
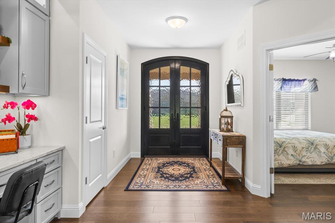
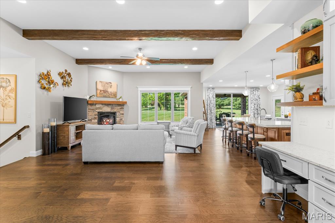
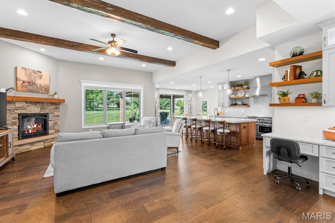
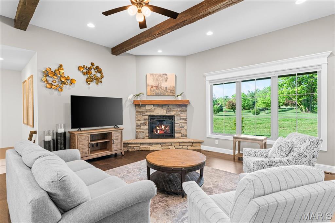
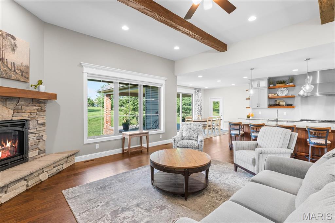
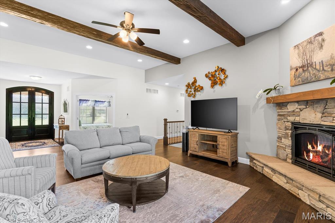
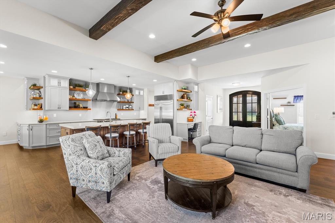
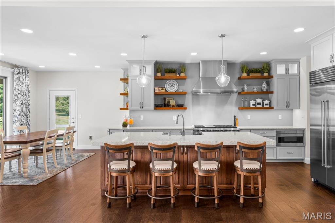
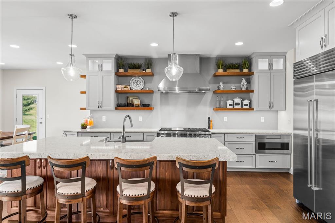
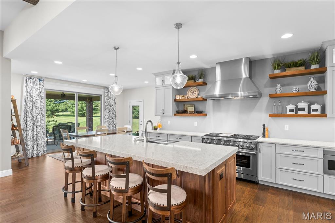
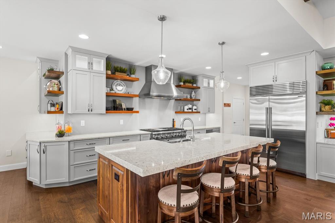
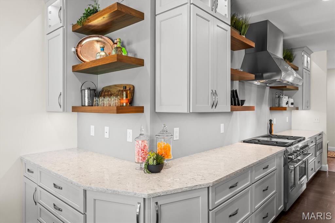
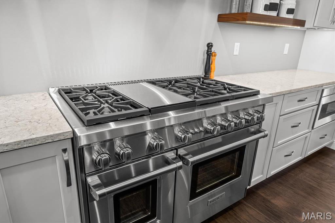
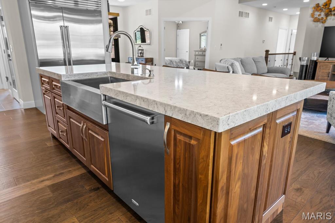
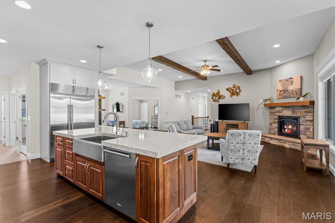
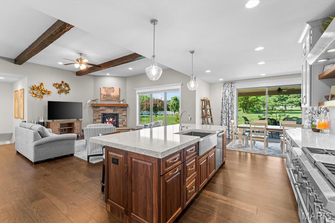
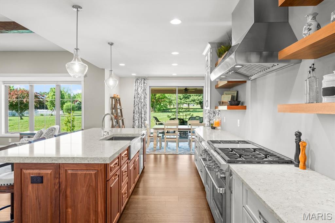
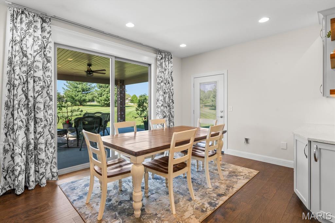
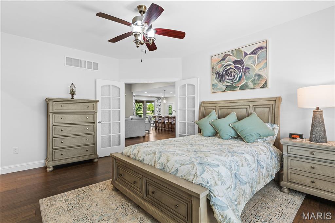
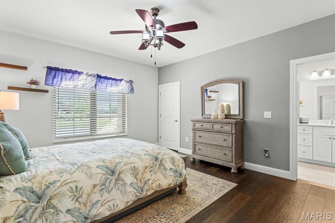
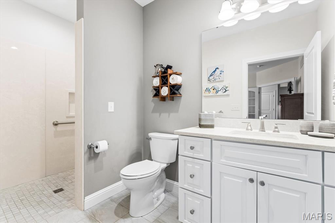
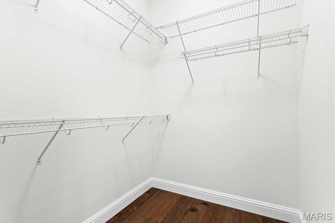
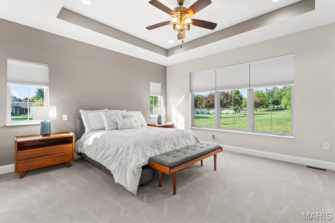
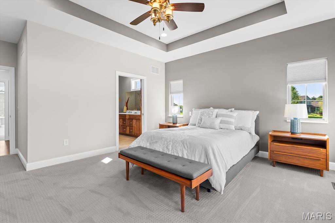
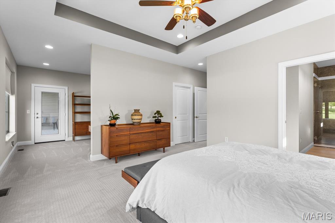
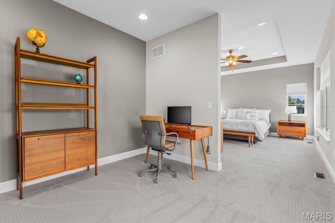
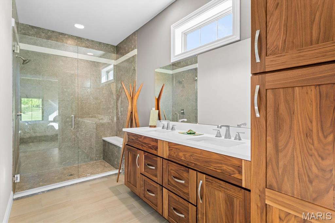
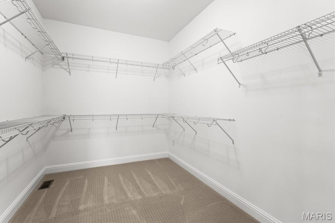
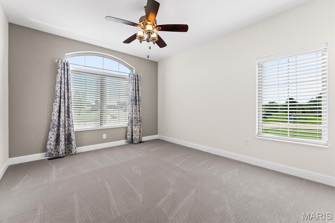
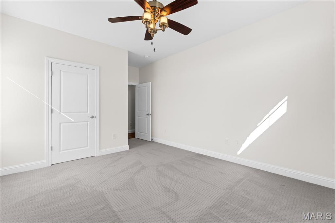
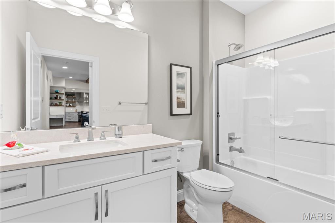
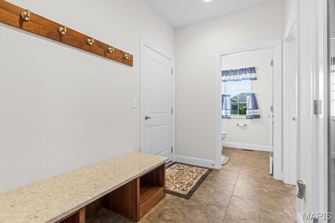
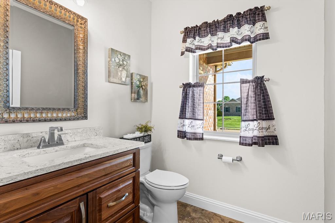
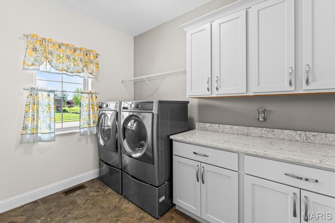
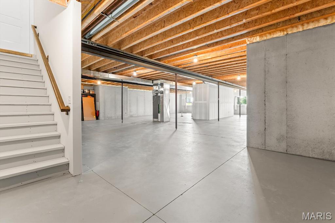
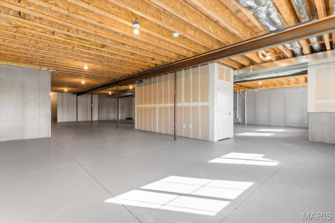
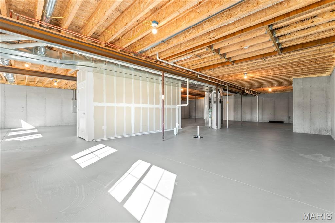
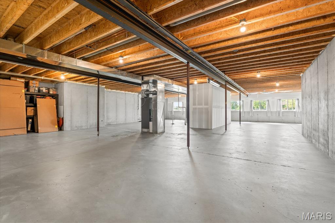
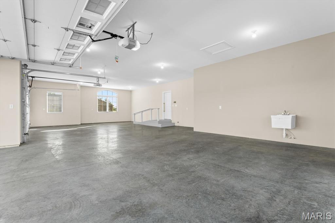
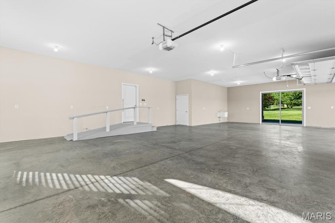
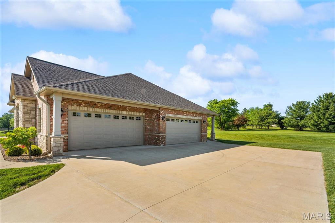
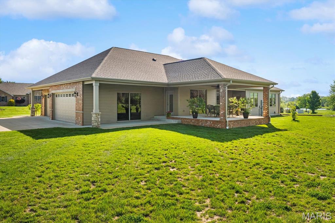
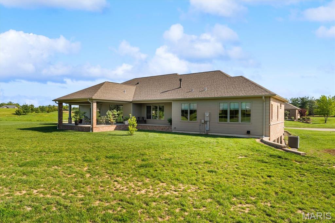
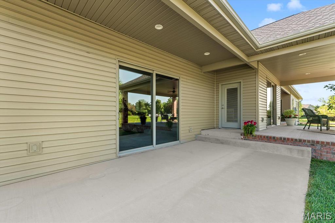
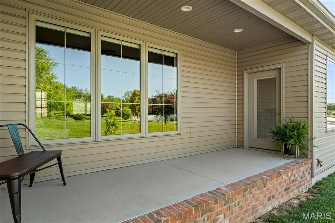
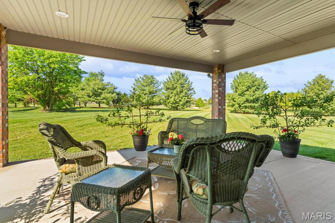
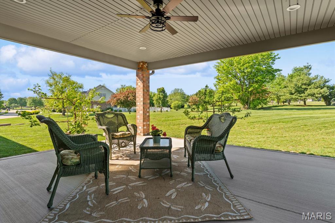
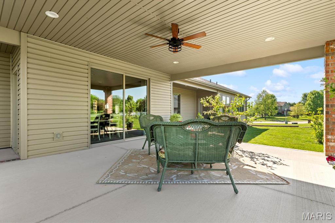
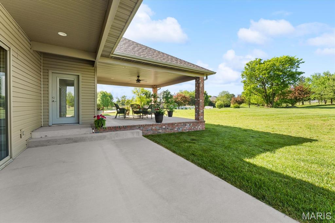
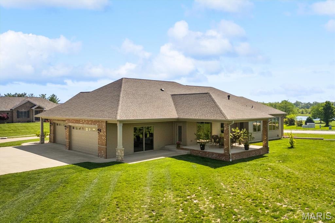
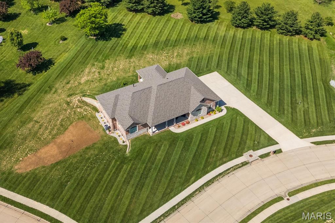
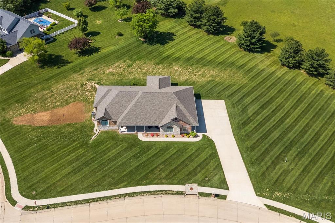
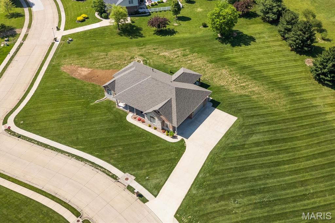
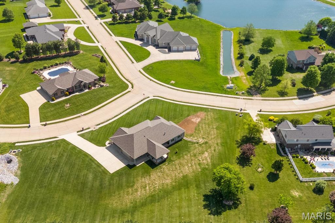
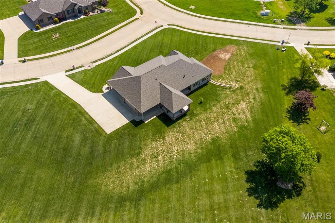
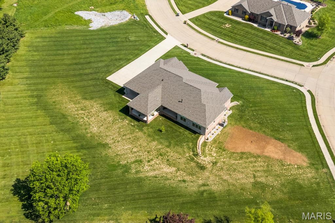
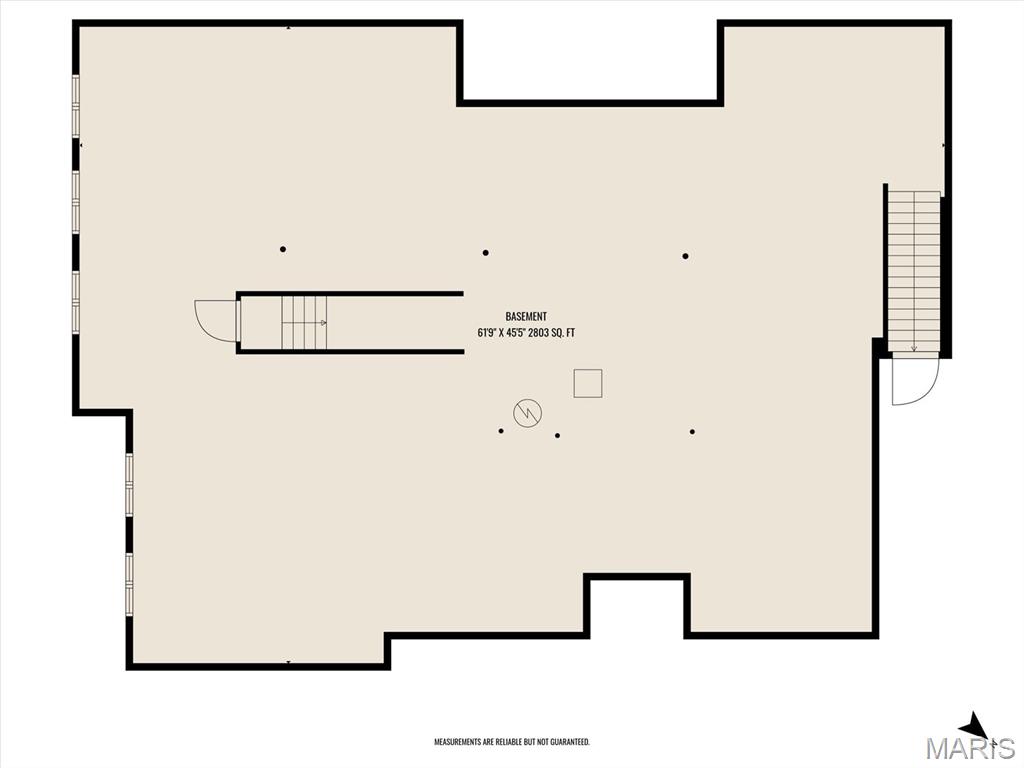
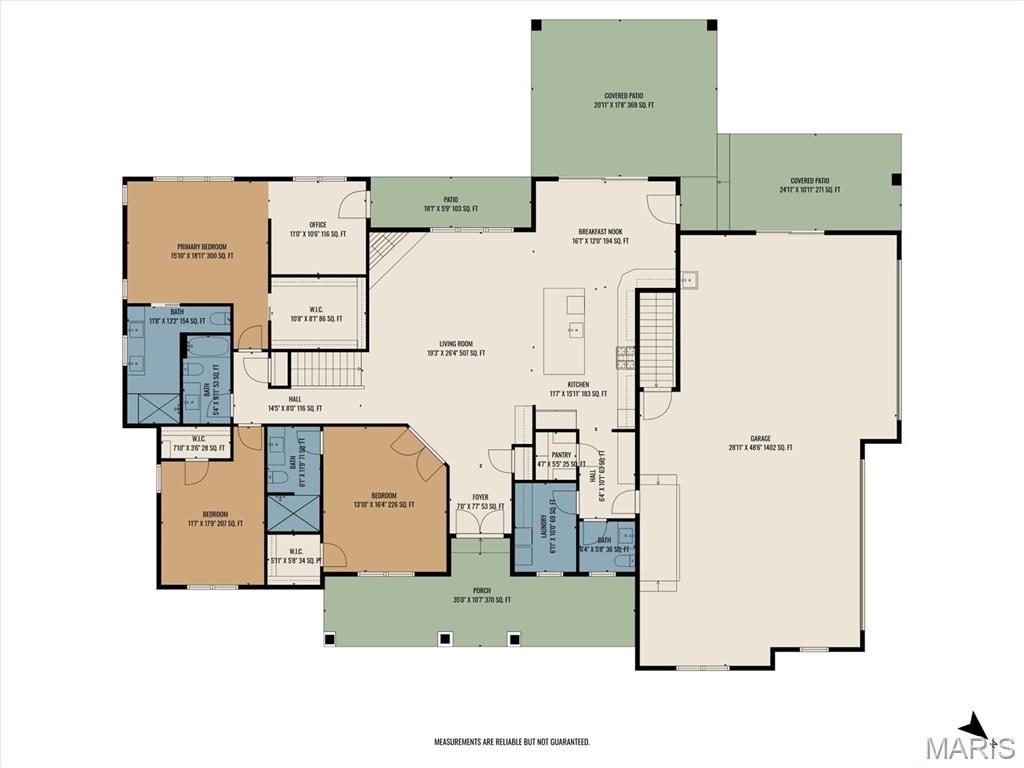
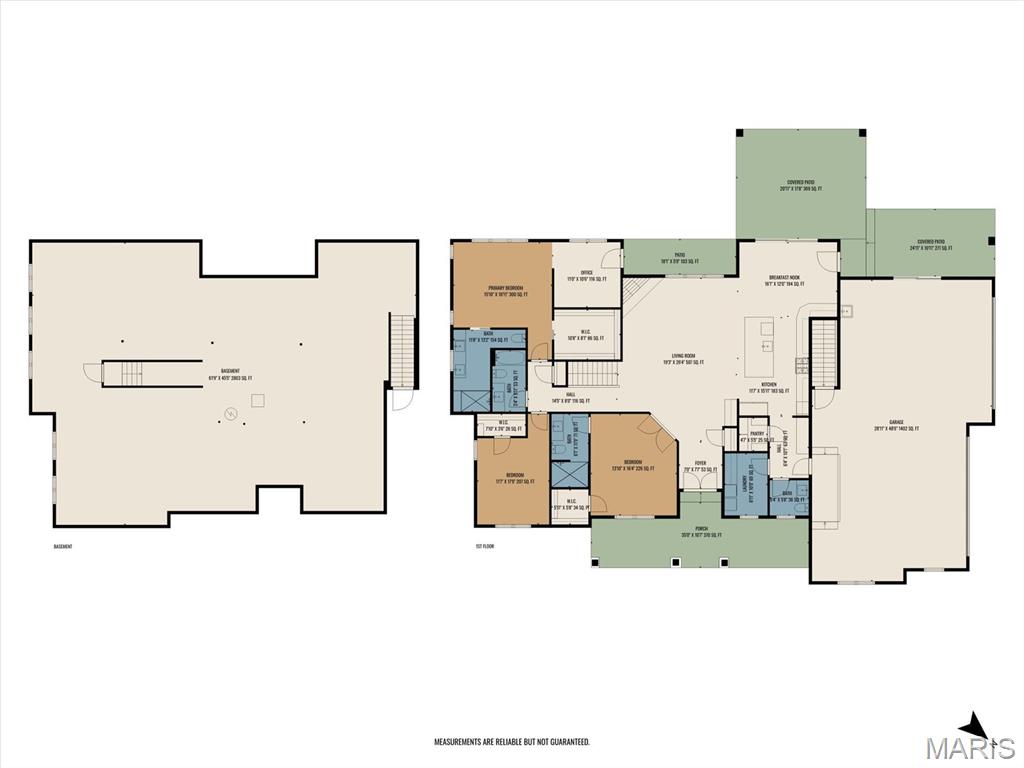
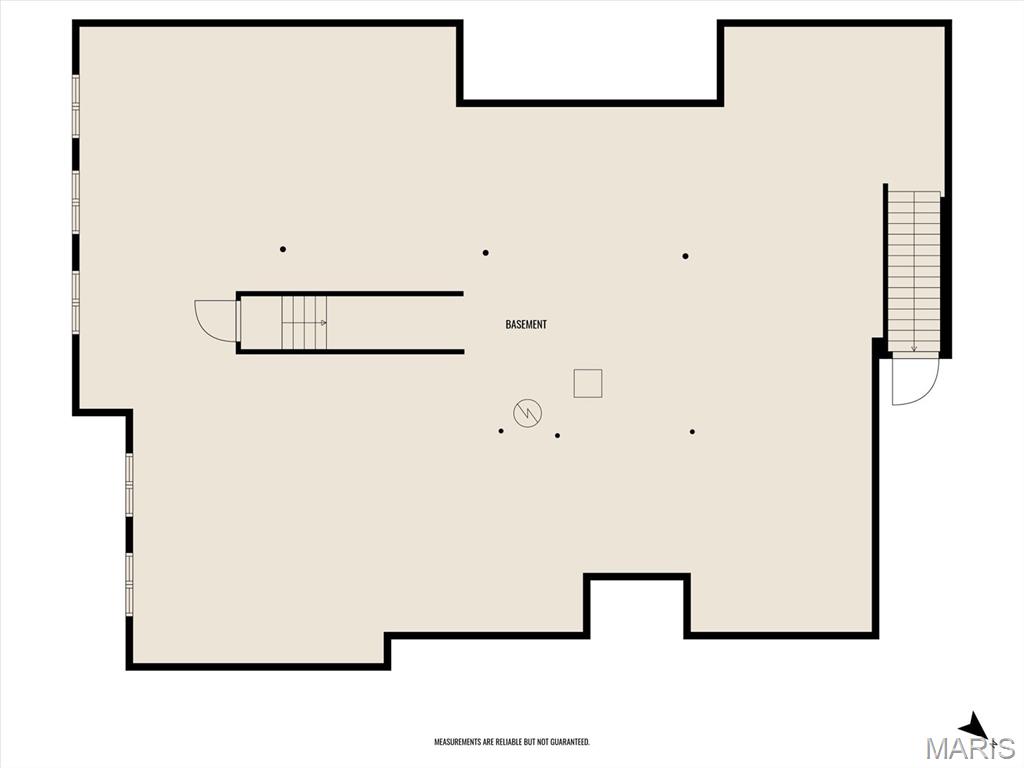
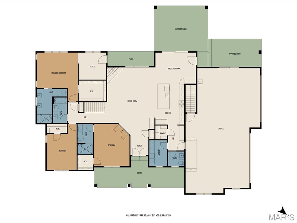
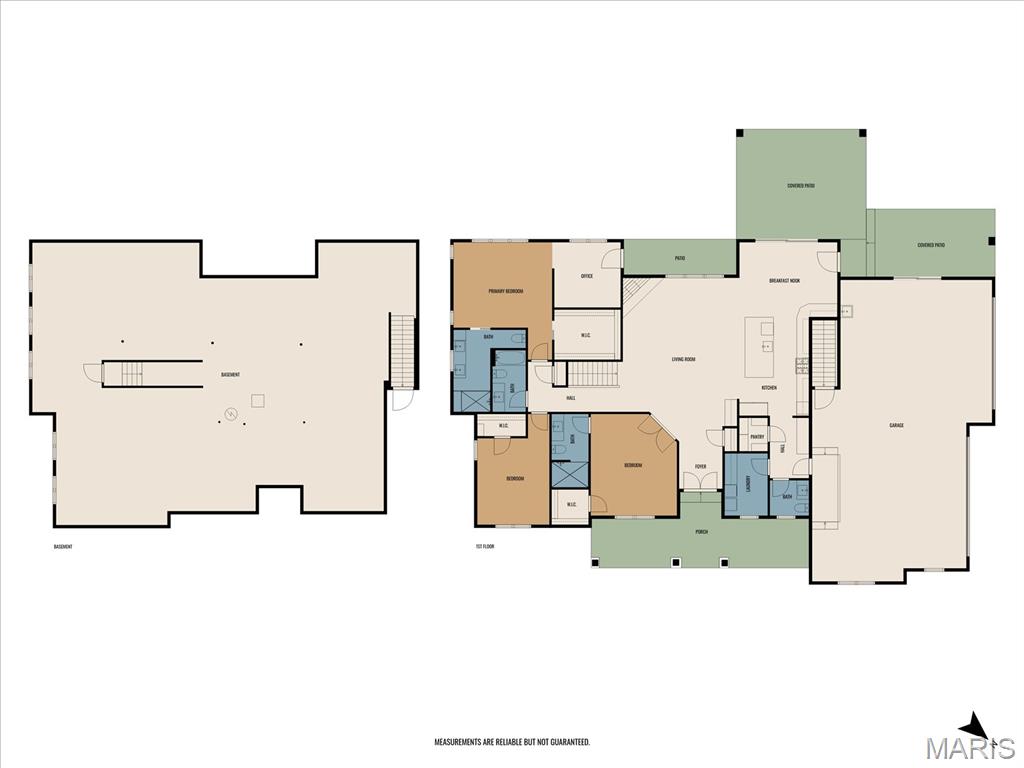
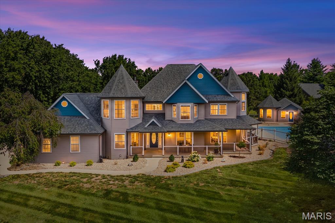
A masterpiece of craftsmanship and refined living, this 3 sides-brick-and-stone estate commands attention from the moment you arrive. Set foot on an impressive 1.63-acre double lot. The home blends architectural integrity with modern luxury, offering a lifestyle defined by comfort, sophistication, and enduring quality. A stately double-door entry welcomes you inside, where hand-scraped hardwood floors flow gracefully throughout the main level, setting a warm yet elevated tone. Constructed with 2x6 framing, casement windows, and 9-foot walls throughout, the home feels both substantial and airy. The living room has 11' ceilings and a striking gas stone fireplace create a dramatic focal point, while oversized 8' x 8' patio doors in both the dining room and garage invite natural light and seamless indoor-outdoor flow. The kitchen is a true culinary showcase, anchored by a Sub-Zero refrigerator, 48" Wolf hood, and Wolf gas stove—a dream for the passionate cook. An abundance of sleek cabinetry, Cambria Quartz countertops, and a stainless-steel apron sink elevate the space, while under-cabinet and overhead lighting add a soft, luxurious glow. A wrap-around cabinet layout maximizes storage and workspace, and the walk-in pantry with deluxe shelving ensures every culinary tool has its place. Cambria Quartz countertops are located in laundry room and mud room. The covered back patio extends the living space outdoors, perfect for quiet mornings or elegant entertaining. The primary suite is a private retreat, offering a serene sitting area/office with a private patio, a 9' ceiling with 1' tray, and a large shower designed for spa-level relaxation. The suite’s thoughtful layout and refined finishes create a sanctuary of comfort and style. At the front of the home, a second bedroom suite provides exceptional privacy for guests, complete with its own full bath and tile zero-entry shower. With 3 bedrooms and 3.5 baths, the home balances luxury with practicality. Mechanical and structural features further distinguish this residence: a central vac rough-in, an AprilAire humidifier, basement access through the garage, and a gas hookup for a garage furnace. The professionally finished 4-car garage impresses with two 18' doors, a sink, zero-egress access, and ample space for vehicles, hobbies, or storage. The basement has 9' celings with large look-out windows and a bathroom rough-in. Outside, the brick mailbox and expansive grounds enhance the home’s commanding presence, offering endless possibilities for outdoor living or future enhancements. This estate is more than a home—it is a statement of luxury, craftsmanship, and thoughtful design, created for those who appreciate elegance without compromise. The second lot offers additional privacy and a water meter for future plans. Make your appointment TODAY!
Features & Amenities
Interior
-
Total Bedrooms
3
-
Bathrooms
3
-
1/2 Bathrooms
1
-
Above Grade Finished Area
2590.0
-
Basement YN
YES
-
Cooling YN
YES
-
Cooling
Central Air
-
Fireplace YN
YES
-
Heating YN
YES
-
Heating
Forced Air
-
Main Level Bedrooms
3
-
Pet friendly
N/A
Exterior
-
Garage
Yes
-
Garage spaces
4
-
Construction Materials
Brick
-
Pool
No
Area & Lot
-
Lot Features
Corner Lot, Level
-
Lot Size(acres)
1.63
-
Lot Size(square feet)
71,002
-
Property Type
Residential
-
Property Sub Type
Single Family Residence
-
Architectural Style
Contemporary
Price
-
Sales Price
$850,000
-
Tax Amount
$12,136
-
Sq. Footage
2,590
-
Price/SqFt
$328
HOA
-
Association
YES
-
Association Fee
$960
-
Association Fee Frequency
One Time
-
Association Fee Includes
N/A
School District
-
Elementary School
WATERLOO DIST 5
-
Middle School
WATERLOO DIST 5
-
High School
Waterloo
Property Features
-
New Construction
NO
-
Sewer
Public Sewer
-
Water Source
Public
Schedule a Showing
Showing scheduled successfully.
Mortgage calculator
Estimate your monthly mortgage payment, including the principal and interest, property taxes, and HOA. Adjust the values to generate a more accurate rate.
Your payment
Principal and Interest:
$
Property taxes:
$
HOA fees:
$
Total loan payment:
$
Total interest amount:
$
Location
County
Monroe
Elementary School
WATERLOO DIST 5
Middle School
WATERLOO DIST 5
High School
Waterloo
Listing Courtesy of Rebecca Bollinger , RE/MAX Preferred
RealHub Information is provided exclusively for consumers' personal, non-commercial use, and it may not be used for any purpose other than to identify prospective properties consumers may be interested in purchasing. All information deemed reliable but not guaranteed and should be independently verified. All properties are subject to prior sale, change or withdrawal. RealHub website owner shall not be responsible for any typographical errors, misinformation, misprints and shall be held totally harmless.

AGENT
Franko Maric
Call Franko today to schedule a private showing.

* Listings on this website come from the FMLS IDX Compilation and may be held by brokerage firms other than the owner of this website. The listing brokerage is identified in any listing details. Information is deemed reliable but is not guaranteed. If you believe any FMLS listing contains material that infringes your copyrighted work please click here to review our DMCA policy and learn how to submit a takedown request.© 2024 FMLS.
Related Properties
Waterloo
7812 White Tail Circle
4 Beds
4 Baths
4,500 Sq.Ft.
$825,000
MLS#: 26038067
