
Property
Beds
2
Full Baths
1
1/2 Baths
None
Year Built
1952
Sq.Footage
1,332
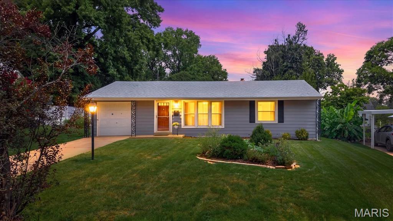
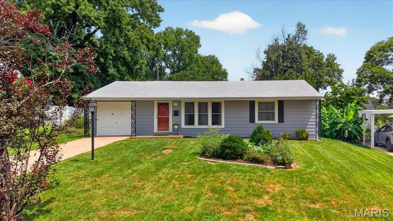
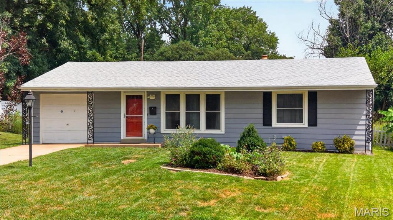
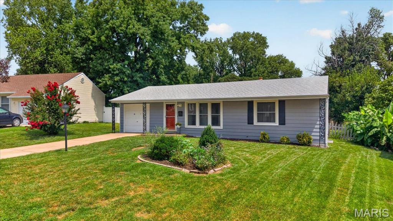
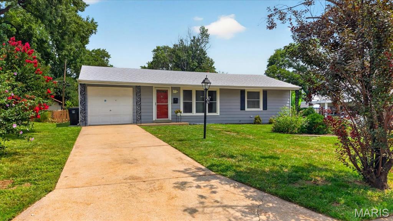
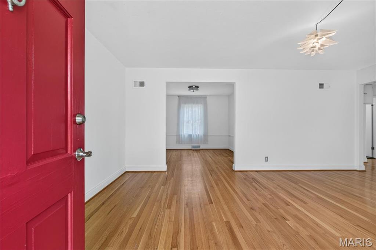
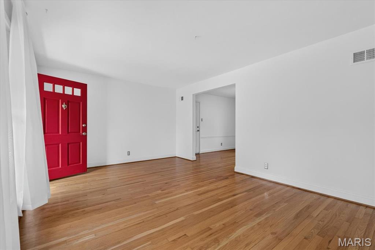
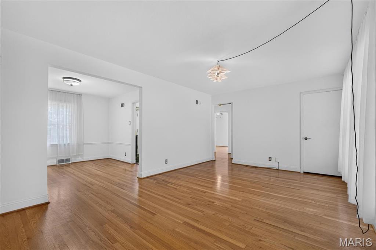
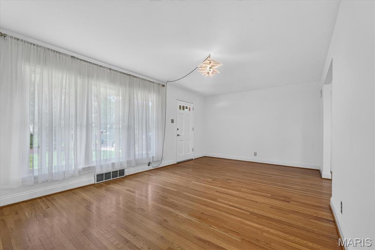
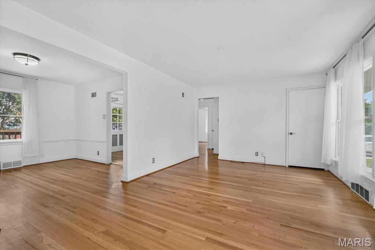
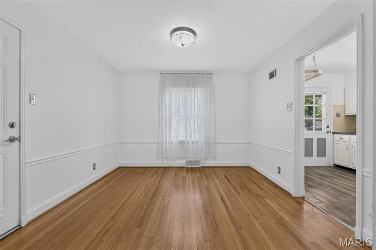
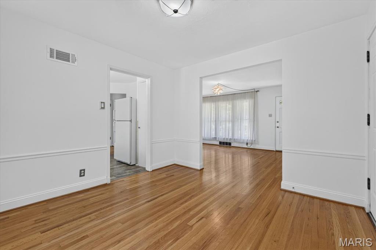
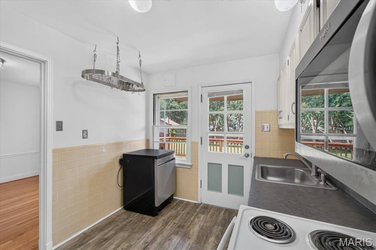
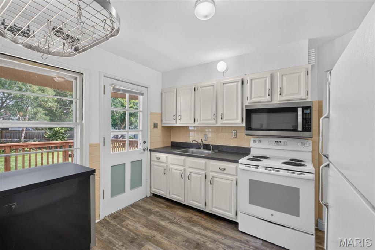
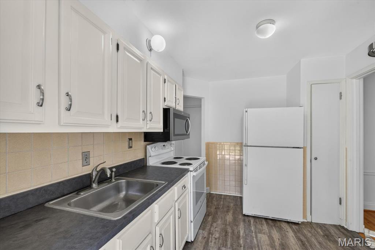
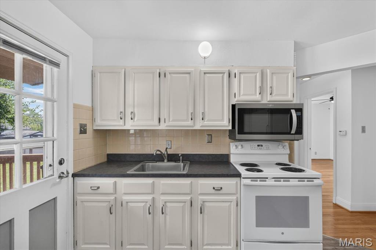
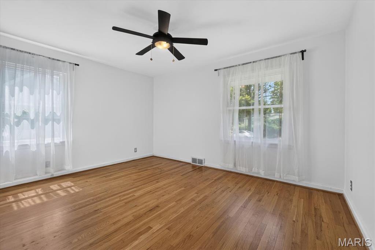
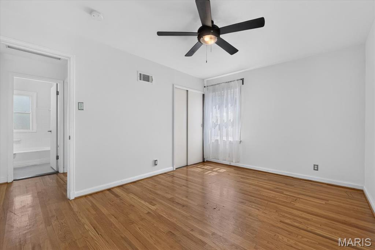
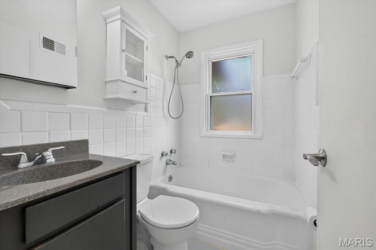
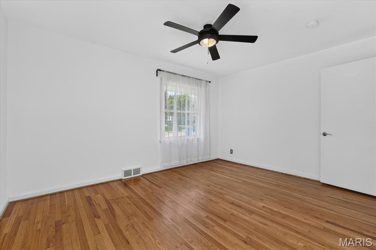
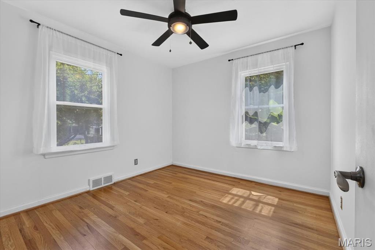
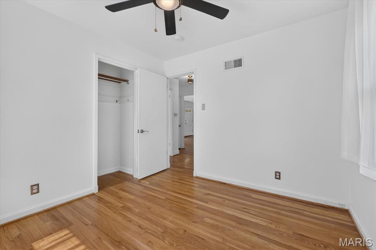
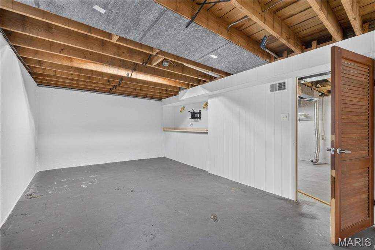
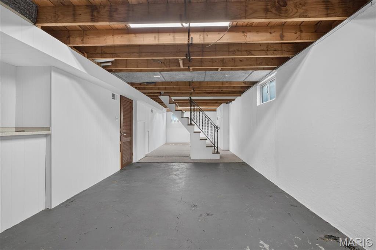
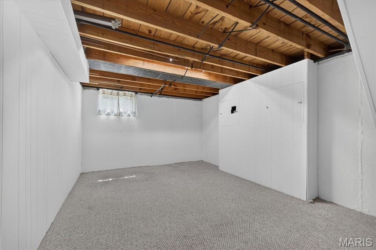
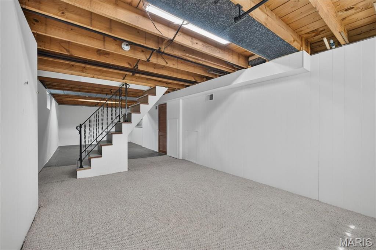
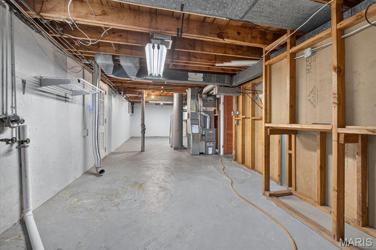
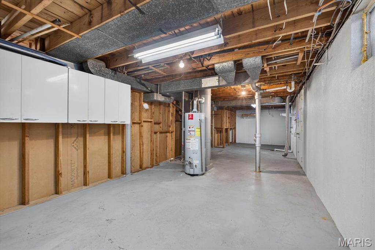
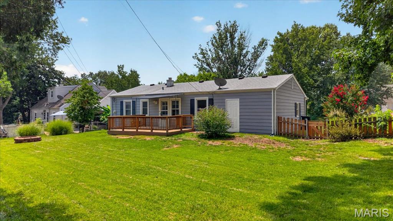
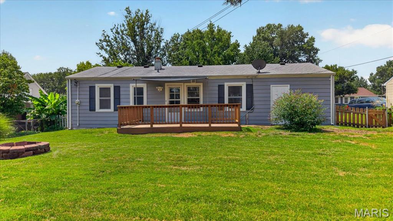
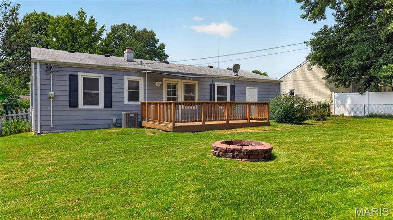
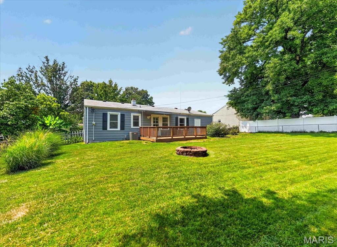
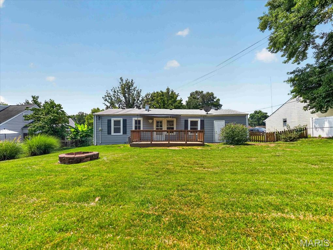
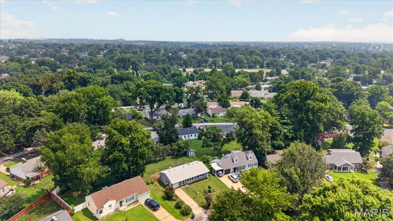
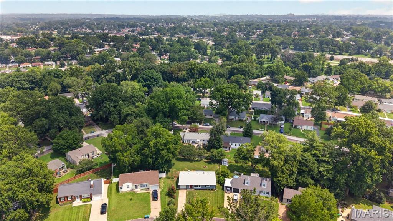
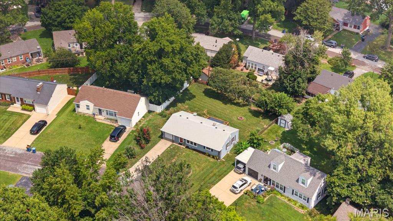
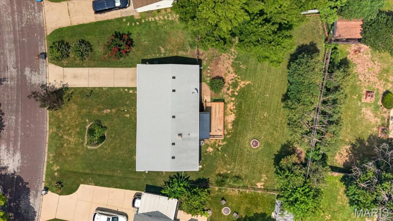
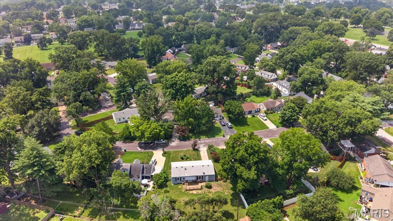
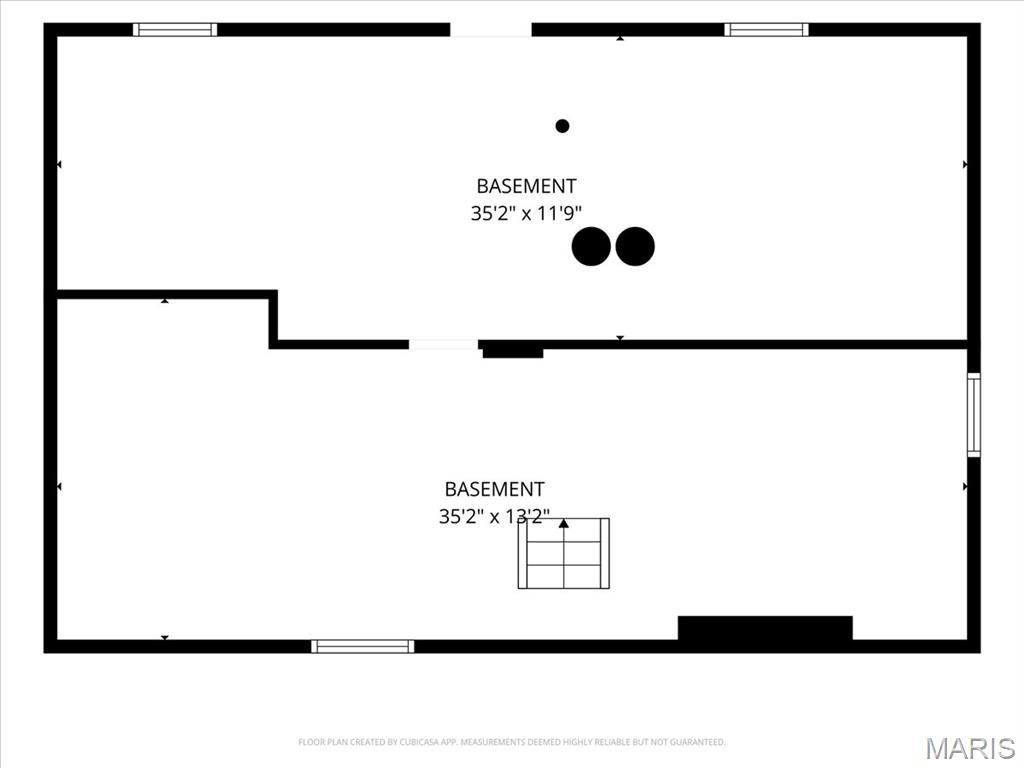
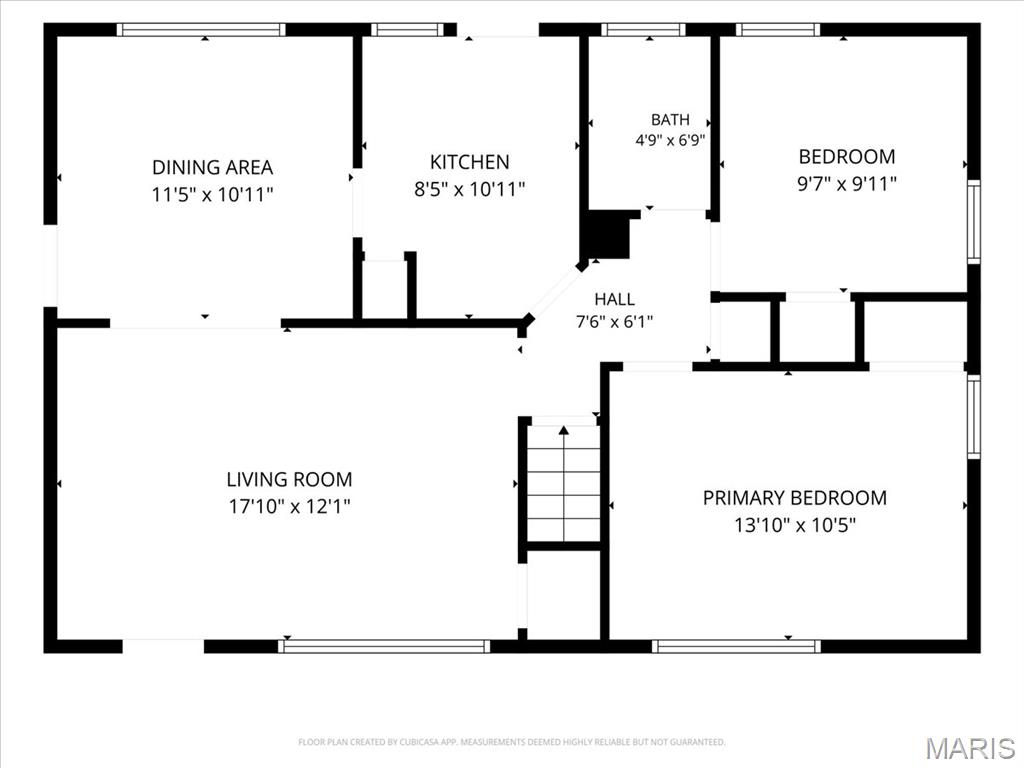
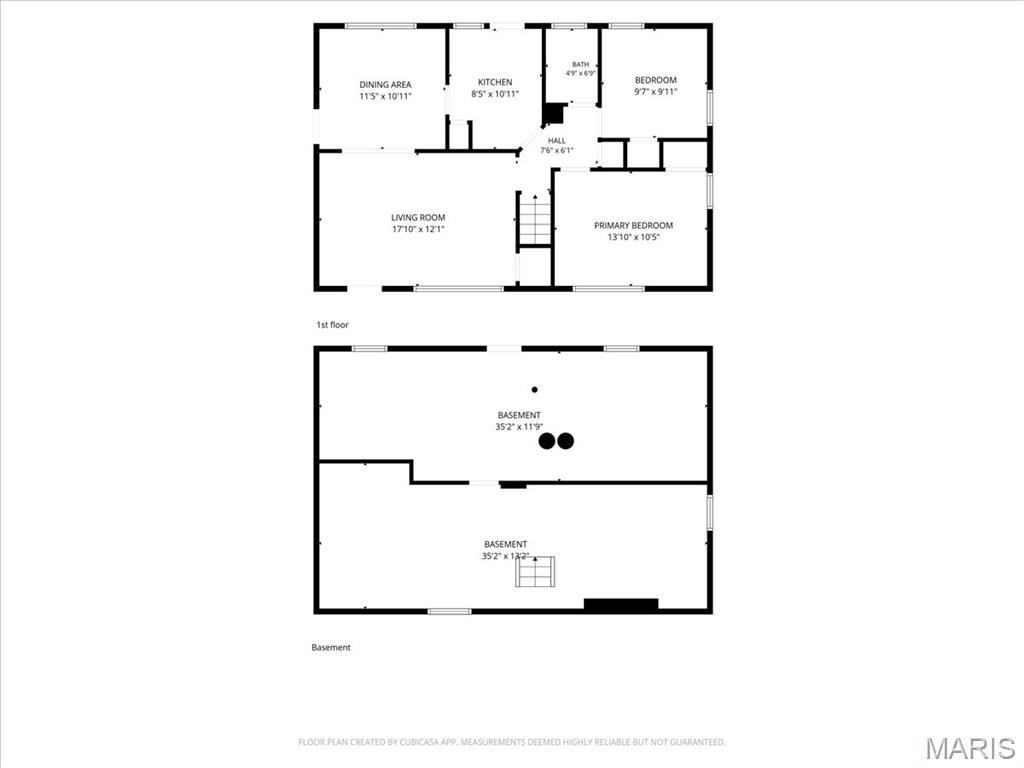
1st Showing Open House Saturday 1pm-3pm. Open Houses 7/25 & 7/26, 1-3pm. Welcome to this beautiful one story home in the heart of Affton, offering approximately 1,332 square feet of living space with a partially finished lower level. Located in a quiet subdivision, this bright, clean, and updated ranch is a great place to call home! Gleaming hardwood floors add warmth and beauty throughout, and fresh paint gives every room a crisp, move-in ready feel. Nine rooms total, including two bedrooms and one bathroom on the main floor. The large living room opens to the dining room, creating inviting spaces filled with natural light from the big windows. The updated kitchen is bright and cheerful and provides direct access to the large deck overlooking the fenced, level back yard, perfect for grilling, entertaining, or morning coffee outside. The updated bath features a shower/tub combination, updated light fixture, mirror, and vanity. The spacious primary bedroom and second bedroom both offer large windows and ample closet space. Downstairs, the partially finished lower level (444 sqft) offers a recreation room ready for movie nights, a home office, play space, or workouts, along with a large laundry room and abundant additional storage, and walks out directly to the fenced, level back yard. A special bonus: the extra wide lot extends well to the left of the driveway, offering exciting possibilities. The neighboring home to the right added a double wide driveway and carport on the same style of lot, so imagine the potential here for expanded parking, a carport, or simply extra yard to enjoy. The fenced back yard is a safe and private space for your pets, family, and gatherings. Additional amenities include an alarm system and a one car garage with opener. Conveniently located close to shopping, dining, and a nearby park for recreation, with easy access to major highways. Sought after and highly regarded Affton School District (Affton 101). HSA Home Warranty included for the new owner's peace of mind. This home has been lovingly maintained and freshly prepared for its next chapter. Don't miss it, homes like this in this price range are selling fast! The yearly association fee of $50 covers the maintenance of the front sign in the neighborhood.
Features & Amenities
Interior
-
Total Bedrooms
2
-
Bathrooms
1
-
Above Grade Finished Area
888.0
-
Basement YN
YES
-
Cooling YN
YES
-
Cooling
Central Air
-
Fireplace YN
NO
-
Heating YN
YES
-
Heating
Forced Air, Natural Gas
-
Main Level Bedrooms
2
-
Pet friendly
N/A
Exterior
-
Garage
Yes
-
Garage spaces
1
-
Construction Materials
Vinyl Siding
-
Other Exterior Features
Private Yard
-
Parking
Attached, Driveway, Garage, Garage Door Opener, Oversized, Workshop in Garage
-
Pool
No
-
Waterfront YN
NO
Area & Lot
-
Lot Features
Back Yard, Front Yard, Level
-
Lot Size(acres)
0.1733
-
Lot Size(square feet)
7,548
-
Property Type
Residential
-
Property Sub Type
Single Family Residence
-
Architectural Style
Ranch
Price
-
Sales Price
$199,000
-
Tax Amount
$2,770
-
Sq. Footage
1,332
-
Price/SqFt
$149
HOA
-
Association
YES
-
Association Fee Frequency
Annually
-
Association Fee Includes
N/A
School District
-
Elementary School
Mesnier Primary School
-
Middle School
Rogers Middle
-
High School
Affton High
Property Features
-
New Construction
NO
-
Foundation Details
Concrete Perimeter
-
Ownership
Private
-
Senior Community YN
NO
-
Sewer
Public Sewer
-
Water Source
Public
Schedule a Showing
Showing scheduled successfully.
Mortgage calculator
Estimate your monthly mortgage payment, including the principal and interest, property taxes, and HOA. Adjust the values to generate a more accurate rate.
Your payment
Principal and Interest:
$
Property taxes:
$
HOA fees:
$
Total loan payment:
$
Total interest amount:
$
Location
County
St. Louis
Elementary School
Mesnier Primary School
Middle School
Rogers Middle
High School
Affton High
Listing Courtesy of Lisa Frumhoff , ReeceNichols Real Estate
RealHub Information is provided exclusively for consumers' personal, non-commercial use, and it may not be used for any purpose other than to identify prospective properties consumers may be interested in purchasing. All information deemed reliable but not guaranteed and should be independently verified. All properties are subject to prior sale, change or withdrawal. RealHub website owner shall not be responsible for any typographical errors, misinformation, misprints and shall be held totally harmless.

AGENT
Franko Maric
Call Franko today to schedule a private showing.

* Listings on this website come from the FMLS IDX Compilation and may be held by brokerage firms other than the owner of this website. The listing brokerage is identified in any listing details. Information is deemed reliable but is not guaranteed. If you believe any FMLS listing contains material that infringes your copyrighted work please click here to review our DMCA policy and learn how to submit a takedown request.© 2024 FMLS.
Related Properties
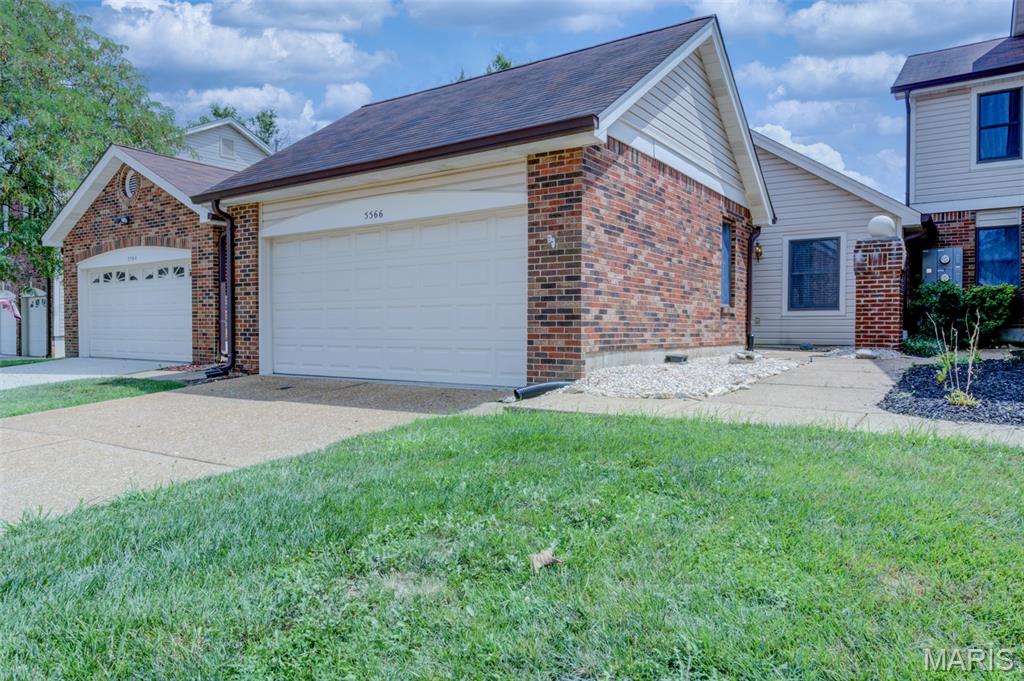
Unincorporated
5566 Pierre Court
2 Beds
2 Baths
1,122 Sq.Ft.
$219,900
MLS#: 26046330
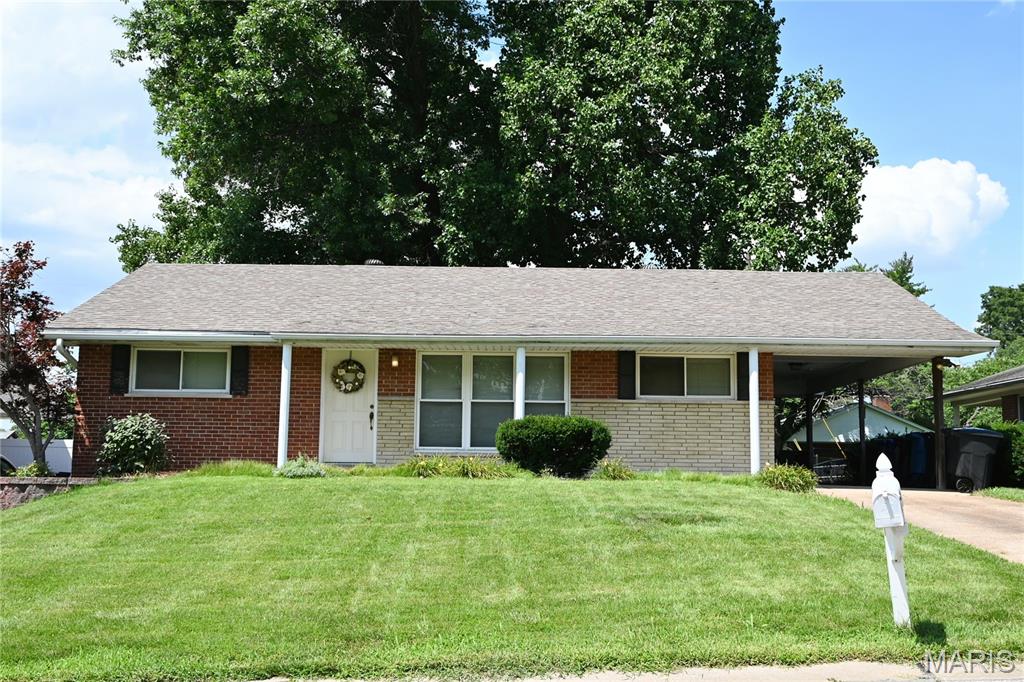
Unincorporated
751 Peal Drive
3 Beds
2 Baths
1,200 Sq.Ft.
$169,900
MLS#: 26045621
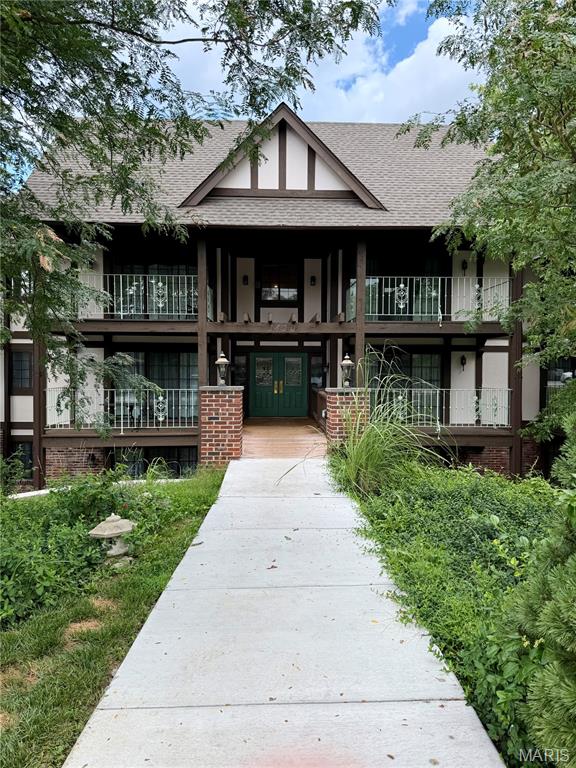
Unincorporated
1420 Heritage Landing
3 Beds
2 Baths
1,374 Sq.Ft.
$189,900
MLS#: 26045913
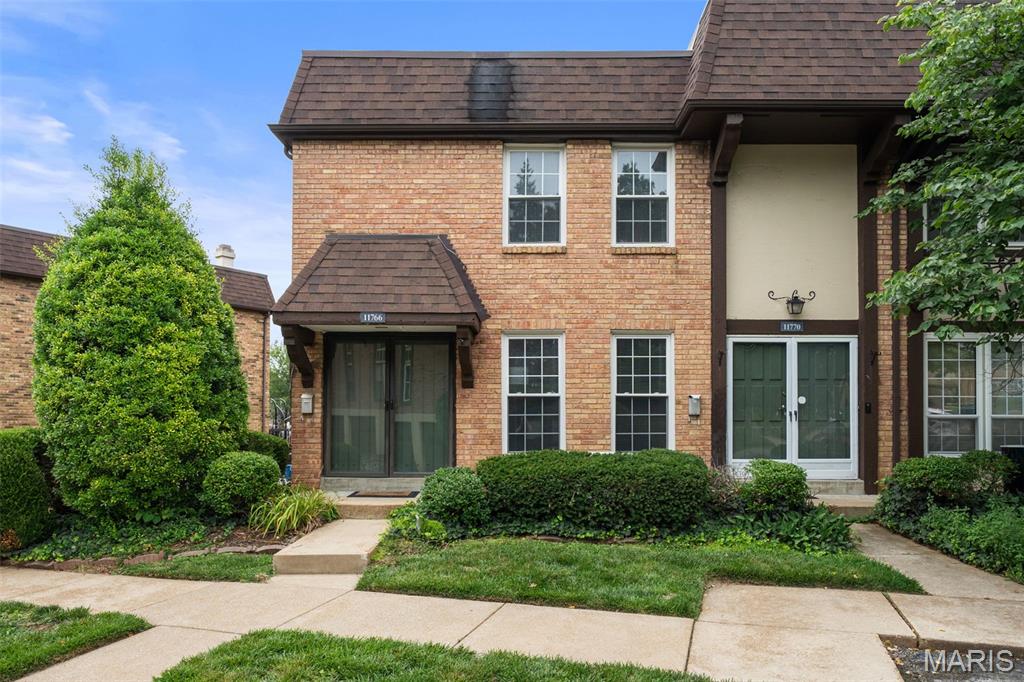
Unincorporated
11766 Casa Grande Drive
3 Beds
2 Baths
1,368 Sq.Ft.
$186,000
MLS#: 26044460
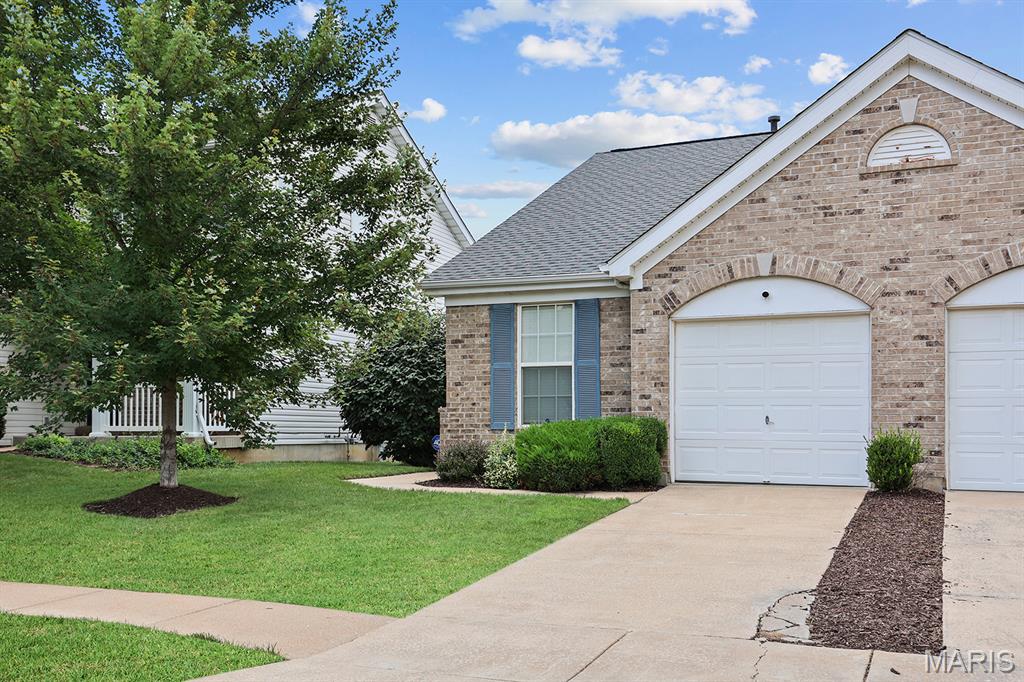
Unincorporated
52 Jost Villa Drive
2 Beds
1 Baths
1,029 Sq.Ft.
$175,000
MLS#: 26044805
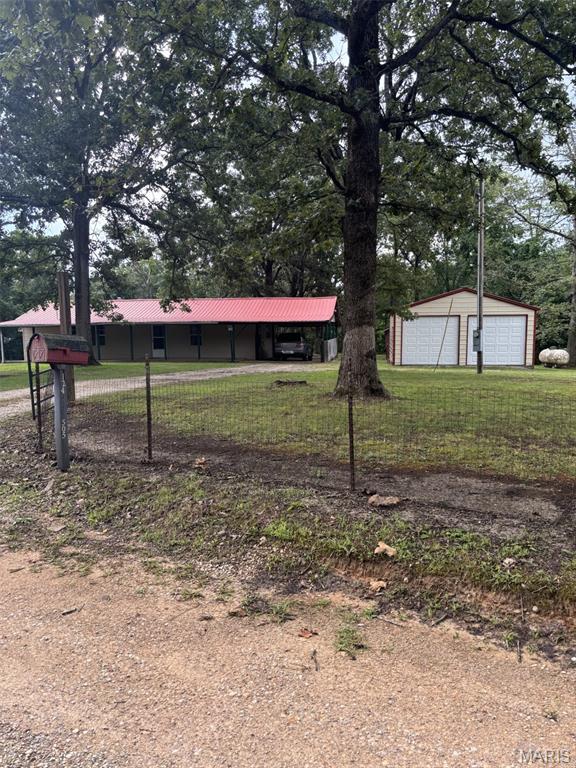
Unincorporated
124 Wayne 505 A
2 Beds
1 Baths
960 Sq.Ft.
$199,900
MLS#: 26043933
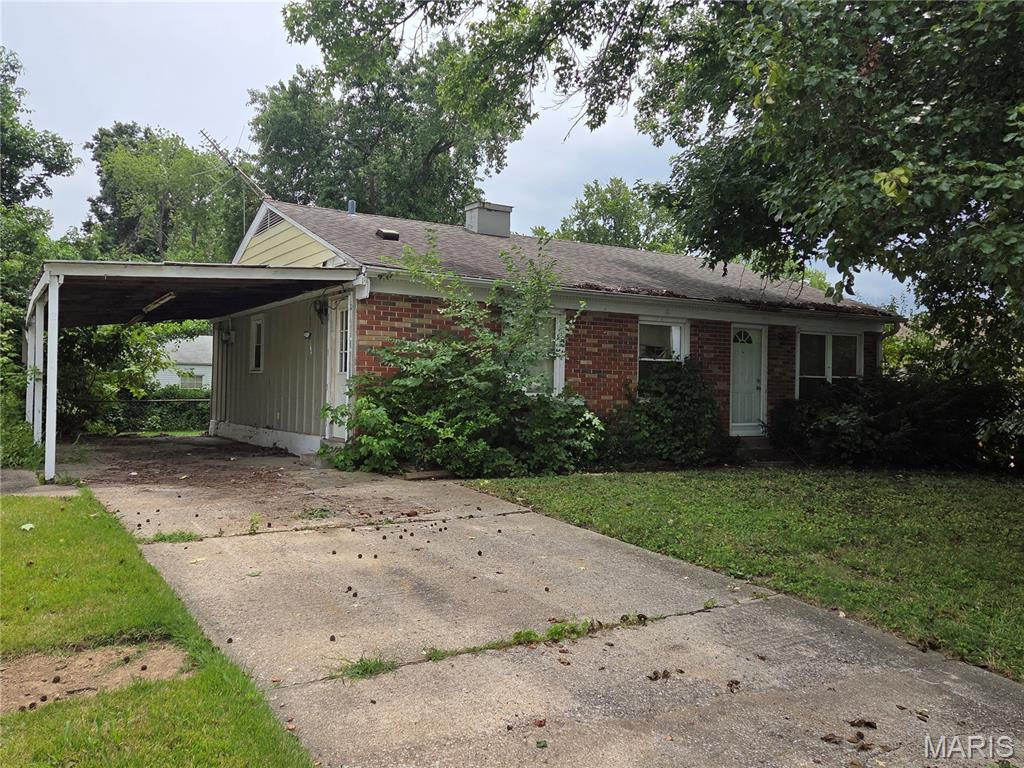
Unincorporated
21 Derby Lane
3 Beds
1 Baths
1,073 Sq.Ft.
$159,900
MLS#: 26041935
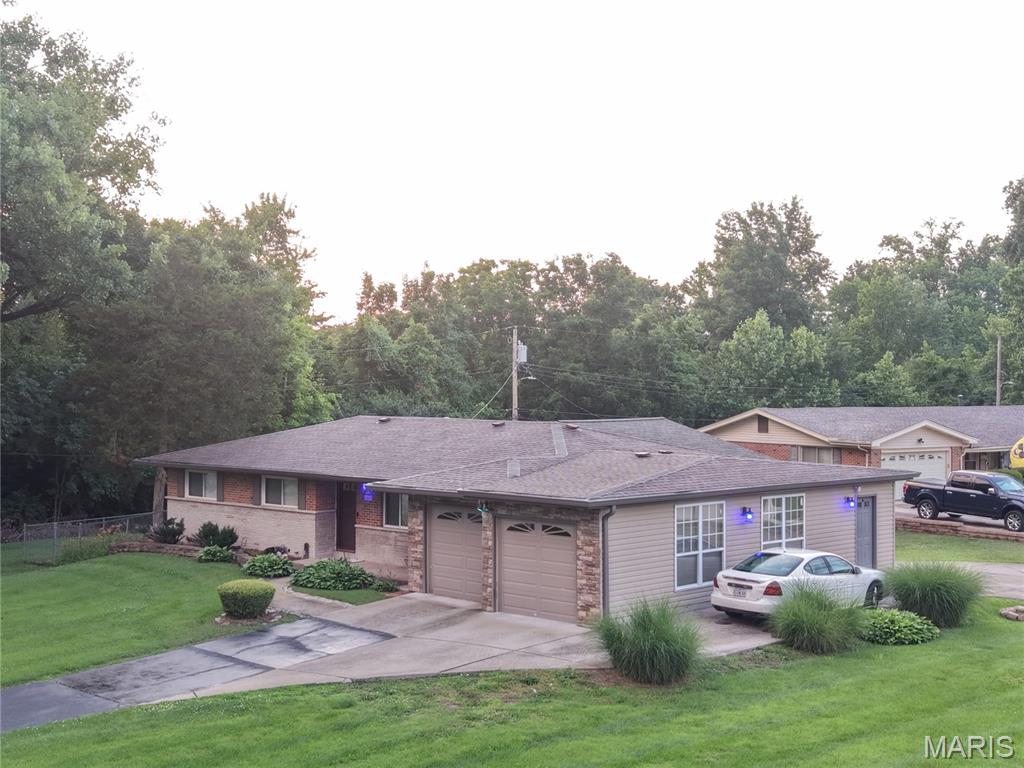
Unincorporated
1227 Trampe Avenue
4 Beds
3 Baths
1,434 Sq.Ft.
$220,000
MLS#: 26034458
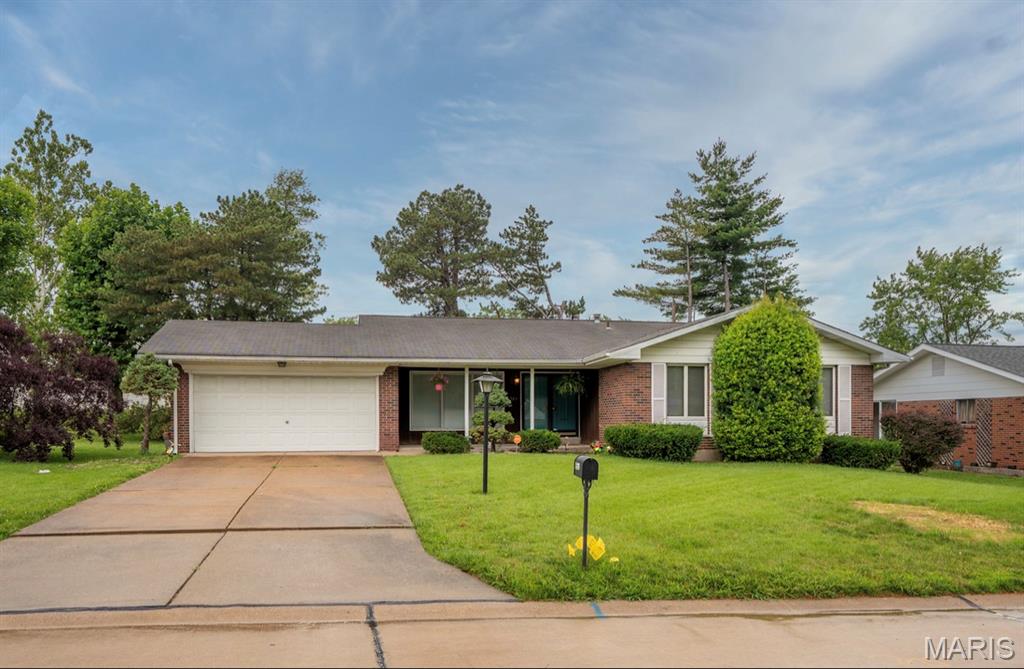
Unincorporated
11523 Corlyn Dr
3 Beds
2 Baths
1,454 Sq.Ft.
$184,000
MLS#: 26038838
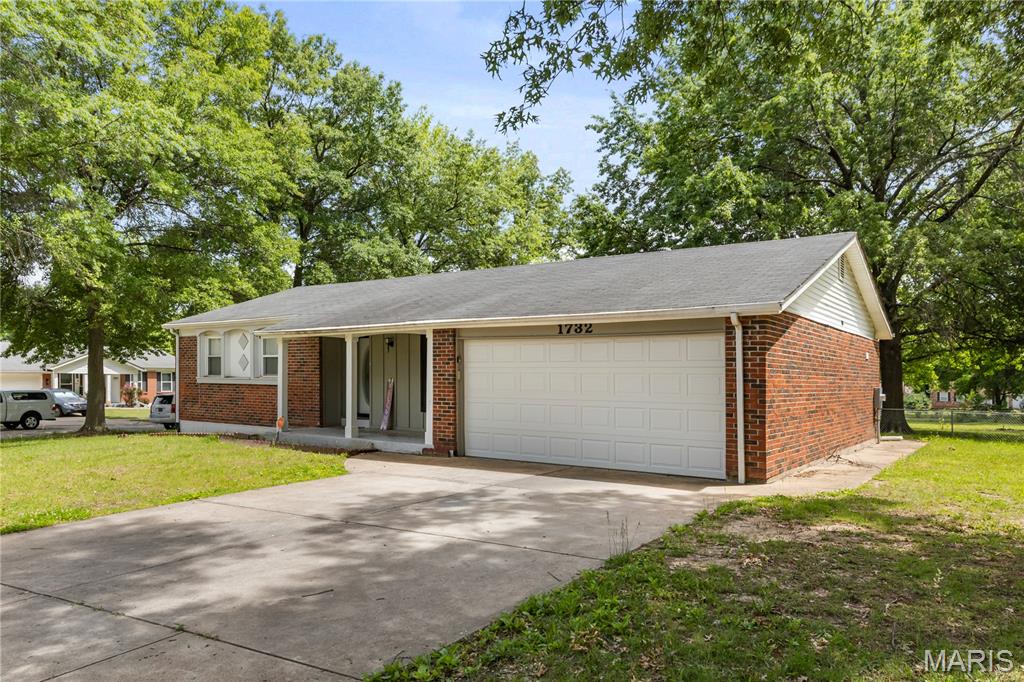
Unincorporated
1732 Del Rosa Way
3 Beds
3 Baths
1,294 Sq.Ft.
$204,900
MLS#: 26033875
