

Property
Beds
2
Full Baths
1
1/2 Baths
None
Year Built
1984
Sq.Footage
814
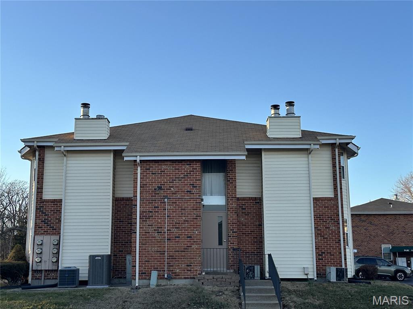
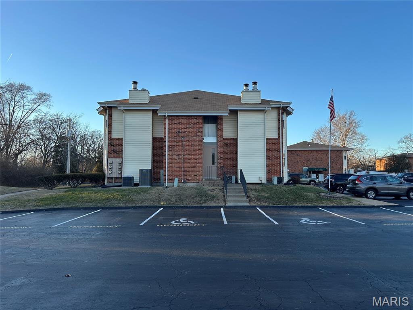
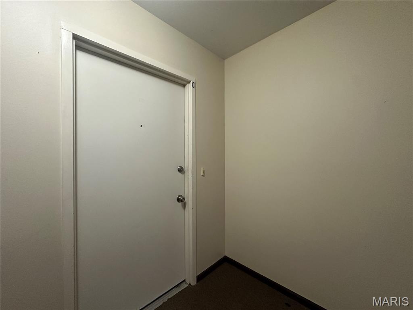
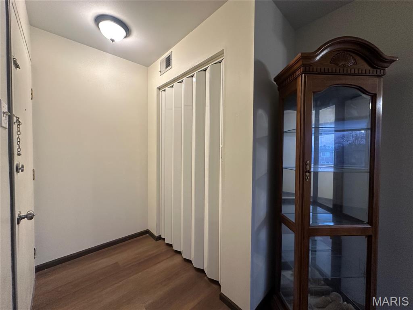
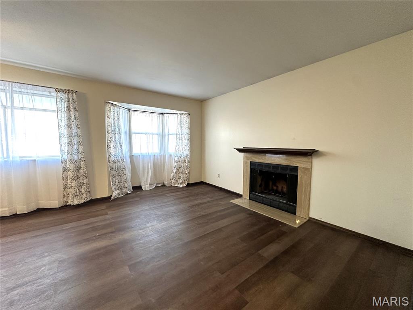
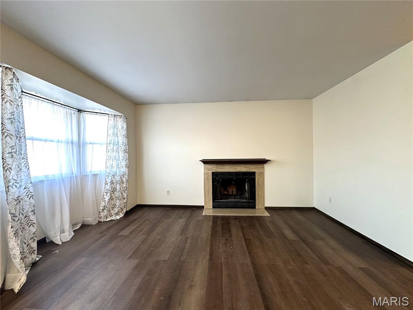
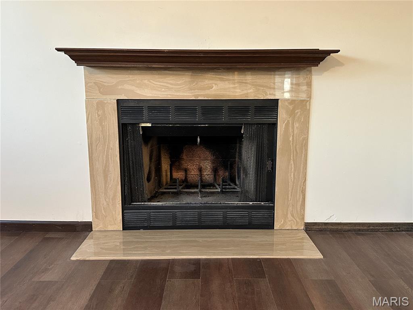
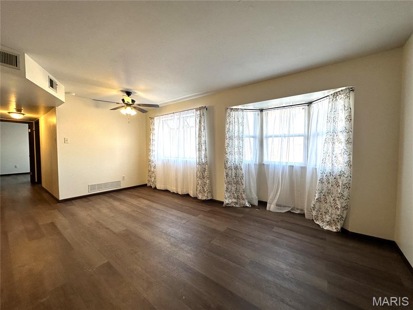
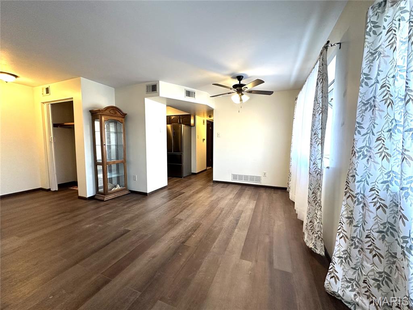
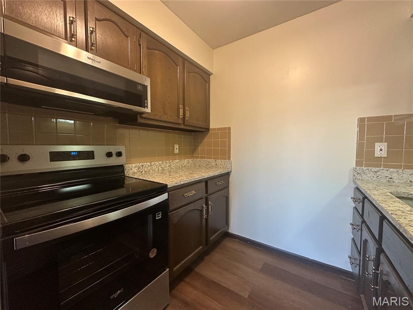
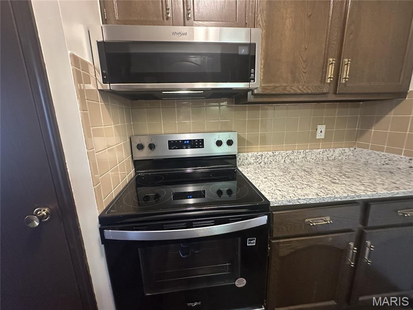
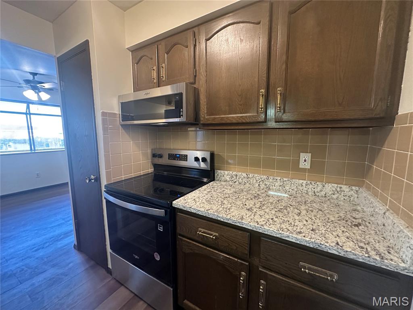
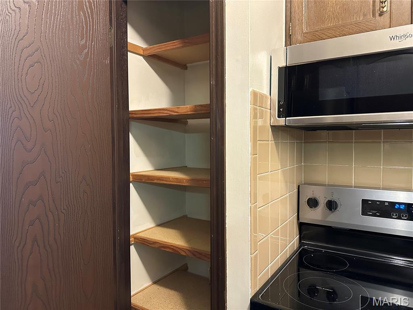
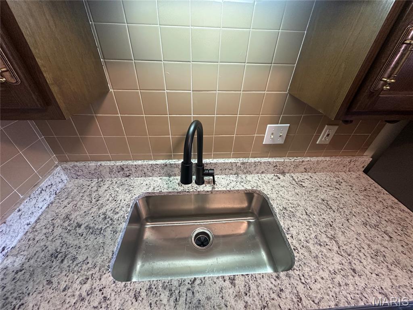
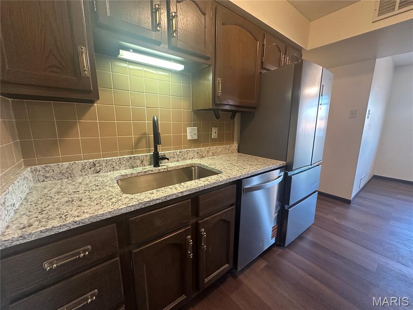
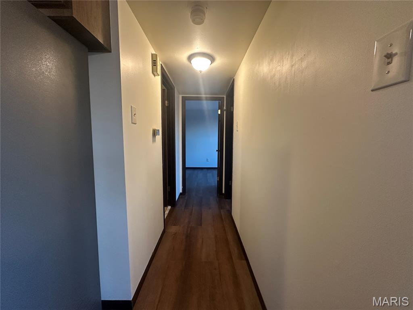
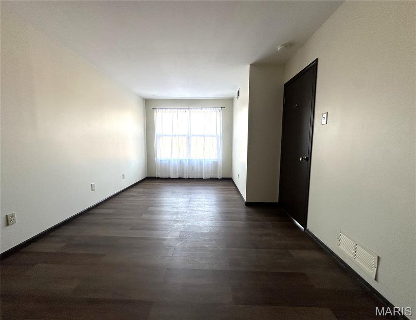
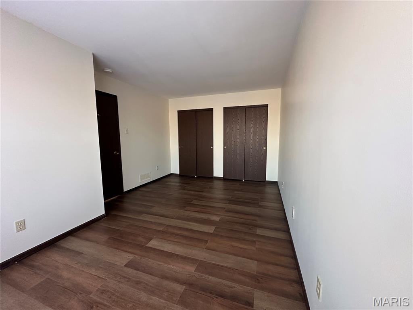
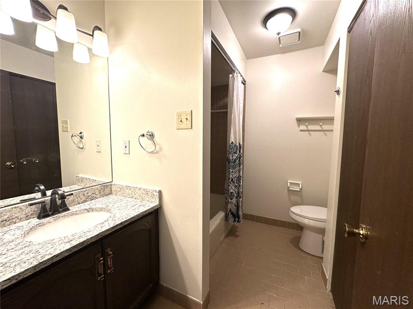
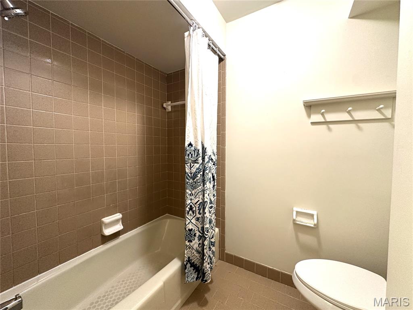
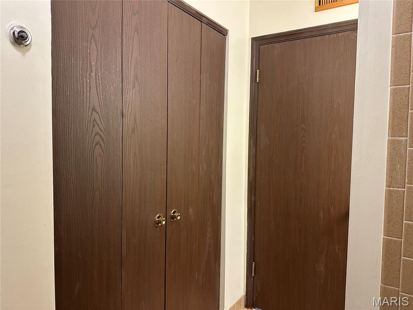
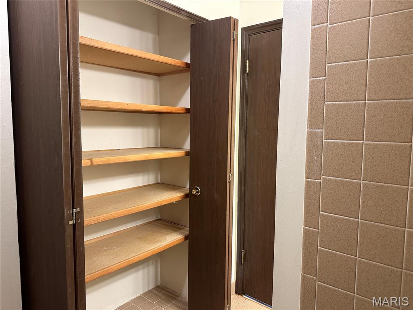
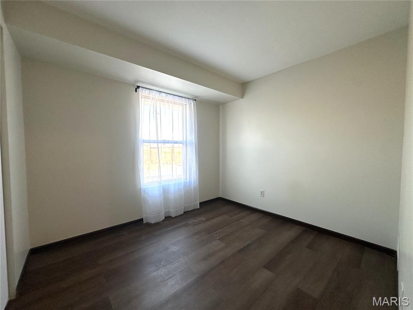
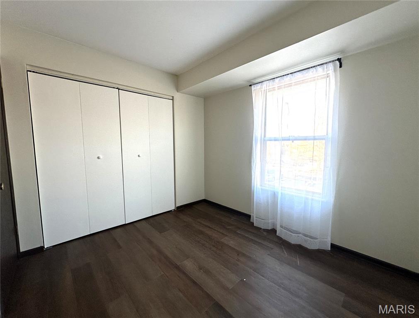
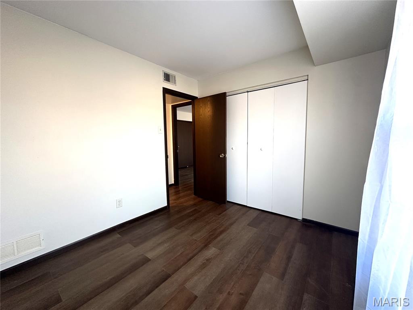
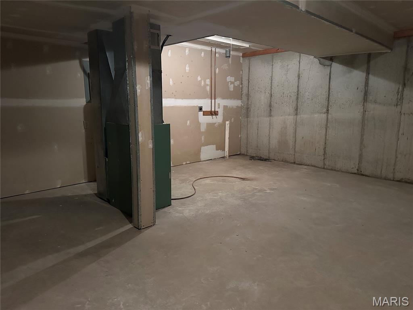
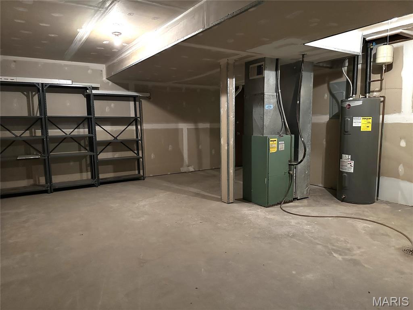
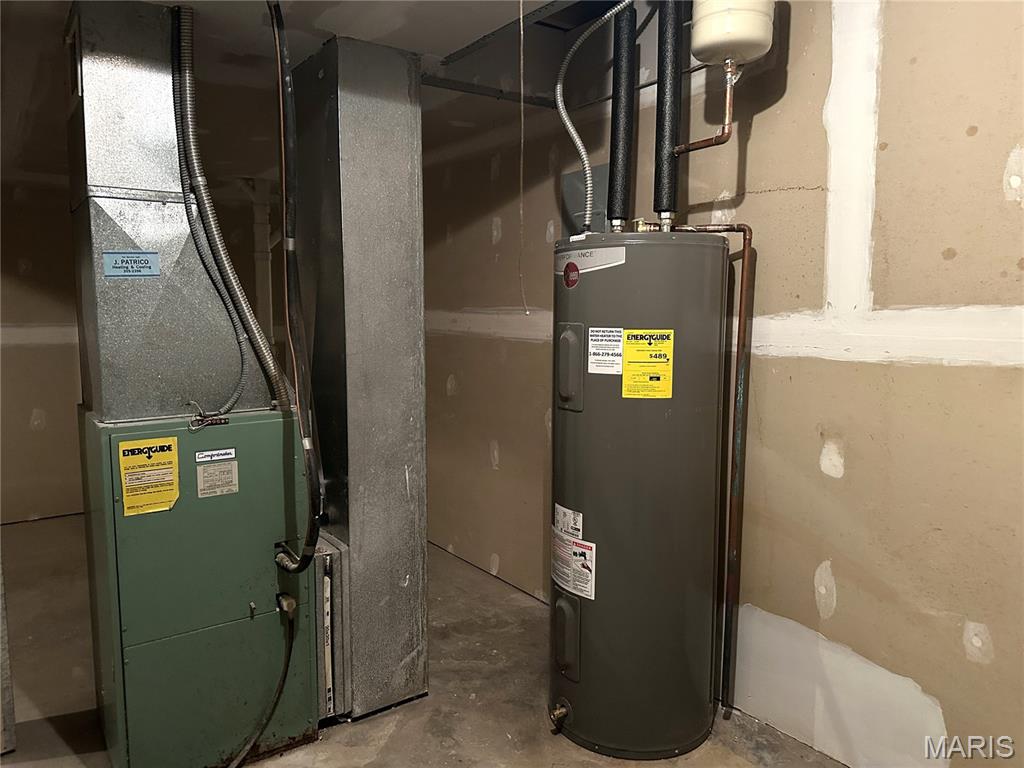
Why pay rent when you are welcomed home to this very nicely updated upper unit, all electric, 2-bedroom, 1 bath condominium WITH basement! This large unit with open concept living and dining areas offers new luxury vinyl plank flooring throughout, wood burning fireplace, and an abundance of storage. 3-bay and garden windows flood the home with natural light. Updated galley kitchen has brand-new stainless-steel refrigerator, built in microwave, stove, and dishwasher, new granite countertops, faucet and lighting. Hall bathroom updated with granite vanity countertop, faucet, plumbing fixtures and lighting. Bathroom hosts HUGE linen closet! Bedrooms with VERY LARGE closets as well! There's more storage space waiting for you with private laundry hookup in your LARGE private basement that ALSO has a Brand-New Water Heater! Homeowner has already passed Florissant Occupancy, to ease your transition into this Move-In-Ready condo! Close to all convenient amenities! Shopping, Banking, Parks, Transit, Grocers and Worship Centers! This is your Cue to View! Turn your home ownership quest from probability to reality! Stop by today!
Features & Amenities
Interior
-
Other Interior Features
Ceiling Fan(s), Granite Counters, Pantry, Storage
-
Total Bedrooms
2
-
Bathrooms
1
-
Above Grade Finished Area
814.0
-
Basement YN
YES
-
Cooling YN
YES
-
Cooling
Central Air
-
Fireplace YN
YES
-
Heating YN
YES
-
Heating
Electric
-
Main Level Bedrooms
2
-
Pet friendly
N/A
Exterior
-
Garage
No
-
Construction Materials
Brick Veneer, Vinyl Siding
-
Other Exterior Features
Lighting
-
Parking
Additional Parking, Assigned, Guest, On Site, Outside, Parking Lot
-
Pool
No
-
Waterfront YN
NO
Area & Lot
-
Lot Features
Paved
-
Lot Size(acres)
0.054
-
Lot Size(square feet)
2,352
-
Property Type
Residential
-
Property Sub Type
Condominium
-
Architectural Style
Garden
Price
-
Sales Price
$84,900
-
Tax Amount
$929
-
Financing Options
Conventional
-
Sq. Footage
814
-
Price/SqFt
$104
HOA
-
Association
YES
-
Association Fee
$160
-
Association Fee Frequency
Monthly
-
Association Fee Includes
N/A
School District
-
Elementary School
Mccurdy Elem.
-
Middle School
Northwest Middle
-
High School
Hazelwood West High
Property Features
-
New Construction
NO
-
Association Amenities
Parking, Storage, Management
-
Foundation Details
Concrete Perimeter
-
Ownership
Private
-
Senior Community YN
NO
-
Sewer
Public Sewer
-
Water Source
Public
Schedule a Showing
Showing scheduled successfully.
Mortgage calculator
Estimate your monthly mortgage payment, including the principal and interest, property taxes, and HOA. Adjust the values to generate a more accurate rate.
Your payment
Principal and Interest:
$
Property taxes:
$
HOA fees:
$
Total loan payment:
$
Total interest amount:
$
Location
County
St. Louis
Elementary School
Mccurdy Elem.
Middle School
Northwest Middle
High School
Hazelwood West High
Listing Courtesy of Cindy Wilson , RED Realty
RealHub Information is provided exclusively for consumers' personal, non-commercial use, and it may not be used for any purpose other than to identify prospective properties consumers may be interested in purchasing. All information deemed reliable but not guaranteed and should be independently verified. All properties are subject to prior sale, change or withdrawal. RealHub website owner shall not be responsible for any typographical errors, misinformation, misprints and shall be held totally harmless.

AGENT
Franko Maric
Call Franko today to schedule a private showing.

* Listings on this website come from the FMLS IDX Compilation and may be held by brokerage firms other than the owner of this website. The listing brokerage is identified in any listing details. Information is deemed reliable but is not guaranteed. If you believe any FMLS listing contains material that infringes your copyrighted work please click here to review our DMCA policy and learn how to submit a takedown request.© 2024 FMLS.
Related Properties
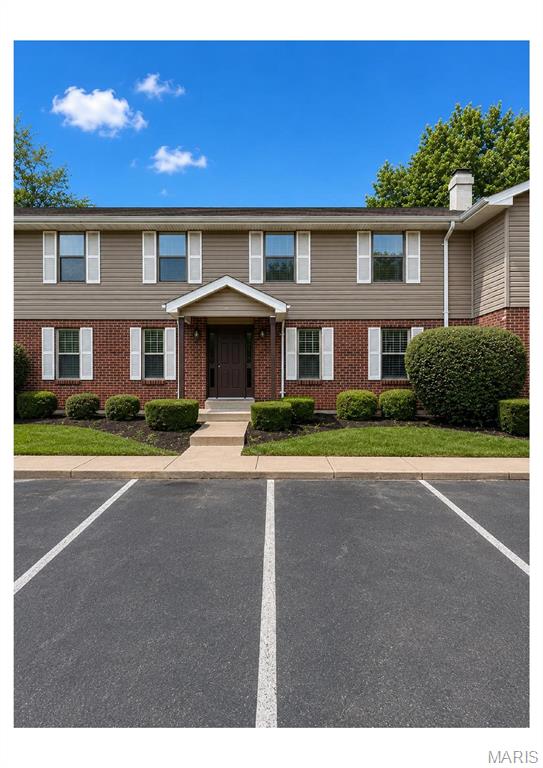
Florissant
1861 High Sun Drive
1 Beds
1 Baths
650 Sq.Ft.
$79,900
MLS#: 26047244
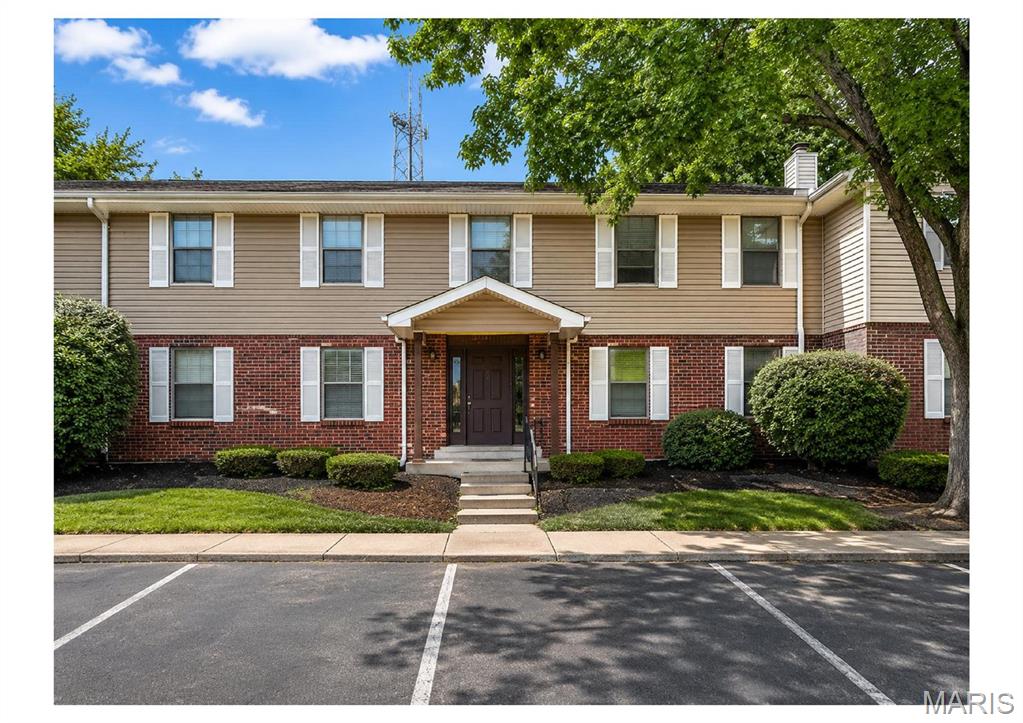
Florissant
2007 New Sun Drive
2 Beds
1 Baths
868 Sq.Ft.
$91,000
MLS#: 26047203
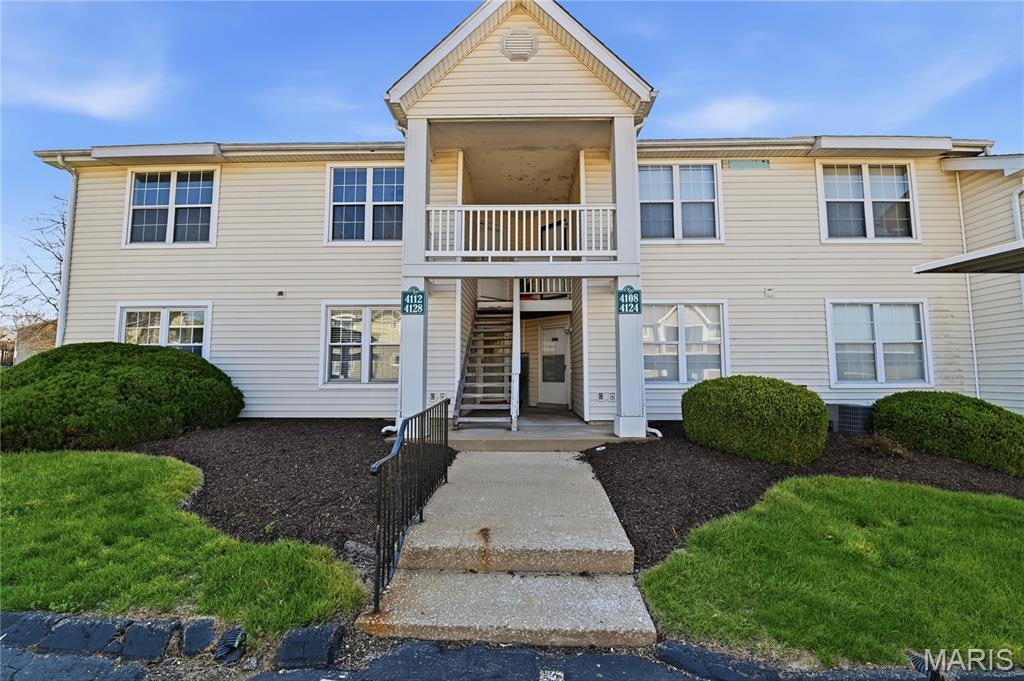
Florissant
4112 Gulf Shore
2 Beds
2 Baths
916 Sq.Ft.
$100,000
MLS#: 26045344
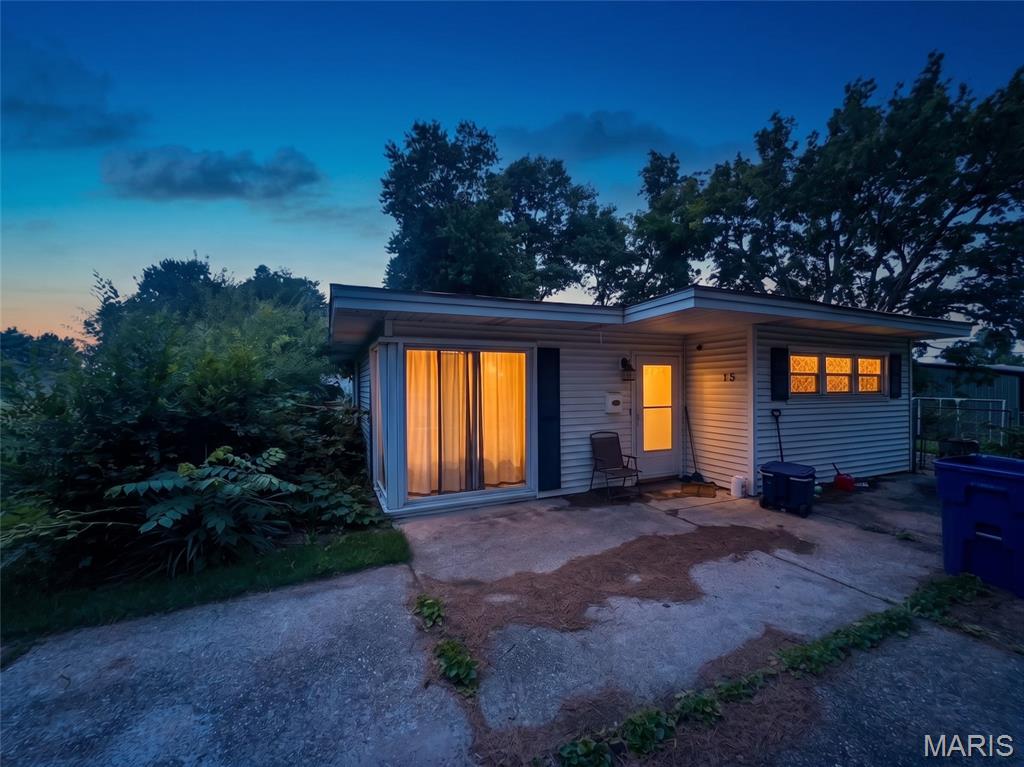
Florissant
15 Marquette Drive
2 Beds
1 Baths
740 Sq.Ft.
$95,000
MLS#: 26040810
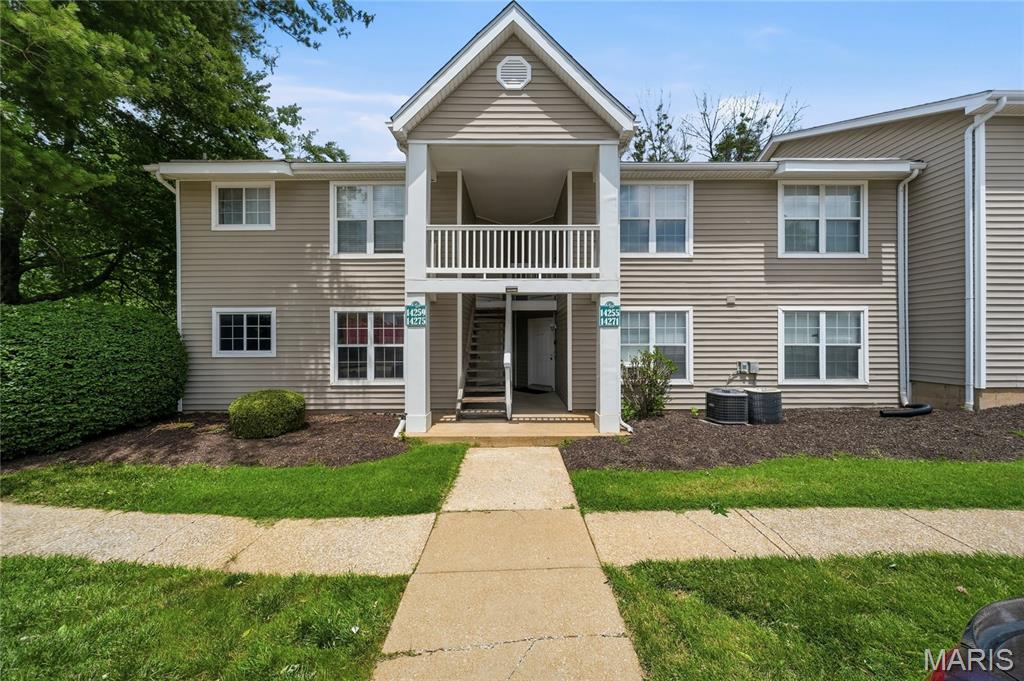
Florissant
14255 Riverfront Drive
2 Beds
1 Baths
852 Sq.Ft.
$99,900
MLS#: 26035666
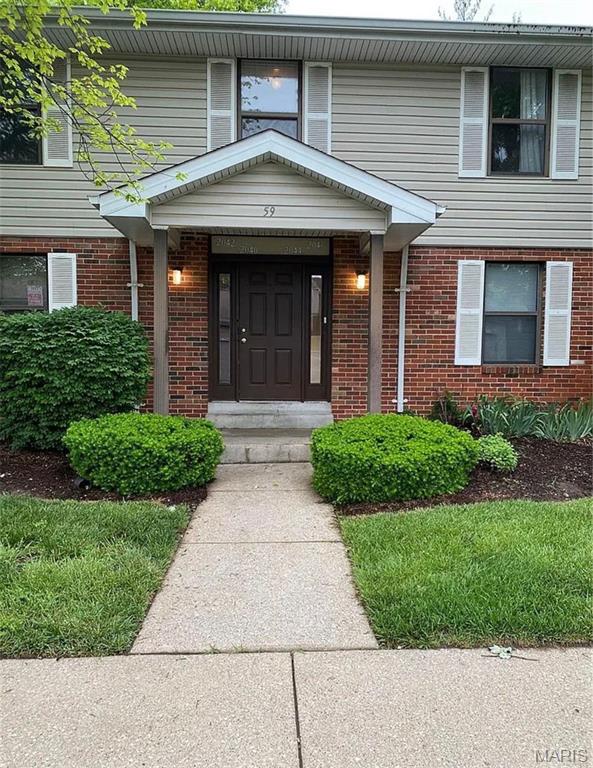
Florissant
2042 New Sun Drive
2 Beds
2 Baths
868 Sq.Ft.
$91,000
MLS#: 26033572
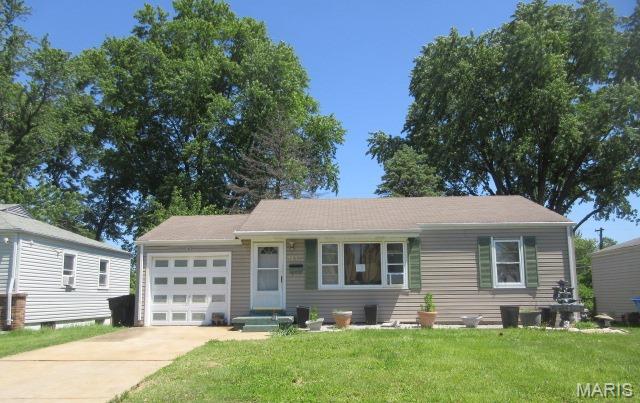
Florissant
843 Loekes Drive
2 Beds
1 Baths
800 Sq.Ft.
$100,000
MLS#: 26028753
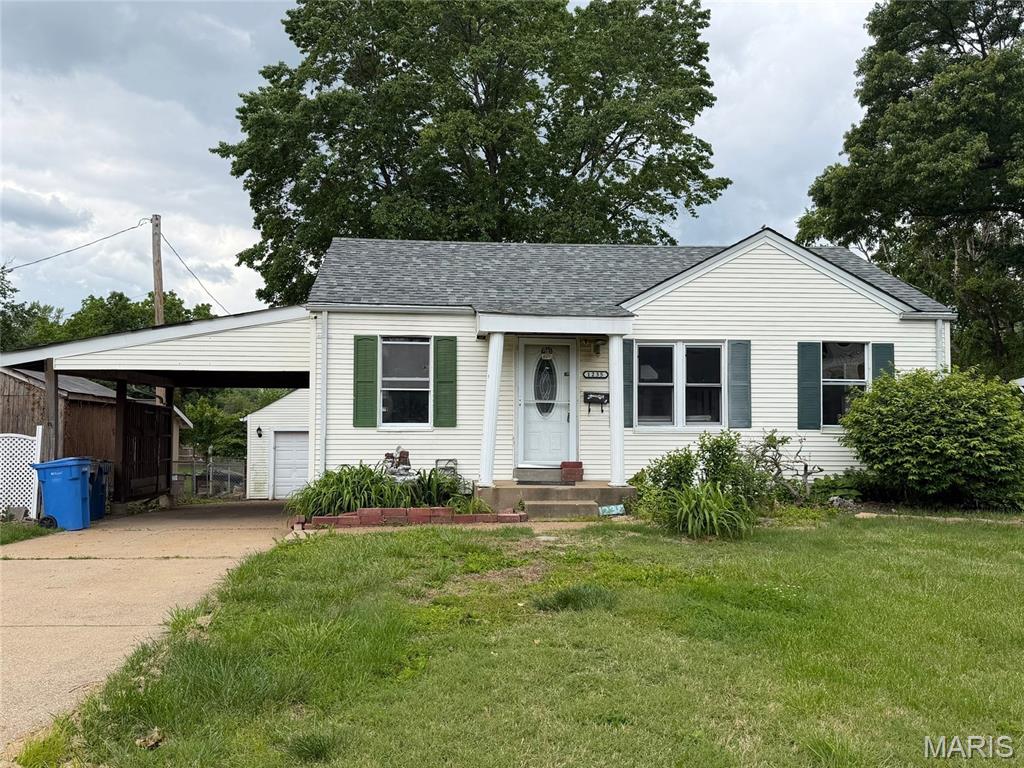
Florissant
1235 Saint Florence Drive
2 Beds
1 Baths
792 Sq.Ft.
$75,000
MLS#: 26027087

Florissant
6670 Chesapeake Drive D
2 Beds
1 Baths
1,036 Sq.Ft.
$74,900
MLS#: 26026236

Florissant
1853 High Sun Drive Building #29
2 Beds
1 Baths
868 Sq.Ft.
$79,500
MLS#: 26026096
