
Property
Beds
3
Full Baths
2
1/2 Baths
None
Year Built
2021
Sq.Footage
1,940
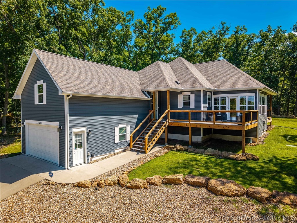
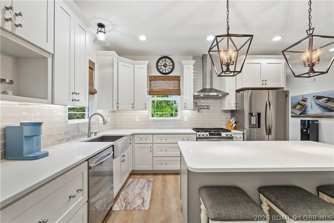
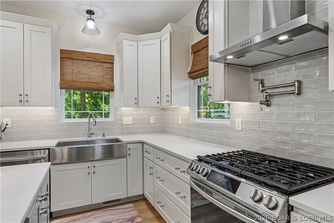
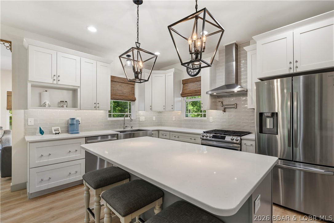
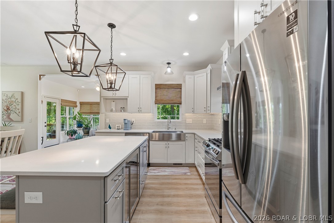
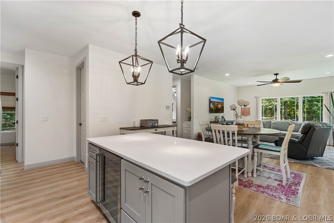
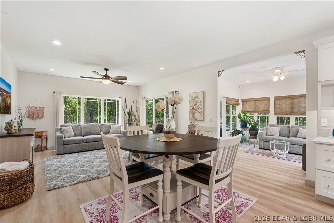
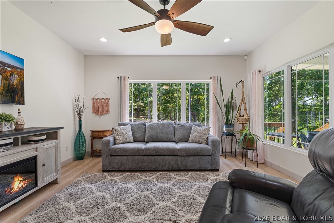
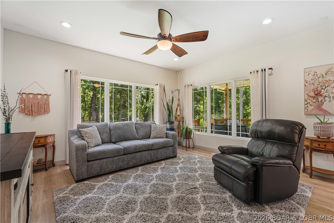
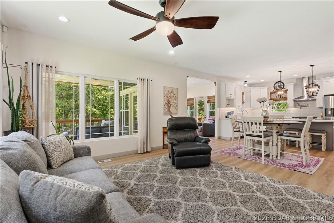
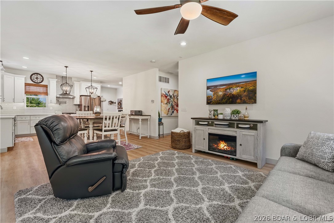
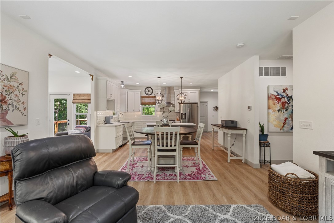
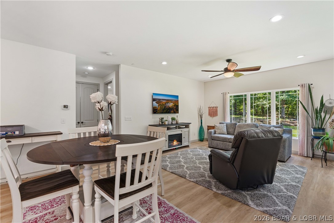
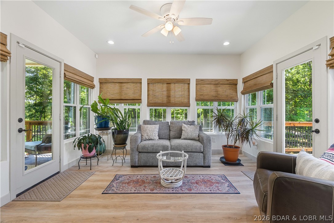
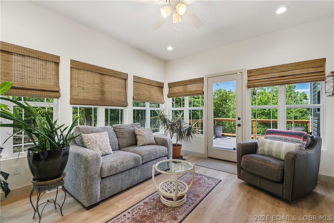
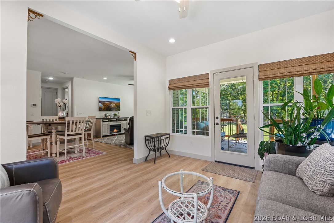
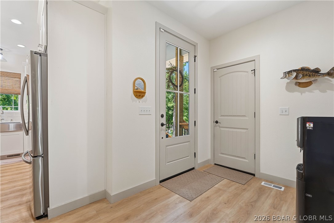
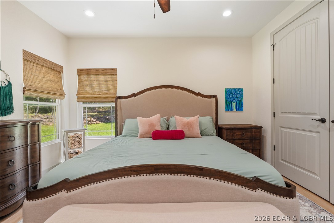
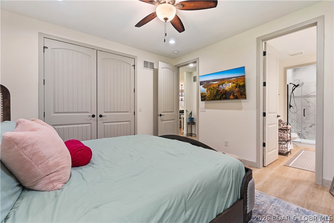
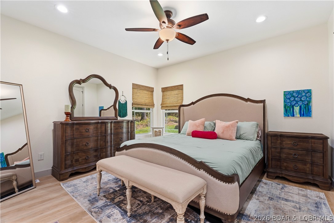
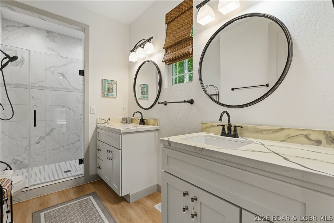
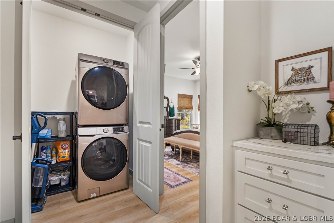
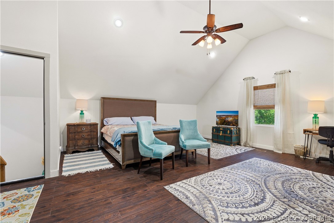
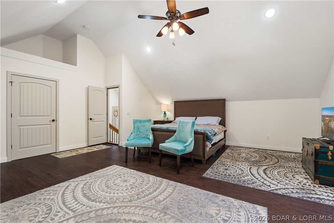
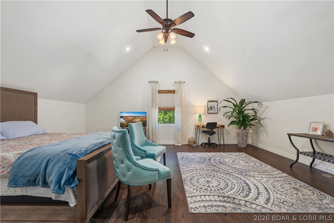
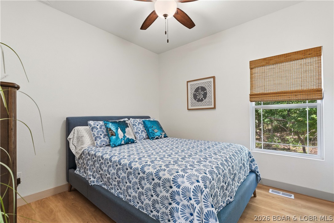
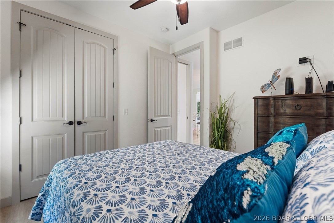
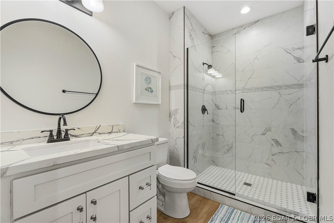
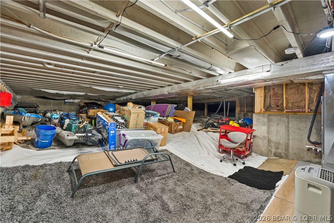
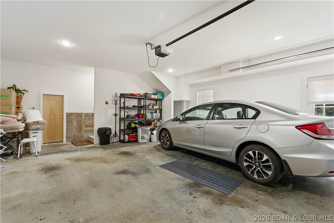
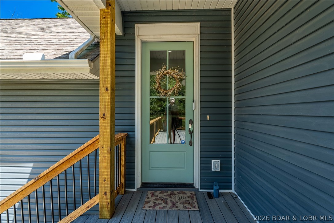
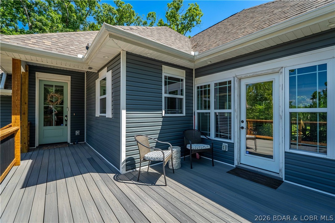
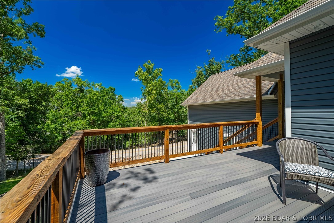
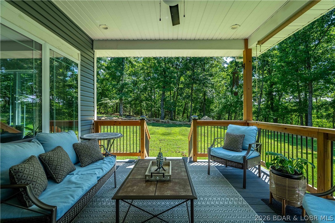
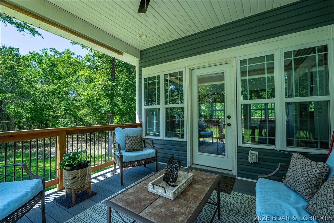
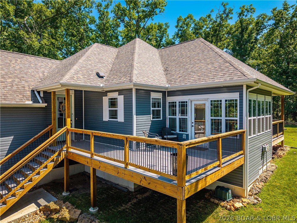
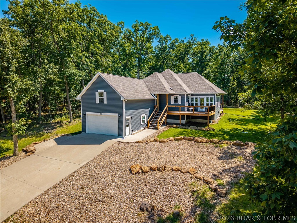
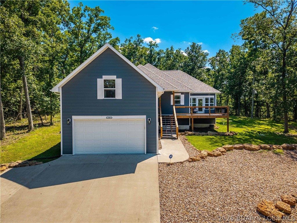
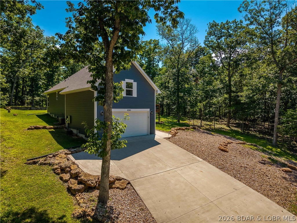
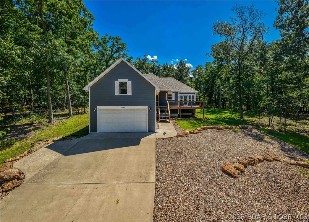
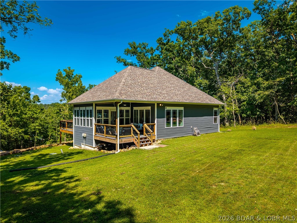
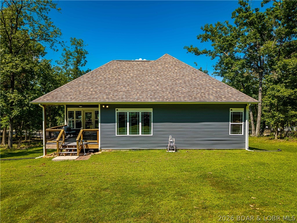
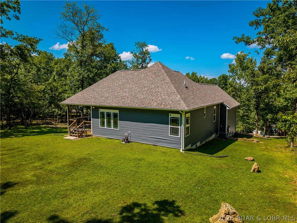
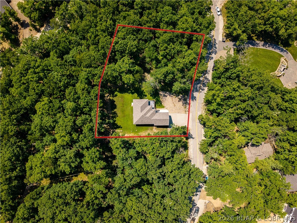
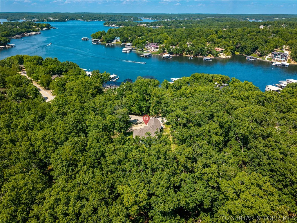
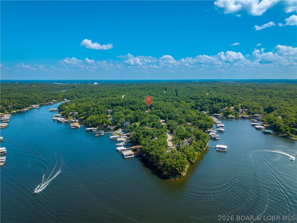
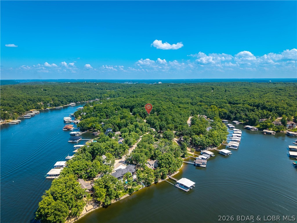
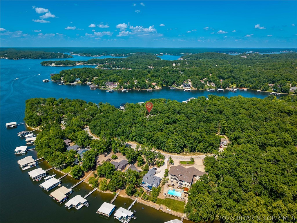
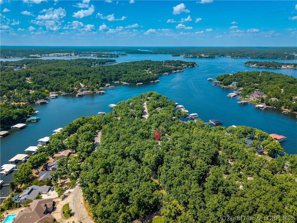
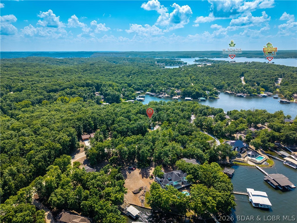
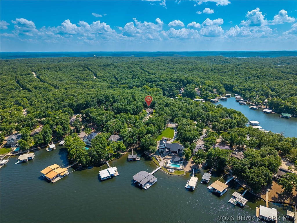
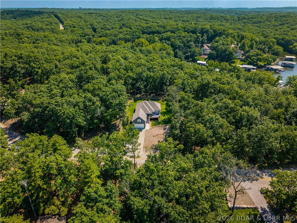
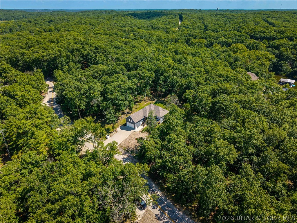
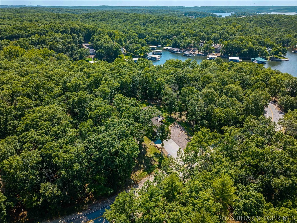
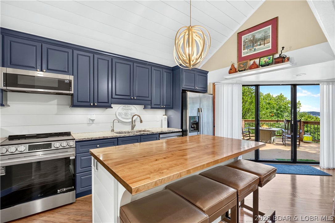
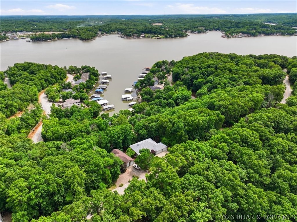
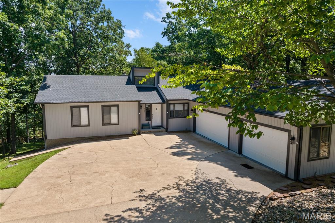
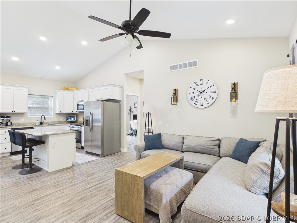
72 Hour Kick-out! Nestled among the trees in the highly sought-after Four Seasons subdivision, this beautifully maintained 3-bedroom,2-bathroom home offers serene lake views, abundant wildlife, & total peace & privacy—complete with an *extra lot* for added space or future potential.With 1,940 sq ft of thoughtfully designed living space, you’ll love the tall ceilings, natural light pouring in through the expansive sunroom windows,& a seamless flow throughout the home.The kitchen is a chef’s dream w/stainless steel appliances, a gas stove,beverage/wine cooler,& plenty of counter space for entertaining.Step outside to enjoy the fresh air from either your covered patio or the open patio—perfect spots to soak in the seasonal lake views.The oversized 2-car garage offers additional storage, and there's an insulated, carpeted bonus space under the home ideal for paddleboards, outdoor gear, or a small workshop.Additional highlights include a tankless water heater,new state-of-the-art indoor aquatic facility just minutes away,& access to all the Four Seasons amenities. This home has it all—space, comfort, and that peaceful Lake Ozark lifestyle. Lot to the right of the home is included.
Features & Amenities
Interior
-
Other Interior Features
Ceiling Fan(s), Walk-In Closet(s), Wired for Sound, High Speed Internet
-
Total Bedrooms
3
-
Bathrooms
2
-
Cooling YN
YES
-
Cooling
Ceiling Fan(s), Central Air
-
Fireplace YN
NO
-
Heating YN
YES
-
Heating
Electric, Heat Pump
-
Pet friendly
N/A
Exterior
-
Garage
Yes
-
Garage spaces
2
-
Construction Materials
Vinyl Siding
-
Parking
Concrete, Garage Door Opener
-
Patio and Porch Features
Deck, Covered
-
Pool
Yes
-
Pool Features
Community, Indoor
-
Waterfront YN
NO
-
View
Lake
Area & Lot
-
Lot Features
Sloped, Gentle Sloping, Level, Open Lot, Views
-
Lot Size(acres)
0.56
-
Property Type
Residential
-
Property Sub Type
Single Family Residence
-
Architectural Style
One And One Half Story
Price
-
Sales Price
$424,900
-
Tax Amount
$2,254.33
-
Rent Type Allowed
Annual
-
Zoning
Residential
-
Sq. Footage
1,940
-
Price/SqFt
$219
HOA
-
Association
YES
-
Association Fee
$897
-
Association Fee Frequency
Annually
-
Association Fee Includes
N/A
School District
-
Elementary School
School Of The Osage
-
Middle School
School Of The Osage
-
High School
School Of The Osage
Property Features
-
Accessibility Features
Accessible Full Bath
-
Ownership
Fee Simple,
-
Sewer
Septic Tank, Aerobic Septic
-
Water Source
Public
Schedule a Showing
Showing scheduled successfully.
Mortgage calculator
Estimate your monthly mortgage payment, including the principal and interest, property taxes, and HOA. Adjust the values to generate a more accurate rate.
Your payment
Principal and Interest:
$
Property taxes:
$
HOA fees:
$
Total loan payment:
$
Total interest amount:
$
Location
County
Camden
Elementary School
School Of The Osage
Middle School
School Of The Osage
High School
School Of The Osage
Listing Courtesy of JEFFREY D KRANTZ , RE/MAX Lake of the Ozarks
RealHub Information is provided exclusively for consumers' personal, non-commercial use, and it may not be used for any purpose other than to identify prospective properties consumers may be interested in purchasing. All information deemed reliable but not guaranteed and should be independently verified. All properties are subject to prior sale, change or withdrawal. RealHub website owner shall not be responsible for any typographical errors, misinformation, misprints and shall be held totally harmless.

AGENT
Franko Maric
Call Franko today to schedule a private showing.

* Listings on this website come from the FMLS IDX Compilation and may be held by brokerage firms other than the owner of this website. The listing brokerage is identified in any listing details. Information is deemed reliable but is not guaranteed. If you believe any FMLS listing contains material that infringes your copyrighted work please click here to review our DMCA policy and learn how to submit a takedown request.© 2024 FMLS.
Related Properties
Four Seasons
222 Tree Loft Drive 103
3 Beds
2 Baths
1,754 Sq.Ft.
$490,000
MLS#: 3588629
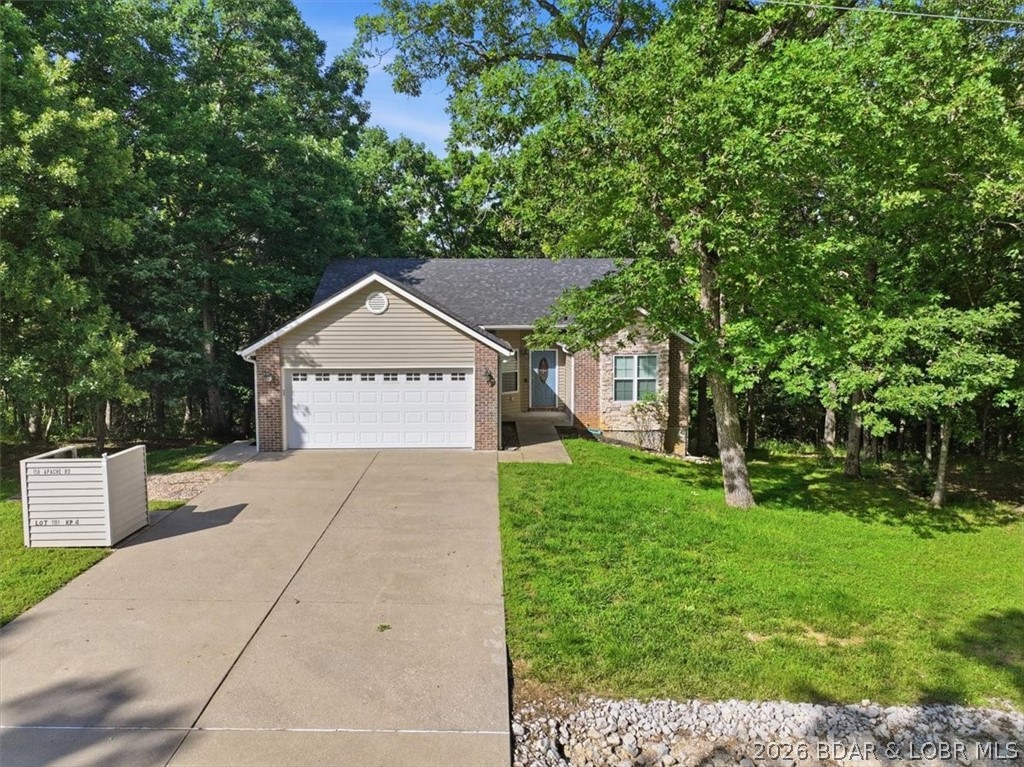
Four Seasons
158 Apache Road
5 Beds
3 Baths
2,918 Sq.Ft.
$449,900
MLS#: 3588077
Four Seasons
98 Keywest Lane
5 Beds
3 Baths
2,708 Sq.Ft.
$495,000
MLS#: 3587573
Four Seasons
434 Cherokee Road
5 Beds
3 Baths
2,997 Sq.Ft.
$449,900
MLS#: 26029913
Four Seasons
56 Nassau Circle
5 Beds
4 Baths
2,000 Sq.Ft.
$499,000
MLS#: 3584879
