
Traditional
7057 Mitchell Avenue
Richmond Heights, MO 63117
MLS#: 26010158
$650,000
Property
Beds
4
Full Baths
2
1/2 Baths
1
Year Built
2023
Sq.Footage
2,954
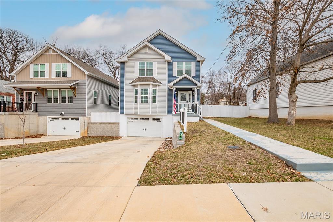
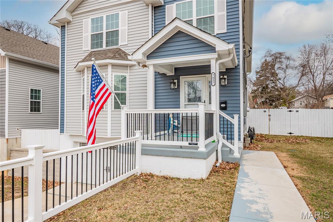
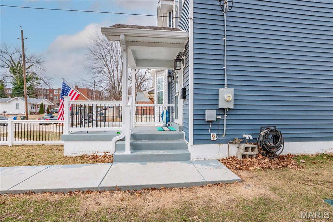
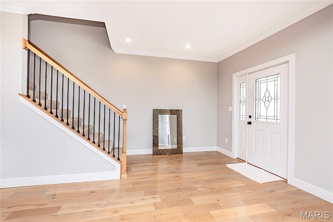
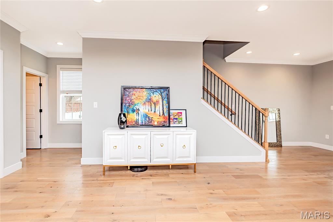
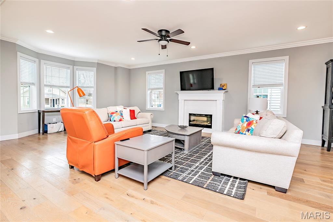
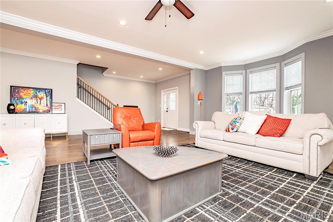
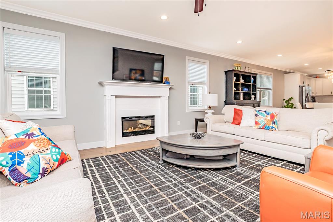
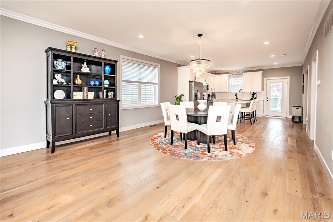
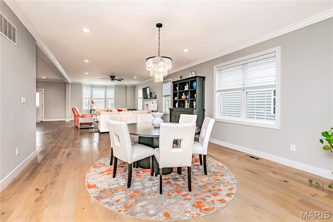
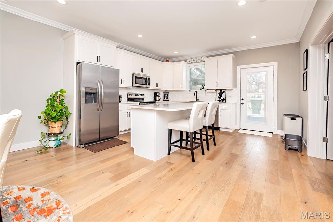
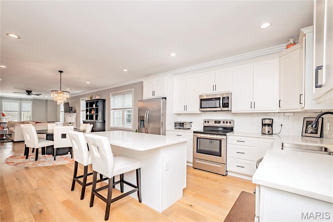
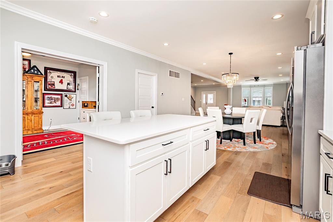
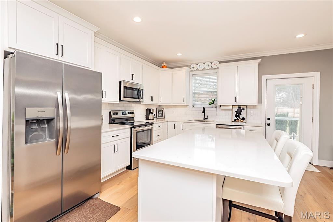
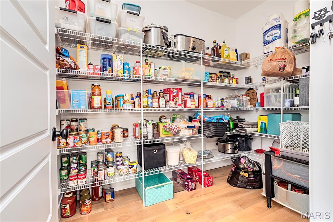
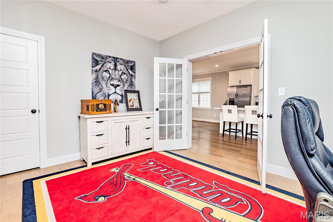
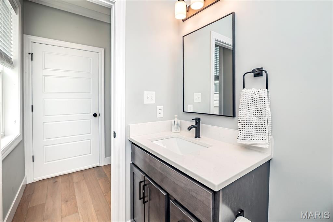
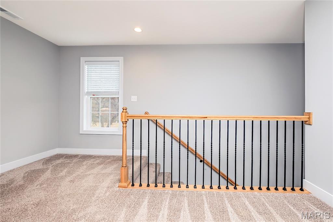
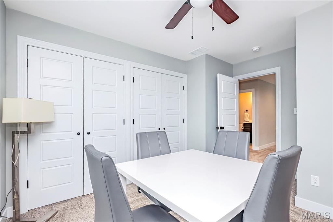
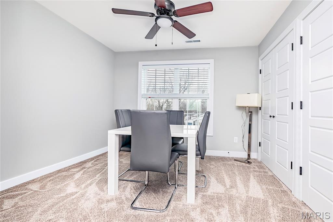
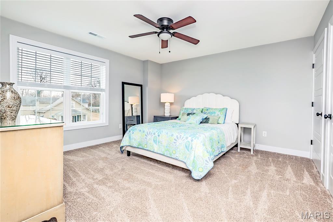
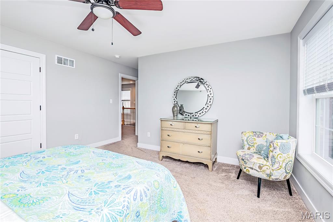
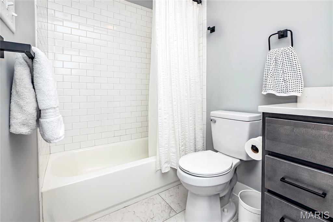
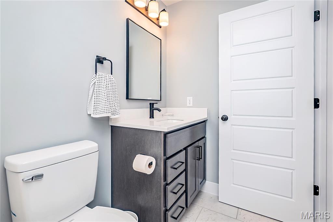
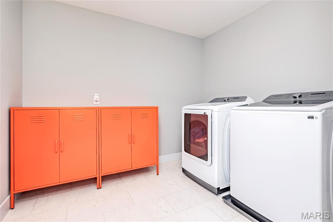
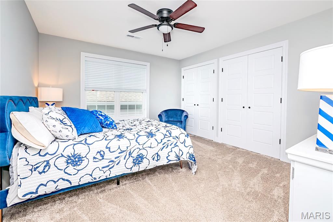
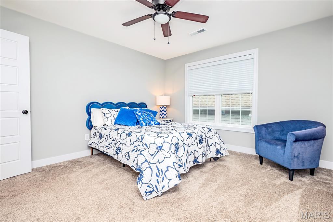
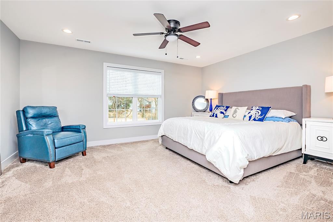
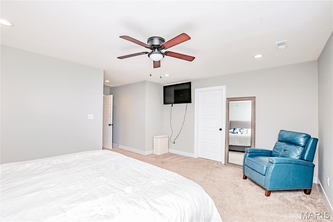
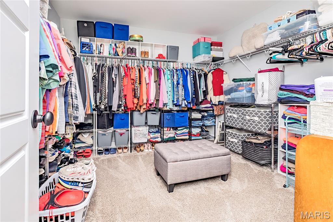
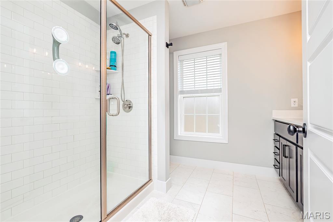
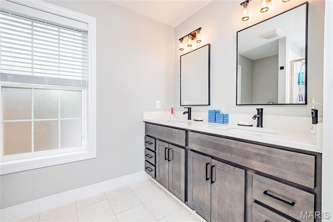
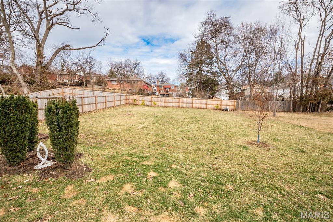
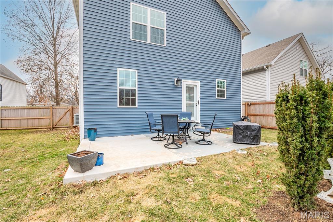
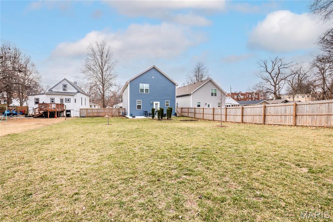
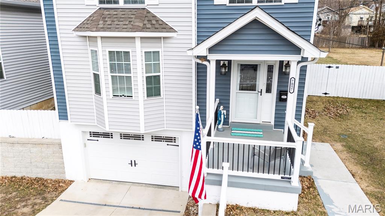
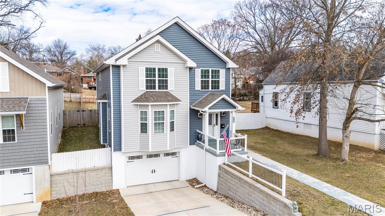
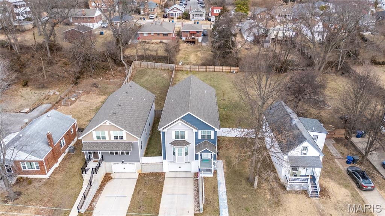
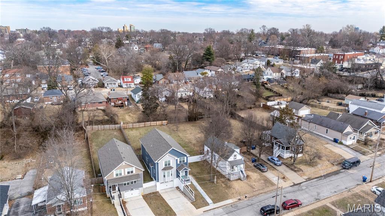
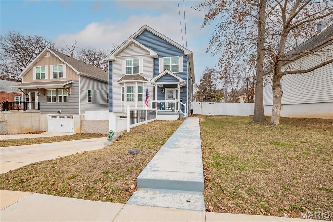
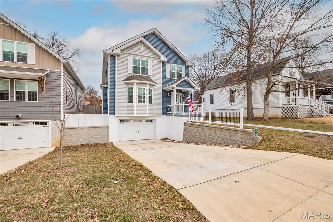
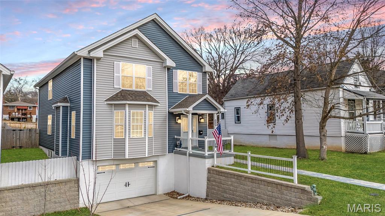
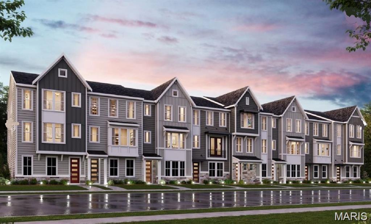
Welcome to this stunning recently built (2023) 4-bedroom, 2.5-bath home in the heart of Richmond Heights—where modern comfort meets everyday convenience. Step inside to a bright, open floorplan designed for effortless living and entertaining. Luxury vinyl plank flooring flows throughout the main level, complementing the home’s clean lines and pristine, move-in ready condition. The spacious living and dining areas seamlessly connect to a beautifully appointed kitchen featuring newer stainless steel appliances, an impressive walk-in pantry, and abundant cabinetry—perfect for both daily living and hosting gatherings. Upstairs, you’ll love the thoughtfully designed layout, including four generously sized bedrooms and a convenient second-level laundry room for easy access. Zoned heating and cooling provide personalized comfort throughout the home year-round, while window coverings already installed add both style and privacy. Step outside to enjoy a large, level backyard with an inground sprinkler system throughout the front and back.—ideal for entertaining, play, gardening, or simply relaxing at the end of the day. Carriage garage door that opens to a spacious tandem garage with basement entry. Plenty of room for storage. Located in the highly regarded Maplewood Richmond Heights School District, this home offers the perfect blend of newer construction, modern finishes, and a prime location close to shopping, dining, parks, and major highways. This is the one you’ve been waiting for—schedule your private showing today.
Features & Amenities
Interior
-
Other Interior Features
Ceiling Fan(s), Crown Molding, Double Vanity, Eat-in Kitchen, High Ceilings, Kitchen Island, Open Floorplan, Storage, Pantry
-
Total Bedrooms
4
-
Bathrooms
2
-
1/2 Bathrooms
1
-
Above Grade Finished Area
2954.0
-
Basement YN
YES
-
Cooling YN
YES
-
Cooling
Ceiling Fan(s), Electric, Zoned
-
Fireplace YN
YES
-
Heating YN
YES
-
Heating
Forced Air, Zoned
-
Pet friendly
N/A
Exterior
-
Garage
Yes
-
Garage spaces
2
-
Construction Materials
Vinyl Siding
-
Pool
No
Area & Lot
-
Lot Features
Back Yard, Level
-
Lot Size(acres)
0.0849
-
Lot Size(square feet)
3,698
-
Property Type
Residential
-
Property Sub Type
Single Family Residence
-
Architectural Style
Traditional
Price
-
Sales Price
$650,000
-
Financing Options
Conventional
-
Sq. Footage
2,954
-
Price/SqFt
$220
HOA
-
Association
No
School District
-
Elementary School
Mrh Elementary
-
Middle School
Mrh Middle
-
High School
Maplewood-Richmond Hgts. High
Property Features
-
New Construction
NO
-
Sewer
Public Sewer
-
Water Source
Public
Schedule a Showing
Showing scheduled successfully.
Mortgage calculator
Estimate your monthly mortgage payment, including the principal and interest, property taxes, and HOA. Adjust the values to generate a more accurate rate.
Your payment
Principal and Interest:
$
Property taxes:
$
HOA fees:
$
Total loan payment:
$
Total interest amount:
$
Location
County
St. Louis
Elementary School
Mrh Elementary
Middle School
Mrh Middle
High School
Maplewood-Richmond Hgts. High
Listing Courtesy of Barry Yehling , Realty Executives of St. Louis
RealHub Information is provided exclusively for consumers' personal, non-commercial use, and it may not be used for any purpose other than to identify prospective properties consumers may be interested in purchasing. All information deemed reliable but not guaranteed and should be independently verified. All properties are subject to prior sale, change or withdrawal. RealHub website owner shall not be responsible for any typographical errors, misinformation, misprints and shall be held totally harmless.

AGENT
Franko Maric
Call Franko today to schedule a private showing.

* Listings on this website come from the FMLS IDX Compilation and may be held by brokerage firms other than the owner of this website. The listing brokerage is identified in any listing details. Information is deemed reliable but is not guaranteed. If you believe any FMLS listing contains material that infringes your copyrighted work please click here to review our DMCA policy and learn how to submit a takedown request.© 2024 FMLS.
Related Properties
Richmond Heights
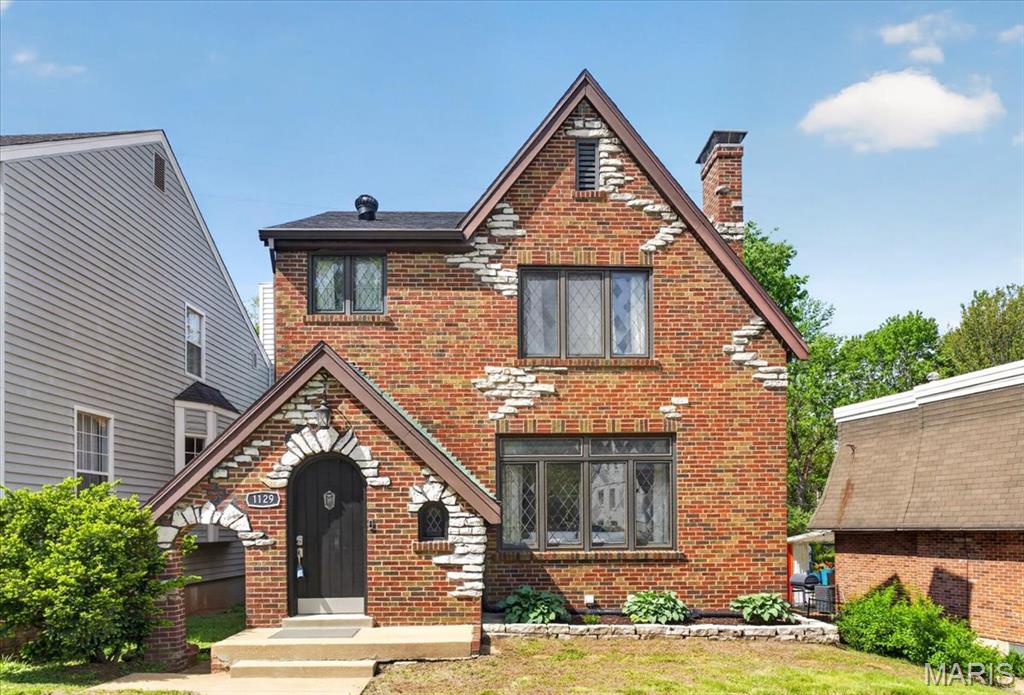
1129 Terrace Drive
2 Beds
2 Baths
2,310 Sq.Ft.
$539,000
MLS#: 26018612
Richmond Heights
8931 Gateway Heights 94-807
4 Beds
3 Baths
2,112 Sq.Ft.
$579,900
MLS#: 25065502
