
Property
Beds
2
Full Baths
2
1/2 Baths
None
Year Built
1949
Sq.Footage
864
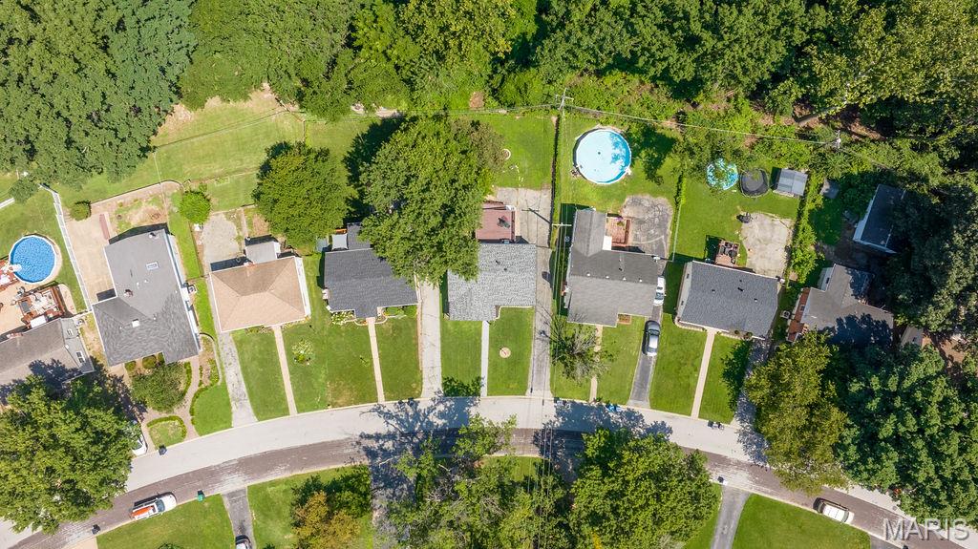
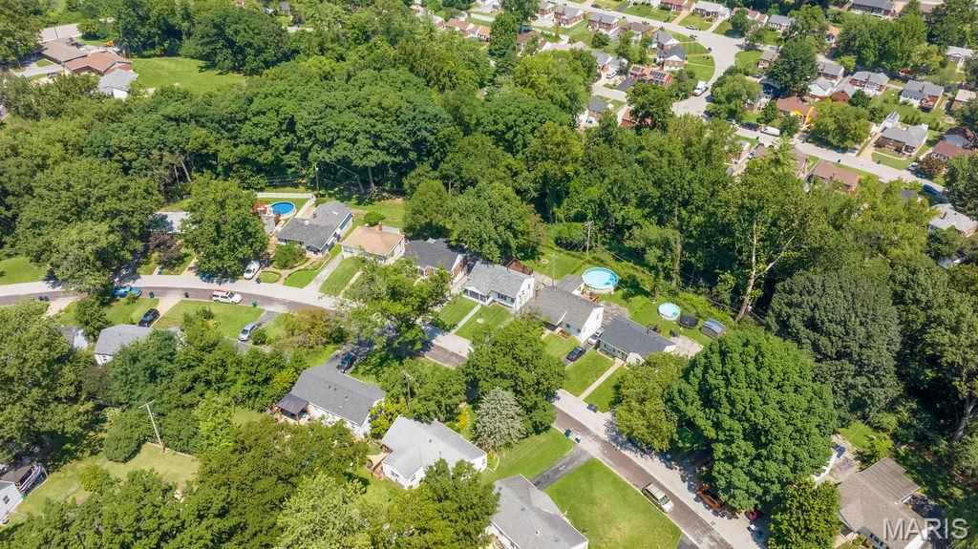
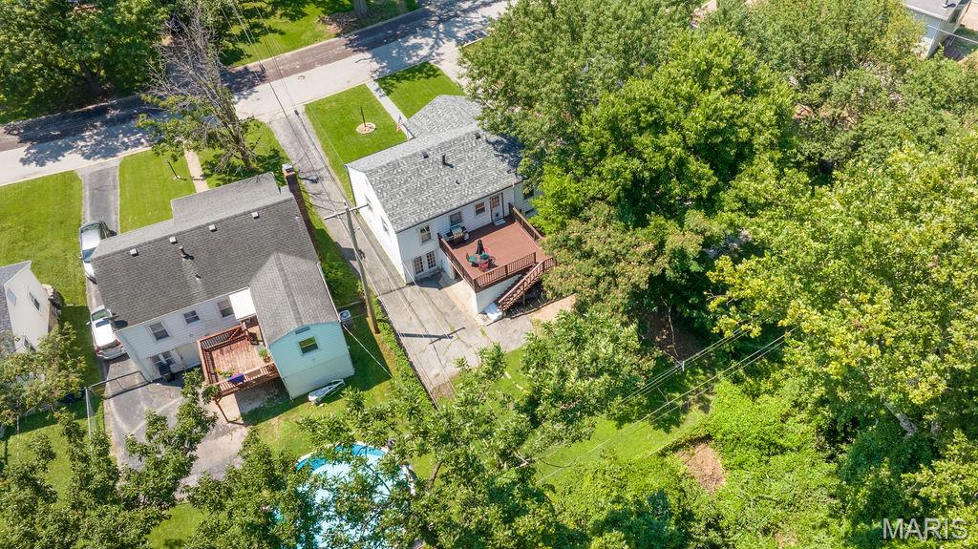
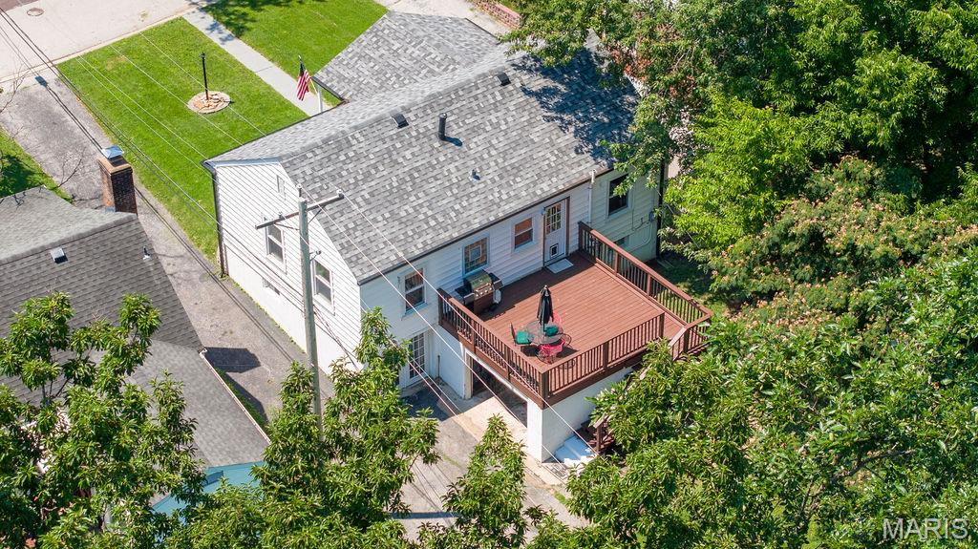
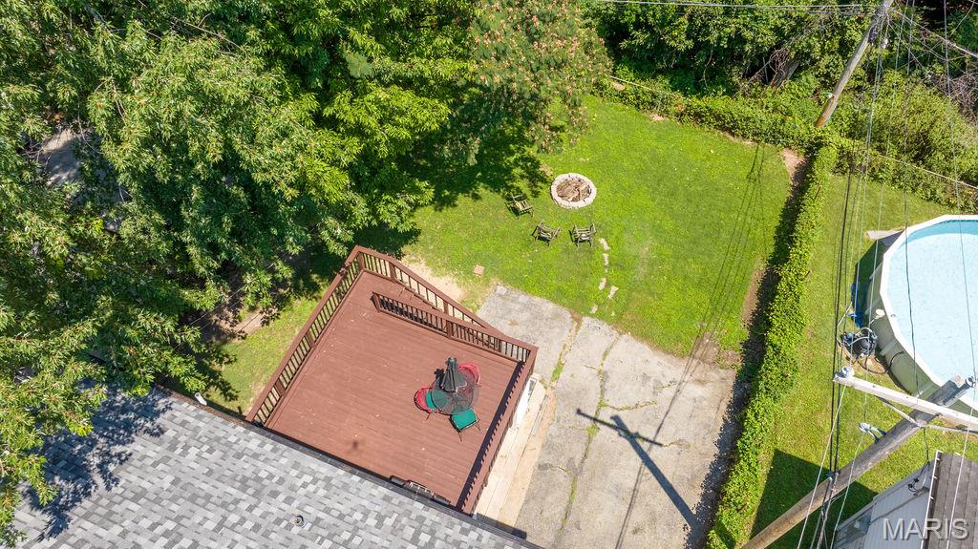
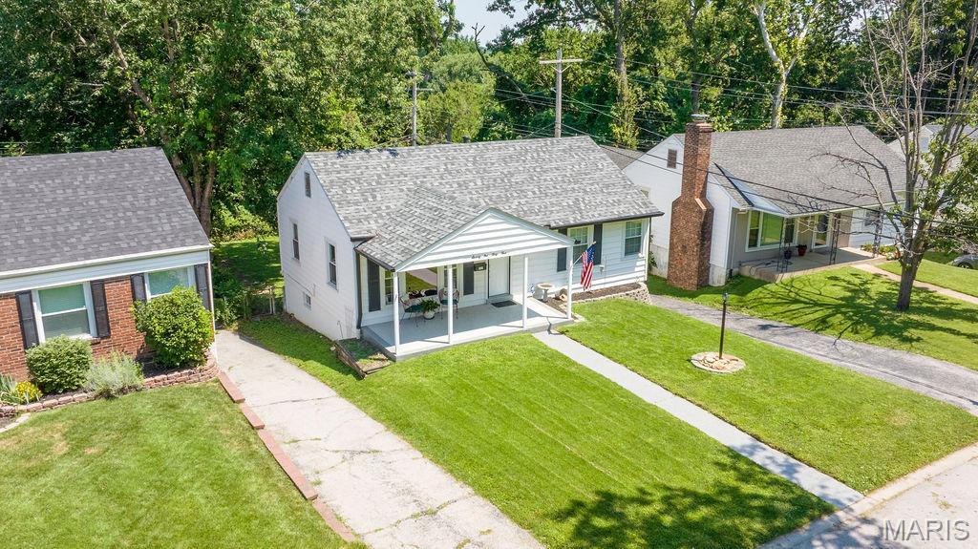
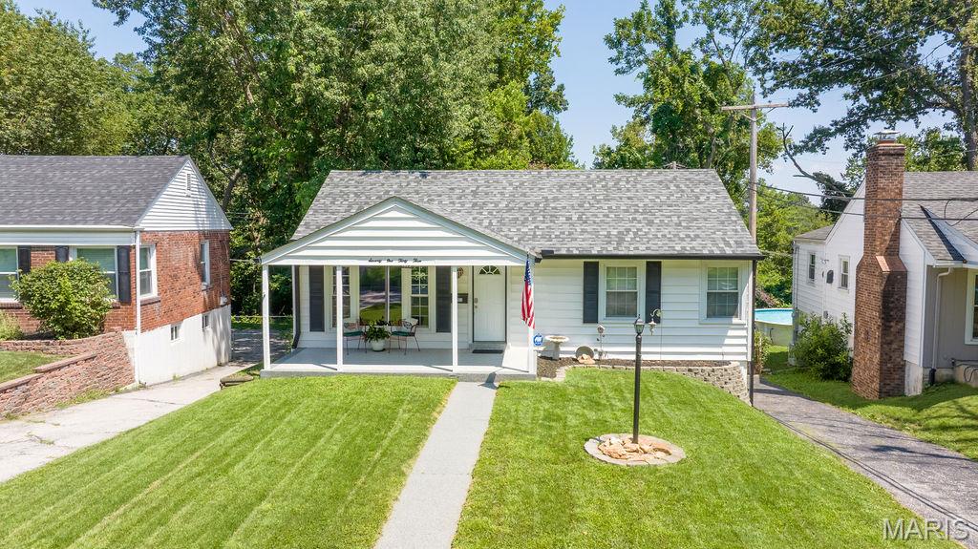
Coming soon. Professional interior pictures coming next week. Showings to begin on 7/ 23. Welcome to 7133 Circleview Drive, a beautifully maintained ranch-style home located in the highly sought-after Mackenzie Hills subdivision within the Affton School District. This residence is everything you’ve been hoping to find, combining timeless charm, modern updates, and a highly functional layout designed for easy living. The main level immediately greets you with gleaming hardwood flooring that runs seamlessly throughout the spacious living room, dining room, hallway, and both bedrooms. Sunlight streams through updated, energy-efficient thermal windows, brightening every corner of the home and highlighting the graceful flow between the main living area and the formal dining room. The functional kitchen offers an easy walkout to a massive back deck overlooking a flat, fully fenced-in backyard, making outdoor dining and weekend hosting a breeze. Both comfortable main-level bedrooms feature full-length mirrored closet doors that maximize the natural light and feel of the space. Tremendous Lower-Level Living Downstairs, the fully finished walk-out lower level adds a massive amount of usable square footage. This versatile area includes a fantastic recreation room paired with a convenient second full bathroom, making it perfect for a home theater, game room, or guest retreat. Adjacent to the recreation space is a large family room featuring elegant French doors that walk out directly to the lower back patio, providing excellent indoor-outdoor flow. Ready for Your Arrival Rest easy knowing that the huge back deck and the convenient 1-car attached garage offer you a truly turn-key experience from day one. Homes in this desirable St. Louis neighborhood are rare finds, so set your appointment to view this gorgeous property today. You’ll be very pleased you did!
Features & Amenities
Interior
-
Total Bedrooms
2
-
Bathrooms
2
-
Above Grade Finished Area
864.0
-
Basement YN
YES
-
Cooling YN
YES
-
Cooling
Ceiling Fan(s), Central Air
-
Fireplace YN
NO
-
Heating YN
YES
-
Heating
Forced Air, Natural Gas
-
Main Level Bedrooms
2
-
Pet friendly
N/A
Exterior
-
Garage
Yes
-
Garage spaces
1
-
Construction Materials
Vinyl Siding
-
Parking
Additional Parking, Attached
-
Patio and Porch Features
Deck
-
Pool
No
-
Waterfront YN
NO
Area & Lot
-
Lot Features
Back Yard, Front Yard, Gentle Sloping
-
Lot Size(acres)
0.1393
-
Lot Size(square feet)
6,067
-
Property Type
Residential
-
Property Sub Type
Single Family Residence
-
Architectural Style
Ranch
Price
-
Sales Price
$218,000
-
Tax Amount
$2,742
-
Sq. Footage
864
-
Price/SqFt
$252
HOA
-
Association
No
School District
-
Elementary School
Gotsch Intermediate School
-
Middle School
Rogers Middle
-
High School
Affton High
Property Features
-
New Construction
NO
-
Foundation Details
Concrete Perimeter
-
Ownership
Private
-
Senior Community YN
NO
-
Sewer
Public Sewer
-
Water Source
Public
Schedule a Showing
Showing scheduled successfully.
Mortgage calculator
Estimate your monthly mortgage payment, including the principal and interest, property taxes, and HOA. Adjust the values to generate a more accurate rate.
Your payment
Principal and Interest:
$
Property taxes:
$
HOA fees:
$
Total loan payment:
$
Total interest amount:
$
Location
County
St. Louis
Elementary School
Gotsch Intermediate School
Middle School
Rogers Middle
High School
Affton High
Listing Courtesy of Katie Maginn , Coldwell Banker Premier Group
RealHub Information is provided exclusively for consumers' personal, non-commercial use, and it may not be used for any purpose other than to identify prospective properties consumers may be interested in purchasing. All information deemed reliable but not guaranteed and should be independently verified. All properties are subject to prior sale, change or withdrawal. RealHub website owner shall not be responsible for any typographical errors, misinformation, misprints and shall be held totally harmless.

AGENT
Franko Maric
Call Franko today to schedule a private showing.

* Listings on this website come from the FMLS IDX Compilation and may be held by brokerage firms other than the owner of this website. The listing brokerage is identified in any listing details. Information is deemed reliable but is not guaranteed. If you believe any FMLS listing contains material that infringes your copyrighted work please click here to review our DMCA policy and learn how to submit a takedown request.© 2024 FMLS.
Related Properties
Affton
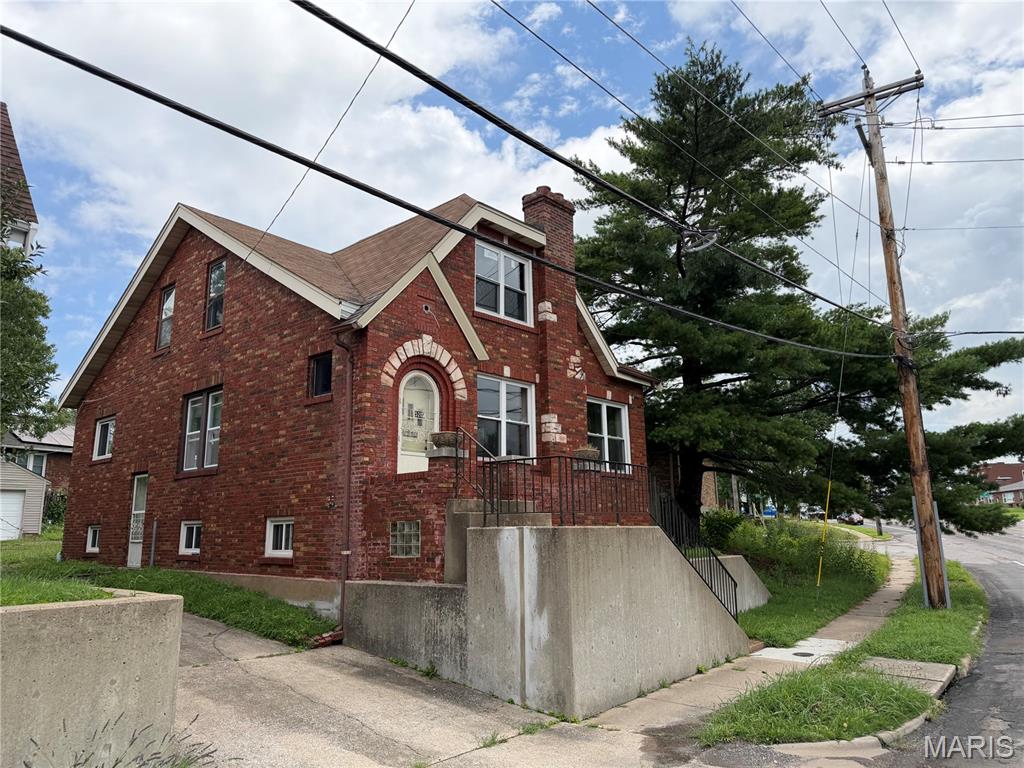
8932 Ione Lane
3 Beds
1 Baths
1,525 Sq.Ft.
$249,900
MLS#: 26046707
Affton
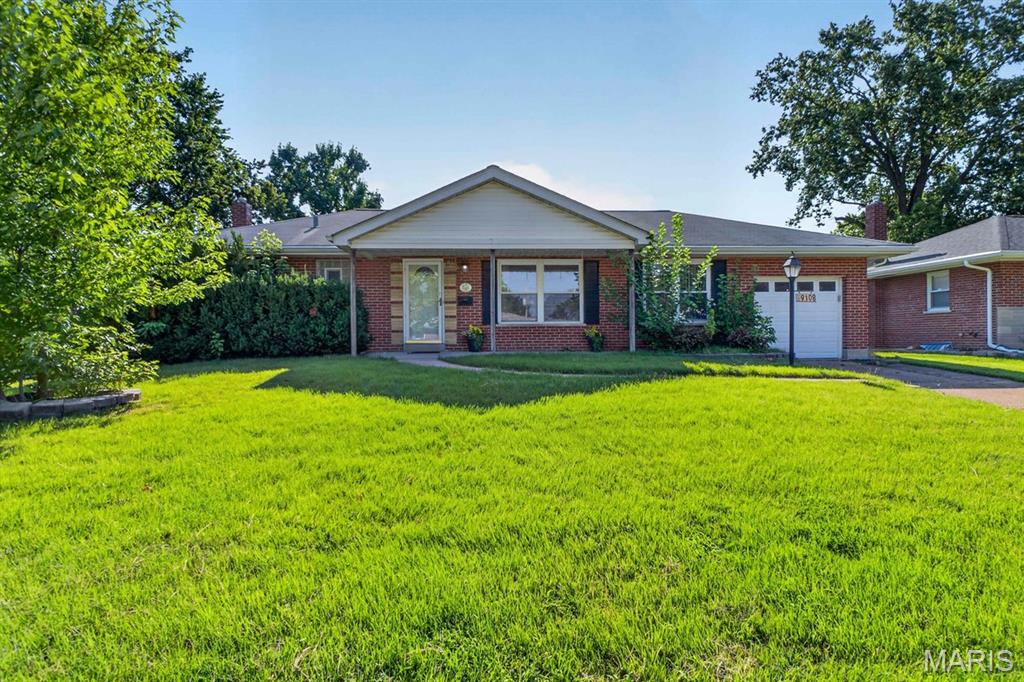
5207 Weber Road
5 Beds
2 Baths
1,680 Sq.Ft.
$260,000
MLS#: 26045278
Affton
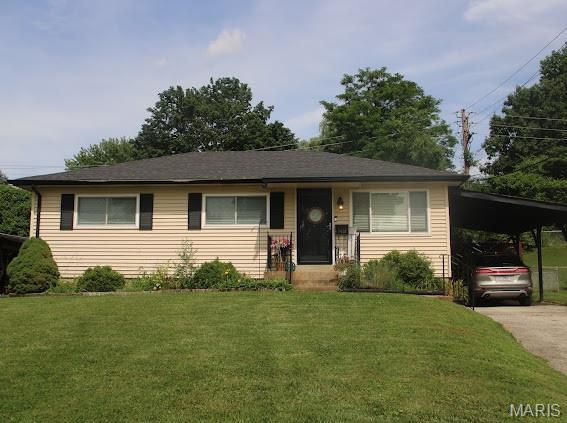
9108 Jonmar Court
3 Beds
1 Baths
1,175 Sq.Ft.
$230,000
MLS#: 26041168
Affton
9438 Tiber Drive
3 Beds
1 Baths
1,278 Sq.Ft.
$230,000
MLS#: 26032776
Affton
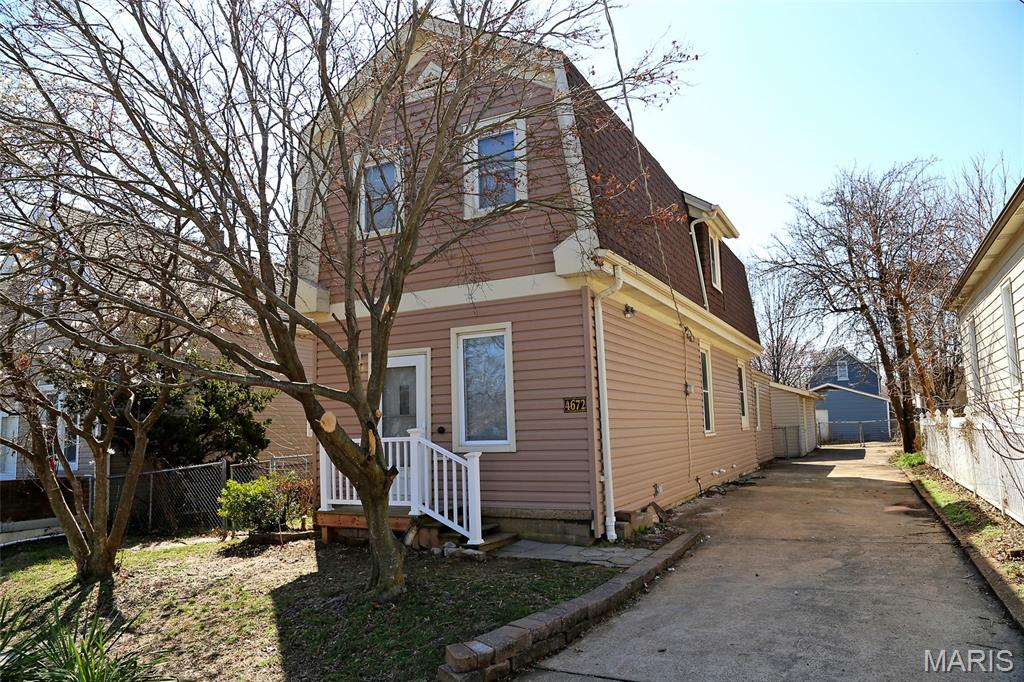
4672 Hannover Avenue
2 Beds
2 Baths
1,412 Sq.Ft.
$225,000
MLS#: 25078672
