
Property
Beds
3
Full Baths
2
1/2 Baths
None
Year Built
2005
Sq.Footage
2,346
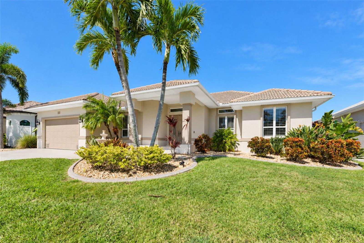
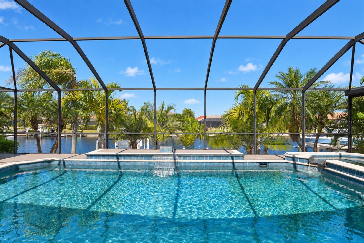
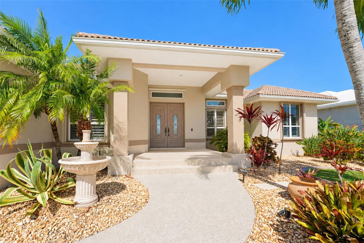
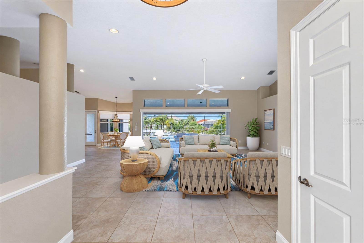
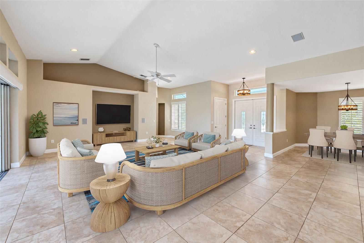
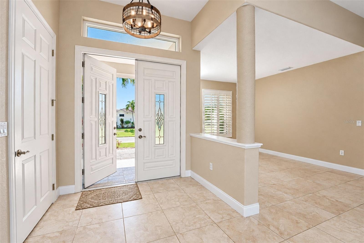
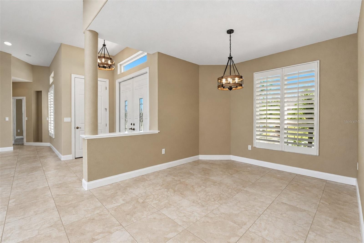
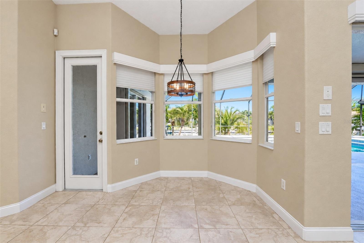
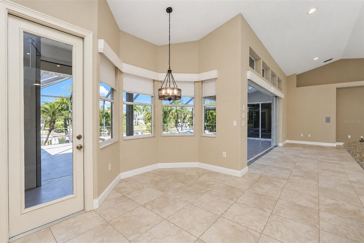
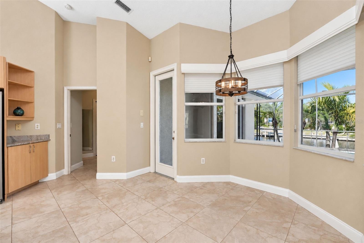
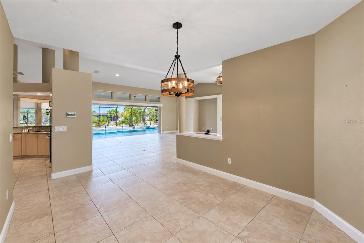
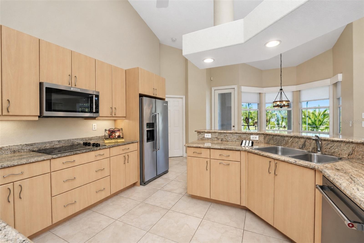
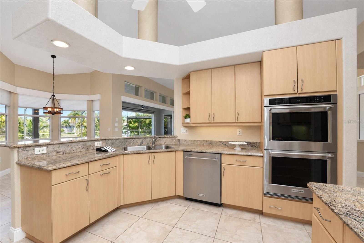
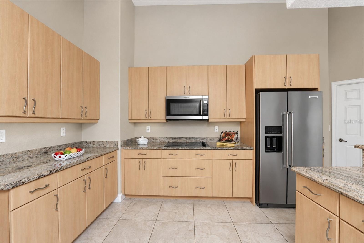
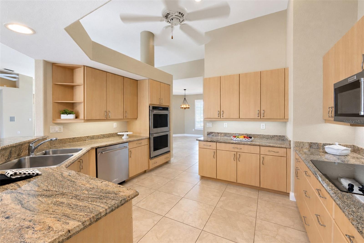
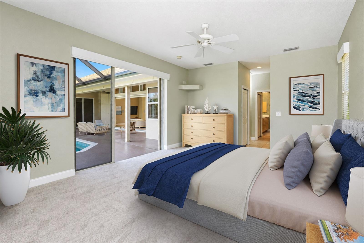
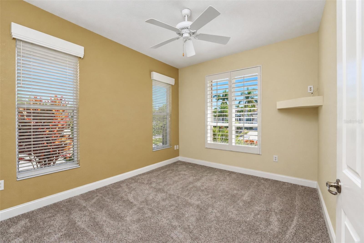
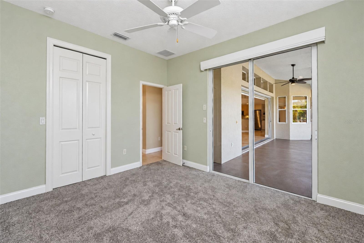
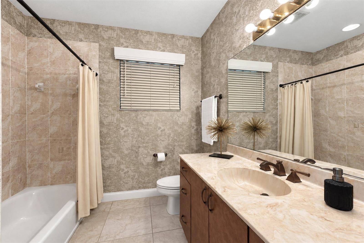
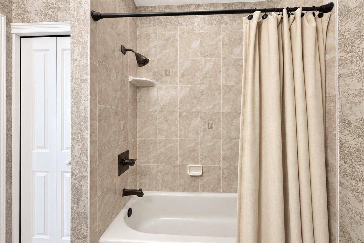
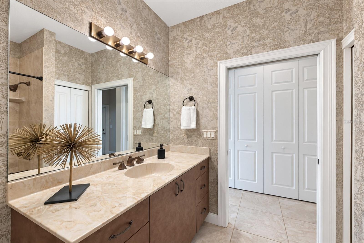
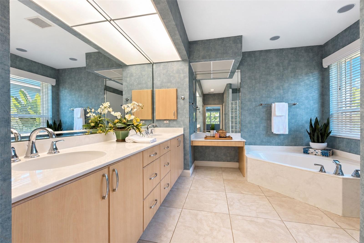
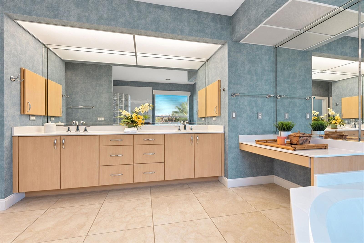
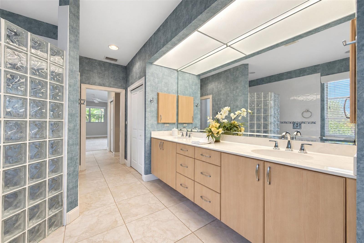
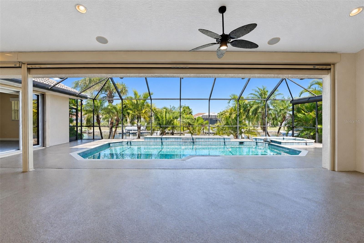
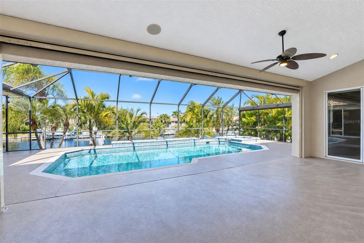
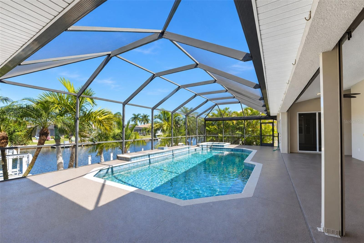
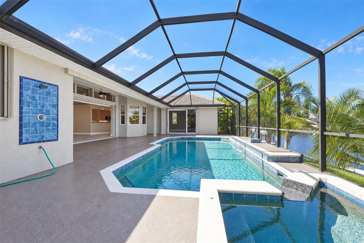
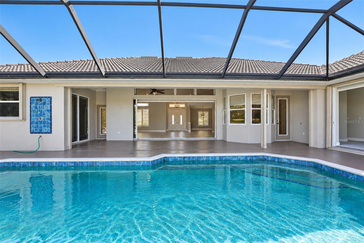
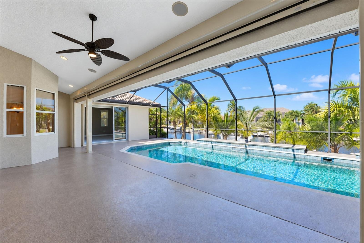
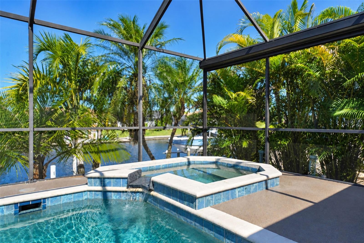
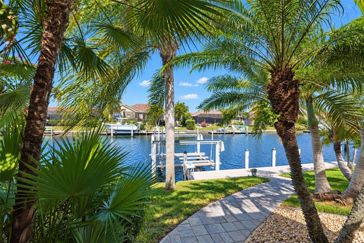
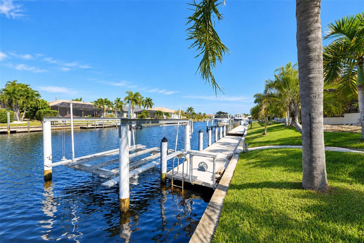
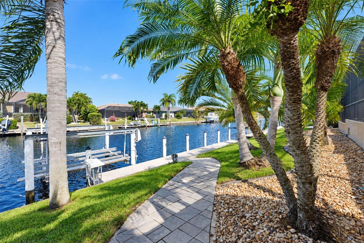
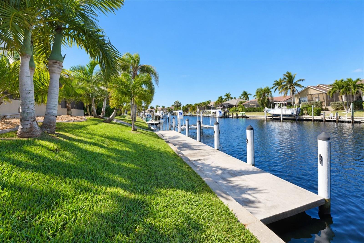
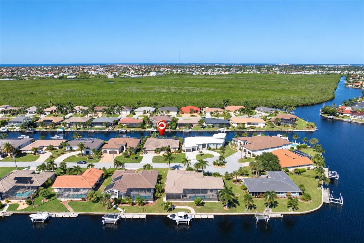
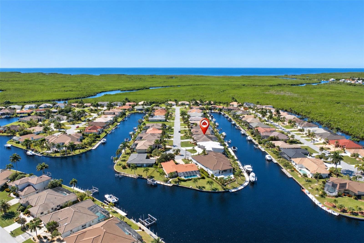
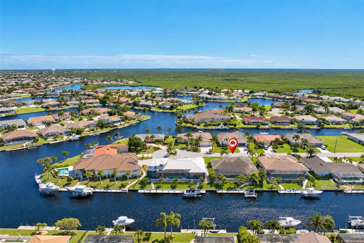
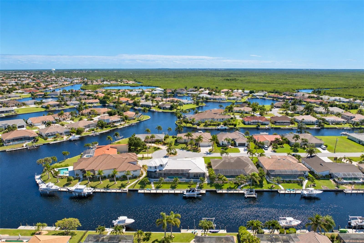
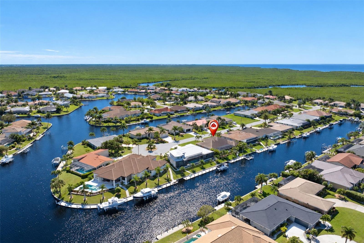
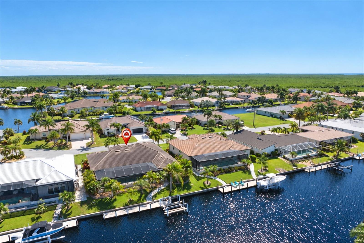
Virtually Staged. WATERFRONT LIVING AT ITS BEST! Enjoy the ultimate Southwest Florida lifestyle in this beautifully maintained 3-bedroom, 2-bath home with a 2-car garage in desirable Burnt Store Isles. Boaters will love the beautifully paver walkway to 45-foot private dock with a 13,000-pound electric boat lift, water, electric, and a 30-amp outlet, offering access to Charlotte Harbor and beyond. Back on shore, unwind in your private outdoor retreat featuring a saltwater pool with waterfall, therapeutic spa, and peaceful canal views with stunning sunsets. The open floor plan is designed for effortless entertaining, with 16 feet of pocketing sliders opening to the expansive lanai for seamless indoor-outdoor living. The kitchen features KitchenAid stainless steel appliances and double ovens, while thoughtful upgrades throughout enhance comfort and convenience. Built to post-2005 hurricane codes, the home offers added peace of mind with hurricane accordion shutters, remote-controlled hurricane and privacy screens, and remote-controlled blackout shades. Additional improvements include a Trane A/C, Rheem Performance Platinum water heater, water-softening systems, pool and spa heating with Pentair automation, and polyaspartic-coated pool deck, driveway, front walkway and garage floor. Ideally located near marinas, golf courses, waterfront dining, Fishermen’s Village, and historic downtown Punta Gorda, this property combines boating convenience, outdoor enjoyment, and everyday accessibility. Optional Twin Isles Country Club membership offers additional golfing and social opportunities. Your private waterfront retreat is ready for you to enjoy—whether as a full-time residence or a seasonal escape.
Open Houses
Open house times are shown in the property’s local time.
-
Saturday
October 31, 2026
–
In progressYour time:
Features & Amenities
Interior
-
Other Interior Features
Built-in Features, High Ceilings, Open Floorplan, Stone Counters, Vaulted Ceiling(s), Walk-In Closet(s)
-
Total Bedrooms
3
-
Bathrooms
2
-
Cooling YN
YES
-
Cooling
Central Air
-
Fireplace YN
NO
-
Heating YN
YES
-
Heating
Central
-
Pet friendly
N/A
Exterior
-
Garage
Yes
-
Garage spaces
2
-
Construction Materials
Block, Stucco
-
Other Exterior Features
Lighting, Rain Gutters, Dock
-
Parking
Attached
-
Patio and Porch Features
Covered, Front Porch, Patio, Rear Porch, Screened
-
Pool
Yes
-
Pool Features
In Ground, Gunite, Heated, Salt Water, Screen Enclosure, Private
-
Waterfront YN
YES
-
View
Canal, Water
Area & Lot
-
Lot Features
Waterfront
-
Lot Size(acres)
0.22
-
Lot Size(square feet)
9,600
-
Property Type
Residential
-
Property Sub Type
Single Family Residence
Price
-
Sales Price
$849,000
-
Tax Amount
$12,623.83
-
Financing Options
Cash, Conventional, VA Loan
-
Sq. Footage
2,346
-
Price/SqFt
$361
HOA
-
Association
No
School District
-
Elementary School
N/A
-
Middle School
N/A
-
High School
N/A
Property Features
-
Stories
1
-
New Construction
NO
-
Foundation Details
Slab
-
Ownership
Fee Simple
-
Senior Community YN
NO
-
Sewer
Public Sewer
-
Tax Lot
113
-
Water Source
Public
Schedule a Showing
Showing scheduled successfully.
Mortgage calculator
Estimate your monthly mortgage payment, including the principal and interest, property taxes, and HOA. Adjust the values to generate a more accurate rate.
Your payment
Principal and Interest:
$
Property taxes:
$
HOA fees:
$
Total loan payment:
$
Total interest amount:
$
Location
County
Charlotte
Elementary School
Middle School
High School
Listing Courtesy of Lora Dikun, CALENDA REAL ESTATE GROUP,INC.
RealHub Information is provided exclusively for consumers' personal, non-commercial use, and it may not be used for any purpose other than to identify prospective properties consumers may be interested in purchasing. All information deemed reliable but not guaranteed and should be independently verified. All properties are subject to prior sale, change or withdrawal. RealHub website owner shall not be responsible for any typographical errors, misinformation, misprints and shall be held totally harmless.

AGENT
Franko Maric
Call Franko today to schedule a private showing.

* Listings on this website come from the FMLS IDX Compilation and may be held by brokerage firms other than the owner of this website. The listing brokerage is identified in any listing details. Information is deemed reliable but is not guaranteed. If you believe any FMLS listing contains material that infringes your copyrighted work please review our DMCA policy and learn how to submit a takedown request.© 2024 FMLS.
Related Properties
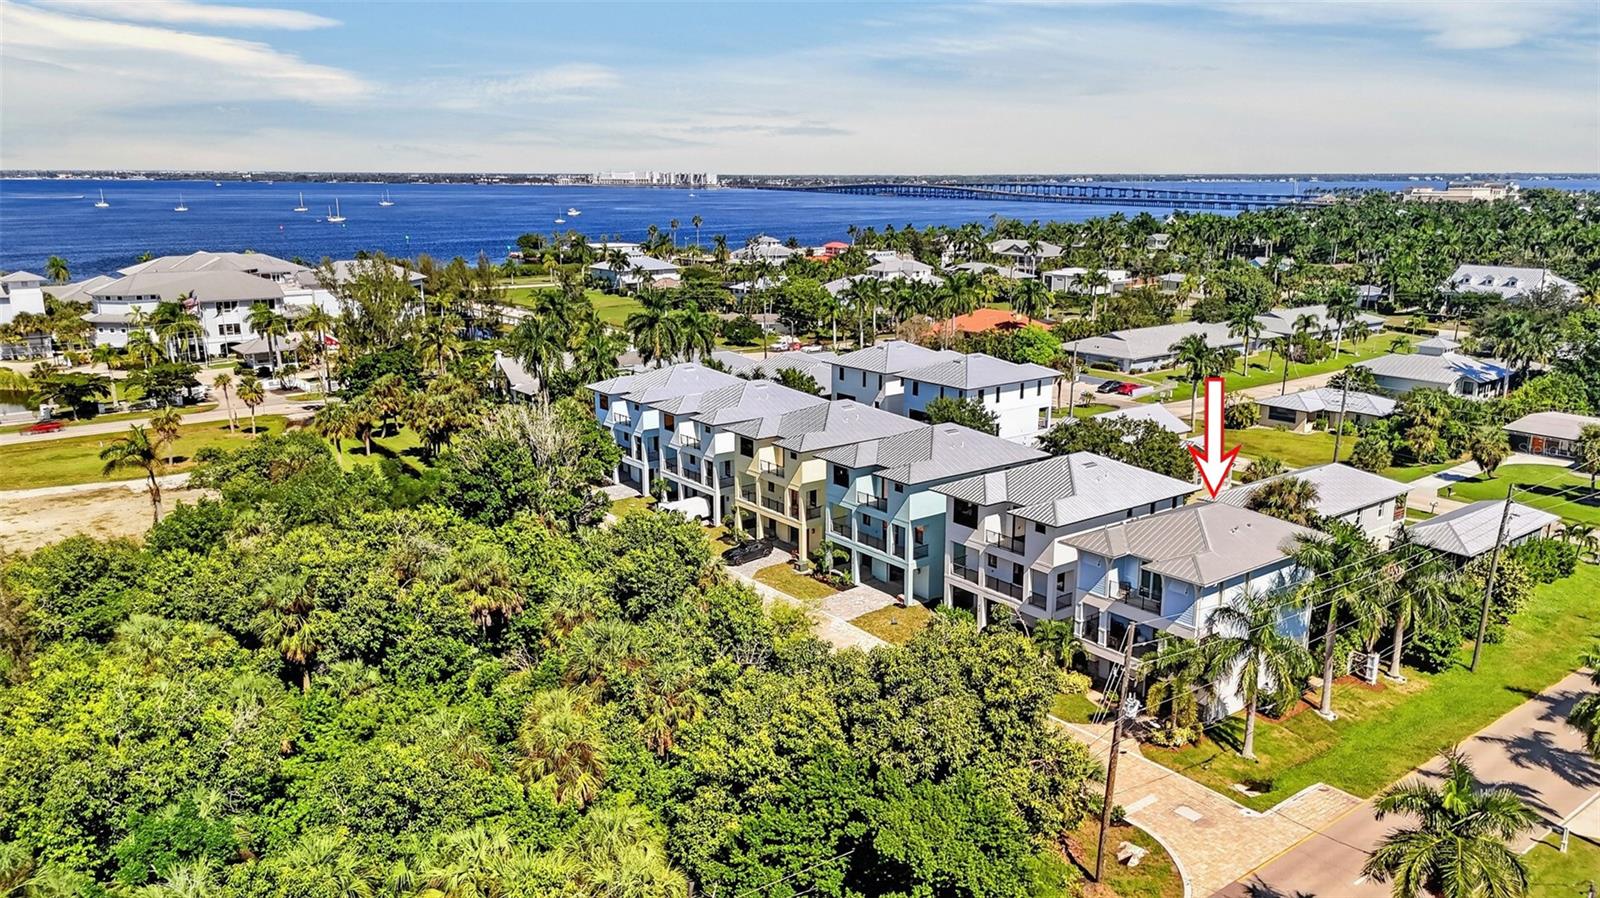
PUNTA GORDA
950 W OLYMPIA AVENUE
3 Beds
2 Baths
1,879 Sq.Ft.
$925,000
MLS#: C7531173
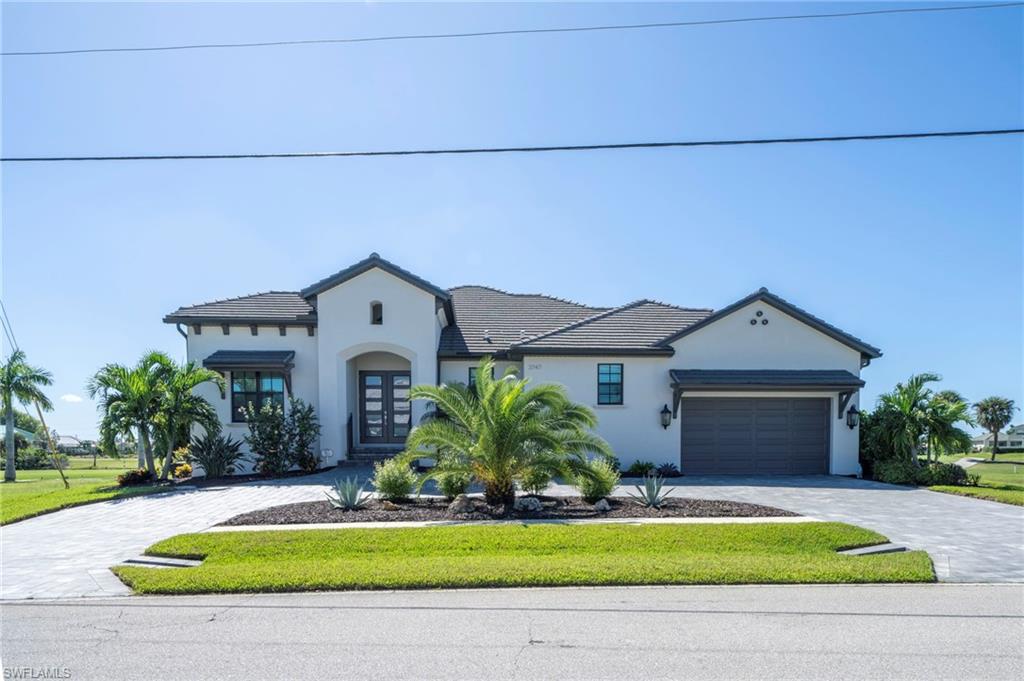
PUNTA GORDA
3747 Bal Harbor BLVD
3 Beds
3 Baths
2,309 Sq.Ft.
$739,900
MLS#: 226038745
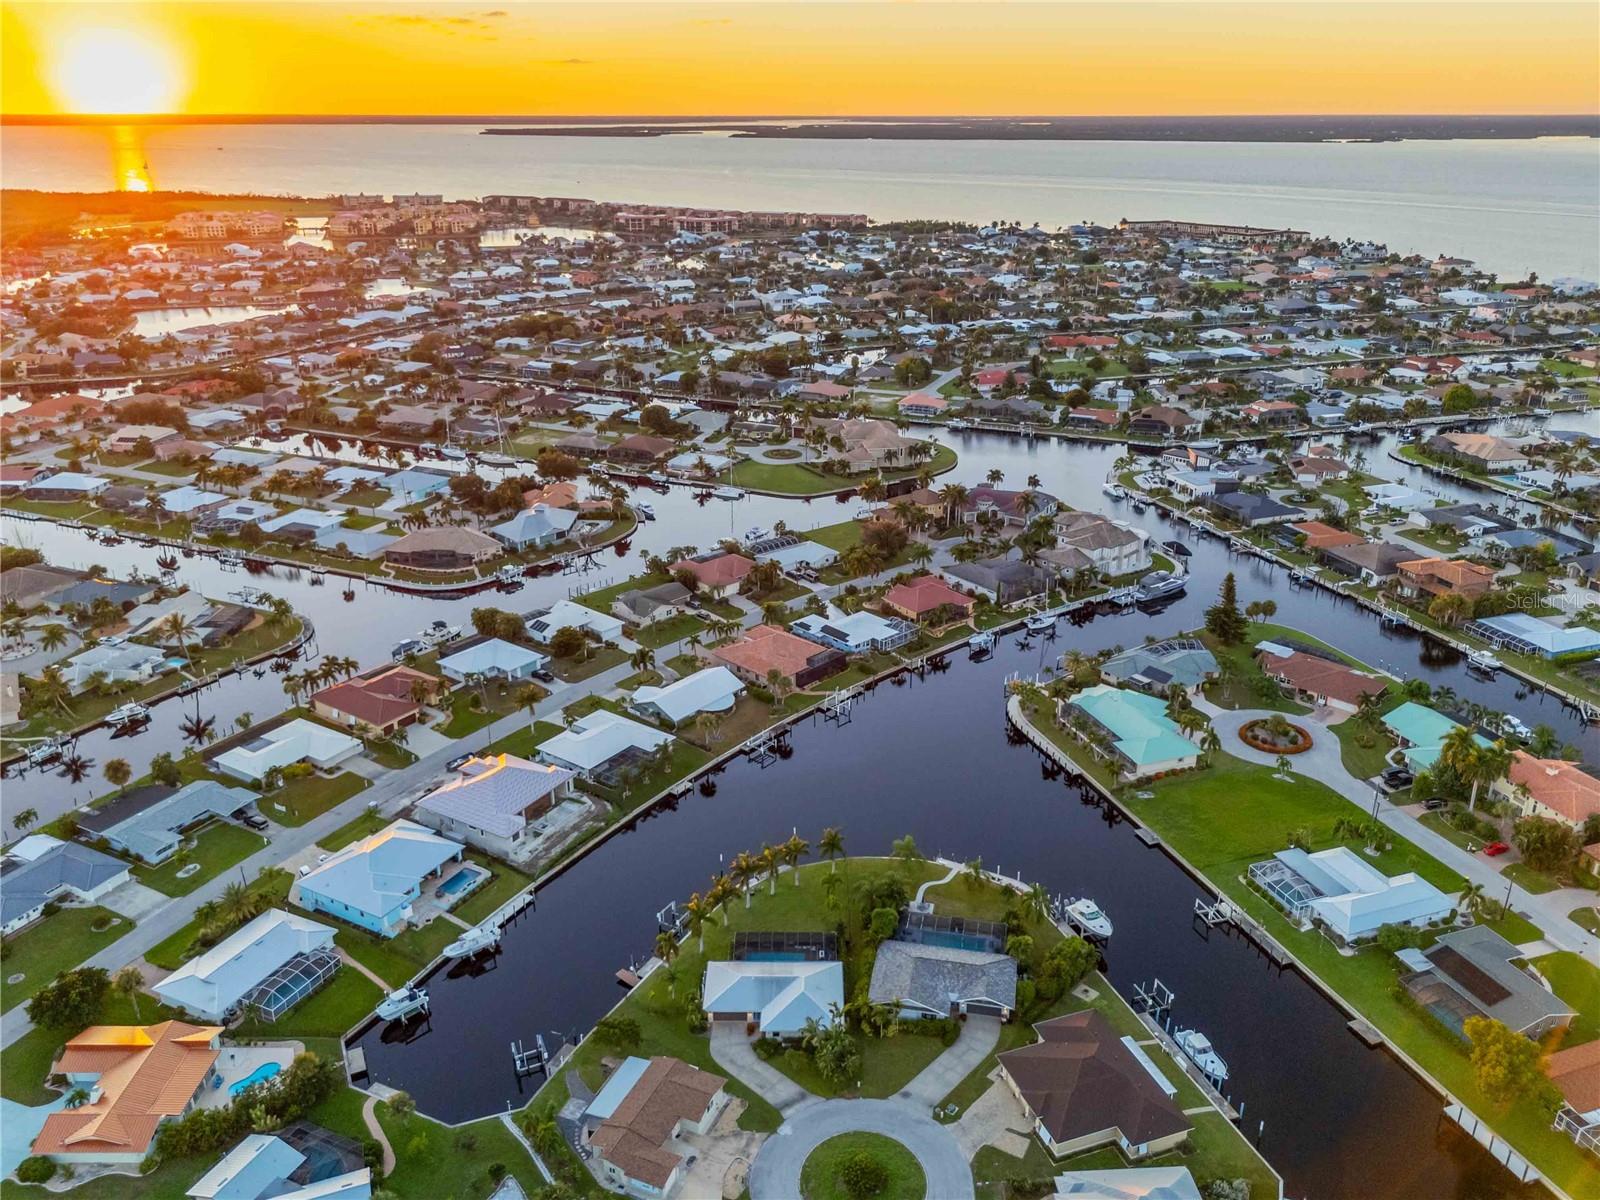
PUNTA GORDA
131 CASA LANE
3 Beds
2 Baths
1,641 Sq.Ft.
$875,000
MLS#: C7532144
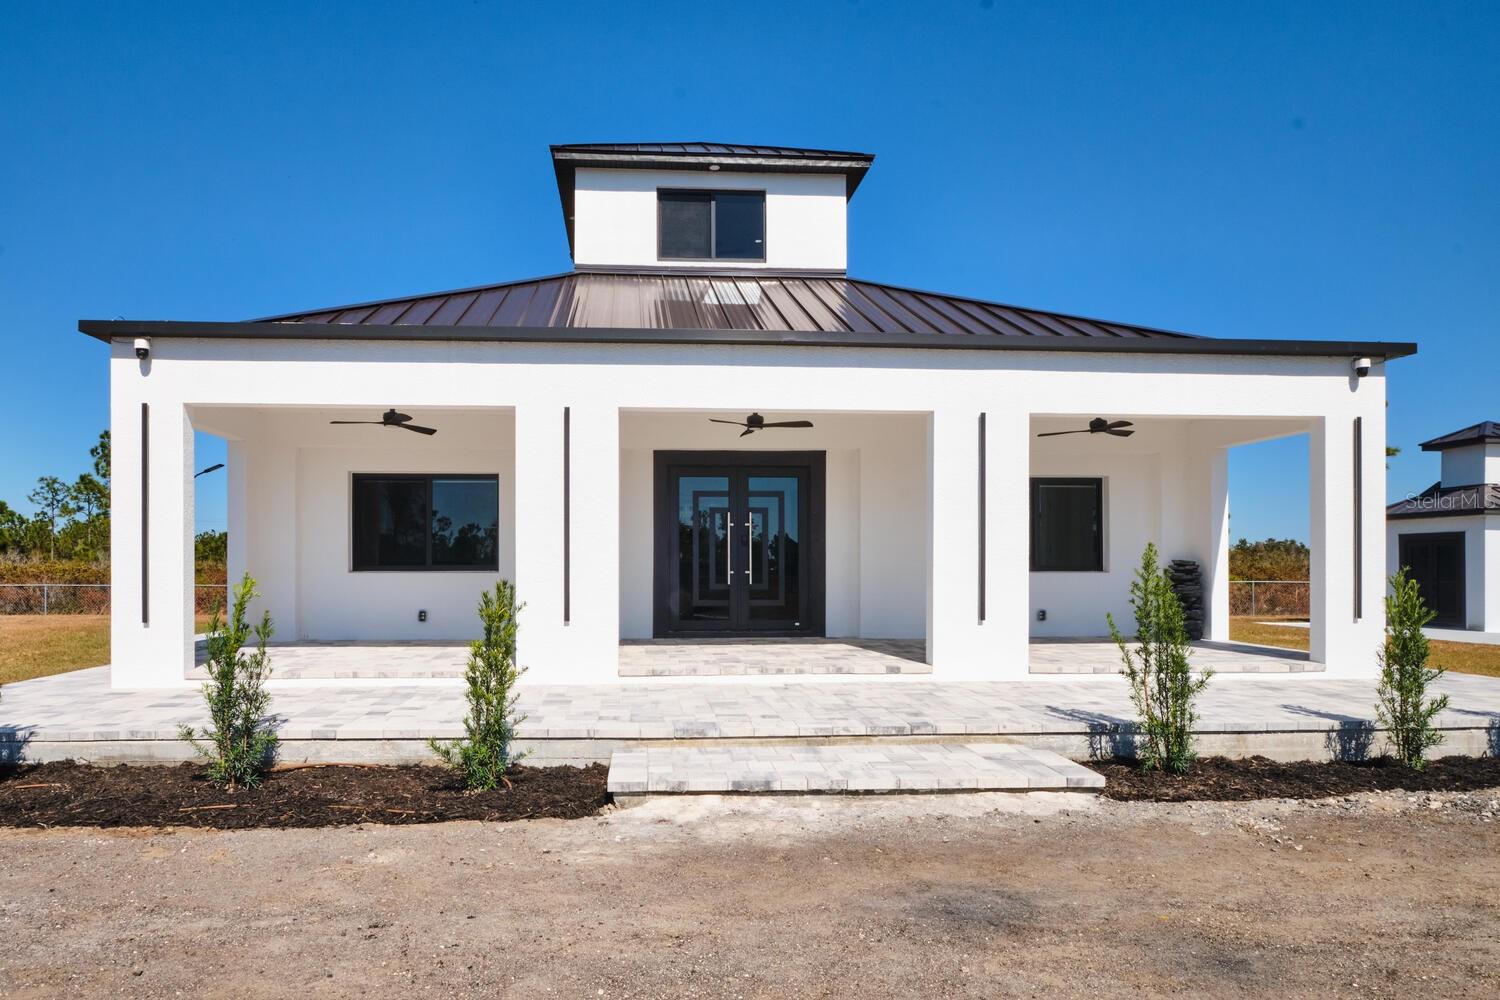
PUNTA GORDA
30000 BERMONT ROAD
4 Beds
3 Baths
1,600 Sq.Ft.
$899,900
MLS#: C7532402
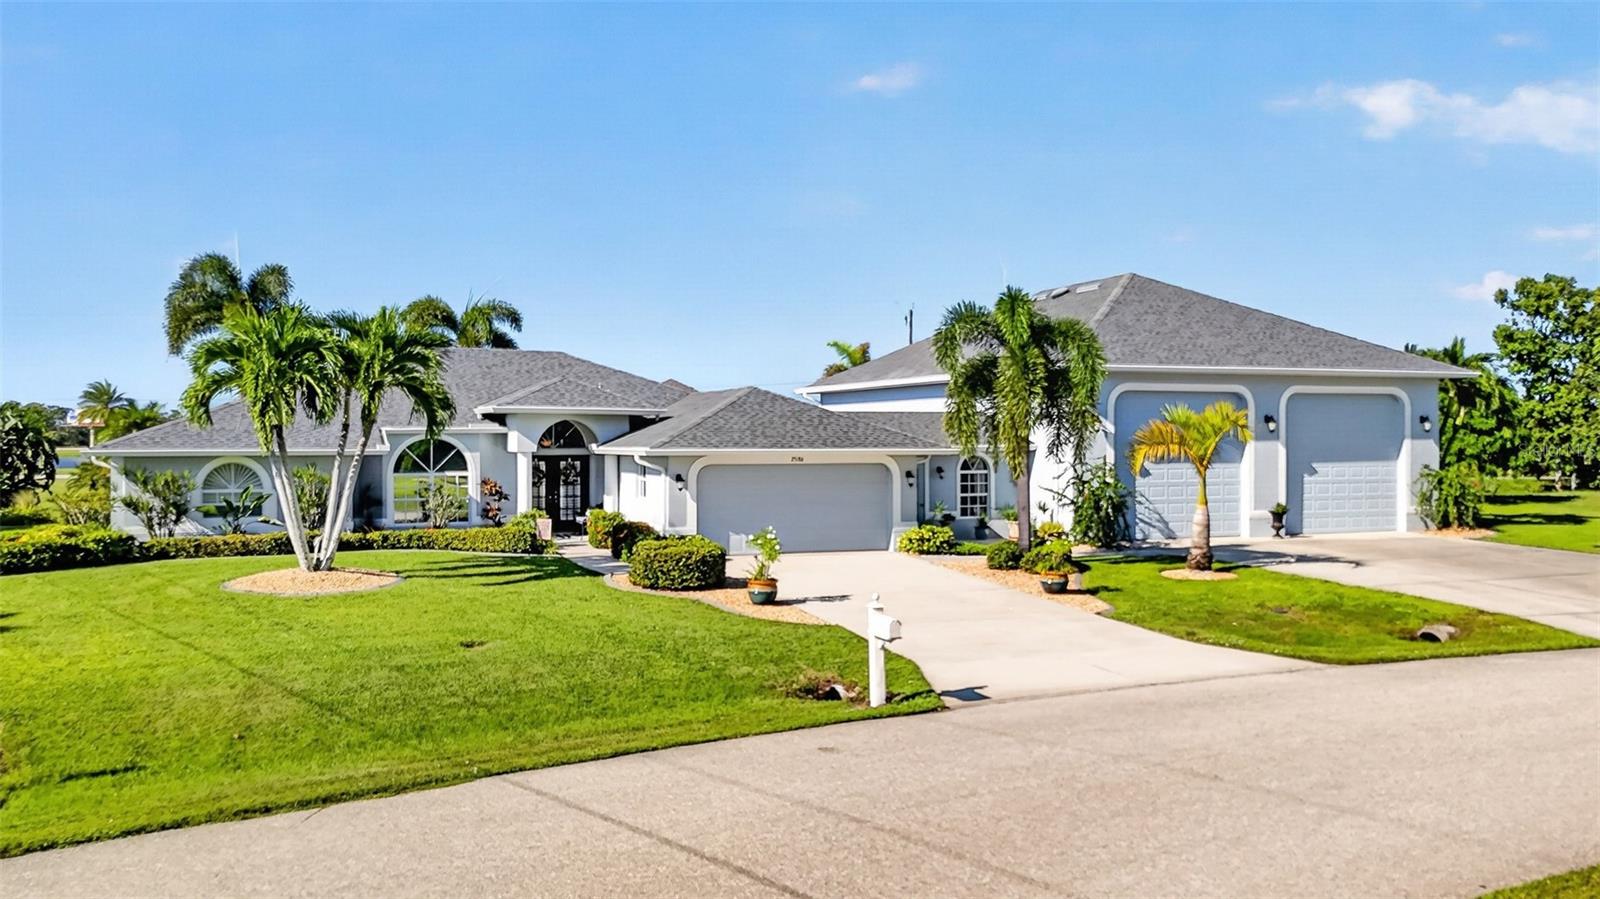
PUNTA GORDA
25186 ESTRADA CIRCLE
3 Beds
2 Baths
2,188 Sq.Ft.
$750,000
MLS#: C7531436
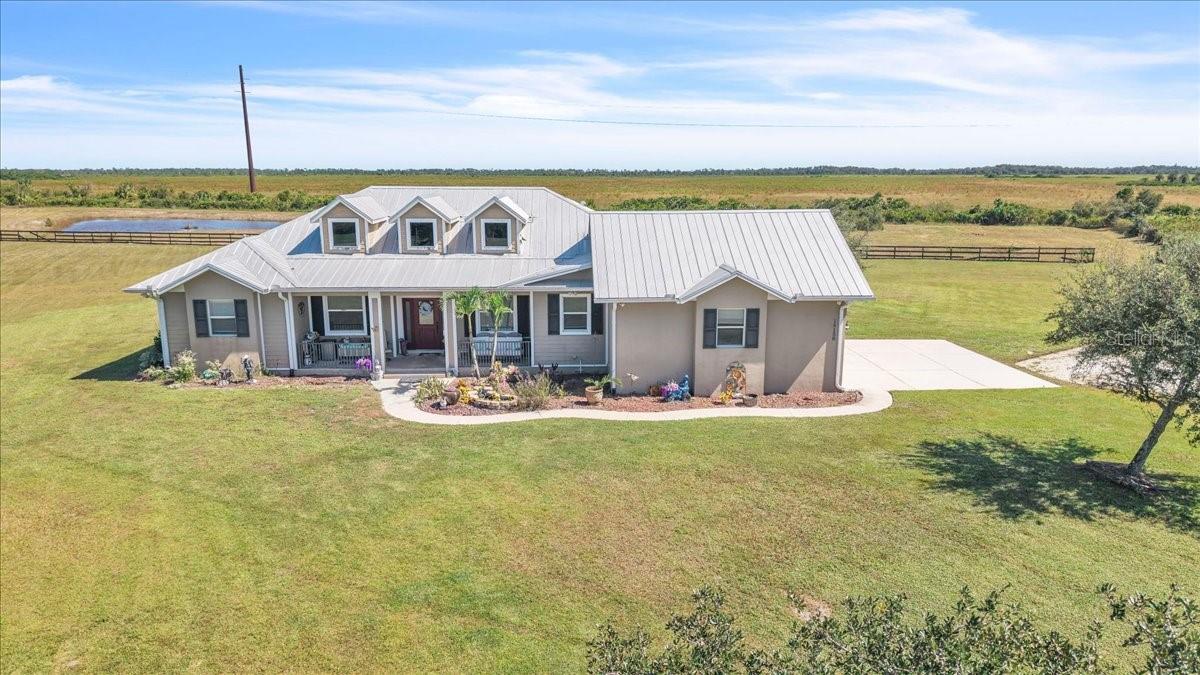
PUNTA GORDA
18150 BENDING WILLOW COURT
4 Beds
2 Baths
2,356 Sq.Ft.
$749,000
MLS#: C7532186
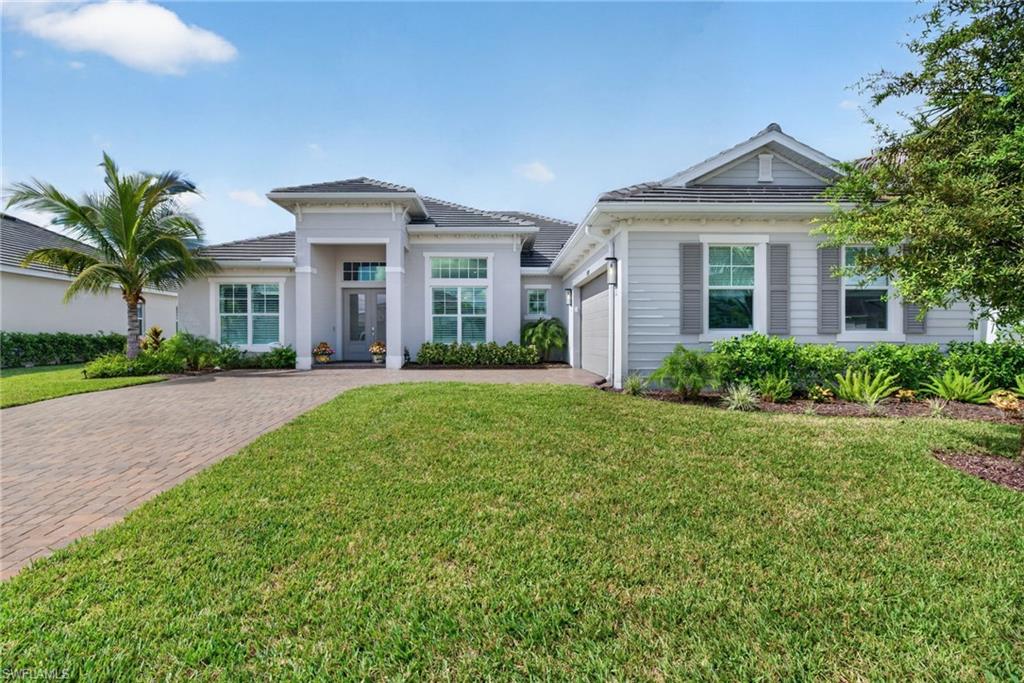
PUNTA GORDA
15375 River Birch CT
4 Beds
3 Baths
2,811 Sq.Ft.
$899,000
MLS#: 2026043223
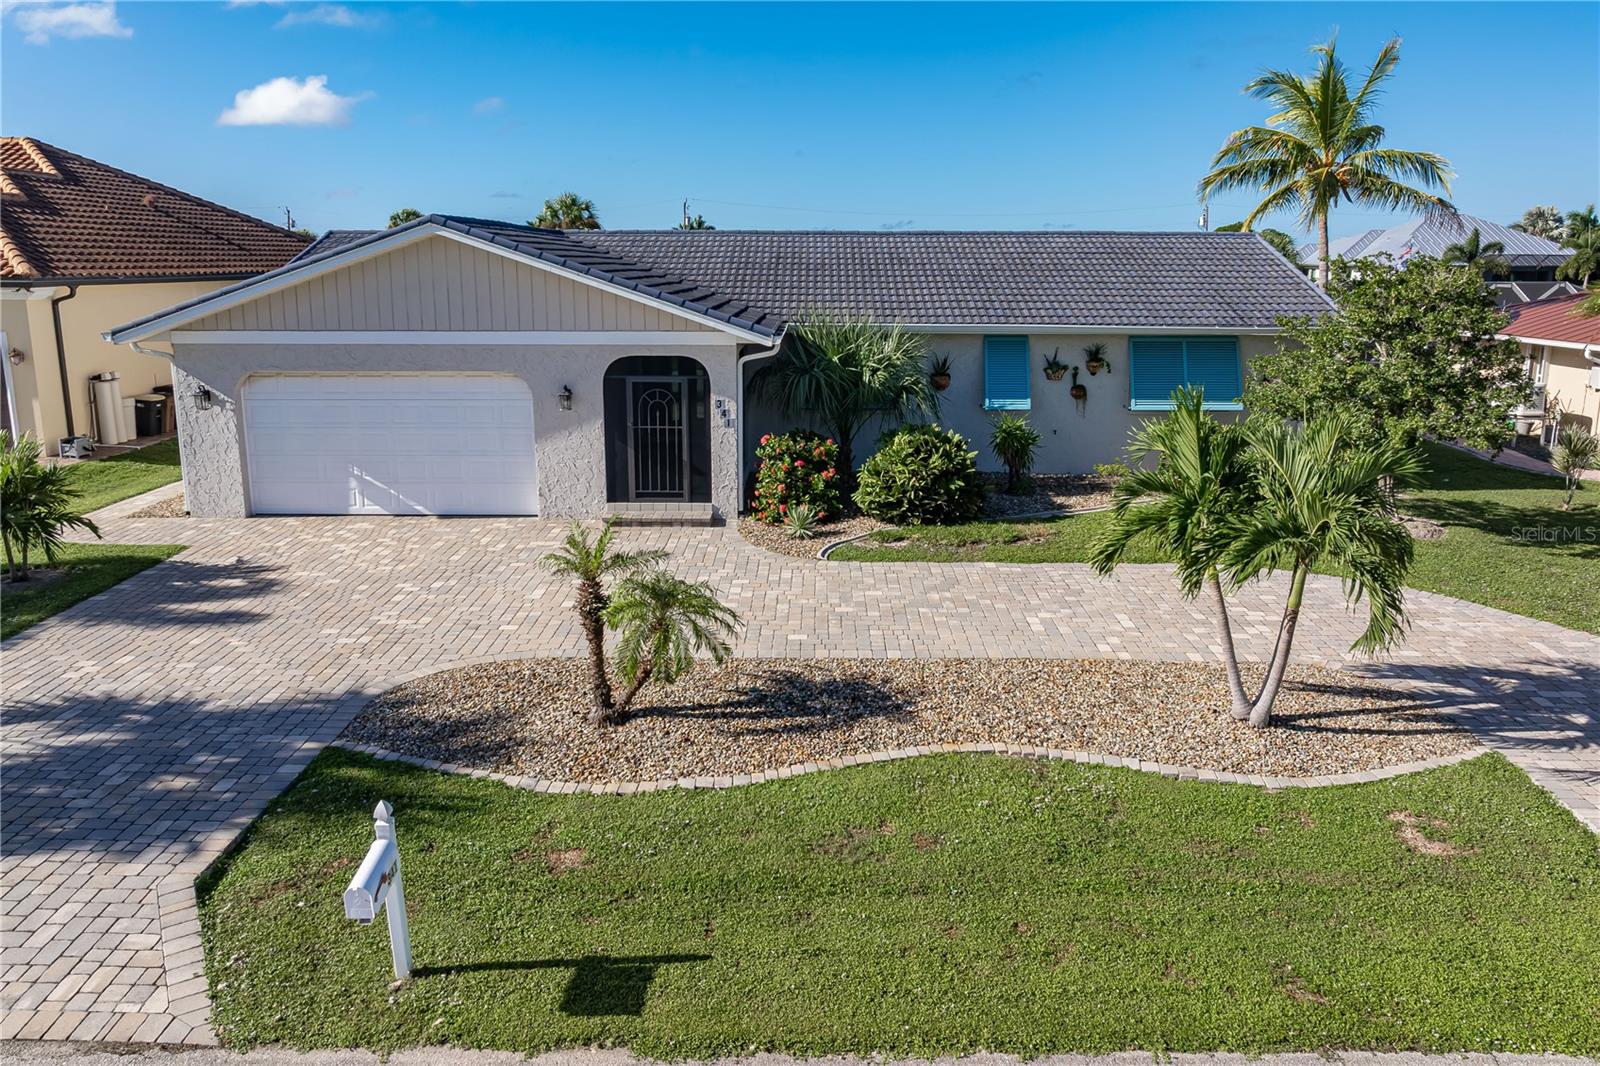
PUNTA GORDA
341 DELIDO COURT
3 Beds
2 Baths
1,809 Sq.Ft.
$695,000
MLS#: C7532275
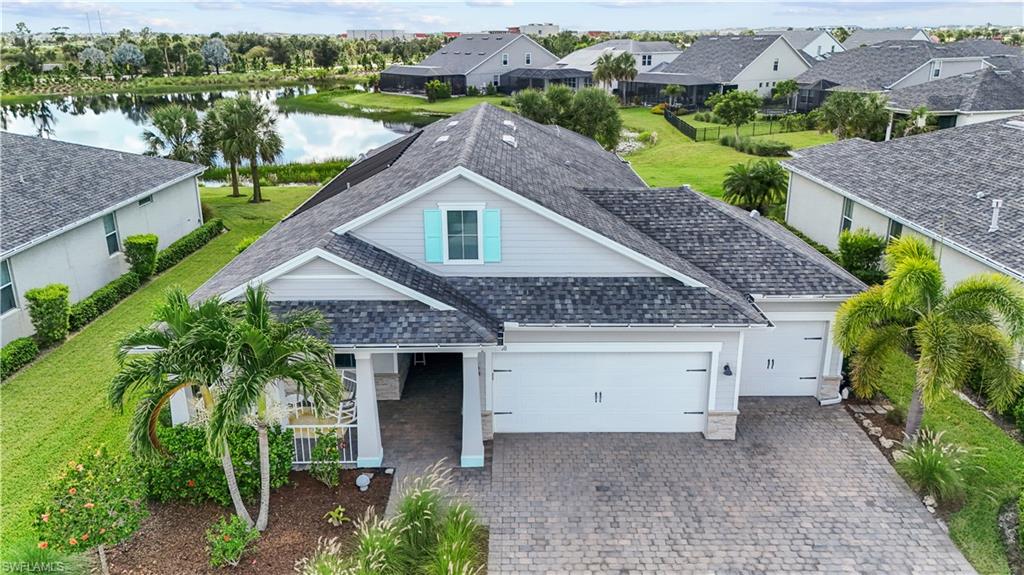
PUNTA GORDA
16160 Bluestem LN
3 Beds
2 Baths
2,000 Sq.Ft.
$749,000
MLS#: 226036494
