
Property
Beds
3
Full Baths
2
1/2 Baths
None
Year Built
2026
Sq.Footage
1,450
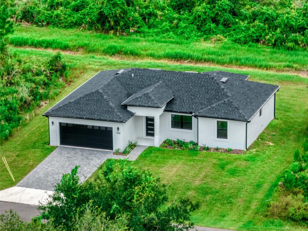
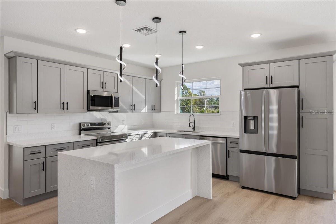
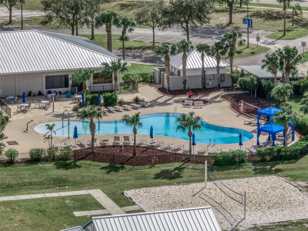
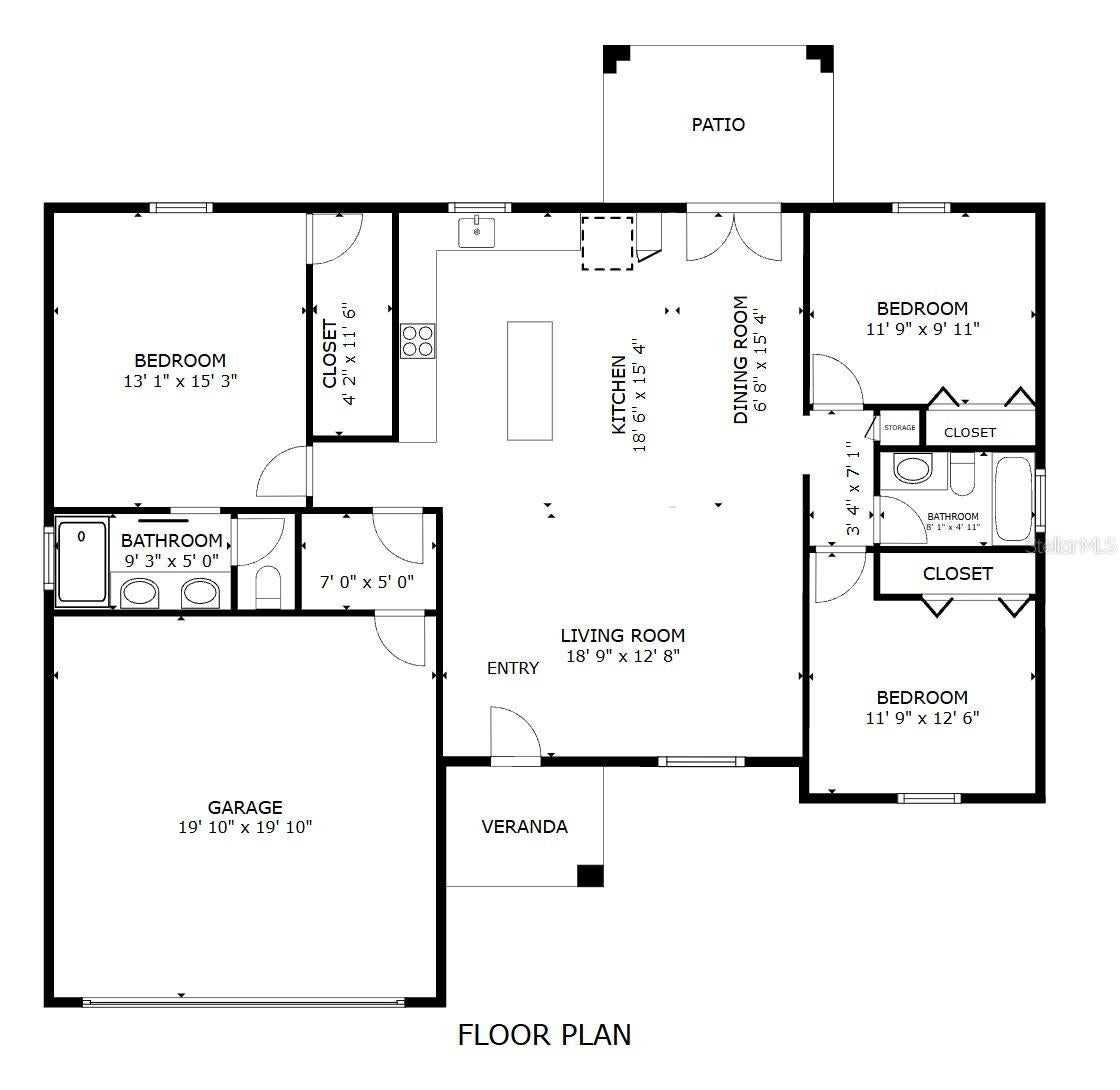
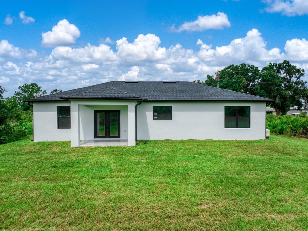
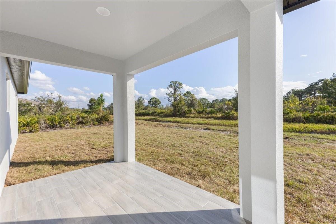
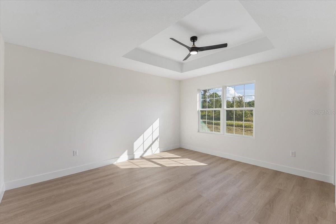
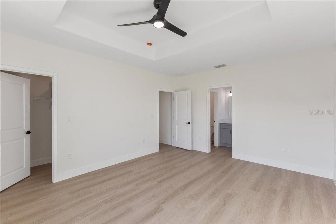
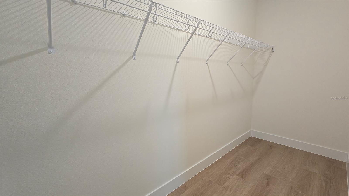
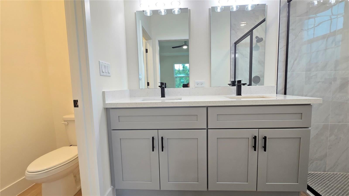
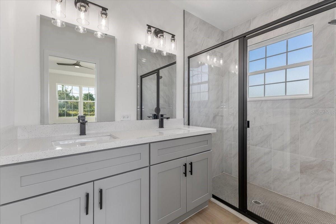
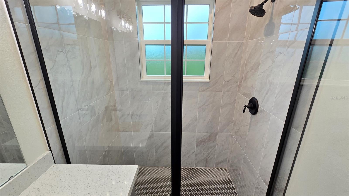
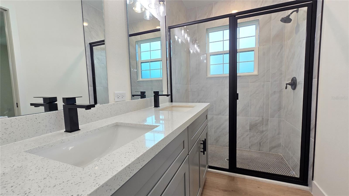
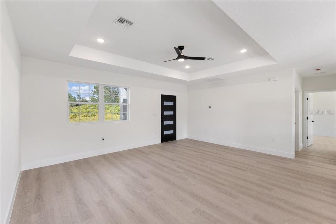
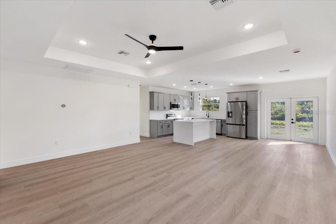
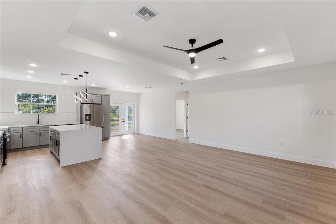
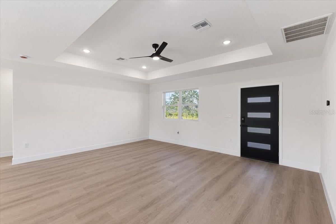
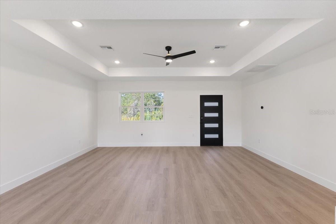
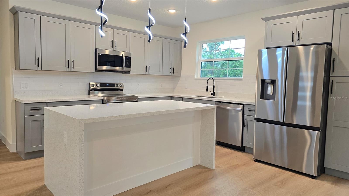
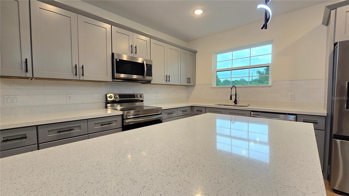
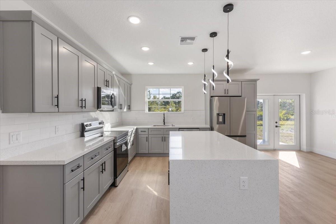
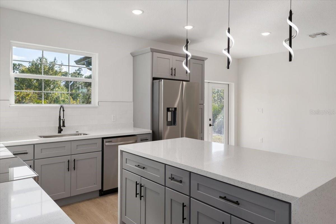
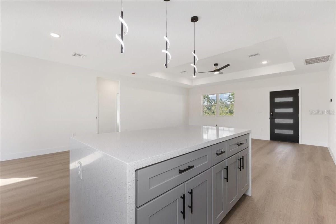
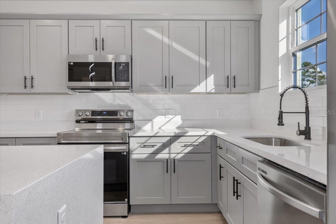
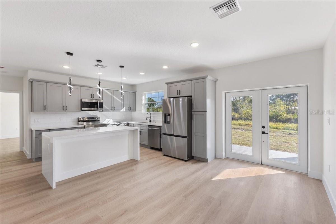
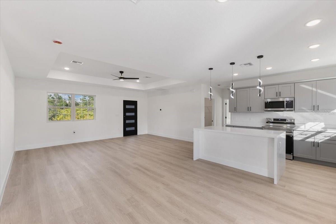
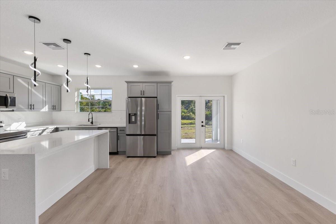
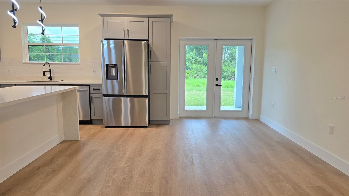
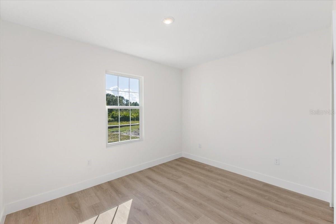
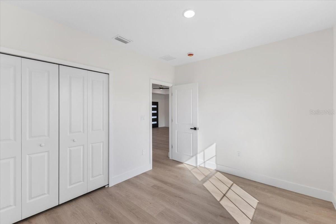
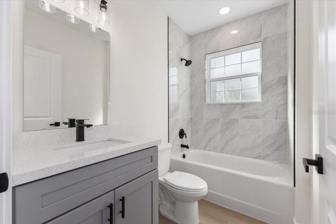
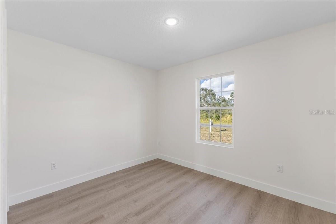
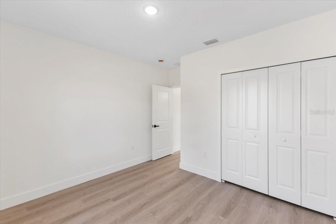
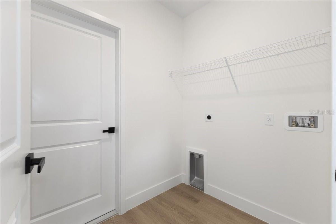
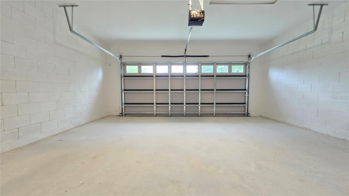
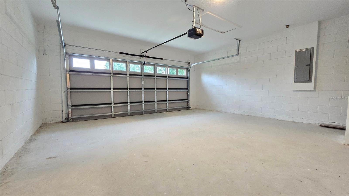
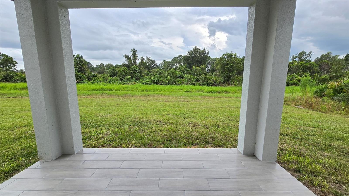
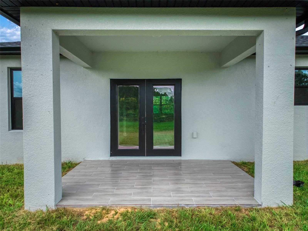
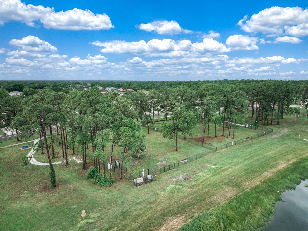
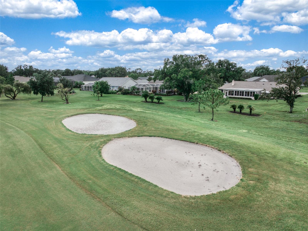
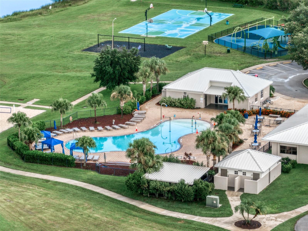
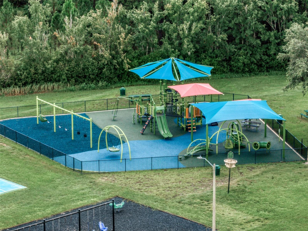
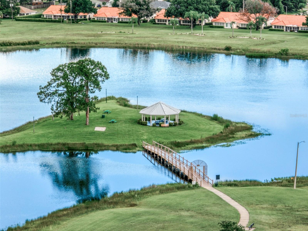
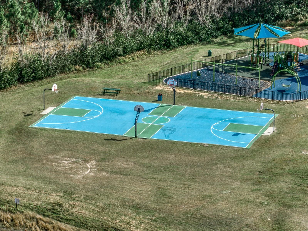
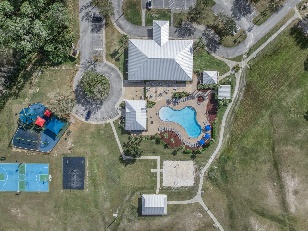
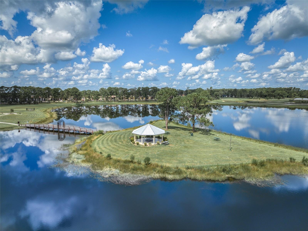
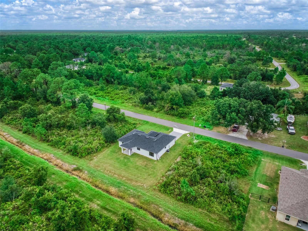
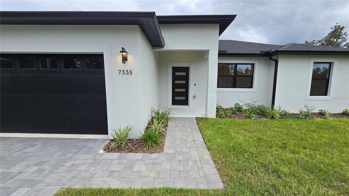
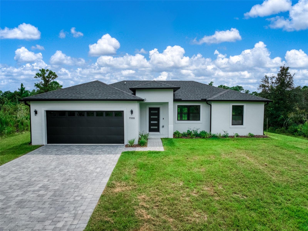
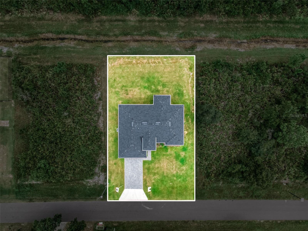
NEW CONSTRUCTION with luxury finishes, thoughtful upgrades, and $3,000 SELLER CONCESSION toward buyer closing costs! This beautiful concrete-block 3-bedroom, 2-bath home with a 2-car garage combines modern design, quality construction, and features selected for lasting comfort and peace of mind. Step inside to an impressive open floor plan highlighted by soaring 10' ceilings, elegant tray ceiling details, and upgraded wide-plank luxury vinyl flooring with cushioned backing throughout. The expansive 19'x15' living room provides plenty of space to relax and entertain while flowing seamlessly into the kitchen and dining areas. The kitchen is a true centerpiece, featuring a stunning nearly 2-inch-thick quartz waterfall island, generous counter space, and soft-close cabinetry—creating a beautiful and functional space for cooking, gathering, and entertaining. The bathrooms continue the upscale design with floor-to-ceiling tile, decorative trim, and sleek glass-enclosed showers. Retreat to the oversized 15'x13' primary bedroom featuring an impressive 12'x5' walk-in closet and plenty of room to create your own private sanctuary. Throughout the home, carefully selected architectural details and modern finishes provide a polished, cohesive feel. The upgrades continue outside with a paver driveway, custom black-framed windows, seamless color-matched gutters surrounding the home, a smart thermostat, and Ring doorbell. French doors open to a covered, under-roof rear patio finished with wood-look tile, overlooking a large, flat backyard ready for entertaining, recreation, or your future outdoor retreat. The full gutter system is an especially valuable new-construction upgrade, helping manage rainwater and protect the home and surrounding foundation area. Located in desirable Sun ’N Lake of Sebring, this golf-cart-friendly community offers golf courses, a community pool, recreation facilities, dog park, nature trails, and 24-hour security patrols. A BUILDER WARRANTY provides additional peace of mind, and the seller is offering $3,000 toward buyer closing costs. Schedule your private showing today and experience the quality, space, and upgrades this beautiful new home has to offer!
Features & Amenities
Interior
-
Other Interior Features
Eat-in Kitchen, High Ceilings, Open Floorplan, Stone Counters, Tray Ceiling(s), Walk-In Closet(s)
-
Total Bedrooms
3
-
Bathrooms
2
-
Cooling YN
YES
-
Cooling
Central Air
-
Fireplace YN
NO
-
Heating YN
YES
-
Heating
Central
-
Pet friendly
N/A
Exterior
-
Garage
Yes
-
Garage spaces
2
-
Construction Materials
Other, Stone, Stucco
-
Other Exterior Features
Lighting
-
Parking
Covered, Driveway, Garage Door Opener, Attached
-
Patio and Porch Features
Covered, Front Porch, Porch, Rear Porch
-
Pool
No
-
Waterfront YN
NO
-
View
Trees/Woods
Area & Lot
-
Lot Features
Cleared, Landscaped, Paved
-
Lot Size(acres)
0.23
-
Lot Size(square feet)
10,000
-
Property Type
Residential
-
Property Sub Type
Single Family Residence
Price
-
Sales Price
$303,000
-
Tax Amount
$642.26
-
Financing Options
Cash, Conventional, FHA, USDA Loan, VA Loan
-
Sq. Footage
1,450
-
Price/SqFt
$208
HOA
-
Association
No
School District
-
Elementary School
N/A
-
Middle School
N/A
-
High School
N/A
Property Features
-
Stories
1
-
New Construction
YES
-
Foundation Details
Slab
-
Ownership
Fee Simple
-
Senior Community YN
NO
-
Sewer
Septic Tank
-
Tax Lot
11
-
Water Source
Public
Schedule a Showing
Showing scheduled successfully.
Mortgage calculator
Estimate your monthly mortgage payment, including the principal and interest, property taxes, and HOA. Adjust the values to generate a more accurate rate.
Your payment
Principal and Interest:
$
Property taxes:
$
HOA fees:
$
Total loan payment:
$
Total interest amount:
$
Location
County
Highlands
Elementary School
Middle School
High School
Listing Courtesy of Kenneth Oxsalida, PARADISE REAL ESTATE INTL
RealHub Information is provided exclusively for consumers' personal, non-commercial use, and it may not be used for any purpose other than to identify prospective properties consumers may be interested in purchasing. All information deemed reliable but not guaranteed and should be independently verified. All properties are subject to prior sale, change or withdrawal. RealHub website owner shall not be responsible for any typographical errors, misinformation, misprints and shall be held totally harmless.

AGENT
Franko Maric
Call Franko today to schedule a private showing.

* Listings on this website come from the FMLS IDX Compilation and may be held by brokerage firms other than the owner of this website. The listing brokerage is identified in any listing details. Information is deemed reliable but is not guaranteed. If you believe any FMLS listing contains material that infringes your copyrighted work please review our DMCA policy and learn how to submit a takedown request.© 2024 FMLS.
Related Properties
SEBRING
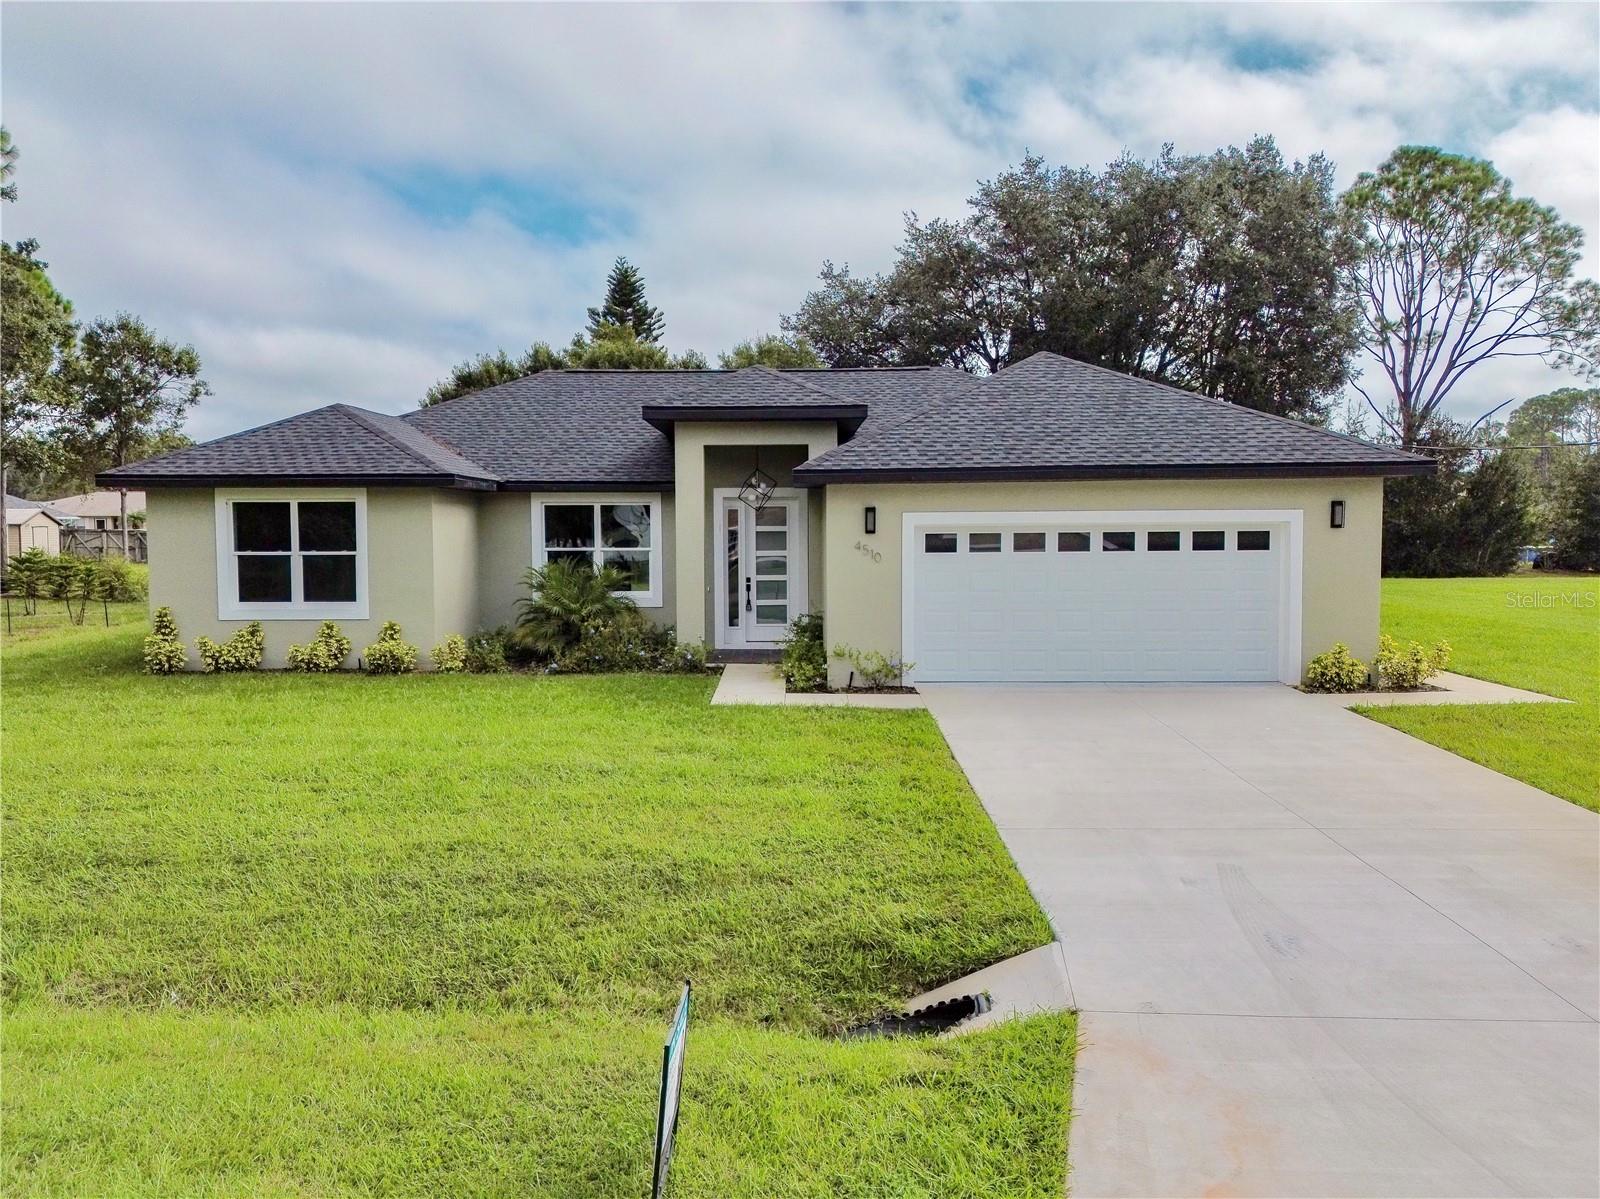
4510 BOABADILLA AVENUE
3 Beds
3 Baths
1,505 Sq.Ft.
$334,900
MLS#: O6452601
SEBRING
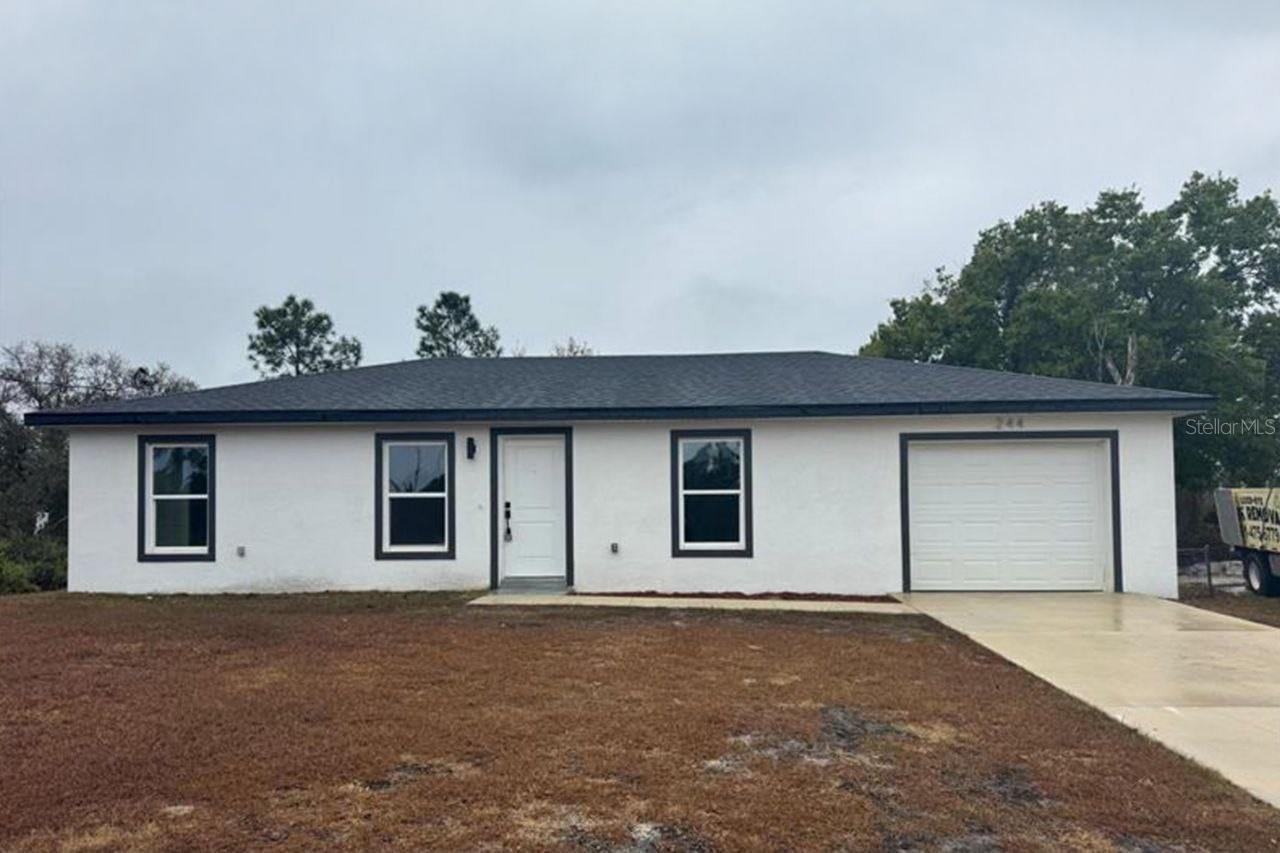
244 TANAGER AVENUE
3 Beds
2 Baths
999 Sq.Ft.
$249,900
MLS#: S5159924
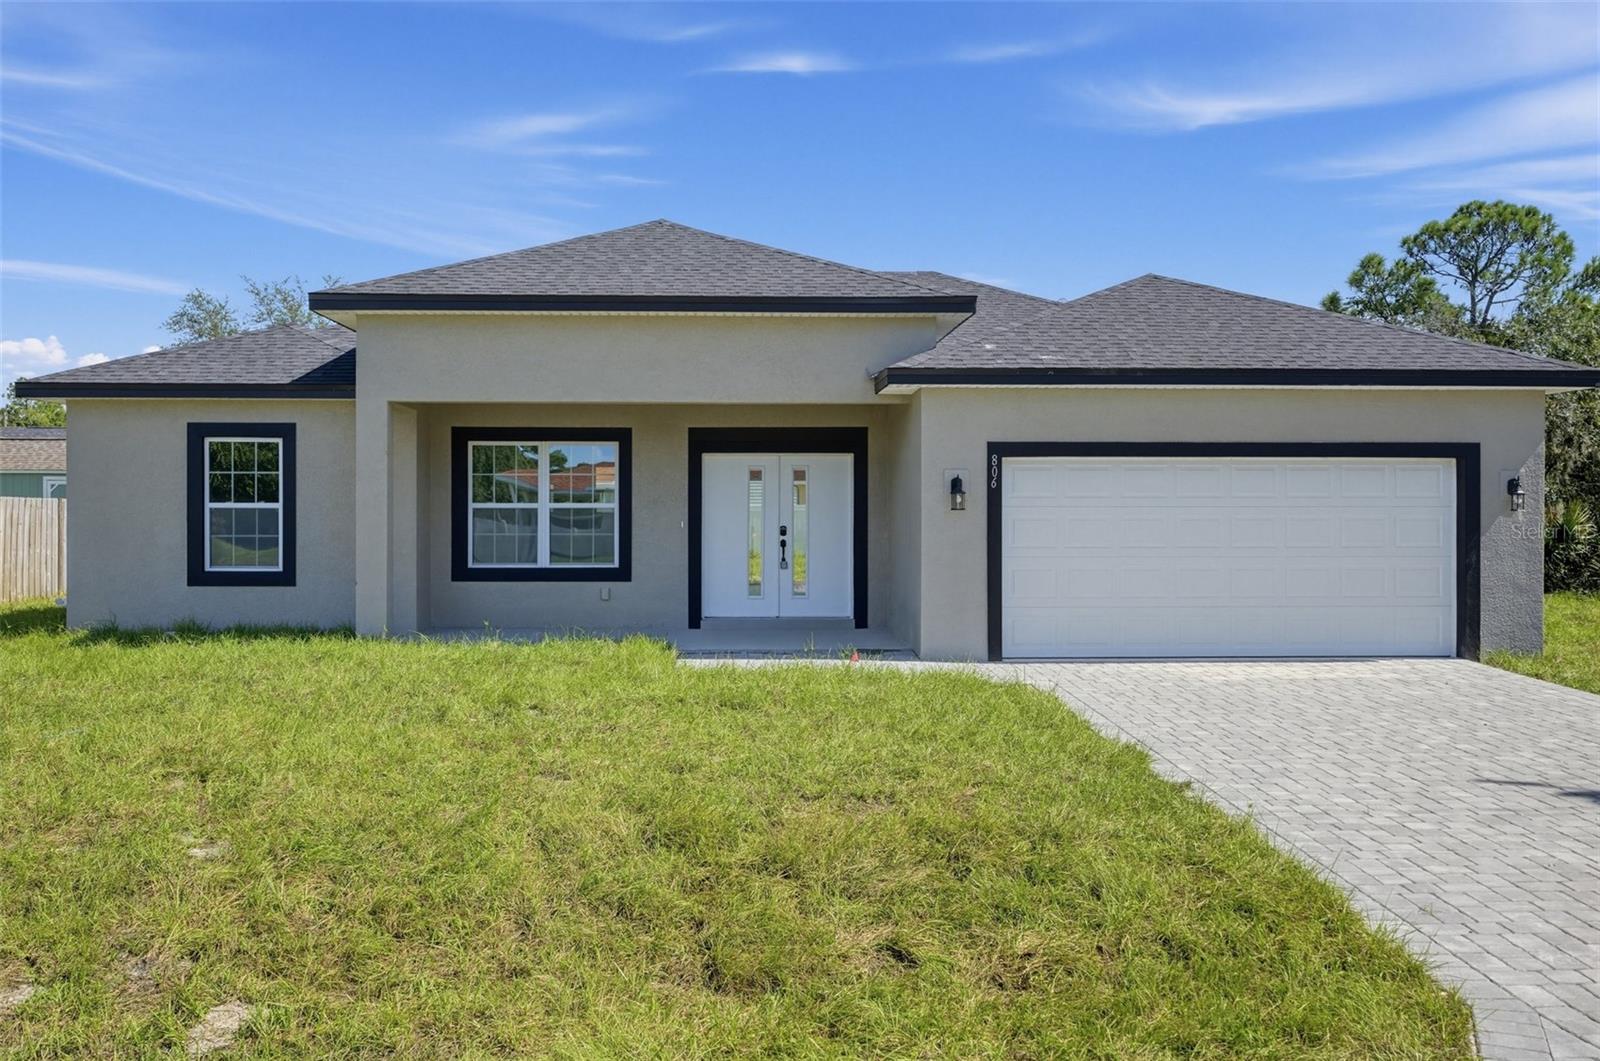
SEBRING
806 LOLA DRIVE
3 Beds
2 Baths
1,529 Sq.Ft.
$299,900
MLS#: OM732164
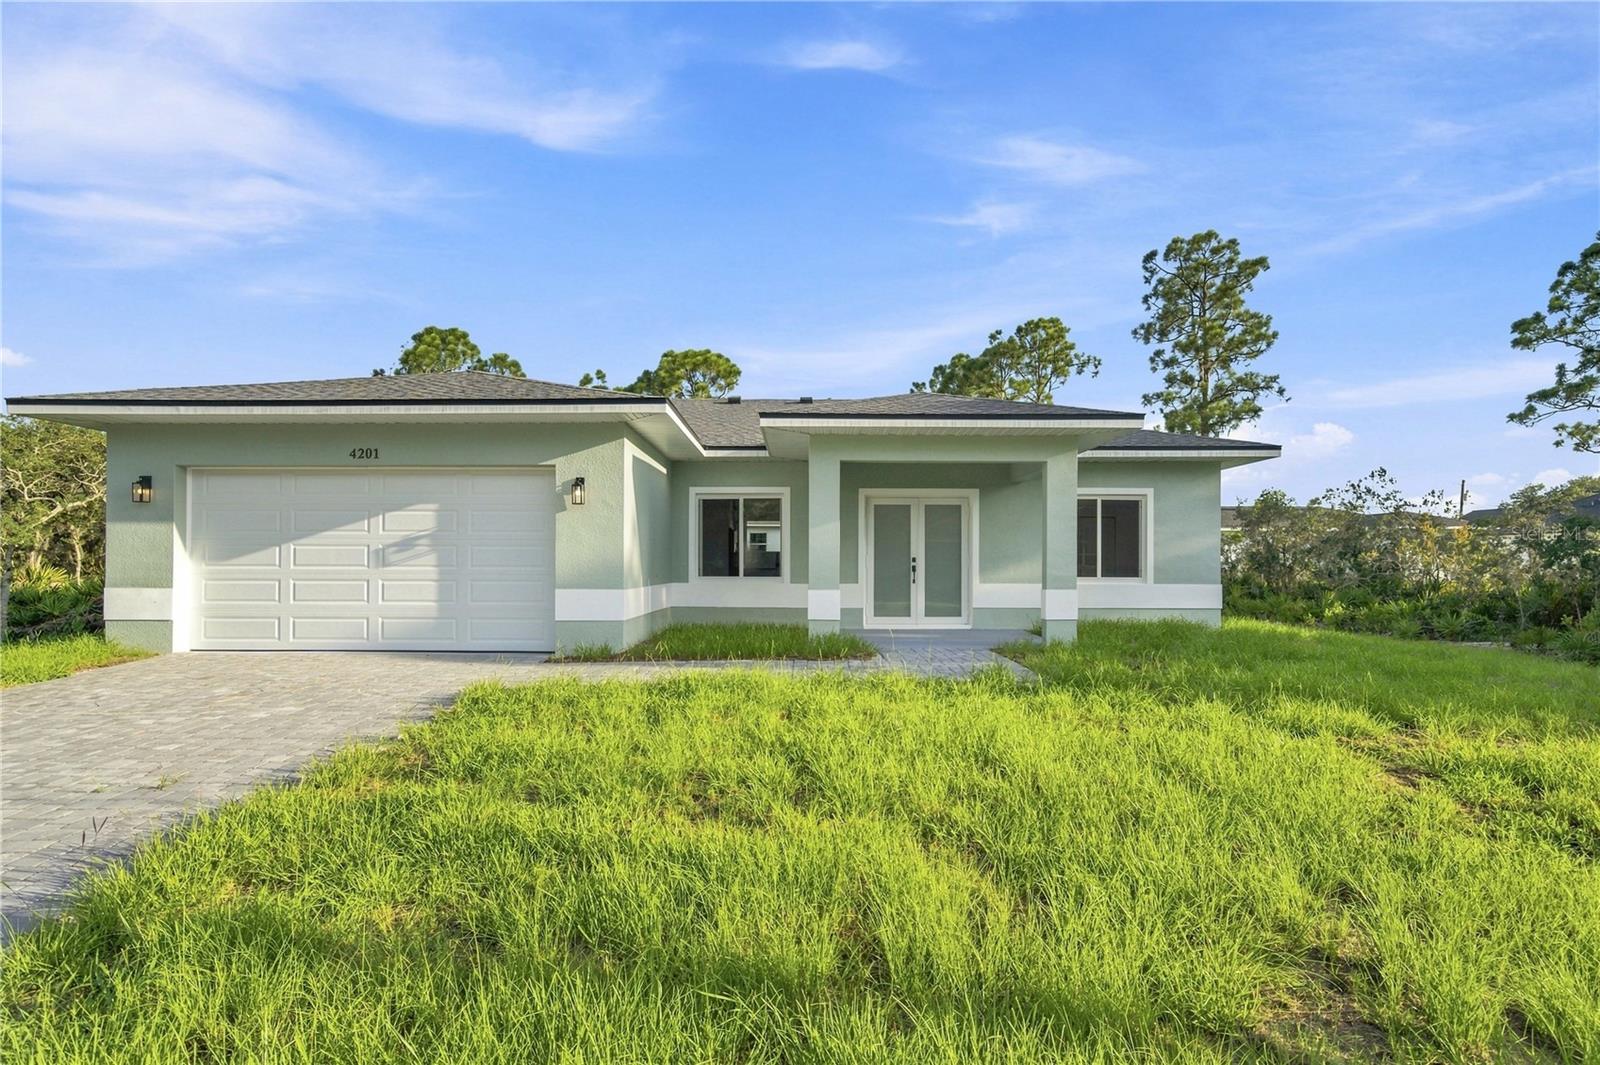
SEBRING
4201 TALBOT STREET
3 Beds
2 Baths
1,492 Sq.Ft.
$299,000
MLS#: O6451697
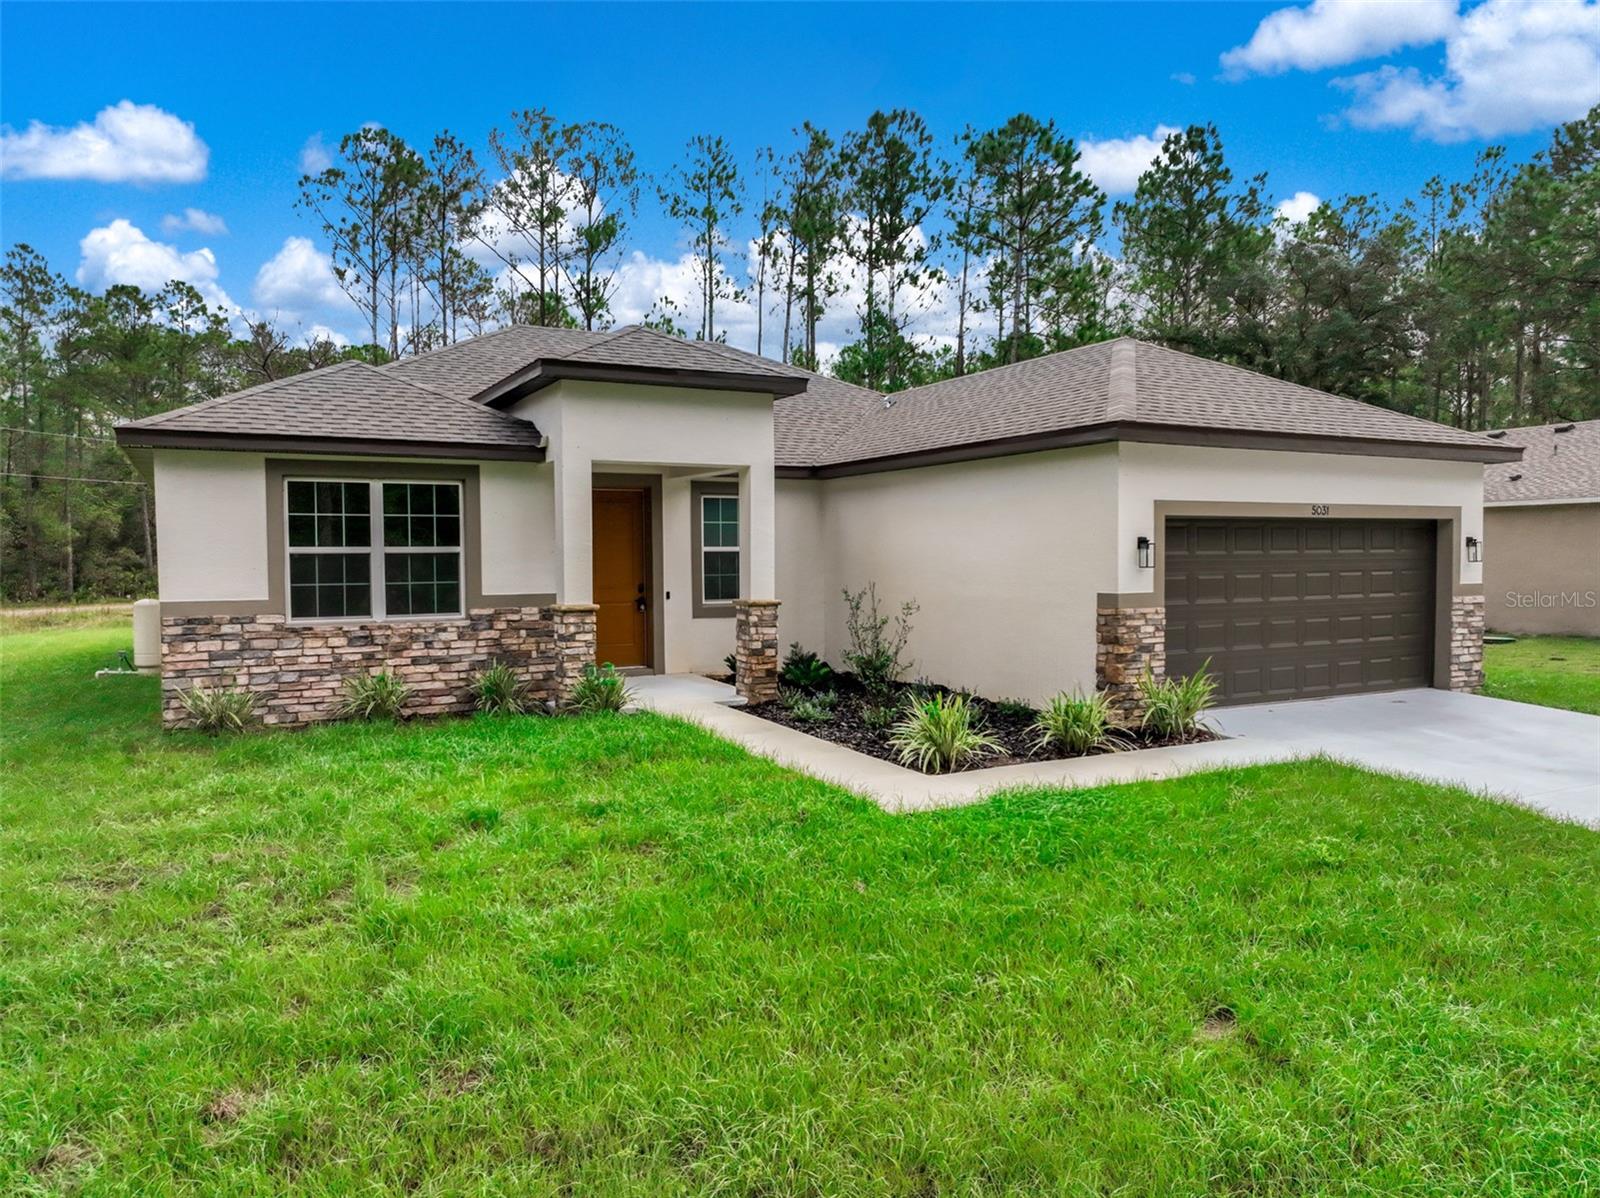
SEBRING
9107 OVIEDO STREET
4 Beds
2 Baths
1,750 Sq.Ft.
$329,900
MLS#: O6449548
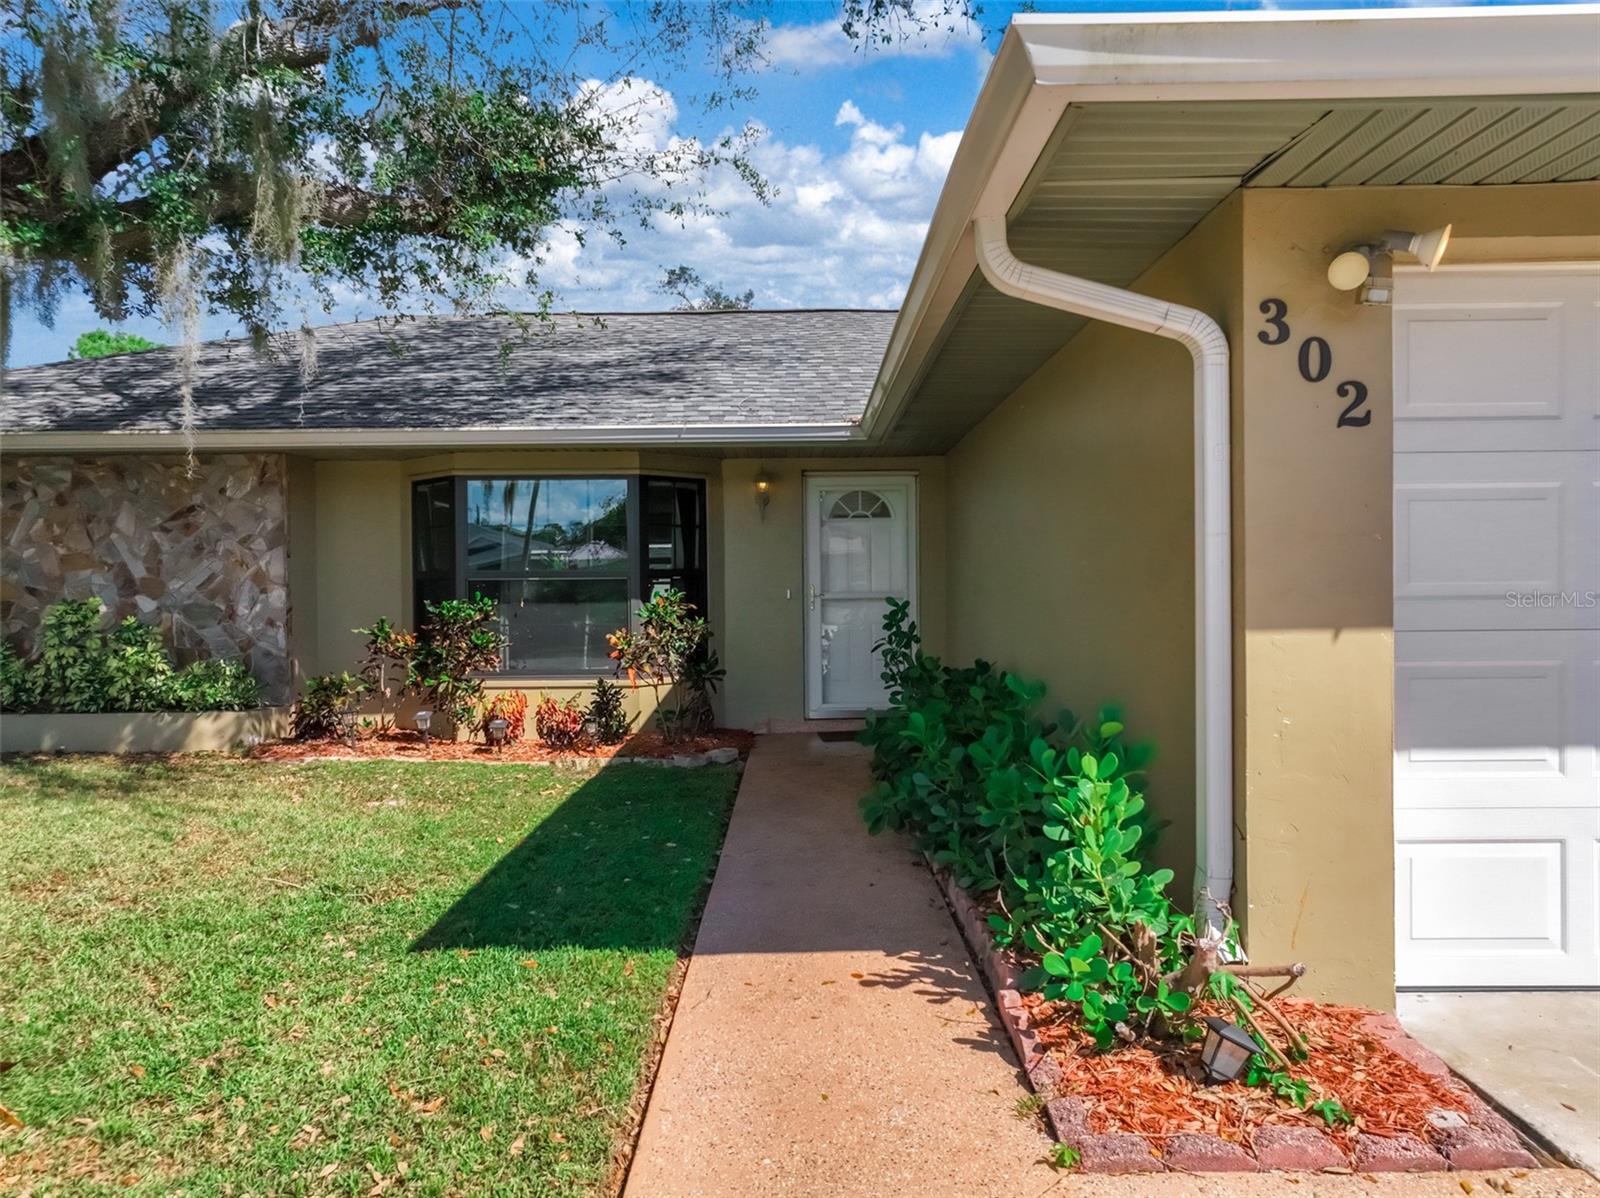
SEBRING
302 LOTUS AVENUE
2 Beds
2 Baths
1,456 Sq.Ft.
$244,500
MLS#: L4965866
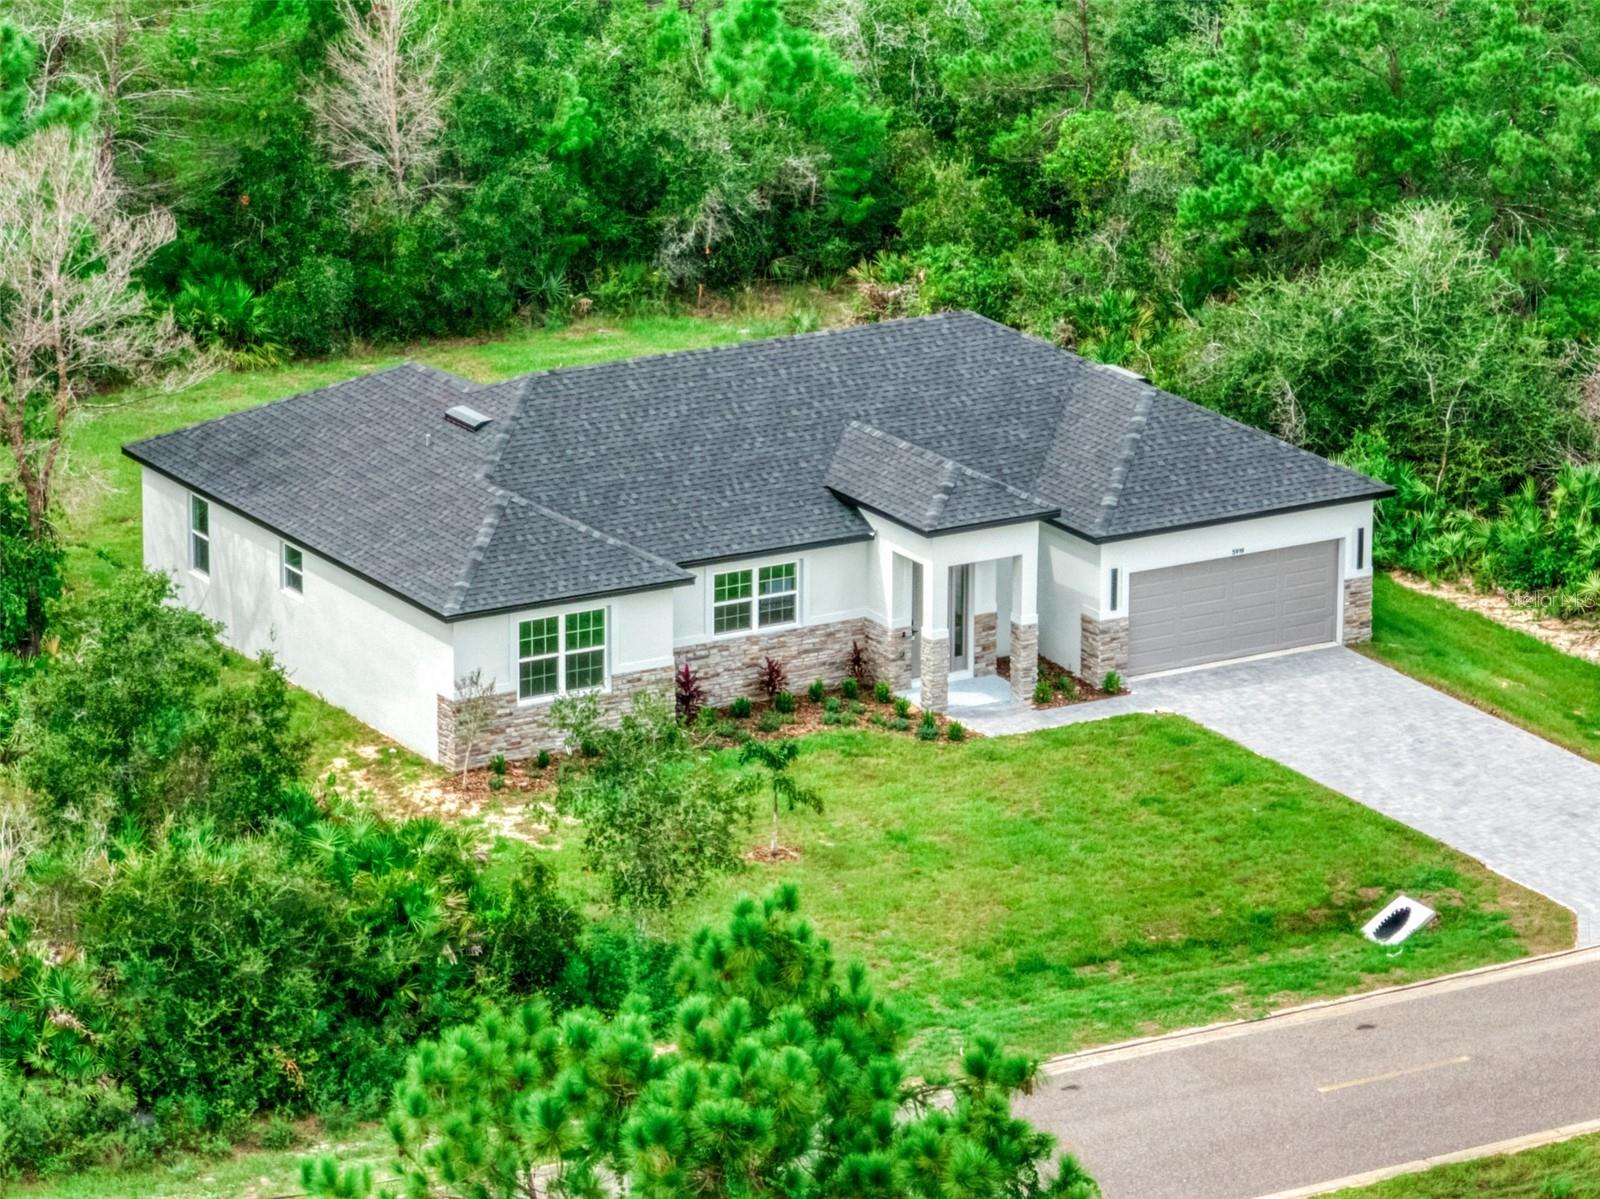
SEBRING
5919 CORTEZ BOULEVARD
3 Beds
3 Baths
1,803 Sq.Ft.
$319,990
MLS#: P4940175
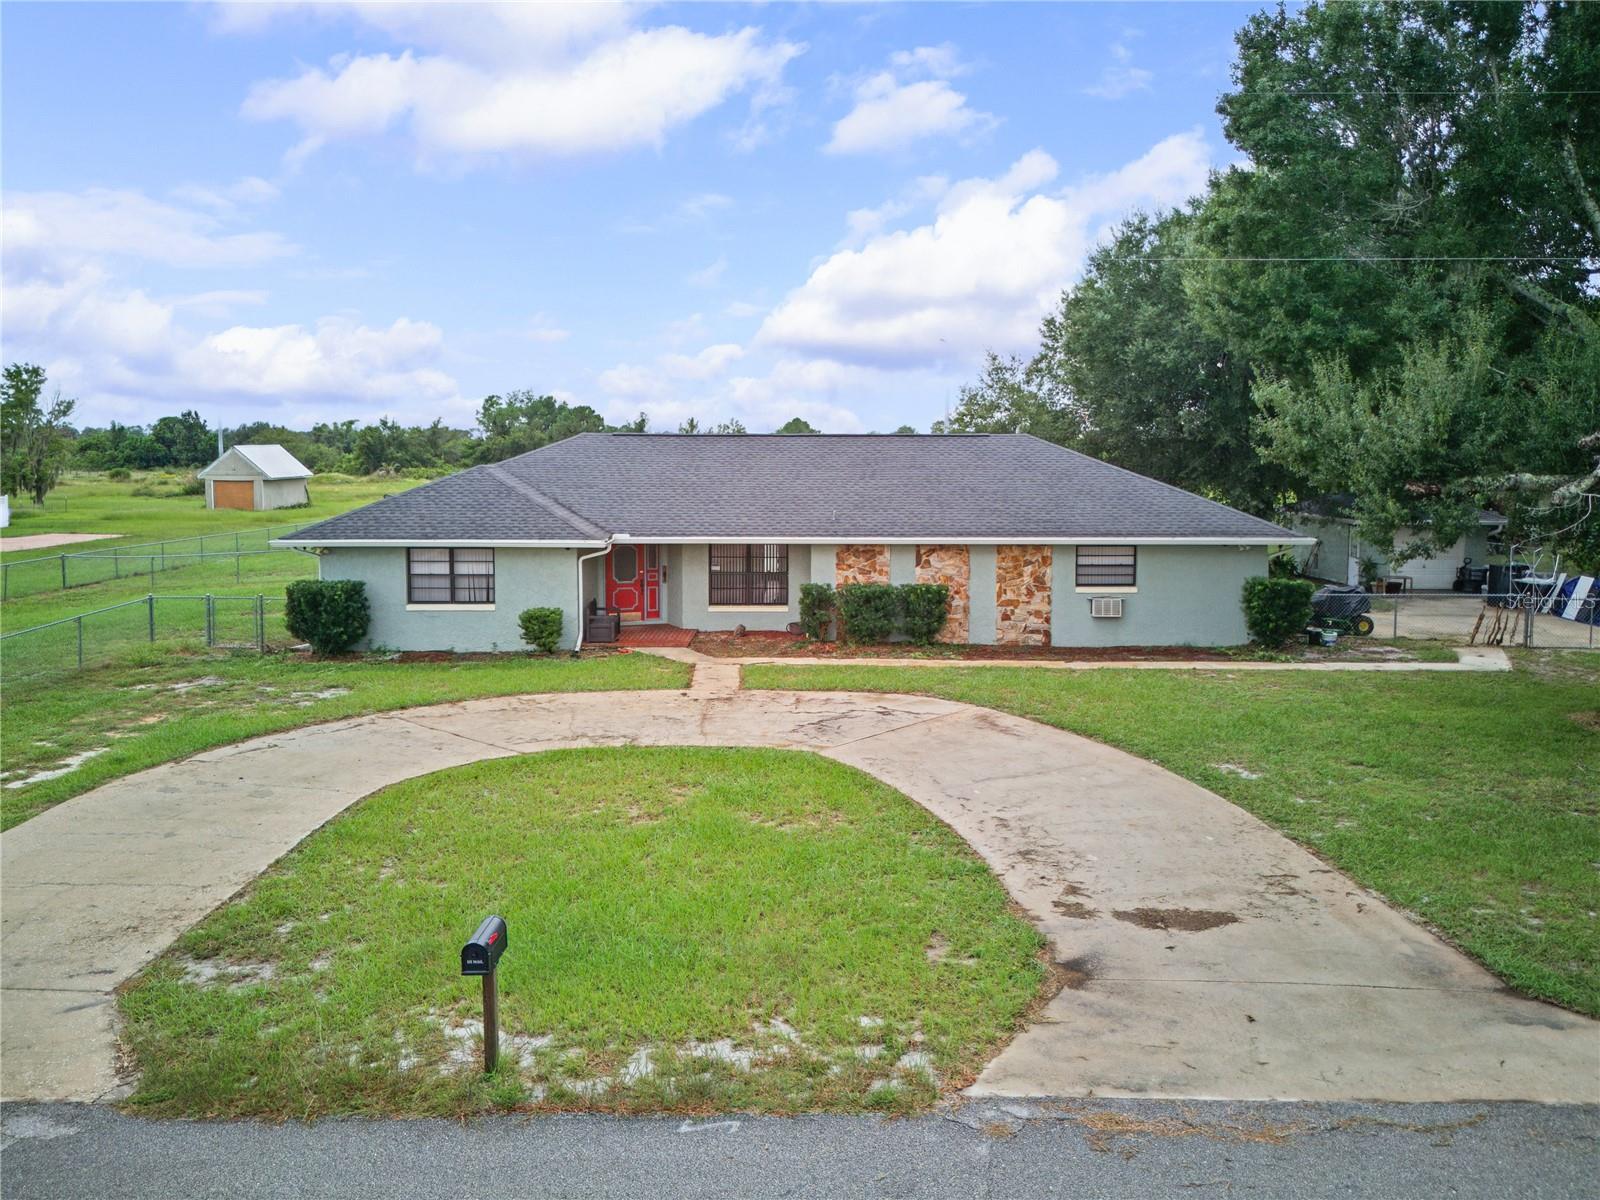
SEBRING
1815 KAREN BOULEVARD
3 Beds
2 Baths
1,957 Sq.Ft.
$310,000
MLS#: P4940114
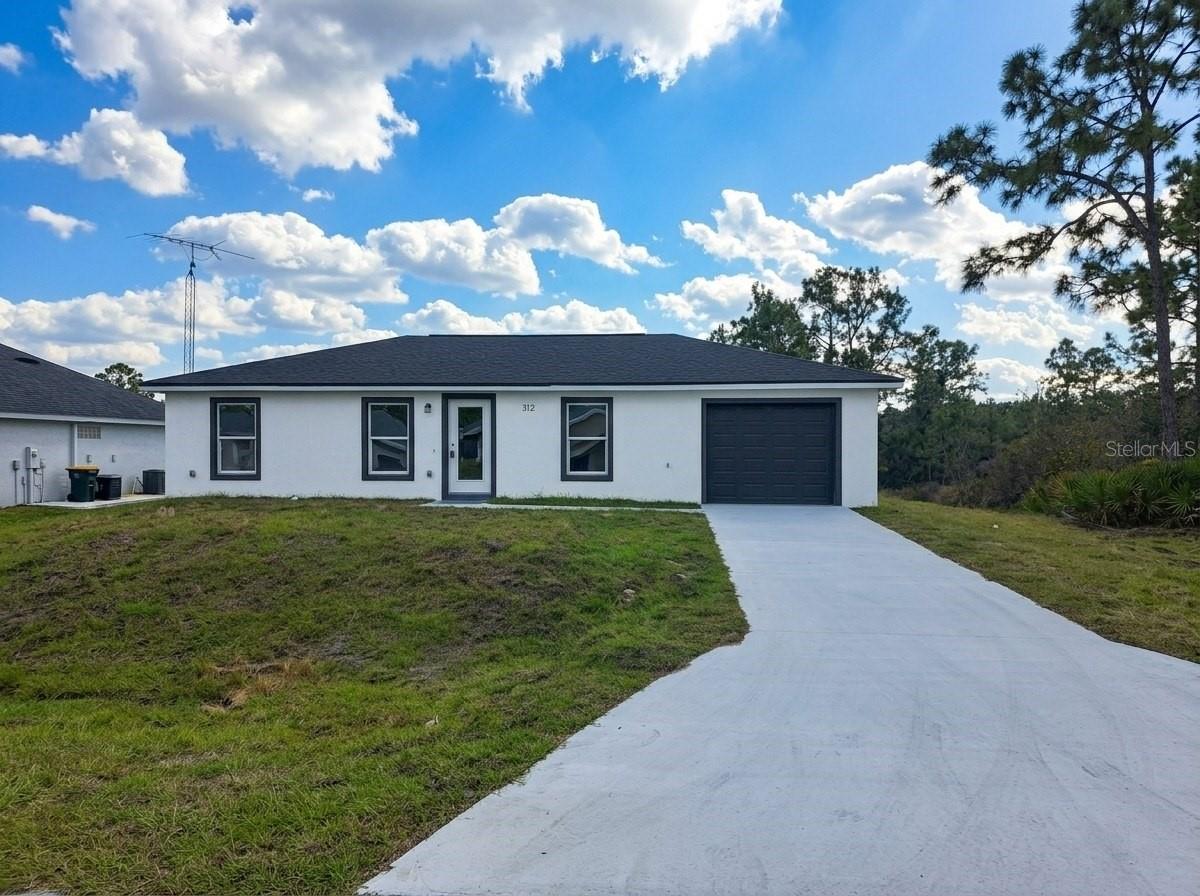
SEBRING
312 CONDOR AVENUE
3 Beds
2 Baths
1,036 Sq.Ft.
$259,999
MLS#: S5159327
