Features & Amenities

Interior

  • Other Interior Features

    Smart Home, Walk-In Closet(s)

  • Total Bedrooms

    4

  • Bathrooms

    2

  • Cooling YN

    YES

  • Cooling

    Central Air

  • Heating YN

    YES

  • Heating

    Central, Electric, Forced Air

  • Pet friendly

    N/A

Exterior

  • Garage

    Yes

  • Garage spaces

    1

  • Construction Materials

    Vinyl Siding

  • Parking

    Additional Parking, Garage, Garage Door Opener, Paved, Community Structure

  • Patio and Porch Features

    Patio, Covered, Porch

  • Pool

    Yes

  • Pool Features

    Community

  • Waterfront YN

    NO

Area & Lot

  • Lot Features

    Paved

  • Lot Size(acres)

    0.13

  • Lot Size(square feet)

    5,750

  • Property Type

    Residential

  • Property Sub Type

    SingleFamilyResidence

  • Architectural Style

    Craftsman

Price

  • Sales Price

    $259,900

  • Sq. Footage

    1,504

  • Price/SqFt

    $172

HOA

  • Association

    YES

  • Association Fee

    $235

  • Association Fee Frequency

    Quarterly

  • Association Fee Includes

    N/A

School District

  • Elementary School

    Tommy Smith

  • Middle School

    Merritt Brown

  • High School

    Rutherford

Property Features

  • New Construction

    YES

  • Accessibility Features

    Smart Technology

  • Association Amenities

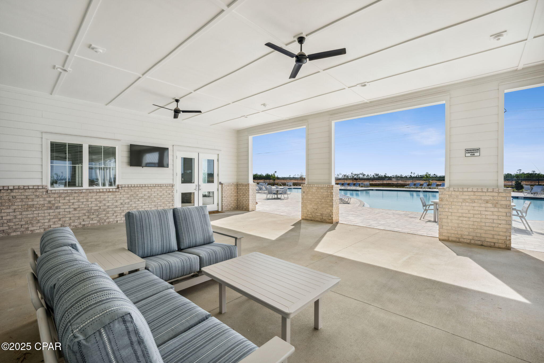
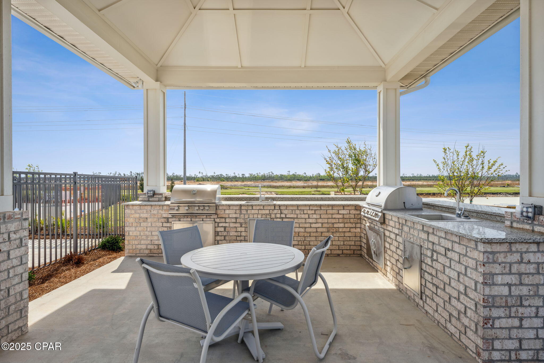
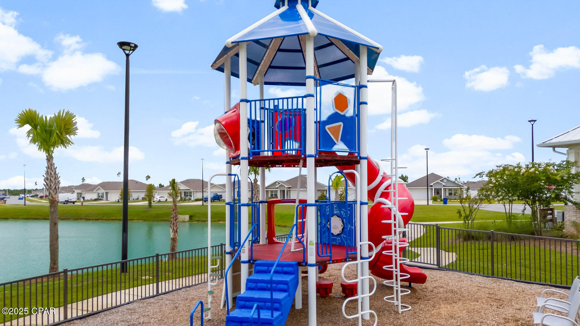
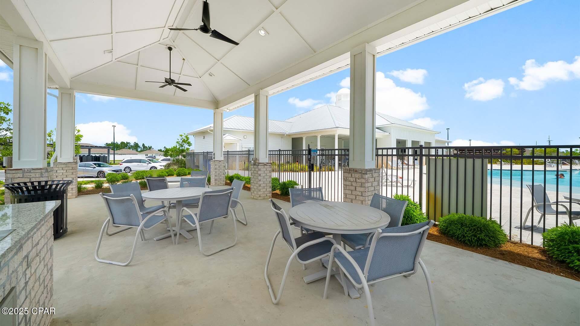
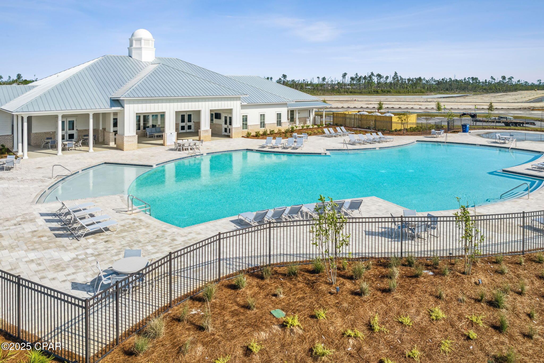
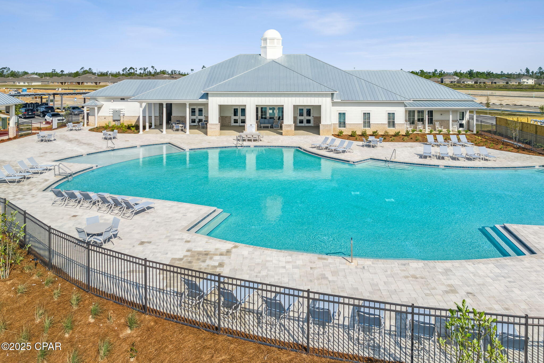
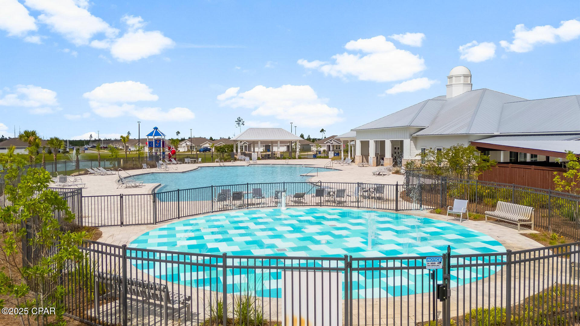
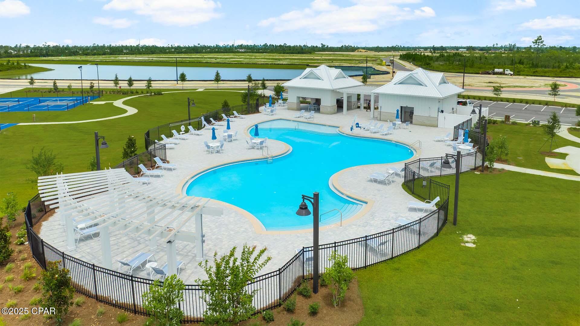
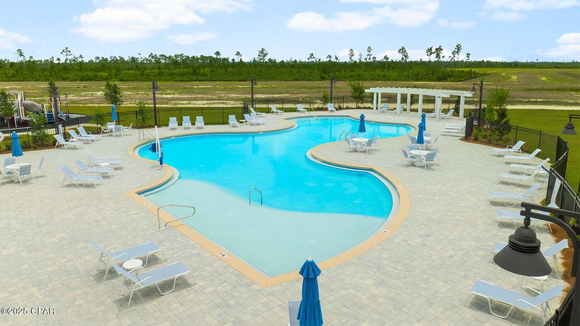
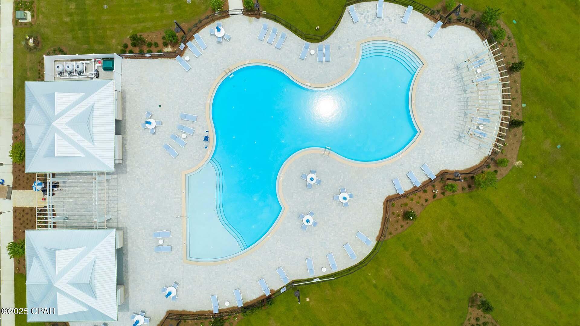
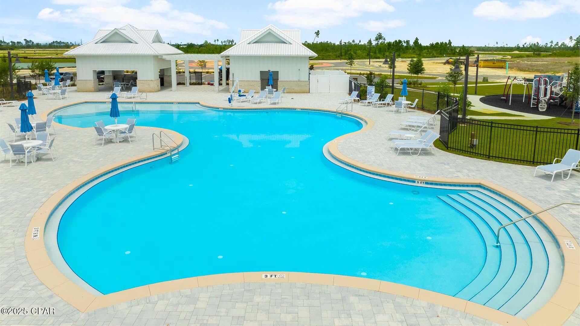
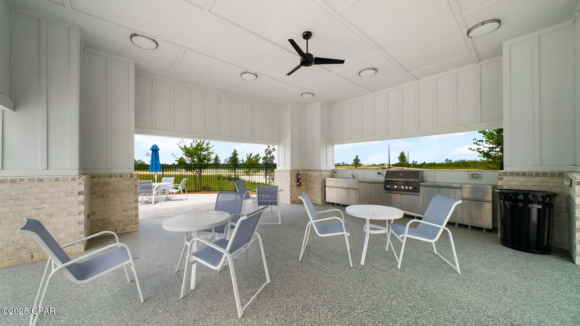
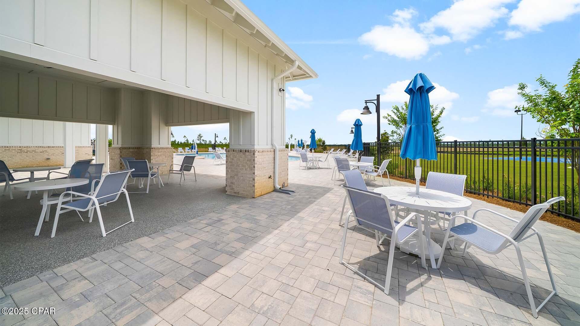
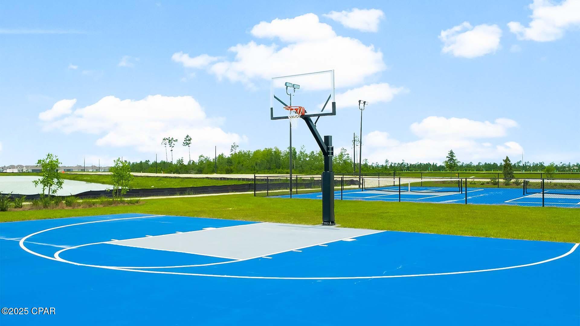
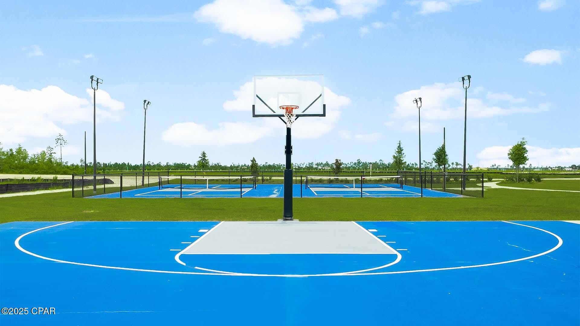
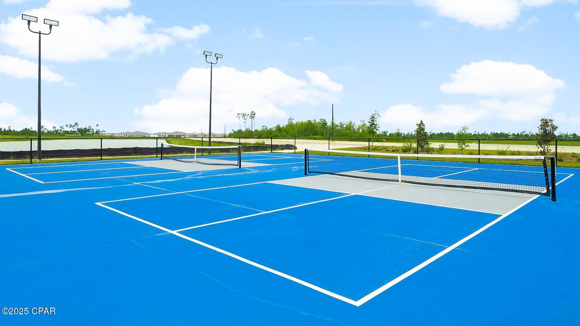
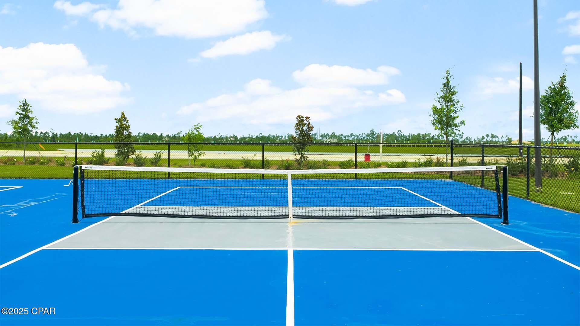
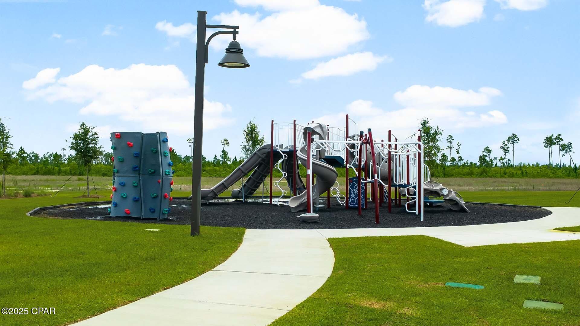
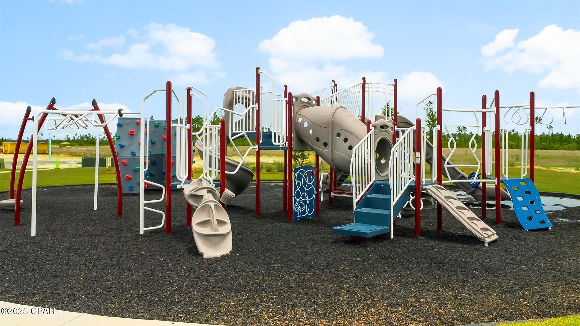
    Management, Pool, Barbecue, Picnic Area, Clubhouse, Maintenance Grounds, Maintenance Structure, Playground, Recreation Facilities, Tennis Court(s)

  • Foundation Details

    Slab

  • Sewer

    Public Sewer

Schedule a Showing

Showing scheduled successfully.

<
>
IN PERSON
VIA CHAT

What is 3 + 4 ?


Change time

Mortgage calculator

Estimate your monthly mortgage payment, including the principal and interest, property taxes, and HOA. Adjust the values to generate a more accurate rate.

Your payment

Principal and Interest:

$

Property taxes:

$

HOA fees:

$

Total loan payment:

$

Total interest amount:

$

Location

County

Bay

Elementary School

Tommy Smith

Middle School

Merritt Brown

High School

Rutherford

Listing Courtesy of Mark A Miles, DR Horton Realty of Emerald Coast, LLC

RealHub Information is provided exclusively for consumers' personal, non-commercial use, and it may not be used for any purpose other than to identify prospective properties consumers may be interested in purchasing. All information deemed reliable but not guaranteed and should be independently verified. All properties are subject to prior sale, change or withdrawal. RealHub website owner shall not be responsible for any typographical errors, misinformation, misprints and shall be held totally harmless.

Agent Franko Maric

AGENT

Franko Maric

Call Franko today to schedule a private showing.


* Listings on this website come from the FMLS IDX Compilation and may be held by brokerage firms other than the owner of this website. The listing brokerage is identified in any listing details. Information is deemed reliable but is not guaranteed. If you believe any FMLS listing contains material that infringes your copyrighted work please click here to review our DMCA policy and learn how to submit a takedown request.© 2024 FMLS.
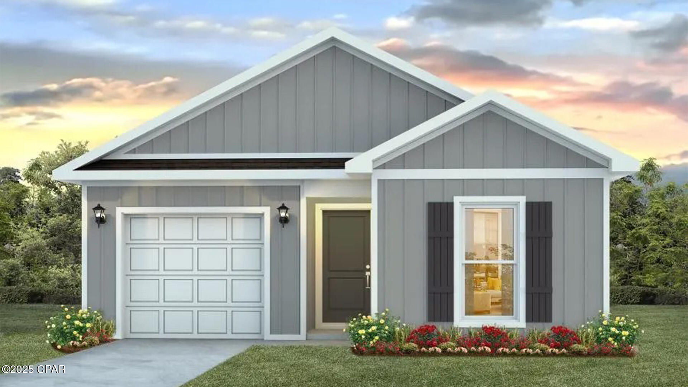
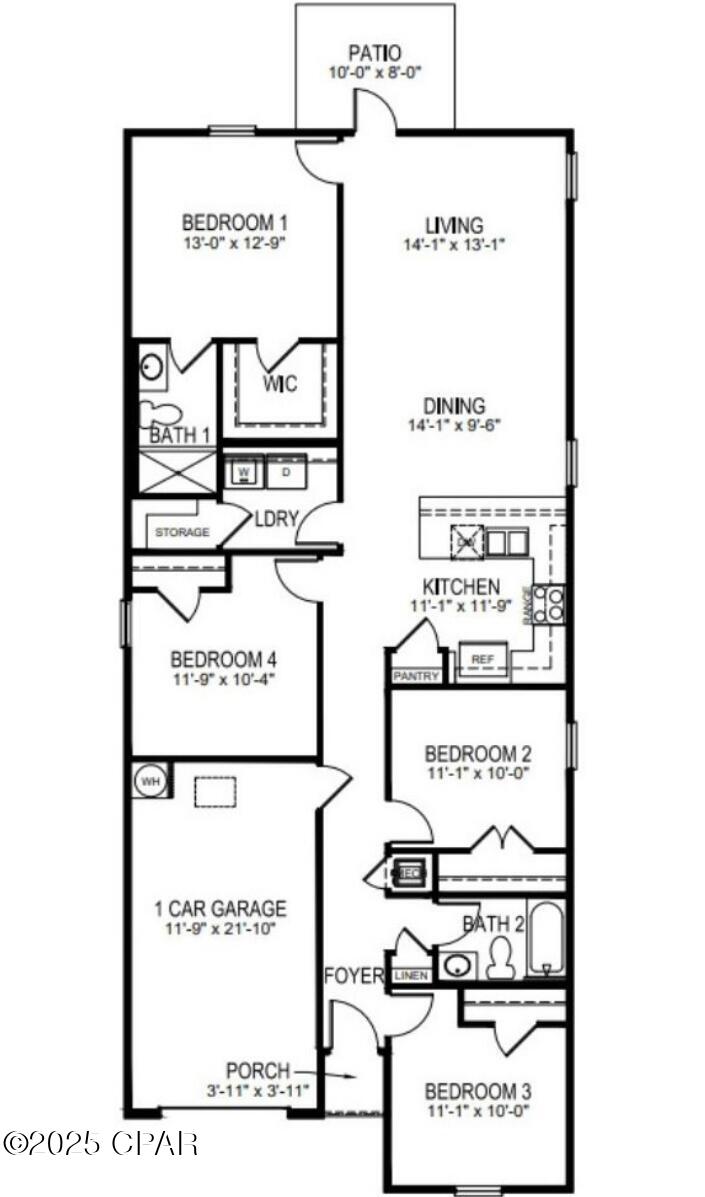
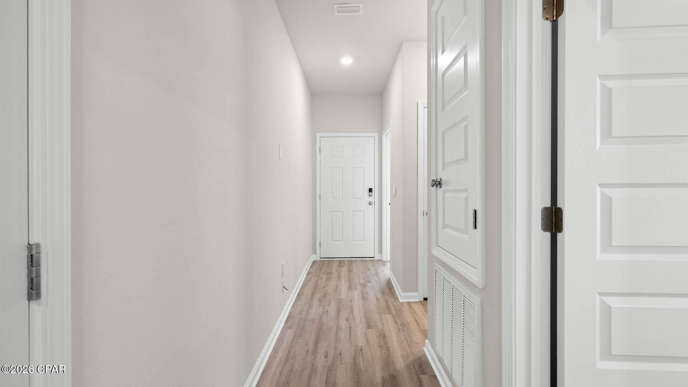
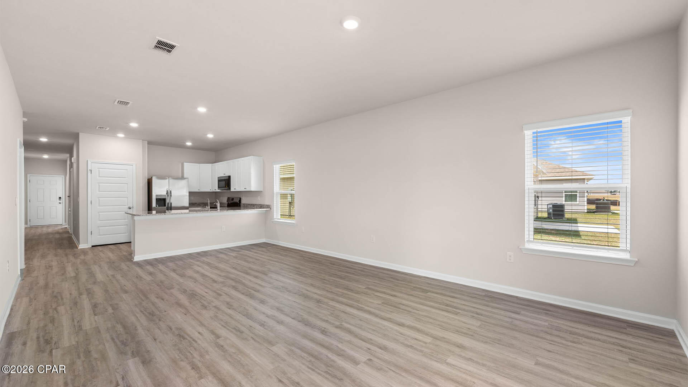
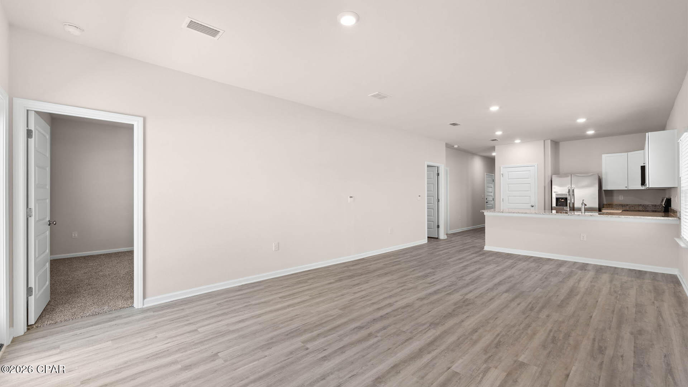
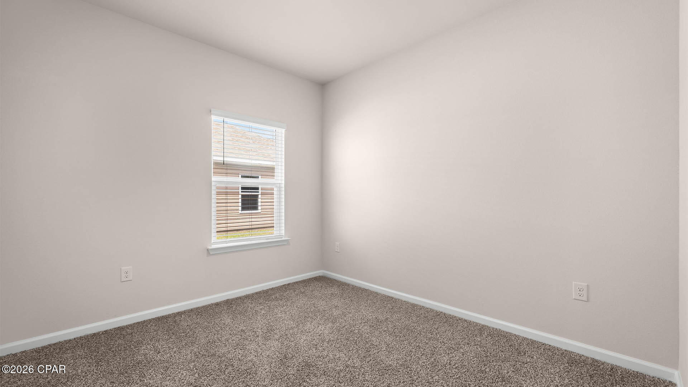
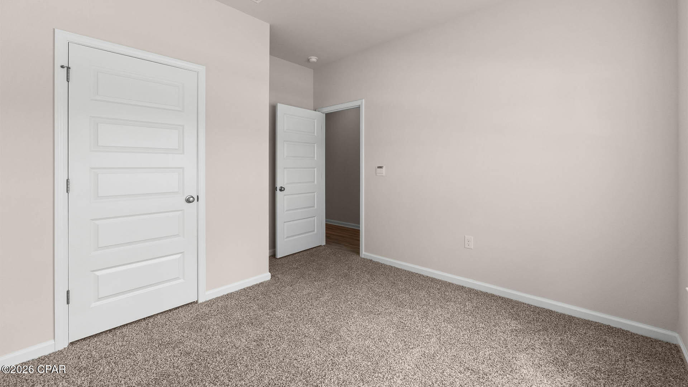
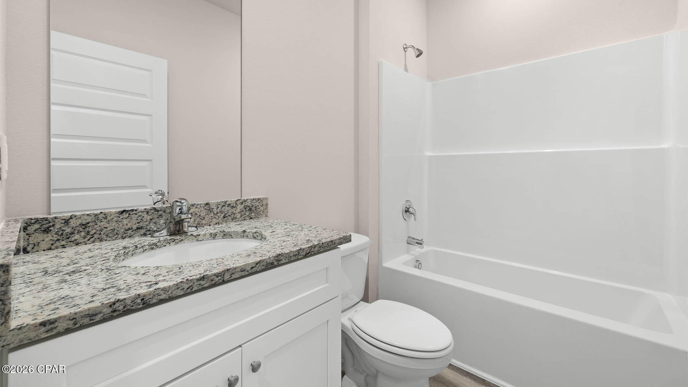
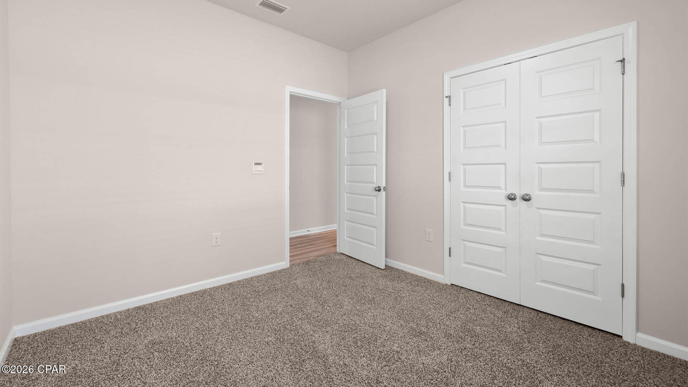
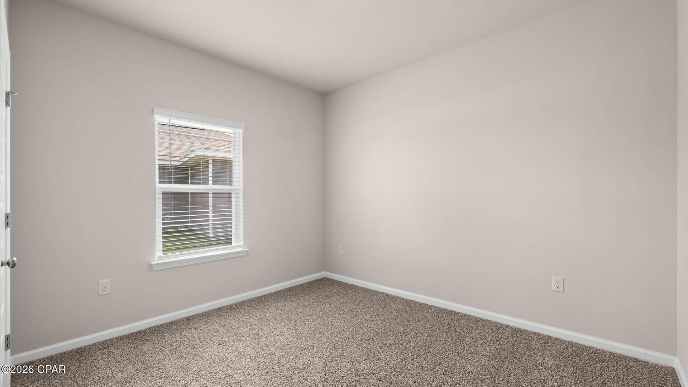
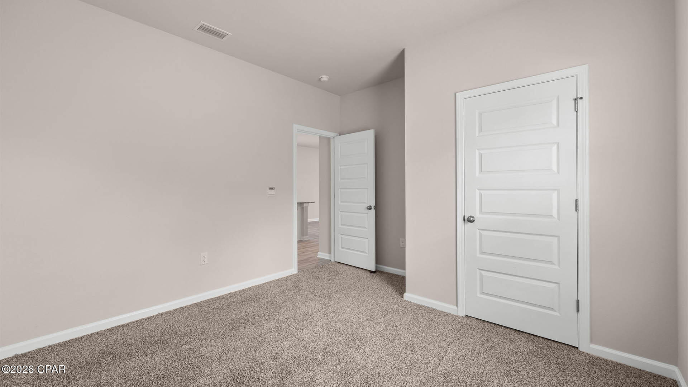
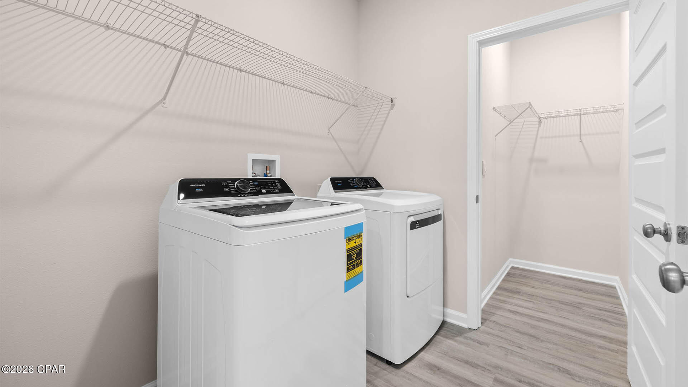
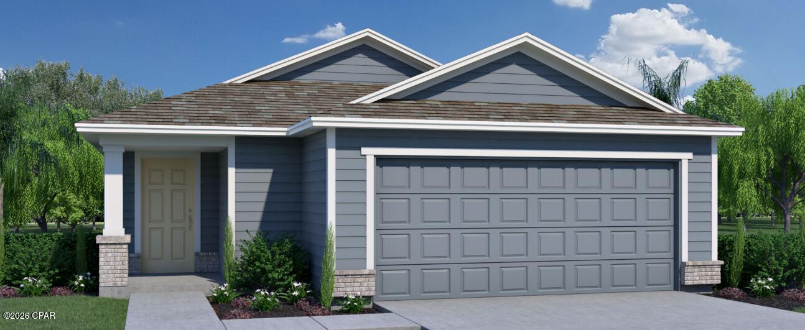
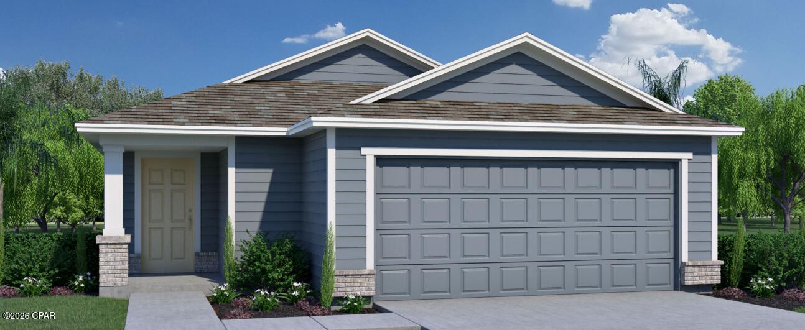
Welcome to the Bowen, a new floor plan located at Liberty in Panama City, Florida. The Bowen is a spacious single-story home floor plan just over 1,500 square feet with 4-bedrooms with 2-bathrooms, and a 1-car garage. Upon entering the front door, you will immediately notice the 9' raised ceilings met with an inviting foyer and hall leading to the second and third bedrooms; with a full bathroom tucked in between. Also, upon entering the home you will have immediate access to the single-car garage, storage, and your laundry room. Just beyond the garage is your fourth bedroom that could also serve as an office. Each bedroom offers plenty of space and sizeable closets for organization.

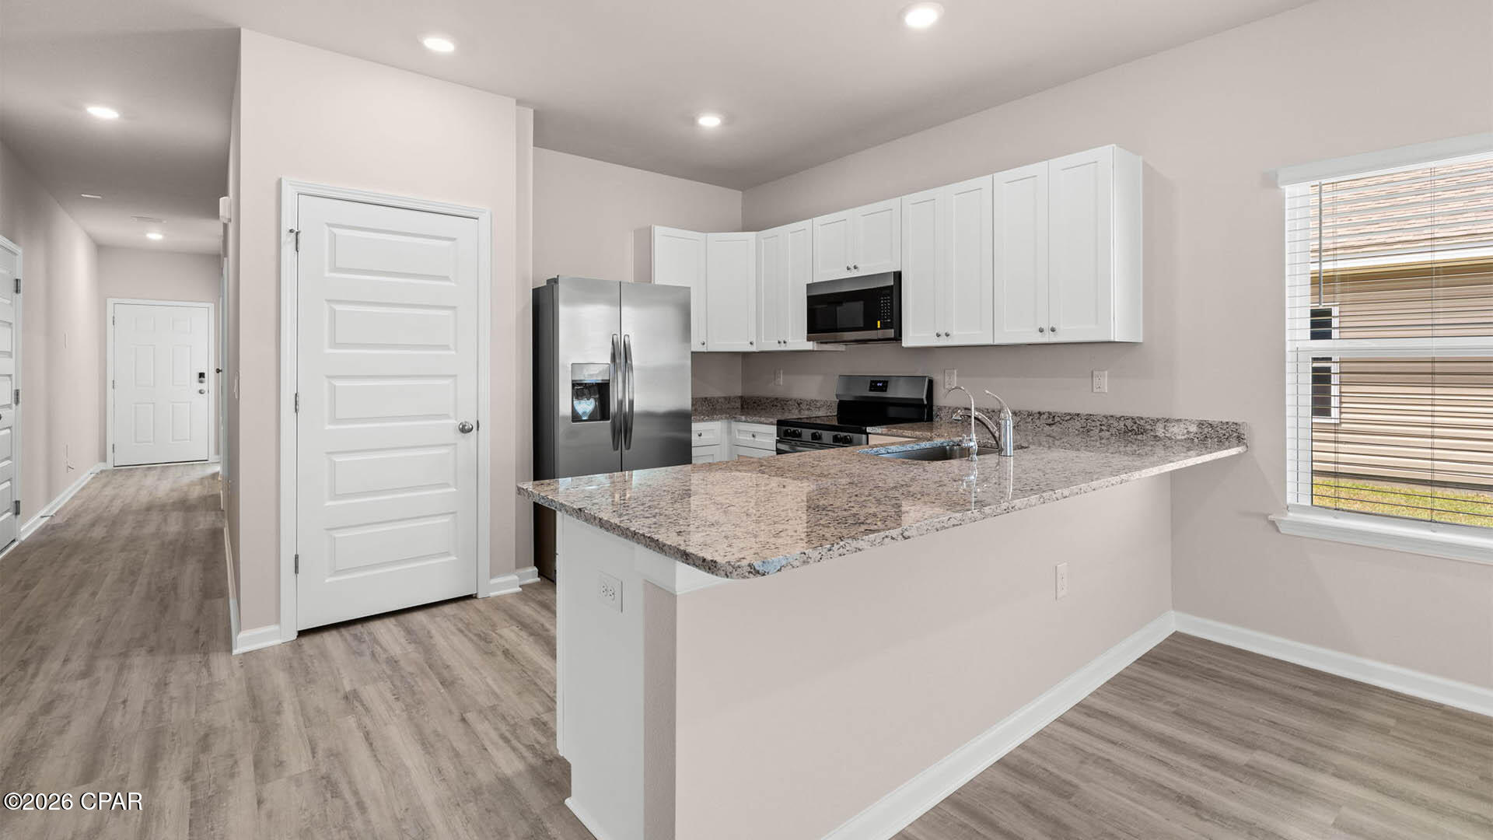
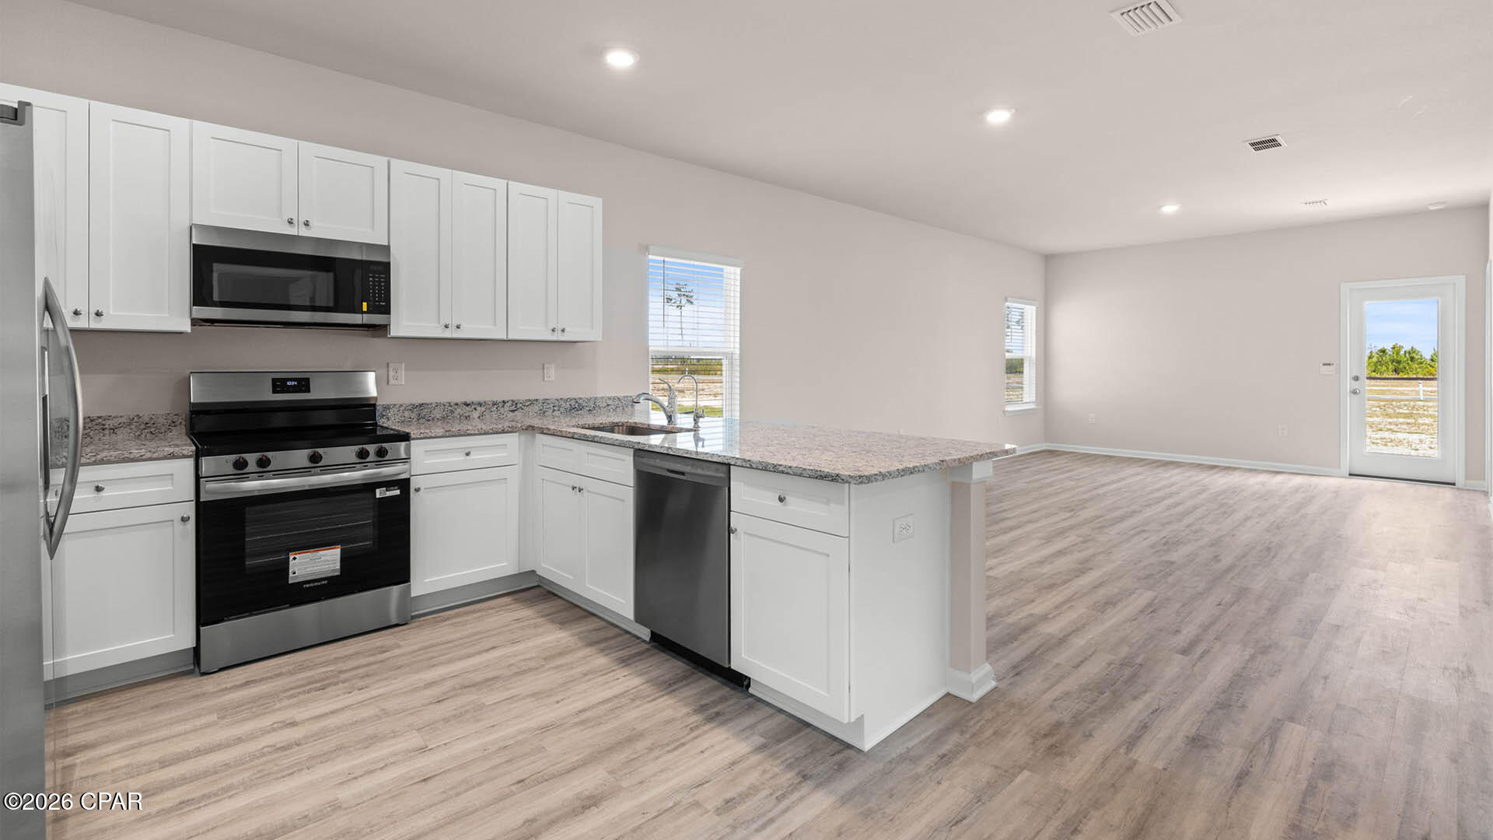
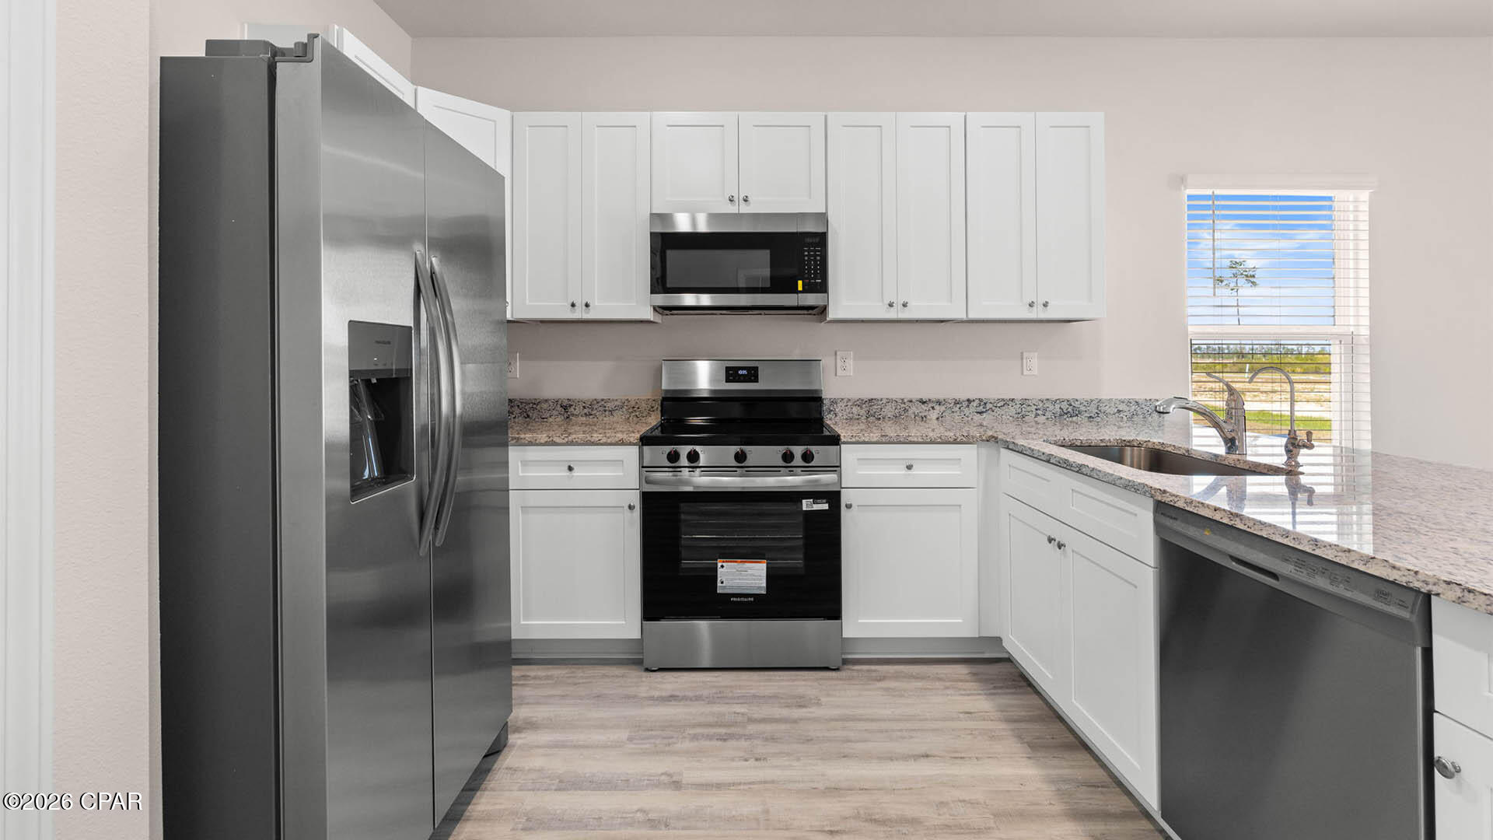
As you continue to the end of the hall, you will find the remarkable open layout of the dining and living area meeting a beautiful kitchen. The kitchen includes granite countertops, stainless steel appliances, beautiful white cabinetry, and a peninsula perfect for serving guests and for additional seating. With natural light and nearby back door and patio access, the living and dining area are integrated perfectly to complete this space for you and your guests to enjoy. This plan offers easy maintenance in the main living area and all bathrooms with our engineered vinyl plank flooring.

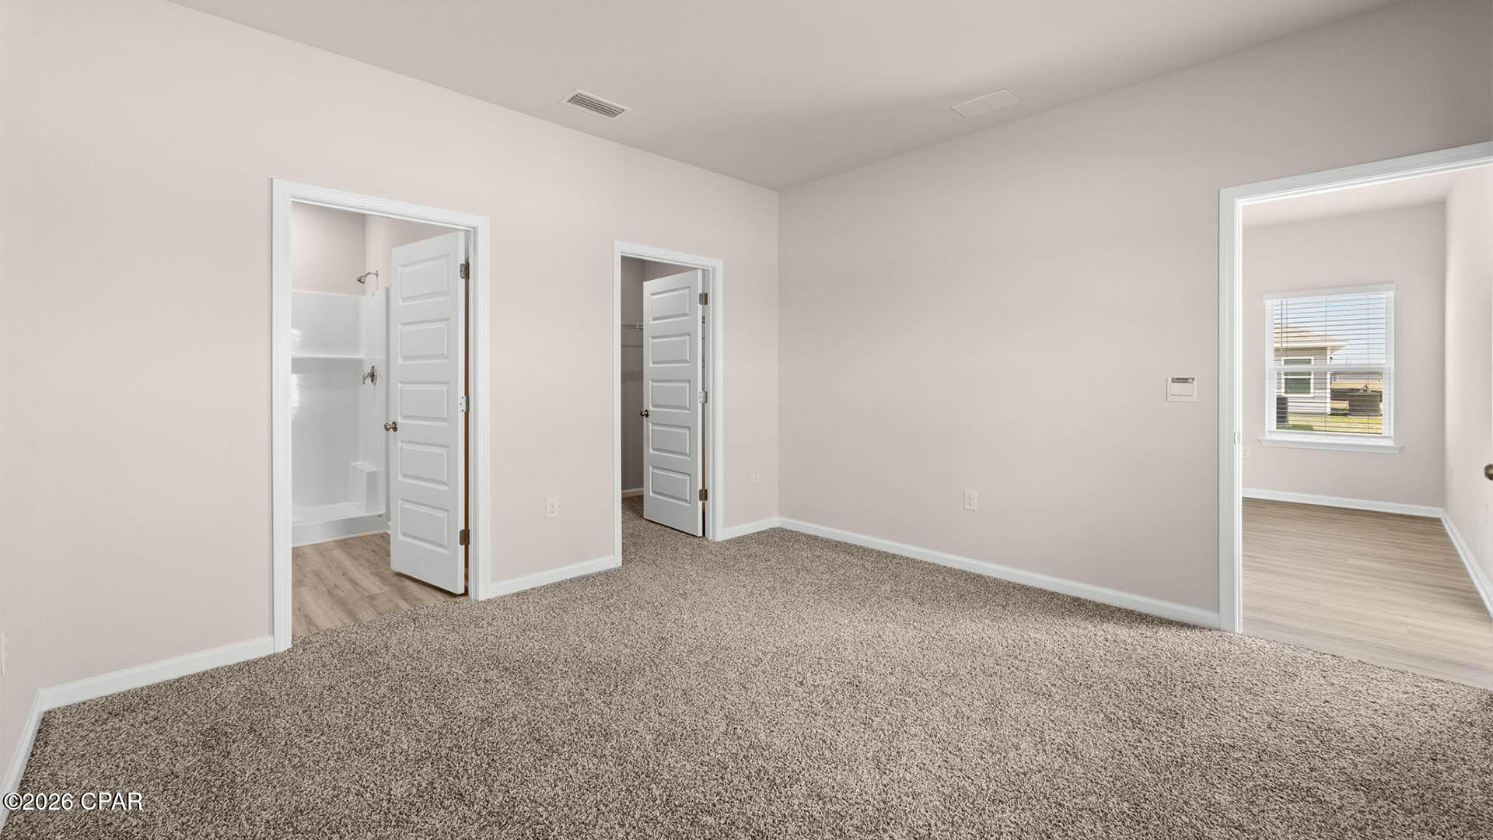
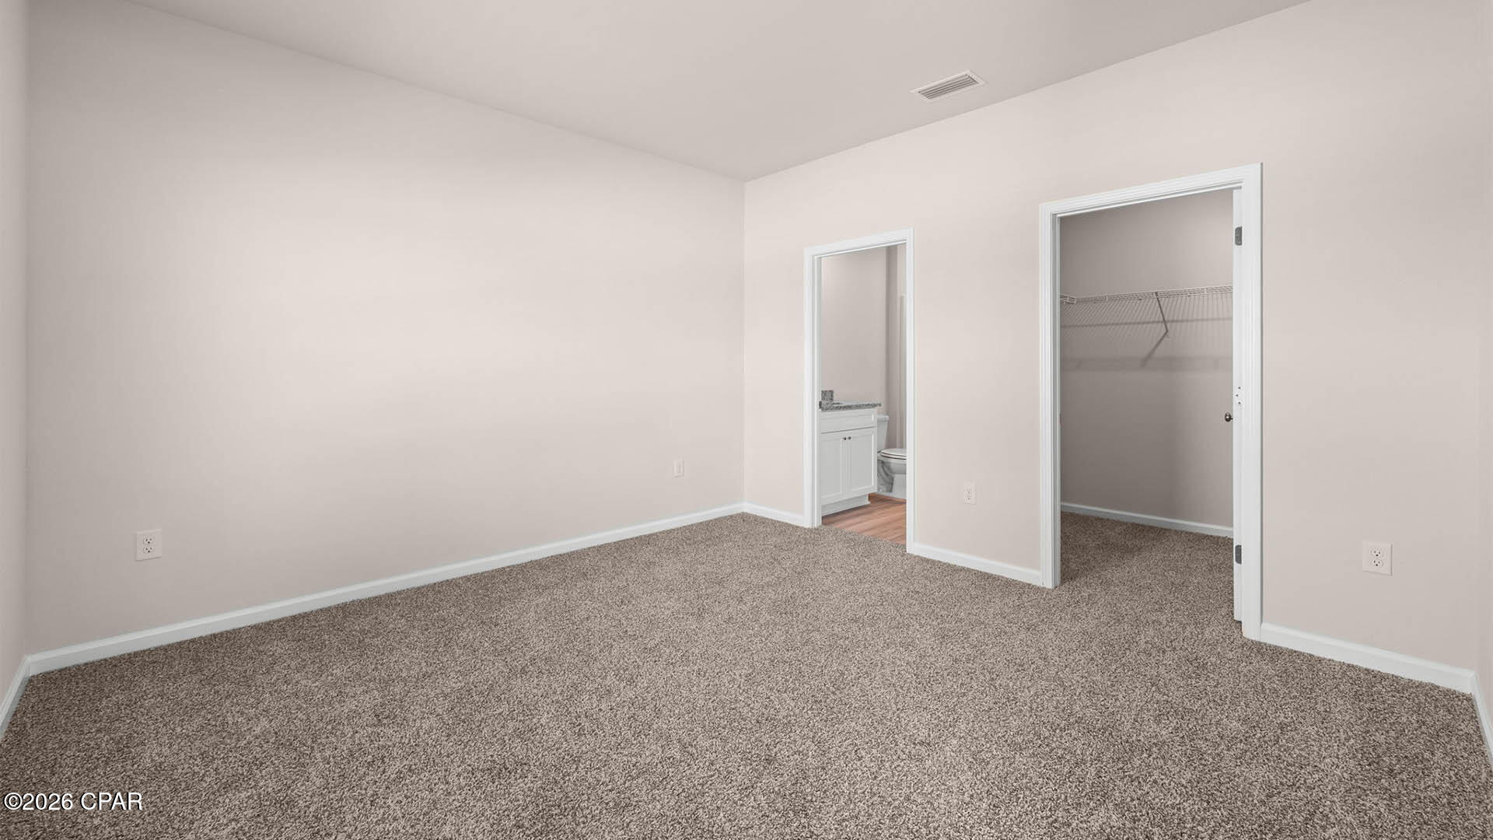
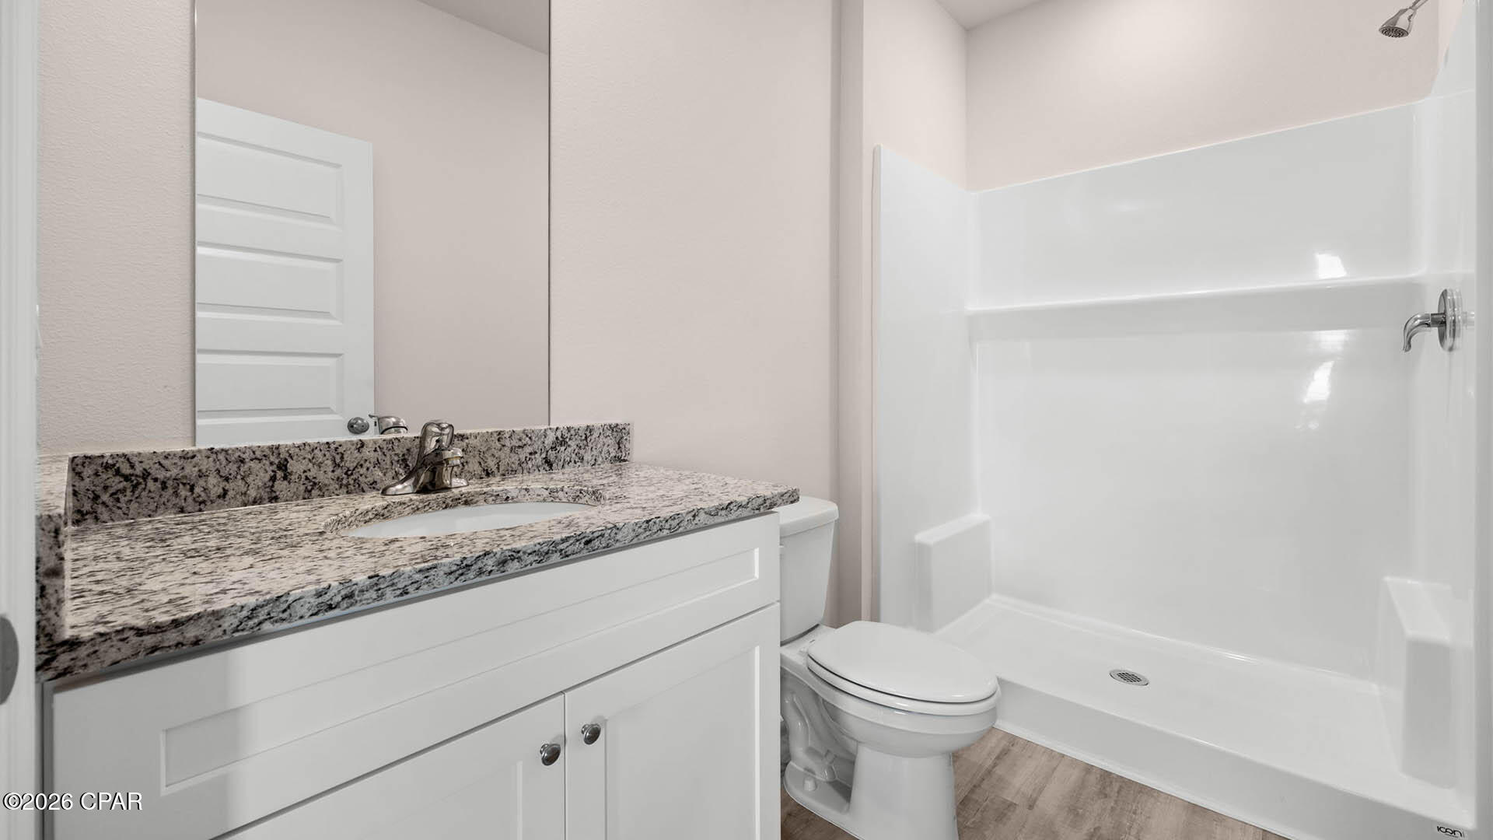
The primary bedroom is tucked away off the living area. The elegant sunlight beaming in, this suite offers a serene retreat with close access to the patio from the living area. The primary bathroom features granite countertops and a large walk-in closet. In addition to all the features and amenities our Bowen Plan offers, each is built with our Smart Home technology package, designed to bring the ease and convenience of life right to your fingertips.

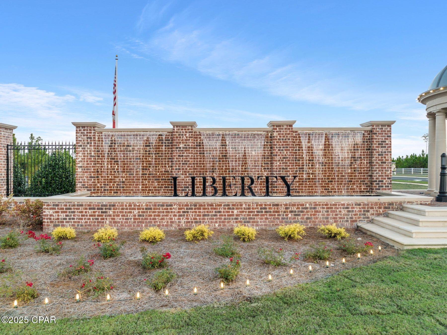
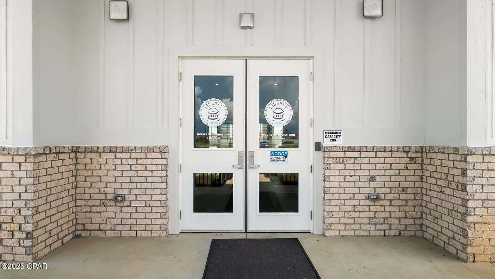
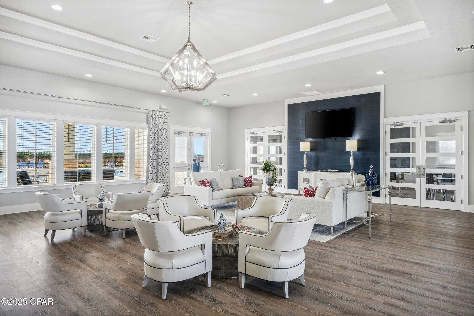
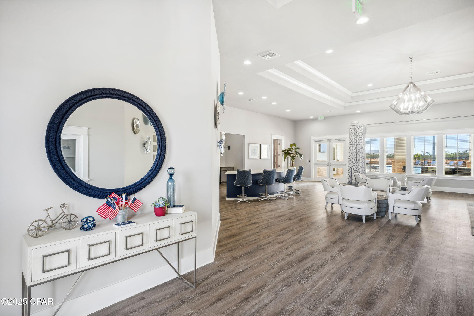
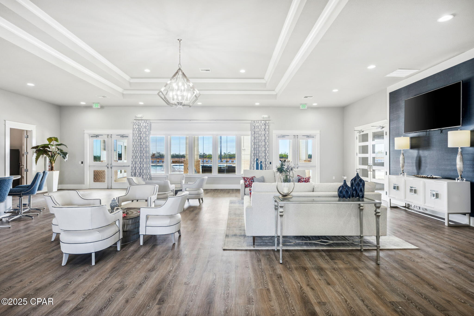
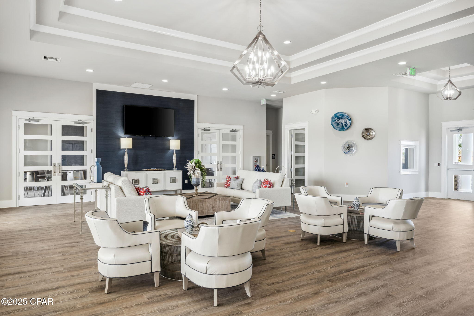
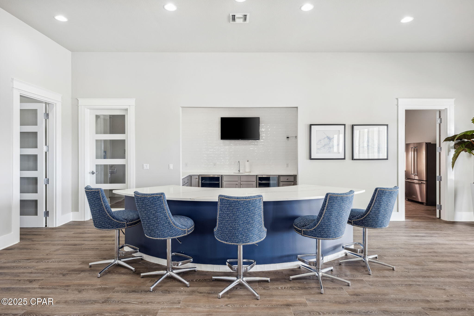
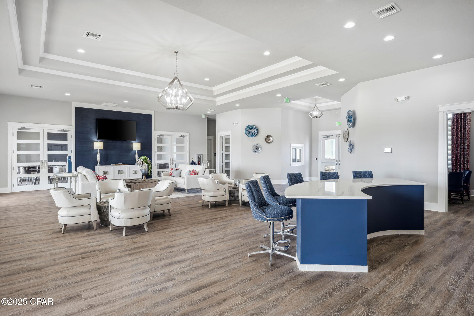
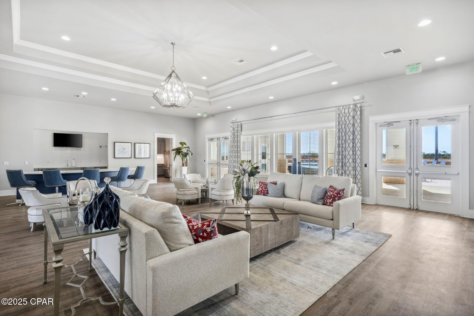
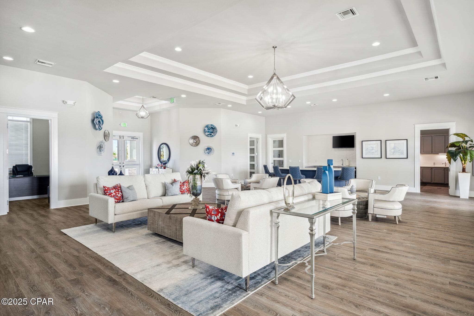
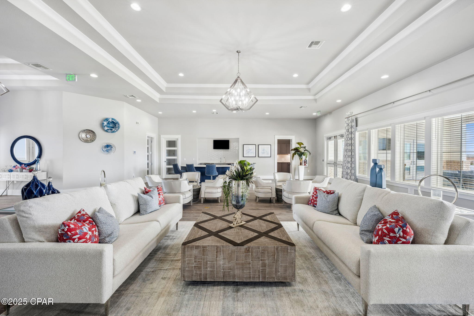
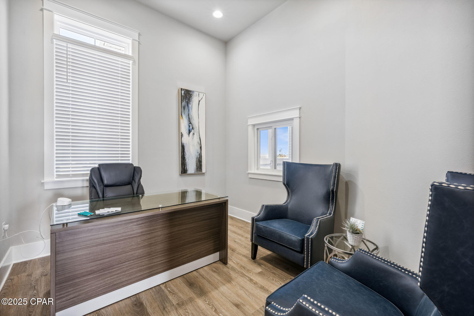
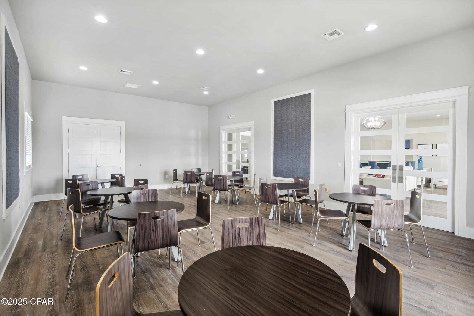
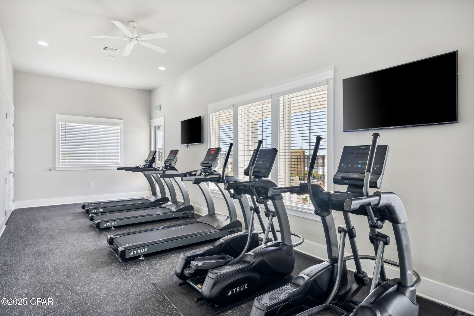
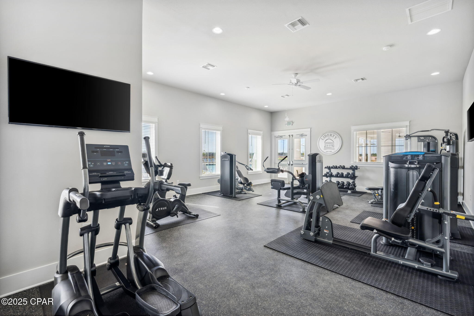
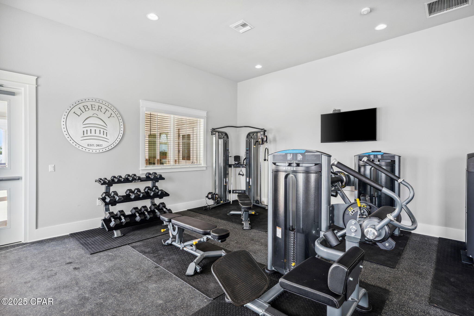
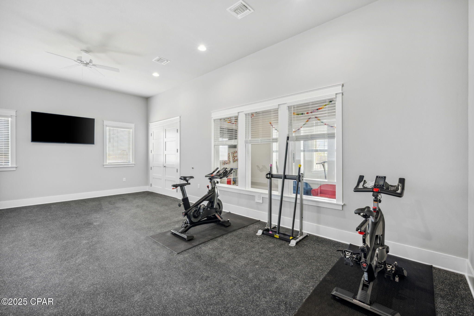
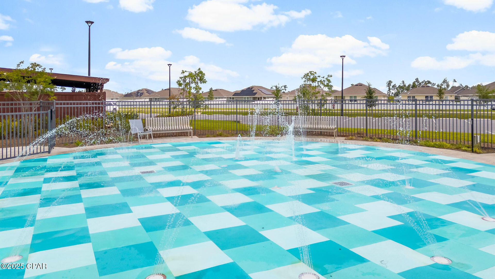
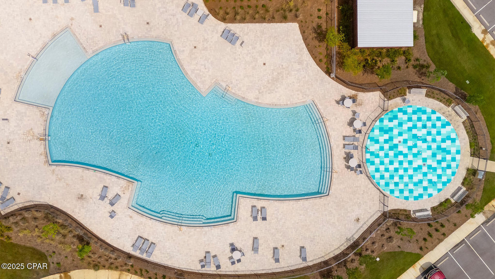
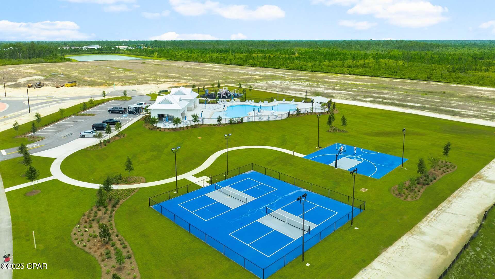
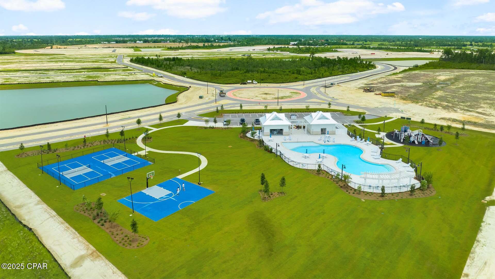
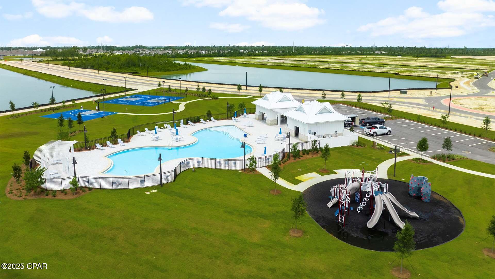
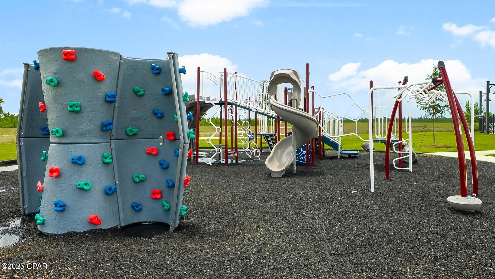
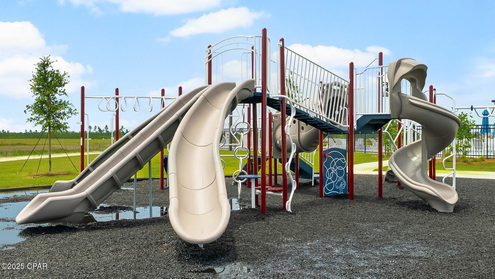
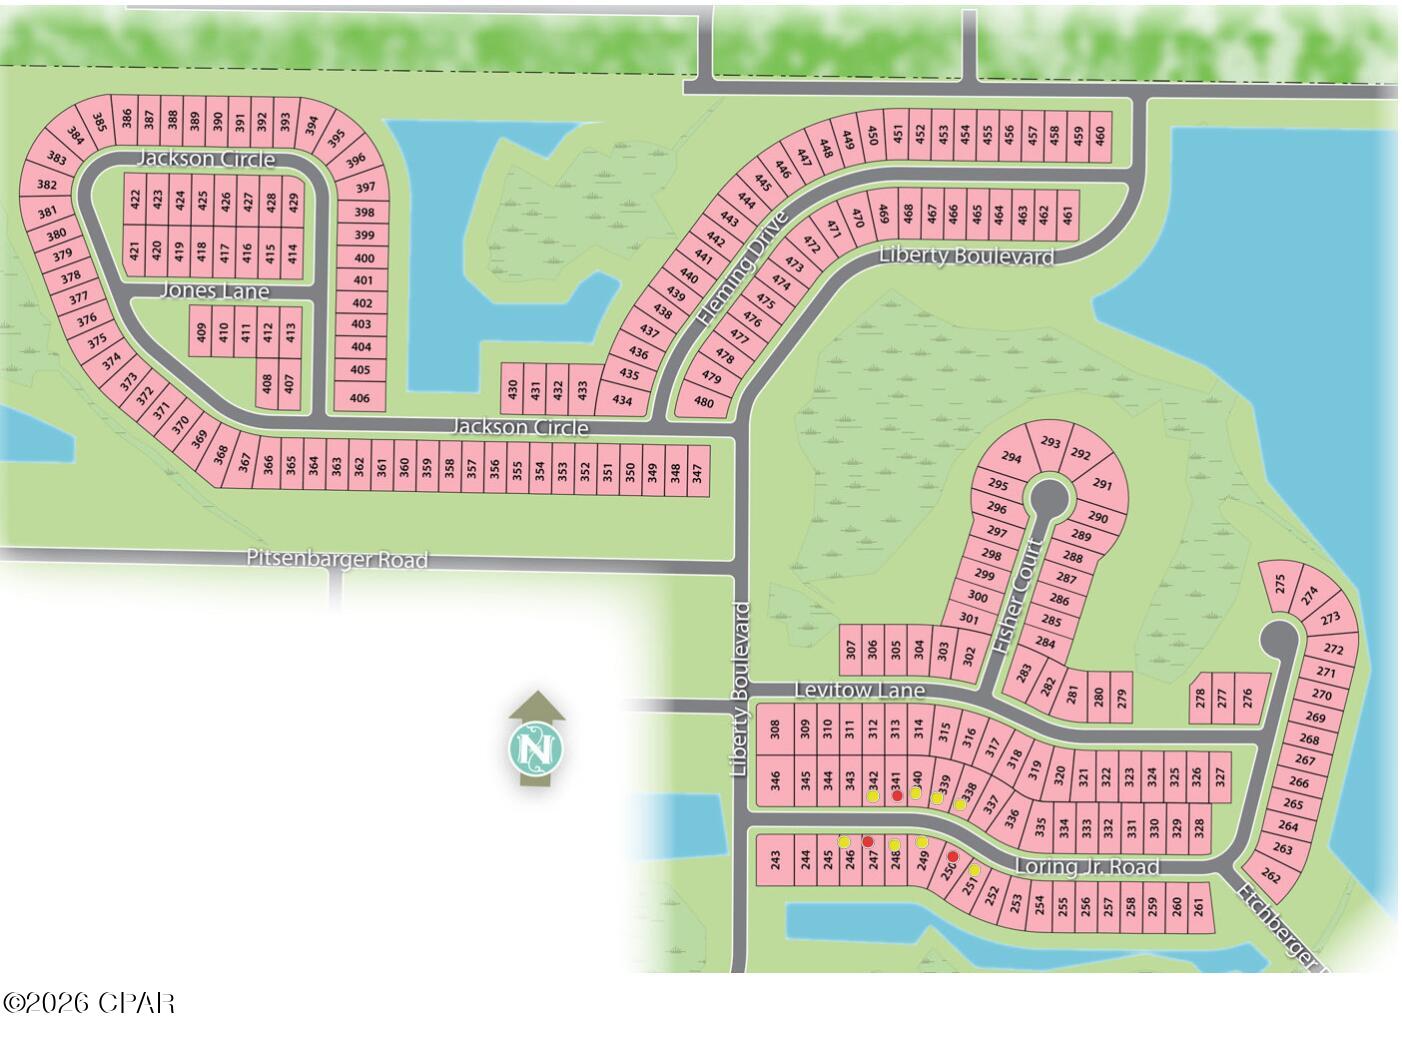
On the outside of this popular plan, you will see durable vinyl siding, a rear patio to enjoy the spacious back yard. Sidewalks line the neighborhood streets for you to enjoy the beautiful Florida weather. Our Liberty community features underground utilities making it less susceptible to damage from severe weather leading to fewer outages and more reliable service. Residents of Liberty can enjoy exclusive access to two amenity centers, complete with two pools, a children's splash pad, two playgrounds for endless fun, a well-equipped fitness center, two pickleball courts and a basketball court to name a few things. To learn more about this home for yourself, call us to get connected today!

7348 John Levitow Lane

Message successfully sent.

What would you like to know?

What is 3 + 4 ?

I agree to receive email communication and understand I can unsubscribe at any time.

I agree to be contacted by Kornelije Josić via call, email, and text for real estate services. To opt out, you can reply 'stop' at any time or reply 'help' for assistance. You can also click the unsubscribe link in the emails. Message and data rates may apply. Message frequency may vary. Privacy Policy

Related Properties

New on site today
Enjoy space, functionality, and the Deer Point lifestyle with this mobile home situated on approximately ½ acre along a paved road. The inviting interior features a wood-burning fireplace, abundant kitchen cabinetry, and a spacious primary bedroom with an additional sitting area/flex space that could serve as an office, hobby area, or reading nook. The separate laundry room includes a washer and dryer along with a convenient half bath. The home is also equipped with a Generac generator for added peace of mind.
Outdoor living is a highlight with a screened front porch and a large screened back porch offering plenty of room to relax and enjoy the fresh air. The landscaped yard features beautiful crape myrtles lining the front, a fenced backyard, sprinkler system, French drain, and a water filtration system for the well. A ramp extends across the backyard providing accessible access to both storage sheds. Oversized concrete parking offers room for multiple vehicles along with a covered carport area.
Located in the popular Deer Point area, outdoor enthusiasts will appreciate convenient access to several nearby boat ramps, with opportunities for freshwater fishing and boating on Deer Point Lake as well as access to the waters of North Bay on the other side of the dam.
Survey available in the Documents tab. If measurements are deemed important, please verify.
#795782

Panama City

5007 Halsey Circle

4 Beds

2 Baths

2,250 Sq.Ft.

$219,000

MLS#: 795782
New on site today
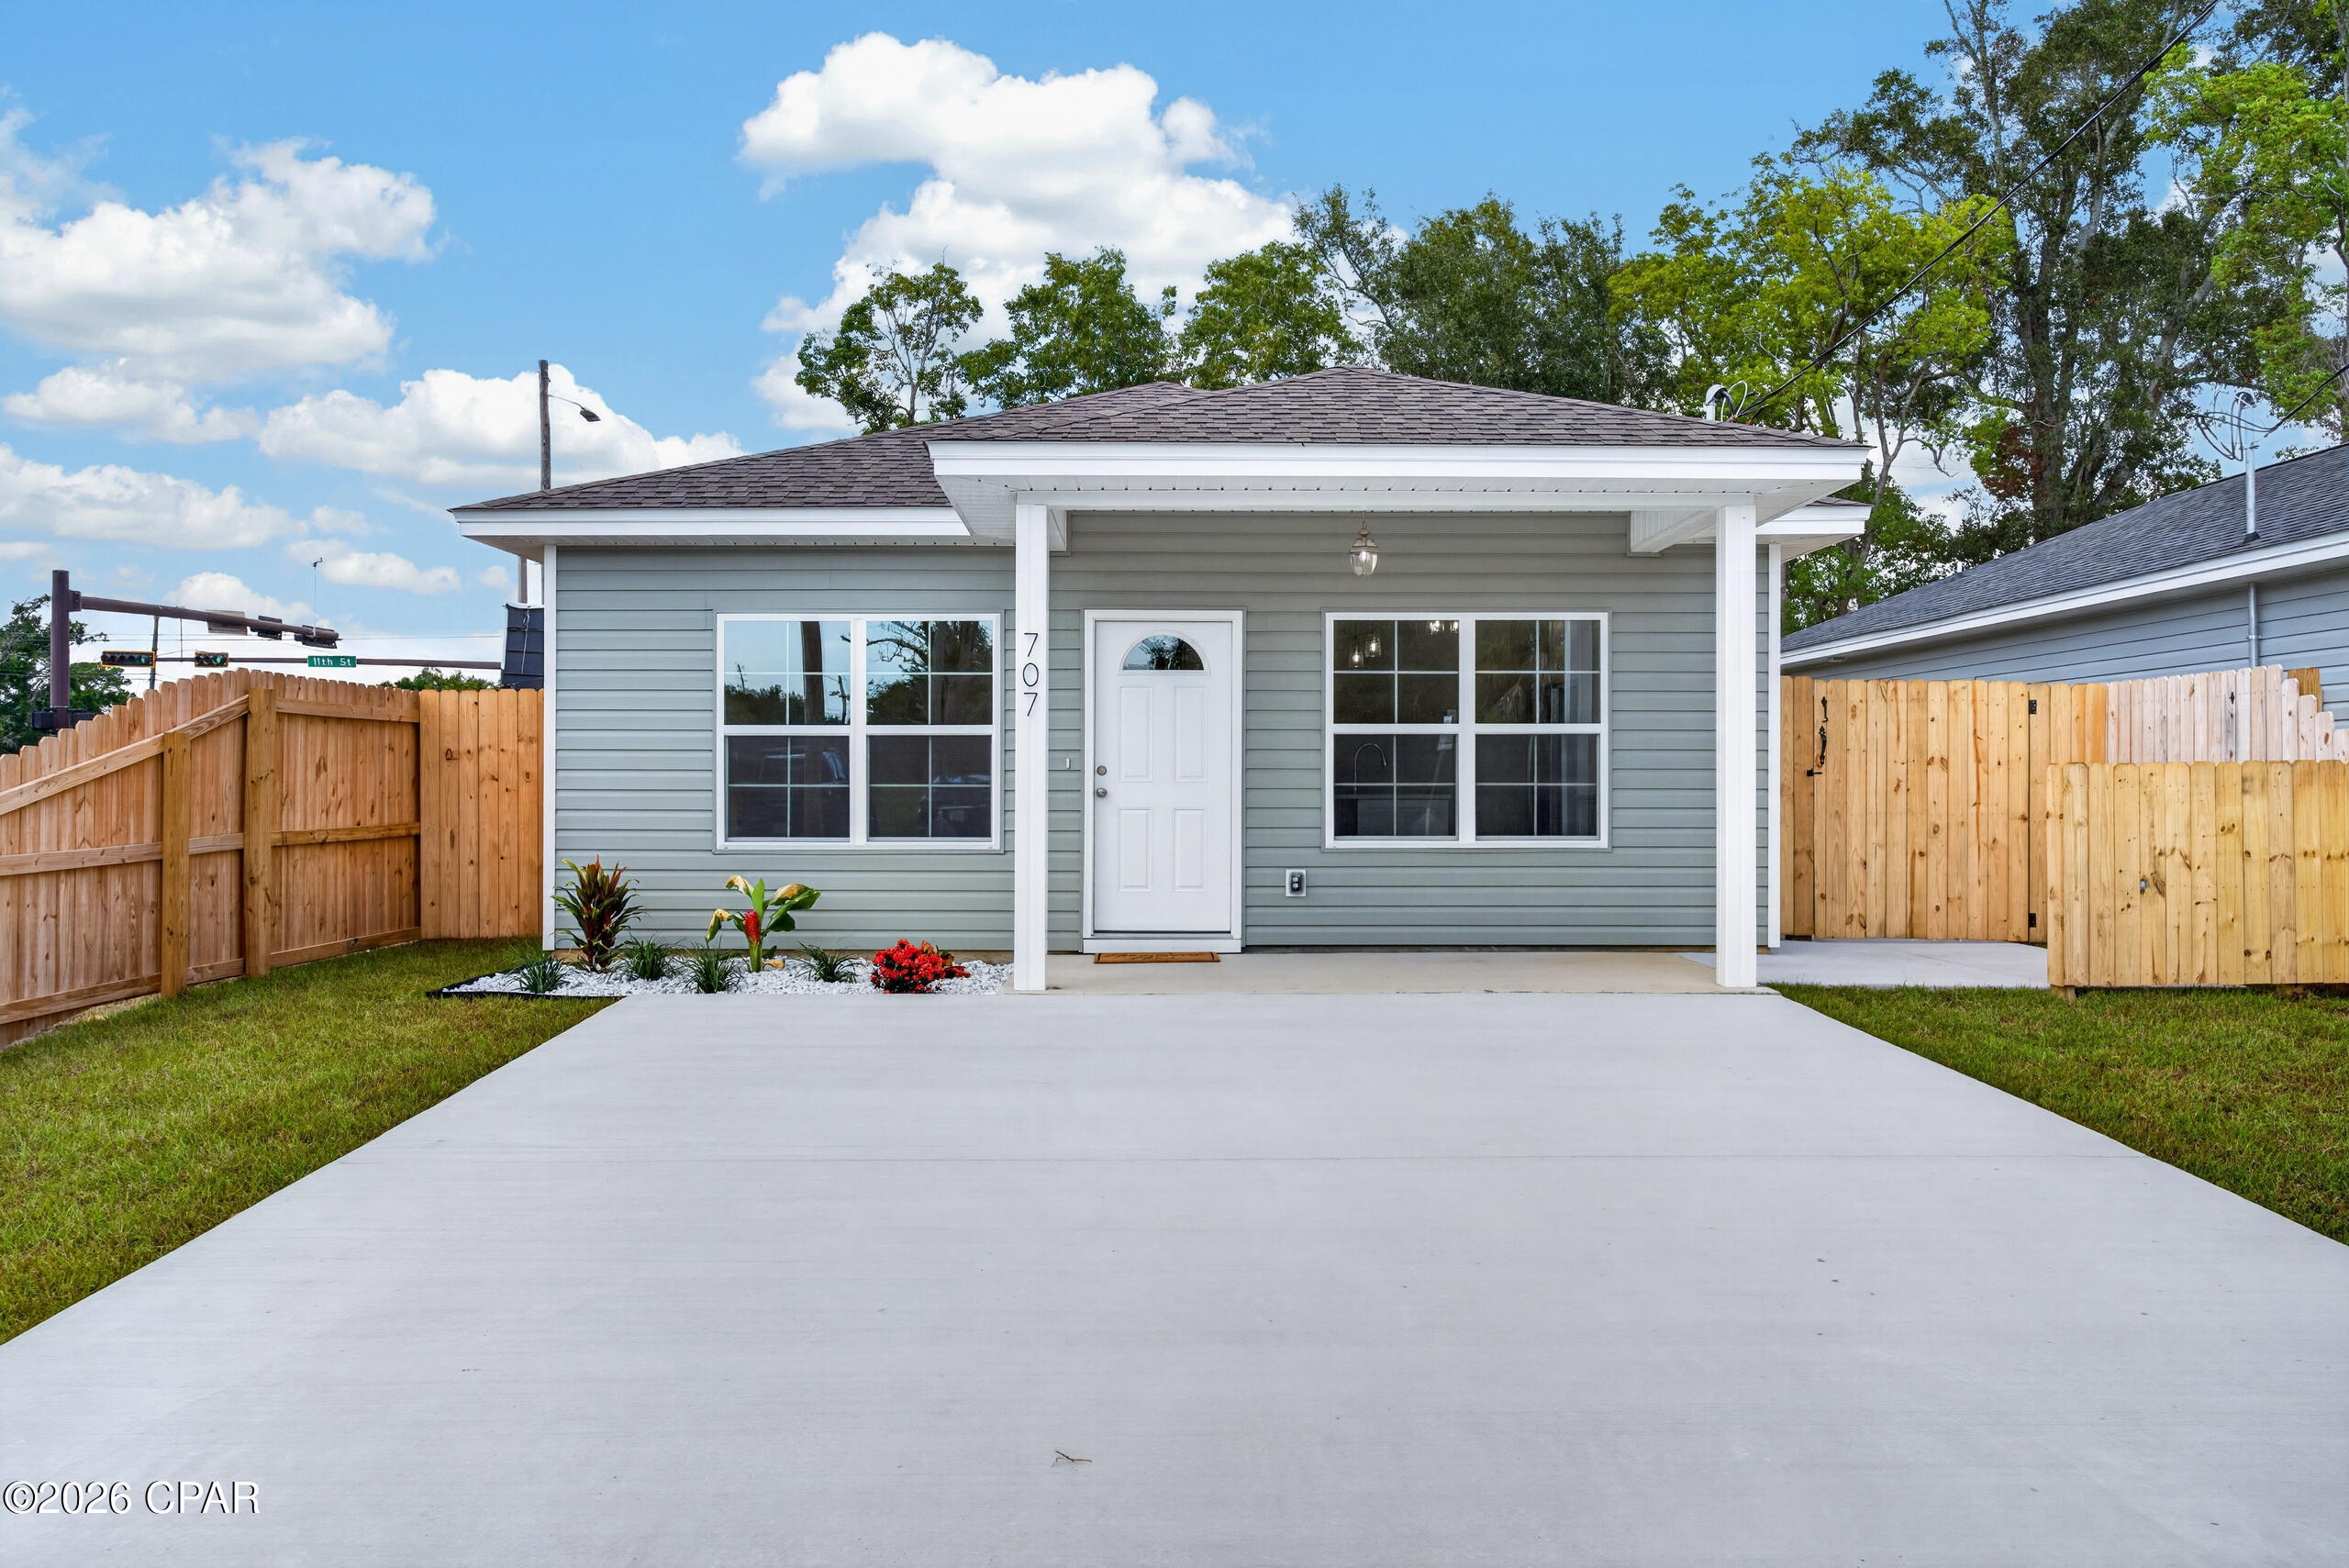
This beautiful new construction home is located in the heart of Panama City.   Located near the new Rec Center, Ascension Sacred Heart Bay Hospital, restaurants, and the popular Downtown Panama City. The exterior features a covered porch, large side patio, and a fully sodded & privacy fenced back yard with plenty of space for gardening, summer bbq's, a firepit area and more, as well as a custom built storage shed for your lawn equipment and storage needs. The interior features an open floor plan with 9 foot ceilings throughout, durable, Mohawk luxury vinyl plank flooring, custom built solid wood cabinetry with timeless quartz counter tops, stainless steel appliances, a large stainless steel farmhouse workstation sink, a nice island, and plenty of windows for lots of  natural light. The master bedroom features a walk in closet with en suite bath. The master bath features a double vanity and walk in shower. Quality construction by Danny Sullivan with over 40 years experience in Bay County. Call your Realtor TODAY to see this great home.
#795781

Panama City

707 E 10th Court

3 Beds

2 Baths

1,137 Sq.Ft.

$240,000

MLS#: 795781
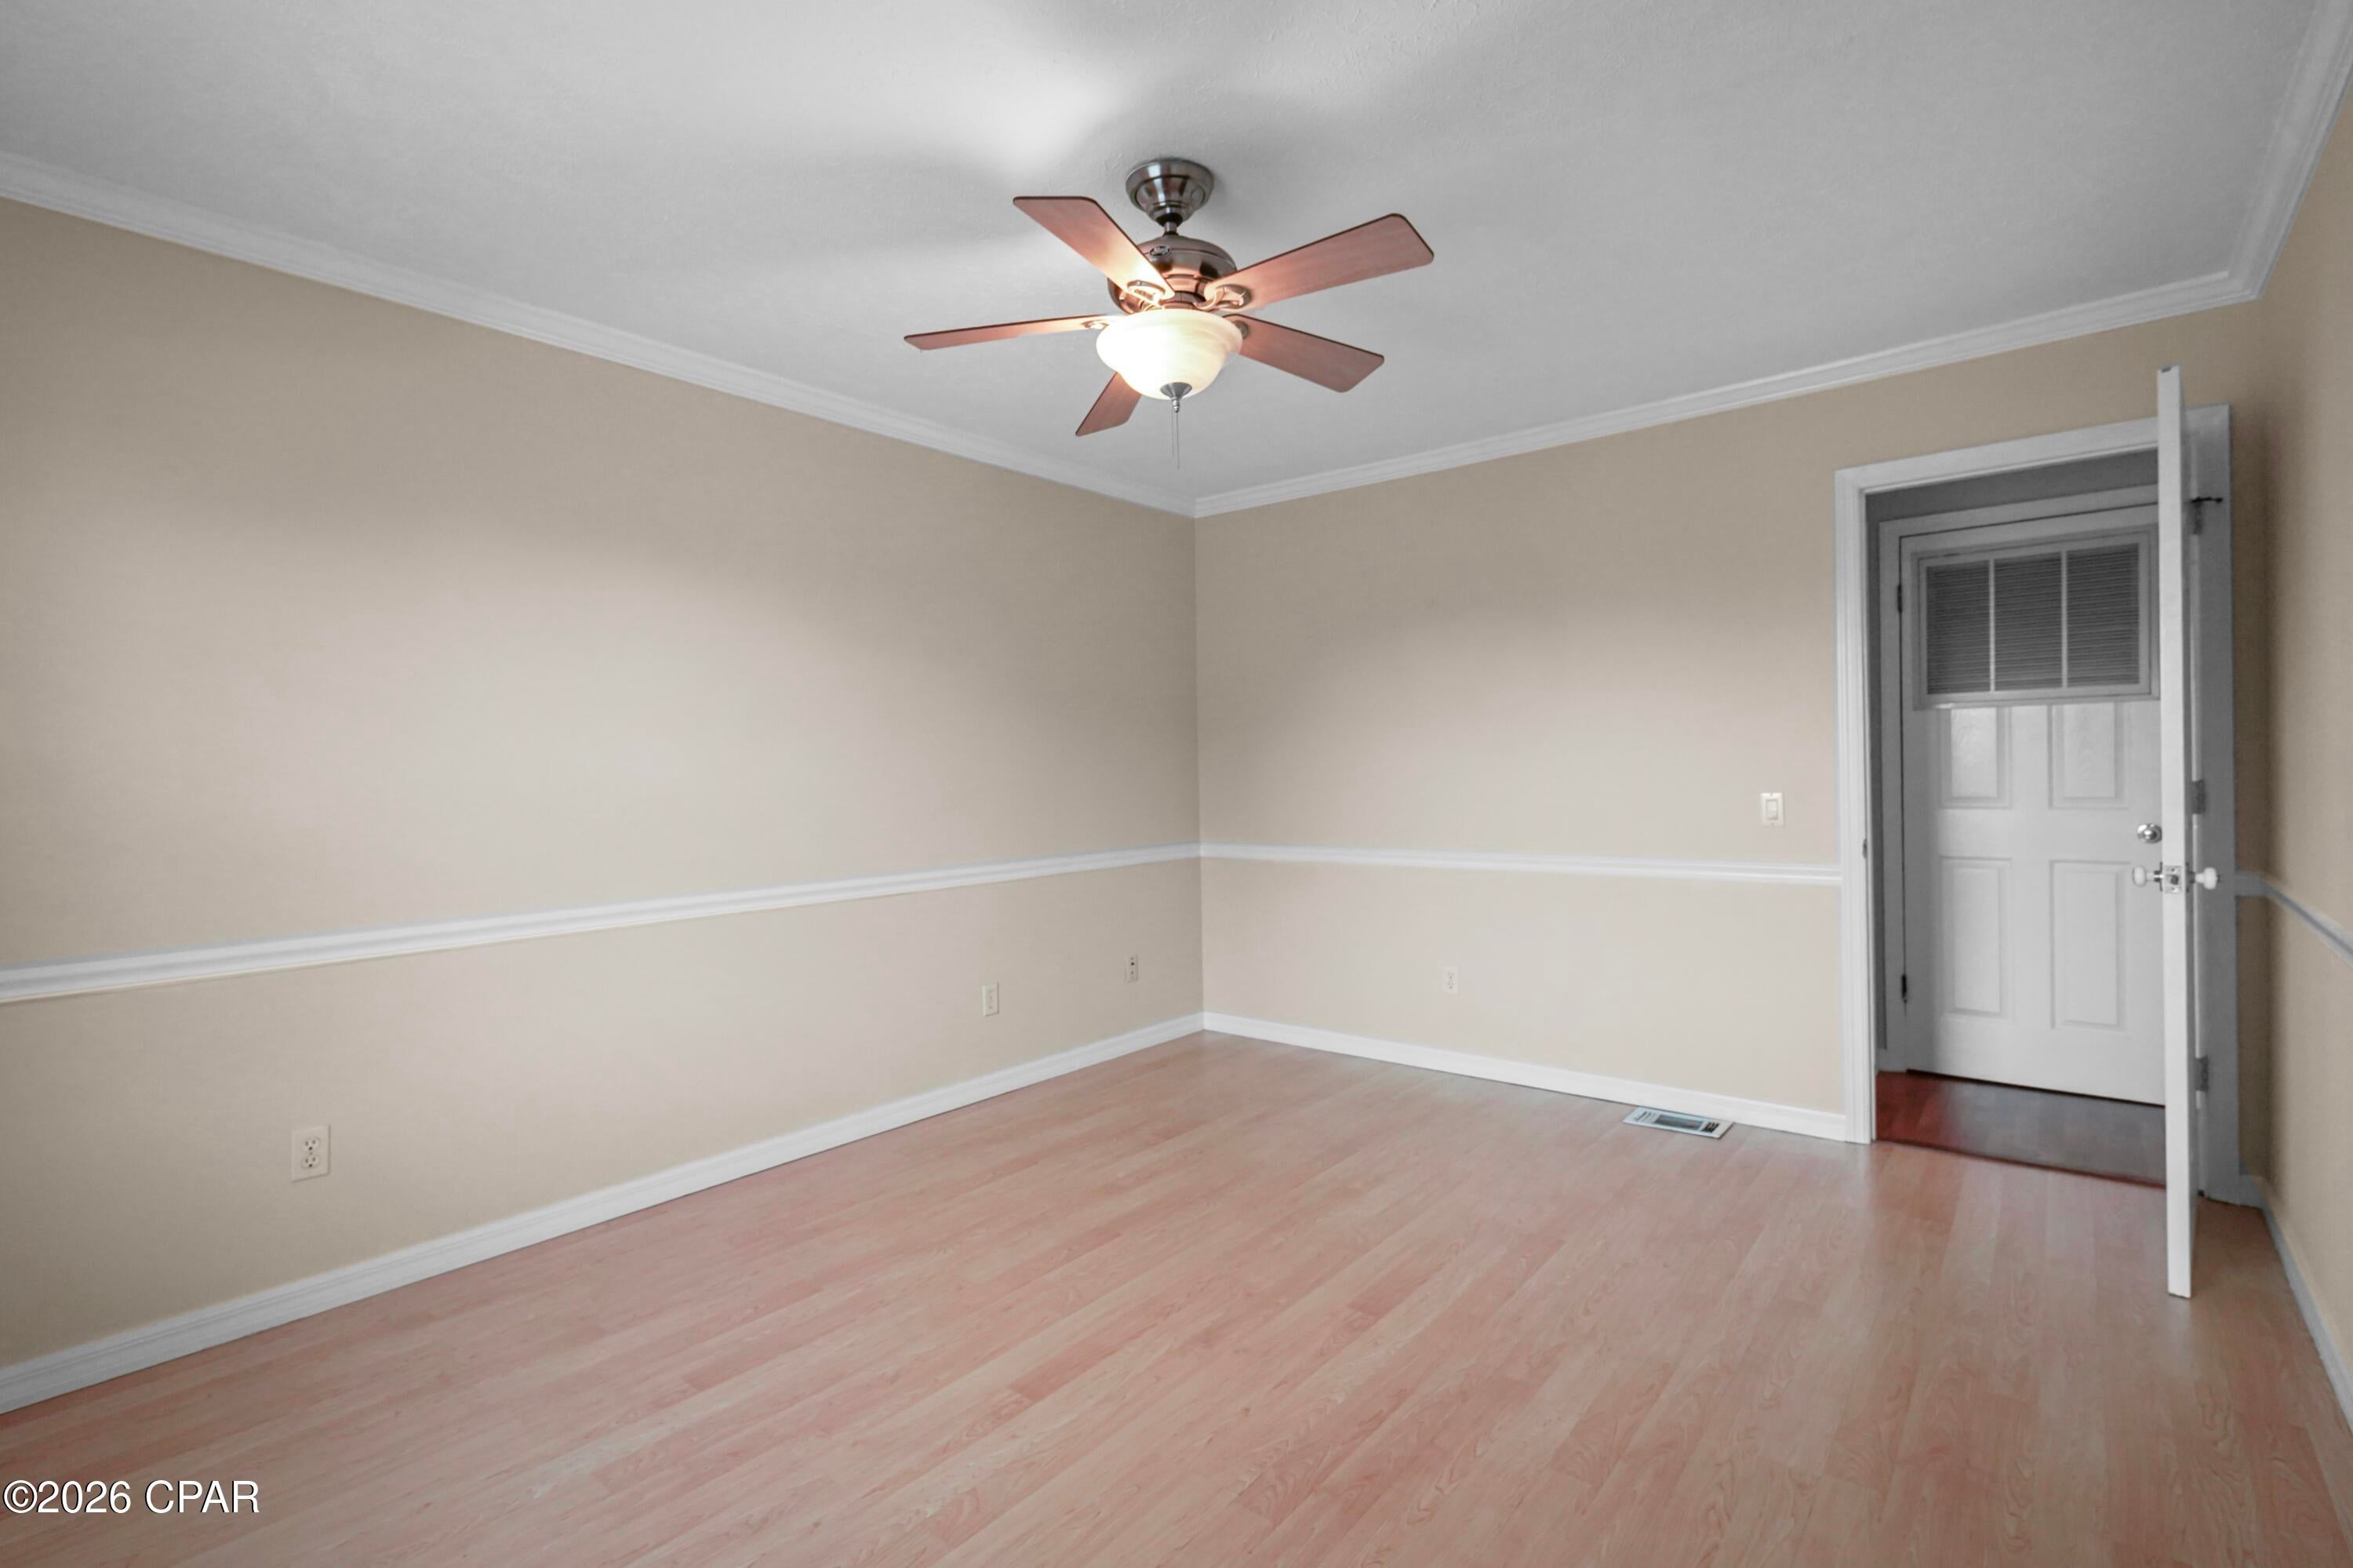
New on site 1 day ago
YOUR opportunity to own on S Lagoon and start living like you're on vacation. Located on Panama City Beach's beloved East End, this spacious end unit offers NO HOA, short-term rentals are allowed, and you're just a few doors down from a public boat launch providing quick access to South Lagoon.

Enjoy lagoon views from both the living room and a bedroom, or step outside and soak up the Florida lifestyle from the covered porches and private backyard with sun shades. The backyard is surrounded by an 8-foot privacy fence, and includes a storage shed ready for beach gear, lawn equipment, bikes, paddleboards and more.

Inside, the home is well insulated with spray foam for added comfort. The open and spacious floor plan is filled with Florida charm, including wainscoting, crown molding, built-in cabinetry and inviting living spaces designed for relaxed coastal living. The kitchen features stainless steel appliances along with cabinet and pantry storage. The front bedroom overlooks the lagoon for those refreshing water views to fill your soul. Even slide out to the balcony for a morning cup of coffee to start the day overlooking the lagoon. As an end unit, the property also offers the bonus of additional parking, a valuable feature whether this becomes your full-time home, personal beach getaway or short-term rental investment. 

And the location is hard to beat. Spend the morning boating or fishing on the Lagoon, head to the white sands and emerald waters of Panama City Beach, explore St. Andrews State Park, catch a sunset at Schooners, take the family out on the Sea Screamer, or enjoy some of the East End's favorite restaurants including Capt. Anderson's, The Grand Marlin and Diego's. Publix, Winn-Dixie, marinas, boat rentals, entertainment and everyday conveniences are all close by.

Whether you're searching for a primary residence, a coastal getaway or a vacation rental with boating access nearby, this South Lagoon property offers the flexibility, location and laid-back lifestyle that make Panama City Beach living so special. Come find Your Best Beach Life!
#795747

Panama City

6213 S Lagoon Drive B

2 Beds

1 Baths

1,152 Sq.Ft.

$288,900

MLS#: 795747
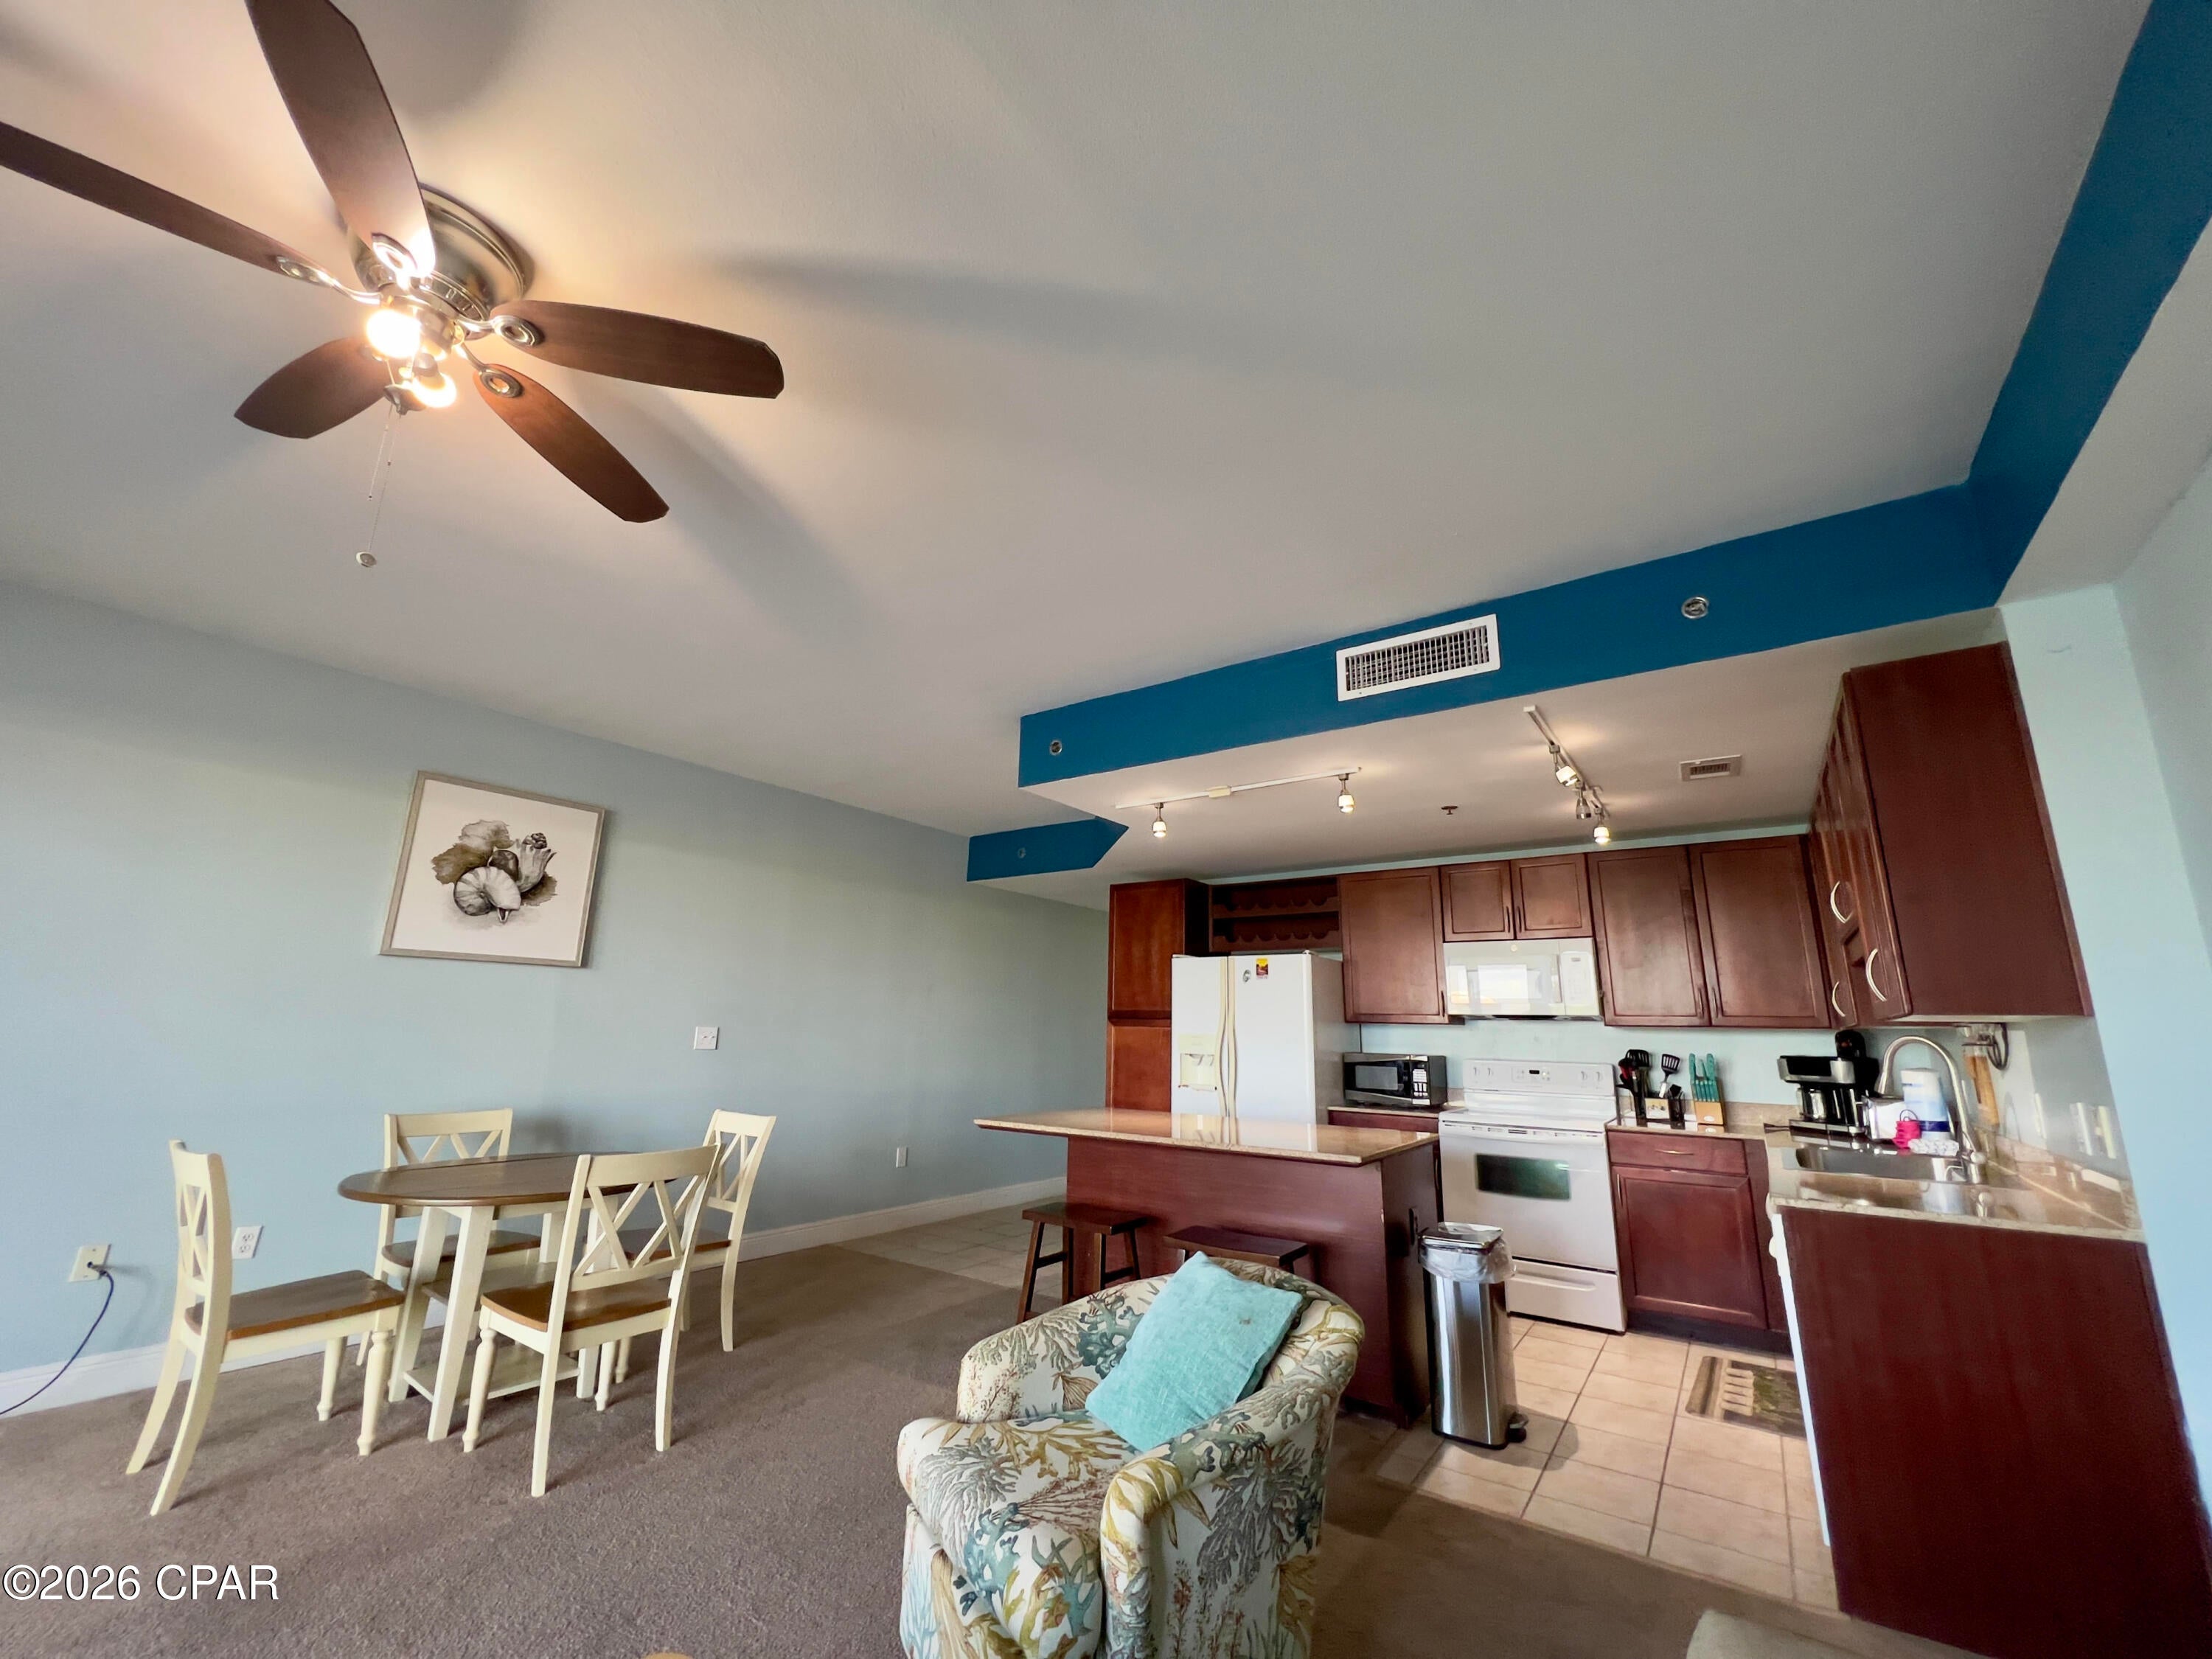
New on site 1 day ago
Step into a beautiful beach condo located in Laketown Wharf Resort of Panama City Beach, FL. This is a well maintained 1 bedroom plus a full bunkroom, 2-full baths condo featuring granite counters, updated lighting in kitchen, walk-in closet in master bedroom, stacked washer and dryer remains, 8'x19' covered balcony with great views of the lake and nightly Vegas style light show.
This condo is located directly across the street from the Gulf and has gated access and boardwalk straight to the sand. COA dues are paid quarterly and include Hazard Insurance, Cable, Wifi, Water, Garbage,Pest Control and access to 2-story gym, pickleball, postal room, and all 5 pools on the property. 24hr property patrol/security and many great restaurants and a huge boardwalk. Come enjoy Laketown Wharf Resort. This is a best-buy condo, furnished and rental ready!
#795764

Panama City

9860 S Thomas Drive 113

1 Beds

2 Baths

1,047 Sq.Ft.

$225,000

MLS#: 795764
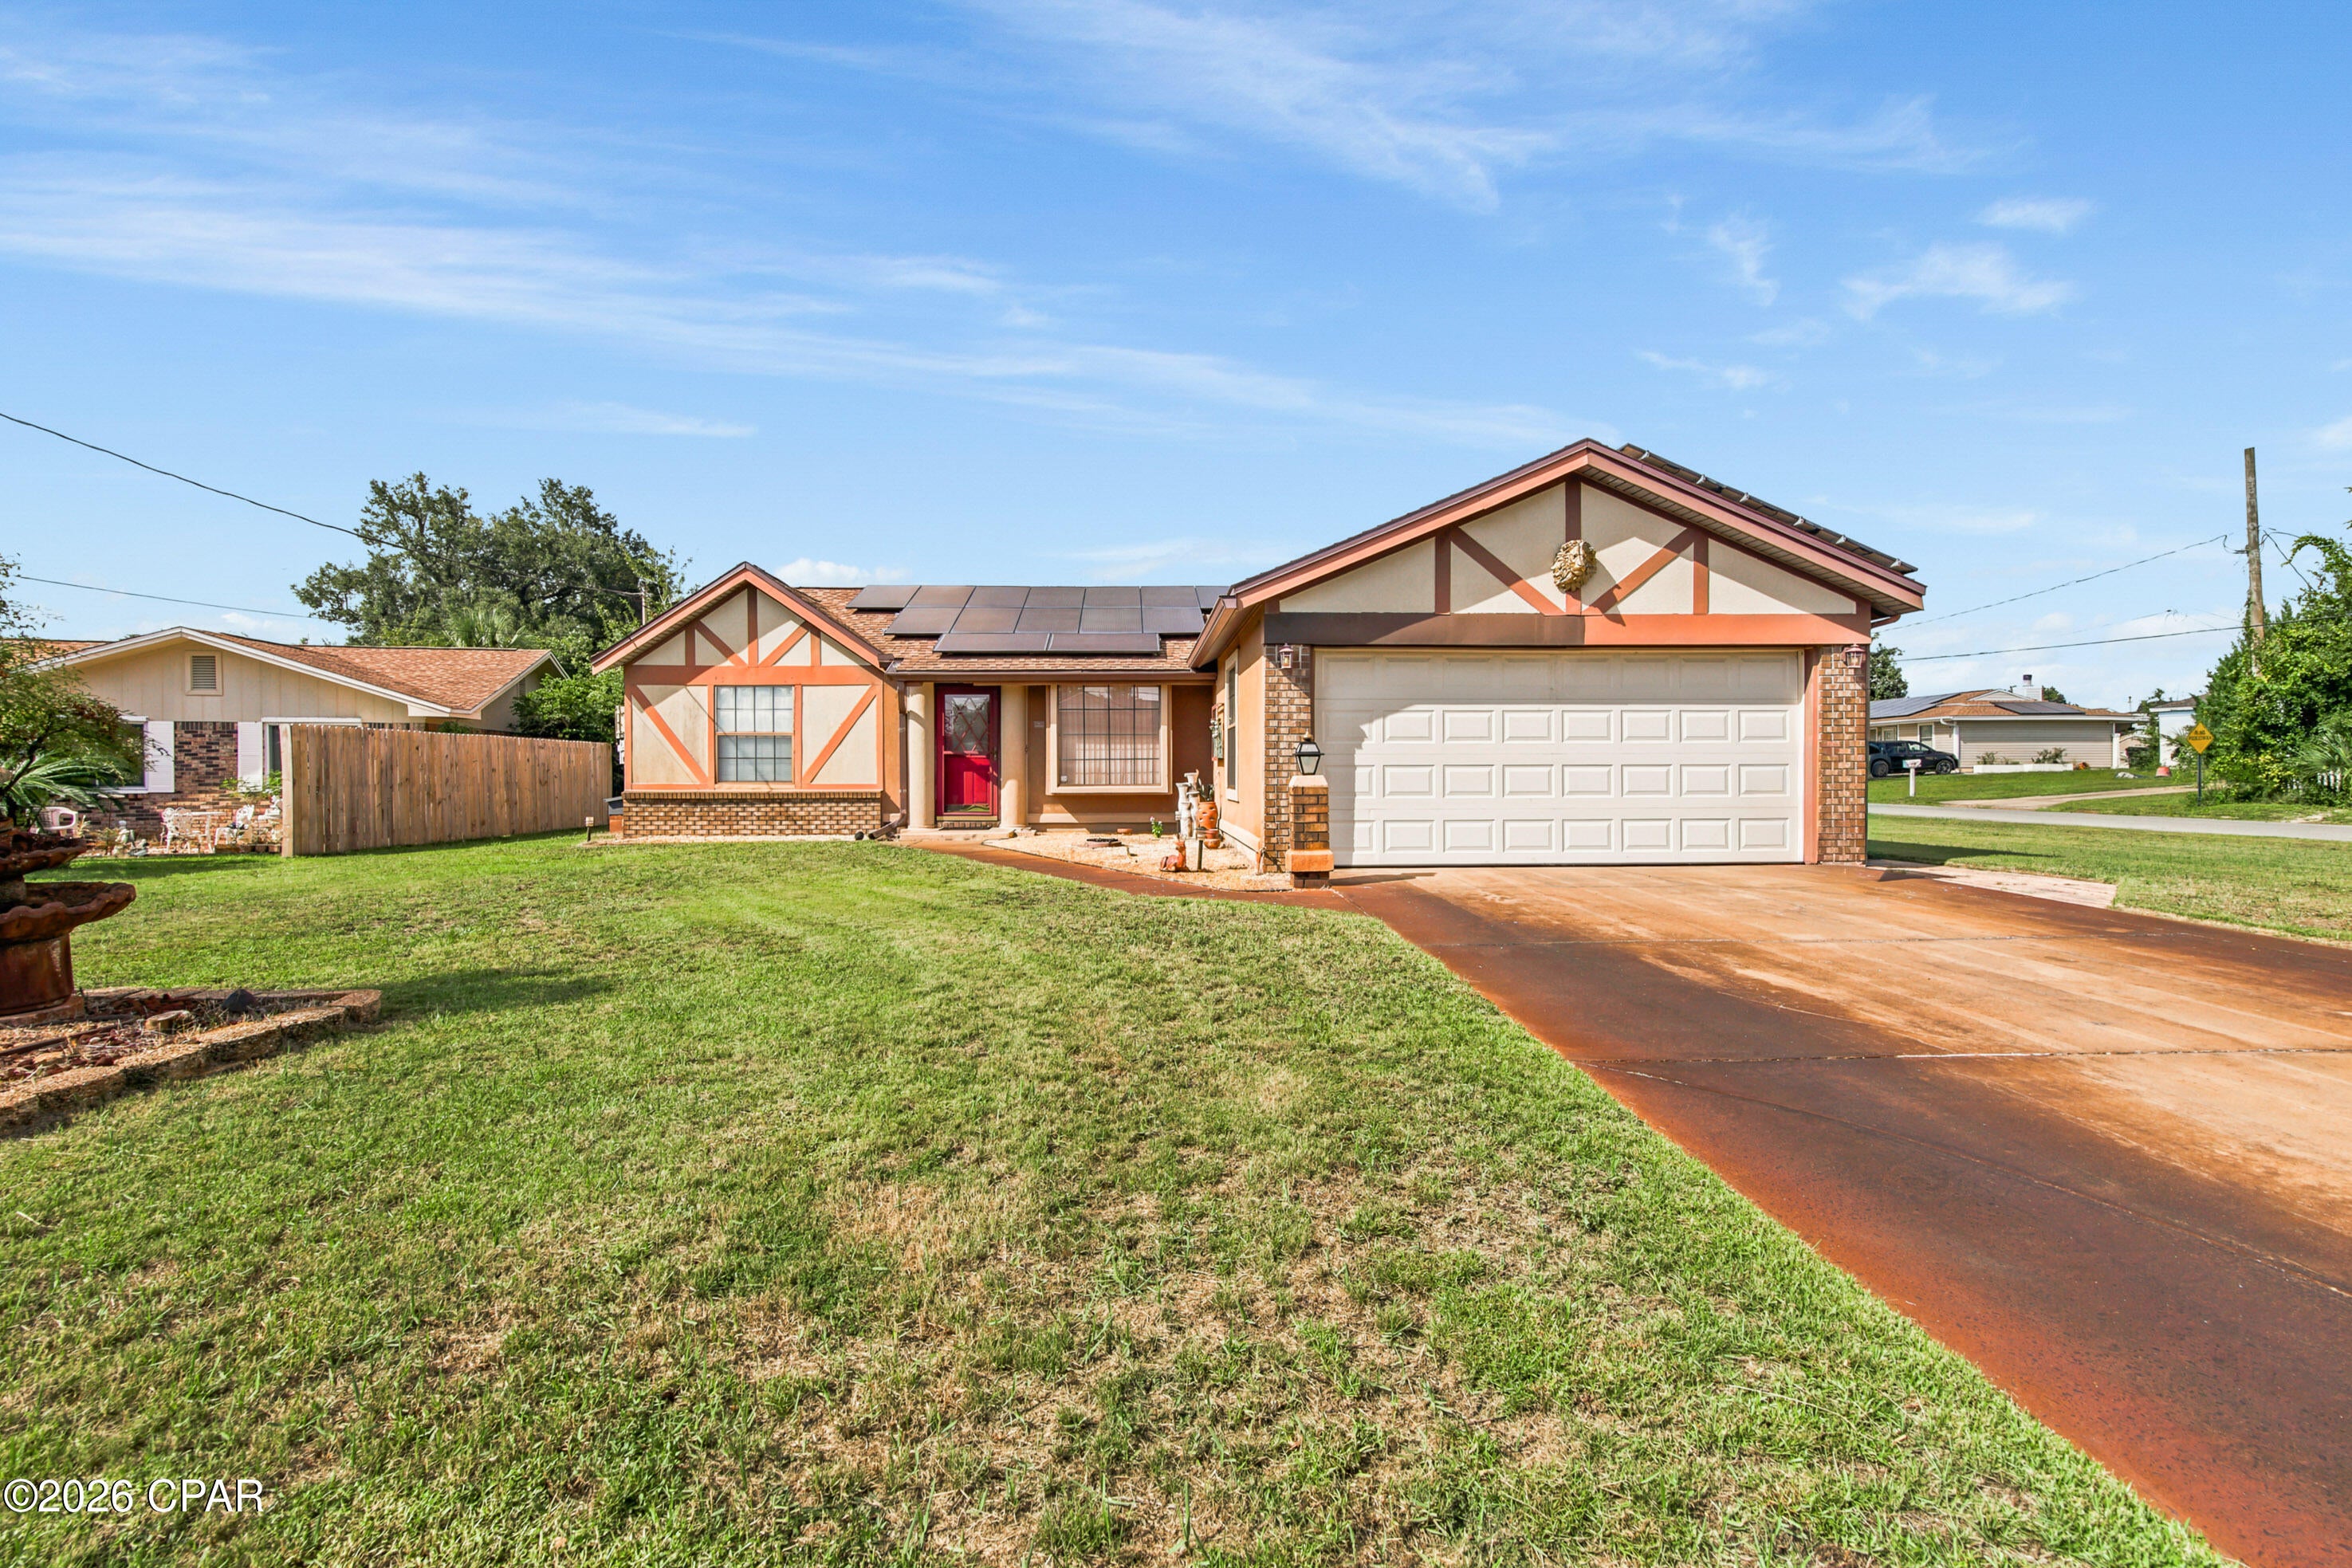
New on site 2 days ago
Welcome to 705 Joan Lane! This charming 1,248 sqft, 3-bed 2-bath brick home offers comfortable living, classic character, and a convenient location. 
Situated in the established Towne & Country Lake Estates community, this home features a practical layout with spacious living areas, a functional kitchen, and a 2-car garage. The primary suite offers a beautiful walk-in tiled shower, adding a fresh and inviting touch to the primary bathroom. The home also features durable flooring throughout and a generous yard with plenty of room to enjoy the outdoors.
Location is a major highlight! Situated in east Panama City, 705 Joan Lane provides convenient access to shopping, dining, schools, major roadways, and everyday amenities, and Tyndall Air Force Base is only a short drive away! 
Whether you're looking for a comfortable primary residence or a home with convenient access to the best of Bay County, this home offers a great combination of location, functionality, and classic Florida charm. Schedule your private showing today!
#795722

Panama City

705 Joan Lane

3 Beds

2 Baths

1,248 Sq.Ft.

$295,000

MLS#: 795722
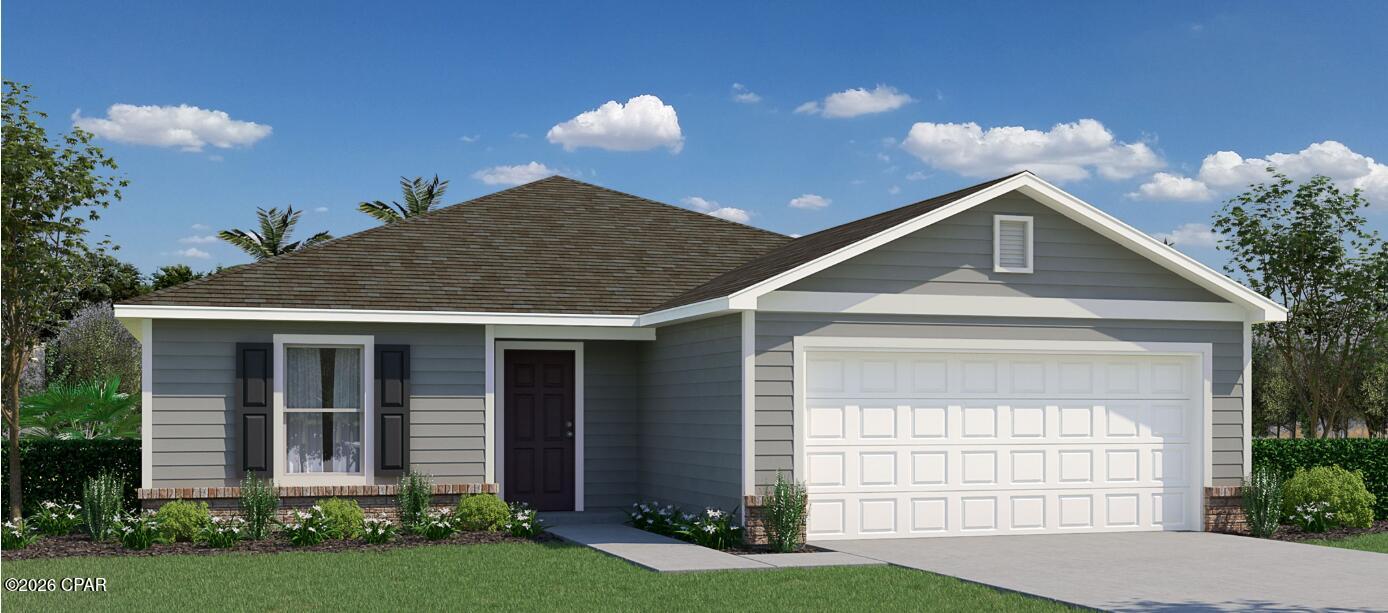
New on site 2 days ago
As you enter through the front door, you'll be greeted by an open living area, encompassing the great room and dining room. This open concept design creates a seamless flow and a sense of togetherness. The kitchen is a true standout, boasting an abundance of counter space, providing a spacious and practical workspace for all your culinary endeavors. Split floorplan with 3 spare bedrooms on 1 side and primary retreat on the other.
#795702

Panama City

5141 Harvey Street

4 Beds

2 Baths

1,805 Sq.Ft.

$291,990

MLS#: 795702
New on site 2 days ago
Introducing the Alden, a beautiful home from the Holiday Builders' Value collection designed to exceed your expectations. This charming 3 bedroom, 2 bath residence encompasses 1,721 square feet of well-designed living space and features a covered front entry that adds an inviting touch. Extra windows allow the abundant sunlight to gracefully dance across the home, infusing the space with a comforting warmth. As you step inside, you'll be welcomed into a spacious and long foyer, perfect for displaying cherished memories. Before you enter the large and open great room, the spare bedrooms are thoughtfully positioned off a guest hall, creating a separate wing for added privacy. These two bedrooms share a well-appointed bathroom and a linen closet, catering to the needs of your family and guests. Convenience is key in the Alden as the laundry room is just steps away, offering easy access for day-to-day chores. The two-car garage has access from the foyer and provides plenty of space for storage and parking, accommodating all your needs. The spacious and inviting great room is open to the dining area and kitchen creating family togetherness. From the great room, there's access to a 13×8 covered outdoor living space that awaits barbecue dinners and afternoons enjoying the sunny Florida weather. The large kitchen is a chef's delight, boasting an abundance of counter and cabinet space, a pantry, and a kitchen island complete with a dishwasher and sink. It's a functional and stylish space that will inspire your culinary adventures. The Alden's split floorplan ensures privacy and comfort. Located off the great room, the generously sized owners' suite is a haven of relaxation, featuring an ensuite bathroom and double walk-in closets that provide ample storage.
#795700

Panama City

5145 Harvey Street

3 Beds

2 Baths

1,721 Sq.Ft.

$294,990

MLS#: 795700
New on site 2 days ago
Introducing the Alden, a beautiful home from the Holiday Builders' Value collection designed to exceed your expectations. This charming 3 bedroom, 2 bath residence encompasses 1,721 square feet of well-designed living space and features a covered front entry that adds an inviting touch. Extra windows allow the abundant sunlight to gracefully dance across the home, infusing the space with a comforting warmth. As you step inside, you'll be welcomed into a spacious and long foyer, perfect for displaying cherished memories. Before you enter the large and open great room, the spare bedrooms are thoughtfully positioned off a guest hall, creating a separate wing for added privacy. These two bedrooms share a well-appointed bathroom and a linen closet, catering to the needs of your family and guests. Convenience is key in the Alden as the laundry room is just steps away, offering easy access for day-to-day chores. The two-car garage has access from the foyer and provides plenty of space for storage and parking, accommodating all your needs. The spacious and inviting great room is open to the dining area and kitchen creating family togetherness. From the great room, there's access to a 13×8 covered outdoor living space that awaits barbecue dinners and afternoons enjoying the sunny Florida weather. The large kitchen is a chef's delight, boasting an abundance of counter and cabinet space, a pantry, and a kitchen island complete with a dishwasher and sink. It's a functional and stylish space that will inspire your culinary adventures. The Alden's split floorplan ensures privacy and comfort. Located off the great room, the generously sized owners' suite is a haven of relaxation, featuring an ensuite bathroom and double walk-in closets that provide ample storage.
#795697

Panama City

5129 Harvey Street

3 Beds

2 Baths

1,721 Sq.Ft.

$294,990

MLS#: 795697
MOTIVATED SELLER, PRICE IMPROVEMENT!
**Seller also open to contributing toward buyer closing costs with acceptable offer.
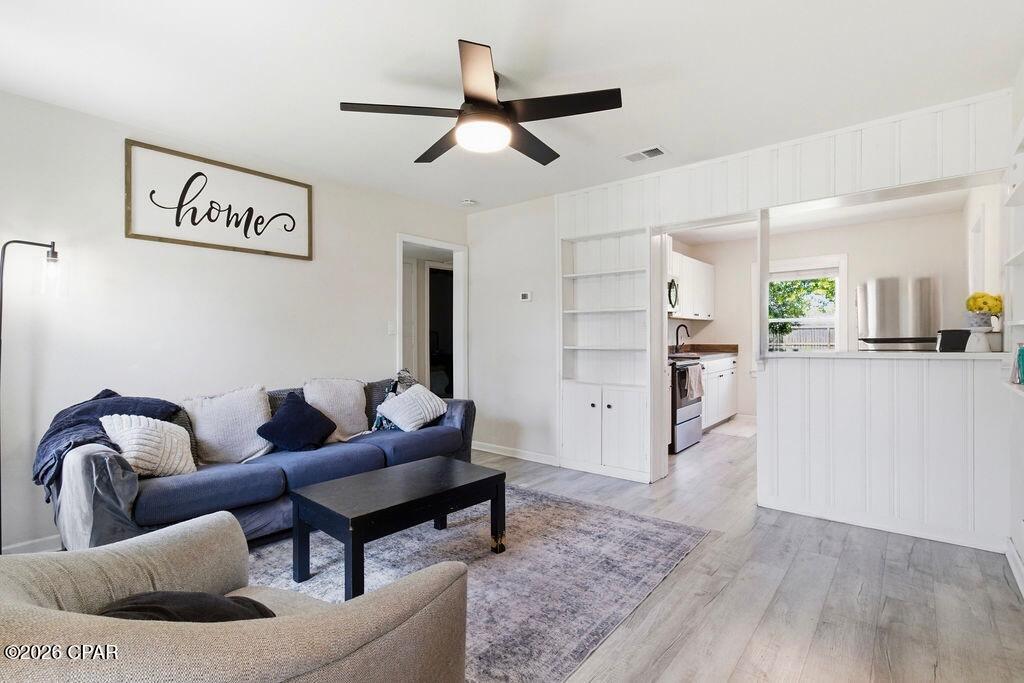
Nestled in the heart of Panama City's historic St. Andrews neighborhood, this classic 1950s ranch-style home at 1409 Arthur Ave offers the perfect blend of coastal living and investment opportunity. Featuring a highly functional 1,068 sq. ft. layout, this property is a rare find: it is situated in a Residential Single-Family (R-1) zone that explicitly allows short-term vacation rentals under City of Panama City guidelines!
Walk or bike to the vibrant St. Andrews marina, eclectic local dining, craft breweries, and popular waterfront parks. The home boasts a deep lot with plenty of room for outdoor entertainment or future expansions. Whether you are looking for an affordable primary residence, a coastal weekend getaway, or a rental investment, you can't beat this home's location or value.
#791515

Panama City

1409 Arthur Avenue

3 Beds

2 Baths

1,068 Sq.Ft.

$233,000

MLS#: 791515
New on site 2 days ago
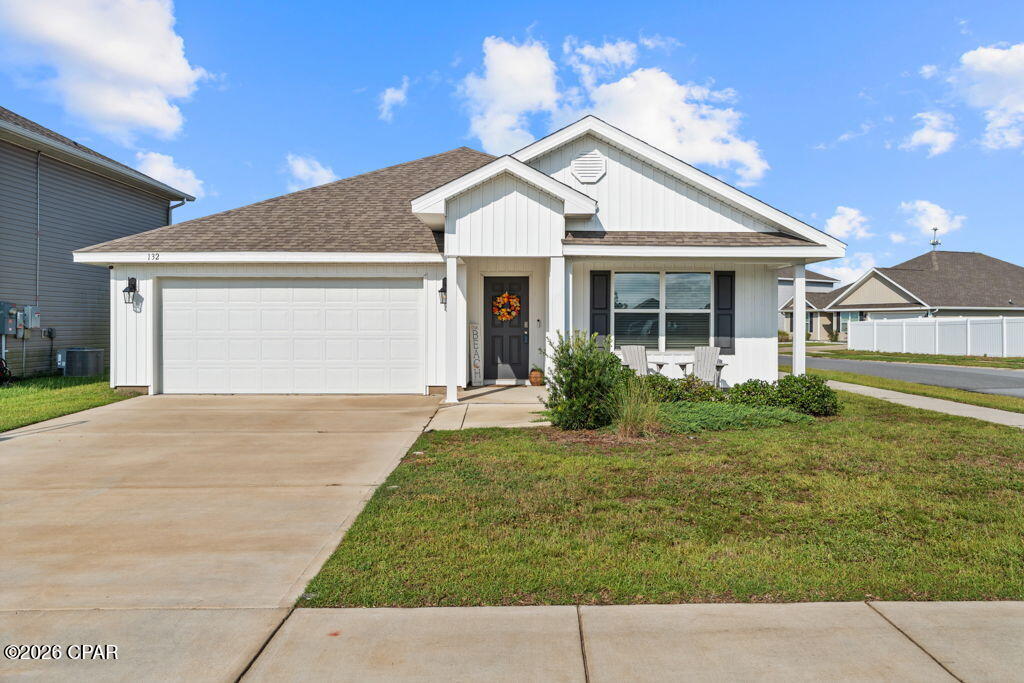
Welcome to Bridge Harbor! Conveniently located just 5 miles from Tyndall AFB and only minutes from shopping, restaurants, and everything Central Panama City and Callaway have to offer! This 4 bedroom, 2 bath home is the popular Cali floor plan sits on a desirable corner lot within walking distance of the community pool. This 4 year old home is in PRISTINE condition. Step inside and you'll immediately notice how beautifully maintained this home is. You'll also find the garage decked out with painted walls and an immaculately finished EPOXY coated floor (a $5000 upgrade); perfect for a workshop or home gym! The washer, dryer, and upgraded refrigerator DO convey with the sale, while the remaining furnishings and mounted TVs are available for optional purchase. As you enter into the foyer, you'll find two guest bedrooms and a full guest bath, with an additional guest bedroom tucked away near the laundry room for a little extra separation. The open living area flows into a spacious kitchen featuring ample cabinetry, stainless steel appliances, a large pantry, and plenty of room for gathering. The primary suite offers its own private retreat with an ensuite bathroom featuring a double vanity, oversized walk-in shower, soaking tub, and HUGE walk-in closet. Between the pristine condition, corner lot (NO Flood Zone,) community pool, and prime location.. this one is worth seeing in person. Come check it out!
#795731

Panama City

132 Ryder Lane

4 Beds

2 Baths

1,867 Sq.Ft.

$299,000

MLS#: 795731

Send a message

Message successfully sent.

Your message

What is 3 + 4 ?

Reason for contacting?

I agree to receive email communication and understand I can unsubscribe at any time.

I agree to be contacted by Kornelije Josić via call, email, and text for real estate services. To opt out, you can reply 'stop' at any time or reply 'help' for assistance. You can also click the unsubscribe link in the emails. Message and data rates may apply. Message frequency may vary. Privacy Policy

Sign Out

Virtual Assistant

Would you like to take the next step with this property? We can help you schedule a showing or virtual tour, or send you more details.

Yes, I would like more information.

Thank You for Your Reply, One of Our Agents will contact you as soon as possible

No, maybe later.

Thank you, you can always contact me via email, phone number or through the contact form.

Realhub AI

Lucy - Your AI-Powered Realtor

Update Your Temporary Password

Personalize your search

Enter your email and we'll notify you immediately when new listings match what you're looking for.

or enter email address

Already have an account ? Login here

Continue your home search

Area

I agree to receive communications and understand I can unsubscribe at any time.

I agree to be contacted by Kornelije Josić via call, email, and text for real estate services. To opt out, you can reply 'stop' at any time or reply 'help' for assistance. You can also click the unsubscribe link in the emails. Message and data rates may apply. Message frequency may vary. Privacy Policy

Already have an account ? Login here

We use cookies

We use cookies primarily for analytics to enhance your experience. By accepting, you agree to our use of these cookies. You can manage your preferences or learn more about our cookies policy.