
Property
Beds
3
Full Baths
1
1/2 Baths
2
Year Built
1954
Sq.Footage
2,574
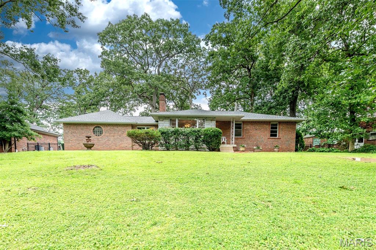
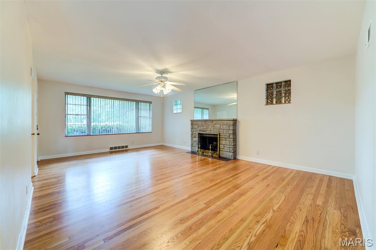
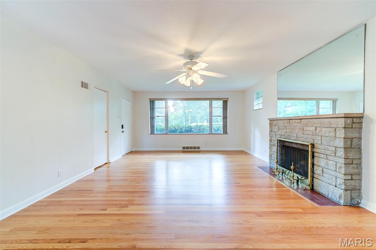
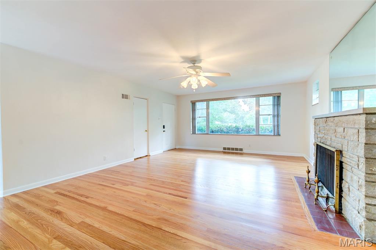
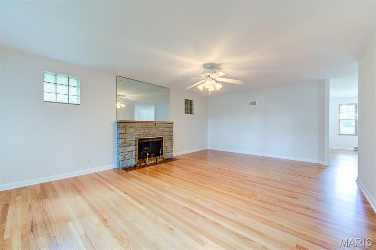
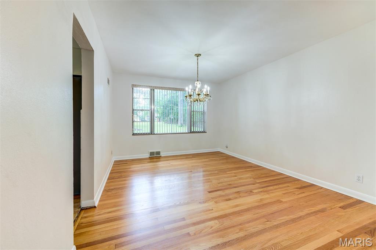
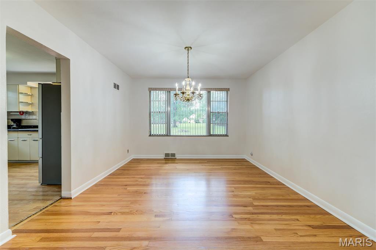
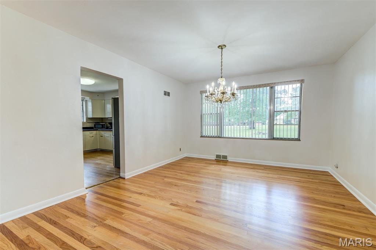
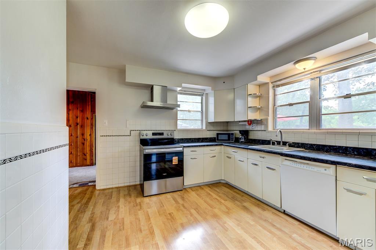
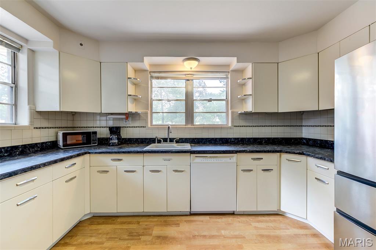
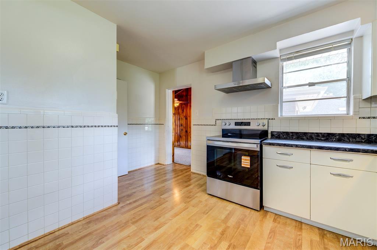
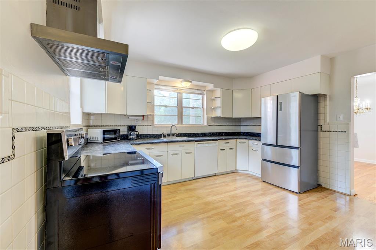
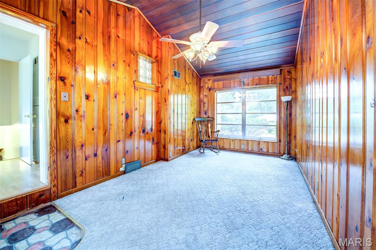
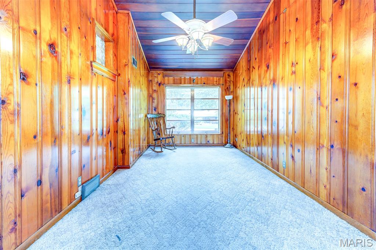
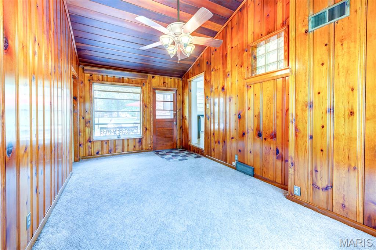
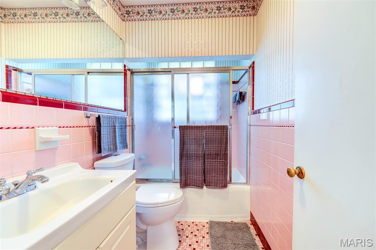
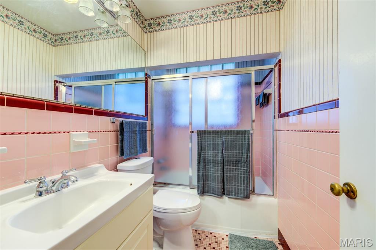
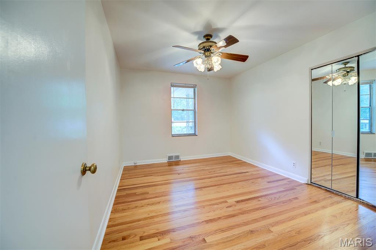
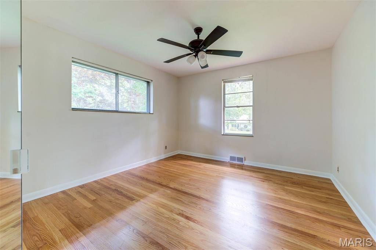
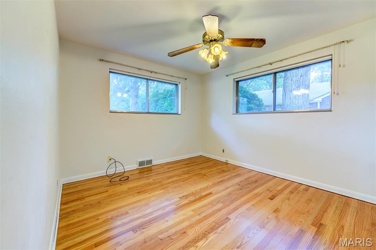
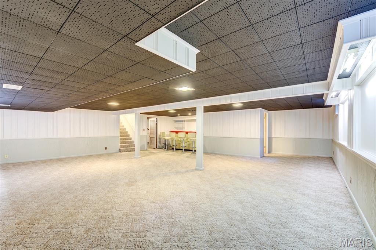
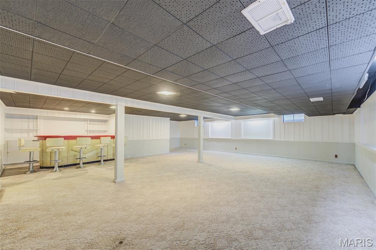
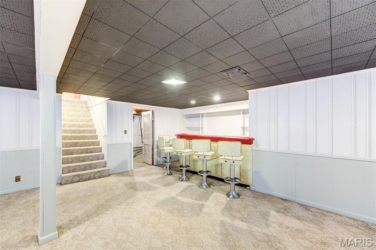
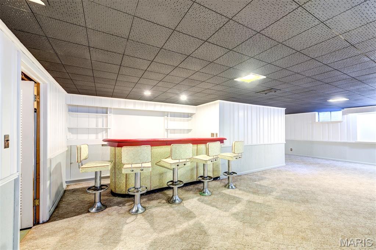
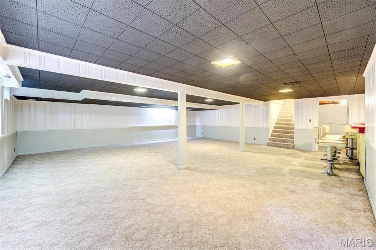
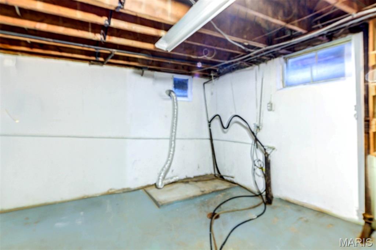
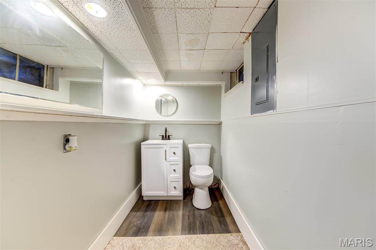
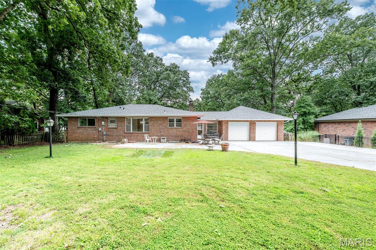
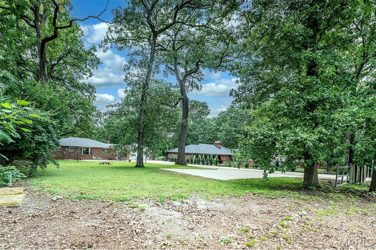
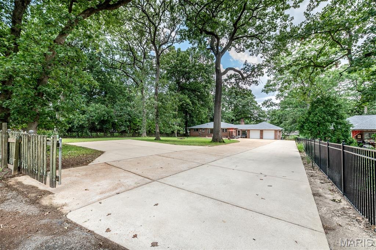
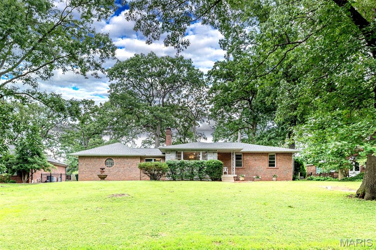
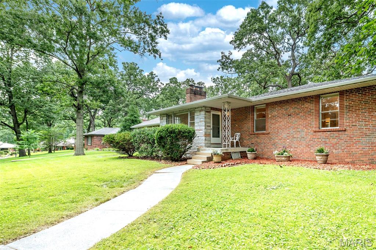
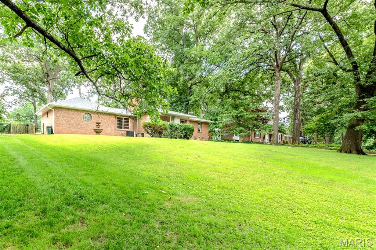
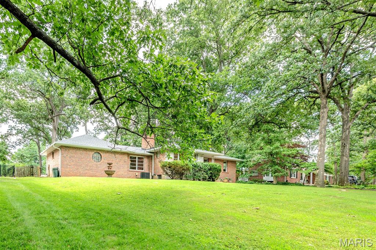
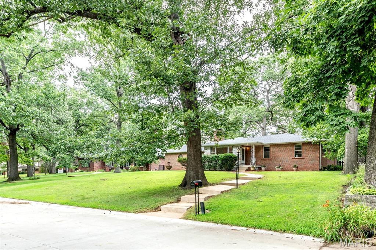
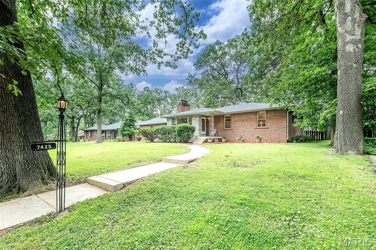
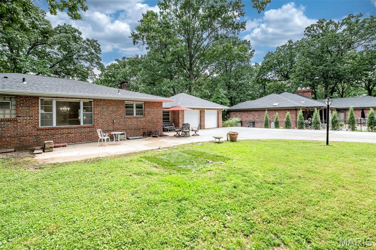
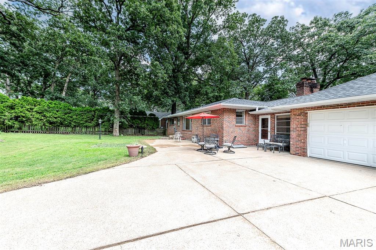
Nestled on a beautiful half-acre lot in the desirable Forest Haven subdivision, this charming brick and stone home offers timeless character, thoughtful updates, and an exceptional location. Situated within the highly sought-after Lindbergh School District and featuring exclusive private gate access to Grant's Farm, this is a rare opportunity to own a truly special property. This inviting home offers 3 bedrooms, 1.5 baths, and a versatile floor plan designed for comfortable living. A finished breezeway provides the perfect space for a den, home office, or cozy sitting room. The classic white kitchen is complemented by neutral décor throughout, while some hardwood floors are exposed, additional hardwood is believed to be beneath the existing carpet, offering even more potential. The spacious family room centers around a stunning stone fireplace that has been converted to gas, creating a warm and welcoming gathering space. The partially finished lower level expands your living and entertaining options with a wet bar and convenient half bath. Outside, enjoy the privacy of a large backyard with an expansive patio, perfect for entertaining, relaxing, or outdoor dining. The oversized rear-entry 2-car garage and abundant off-street parking provide convenience for homeowners and guests alike. Additional updates include a new roof, offering low-maintenance exterior living. Conveniently located near shopping, dining, parks, and major highways, this home combines classic charm, modern updates, an unbeatable location, and outstanding potential.
Features & Amenities
Interior
-
Total Bedrooms
3
-
Bathrooms
1
-
1/2 Bathrooms
2
-
Above Grade Finished Area
1710.0
-
Basement YN
YES
-
Cooling YN
YES
-
Cooling
Central Air
-
Fireplace YN
YES
-
Heating YN
YES
-
Heating
Forced Air
-
Main Level Bedrooms
3
-
Pet friendly
N/A
Exterior
-
Garage
Yes
-
Garage spaces
2
-
Construction Materials
Brick
-
Pool
No
Area & Lot
-
Lot Features
Back Yard
-
Lot Size(acres)
0.5129
-
Lot Size(square feet)
22,341
-
Property Type
Residential
-
Property Sub Type
Single Family Residence
-
Architectural Style
Ranch
Price
-
Sales Price
$499,900
-
Tax Amount
$5,372
-
Sq. Footage
2,574
-
Price/SqFt
$194
HOA
-
Association
No
School District
-
Elementary School
Sappington Elem.
-
Middle School
Truman Middle School
-
High School
Lindbergh Sr. High
Property Features
-
New Construction
NO
-
Sewer
Public Sewer
-
Water Source
Public
Schedule a Showing
Showing scheduled successfully.
Mortgage calculator
Estimate your monthly mortgage payment, including the principal and interest, property taxes, and HOA. Adjust the values to generate a more accurate rate.
Your payment
Principal and Interest:
$
Property taxes:
$
HOA fees:
$
Total loan payment:
$
Total interest amount:
$
Location
County
St. Louis
Elementary School
Sappington Elem.
Middle School
Truman Middle School
High School
Lindbergh Sr. High
Listing Courtesy of Peter Lu , EXP Realty, LLC
RealHub Information is provided exclusively for consumers' personal, non-commercial use, and it may not be used for any purpose other than to identify prospective properties consumers may be interested in purchasing. All information deemed reliable but not guaranteed and should be independently verified. All properties are subject to prior sale, change or withdrawal. RealHub website owner shall not be responsible for any typographical errors, misinformation, misprints and shall be held totally harmless.

AGENT
Franko Maric
Call Franko today to schedule a private showing.

* Listings on this website come from the FMLS IDX Compilation and may be held by brokerage firms other than the owner of this website. The listing brokerage is identified in any listing details. Information is deemed reliable but is not guaranteed. If you believe any FMLS listing contains material that infringes your copyrighted work please click here to review our DMCA policy and learn how to submit a takedown request.© 2024 FMLS.
Related Properties
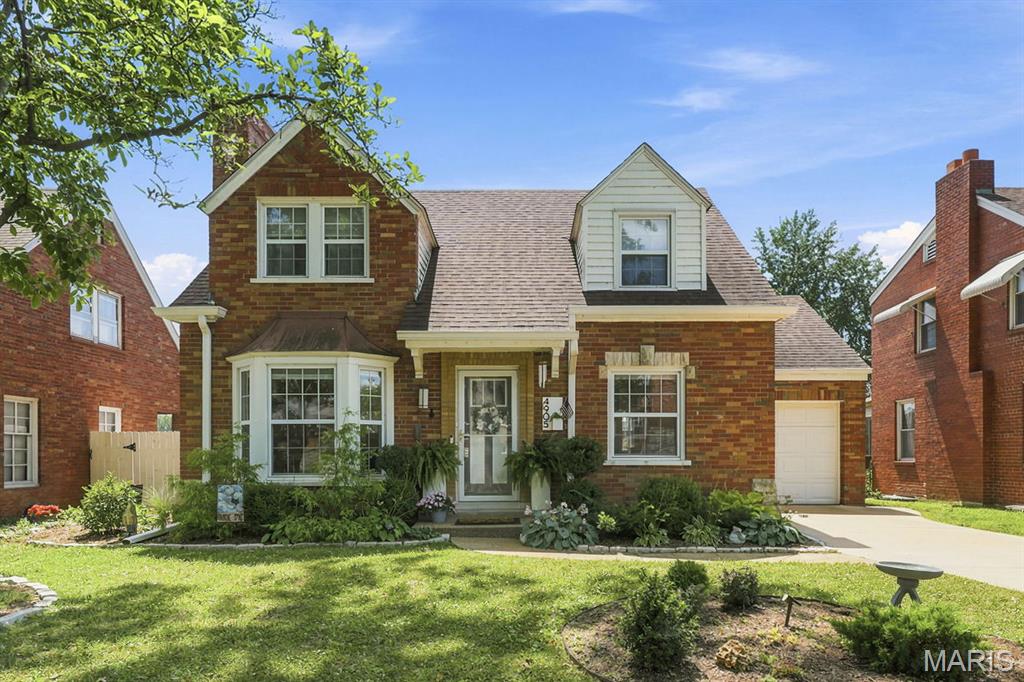
St Louis
4905 McCausland Avenue
3 Beds
1 Baths
1,818 Sq.Ft.
$415,000
MLS#: 26045285
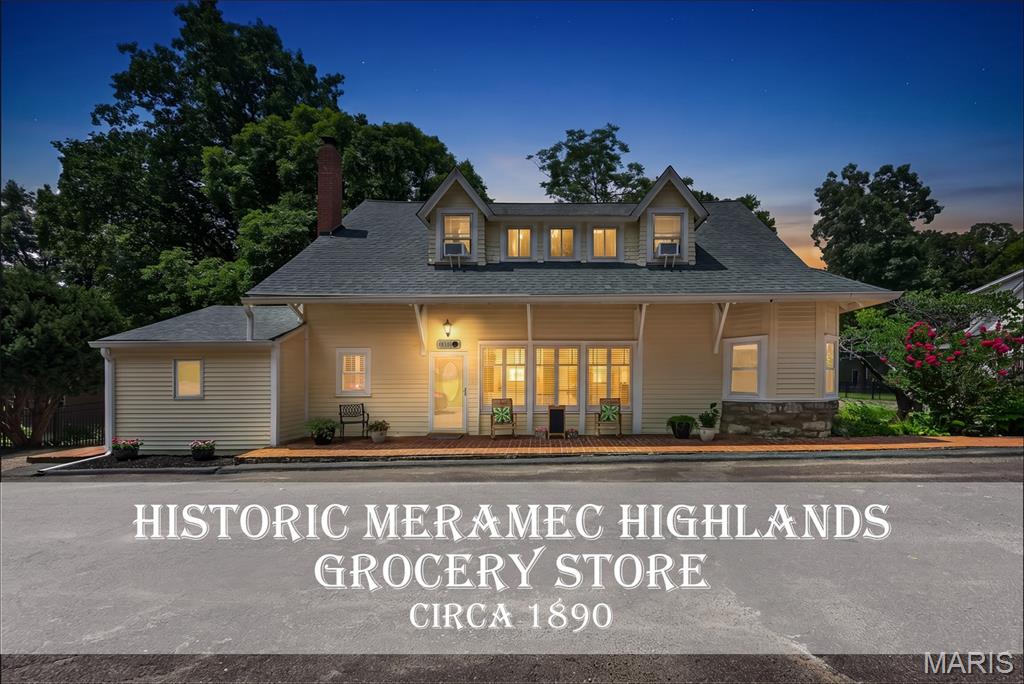
St Louis
1015 Barberry Lane
5 Beds
2 Baths
2,021 Sq.Ft.
$430,000
MLS#: 26041215
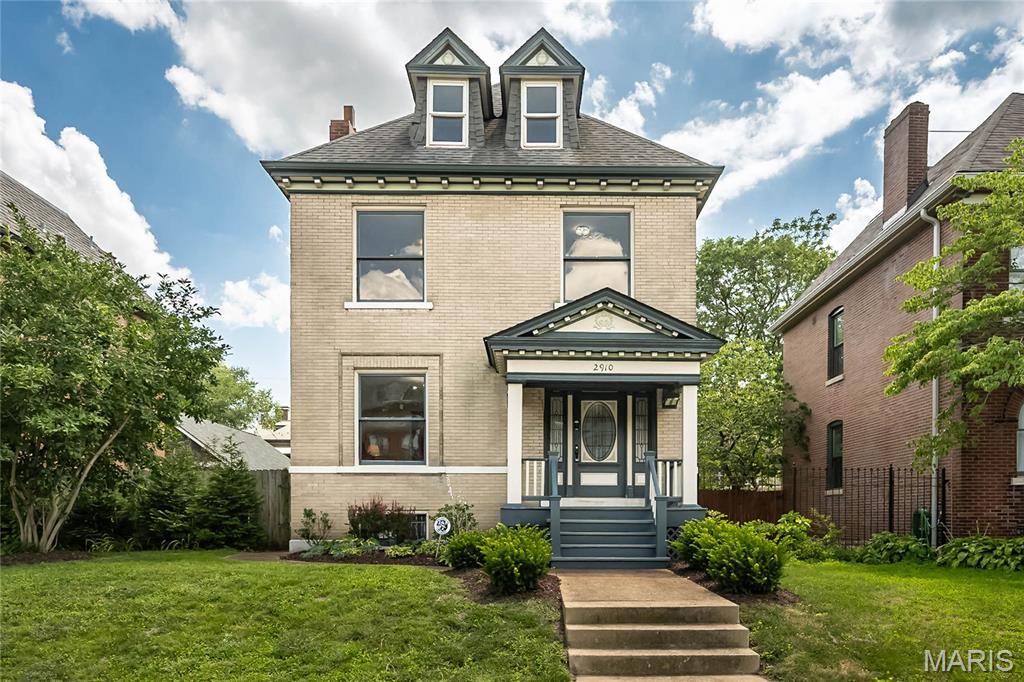
St Louis
2910 Allen Avenue
5 Beds
2 Baths
2,500 Sq.Ft.
$525,000
MLS#: 26023801
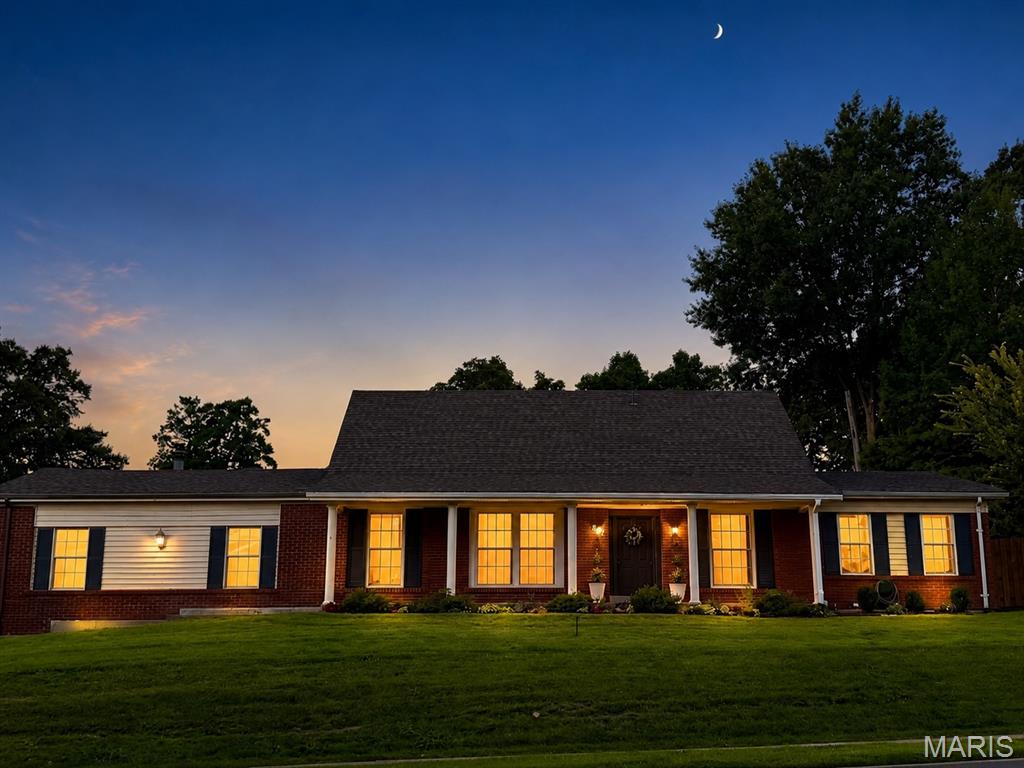
St Louis
821 S Sappington Road
5 Beds
3 Baths
3,009 Sq.Ft.
$490,000
MLS#: 26028778
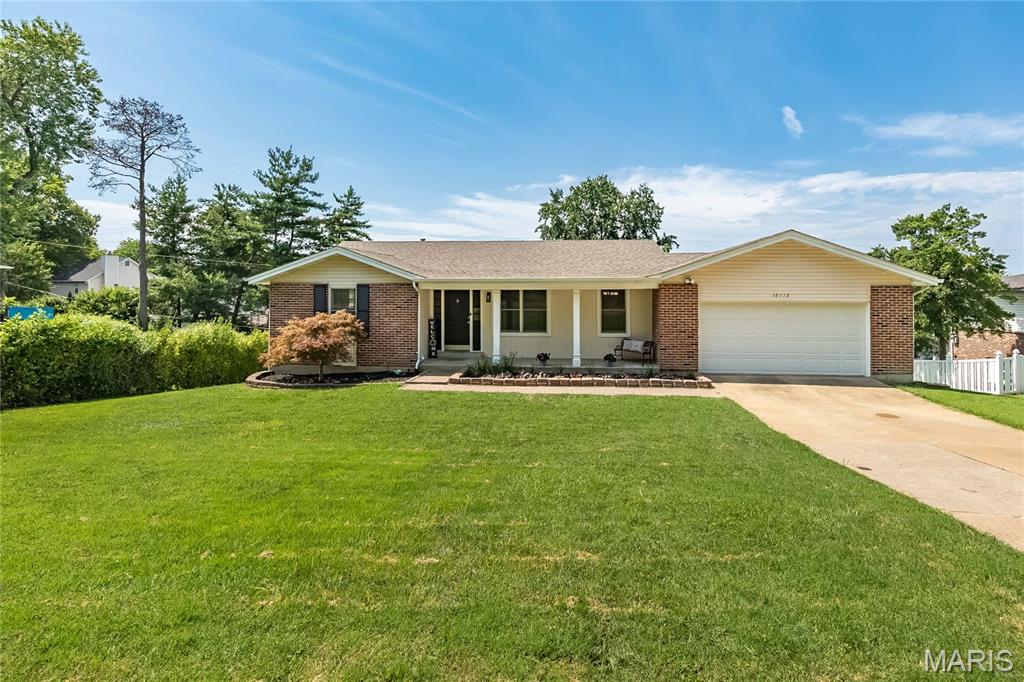
St Louis
12112 Greenwalk Drive
4 Beds
3 Baths
1,490 Sq.Ft.
$400,000
MLS#: 26044793
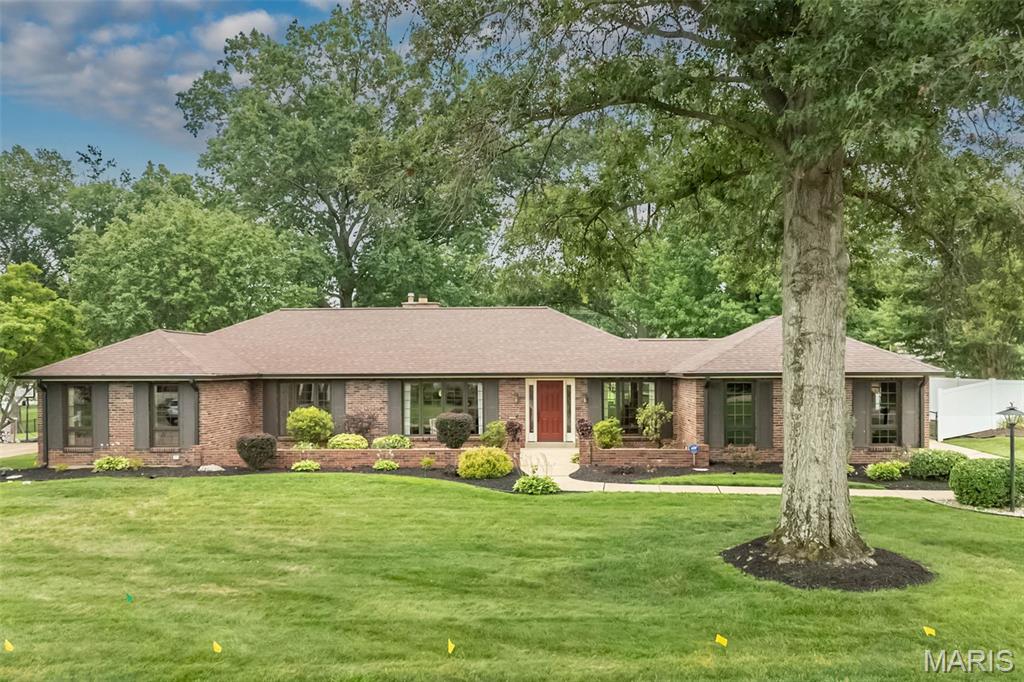
St Louis
12050 Charwick Drive
4 Beds
3 Baths
3,448 Sq.Ft.
$540,000
MLS#: 26045042
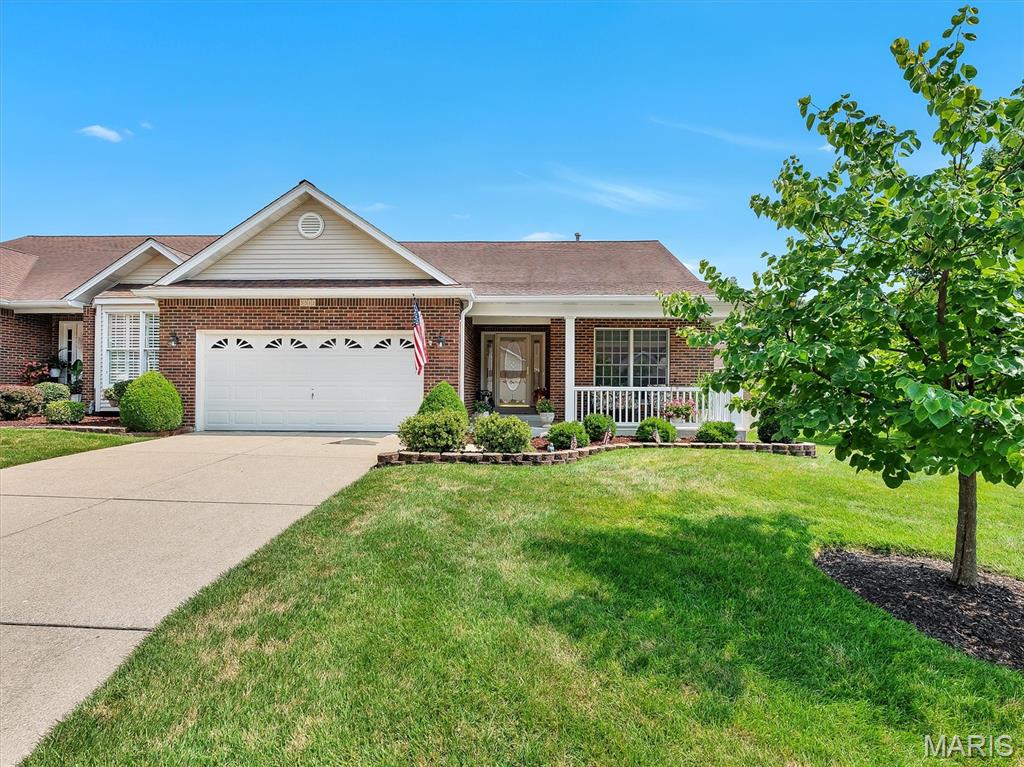
St Louis
5512 Heather Bluff Court
3 Beds
3 Baths
2,812 Sq.Ft.
$425,000
MLS#: 26045794
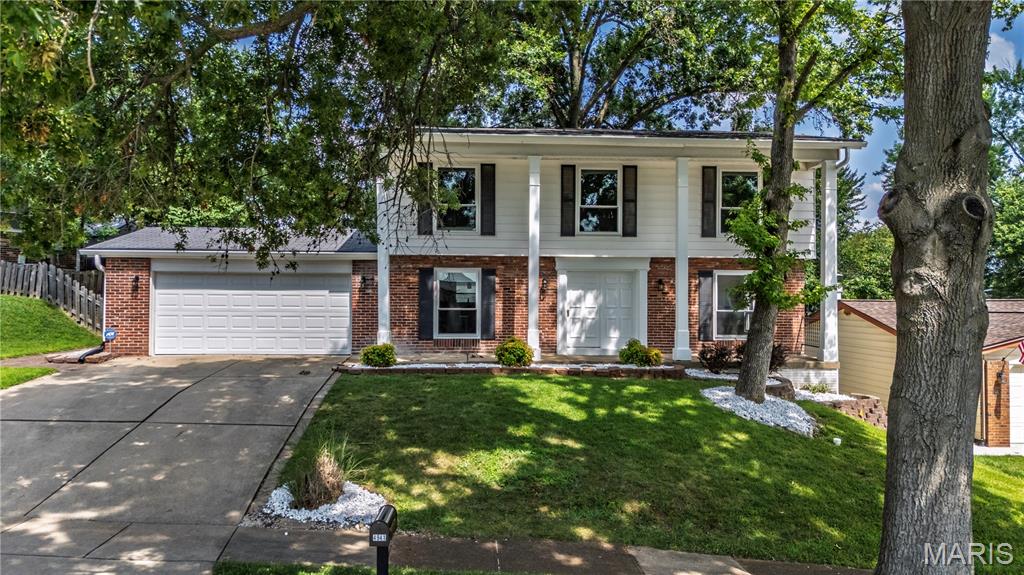
St Louis
4941 Rainford Court
4 Beds
2 Baths
1,908 Sq.Ft.
$400,000
MLS#: 26040859
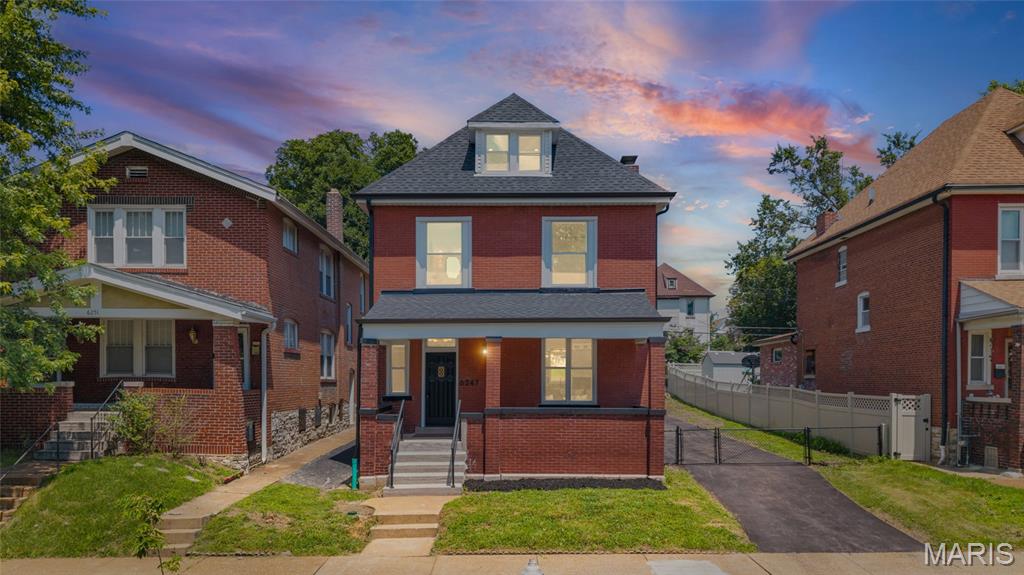
St Louis
6247 Magnolia Avenue
3 Beds
2 Baths
2,000 Sq.Ft.
$524,900
MLS#: 26046963
